

Open House Sun, Aug 23rd 1:00 PM - 4:00 PM - Views

Address
19108 Rhodes Way, Montgomery Village, MD
Price
$ 575,000
Property Attributes
- MLS#MDMC2247760
- TypeSingle Family
- Listing Status ACTIVE
- CountyMONTGOMERY
- CityMontgomery Village
- NeighborhoodCourts Of Whetstone
- Zip20886
- StyleContemporary
- Year Built1971
- Taxes$ 5362
- Price$ 575,000
- Bedrooms3
- Full Bathrooms2
- Half Bathrooms1
- Sqr Footage1983
- Lot Size0.09 Acres
Data Source:
Bright MLS
Property Description
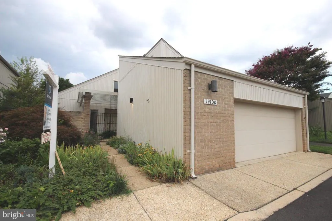
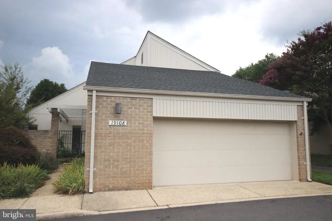
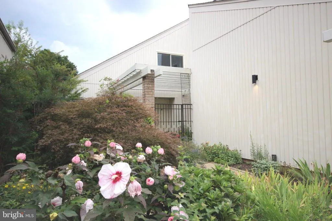
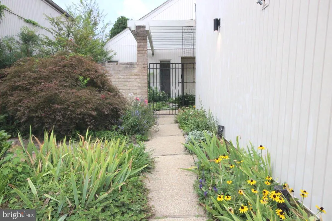
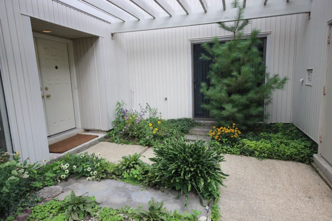
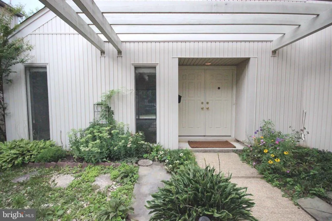
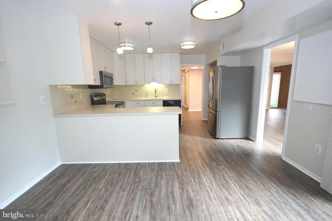
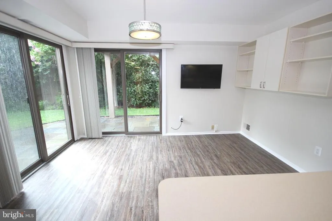
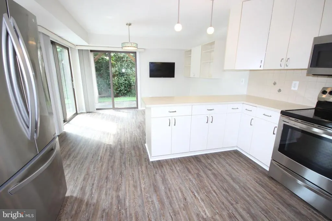
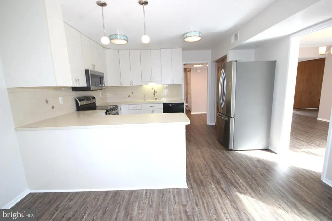
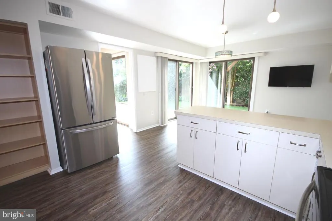
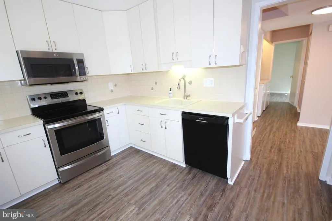
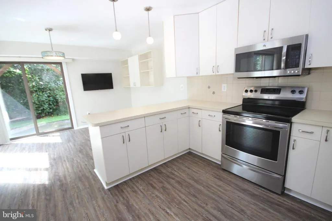
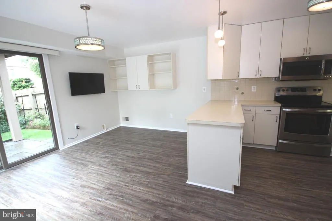
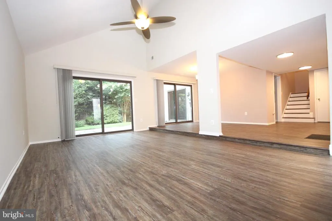
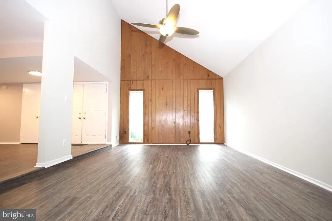
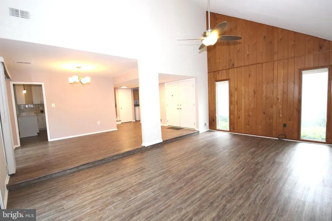
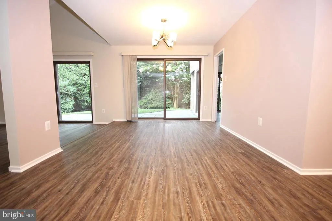
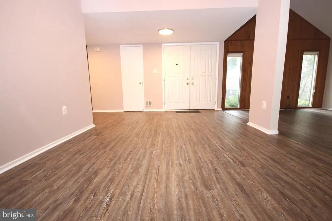
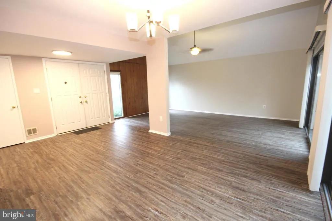
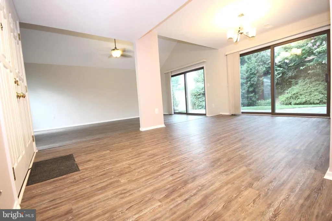
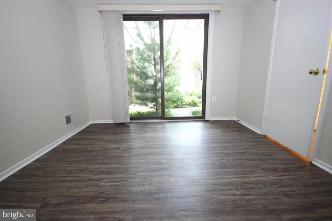
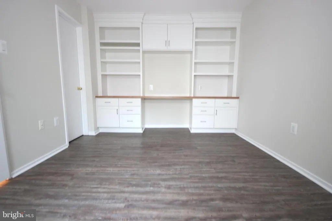
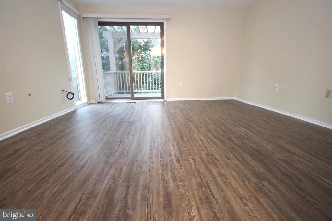
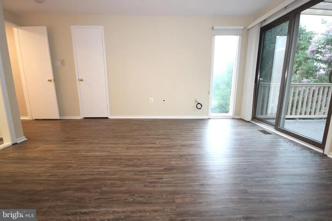
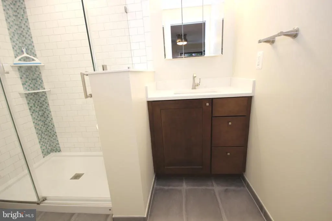
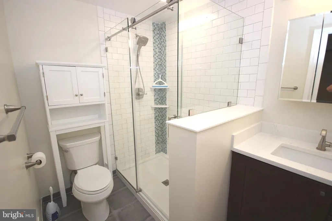
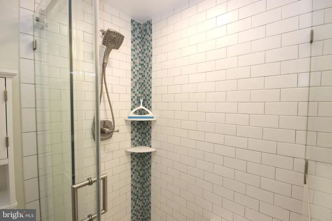
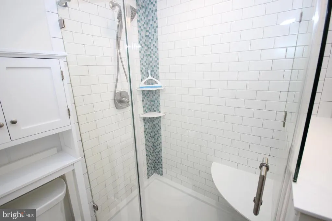
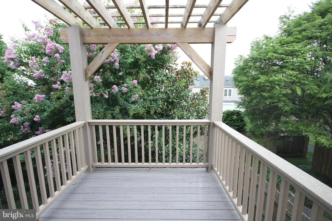
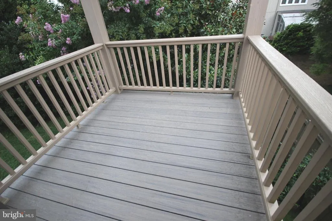
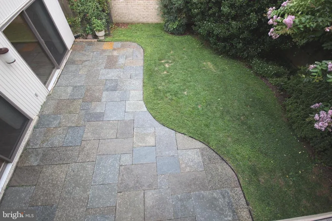
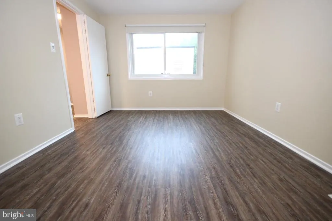
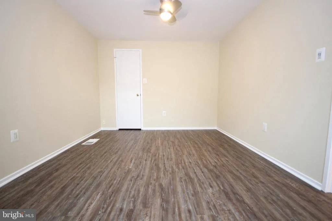
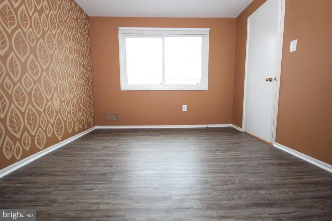
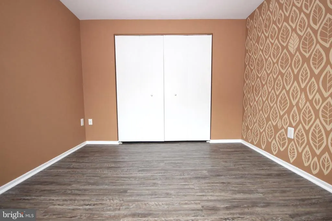
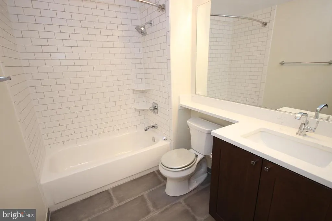
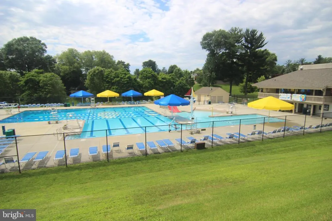
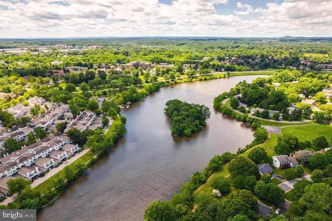
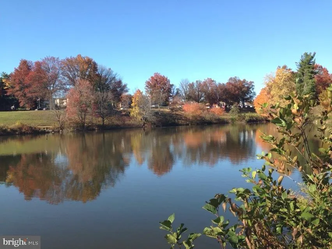
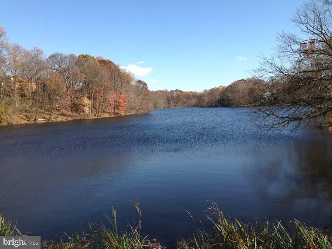
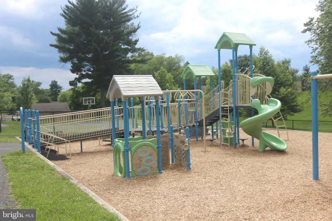
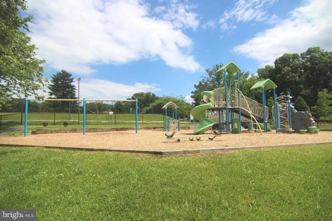
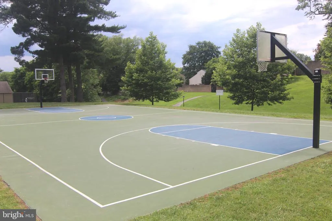
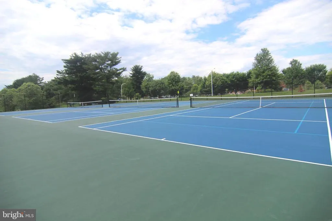
OPEN HOUSE SUNDAY 8/23 from 1-4PM... Fabulous Detached Contemporary Home in the Courts of Whetstone! This light-filled 3 Bedroom, 2.5 Bathroom home features an open floor plan, a large Eat-In Kitchen with Stainless Steel Appliances, renovated Bathrooms, and Luxury Vinyl Plank (LVP) flooring throughout the Main and Upper Levels. The back of the home is lined with FOUR oversized 92" sliding glass doors, bringing an abundance of natural light into the Main Level and creating a wonderful connection to the outdoor spaces. The Main Level also features a private Office with its own sliding glass door leading to the courtyardperfect for working from home. Upstairs you'll find 3 Bedrooms and 2 renovated Full Bathrooms, including a spacious Primary Bedroom with a private balcony overlooking the backyard. ALL 3 Bathrooms in the home have been renovated. Enjoy the privacy of a fully fenced property with an iron entry gate in the front. Lake Whetstone is just several blocks away and easily accessible through the neighborhood paths, with a scenic walking path and dock on this side of the lake. Whetstone Park is also just blocks away, offering the Whetstone Pool, playground, tennis courts, basketball court, and more. Conveniently located near I-270, Route 355, shopping, restaurants, and everyday conveniences. A unique contemporary home with tons of natural light, private outdoor spaces, and a fantastic Whetstone location. Contact me today to schedule your private showing!
| Price History | |
|---|---|
| 7/28/2026 | Listed $575,000 |
General Features
| Living Area | 1983 |
|---|---|
| Sewer | Public Sewer |
| Heating | Forced Air |
| Cooling | Central A/C |
| Utilities | Under Ground |
| Possession | Settlement |
| Roof | Architectural Shingle |
| Appliances | Built-In Microwave,Dishwasher,Disposal,Dryer,Exhaust Fan,Refrigerator,Stainless Steel Appliances,Washer,Water Heater |
| Zoning | R90 |
| HOA Fee | 513.00 |
| Garage Spaces | 2.00 |
| Association Fee Includes | Common Area Maintenance,Pier/Dock Maintenance,Pool(s),Reserve Funds,Road Maintenance,Snow Removal,Trash |
| Patio/Porch Features | Balcony,Patio(s),Terrace |
| Architectural Style | Contemporary |
| Security Features | Carbon Monoxide Detector(s),Main Entrance Lock,Smoke Detector |
| Construction Materials | Frame,Vinyl Siding,Brick |
| School District | MONTGOMERY COUNTY PUBLIC SCHOOLS |
| Year Built | 1971 |
| View | Courtyard,Garden/Lawn |
| Levels | 2 |
| Tax Year | 2026 |
| Ownership | Fee Simple |
| Cool Fuel | Electric |
| Accessibility | Level Entry - Main |
| Assoc Fee Paid Per | Quarterly |
| County | MONTGOMERY |
| New Construction | No |
| Property Type | Residential |
| Association Amenities | Basketball Courts,Bike Trail,Common Grounds,Community Center,Jog/Walk Path,Lake,Pickleball Courts,Pier/Dock,Pool - Outdoor,Swimming Pool,Tennis Courts,Tot Lots/Playground,Water/Lake Privileges,Other, |
| HOA | Yes |
| Subdivision Name | COURTS OF WHETSTONE |
| Garage Y/N | Yes |
| Water Access Y/N | Yes |
| Other Structures | Above Grade,Below Grade |
| Transportation | Airport less than 10 miles,Bus Stop less than 1 mile,Commuter Rail Station 1 to 5 miles,Metro/Subway Station 1 to 3 miles |
| Full Baths | 2 |
| Status | ACTIVE |
| Directions | Montgomery Village Avenue,Right on Centerway Road,Right on Rhodes Way. 19108 is straight back on the right side. |
| City | MONTGOMERY VILLAGE |
| Body of Water | Lake Whetstone |
| Disclosures | Prop Disclosure |
| Association Name | WHETSTONE HOMES CORP/MVF |
| Senior Community Y/N | No |
| Lot Size Units | Square Feet |
| Lot Size Square Feet | 4050.00 |
| Tax Assessed Value | 455200.0 |
| Tax Annual Amount | 5362.0 |
| Property Condition | Very Good |
| Structure Type | Detached |
| Condo/Coop Association fee Y/N | No |
| Number of Community Docks | 2 |
| Bathrooms Count Main Level | 1.00 |
| Price Per Sq Ft Total AG | 289.96 |
| Community Pool Features | Concrete,Fenced,Heated,In Ground,Other |
| Vacation Rental Y/N | No |
| Total SQFT | 1983 |
| Builder Name | Kettler Brothers |
| Standard Status | Active |
| Year Built Source | Estimated |
| Legal Subdivision | CTS OF WHETSTONE |
| Tax Lot | 631 |
Interior Features
| Interior Amenities | Attic,Attic/House Fan,Dining Area,Floor Plan - Open,Formal/Separate Dining Room,Kitchen - Eat-In,Kitchen - Table Space,Window Treatments,Ceiling Fan(s),Entry Level Bedroom,Walk-in Closet(s) |
|---|---|
| Heating Fuel | Natural Gas |
| Flooring | Luxury Vinyl Plank |
| Hot Water | Electric |
| Basement (Y/N) | No |
| Heating Y/N | Yes |
| Window Features | Double Pane,Insulated,Low-E,Replacement,Screens,Sliding |
| Fireplace Y/N | No |
| Above Grade Finished Area | 1983 |
| Half Baths | 1 |
| Central Air Y/N | Yes |
| Total Bedrooms | 3 |
| Room Type | Living Room,Dining Room,Primary Bedroom,Bedroom 2,Bedroom 3,Kitchen,Office,Bathroom 2,Primary Bathroom |
| Below Grade Finished Area Unit Type | Square Feet |
| LivingAreaSource | Assessor |
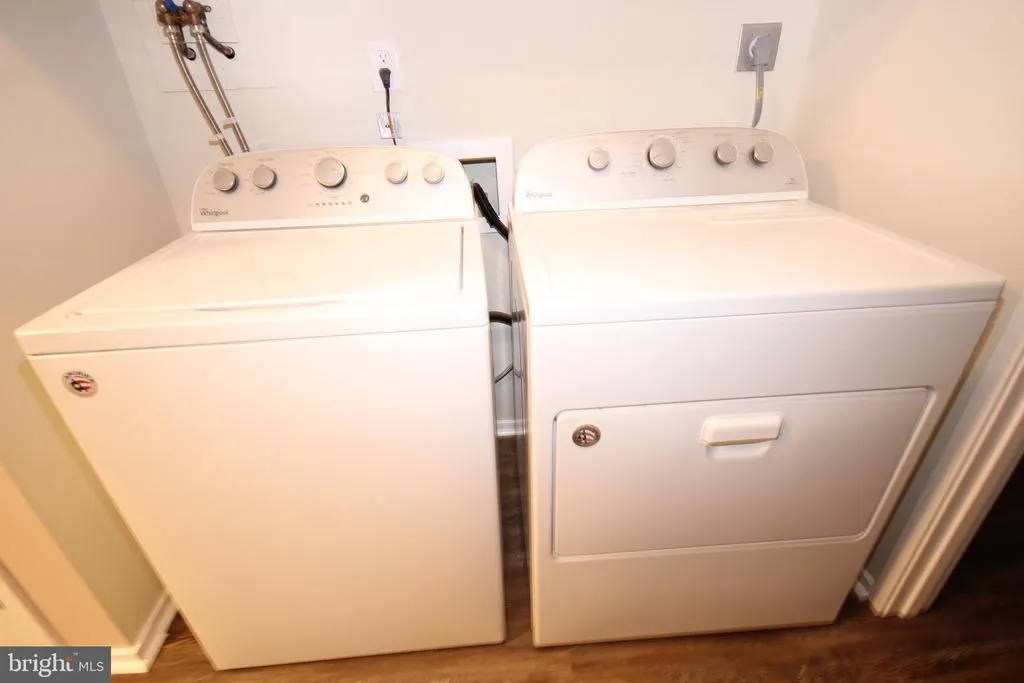
| Laundry Type | Dryer In Unit,Main Floor,Washer In Unit |
| Below Grade Finished Area Source | Assessor |
| Bedrooms Count All Upper Levels | 3 |
| Bedrooms Count Upper Level 1 | 3 |
| Bathrooms Half Main Level | 1 |
| Bathrooms Full Upper Level 1 | 2 |
| Bathrooms Full All Upper Levels | 2 |
| Bathrooms Count Upper Level 1 | 2.00 |
| Bathrooms Count All Upper Levels | 2 |
| Above Grade Finished Area Source | Assessor |
| Above Grade Finished Area Unit Type | Square Feet |
| Total Baths | 3 |
Exterior Features
| Exterior Amenities | Extensive Hardscape,Exterior Lighting,Street Lights |
|---|---|
| Pool | Yes - Community |
| Fencing | Fully,Wood,Masonry/Stone,Privacy |
| Parking Features | Paved Parking,Lighted Parking |
| Lot Features | Backs - Open Common Area,Cul-de-sac,No Thru Street,Rear Yard,Front Yard,Landscaping,Level |
| Water Source | Public |
| Total Parking Spaces | 2 |
| Garage Features | Additional Storage Area,Covered Parking,Garage - Front Entry,Garage Door Opener,Oversized,Built In |
| Type of Parking | Attached Garage,Off Street,On Street |
| Foundation Details | Slab |
| Water View Y/N | No |
| Lot Size Acres | 0.09 |
| Road Surface Type | Black Top,Paved |
| Water Body Type | Lake |
| Lot Size Source | Estimated |
| Waterfront Y/N | No |
| Door Features | Double Entry,Sliding Glass |
| Builder Model | Encore |
| Water Access Features | Boat - Non Powered Only,Canoe/Kayak,Fishing Allowed,Public Access |
| Road Responsibility | City/County,HOA,Public |
| Number of Docks | 2 |
| Land Assessed Value | 140300.00 |
| Navigable Water Y/N | No |
| Water Oriented Y/N | Yes |
| # of Attached Garage Spaces | 2 |
| Dock Type and Features | Material - Composite,Pier (Perpendicular),Sun Deck |
Room Details
| Room | Dimensions | Level | Flooring | Details |
|---|---|---|---|---|
| Bathroom 2 | Upper 1 | Bathroom - Soaking Tub,Bathroom - Tub Shower,Countertop(s) - Quartz,Flooring - Ceramic Tile | ||
| Bedroom 2 | Upper 1 | Ceiling Fan(s),Flooring - Luxury Vinyl Plank,Lighting - Ceiling,Walk-In Closet(s),Window Treatments | ||
| Bedroom 3 | Upper 1 | Ceiling Fan(s),Flooring - Luxury Vinyl Plank,Lighting - Ceiling,Window Treatments | ||
| Dining Room | Main | Flooring - Luxury Vinyl Plank,Lighting - Ceiling,Dining Area,Formal Dining Room | ||
| Kitchen | Main | Countertop(s) - Solid Surface,Dining Area,Flooring - Luxury Vinyl Plank,Formal Dining Room,Kitchen - Eat-in,Lighting - Ceiling,Pantry,Window Treatments | ||
| Living Room | Main | Cathedral/Vaulted Ceiling,Ceiling Fan(s),Flooring - Luxury Vinyl Plank,Lighting - Ceiling,Window Treatments | ||
| Office | Main | Flooring - Luxury Vinyl Plank,Lighting - Ceiling,Window Treatments,Attached Bathroom | ||
| Primary Bathroom | Upper 1 | Bathroom - Stall Shower,Bathroom - Walk-In Shower,Countertop(s) - Quartz,Flooring - Ceramic Tile | ||
| Primary Bedroom | Upper 1 | Attached Bathroom,Balcony Access,Ceiling Fan(s),Flooring - Luxury Vinyl Plank,Lighting - Ceiling,Walk-In Closet(s),Window Treatments |
Amenities
- Foreclosure
- Views
- Short Sale
- New Construction
- Adult 55+
- Lease To Own
- No HOA Fees
- Furnished
- Primary On Main
- Air Conditioning
- Seller Finance
- Green
- Fixer Upper
- Horse
- Golf
- Fireplace
- Deck
- Garage
- Basement
- Pool
Property vs Single Family Average in 20886
Price
Taxes
Year Built
Visits
 © BRIGHT, All Rights Reserved
