

Address
108 Thrift Street, Gaithersburg, MD
Price
$ 899,000
Property Attributes
- MLS#MDMC2247056
- TypeSingle Family
- Listing Status ACTIVE
- CountyMONTGOMERY
- CityGaithersburg
- NeighborhoodKentlands Gatehouse
- Zip20878
- StyleCottage
- Year Built1992
- Taxes$ 7521
- Price$ 899,000
- Bedrooms3
- Full Bathrooms2
- Half Bathrooms2
- Sqr Footage2284
- Lot Size0.05 Acres
Data Source:
Bright MLS
Property Description
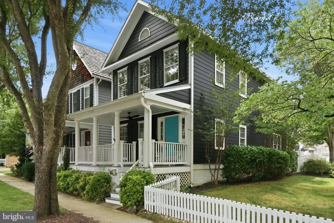
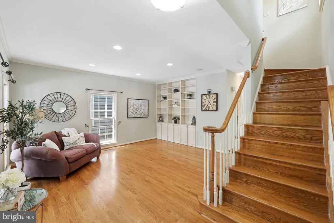
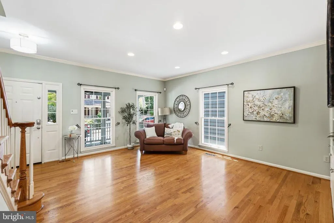
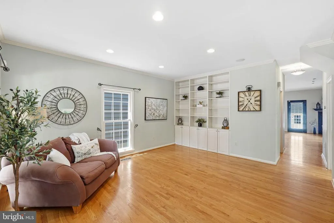
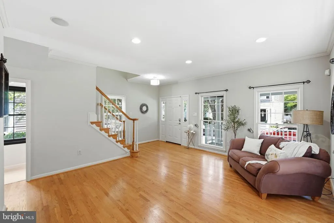
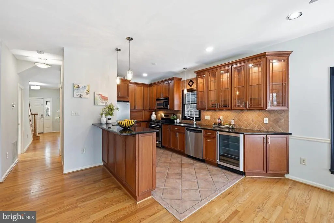
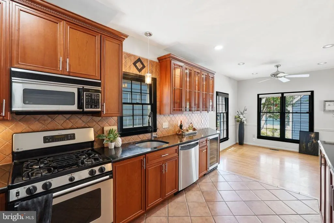
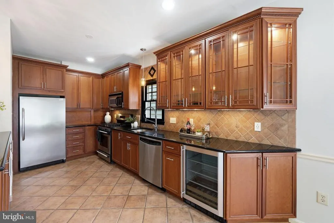
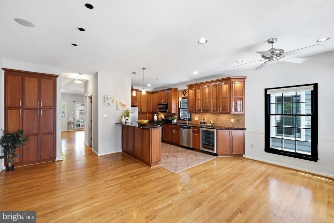
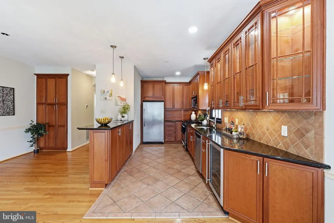
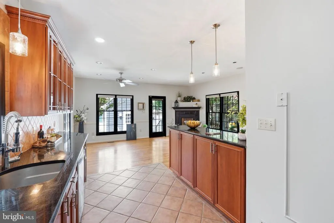
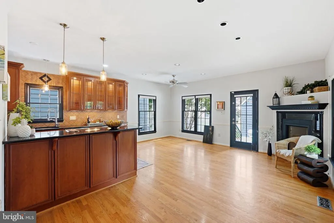
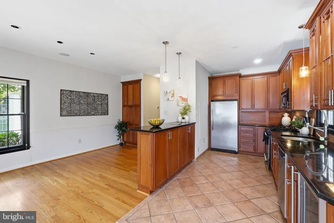
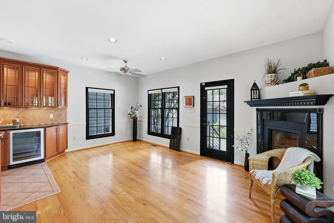
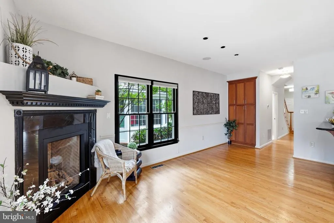
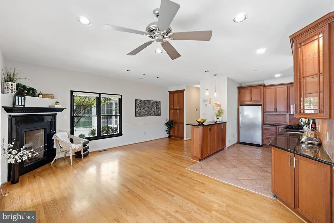
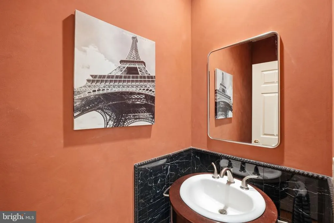
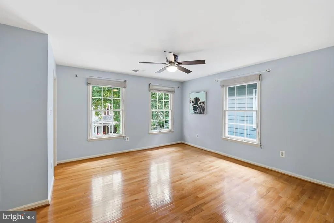
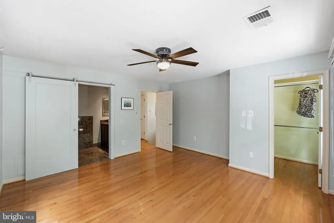
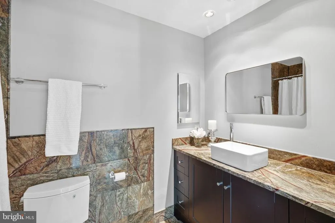
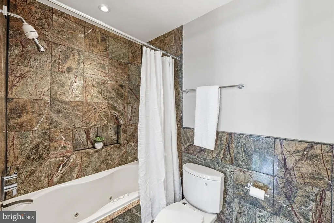
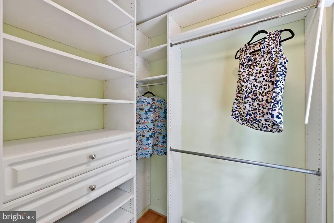
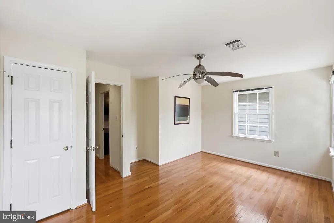
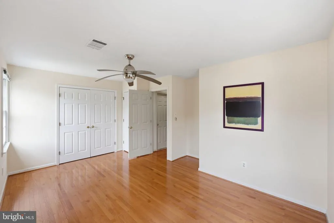
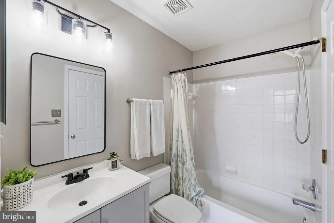
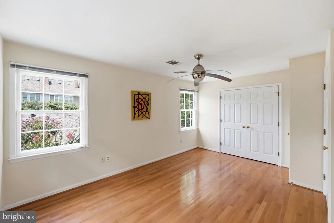
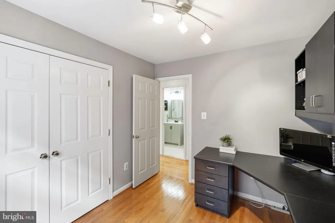
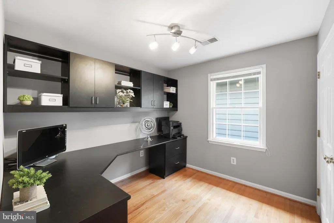
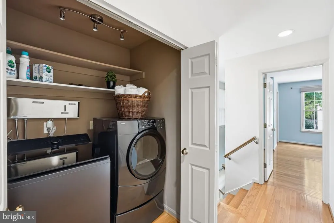
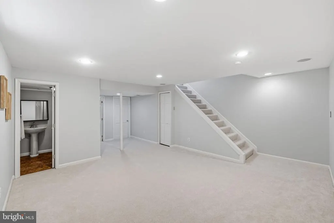
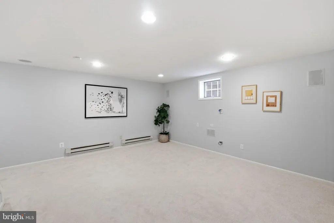
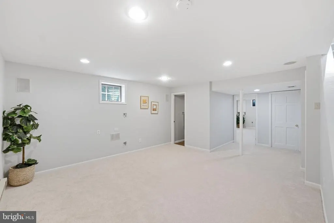
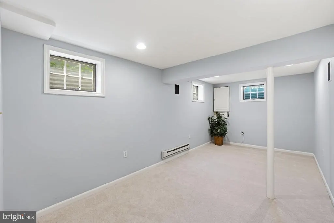
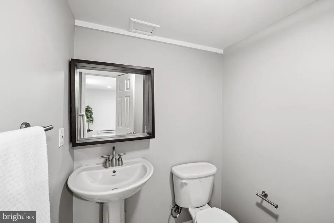
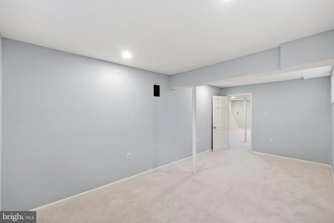
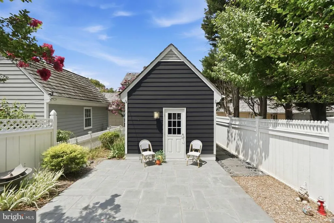
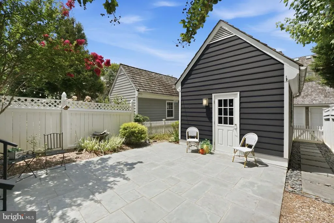
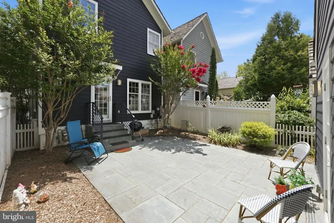
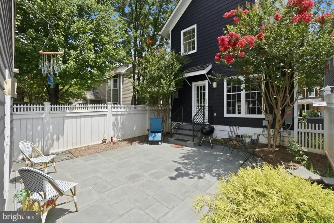
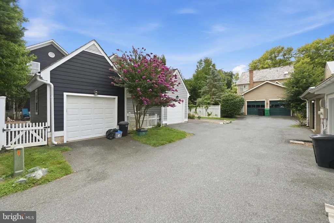
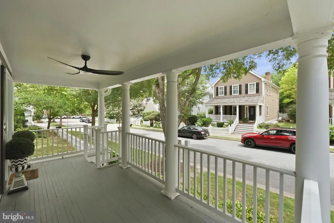
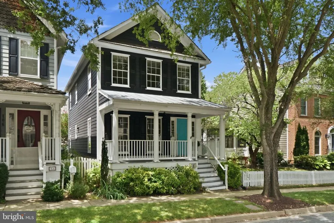
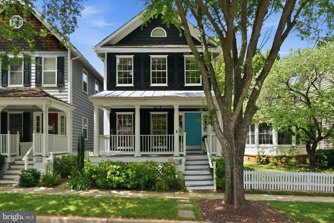
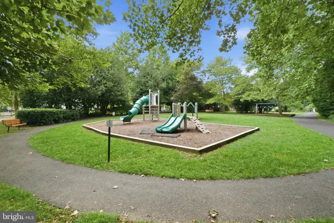
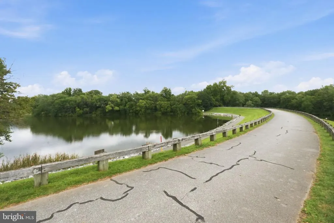
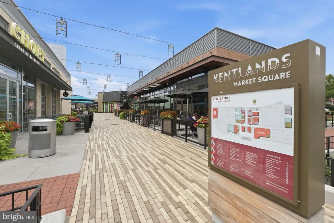
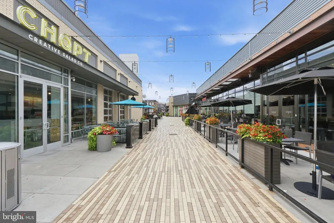
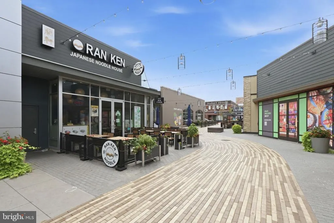
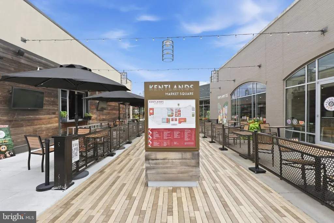
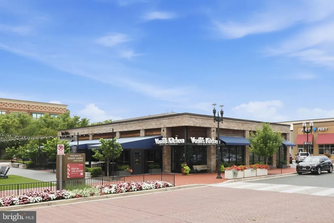
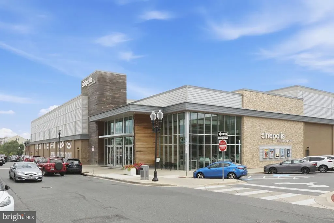
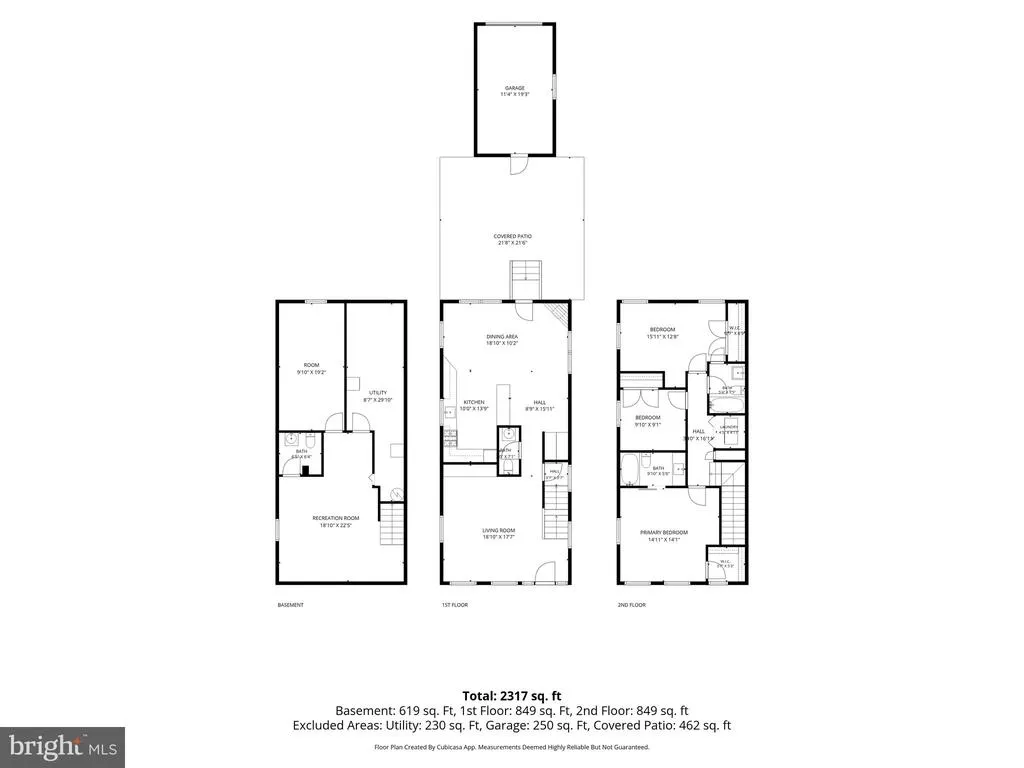
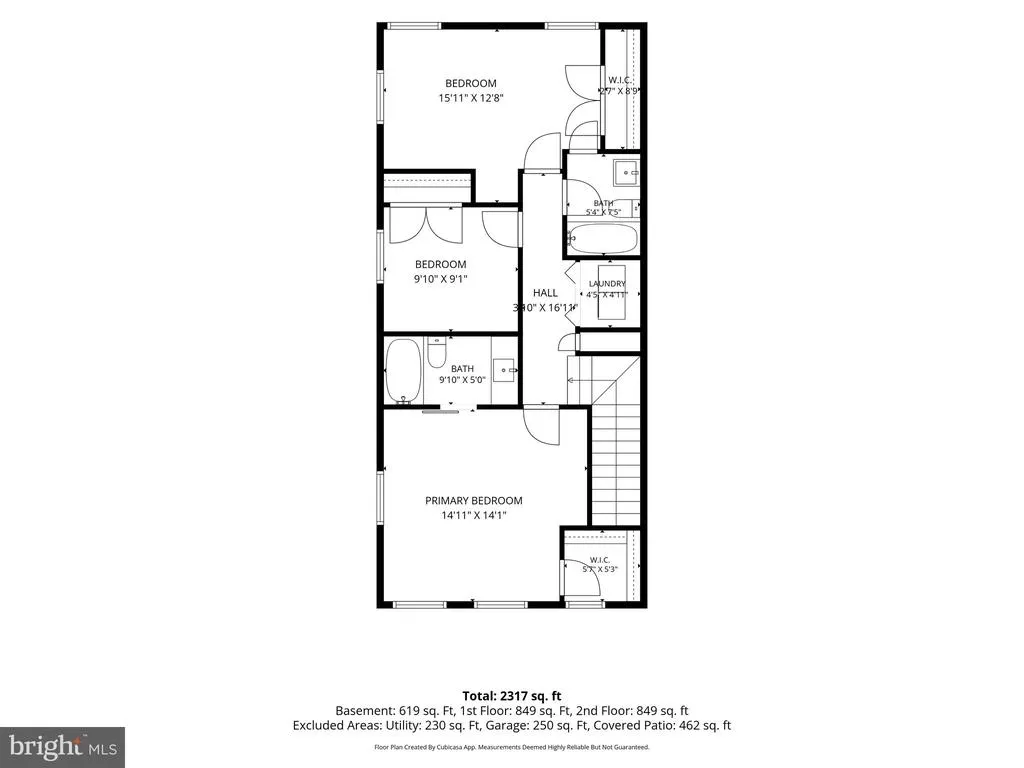
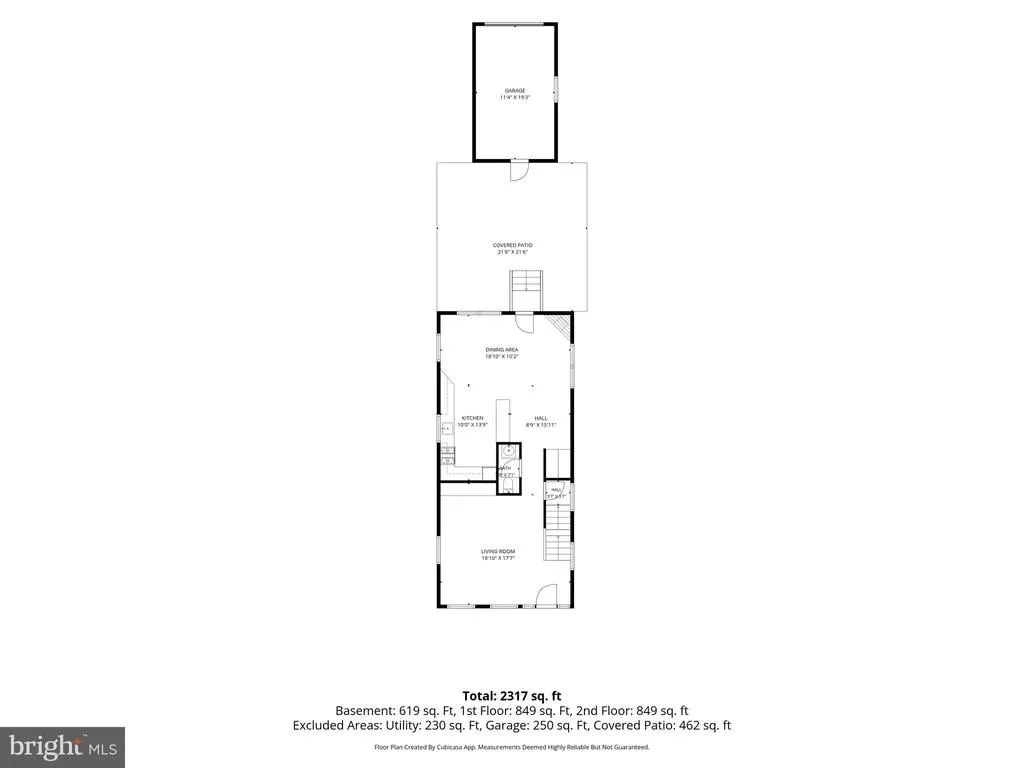
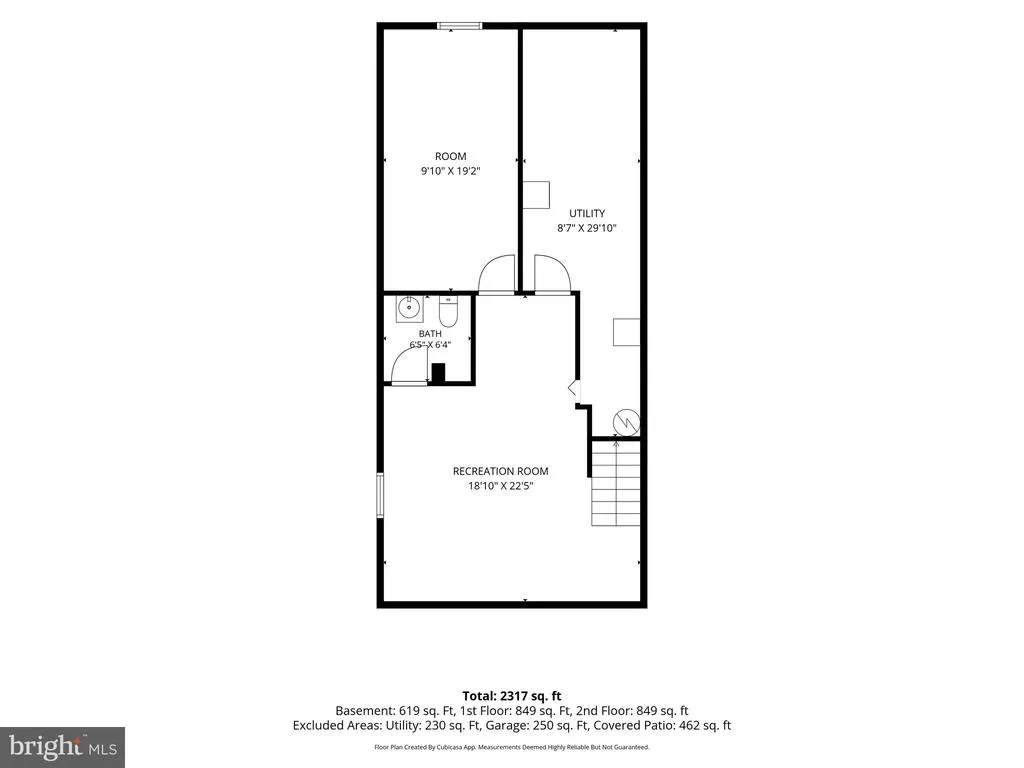
Welcome to this beautifully updated, charming home in the heart of the highly sought-after Kentlands community, where a picturesque front porch creates an inviting first impression. Inside, hardwood flooring extends from the foyer into the spacious living room, with custom built-ins, crown molding & chair rails, and continues throughout the main and upper levels. The updated eat-in kitchen is appointed with granite countertops, 42" glass-front, lighted cabinets, stainless steel appliances, wine fridge, gas range, ceramic backsplash, and a convenient breakfast bar, opening to a generous dining area enhanced by beautiful built-in cabinets & a corner gas fireplace. The kitchen offers direct access to the fully fenced backyard and patioan ideal setting for outdoor dining, entertaining, play, or quiet relaxation. An updated powder room featuring stylish wooden vanity, and designer fixtures, along with a roomy coat closet, completes the main level. Upstairs, the sun-filled primary suite features a lighted ceiling fan, a spacious walk-in closet with a custom organization system and its own window, and an updated en-suite bath with granite countertops, a deep-soaking jetted tub, and attractive lighting and fixtures. Two additional generously sized bedrooms offer ample closet space, while the beautifully updated hall bath includes a new vanity, hardware, lighting, and mirror. The laundry is conveniently located on the bedroom level, as well. The finished lower level offers exceptional flexibility with an expansive recreation room featuring brand-new neutral carpeting, recessed lighting, and daylight windows. A third full bath with a glass-enclosed shower makes this level ideal for guests, a home office, exercise space, or additional living quarters. The spacious utility area offers shelving & abundant storage. Brand new electric panel with 20-year warranty; newer cedar shake roof and HVAC systems. Home also has Nest doorbell, surround sound speakers, charcoal filter, and surge protector in basement. Kitchen Renovated in 2004 and Primary Bathroom renovated in 2018-2019. Outside, the beautifully landscaped and enclosed stone patio provides a private retreat and convenient access to the detached garage. Perfectly positioned near Kentlands lakes, parks, and scenic walking paths, this exceptional home is just moments from the communitys popular shops, restaurants, and countless amenities, with easy access to major commuter routes.
| Elementary School | Middle School | High School |
|---|---|---|
| Rachel Carson Elementary School | Lakelands Park Middle School | Quince Orchard High School |
| Price History | |
|---|---|
| 7/23/2026 | Listed $899,000 |
General Features
| Living Area | 2284 |
|---|---|
| Sewer | Public Sewer |
| Heating | Central |
| Cooling | Central A/C,Ceiling Fan(s),Programmable Thermostat |
| Possession | Immediate |
| Roof | Shake |
| Appliances | Built-In Microwave,Dishwasher,Disposal,Dryer,Extra Refrigerator/Freezer,Oven/Range - Gas,Refrigerator,Stainless Steel Appliances,Washer,Water Conditioner - Owned |
| Zoning | MXD |
| HOA Fee | 181.34 |
| Garage Spaces | 1.00 |
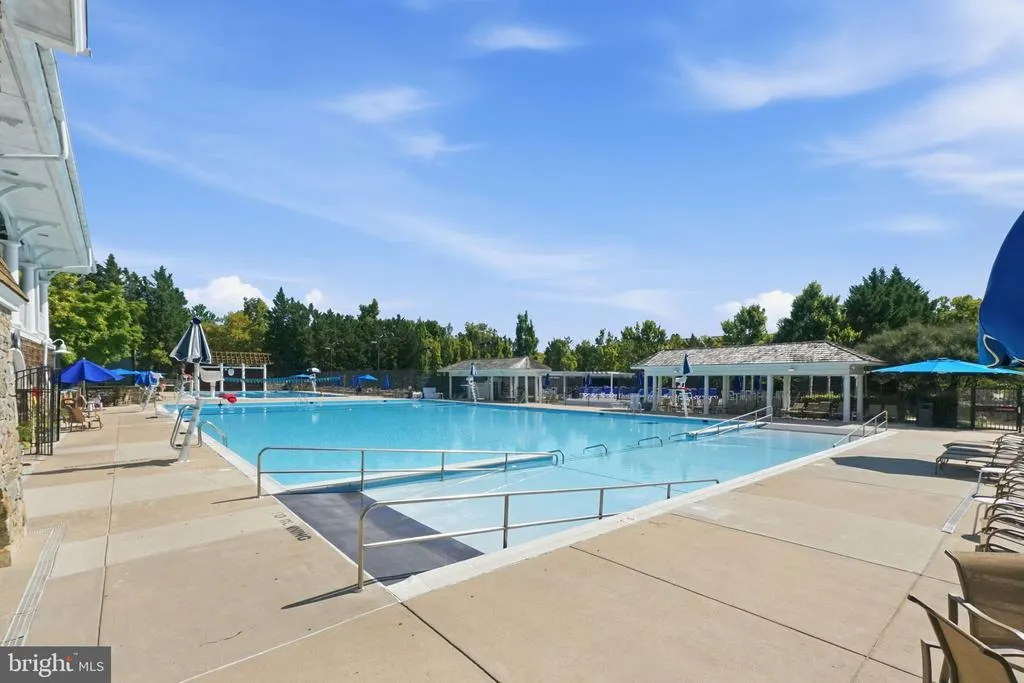
| Association Fee Includes | Pool(s) |
| Patio/Porch Features | Patio(s),Porch(es),Enclosed |
| Architectural Style | Cottage |
| Security Features | Smoke Detector |
| Construction Materials | Frame,HardiPlank Type |
| School District | MONTGOMERY COUNTY PUBLIC SCHOOLS |
| Year Built | 1992 |
| Levels | 3 |
| Tax Year | 2025 |
| Ownership | Fee Simple |
| Cool Fuel | Electric |
| Accessibility | None |
| Assoc Fee Paid Per | Monthly |
| County | MONTGOMERY |
| New Construction | No |
| Property Type | Residential |
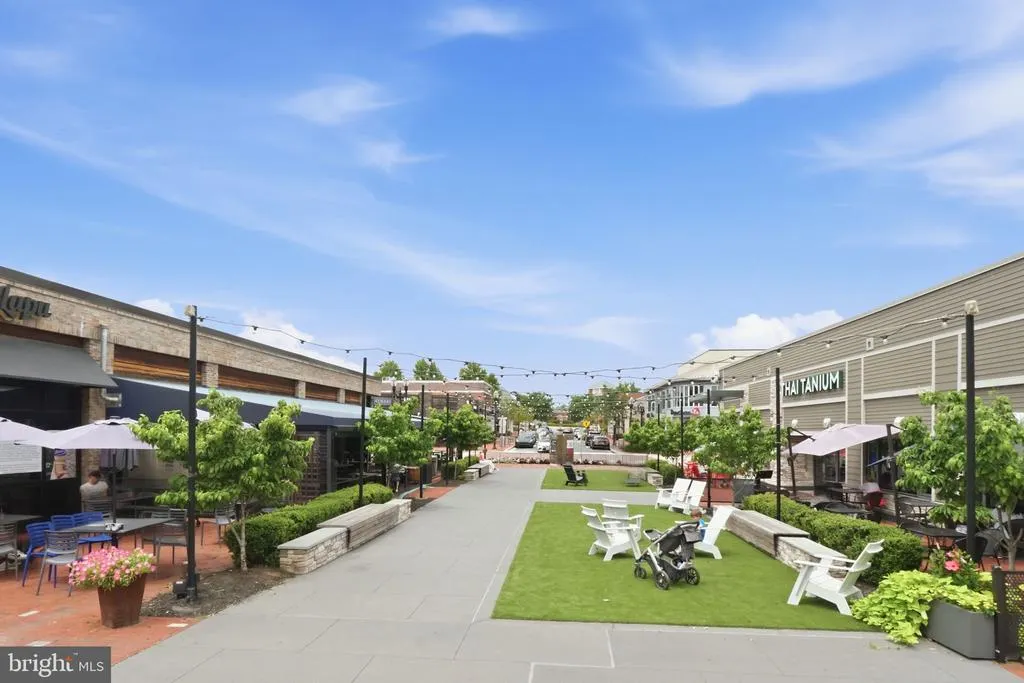
| Association Amenities | Basketball Courts,Bike Trail,Club House,Common Grounds,Lake,Tennis Courts,Tot Lots/Playground,Pool - Outdoor |
| HOA | Yes |
| Subdivision Name | KENTLANDS GATEHOUSE |
| Garage Y/N | Yes |
| Water Access Y/N | No |
| Other Structures | Above Grade,Below Grade |
| Transportation | Bus Stop less than 1 mile |
| Full Baths | 2 |
| Status | ACTIVE |
| Directions | GPS |
| City | GAITHERSBURG |
| Disclosures | Prop Disclaimer,Subject to Condo/HOA Docs |
| Senior Community Y/N | No |
| Lot Size Units | Square Feet |
| Lot Size Square Feet | 2277.00 |
| Tax Assessed Value | 564300.0 |
| Tax Annual Amount | 7521.0 |
| Home Warranty Y/N | No |
| Property Condition | Excellent |
| Structure Type | Detached |
| Condo/Coop Association fee Y/N | No |
| Bathrooms Count Main Level | 1.00 |
| Price Per Sq Ft Total AG | 550.18 |
| Acceptable Financing | Conventional,Cash,FHA,VA |
| Additional Parcels Y/N | No |
| Historic Y/N | No |
| Lease Considered Y/N | No |
| Vacation Rental Y/N | No |
| Total SQFT | 2451 |
| Standard Status | Active |
| Year Built Source | Assessor |
| Legal Subdivision | KENTLANDS GATEHOUSE |
| Tax Lot | 6 |
| Association Recreation Fee | No |
Interior Features
| Interior Amenities | Attic,Bathroom - Jetted Tub,Bathroom - Tub Shower,Built-Ins,Carpet,Ceiling Fan(s),Chair Railings,Crown Moldings,Dining Area,Family Room Off Kitchen,Floor Plan - Open,Kitchen - Eat-In,Recessed Lightin |
|---|---|
| Heating Fuel | Natural Gas |
| Basement | Full,Fully Finished,Connecting Stairway,Windows,Sump Pump,Shelving,Interior Access,Improved,Heated |
| Flooring | Hardwood,Carpet,Ceramic Tile |
| Total Fireplaces | 1 |
| Fireplace Features | Mantel(s),Fireplace - Glass Doors,Gas/Propane,Corner |
| Hot Water | Natural Gas |
| Basement (Y/N) | Yes |
| Heating Y/N | Yes |
| Window Features | Screens,Storm |
| Fireplace Y/N | Yes |
| Above Grade Finished Area | 1634 |
| Half Baths | 2 |
| Central Air Y/N | Yes |
| Total Bedrooms | 3 |
| Below Grade Finished Area | 650 |
| Room Type | Living Room,Dining Room,Primary Bedroom,Bedroom 2,Bedroom 3,Kitchen,Laundry,Recreation Room,Storage Room,Bathroom 2,Bonus Room,Primary Bathroom,Half Bath |
| Below Grade Finished Area Unit Type | Square Feet |
| LivingAreaSource | Assessor |
| Laundry Type | Upper Floor,Has Laundry |
| Below Grade Unfin Area Units | Square Feet |
| Below Grade Unfin SQFT | 167 |
| Below Grade Unfin SQFT Source | Assessor |
| Below Grade Finished Area Source | Assessor |
| Bedrooms Count All Upper Levels | 3 |
| Bedrooms Count Upper Level 1 | 3 |
| Bathrooms Half Main Level | 1 |
| Bathrooms Half Lower Level 1 | 1 |
| Bathrooms Half All Lower Levels | 1 |
| Bathrooms Full Upper Level 1 | 2 |
| Bathrooms Full All Upper Levels | 2 |
| Bathrooms Count Upper Level 1 | 2.00 |
| Bathrooms Count Lower Level 1 | 1.00 |
| Bathrooms Count All Upper Levels | 2 |
| Bathrooms Count All Lower Levels | 1 |
| Above Grade Finished Area Source | Assessor |
| Above Grade Finished Area Unit Type | Square Feet |
| Total Baths | 4 |
Exterior Features
| Exterior Amenities | Exterior Lighting,Sidewalks |
|---|---|
| Pool | Yes - Community |
| Fencing | Fully |
| Parking Features | Paved Driveway,Electric Vehicle Charging Station(s),Concrete Driveway |
| Lot Features | Front Yard,Landscaping,SideYard(s),Rear Yard,Level |
| Water Source | Public,Filter,Conditioner |
| Total Parking Spaces | 1 |
| Garage Features | Garage - Rear Entry,Garage Door Opener |
| Type of Parking | Detached Garage |
| Land Use Code | R |
| Foundation Details | Slab |
| Spa | No |
| Water View Y/N | No |
| Lot Size Acres | 0.05 |
| Lot Size Source | Assessor |
| Waterfront Y/N | No |
| Horse Y/N | No |
| Land Assessed Value | 300000.00 |
| Navigable Water Y/N | No |
| Water Oriented Y/N | No |
| # of Detached Garage Spaces | 1 |
Room Details
| Room | Dimensions | Level | Flooring | Details |
|---|---|---|---|---|
| Bathroom 2 | Upper 1 | |||
| Bedroom 2 | Upper 1 | Bathroom - Tub Shower | ||
| Bedroom 3 | Upper 1 | |||
| Bonus Room | Lower 1 | Flooring - Carpet | ||
| Dining Room | Main | Built-Ins,Flooring - Solid Hardwood | ||
| Half Bath | Lower 1 | |||
| Half Bath | Main | |||
| Kitchen | Main | Breakfast Bar,Ceiling Fan(s),Countertop(s) - Granite,Dining Area,Fireplace - Gas,Flooring - Ceramic Tile,Flooring - HardWood,Kitchen - Eat-in,Kitchen - Gas Cooking,Lighting - Pendants,Lighting - Recessed | ||
| Laundry | Upper 1 | |||
| Living Room | Main | Flooring - Solid Hardwood,Built-Ins | ||
| Primary Bathroom | Upper 1 | Bathroom - Jetted Tub,Countertop(s) - Granite,Bathroom - Tub Shower,Bathroom - Soaking Tub | ||
| Primary Bedroom | Upper 1 | Walk-In Closet(s),Attached Bathroom,Flooring - Solid Hardwood | ||
| Recreation Room | Lower 1 | Flooring - Carpet | ||
| Storage Room | Lower 1 |
Amenities
- Foreclosure
- Views
- Short Sale
- New Construction
- Adult 55+
- Lease To Own
- No HOA Fees
- Furnished
- Primary On Main
- Air Conditioning
- Seller Finance
- Green
- Fixer Upper
- Horse
- Golf
- Fireplace
- Deck
- Garage
- Basement
- Pool
Property vs Single Family Average in 20878
Price
Taxes
Year Built
Visits
 © BRIGHT, All Rights Reserved
