

Price Reduction - Primary on Main
Address
11305 Mapleview Drive, Silver Spring, MD
Price
$ 725,000
Property Attributes
- MLS#MDMC2246742
- TypeSingle Family
- Listing Status ACTIVE
- CountyMONTGOMERY
- CitySilver Spring
- NeighborhoodHammond Woods
- Zip20902
- StyleRanch/Rambler
- Year Built1959
- Taxes$ 6492
- Price$ 725,000
- Bedrooms5
- Full Bathrooms3
- Half Bathrooms1
- Sqr Footage2592
- Lot Size0.26 Acres
Data Source:
Bright MLS
Property Description
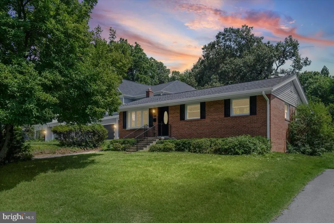
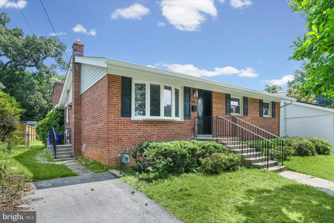
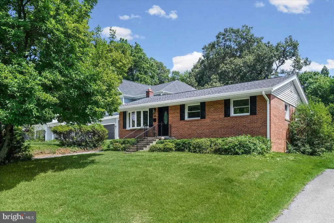
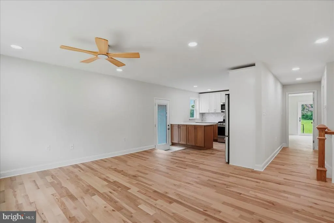
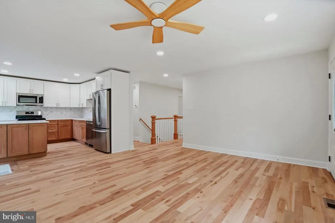
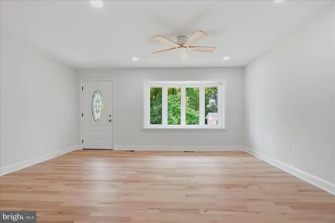
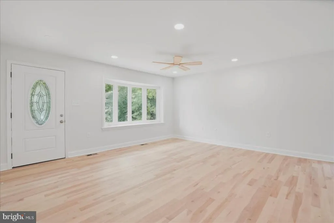
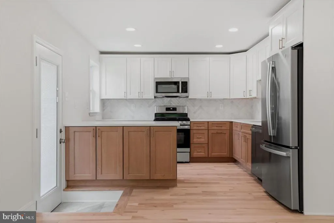
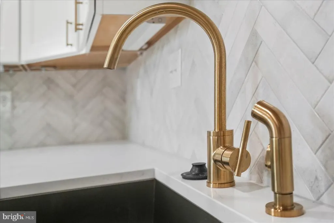
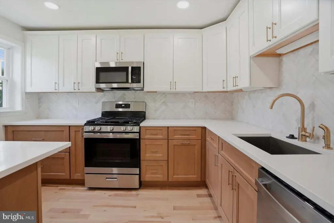
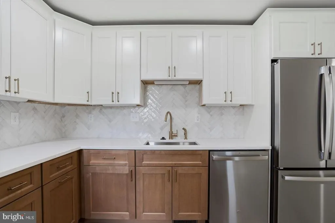
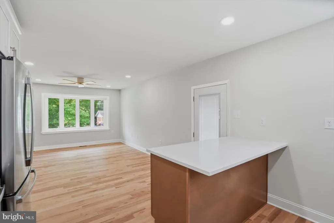
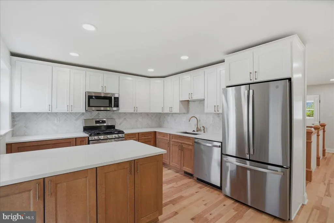
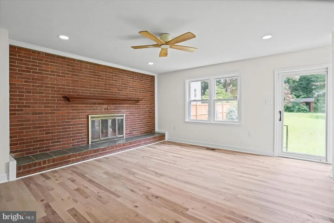
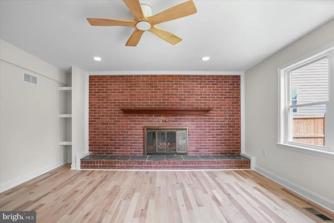
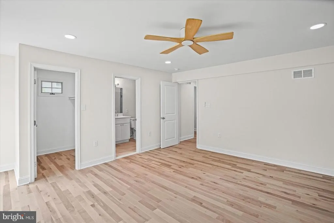
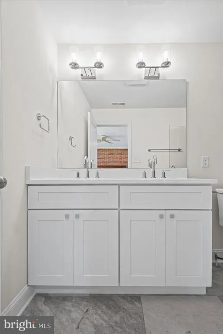
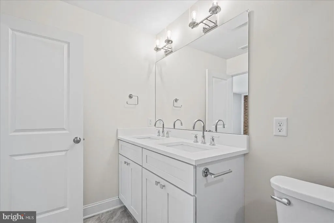
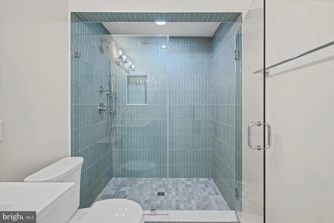
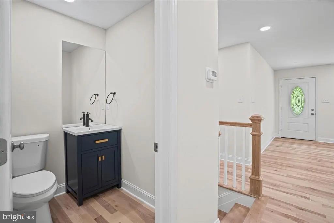
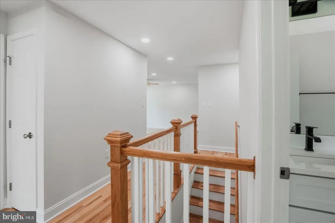
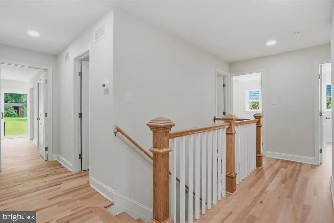
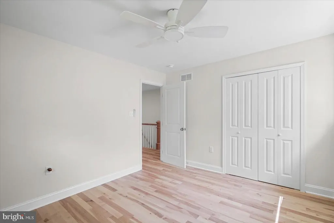
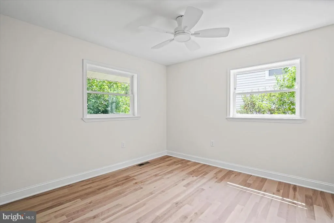
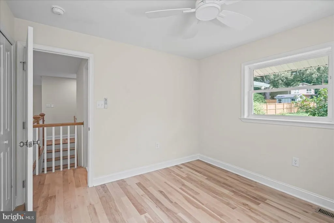
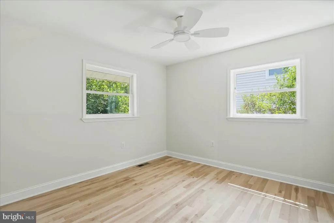
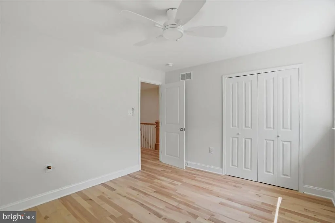
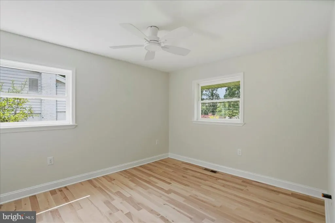
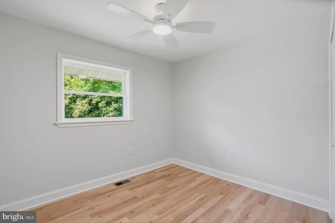
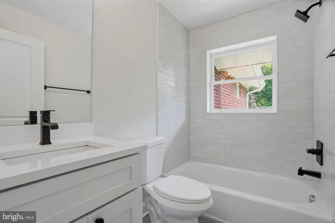
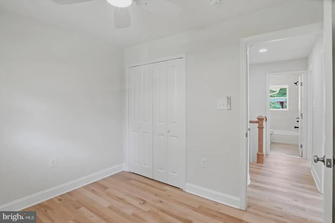
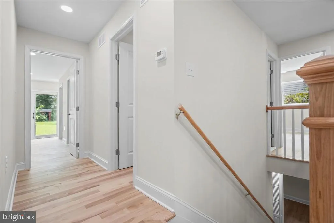
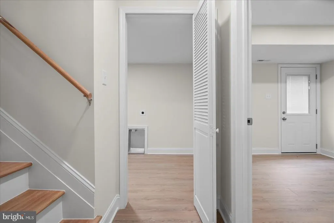
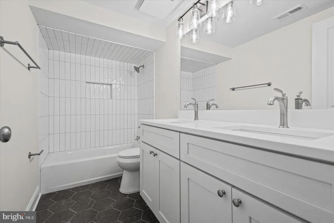
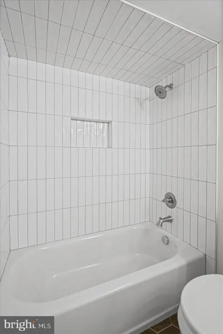
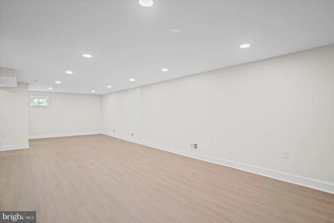
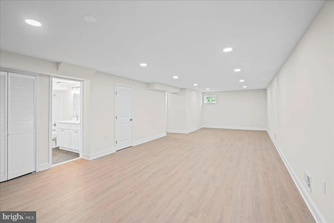
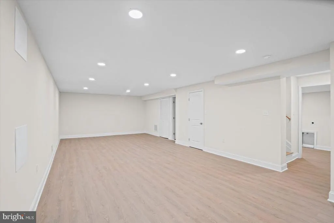
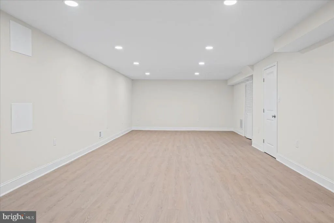
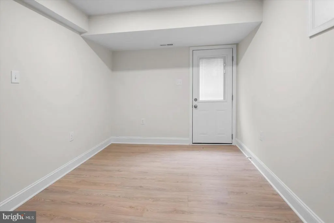
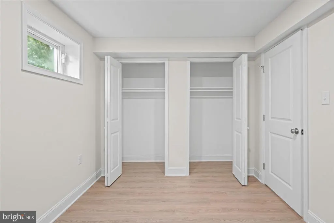
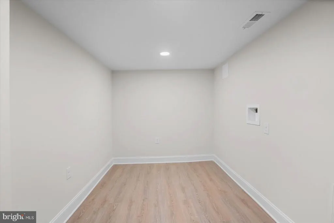
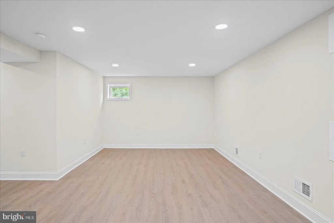
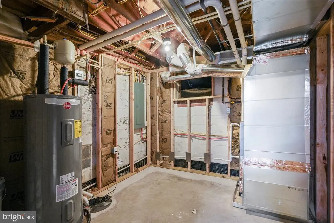
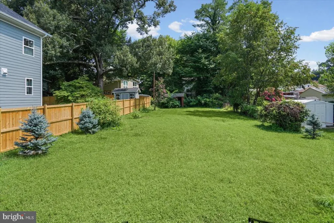
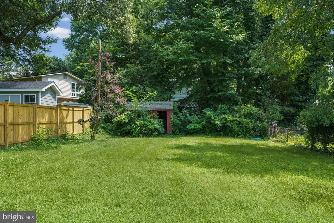
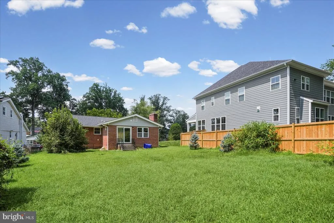
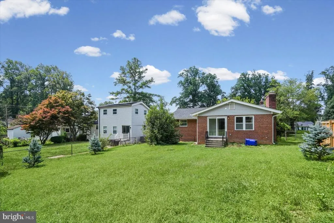
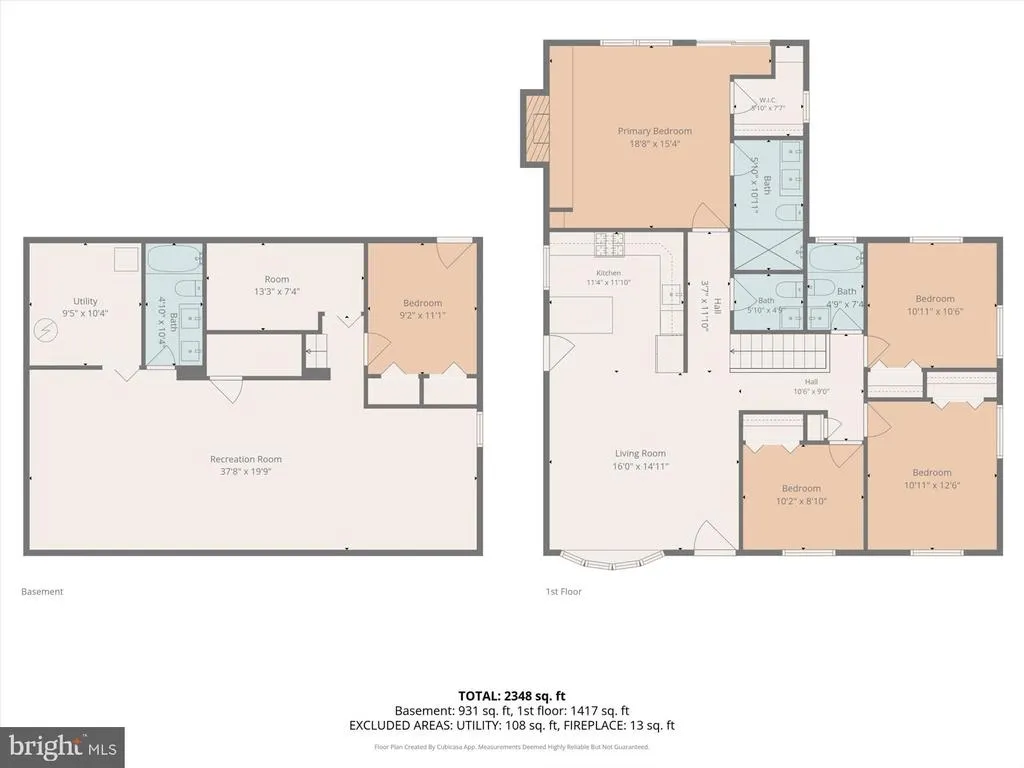
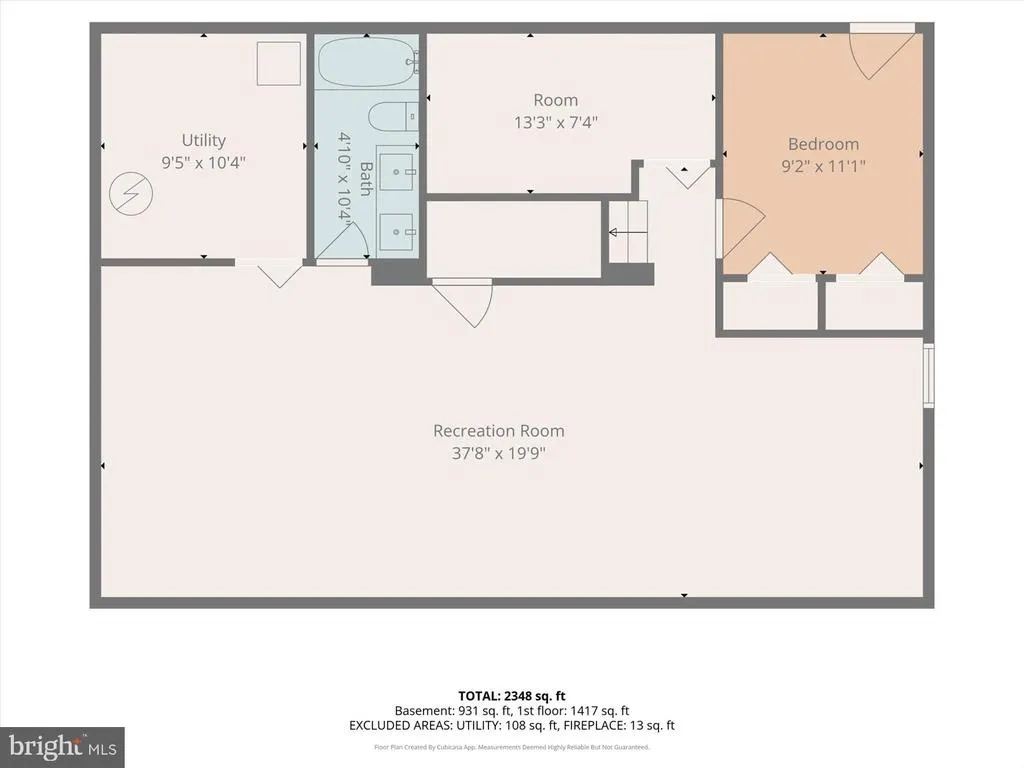
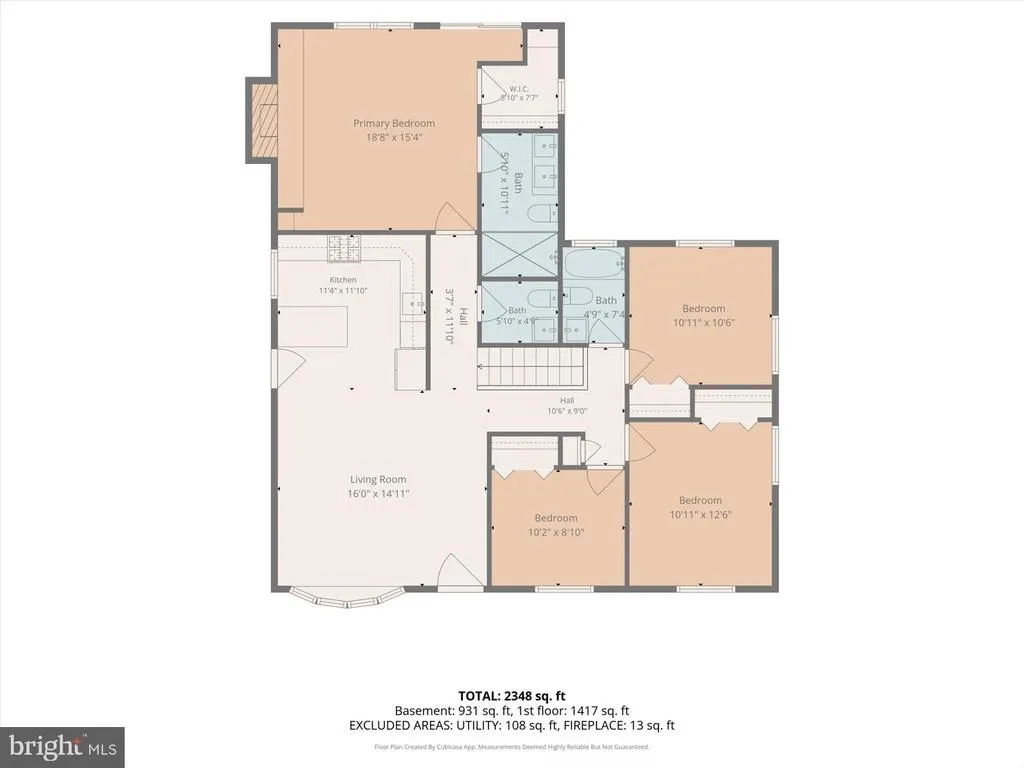
Recently remodeled and move-in ready 5BR/3.5BA expanded Rancher on a sprawling lot in the quiet neighborhood of Hammond Woods. Park in your private driveway and walk past a lush green lawn and adult trees on the way to the front door of your new home. Step inside a beautifully remodeled home featuring natural light, new hardwood flooring, recessed lighting, and two floors of pristine living space. The main living area features an open-concept floor plan with a large living room with a bow window, a large dining area, a half bath, and a kitchen. The stunning kitchen offers stainless steel appliances, plenty of two-tone cabinets finished with crown molding, and sleek quartz countertops with a herringbone patterned backsplash. Down the hall are three sizable secondary bedrooms, all with large closets, and a full bath. Tucked behind the kitchen is the primary suite, which offers a large room with a brick wood-burning fireplace, a large walk-in closet, and a private ensuite boasting a beautifully tiled walk-in shower and a double sink vanity. Additionally, sliding doors lead to the spacious fenced yard. The finished lower level features the fifth bedroom, a large recreation room, laundry, a full bath, storage, utilities, new luxury flooring, and a walk-out to the yard. From the kitchen, step outside to the side yard and then to the backyard, which offers tons of green space, adult trees, a shed, and so many possibilities. This move-in-ready home is ideal for any new homeowner and is located close to shopping, restaurants, and commuter routes.
| Price History | |
|---|---|
| 7/24/2026 | Listed $740,000 |
| 8/6/2026 | 3$725,000 |
General Features
| Living Area | 2592 |
|---|---|
| Sewer | Public Sewer |
| Heating | Forced Air |
| Cooling | Central A/C |
| Possession | Settlement |
| Roof | Shingle,Composite |
| Appliances | Built-In Microwave,Dishwasher,Disposal,Oven/Range - Gas,Refrigerator,Stainless Steel Appliances,Washer/Dryer Hookups Only,Water Heater |
| Zoning | R60 |
| Architectural Style | Ranch/Rambler |
| Construction Materials | Brick |
| School District | MONTGOMERY COUNTY PUBLIC SCHOOLS |
| Year Built | 1959 |
| Levels | 1 |
| Tax Year | 2025 |
| Ownership | Fee Simple |
| Cool Fuel | Electric |
| Accessibility | None |
| County | MONTGOMERY |
| New Construction | No |
| Property Type | Residential |
| HOA | No |
| Subdivision Name | HAMMOND WOODS |
| Garage Y/N | No |
| Water Access Y/N | No |
| Other Structures | Above Grade,Below Grade |
| Full Baths | 3 |
| Status | ACTIVE |
| Directions | GPS |
| City | SILVER SPRING |
| Senior Community Y/N | No |
| Lot Size Units | Square Feet |
| Lot Size Square Feet | 11479.00 |
| Tax Assessed Value | 556167.0 |
| Tax Annual Amount | 6492.0 |
| Property Condition | Excellent |
| Structure Type | Detached |
| Condo/Coop Association fee Y/N | No |
| Bathrooms Full Main Level | 2 |
| Bathrooms Count Main Level | 3.00 |
| Price Per Sq Ft Total AG | 492.53 |
| Acceptable Financing | Cash,Conventional,FHA,Private,USDA,VA |
| Vacation Rental Y/N | No |
| Total SQFT | 2592 |
| Standard Status | Active |
| Year Built Source | Assessor |
| Legal Subdivision | HAMMOND WOODS |
| Tax Lot | 26 |
Interior Features
| Interior Amenities | Bathroom - Tub Shower,Bathroom - Walk-In Shower,Breakfast Area,Ceiling Fan(s),Combination Kitchen/Dining,Combination Dining/Living,Crown Moldings,Dining Area,Entry Level Bedroom,Floor Plan - Open,Pri |
|---|---|
| Heating Fuel | Natural Gas |
| Basement | Fully Finished |
| Total Fireplaces | 1 |
| Fireplace Features | Brick,Mantel(s),Wood |
| Hot Water | Electric |
| Basement (Y/N) | Yes |
| Heating Y/N | Yes |
| Window Features | Bay/Bow |
| Fireplace Y/N | Yes |
| Above Grade Finished Area | 1472 |
| Half Baths | 1 |
| Central Air Y/N | Yes |
| Total Bedrooms | 5 |
| Below Grade Finished Area | 1120 |
| Main Level Bedrooms | 4 |
| Below Grade Finished Area Unit Type | Square Feet |
| LivingAreaSource | Estimated |
| Laundry Type | Lower Floor |
| Below Grade Unfin Area Units | Square Feet |
| Below Grade Finished Area Source | Estimated |
| Bedrooms Count All Lower Levels | 1 |
| Bedrooms Count Lower Level 1 | 1 |
| Bathrooms Half Main Level | 1 |
| Bathrooms Full Lower Level 1 | 1 |
| Bathrooms Full All Lower Levels | 1 |
| Bathrooms Count Lower Level 1 | 1.00 |
| Bathrooms Count All Lower Levels | 1 |
| Above Grade Finished Area Source | Assessor |
| Above Grade Finished Area Unit Type | Square Feet |
| Total Baths | 4 |
Exterior Features
| Pool | No Pool |
|---|---|
| Water Source | Public |
| Type of Parking | Driveway |
| Land Use Code | R |
| Foundation Details | Block |
| Spa | No |
| Water View Y/N | No |
| Lot Size Acres | 0.26 |
| Lot Size Source | Assessor |
| Waterfront Y/N | No |
| Door Features | Sliding Glass |
| Land Assessed Value | 249800.00 |
| Navigable Water Y/N | No |
| Water Oriented Y/N | No |
Amenities
- Foreclosure
- Views
- Short Sale
- New Construction
- Adult 55+
- Lease To Own
- No HOA Fees
- Furnished
- Primary On Main
- Air Conditioning
- Seller Finance
- Green
- Fixer Upper
- Horse
- Golf
- Fireplace
- Deck
- Garage
- Basement
- Pool
Property vs Single Family Average in 20902
Price
Taxes
Year Built
Visits
 © BRIGHT, All Rights Reserved
