

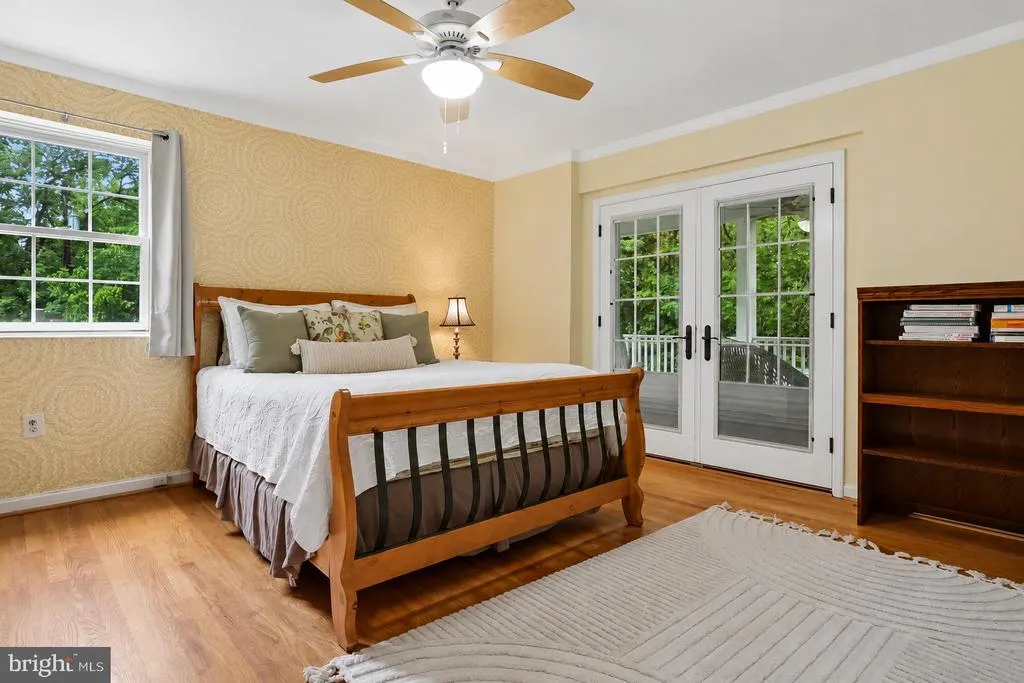
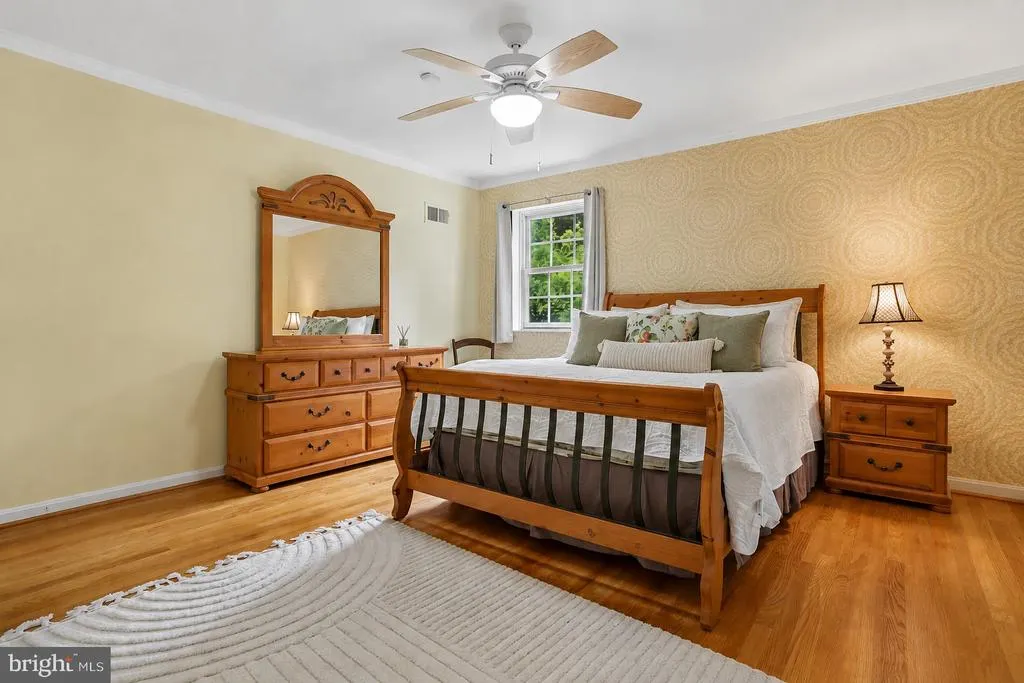
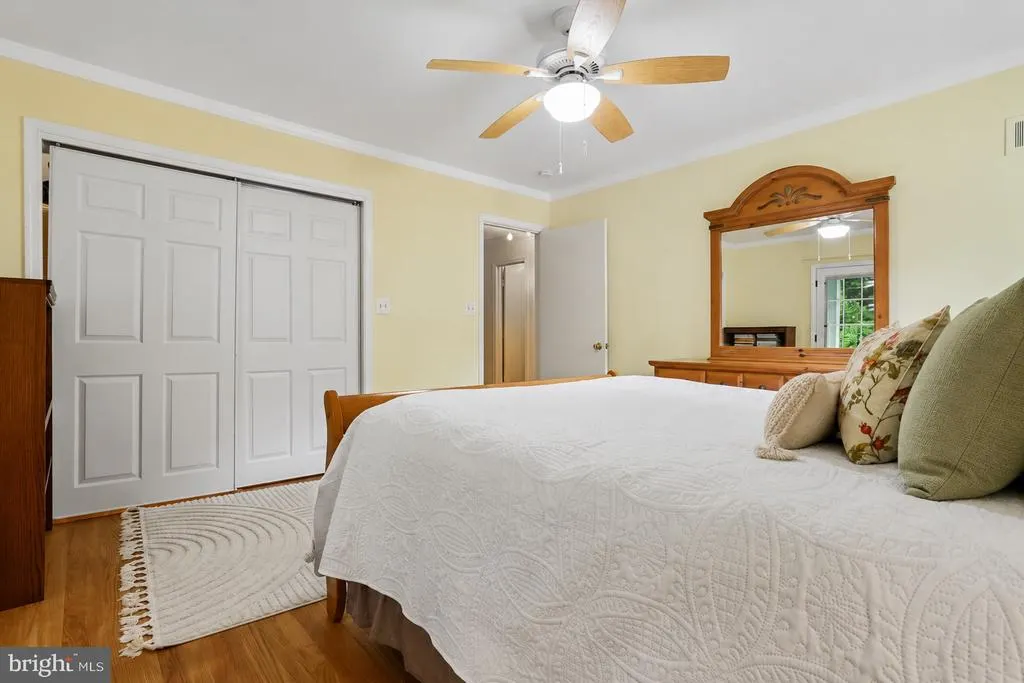
Primary on Main
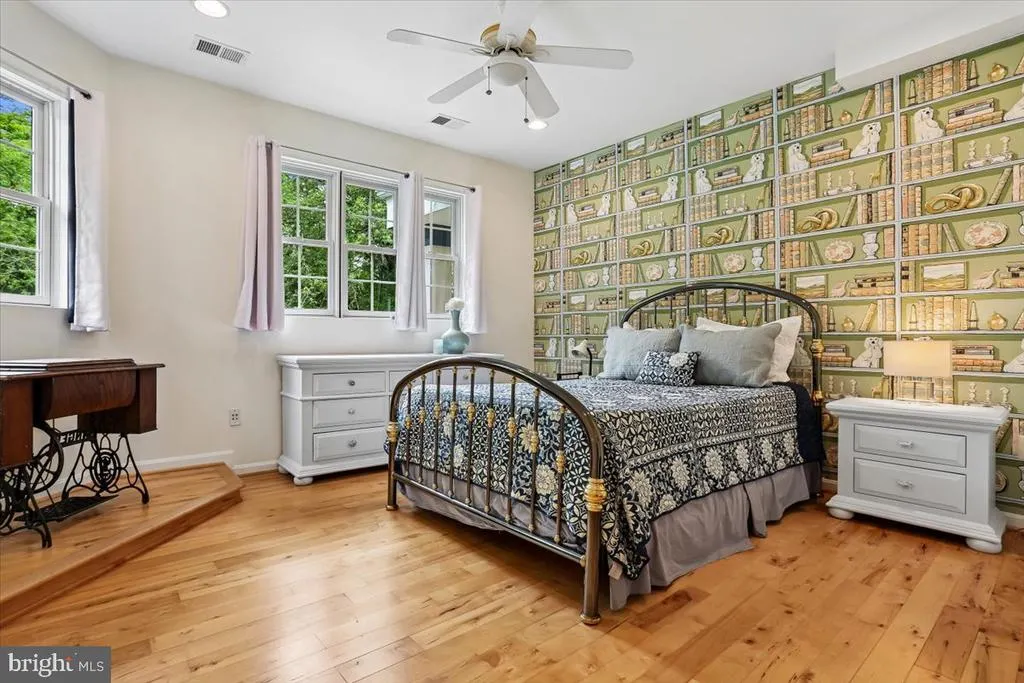
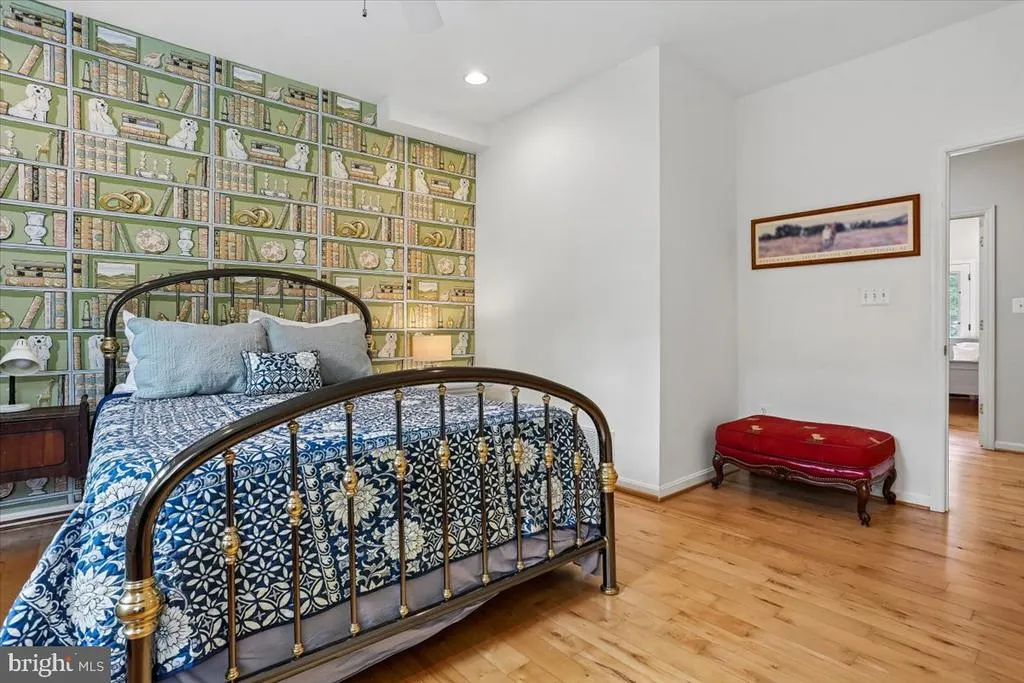
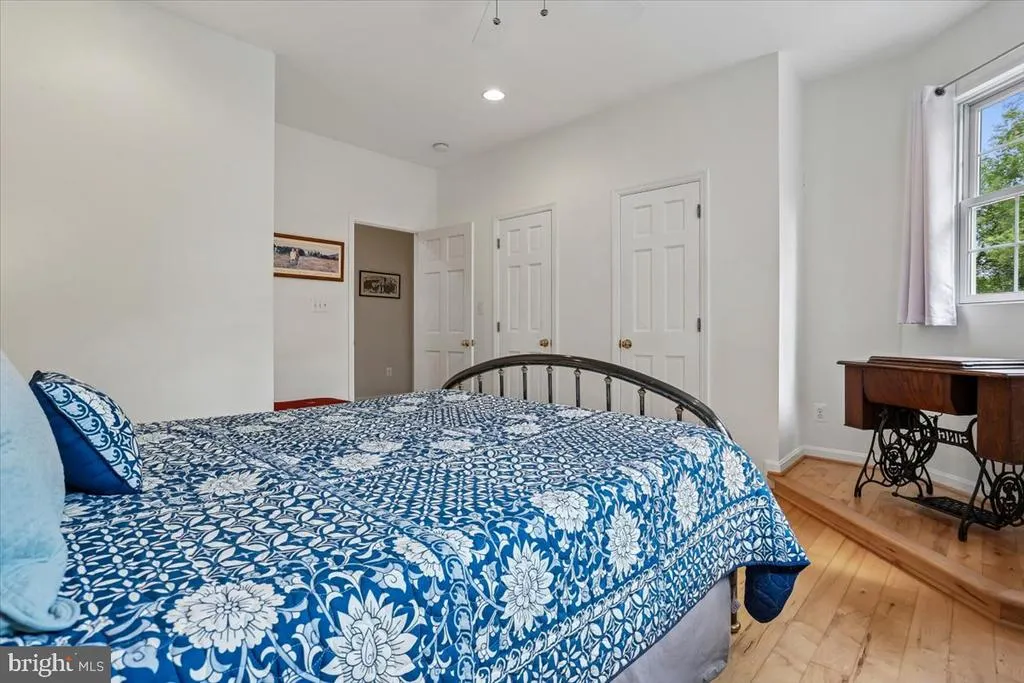
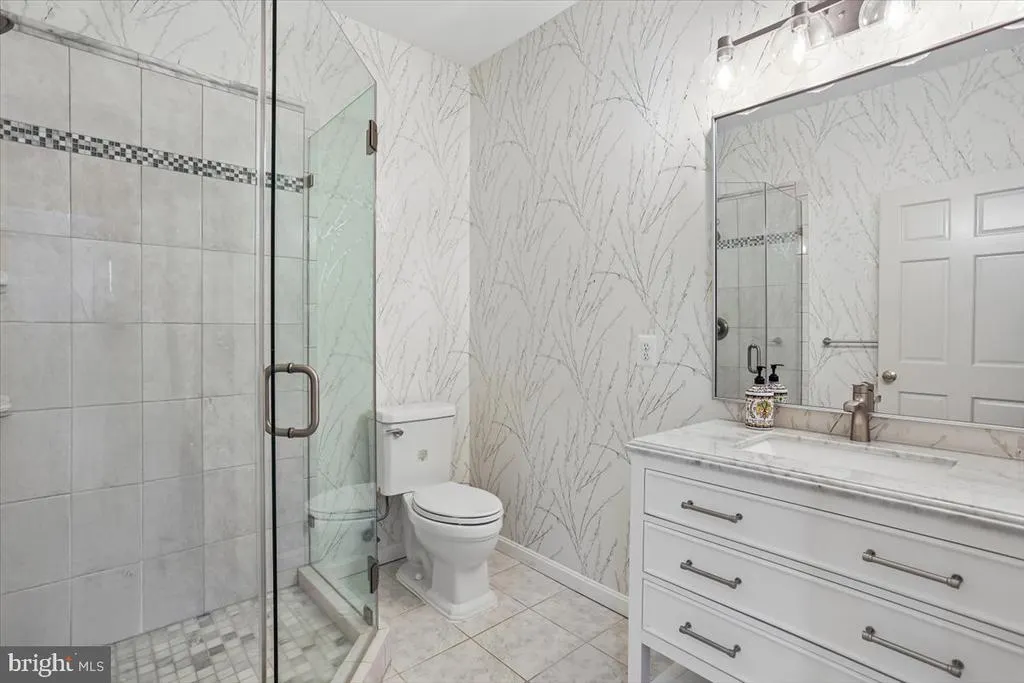

Address
8603 Brickyard Road, Potomac, MD
Price
$ 2,099,000
Property Attributes
- MLS#MDMC2246472
- TypeSingle Family
- Listing Status ACTIVE
- CountyMONTGOMERY
- CityPotomac
- NeighborhoodPotomac Ranch
- Zip20854
- StyleColonial,Farmhouse/National Folk
- Year Built1967
- Taxes$ 19541
- Price$ 2,099,000
- Bedrooms9
- Full Bathrooms7
- Half Bathrooms0
- Sqr Footage8262
- Lot Size2 Acres
Data Source:
Bright MLS
Property Description
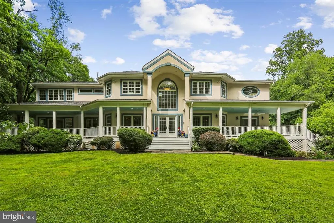
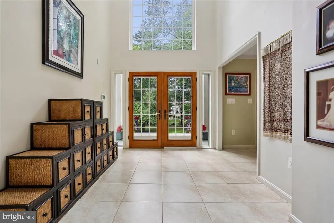
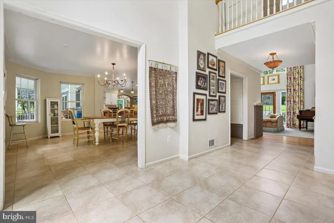
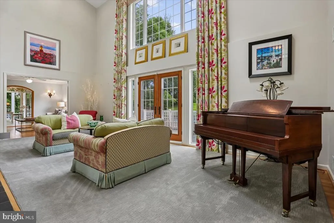
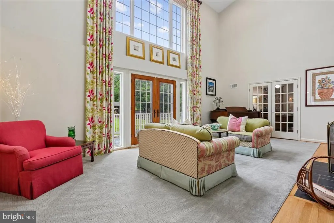
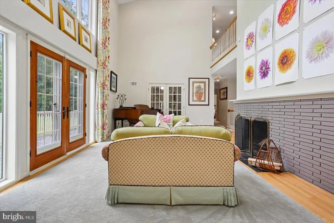
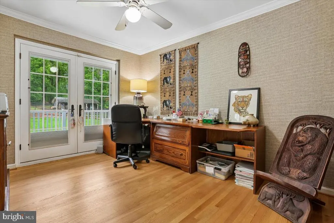
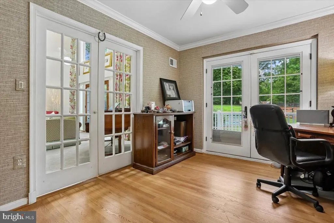
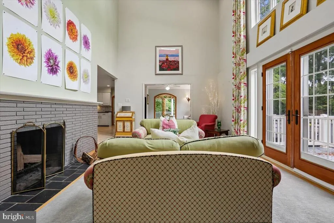
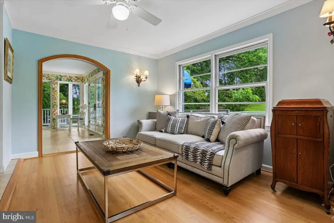
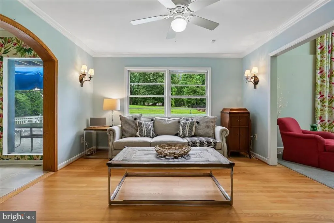
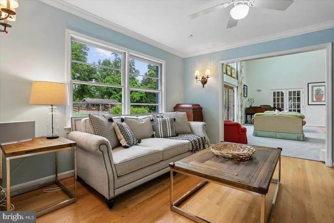
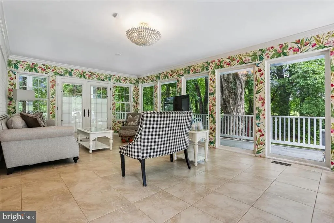
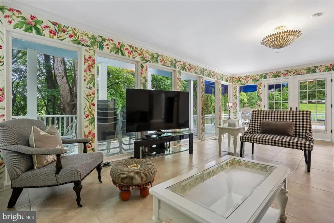
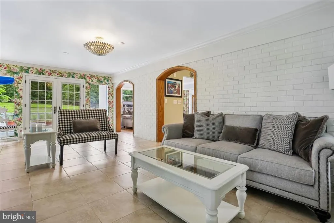
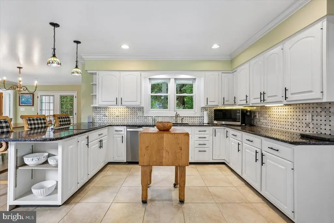
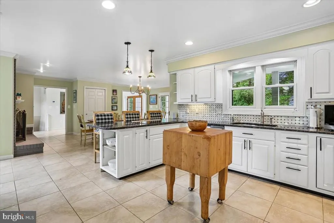
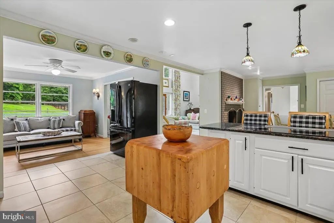
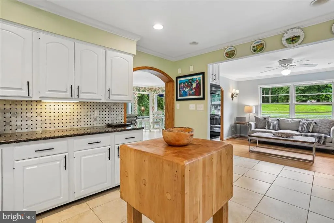
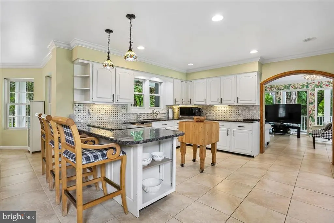
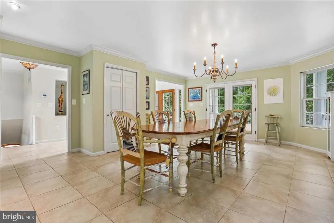
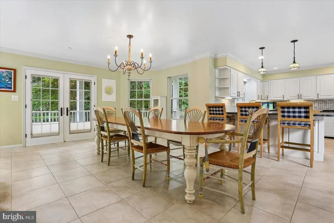
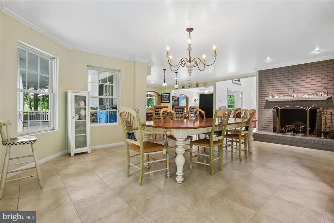
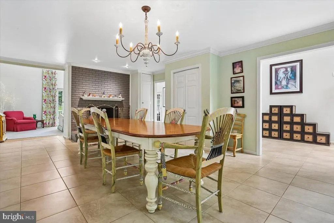
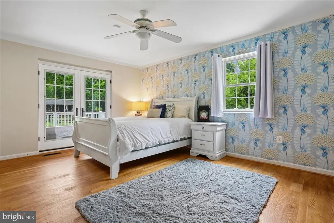
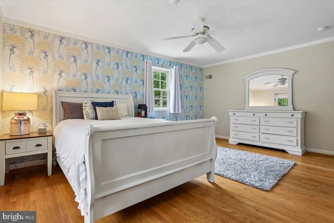
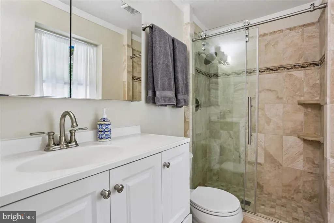
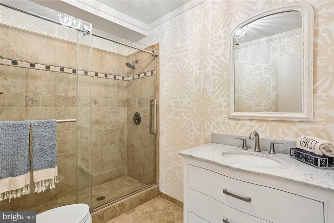
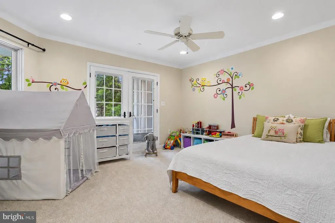
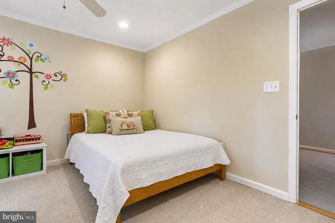
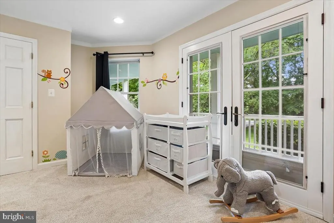
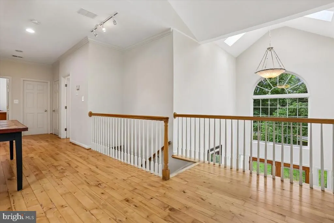
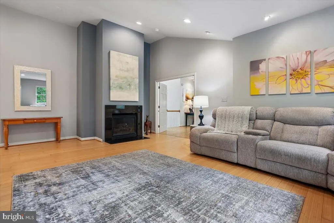
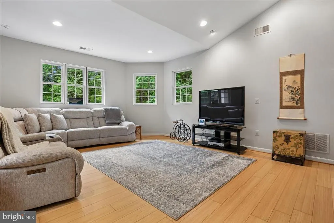
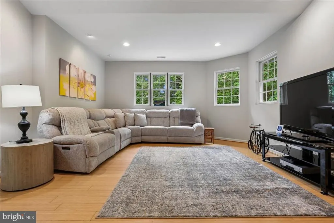
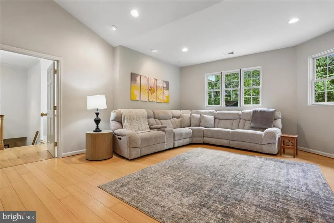
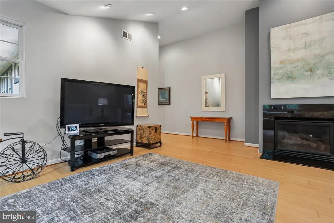
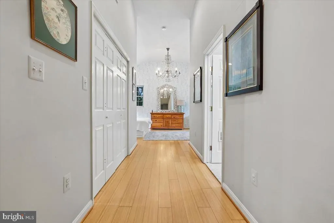
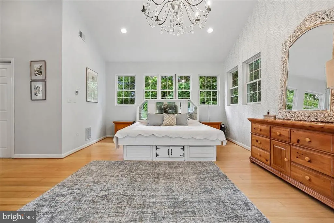
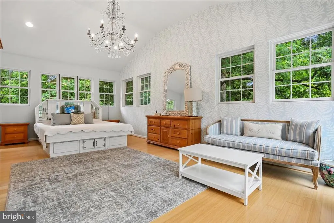
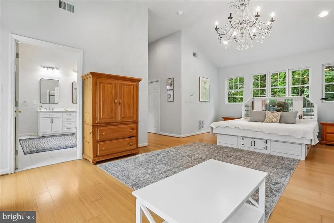
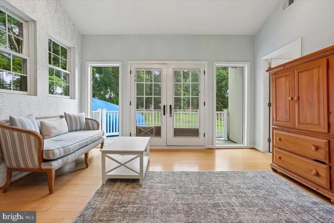
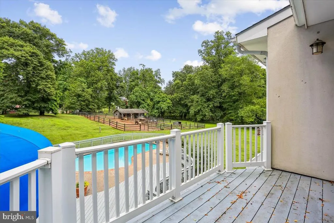
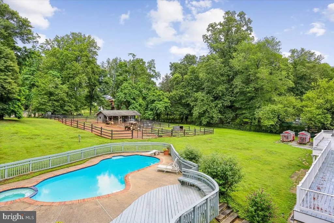
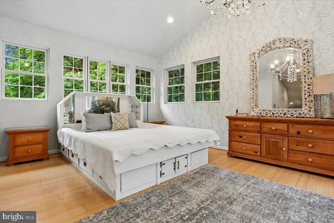
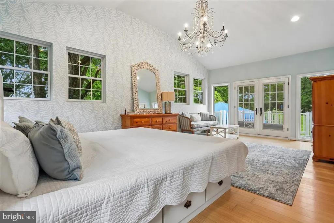
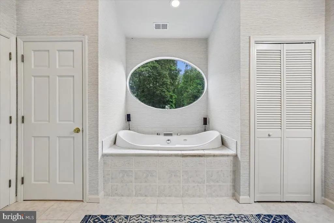
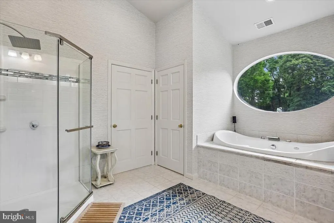
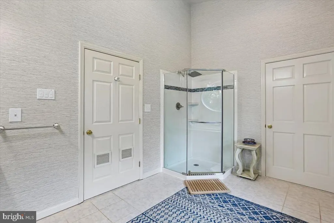
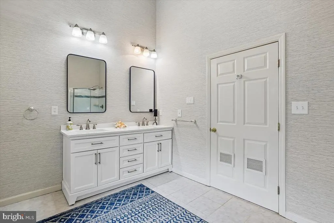
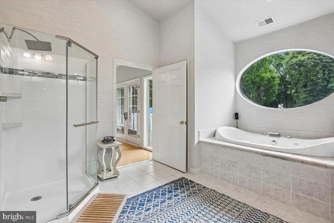
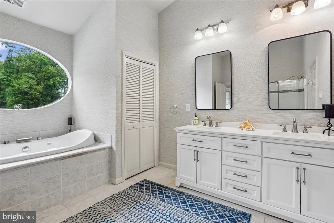
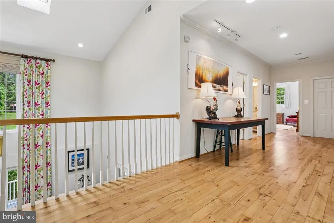
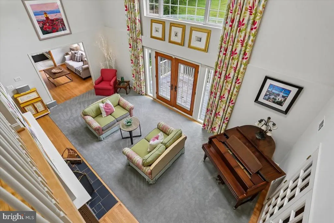
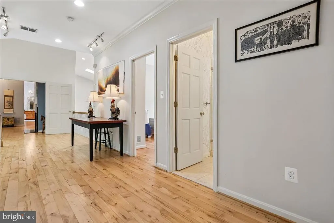
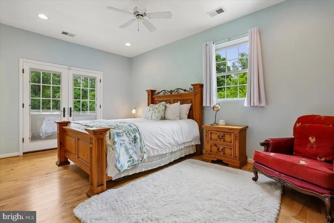
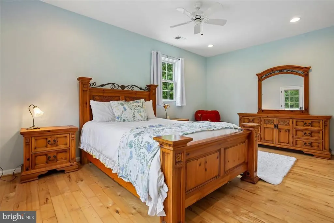
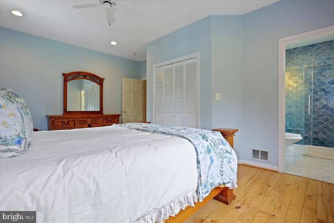
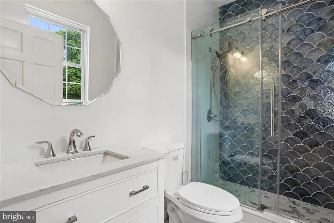
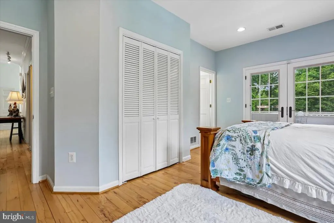
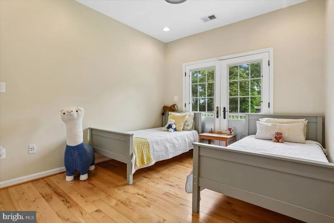
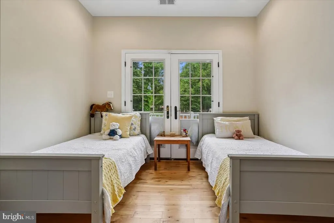
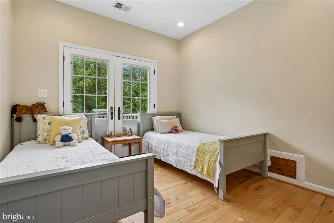
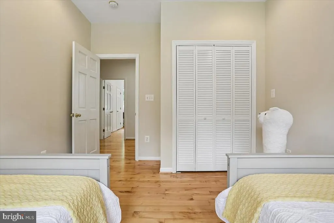
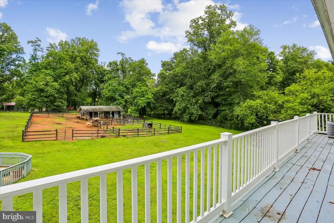
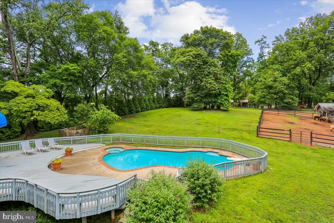
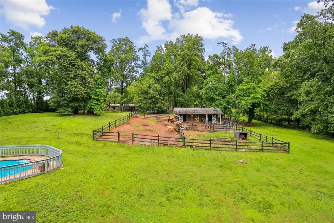
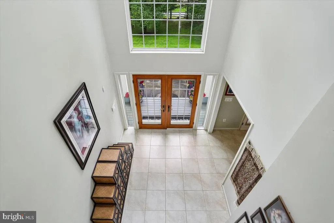
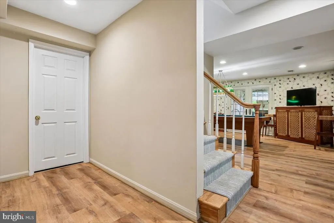
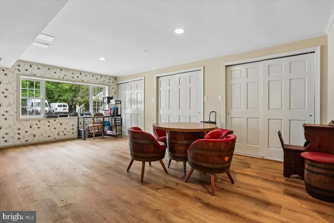
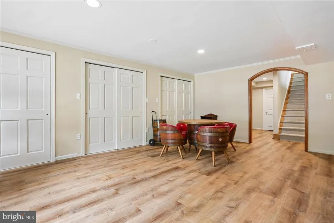
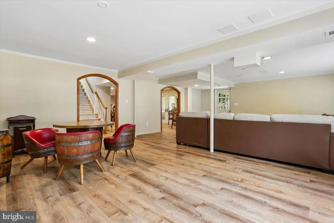
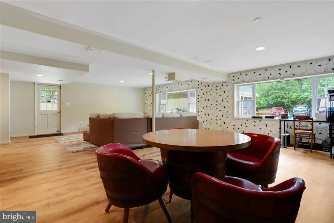
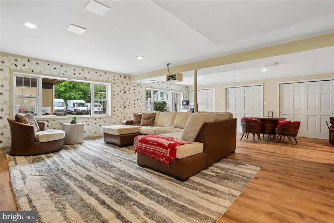
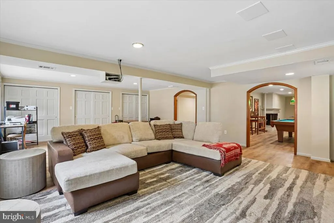
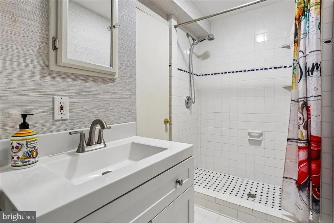
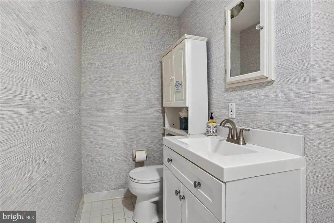
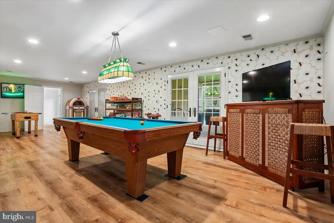
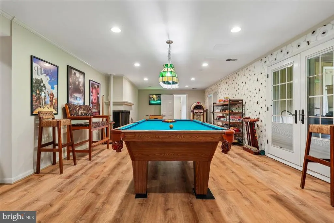
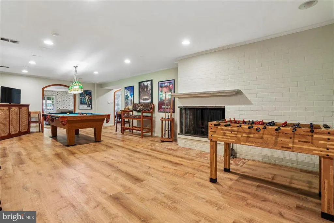
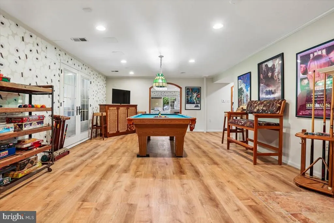
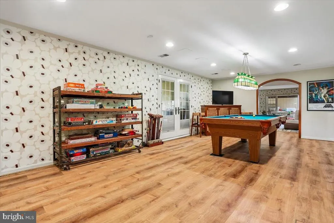
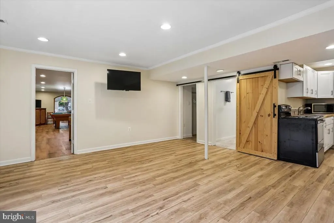
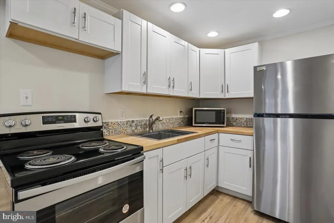
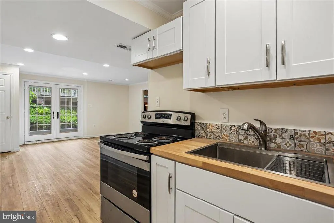
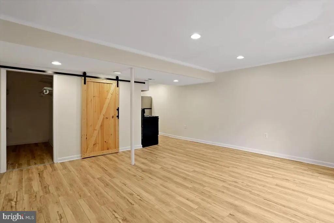
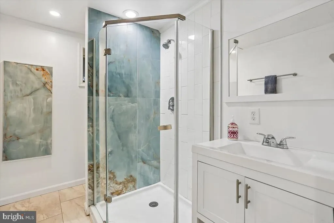
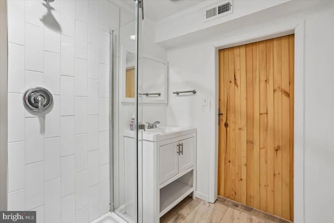
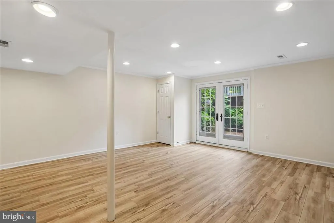
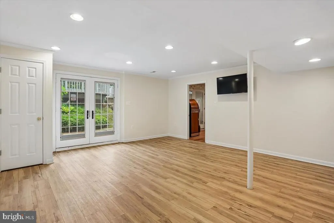
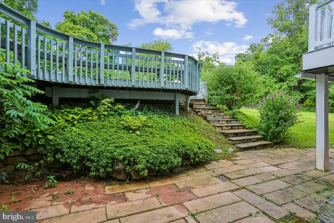
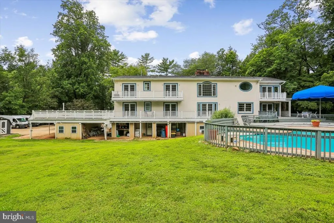
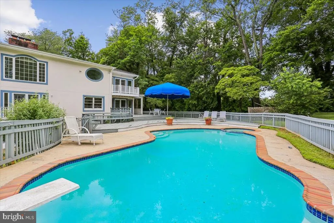
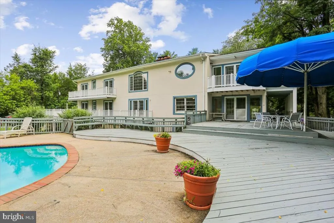
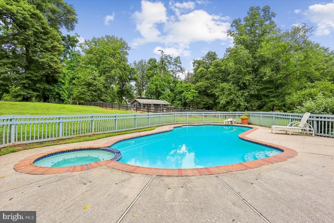
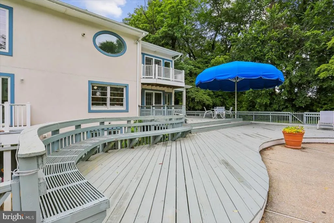
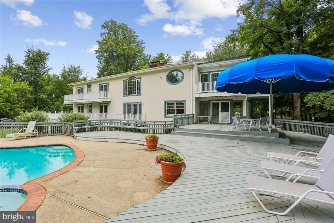
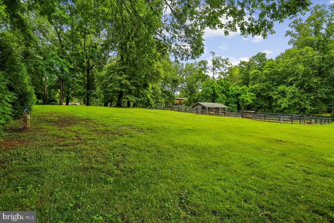
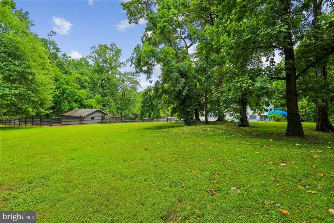
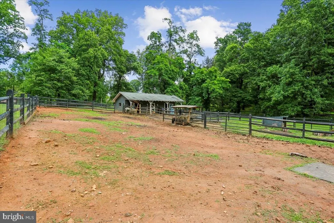
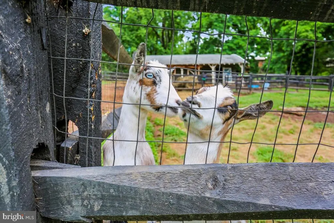
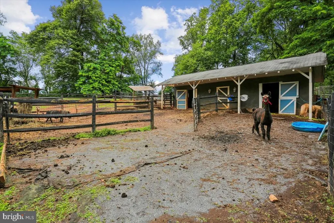
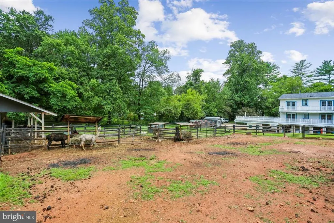
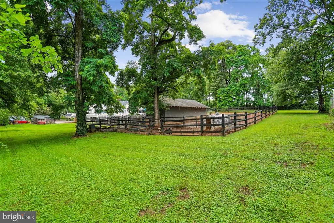
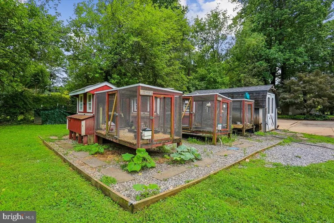
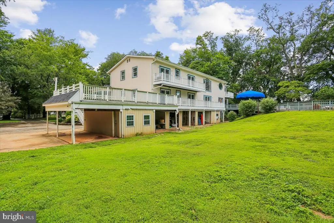
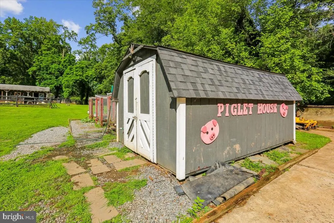
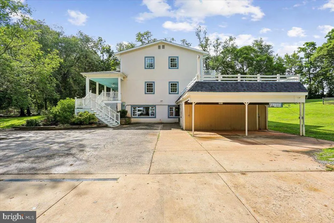
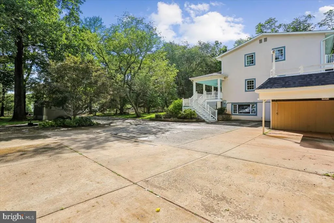
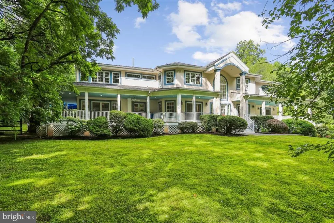
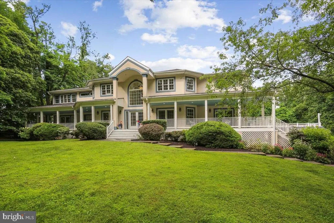
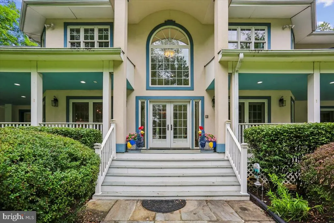
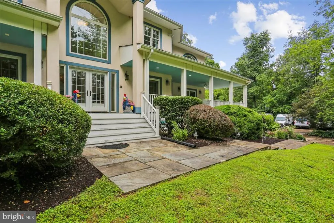
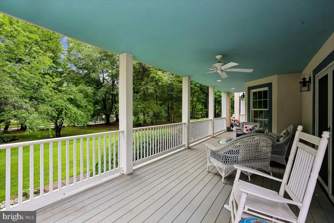
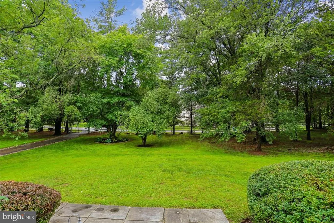
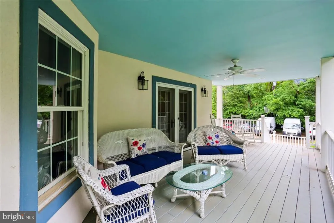
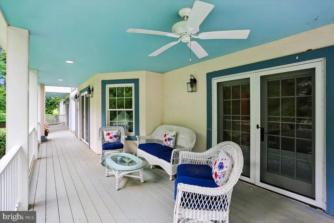
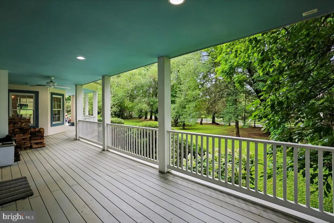
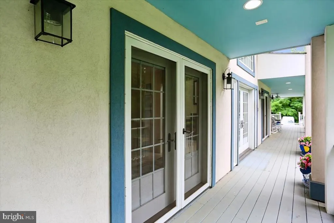
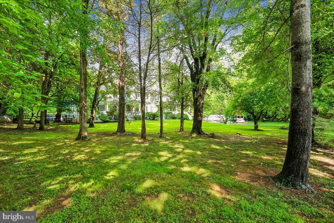
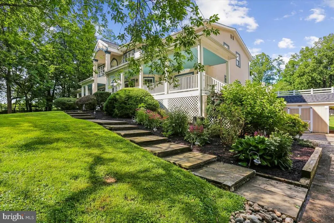
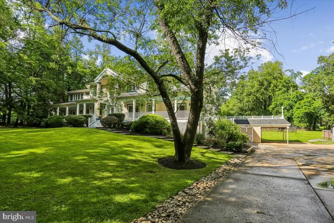
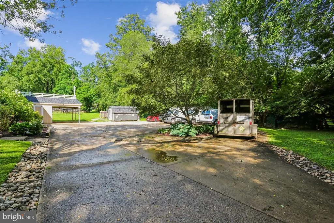
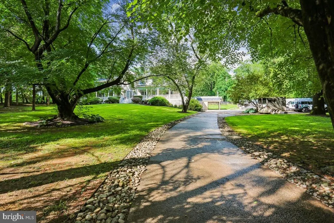
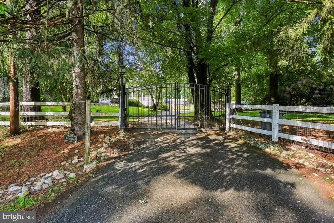
Behind a private, gated entrance on prestigious Brickyard Road, an extraordinary lifestyle opportunity awaits. Offering the perfect balance of peaceful country living and refined elegance, this exceptional estate is beautifully positioned on one of Potomac's rare close-in equestrian properties. Meticulously renovated and thoughtfully expanded over the years, this remarkable residence features 9 bedrooms, 7 full bathrooms, and three spacious levels designed for comfortable everyday living as well as grand-scale entertaining. Whether hosting family gatherings, welcoming overnight guests, or exploring opportunities for multigenerational living or shared housing, this home offers unmatched flexibility. Inside, soaring ceilings, expansive windows, custom finishes, and multiple sets of French doors create light-filled living spaces that seamlessly connect to an expansive deck overlooking a picturesque pool, spa, and tranquil pastoral setting. A whole-house generator provides peace of mind, while every detail reflects quality craftsmanship and timeless design. The walk-out lower level includes a private studio apartment with its own entranceideal as an in-law suite, guest quarters, home office, or income-producing rental. The home's generous floor plan offers an effortless flow between formal and casual living spaces, creating an atmosphere that is both grand and welcoming. Adding to its unique appeal, the property is currently home to a thriving educational and event-based animal business, housing a variety of small and large animals that travel to parties, schools, and educational programs. The estate presents a rare opportunity for the next owner to create their own successful venture, establish a private equestrian estate, realize a family compound, or simply enjoy an idyllic country lifestyle just minutes from Potomac Village, Bethesda, Washington, D.C., and Northern Virginia. Rarely does a property combine privacy, acreage, versatility, and such close-in convenience. This is a truly exceptional offering where luxury living meets endless possibilities. Schedule your private tour today and experience the extraordinary lifestyle that awaits on Brickyard Road.
| Elementary School | High School |
|---|---|
| Potomac Elementary School | Winston Churchill High School |
| Price History | |
|---|---|
| 8/13/2026 | Listed $2,099,000 |
General Features
| Living Area | 8262 |
|---|---|
| Sewer | Public Sewer |
| Heating | Forced Air |
| Cooling | Central A/C |
| Possession | 31-60 Days CD,61-90 Days CD |
| Zoning | RE2 |
| Patio/Porch Features | Balconies- Multiple,Patio(s),Porch(es),Wrap Around,Deck(s) |
| Architectural Style | Colonial,Farmhouse/National Folk |
| Pool Features | In Ground,Fenced |
| Security Features | Security Gate |
| Construction Materials | Stucco,Other |
| School District | MONTGOMERY COUNTY PUBLIC SCHOOLS |
| Year Built | 1967 |
| Electric | Generator |
| Levels | 3 |
| Tax Year | 2026 |
| Ownership | Fee Simple |
| Cool Fuel | Electric |
| Accessibility | None |
| County | MONTGOMERY |
| New Construction | No |
| Property Type | Residential |
| HOA | No |
| Subdivision Name | POTOMAC RANCH |
| Garage Y/N | No |
| Water Access Y/N | No |
| Other Structures | Above Grade,Below Grade |
| Full Baths | 7 |
| Status | ACTIVE |
| Directions | Between Kingsgate and Brent Road on Brickyard - set back behind gates |
| City | POTOMAC |
| Senior Community Y/N | No |
| Lot Size Units | Square Feet |
| Lot Size Square Feet | 87120.00 |
| Tax Assessed Value | 1702100.0 |
| Tax Annual Amount | 19541.0 |
| Home Warranty Y/N | No |
| Property Condition | Very Good |
| Structure Type | Detached |
| Condo/Coop Association fee Y/N | No |
| Bathrooms Full Main Level | 2 |
| Bathrooms Count Main Level | 2.00 |
| Price Per Sq Ft Total AG | 381.08 |
| Historic Y/N | No |
| Lease Considered Y/N | No |
| Vacation Rental Y/N | No |
| Virtual Tour | https://mls.truplace.com/property/134/144357/ |
| Total SQFT | 8262 |
| Standard Status | Active |
| Year Built Source | Estimated |
| Legal Subdivision | POTOMAC RANCH |
| Tax Lot | 1 |
| Association Recreation Fee | No |
Interior Features
| Interior Amenities | 2nd Kitchen,Ceiling Fan(s),Crown Moldings,Entry Level Bedroom,Family Room Off Kitchen,Floor Plan - Traditional,Kitchen - Eat-In,Kitchen - Table Space,Pantry,Primary Bath(s),Recessed Lighting,Skylight |
|---|---|
| Heating Fuel | Natural Gas |
| Basement | Fully Finished,Full,Outside Entrance,Rear Entrance,Side Entrance |
| Flooring | Hardwood |
| Total Fireplaces | 4 |
| Fireplace Features | Wood,Gas/Propane |
| Hot Water | Natural Gas |
| Basement (Y/N) | Yes |
| Heating Y/N | Yes |
| Fireplace Y/N | Yes |
| Above Grade Finished Area | 5508 |
| Central Air Y/N | Yes |
| Total Bedrooms | 9 |
| Below Grade Finished Area | 2754 |
| Room Type | Living Room,Dining Room,Primary Bedroom,Sitting Room,Bedroom 2,Bedroom 3,Bedroom 4,Bedroom 5,Kitchen,Game Room,Family Room,Foyer,Breakfast Room,Laundry,Office,Storage Room,Bedroom 6,Bathroom 2,Bathro |
| Main Level Bedrooms | 3 |
| Below Grade Finished Area Unit Type | Square Feet |
| LivingAreaSource | Estimated |
| Laundry Type | Lower Floor |
| Below Grade Finished Area Source | Estimated |
| Bedrooms Count All Lower Levels | 1 |
| Bedrooms Count All Upper Levels | 5 |
| Bedrooms Count Lower Level 1 | 1 |
| Bedrooms Count Upper Level 1 | 5 |
| Bathrooms Full Upper Level 1 | 3 |
| Bathrooms Full Lower Level 1 | 2 |
| Bathrooms Full All Upper Levels | 3 |
| Bathrooms Full All Lower Levels | 2 |
| Bathrooms Count Upper Level 1 | 3.00 |
| Bathrooms Count Lower Level 1 | 2.00 |
| Bathrooms Count All Upper Levels | 3 |
| Bathrooms Count All Lower Levels | 2 |
| Above Grade Finished Area Source | Estimated |
| Above Grade Finished Area Unit Type | Square Feet |
| Total Baths | 7 |
Exterior Features
| Exterior Amenities | Outbuilding(s) |
|---|---|
| Pool | Yes - Personal |
| Fencing | Fully |
| Parking Features | Circular Driveway,Paved Driveway |
| Lot Features | Pond,Private |
| Water Source | Public |
| Inclusions | Pool table |
| Total Parking Spaces | 14 |
| Type of Parking | Attached Carport,Driveway |
| Foundation Details | Other |
| Water View Y/N | No |
| Lot Size Acres | 2.00 |
| Lot Size Source | Estimated |
| Waterfront Y/N | No |
| Horse Y/N | Yes |
| Horse Amenities | Horses Allowed,Stable(s) |
| Navigable Water Y/N | No |
| Water Oriented Y/N | No |
| # of Attached Carport Spaces | 2 |
Room Details
| Room | Dimensions | Level | Flooring | Details |
|---|---|---|---|---|
| Additional Bedroom | Upper 1 | |||
| Additional Bedroom | Lower 1 | |||
| Additional Bedroom | Upper 1 | |||
| Bathroom 2 | Main | |||
| Bathroom 3 | Main | |||
| Bedroom 2 | Main | |||
| Bedroom 3 | Main | |||
| Bedroom 4 | Main | |||
| Bedroom 5 | Upper 1 | |||
| Bedroom 6 | Upper 1 | |||
| Breakfast Room | Main | |||
| Dining Room | Main | |||
| Family Room | Lower 1 | |||
| Family Room | Main | |||
| Foyer | Main | |||
| Full Bath | Lower 1 | |||
| Full Bath | Upper 1 | |||
| Full Bath | Upper 1 | |||
| Full Bath | Lower 1 | |||
| Game Room | Lower 1 | |||
| Kitchen | Main | |||
| Kitchen | Lower 1 | |||
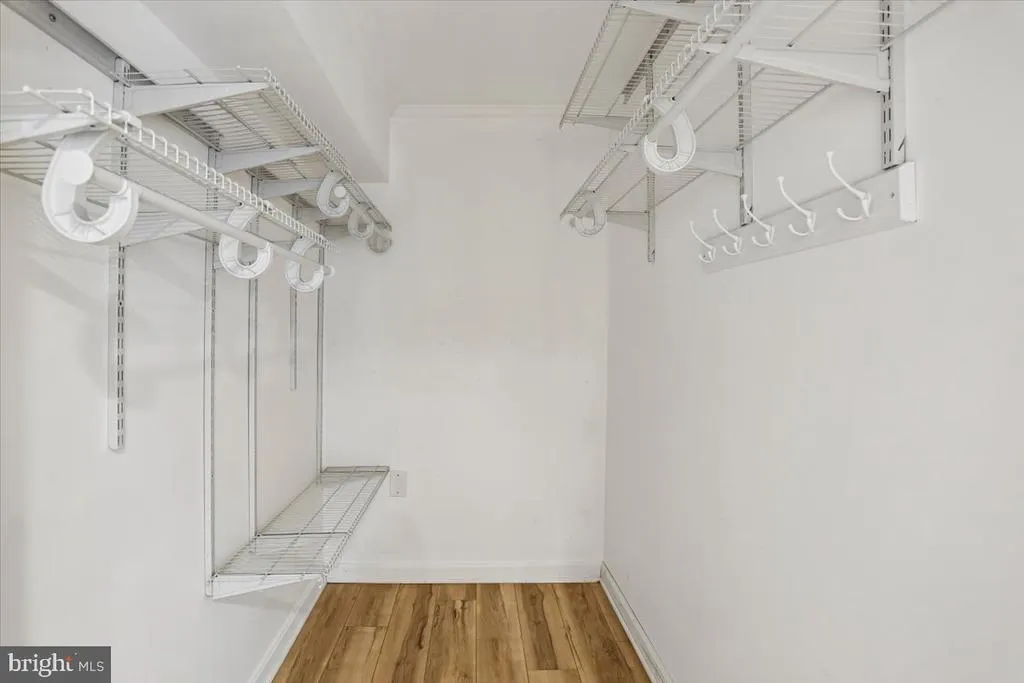
| Laundry | Lower 1 | |||
| Living Room | Main | |||
| Office | Main | |||
| Primary Bathroom | Upper 1 | |||
| Primary Bedroom | Upper 1 | |||
| Sitting Room | Upper 1 | |||
| Storage Room | Lower 1 |
Amenities
- Foreclosure
- Views
- Short Sale
- New Construction
- Adult 55+
- Lease To Own
- No HOA Fees
- Furnished
- Primary On Main
- Air Conditioning
- Seller Finance
- Green
- Fixer Upper
- Horse
- Golf
- Fireplace
- Deck
- Garage
- Basement
- Pool
Property vs Single Family Average in 20854
Price
Taxes
Year Built
Visits
 © BRIGHT, All Rights Reserved
