

Primary on Main
Address
3124 Plyers Mill, Kensington, MD
Price
$ 600,000
Property Attributes
- MLS#MDMC2246320
- TypeSingle Family
- Listing Status ACTIVE
- CountyMONTGOMERY
- CityKensington
- NeighborhoodHomewood
- Zip20895
- StyleRanch/Rambler
- Year Built1950
- Taxes$ 6907
- Price$ 600,000
- Bedrooms3
- Full Bathrooms2
- Half Bathrooms1
- Sqr Footage1868
- Lot Size0.15 Acres
Data Source:
Bright MLS
Property Description
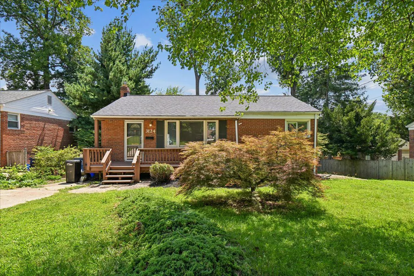
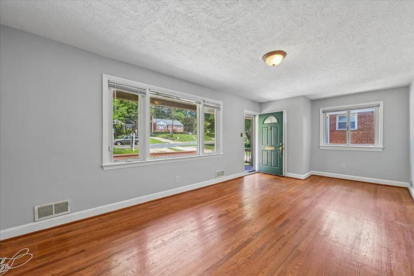
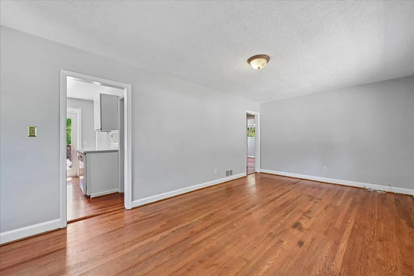
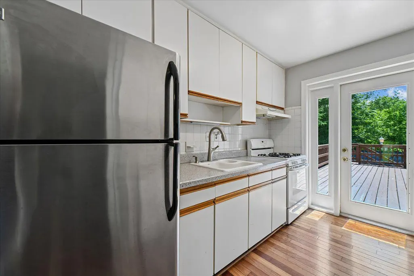
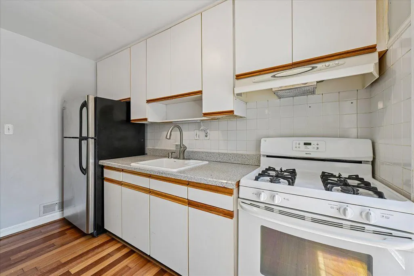
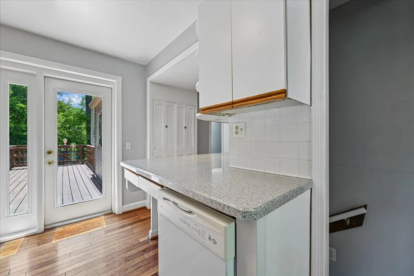
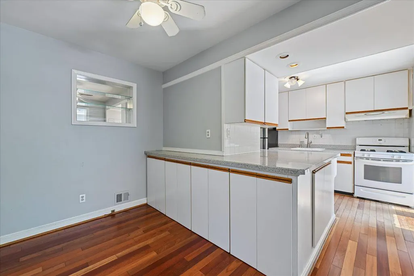
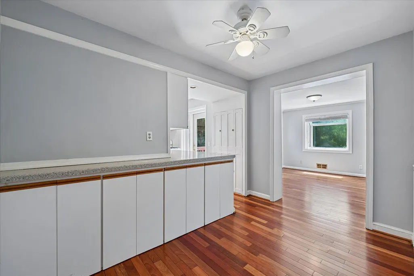
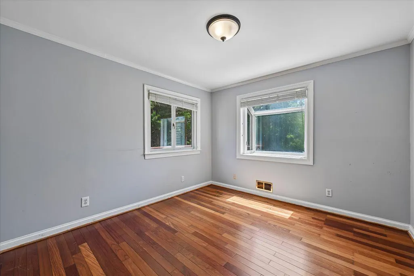
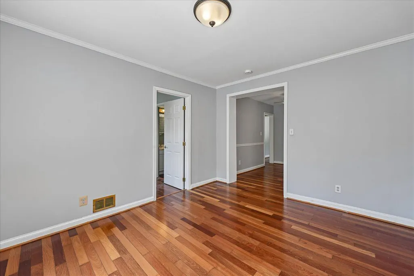
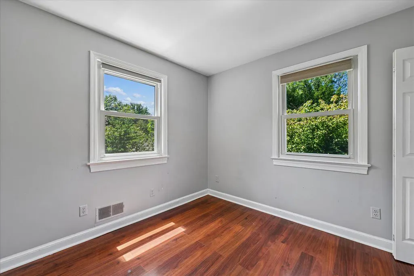
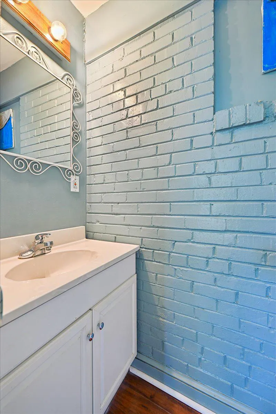
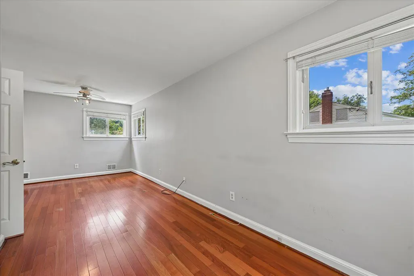

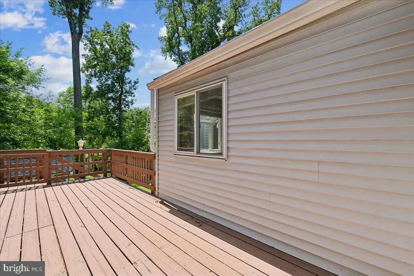
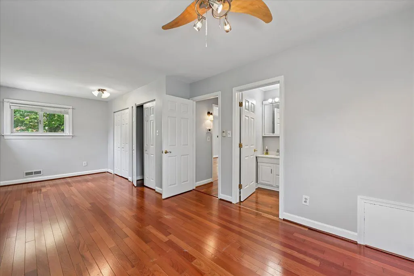
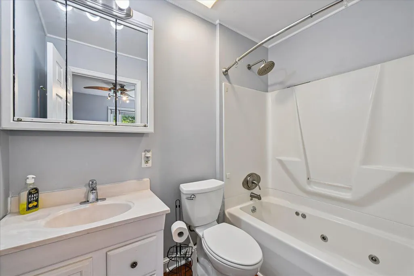
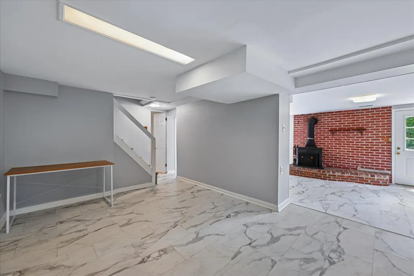
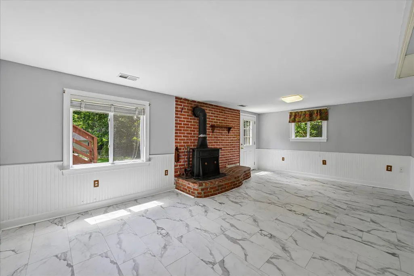
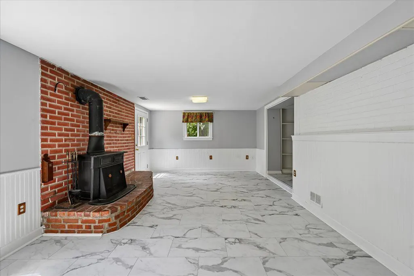
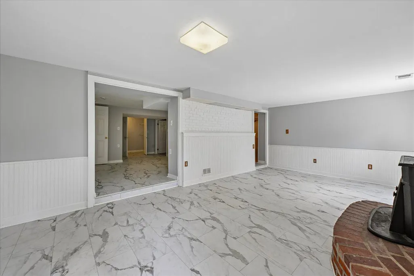
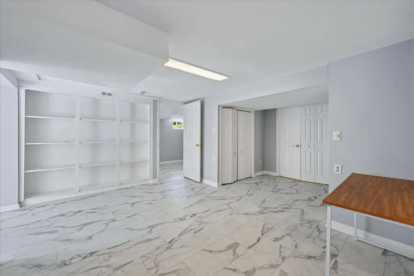
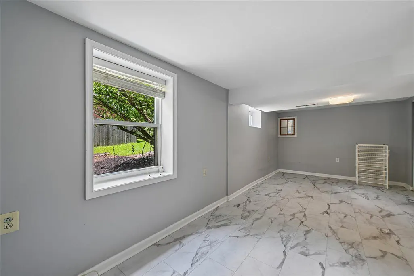
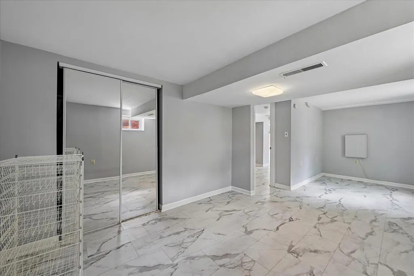
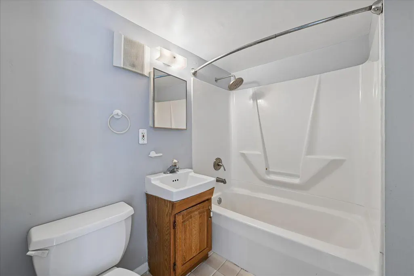
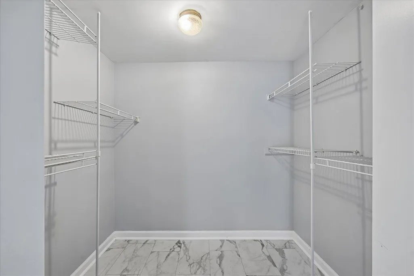
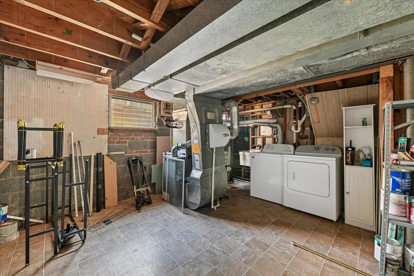
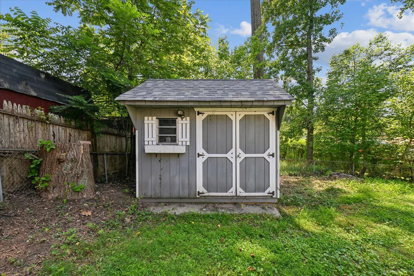
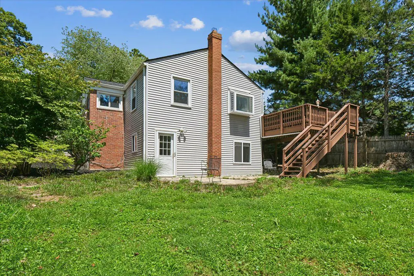
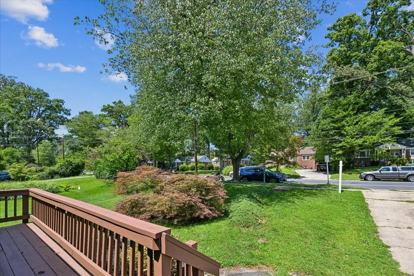
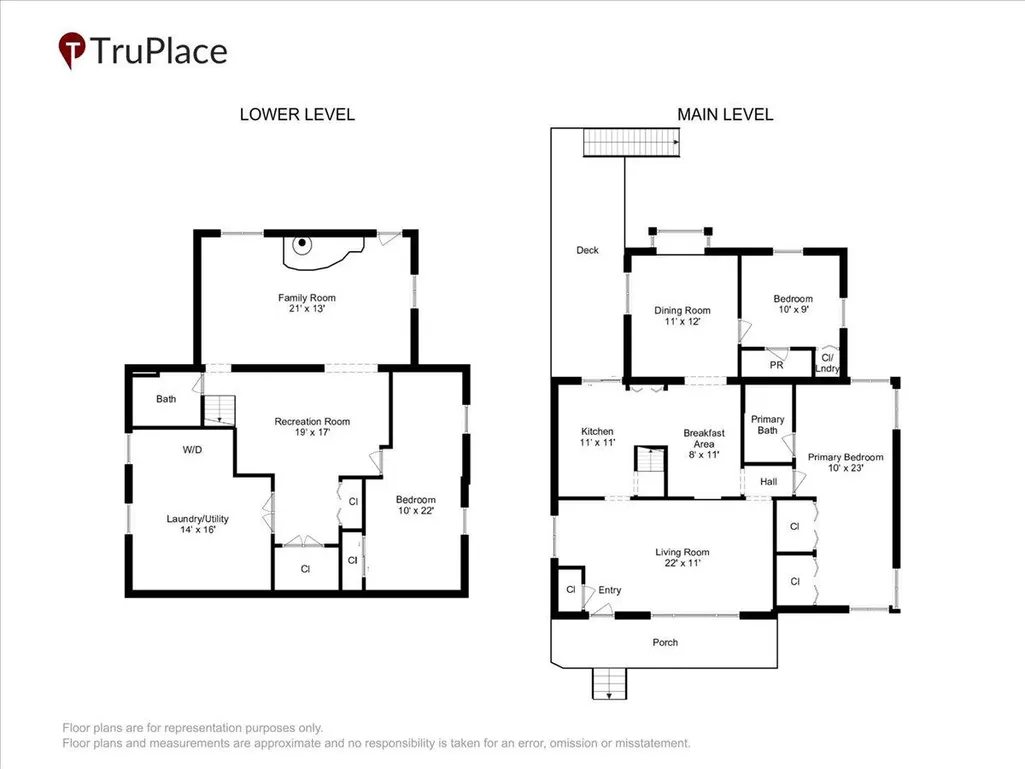
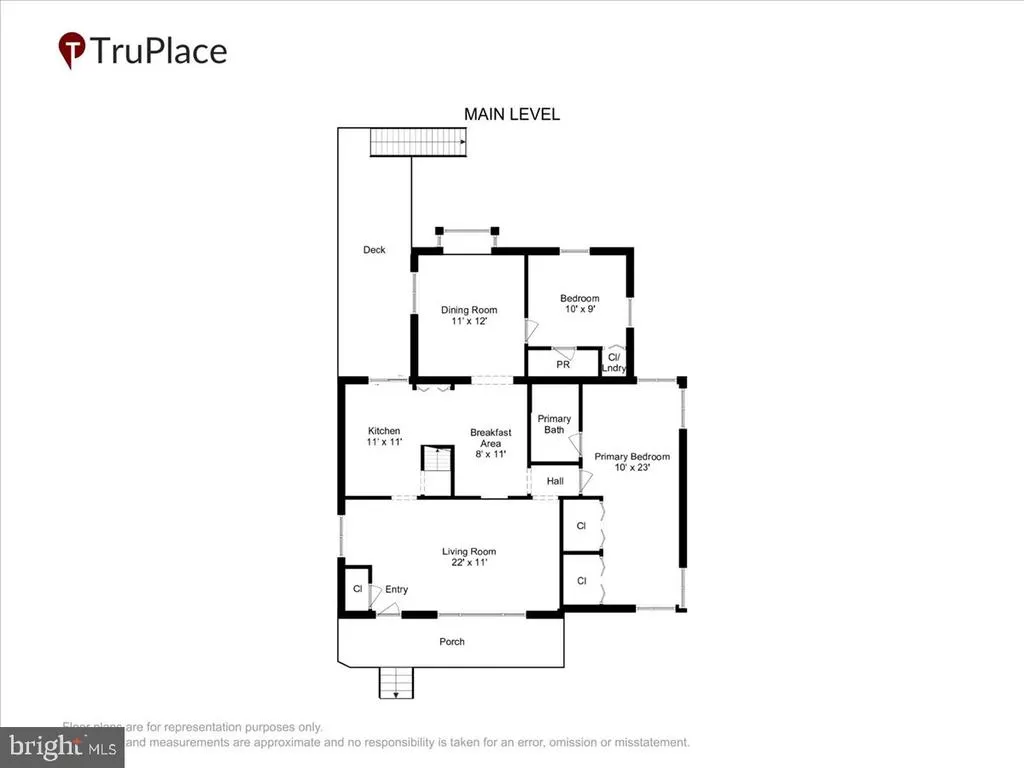
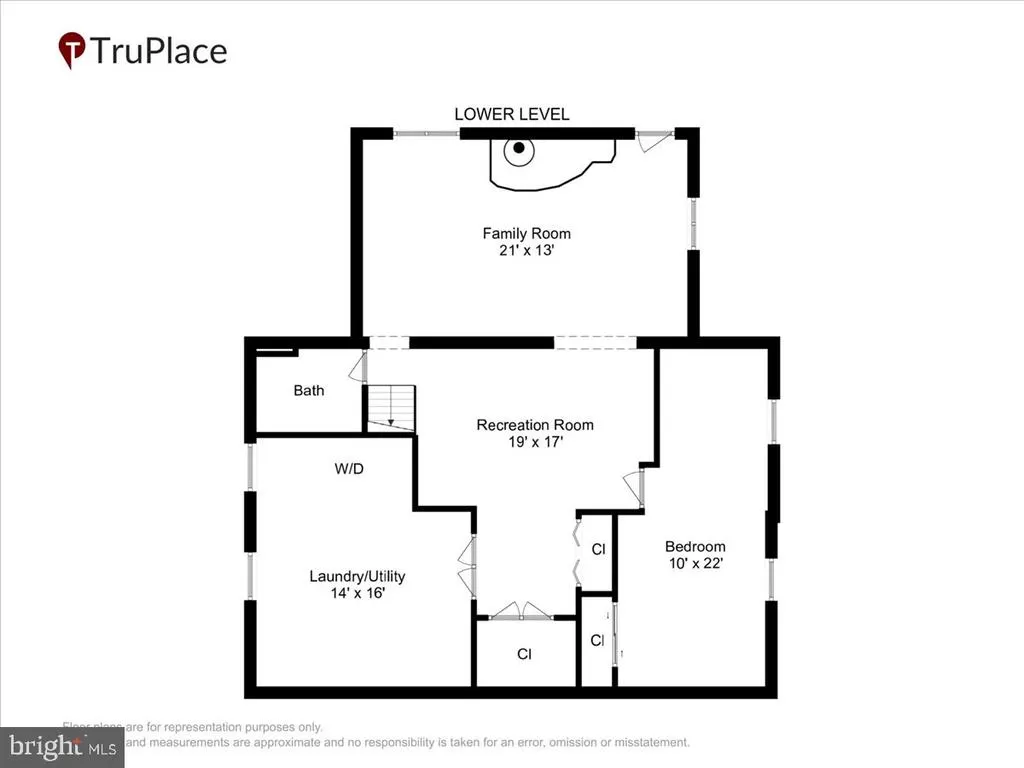
Welcome to 3124 Plyers Mill Road, where timeless charm meets everyday functionality in the heart of Kensington. This well-maintained brick home offers 3 bedrooms, 2.5 bathrooms, and 1,868 total square feet of comfortable living space, thoughtfully designed to accommodate a variety of lifestyles. The bright interior is move-in ready and filled with natural light. The spacious kitchen offers generous counter space and abundant cabinetry, making meal preparation and everyday living a breeze. Hardwood floors add warmth and character throughout the main level living spaces. The main level features two bedrooms, including a primary bedroom with its own private full bath and another bedroom with a half bath. The finished lower level expands your living options with a third bedroom, a full bathroom, and flexible space that's ideal for guests, a home office, recreation room, or multigenerational living. Step outside to enjoy the inviting front porch, expansive rear deck, and fully usable backyard, creating the perfect setting for morning coffee, weekend gatherings, or simply unwinding outdoors. A private driveway accommodates two vehicles, with additional street parking available for guests. Ideally situated just minutes from Kensington's charming downtown, shopping, restaurants, parks, Metro access, MARC train service, and major commuter routes including I-495 and Connecticut Avenue, this home offers the perfect balance of comfort, convenience, and accessibility. Don't miss this opportunity to make it yours!
| Elementary School | Middle School | High School |
|---|---|---|
| Oakland Terrace Elementary School | Newport Mill Middle School | Albert Einstein High School |
| Price History | |
|---|---|
| 7/21/2026 | Listed $600,000 |
General Features
| Living Area | 1868 |
|---|---|
| Sewer | Public Sewer |
| Heating | Forced Air |
| Cooling | Central A/C |
| Utilities | Cable TV Available,Electric Available,Natural Gas Available,Sewer Available,Water Available |
| Possession | Immediate,Settlement |
| Zoning | R60 |
| Patio/Porch Features | Porch(es) |
| Architectural Style | Ranch/Rambler |
| Security Features | Smoke Detector |
| Construction Materials | Brick |
| School District | MONTGOMERY COUNTY PUBLIC SCHOOLS |
| Year Built | 1950 |
| Levels | 2 |
| Tax Year | 2026 |
| Ownership | Fee Simple |
| Cool Fuel | Electric |
| Accessibility | None |
| County | MONTGOMERY |
| New Construction | No |
| Property Type | Residential |
| HOA | No |
| Subdivision Name | HOMEWOOD |
| Garage Y/N | No |
| Water Access Y/N | No |
| Other Structures | Above Grade,Below Grade |
| Transportation | Bus Stop less than 1 mile,Commuter Rail Station 1 to 5 miles,Metro/Subway Station 1 to 3 miles |
| Full Baths | 2 |
| Status | ACTIVE |
| Directions | **From Washington,D.C.:** - Take I-495 N (Capital Beltway). - Take exit 33 for MD-185/Connecticut Ave toward Kensington/Ch. Village. - Keep right at the fork and merge onto MD-185 N/Connecticut Ave. |
| City | KENSINGTON |
| Disclosures | Lead Based Paint - Federal,Lead Based Paint - State,Lead Free Paint,Prop Disclaimer |
| Senior Community Y/N | No |
| Lot Size Units | Square Feet |
| Lot Size Square Feet | 6534.00 |
| Tax Assessed Value | 611667.0 |
| Tax Annual Amount | 6907.0 |
| Home Warranty Y/N | No |
| Structure Type | Detached |
| Condo/Coop Association fee Y/N | No |
| Bathrooms Full Main Level | 1 |
| Bathrooms Count Main Level | 2.00 |
| Price Per Sq Ft Total AG | 521.74 |
| Acceptable Financing | Cash,Conventional,FHA,VA |
| Lease Considered Y/N | Yes |
| Vacation Rental Y/N | No |
| Total SQFT | 1868 |
| Standard Status | Active |
| Year Built Source | Estimated |
| Legal Subdivision | HOMEWOOD |
| Tax Lot | 20 |
| Association Recreation Fee | No |
Interior Features
| Heating Fuel | Natural Gas |
|---|---|
| Basement | Fully Finished,Rear Entrance,Walkout Level |
| Total Fireplaces | 1 |
| Hot Water | Natural Gas |
| Basement (Y/N) | Yes |
| Heating Y/N | Yes |
| Fireplace Y/N | Yes |
| Above Grade Finished Area | 1150 |
| Half Baths | 1 |
| Central Air Y/N | Yes |
| Total Bedrooms | 3 |
| Below Grade Finished Area | 718 |
| Main Level Bedrooms | 2 |
| Below Grade Finished Area Unit Type | Square Feet |
| LivingAreaSource | Estimated |
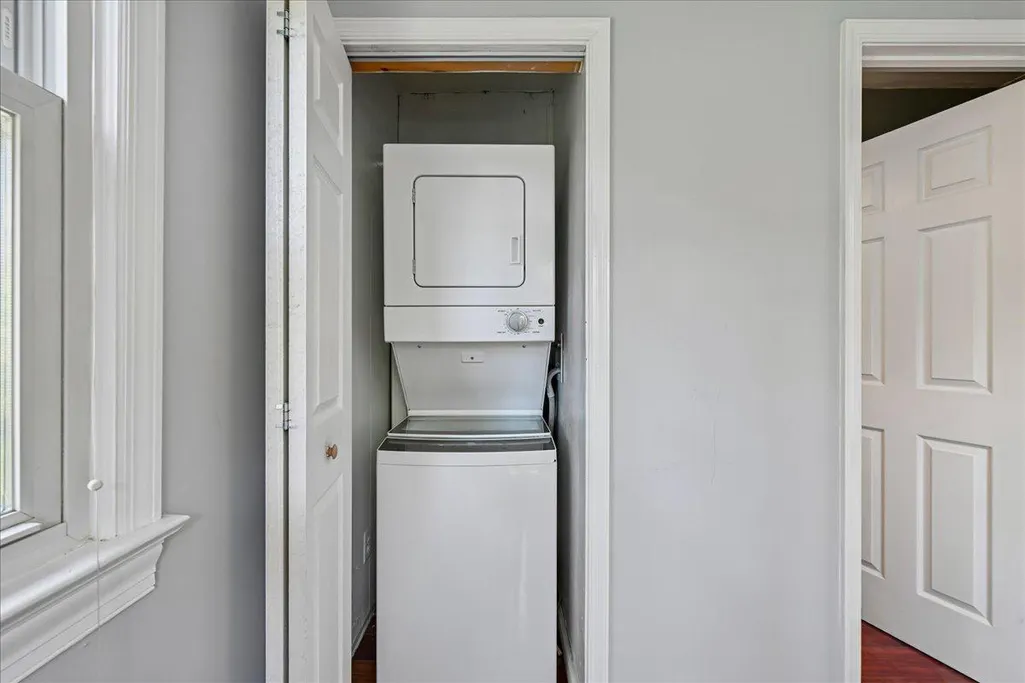
| Laundry Type | Main Floor |
| Below Grade Finished Area Source | Estimated |
| Bedrooms Count All Lower Levels | 1 |
| Bedrooms Count Lower Level 1 | 1 |
| Bathrooms Half Main Level | 1 |
| Bathrooms Full Lower Level 1 | 1 |
| Bathrooms Full All Lower Levels | 1 |
| Bathrooms Count Lower Level 1 | 1.00 |
| Bathrooms Count All Lower Levels | 1 |
| Above Grade Finished Area Source | Assessor |
| Above Grade Finished Area Unit Type | Square Feet |
| Total Baths | 3 |
Exterior Features
| Pool | No Pool |
|---|---|
| Fencing | Rear |
| Water Source | Public |
| Total Parking Spaces | 4 |
| Type of Parking | Driveway,Off Street |
| Foundation Details | Active Radon Mitigation |
| Water View Y/N | No |
| Lot Size Acres | 0.15 |
| Lot Size Source | Estimated |
| Waterfront Y/N | No |
| Horse Y/N | No |
| Land Assessed Value | 282400.00 |
| Navigable Water Y/N | No |
| Water Oriented Y/N | No |
| Off Street - # of Spaces | 2 |
Amenities
- Foreclosure
- Views
- Short Sale
- New Construction
- Adult 55+
- Lease To Own
- No HOA Fees
- Furnished
- Primary On Main
- Air Conditioning
- Seller Finance
- Green
- Fixer Upper
- Horse
- Golf
- Fireplace
- Deck
- Garage
- Basement
- Pool
Property vs Single Family Average in 20895
Price
Taxes
Year Built
Visits
 © BRIGHT, All Rights Reserved
