

Open House Sat, Aug 22nd 1:30 PM - 3:00 PM - Eco Friendly
Address
13410 Dowlais Drive, Rockville, MD
Price
$ 735,000
Property Attributes
- MLS#MDMC2246234
- TypeSingle Family
- Listing Status ACTIVE
- CountyMONTGOMERY
- CityRockville
- NeighborhoodAspen Hill Park
- Zip20853
- StyleSplit Level
- Year Built1963
- Taxes$ 6093
- Price$ 735,000
- Bedrooms5
- Full Bathrooms2
- Half Bathrooms1
- Sqr Footage2452
- Lot Size0.21 Acres
Data Source:
Bright MLS
Property Description
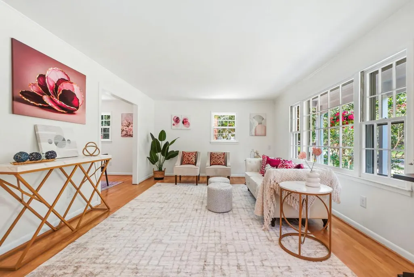
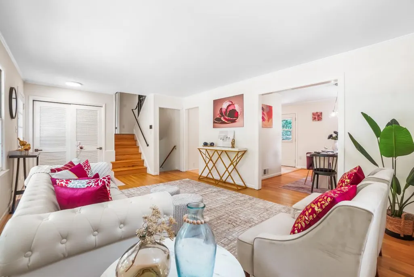
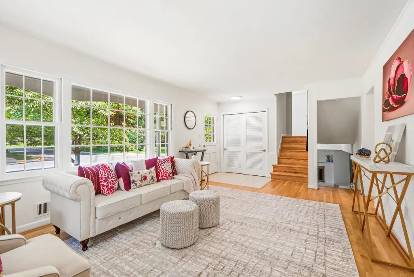
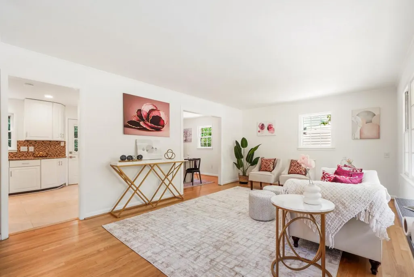
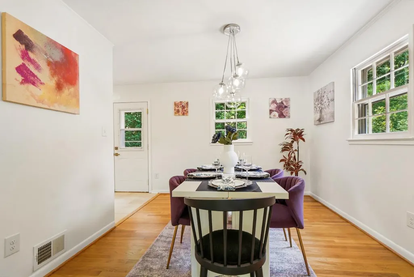
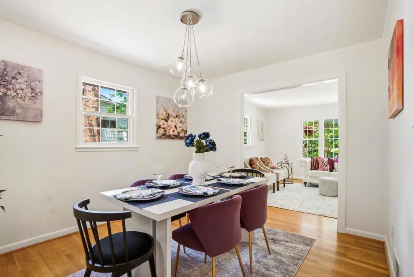
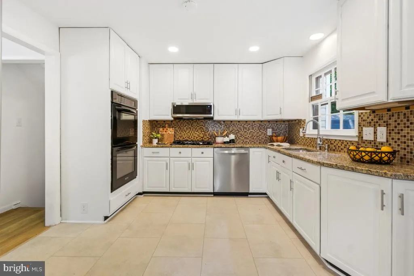
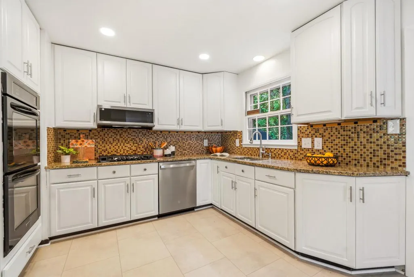
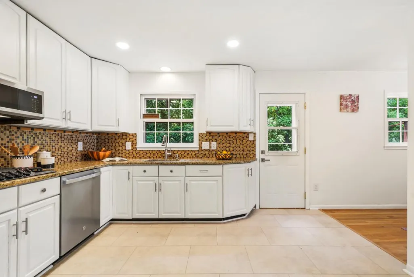
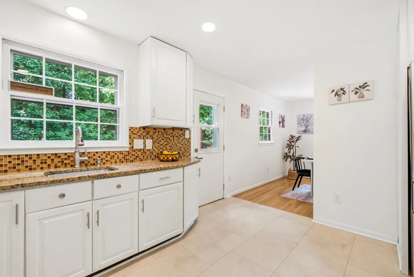
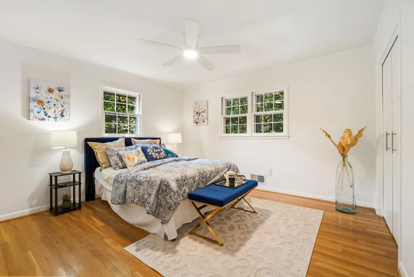
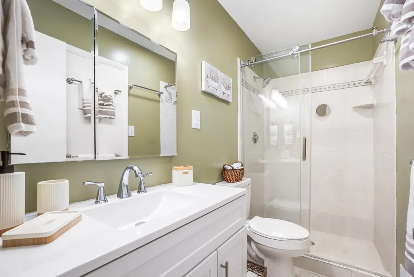
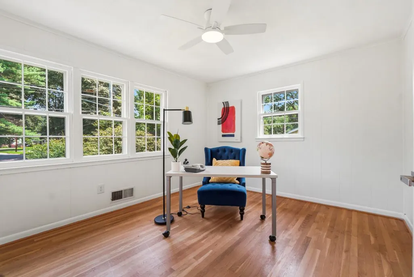
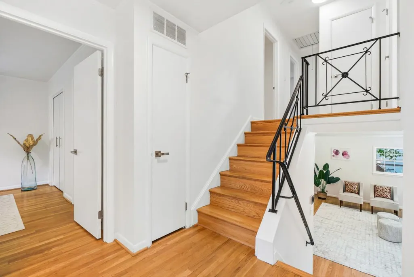
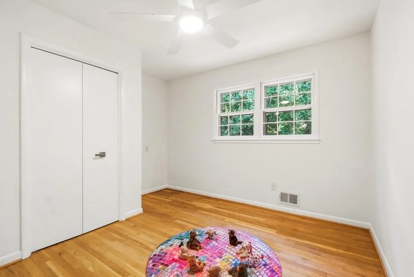
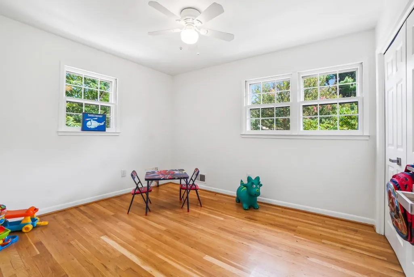
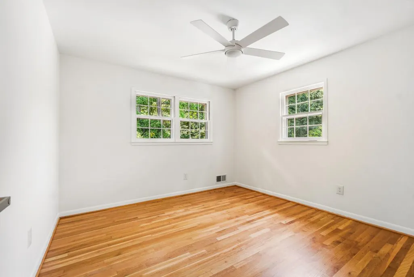
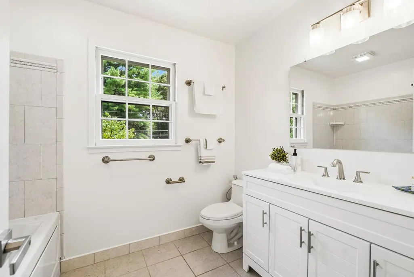
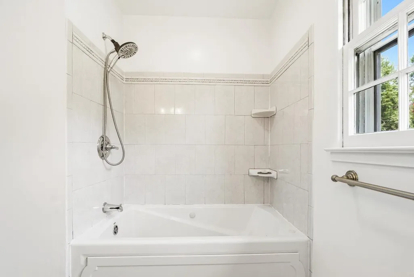
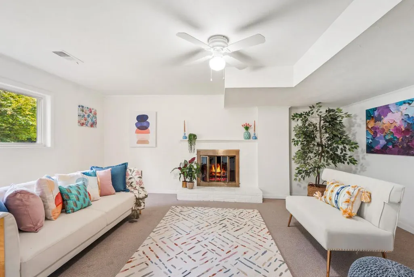
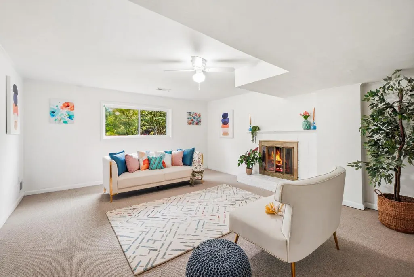
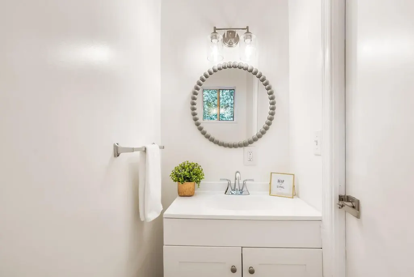
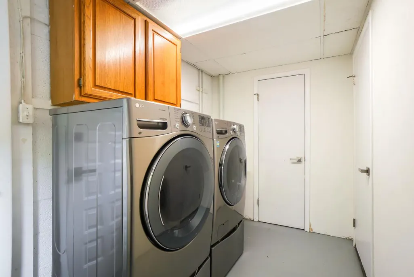
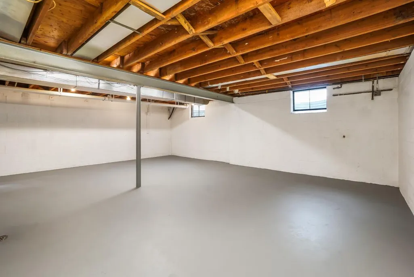
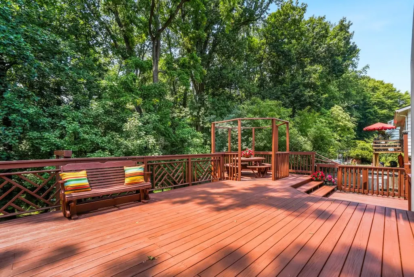
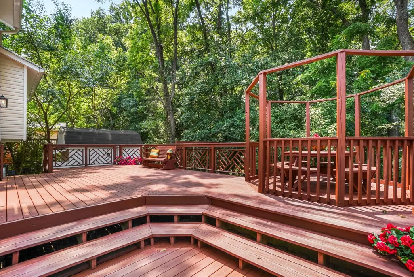
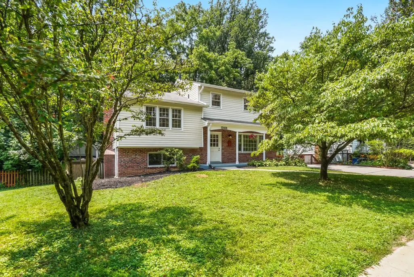
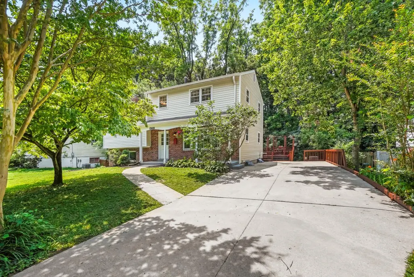
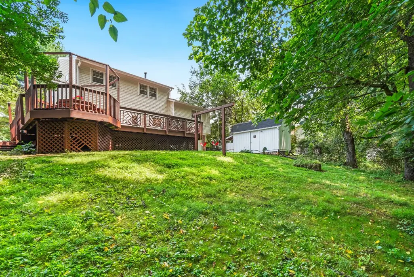
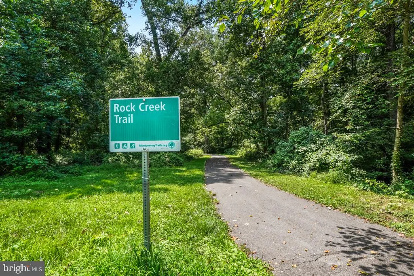
SELLERS OFFERING BUYERS SOME CLOSING COST ASSISTANCE! Rockville SHOWSTOPPER that is move-in ready! Beautifully staged five-level split level home in a warm and friendly neighborhood with almost 2800 sf. FIVE bedrooms and 2.5 baths! Hardwood floors with new carpet and flooring. Freshly painted throughout. Main Level: Living room, dining room, kitchen and a large beautiful deck that looks out onto Rock Creek Park. Lower two levels include a large family room with a wood-burning fireplace, half bath, laundry area with newer washer and dryer, AND a large separate basement level. An added bonus is the expansive deck with gazebo. Large outdoor shed. New easy-maintenance vinyl siding. Surrounded by trees, this beautiful home in this private setting is ready for new owner. Minutes from Rock Creek Trails. Conveniently located near schools, shopping, transportation and houses of worship. Metro makes commuting easy for those who depend on public transportation. Nearby is Wheaton Mall (Costco, Giant Food, Target, fun and formal restaurants, and more). Check it out! Fabulous opportunity. HOME DETAILS: Exterior--New luxury vinyl siding (2026) Deck and deck furniture stained (2026) Large storage shed w new roof (2026) New lighting on the front porch and new lights on the back of the house (2026) New mailbox that locks (2026) Overall--Freshly painted throughout to include basement (2026) New Electrical Service including new and expanded circuit panel box New Hot Water Heater (2026) New thermostat (2026) New ceiling fans with lights and remotes (2026) All new hardware for doors and cabinets (2026) All bathrooms updated (2026) All outlets and light switches replaced (2026) Washer/Dryer (2019) Kitchen New energy efficient dishwasher (2026) New Microwave (2026) New floor (2026) Freshly painted Kitchen Cabinets with new hardware (2026) Updated refrigerator (2024) New recess lights (2026) Stove top (2021)
| Elementary School | Middle School | High School |
|---|---|---|
| Rock Creek Valley Elementary School | Earle B. Wood Middle School | Rockville High School |
| Price History | |
|---|---|
| 7/17/2026 | Listed $735,000 |
General Features
| Living Area | 2452 |
|---|---|
| Sewer | Public Sewer |
| Heating | Forced Air |
| Cooling | Central A/C |
| Possession | Settlement |
| Appliances | Dishwasher,Dryer,Microwave,Refrigerator,Stove,Washer,Built-In Microwave,Stainless Steel Appliances |
| Zoning | R90 |
| Architectural Style | Split Level |
| Construction Materials | Brick,Combination |
| School District | MONTGOMERY COUNTY PUBLIC SCHOOLS |
| Year Built | 1963 |
| Electric | 200+ Amp Service |
| Levels | 5 |
| Tax Year | 2026 |
| Ownership | Fee Simple |
| Cool Fuel | Natural Gas |
| Accessibility | None |
| County | MONTGOMERY |
| New Construction | No |
| Property Type | Residential |
| HOA | No |
| Subdivision Name | ASPEN HILL PARK |
| Garage Y/N | No |
| Water Access Y/N | No |
| Other Structures | Above Grade,Below Grade |
| Full Baths | 2 |
| Status | ACTIVE |
| Directions | GPS |
| City | ROCKVILLE |
| Disclosures | Prop Disclosure |
| Senior Community Y/N | No |
| Lot Size Units | Square Feet |
| Lot Size Square Feet | 9000.00 |
| Tax Assessed Value | 494567.0 |
| Tax Annual Amount | 6093.0 |
| Home Warranty Y/N | No |
| Property Condition | Very Good |
| Structure Type | Detached |
| Condo/Coop Association fee Y/N | No |
| Bathrooms Count Main Level | 0.00 |
| Price Per Sq Ft Total AG | 429.32 |
| Acceptable Financing | Cash,Conventional,FHA,Bank Portfolio,VA |
| Lease Considered Y/N | No |
| Vacation Rental Y/N | No |
| Virtual Tour | https://youtube.com/shorts/D_IvqrL7TYs?is=YOA9prBWQIWKz4dx |
| Total SQFT | 2752 |
| Standard Status | Active |
| Year Built Source | Estimated |
| Legal Subdivision | ASPEN HILL PARK |
| Tax Lot | 6 |
| Association Recreation Fee | No |
Interior Features
| Interior Amenities | Breakfast Area,Dining Area,Wood Floors,Ceiling Fan(s) |
|---|---|
| Heating Fuel | Natural Gas |
| Basement | Connecting Stairway,Daylight,Partial,Full,Windows |
| Total Fireplaces | 1 |
| Hot Water | Natural Gas |
| Basement (Y/N) | Yes |
| Heating Y/N | Yes |
| Fireplace Y/N | Yes |
| Above Grade Finished Area | 1712 |
| Half Baths | 1 |
| Central Air Y/N | Yes |
| Total Bedrooms | 5 |
| Below Grade Finished Area | 740 |
| Below Grade Finished Area Unit Type | Square Feet |
| LivingAreaSource | Estimated |
| Below Grade Unfin Area Units | Square Feet |
| Below Grade Unfin SQFT | 300 |
| Below Grade Unfin SQFT Source | Estimated |
| Below Grade Finished Area Source | Estimated |
| Bedrooms Count All Upper Levels | 5 |
| Bedrooms Count Upper Level 1 | 2 |
| Bedrooms Count Upper Level 2 | 3 |
| Bathrooms Half Lower Level 1 | 1 |
| Bathrooms Half All Lower Levels | 1 |
| Bathrooms Full Upper Level 2 | 1 |
| Bathrooms Full Upper Level 1 | 1 |
| Bathrooms Full All Upper Levels | 2 |
| Bathrooms Count Upper Level 2 | 1.00 |
| Bathrooms Count Upper Level 1 | 1.00 |
| Bathrooms Count Lower Level 1 | 1.00 |
| Bathrooms Count All Upper Levels | 2 |
| Bathrooms Count All Lower Levels | 1 |
| Above Grade Finished Area Source | Assessor |
| Above Grade Finished Area Unit Type | Square Feet |
| Total Baths | 3 |
Exterior Features
| Pool | No Pool |
|---|---|
| Parking Features | Paved Driveway |
| Water Source | Public |
| Inclusions | Basement Humidifier. Furniture on Deck. |
| Total Parking Spaces | 4 |
| Type of Parking | Driveway,On Street |
| Foundation Details | Slab |
| Water View Y/N | No |
| Lot Size Acres | 0.21 |
| Lot Size Source | Estimated |
| Waterfront Y/N | No |
| Land Assessed Value | 190800.00 |
| Navigable Water Y/N | No |
| Water Oriented Y/N | No |
Amenities
- Foreclosure
- Views
- Short Sale
- New Construction
- Adult 55+
- Lease To Own
- No HOA Fees
- Furnished
- Primary On Main
- Air Conditioning
- Seller Finance
- Green
- Fixer Upper
- Horse
- Golf
- Fireplace
- Deck
- Garage
- Basement
- Pool
Property vs Single Family Average in 20853
Price
Taxes
Year Built
Visits
 © BRIGHT, All Rights Reserved
