

Address
1004 Dennis Avenue, Silver Spring, MD
Price
$ 615,000
Property Attributes
- MLS#MDMC2246054
- TypeSingle Family
- Listing Status ACTIVE
- CountyMONTGOMERY
- CitySilver Spring
- NeighborhoodRosewood
- Zip20901
- StyleColonial
- Year Built1948
- Taxes$ 5990
- Price$ 615,000
- Bedrooms3
- Full Bathrooms2
- Half Bathrooms1
- Sqr Footage1735
- Lot Size0.17 Acres
Data Source:
Bright MLS
Property Description
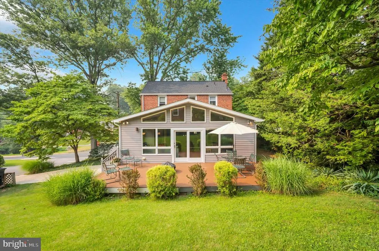
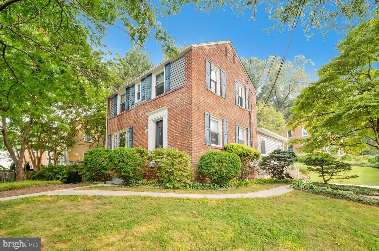
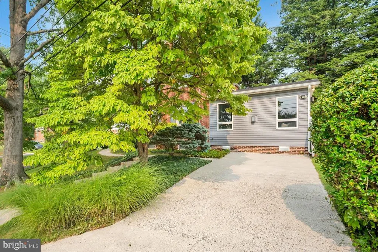
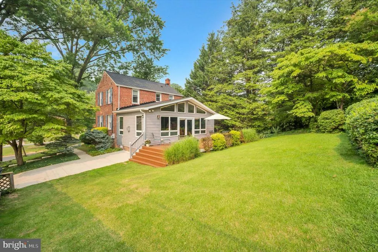
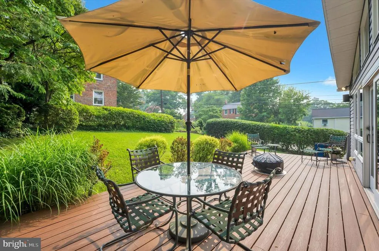
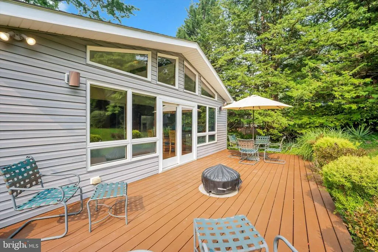
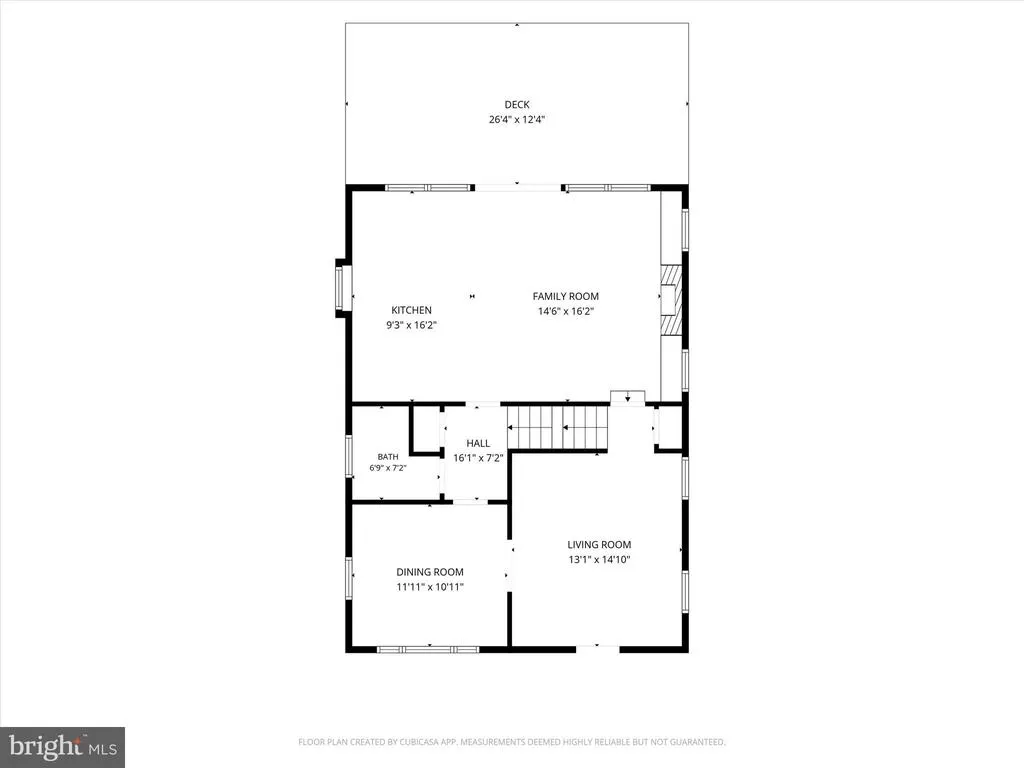
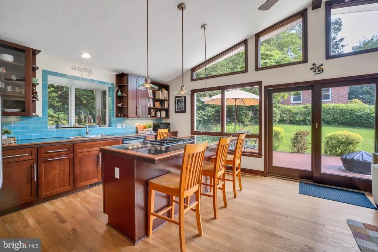
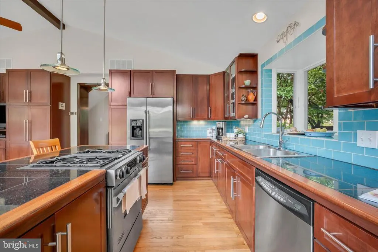
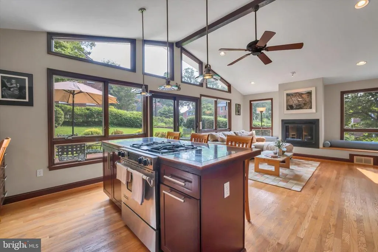
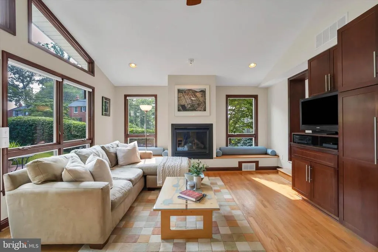
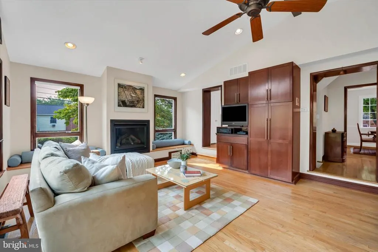
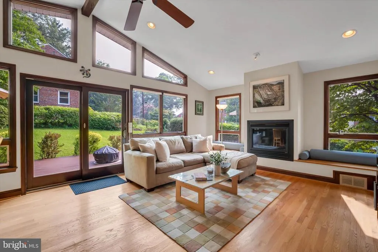
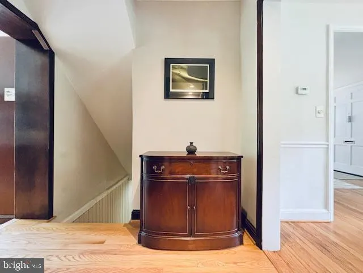

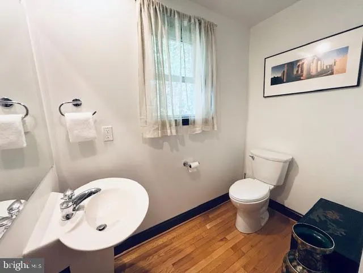
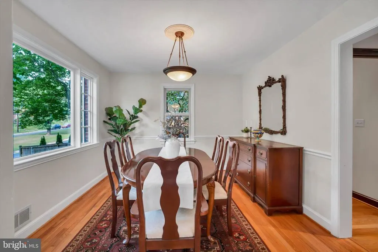
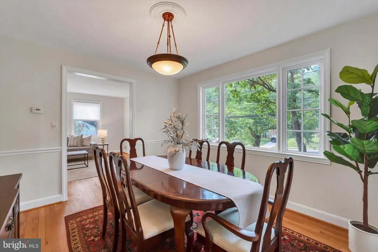
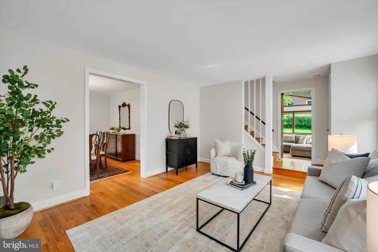
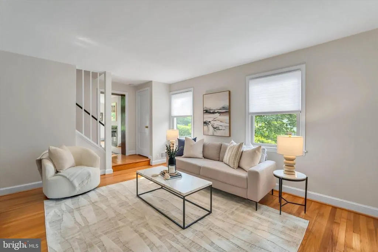
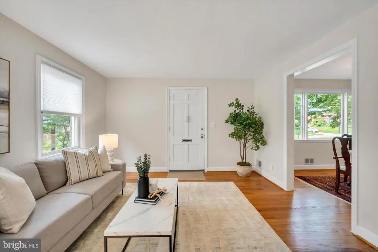
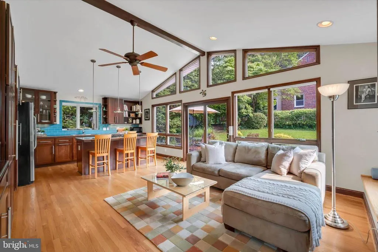
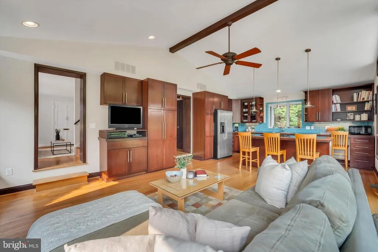
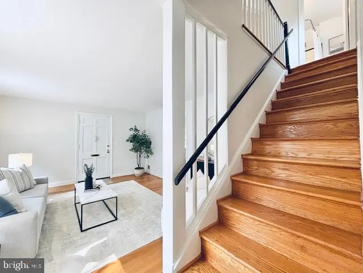
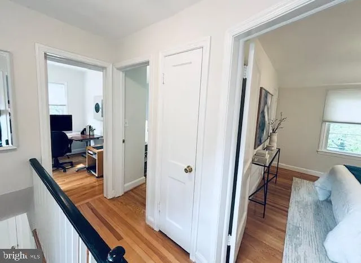
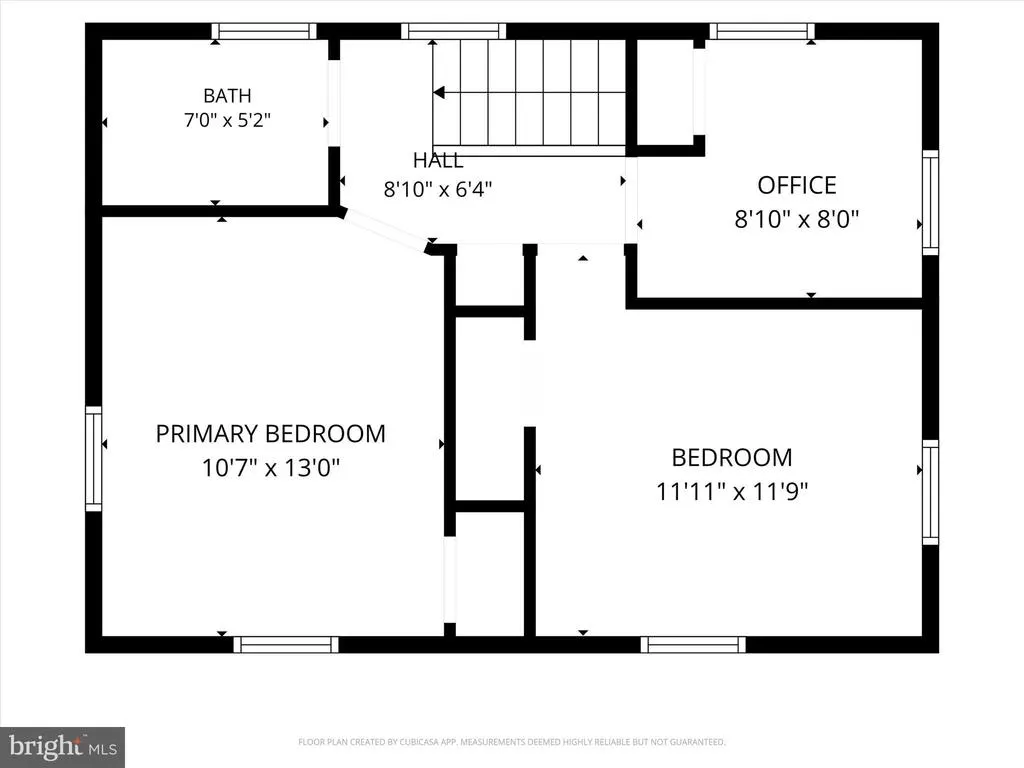
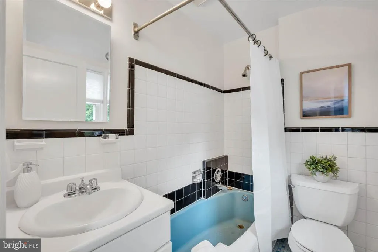
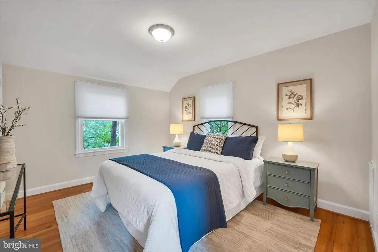
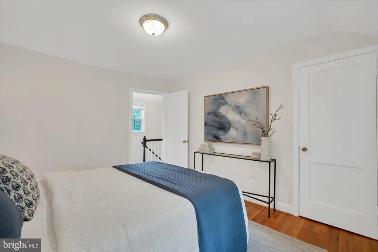
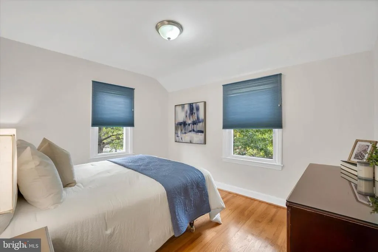
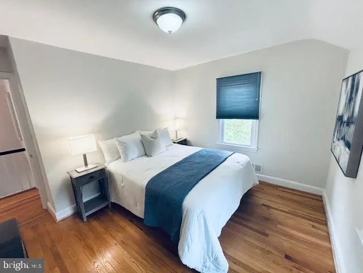
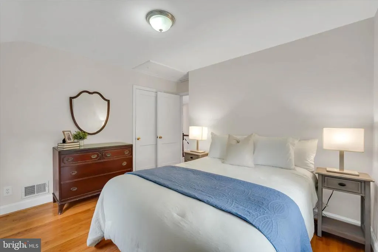
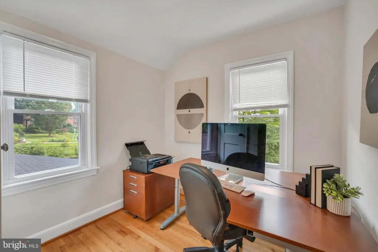
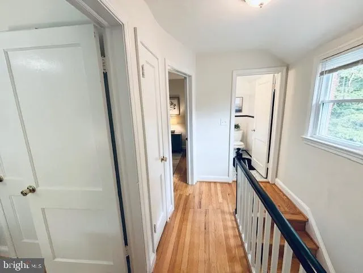
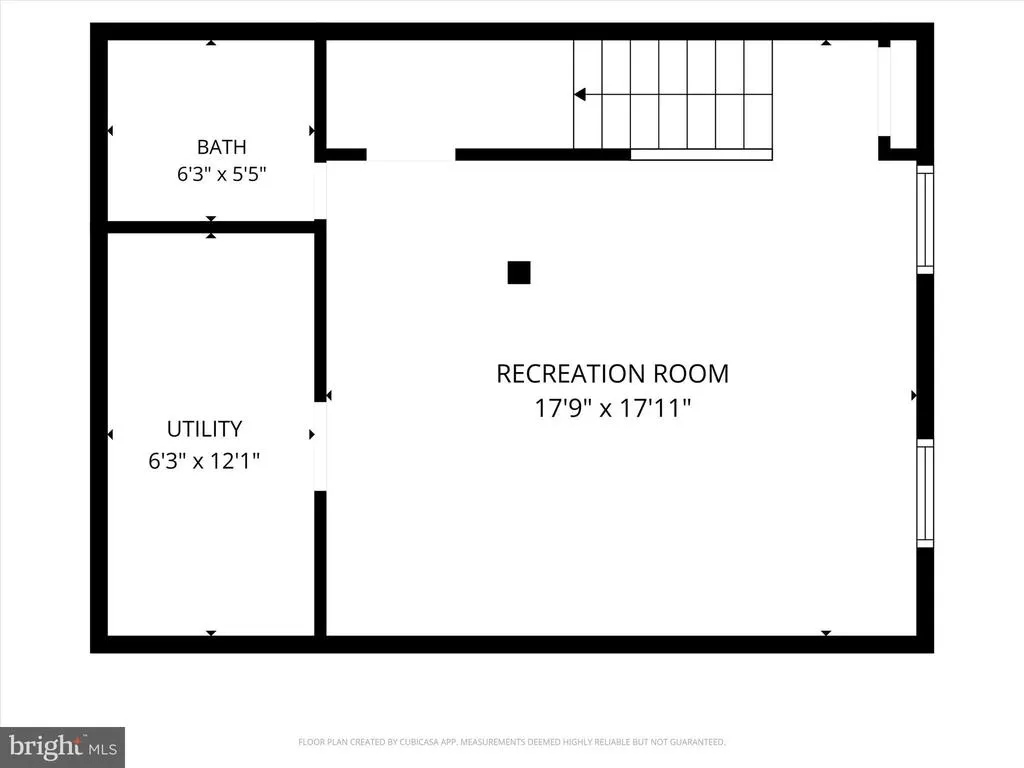
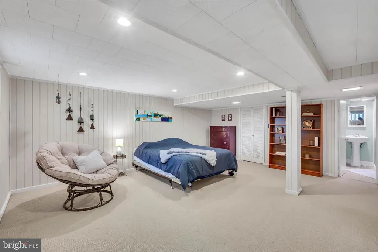
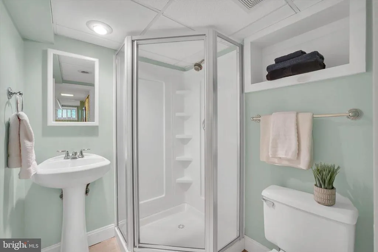
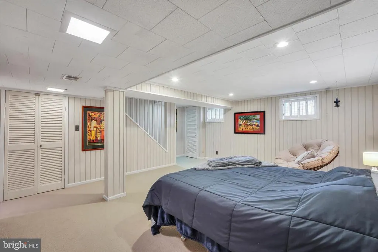
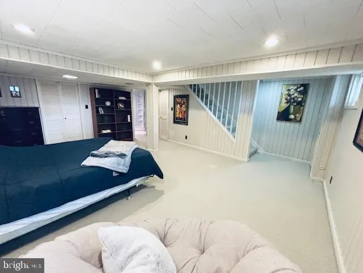
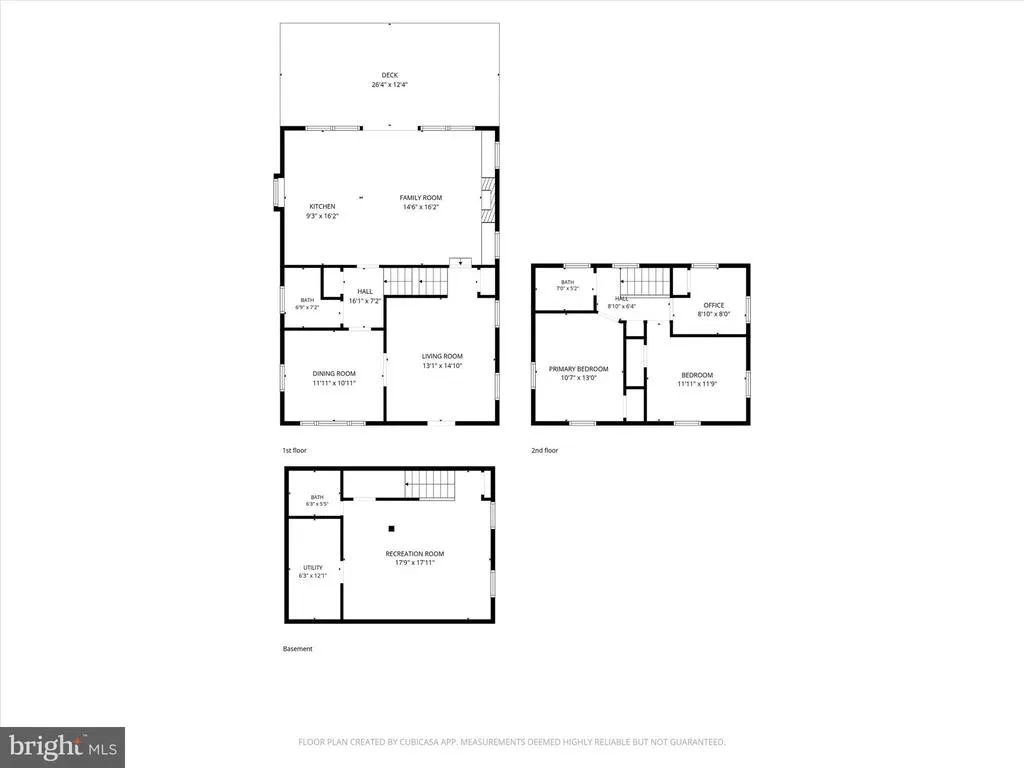
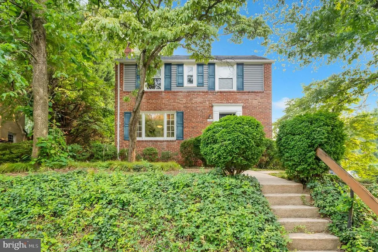
Close to Sligo Creek Park, public transit, and quick highway access, this beautiful home is surrounded by nature and convenience. This home is full of original features and modern updates, including hardwood floors, a large open kitchen/ family room, sperate formal dining room, a modern working fireplace, and finished basement. It has 3 bedrooms, 2 full baths (one upstairs and one in basement), and one half bath which is on the main entry level. The exterior of home has a new composite deck off back entrance, and the yard is fenced on 3 sides with back, front and side yards,. It also bosting its own driveway as well as parking in front and to side of home. There is ample living space indoors and out - come see this beautiful home for yourself! Features: NEW ROOF (2025); composite deck (2025); NEW water lines (2024); water heater (2011); heat pump and central units. Contact agent for more details!
| Price History | |
|---|---|
| 7/16/2026 | Listed $615,000 |
General Features
| Living Area | 1735 |
|---|---|
| Sewer | Public Sewer |
| Heating | Central,Heat Pump(s) |
| Cooling | Central A/C,Heat Pump(s) |
| Possession | Negotiable |
| Appliances | Dishwasher,Disposal,Dryer,Exhaust Fan,Icemaker,Microwave,Oven - Wall,Surface Unit,Oven/Range - Gas,Stove,Washer,Water Heater |
| Zoning | R60 |
| Patio/Porch Features | Deck(s),Porch(es) |
| Architectural Style | Colonial |
| Security Features | Smoke Detector,Carbon Monoxide Detector(s) |
| Construction Materials | Brick |
| School District | MONTGOMERY COUNTY PUBLIC SCHOOLS |
| Year Built | 1948 |
| Levels | 3 |
| Tax Year | 2025 |
| Ownership | Fee Simple |
| Cool Fuel | Electric,Other |
| Accessibility | None |
| County | MONTGOMERY |
| New Construction | No |
| Property Type | Residential |
| HOA | No |
| Subdivision Name | ROSEWOOD |
| Garage Y/N | No |
| Water Access Y/N | No |
| Other Structures | Above Grade,Below Grade |
| Full Baths | 2 |
| Status | ACTIVE |
| Directions | Corner of Meurilee Ln and Dennis Ave |
| City | SILVER SPRING |
| Disclosures | Lead Based Paint - Federal,Lead Based Paint - State |
| Senior Community Y/N | No |
| Lot Size Units | Square Feet |
| Lot Size Square Feet | 7417.00 |
| Tax Assessed Value | 494367.0 |
| Tax Annual Amount | 5990.0 |
| Property Condition | Excellent,Very Good |
| Structure Type | Detached |
| Condo/Coop Association fee Y/N | No |
| Bathrooms Count Main Level | 1.00 |
| Price Per Sq Ft Total AG | 414.14 |
| Acceptable Financing | Cash,Conventional,FHA,Negotiable,VA,Other |
| Historic Y/N | No |
| Lease Considered Y/N | No |
| Vacation Rental Y/N | No |
| Total SQFT | 2025 |
| Location Type | Corner Lot/Unit |
| Standard Status | Active |
| Year Built Source | Assessor |
| Legal Subdivision | ROSEWOOD |
| Tax Lot | 9 |
Interior Features
| Interior Amenities | Bathroom - Soaking Tub,Bathroom - Stall Shower,Bathroom - Walk-In Shower,Carpet,Combination Kitchen/Living,Dining Area,Family Room Off Kitchen,Floor Plan - Traditional,Floor Plan - Open,Formal/Separa |
|---|---|
| Heating Fuel | Geo-thermal,Natural Gas,Central |
| Basement | Fully Finished |
| Flooring | Hardwood,Carpet |
| Total Fireplaces | 1 |
| Fireplace Features | Fireplace - Glass Doors,Electric |
| Hot Water | Natural Gas |
| Basement (Y/N) | Yes |
| Heating Y/N | Yes |
| Window Features | Screens |
| Fireplace Y/N | Yes |
| Above Grade Finished Area | 1485 |
| Half Baths | 1 |
| Central Air Y/N | Yes |
| Total Bedrooms | 3 |
| Below Grade Finished Area | 250 |
| Room Type | Living Room,Dining Room,Kitchen,Family Room,Laundry |
| Below Grade Finished Area Unit Type | Square Feet |
| LivingAreaSource | Assessor |
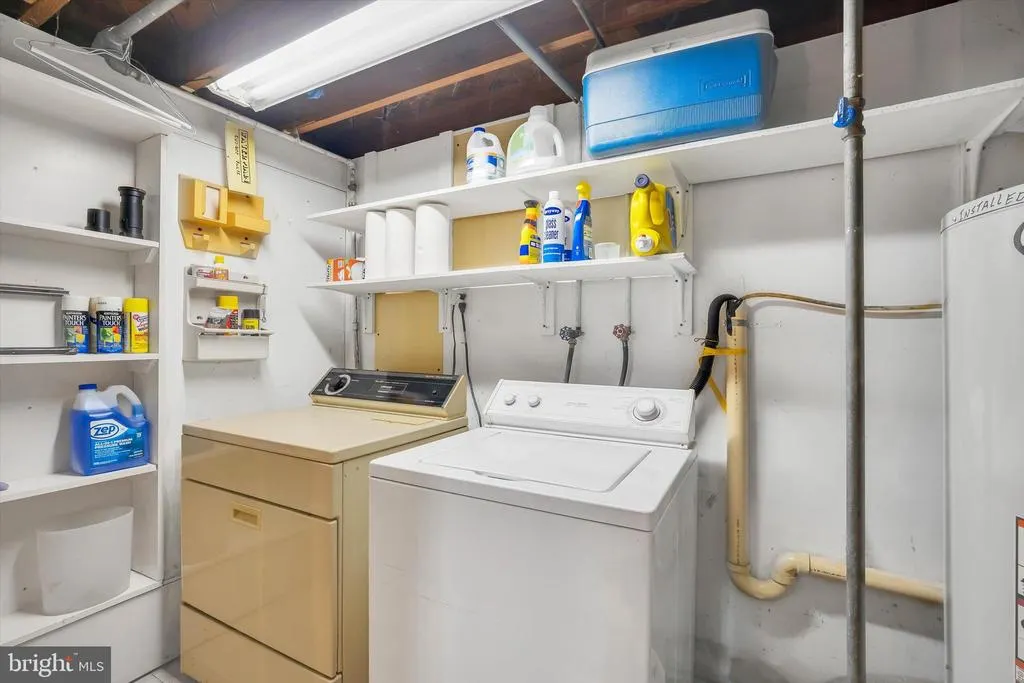
| Laundry Type | Basement |
| Below Grade Unfin Area Units | Square Feet |
| Below Grade Unfin SQFT | 290 |
| Below Grade Unfin SQFT Source | Assessor |
| Below Grade Finished Area Source | Assessor |
| Bedrooms Count All Upper Levels | 3 |
| Bedrooms Count Upper Level 1 | 3 |
| Bathrooms Half Main Level | 1 |
| Bathrooms Full Upper Level 1 | 1 |
| Bathrooms Full Lower Level 1 | 1 |
| Bathrooms Full All Upper Levels | 1 |
| Bathrooms Full All Lower Levels | 1 |
| Bathrooms Count Upper Level 1 | 1.00 |
| Bathrooms Count Lower Level 1 | 1.00 |
| Bathrooms Count All Upper Levels | 1 |
| Bathrooms Count All Lower Levels | 1 |
| Above Grade Finished Area Source | Assessor |
| Above Grade Finished Area Unit Type | Square Feet |
| Total Baths | 3 |
Exterior Features
| Exterior Amenities | Gutter System,Street Lights |
|---|---|
| Pool | No Pool |
| Parking Features | Free,Paved Driveway |
| Lot Features | Corner,Front Yard,Rear Yard,SideYard(s) |
| Water Source | Public |
| Inclusions | Exterior shed |
| Total Parking Spaces | 2 |
| Type of Parking | Driveway,On Street |
| Land Use Code | R |
| Foundation Details | Block |
| Water View Y/N | No |
| Lot Size Acres | 0.17 |
| Road Surface Type | Paved |
| Lot Size Source | Assessor |
| Waterfront Y/N | No |
| Door Features | Insulated |
| Land Assessed Value | 214300.00 |
| Navigable Water Y/N | No |
| Water Oriented Y/N | No |
Room Details
| Room | Dimensions | Level | Flooring | Details |
|---|---|---|---|---|
| Dining Room | Main | |||
| Family Room | Lower 1 | |||
| Family Room | Main | |||
| Kitchen | Main | |||
| Laundry | Lower 1 | |||
| Living Room | Main |
Amenities
- Foreclosure
- Views
- Short Sale
- New Construction
- Adult 55+
- Lease To Own
- No HOA Fees
- Furnished
- Primary On Main
- Air Conditioning
- Seller Finance
- Green
- Fixer Upper
- Horse
- Golf
- Fireplace
- Deck
- Garage
- Basement
- Pool
Property vs Single Family Average in 20901
Price
Taxes
Year Built
Visits
 © BRIGHT, All Rights Reserved
