

Price Reduction - Water Views - Primary on Main

Address
9725 Lookout Place, Gaithersburg, MD
Price
$ 899,800
Property Attributes
- MLS#MDMC2245654
- TypeSingle Family
- Listing Status ACTIVE
- CountyMONTGOMERY
- CityGaithersburg
- NeighborhoodWhetstone
- Zip20886
- StyleColonial
- Year Built1971
- Taxes$ 7755
- Price$ 899,800
- Bedrooms11
- Full Bathrooms5
- Half Bathrooms0
- Sqr Footage5336
- Lot Size0.25 Acres
Data Source:
Bright MLS
Property Description
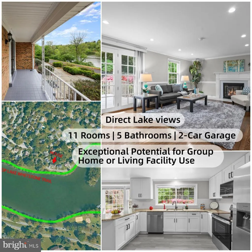
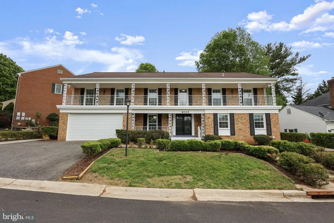
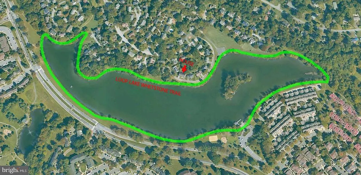
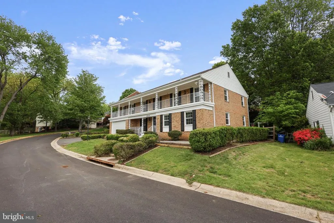
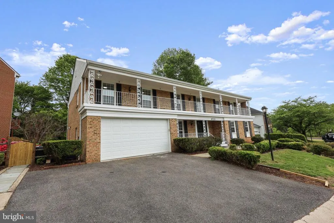
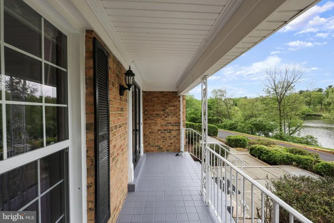
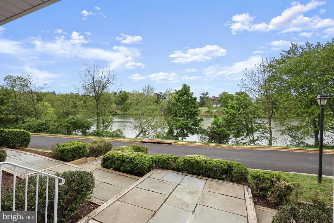
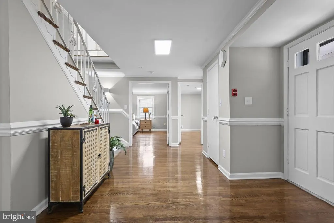
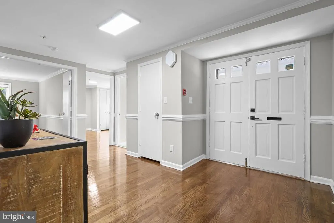
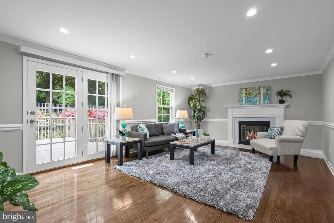
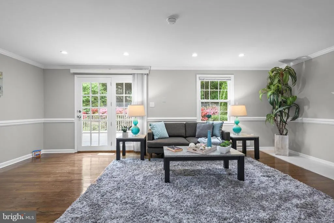
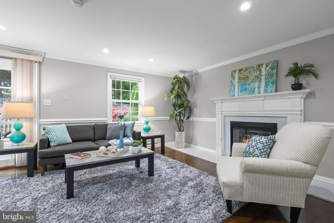
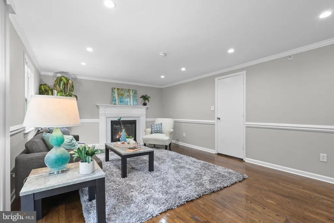
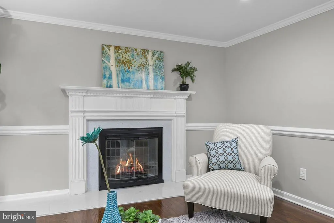
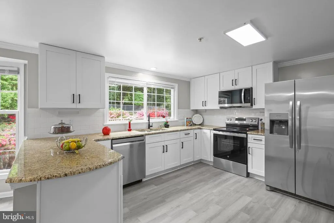
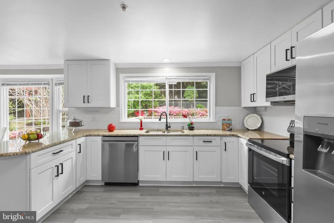
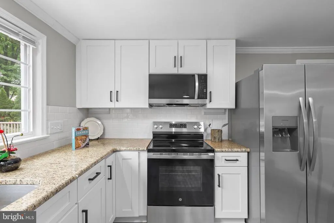
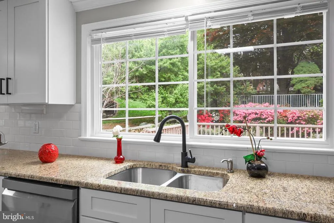
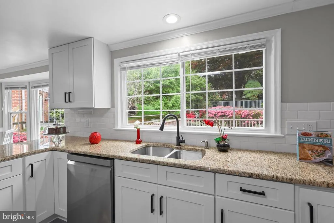
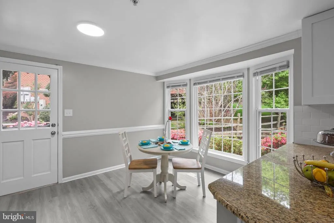
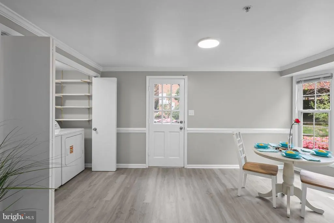
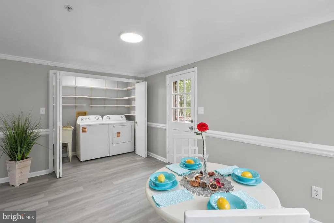
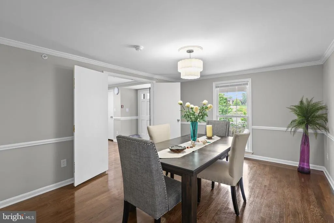
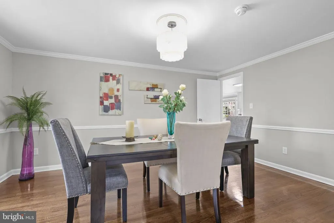
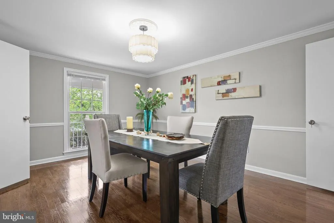
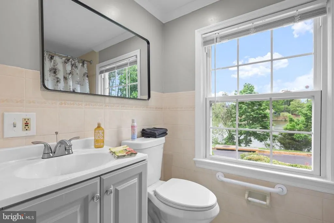
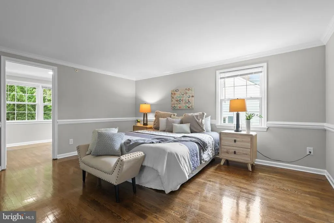
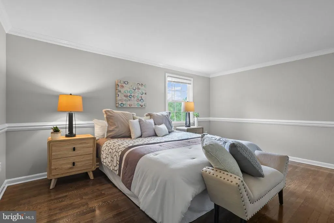
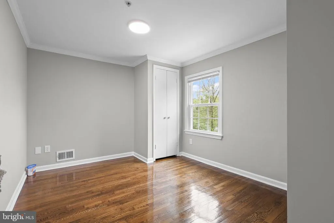
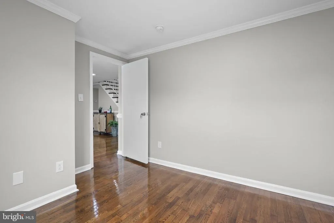
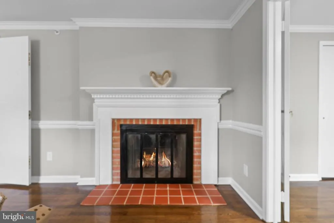
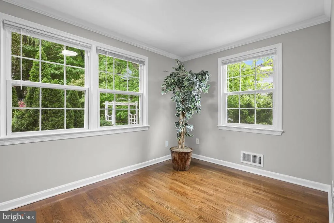
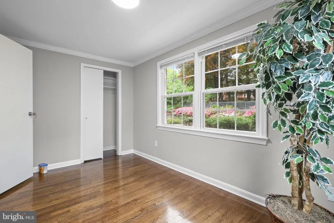
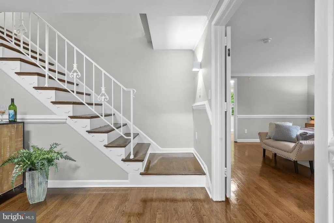
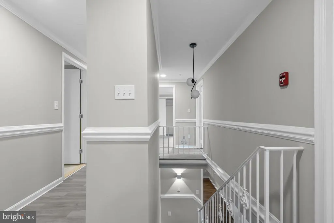
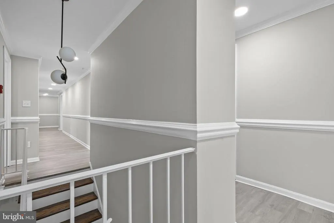
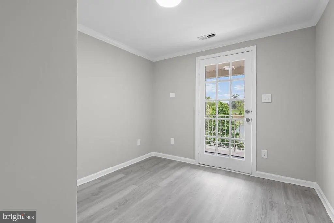
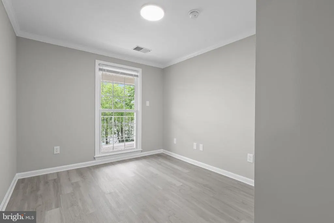
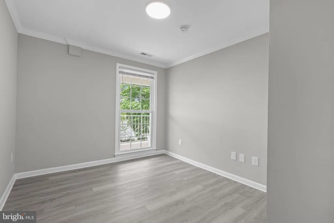
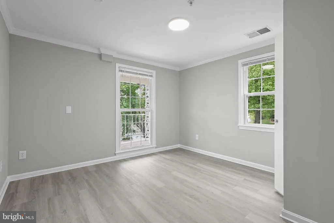
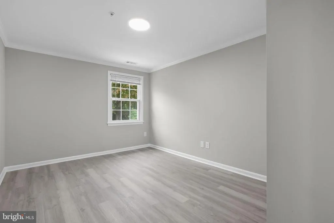
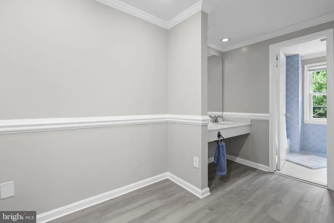
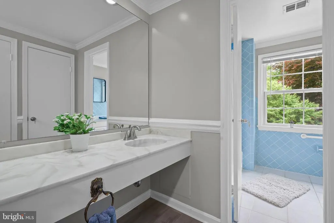
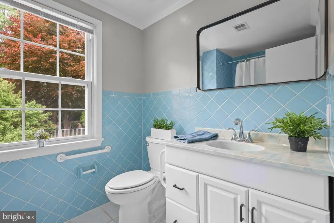
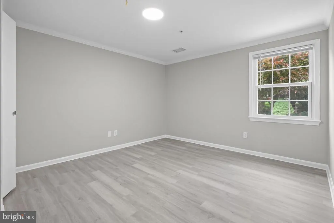
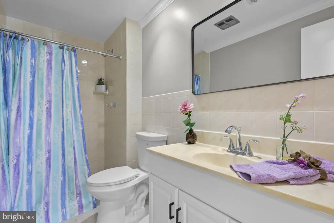
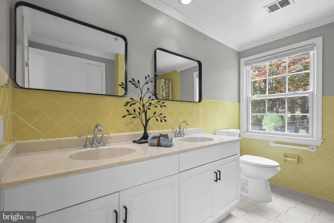
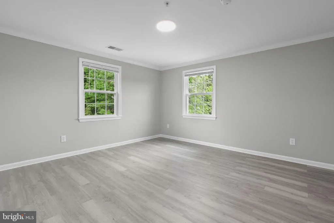
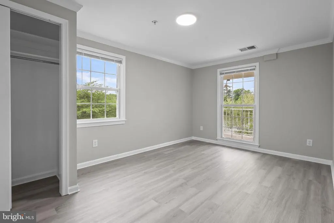
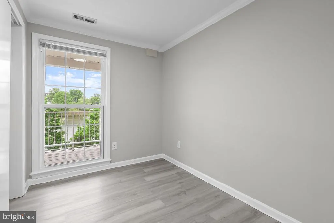
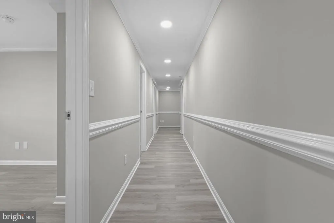
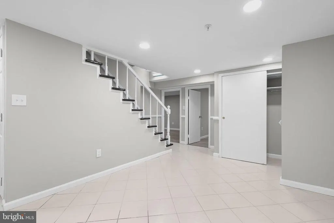
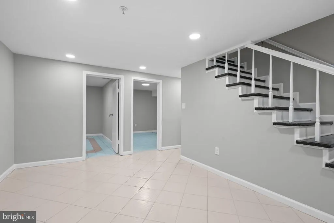
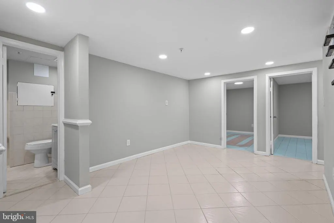
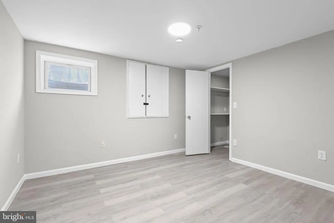
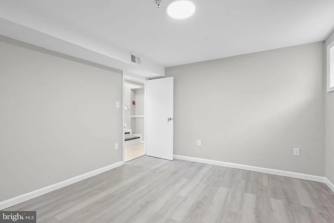
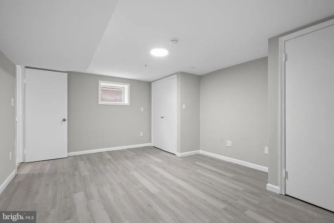
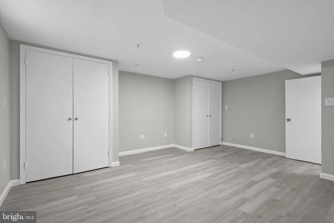
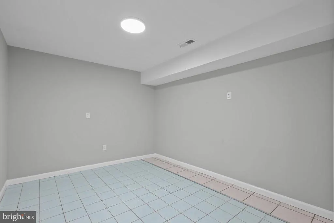
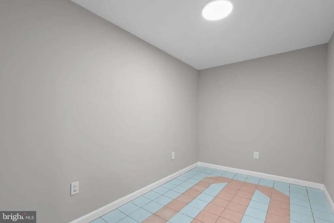
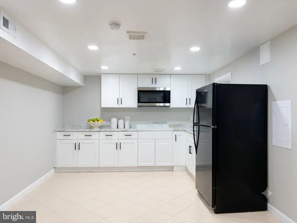
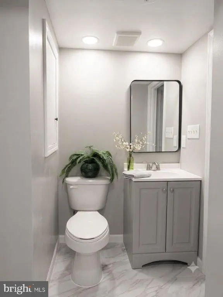
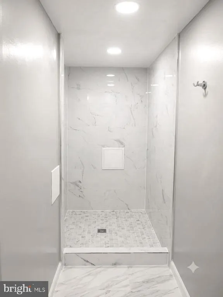
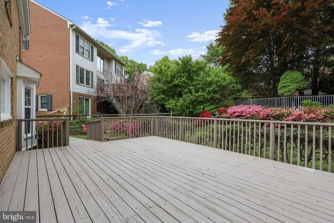
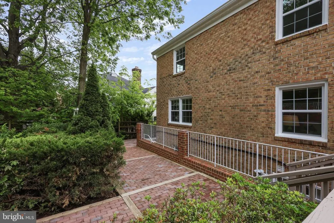
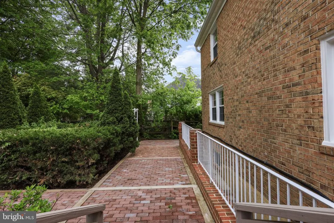
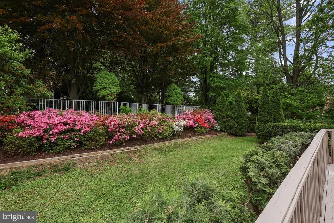
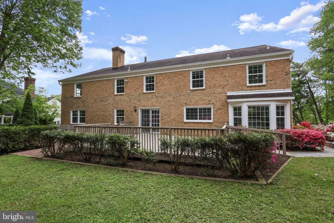
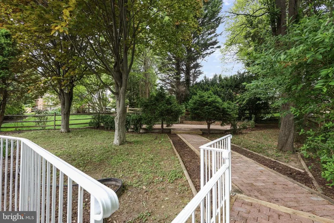
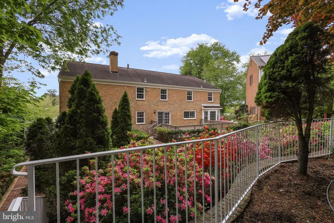
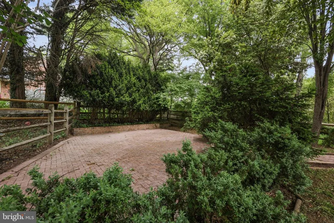
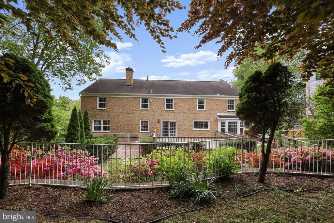
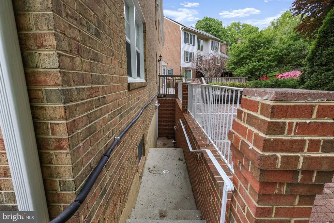
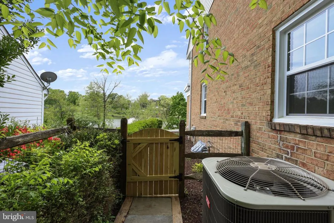
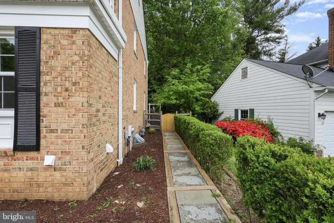
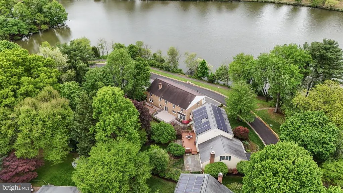
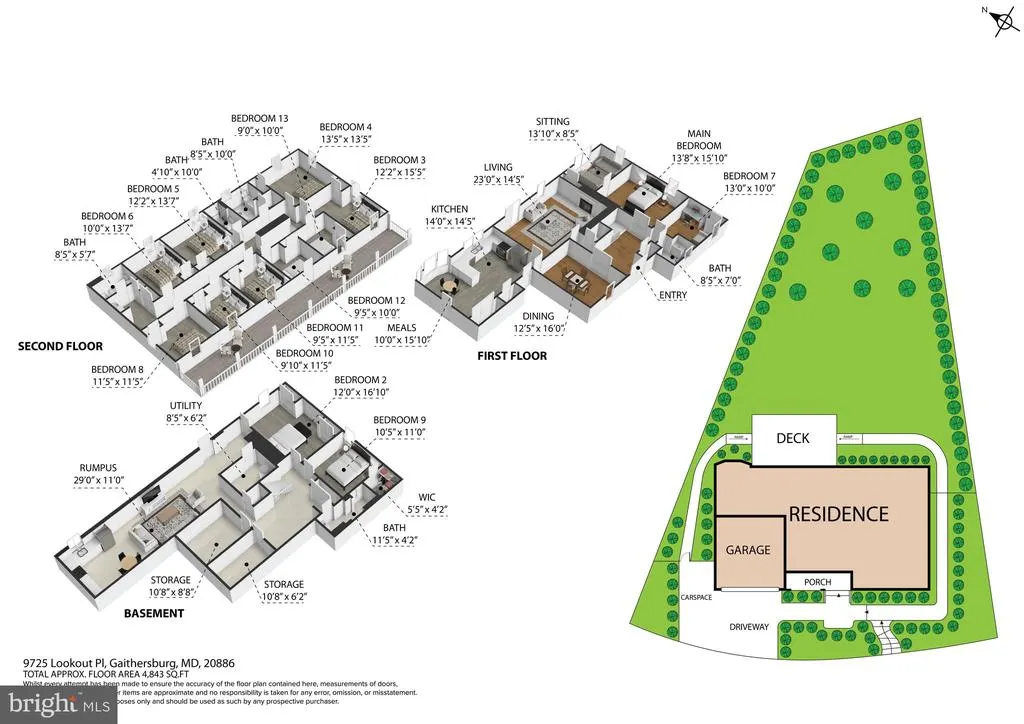
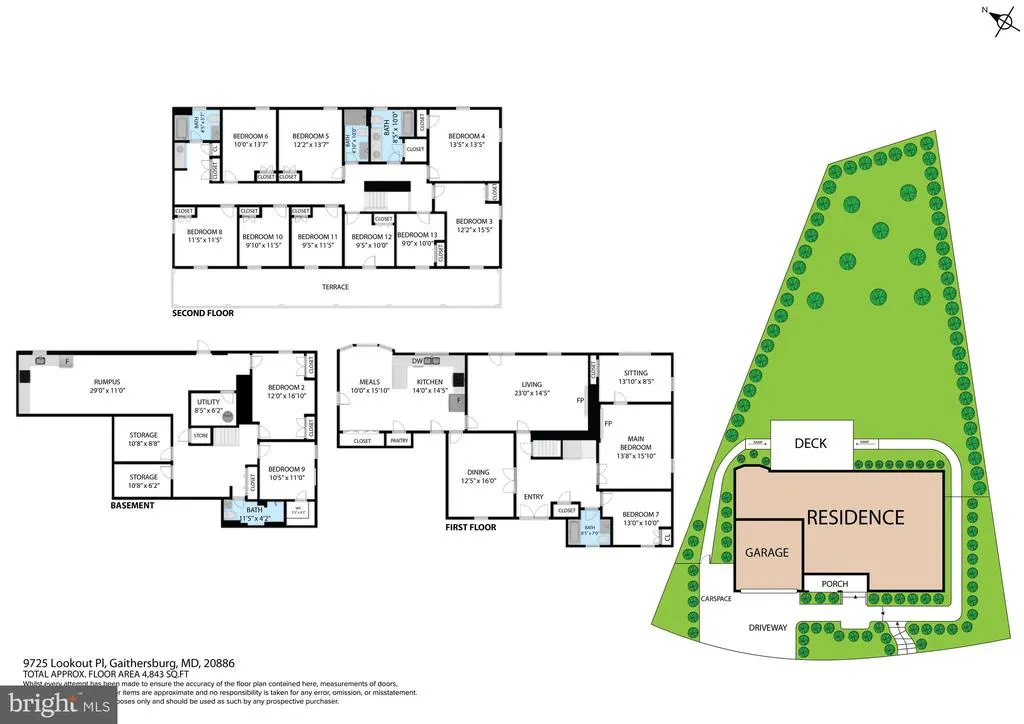
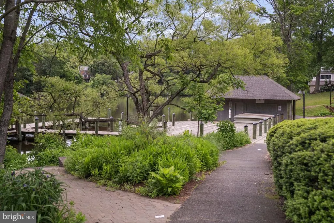
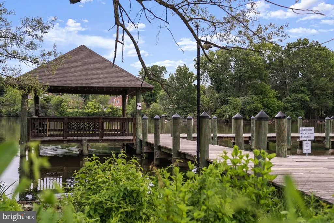
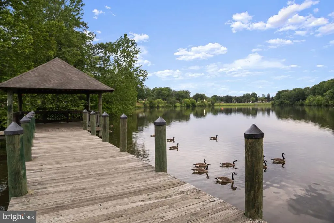
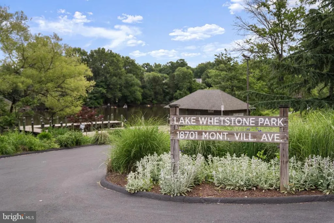
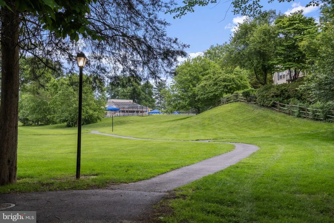
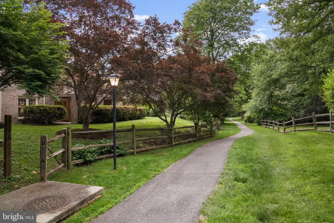
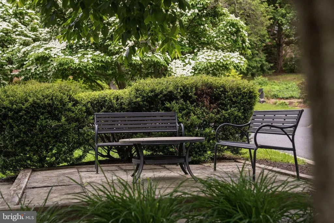
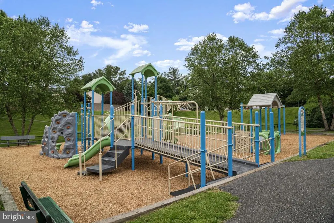
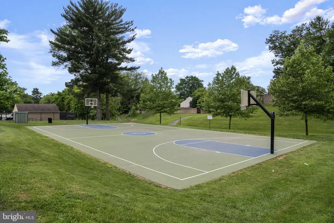
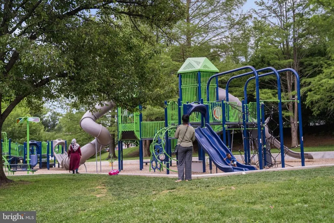
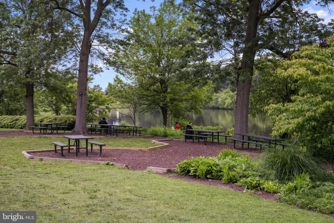
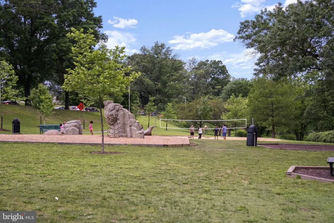
Lakefront Living at Its Finest! Welcome to this exceptional lakefront single-family home in the desirable Whetstone community of Montgomery Village in Gaithersburg. Perfectly positioned with one of the best lake views in the neighborhood, this spacious 2 car garage residence offers an incredible opportunity for large households, multi-generational living, Exceptional Potential for Group Home, Living Facility, or Other Approved Residential Uses. The home features 11 bedrooms and 4 full bathrooms above grade, while the walk-up basement provides 4 additional rooms, a full bathroom, a wet bar, and a 2nd laundry hookup, creating abundant living space and excellent versatility. The property has been extensively updated in 2026 with a NEW HVAC system, new water heater, all NEW appliances including stove, refrigerator, microwave, dishwasher, washer and dryer, all NEW windows, fresh interior paint, lightings and NEW laminate flooring. The main level offers a comfortable layout with 2 bedrooms and 1 full bathroom, sliding glass door off the spacious living room leading to the large deck and back yard, formal dining room, and an upgraded kitchen with breakfast area. The laundry room is conveniently located next to the kitchen, with direct access to the garage as well as a separate door leading to the side yard. Upstairs you will find 9 bedrooms and 3 full bathrooms, including 6 bedrooms on the lake-facing side that open to a balcony overlooking the water, providing beautiful and peaceful lake views, while 3 additional bedrooms face the garden side. The walk-out basement adds tremendous flexibility with a second kitchen, dining area, living space, 4 additional rooms, and a second laundry hookup ready for installation. One of the most remarkable features of this home is the beautifully landscaped backyard designed in an English garden style. The terraced landscape creates a layered garden filled with seasonal flowers and greenery, leading up to a private flower-viewing platform that serves as a peaceful retreat. From the kitchen, living room, and upper-level bedrooms, you can enjoy picturesque views of the garden and surrounding natural beauty through the windows, creating a tranquil indoor-outdoor living experience. Outdoor lovers will appreciate that the scenic trail around Lake Whetstone is located directly in front of the home, allowing you to step outside and immediately access walking and jogging paths around the lake. The nearby Lake Whetstone Park offers opportunities for boating, fishing, picnicking, and enjoying nature. Residents of Montgomery Village enjoy exceptional community amenities managed by the Montgomery Village Foundation, including over 335 acres of parkland, six outdoor pools, nineteen tennis courts, nine pickleball courts, sixteen playgrounds, seven ballfields, four community centers, and numerous recreational programs and community events. Convenience is another highlight of this location. The home is close to shopping and dining at nearby centers such as Montgomery Village Center, with grocery stores, restaurants, and daily services just minutes away. Commuters will appreciate easy access to Interstate 270 and the nearby MARC Train Brunswick Line from Gaithersburg MARC Station, providing convenient connections to Washington, DC and surrounding areas. With its spectacular lake views, expansive living space, beautiful garden setting, and outstanding community amenities, this rare lakefront home offers a unique lifestyle opportunity in one of the most scenic locations in Montgomery Village.
| Elementary School | Middle School | High School |
|---|---|---|
| Whetstone Elementary School | Montgomery Village Middle School | Watkins Mill High School |
| Price History | |
|---|---|
| 7/14/2026 | Listed $938,800 |
| 8/12/2026 | 5$899,800 |
General Features
| Living Area | 5336 |
|---|---|
| Sewer | Public Sewer |
| Heating | Forced Air |
| Cooling | Other |
| Possession | Immediate,Settlement |
| Zoning | R90 |
| HOA Fee | 165.00 |
| Garage Spaces | 2.00 |
| Patio/Porch Features | Balcony,Deck(s),Porch(es) |
| Architectural Style | Colonial |
| Construction Materials | Brick |
| School District | MONTGOMERY COUNTY PUBLIC SCHOOLS |
| Year Built | 1971 |
| View | Lake,Water |
| Levels | 3 |
| Tax Year | 2025 |
| Ownership | Fee Simple |
| Cool Fuel | Electric |
| Accessibility | None |
| Assoc Fee Paid Per | Monthly |
| County | MONTGOMERY |
| New Construction | No |
| Property Type | Residential |
| Association Amenities | Lake,Pool - Outdoor,Tennis Courts,Tot Lots/Playground,Water/Lake Privileges,Other,Community Center |
| HOA | Yes |
| Subdivision Name | WHETSTONE |
| Garage Y/N | Yes |
| Water Access Y/N | No |
| Other Structures | Above Grade,Below Grade |
| Full Baths | 5 |
| Status | ACTIVE |
| Directions | GPS |
| City | GAITHERSBURG |
| Association Name | MONTGOMERY VILLAGE FOUNDATION INC |
| Senior Community Y/N | No |
| Lot Size Units | Square Feet |
| Lot Size Square Feet | 10893.00 |
| Tax Assessed Value | 659100.0 |
| Tax Annual Amount | 7755.0 |
| Structure Type | Detached |
| Condo/Coop Association fee Y/N | No |
| Bathrooms Full Main Level | 1 |
| Bathrooms Count Main Level | 1.00 |
| Price Per Sq Ft Total AG | 247.95 |
| Acceptable Financing | Cash,Conventional,FHA,VA,Other |
| Vacation Rental Y/N | No |
| Virtual Tour | https://homes.trueview.works/sites/rqlbvvlx/unbranded |
| Total SQFT | 5336 |
| Location Type | Lake |
| Standard Status | Active |
| Year Built Source | Estimated |
| Legal Subdivision | WHETSTONE |
| Tax Lot | 120 |
Interior Features
| Heating Fuel | Natural Gas |
|---|---|
| Basement | Full,Fully Finished,Rear Entrance,Walkout Stairs,Windows,Sump Pump |
| Total Fireplaces | 2 |
| Hot Water | Natural Gas |
| Basement (Y/N) | Yes |
| Heating Y/N | Yes |
| Fireplace Y/N | Yes |
| Above Grade Finished Area | 3629 |
| Central Air Y/N | No |
| Total Bedrooms | 11 |
| Below Grade Finished Area | 1707 |
| Main Level Bedrooms | 2 |
| Below Grade Finished Area Unit Type | Square Feet |
| LivingAreaSource | Estimated |
| Laundry Type | Main Floor,Basement,Dryer In Unit,Hookup,Washer In Unit |
| Below Grade Unfin Area Units | Square Feet |
| Below Grade Finished Area Source | Estimated |
| Bedrooms Count All Upper Levels | 9 |
| Bedrooms Count Upper Level 1 | 9 |
| Bathrooms Full Upper Level 1 | 3 |
| Bathrooms Full Lower Level 1 | 1 |
| Bathrooms Full All Upper Levels | 3 |
| Bathrooms Full All Lower Levels | 1 |
| Bathrooms Count Upper Level 1 | 3.00 |
| Bathrooms Count Lower Level 1 | 1.00 |
| Bathrooms Count All Upper Levels | 3 |
| Bathrooms Count All Lower Levels | 1 |
| Above Grade Finished Area Source | Estimated |
| Above Grade Finished Area Unit Type | Square Feet |
| Total Baths | 5 |
Exterior Features
| Pool | Yes - Community |
|---|---|
| Parking Features | Asphalt Driveway |
| Water Source | Public |
| Total Parking Spaces | 4 |
| Garage Features | Garage - Front Entry,Built In |
| Type of Parking | Attached Garage,Driveway |
| Land Use Code | R |
| Foundation Details | Other |
| Water View Y/N | Yes |
| Lot Size Acres | 0.25 |
| Lot Size Source | Estimated |
| Waterfront Y/N | No |
| Land Assessed Value | 196300.00 |
| Navigable Water Y/N | No |
| Water Oriented Y/N | No |
| # of Attached Garage Spaces | 2 |
Amenities
- Foreclosure
- Views
- Short Sale
- New Construction
- Adult 55+
- Lease To Own
- No HOA Fees
- Furnished
- Primary On Main
- Air Conditioning
- Seller Finance
- Green
- Fixer Upper
- Horse
- Golf
- Fireplace
- Deck
- Garage
- Basement
- Pool
Property vs Single Family Average in 20886
Price
Taxes
Year Built
Visits
 © BRIGHT, All Rights Reserved
