

Address
24312 Log House Road, Gaithersburg, MD
Price
$ 550,000
Property Attributes
- MLS#MDMC2245268
- TypeSingle Family
- Listing Status ACTIVE
- CountyMONTGOMERY
- CityGaithersburg
- NeighborhoodThe Plantations
- Zip20882
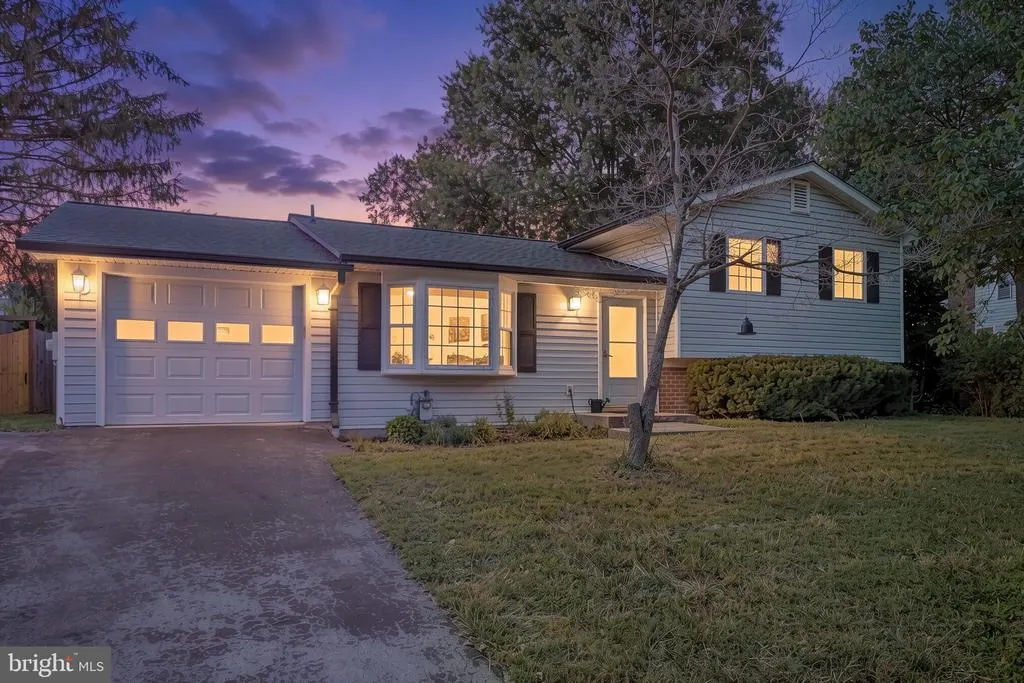
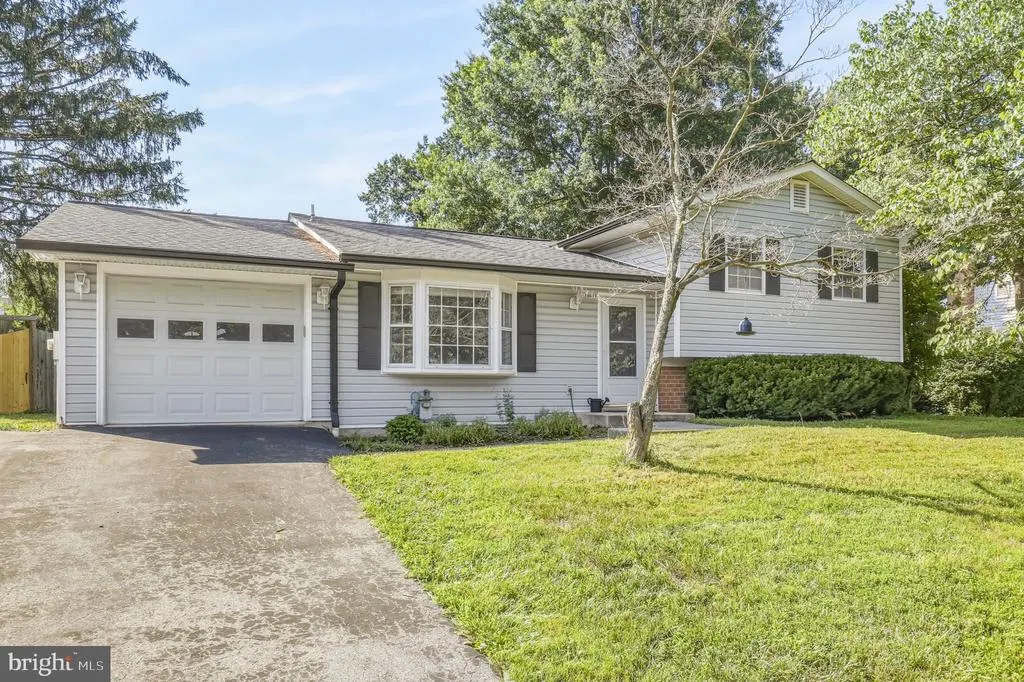
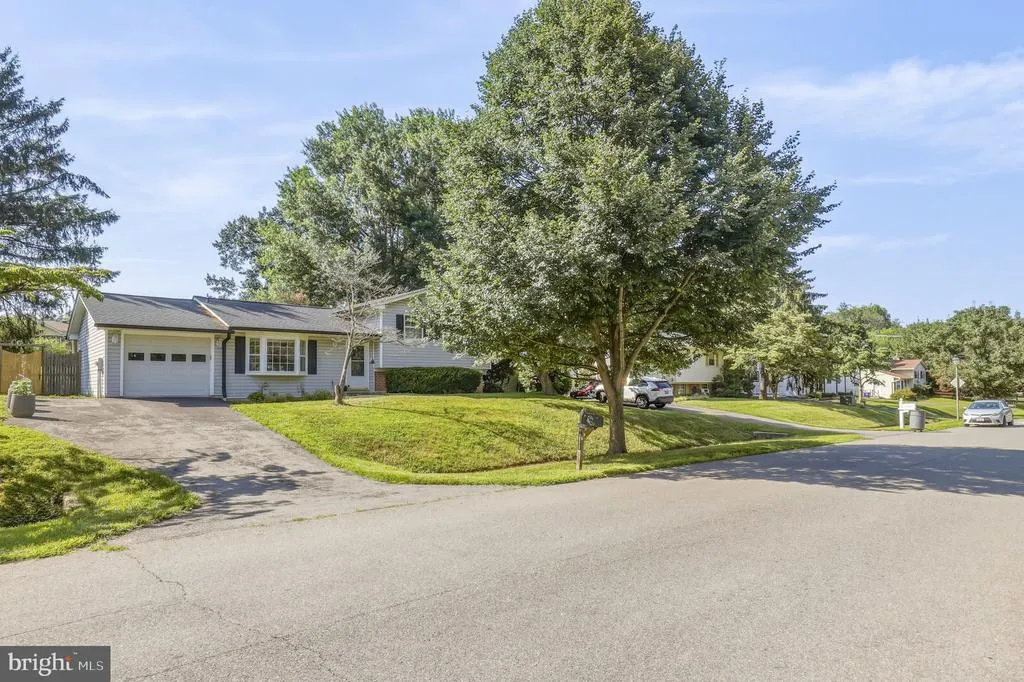
- StyleSplit Level
- Year Built1980
- Taxes$ 5343
- Price$ 550,000
- Bedrooms3
- Full Bathrooms2
- Half Bathrooms0
- Sqr Footage2200
- Lot Size0.24 Acres
Data Source:
Bright MLS
Property Description
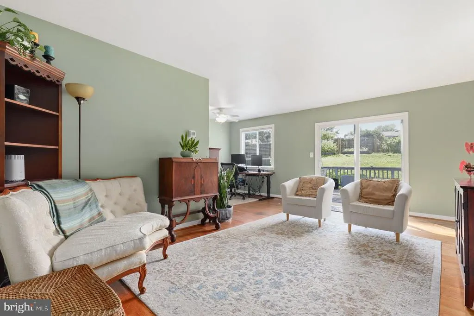
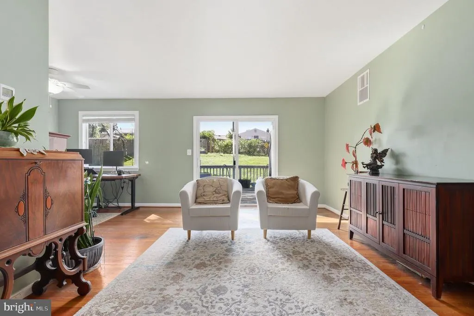
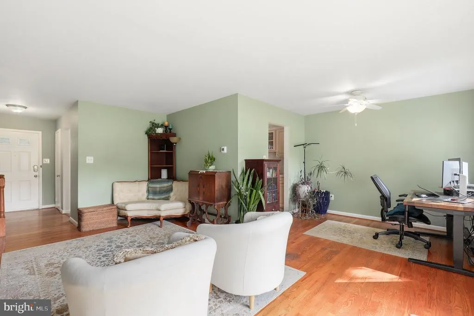
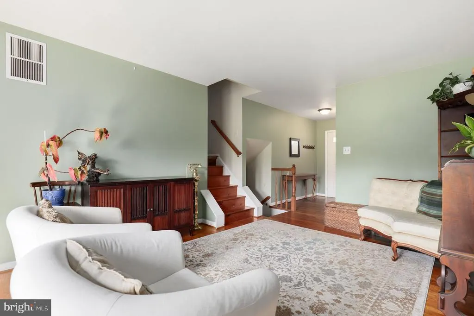
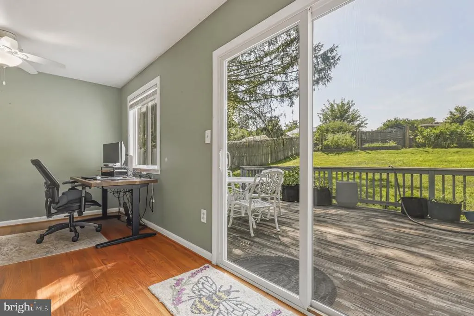
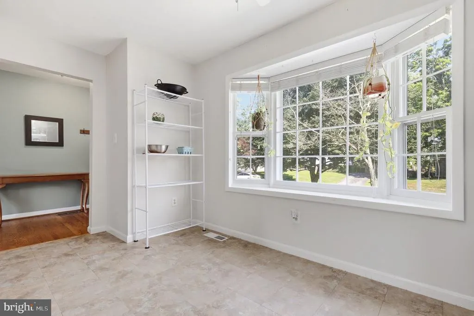
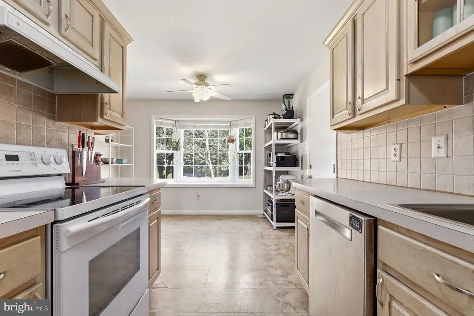
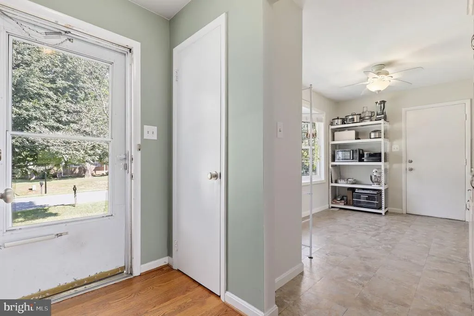
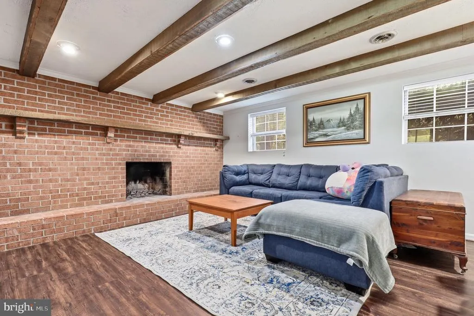
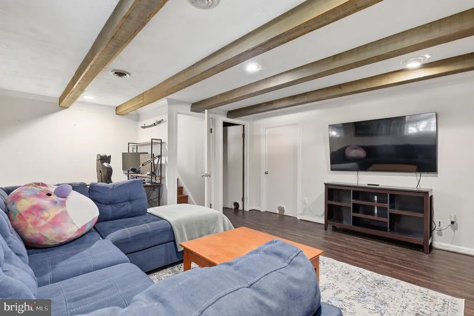
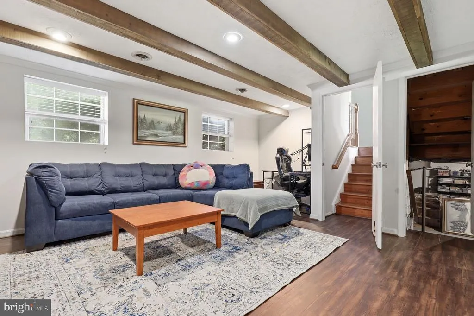
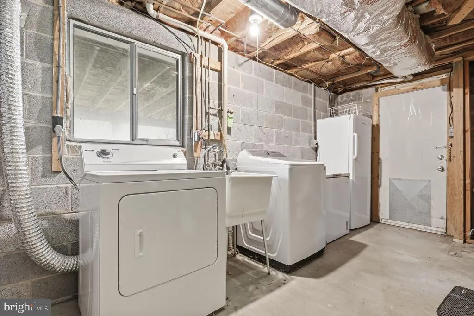
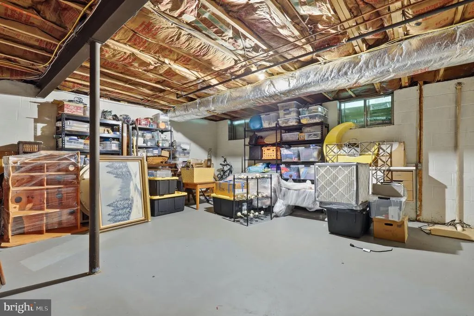
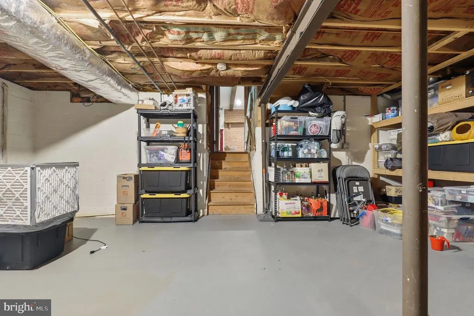
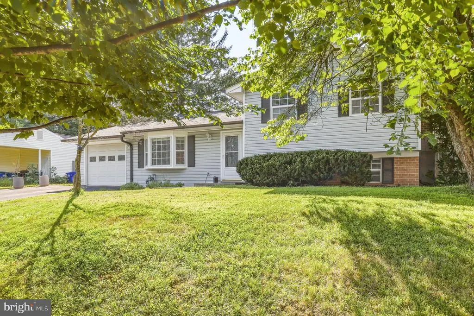
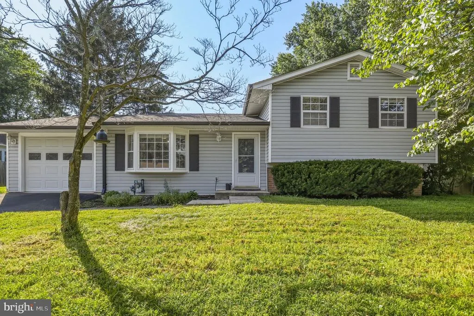
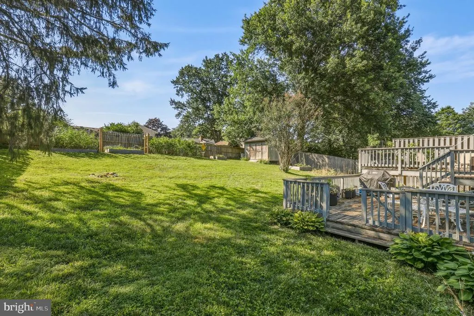
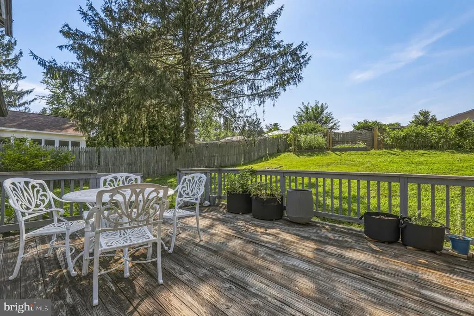
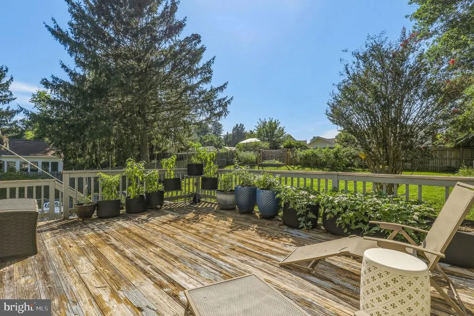
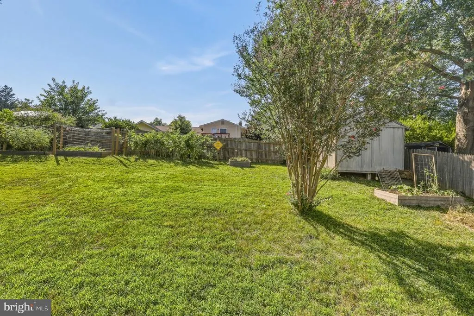
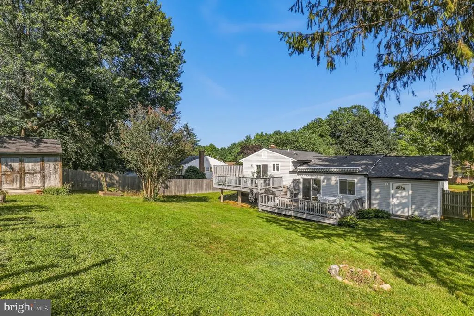
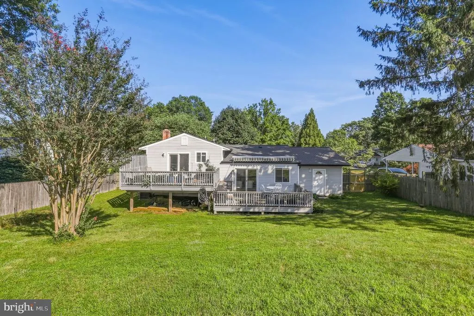
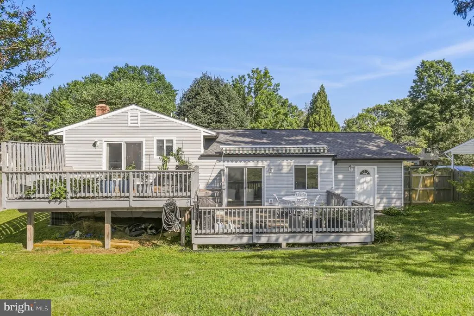
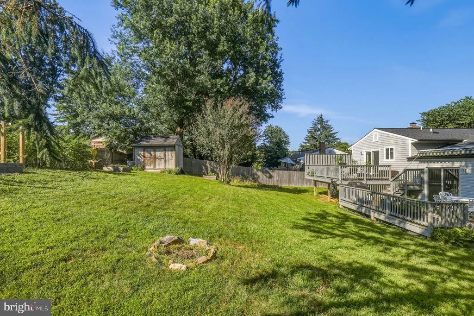
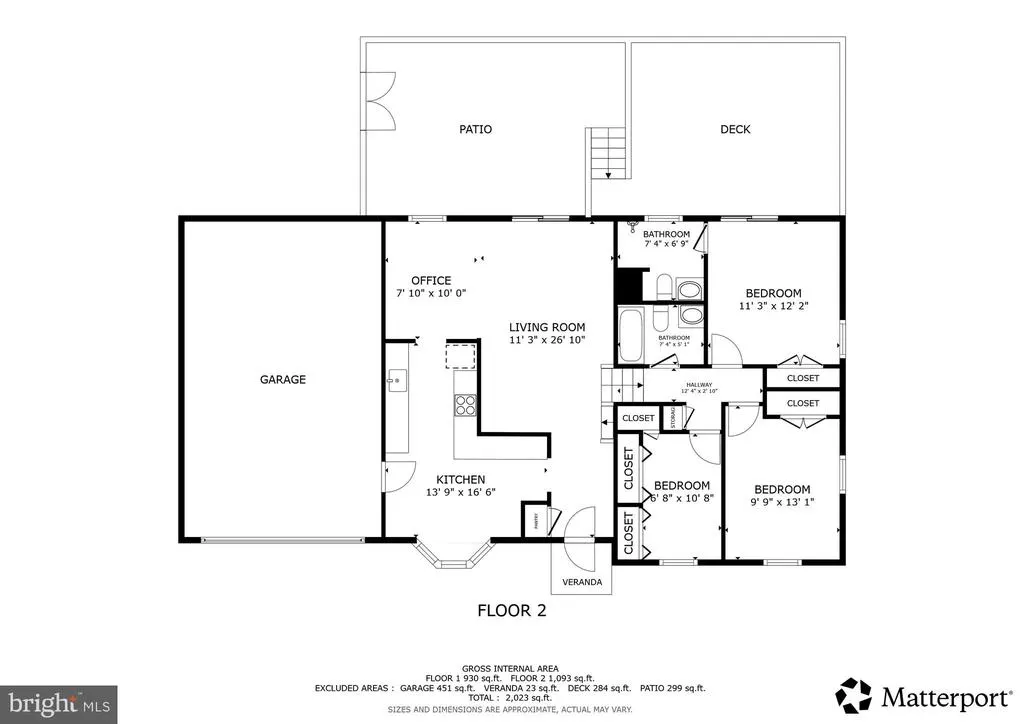
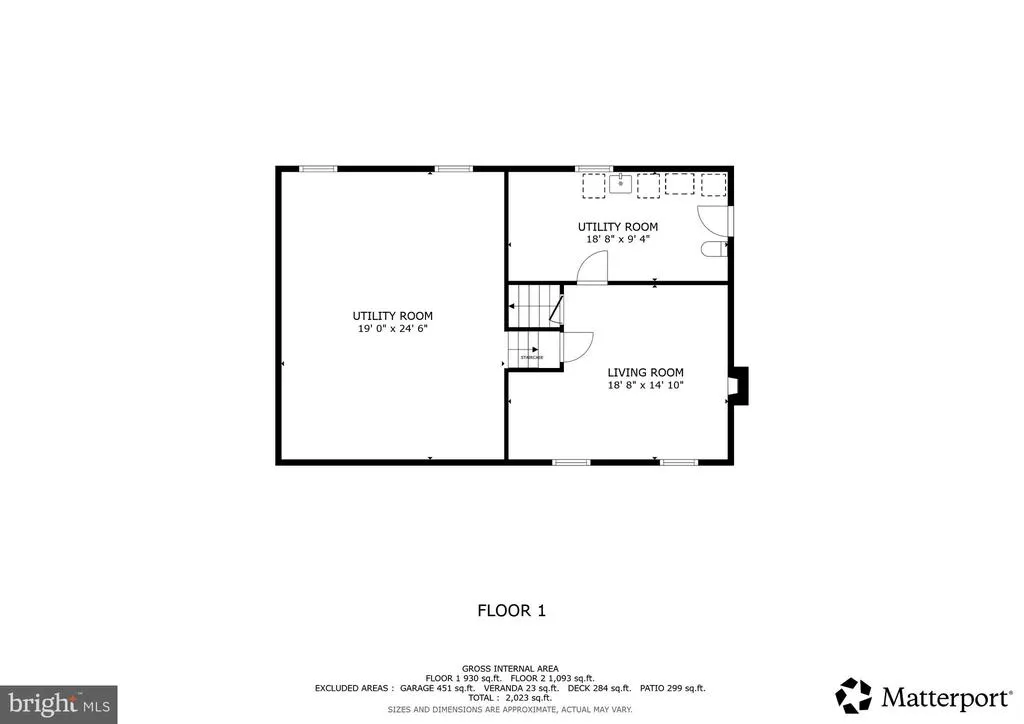
Welcome home to this lovingly cared-for split-level nestled in a quiet, established Gaithersburg neighborhood. With over 2,200 square feet of living space, this home offers a spacious, functional layout featuring hardwood floors, generous living and dining rooms, and a warm, inviting family room with exposed beams and a cozy fireplace. The backyard is a true standouta gardener's dream! Enjoy an established garden already producing fruits and vegetables, along with plenty of additional space to expand your gardens, entertain guests, or simply unwind in your own private outdoor retreat. Lovingly maintained through the years, this home is ready for its next chapter and awaits your personal touches to make it truly your own. Additional features include a partially finished basement with endless possibilities, a one-car attached garage, and a newer roof installed in 2023 for added peace of mind. Ideally located just minutes from shopping, dining, parks, and major commuter routes, this is a rare opportunity to own a home with space, character, and an incredible backyard in a sought-after location. Don't miss your chance to make it yours!
| Elementary School | Middle School | High School |
|---|---|---|
| Woodfield Elementary School | John T. Baker Middle School | Damascus High School |
| Price History | |
|---|---|
| 7/10/2026 | Listed $550,000 |
General Features
| Living Area | 2200 |
|---|---|
| Sewer | Public Sewer |
| Heating | Central |
| Cooling | Ceiling Fan(s),Central A/C |
| Utilities | Cable TV Available,Phone Available,Sewer Available,Water Available,Natural Gas Available |
| Possession | Negotiable,Settlement |
| Roof | Shingle |
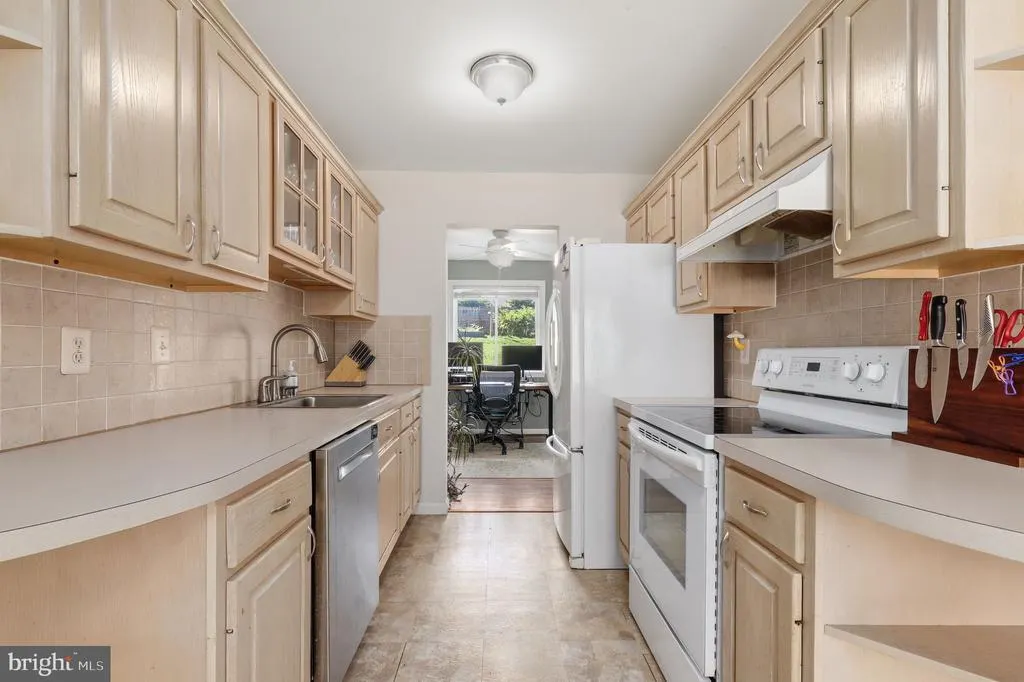
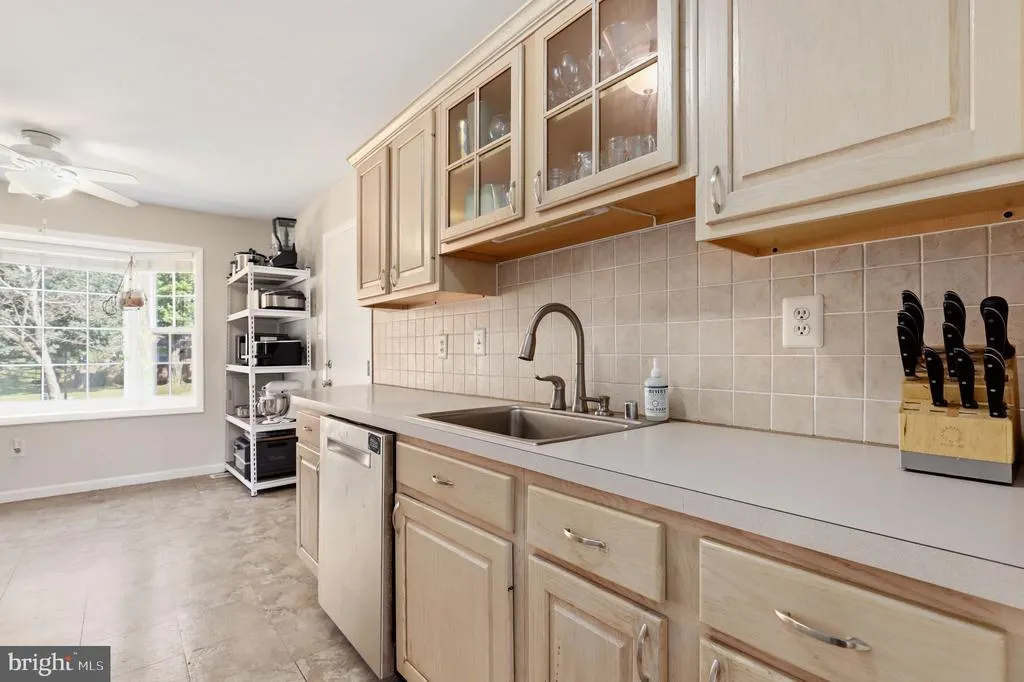
| Appliances | Dishwasher,Disposal,Dryer,Microwave,Oven/Range - Electric,Refrigerator,Washer,Water Heater |
| Zoning | R200 |
| HOA Fee | 21.00 |
| Garage Spaces | 1.00 |
| Association Fee Includes | Common Area Maintenance |
| Patio/Porch Features | Deck(s) |
| Architectural Style | Split Level |
| Construction Materials | Vinyl Siding |
| School District | MONTGOMERY COUNTY PUBLIC SCHOOLS |
| Year Built | 1980 |
| Levels | 4 |
| Tax Year | 2026 |
| Ownership | Fee Simple |
| Cool Fuel | Electric |
| Accessibility | None |
| Assoc Fee Paid Per | Monthly |
| County | MONTGOMERY |
| New Construction | No |
| Property Type | Residential |
| Association Amenities | Tennis Courts,Tot Lots/Playground,Common Grounds |
| HOA | Yes |
| Subdivision Name | THE PLANTATIONS |
| Garage Y/N | Yes |
| Water Access Y/N | No |
| Other Structures | Above Grade,Below Grade |
| Full Baths | 2 |
| Status | ACTIVE |
| Directions | Please use Google Maps. |
| City | GAITHERSBURG |
| Association Name | THE PLANTATIONS COMMUNITY ASSOCIATION |
| Senior Community Y/N | No |
| Lot Size Units | Square Feet |
| Lot Size Square Feet | 10500.00 |
| Tax Assessed Value | 441400.0 |
| Tax Annual Amount | 5343.0 |
| Structure Type | Detached |
| Condo/Coop Association fee Y/N | No |
| Bathrooms Count Main Level | 0.00 |
| Price Per Sq Ft Total AG | 327.38 |
| Vacation Rental Y/N | No |
| Virtual Tour | https://my.matterport.com/show/?m=ycnMt8qiE32 |
| Total SQFT | 2200 |
| Standard Status | Active |
| Year Built Source | Assessor |
| Legal Subdivision | THE PLANTATIONS |
| Tax Lot | 59 |
Interior Features
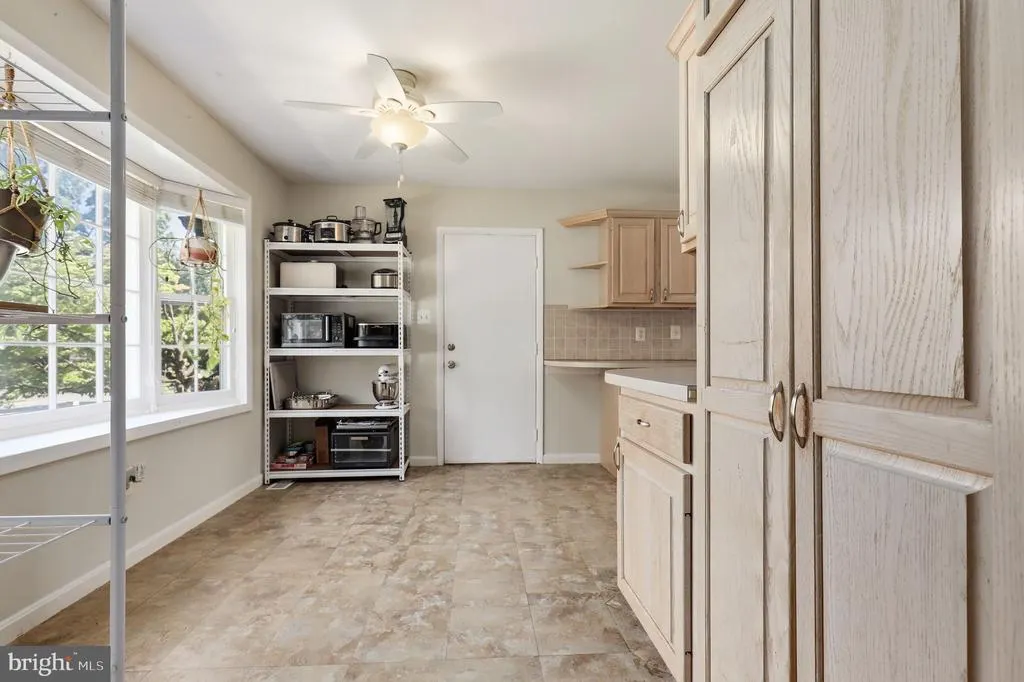
| Interior Amenities | Breakfast Area,Carpet,Ceiling Fan(s),Combination Dining/Living,Dining Area,Exposed Beams,Floor Plan - Traditional,Kitchen - Eat-In,Kitchen - Table Space,Pantry,Primary Bath(s),Bathroom - Stall Shower |
|---|---|
| Heating Fuel | Natural Gas |
| Basement | Unfinished |
| Flooring | Hardwood,Partially Carpeted,Ceramic Tile |
| Total Fireplaces | 1 |
| Fireplace Features | Mantel(s),Brick,Wood |
| Hot Water | Electric |
| Basement (Y/N) | Yes |
| Heating Y/N | Yes |
| Window Features | Bay/Bow |
| Fireplace Y/N | Yes |
| Above Grade Finished Area | 1680 |
| Central Air Y/N | Yes |
| Total Bedrooms | 3 |
| Below Grade Finished Area | 520 |
| Room Type | Living Room,Dining Room,Primary Bedroom,Bedroom 2,Bedroom 3,Kitchen,Family Room,Basement,Foyer,Utility Room,Primary Bathroom,Full Bath |
| Below Grade Finished Area Unit Type | Square Feet |
| LivingAreaSource | Assessor |
| Laundry Type | Lower Floor |
| Below Grade Unfin Area Units | Square Feet |
| Below Grade Unfin SQFT Source | Assessor |
| Below Grade Finished Area Source | Assessor |
| Bedrooms Count All Upper Levels | 3 |
| Bedrooms Count Upper Level 1 | 3 |
| Bathrooms Full Upper Level 1 | 2 |
| Bathrooms Full All Upper Levels | 2 |
| Bathrooms Count Upper Level 1 | 2.00 |
| Bathrooms Count Lower Level 2 | 0.00 |
| Bathrooms Count Lower Level 1 | 0.00 |
| Bathrooms Count All Upper Levels | 2 |
| Above Grade Finished Area Source | Assessor |
| Above Grade Finished Area Unit Type | Square Feet |
| Total Baths | 2 |
Exterior Features
| Pool | No Pool |
|---|---|
| Fencing | Rear |
| Parking Features | Paved Driveway |
| Lot Features | Front Yard,Rear Yard |
| Water Source | Public |
| Total Parking Spaces | 1 |
| Garage Features | Garage Door Opener |
| Type of Parking | Driveway,Attached Garage |
| Land Use Code | R |
| Foundation Details | Concrete Perimeter |
| Water View Y/N | No |
| Lot Size Acres | 0.24 |
| Lot Size Source | Assessor |
| Waterfront Y/N | No |
| Navigable Water Y/N | No |
| Water Oriented Y/N | No |
| # of Attached Garage Spaces | 1 |
Room Details
| Room | Dimensions | Level | Flooring | Details |
|---|---|---|---|---|
| Basement | Lower 2 | Basement - Unfinished | ||
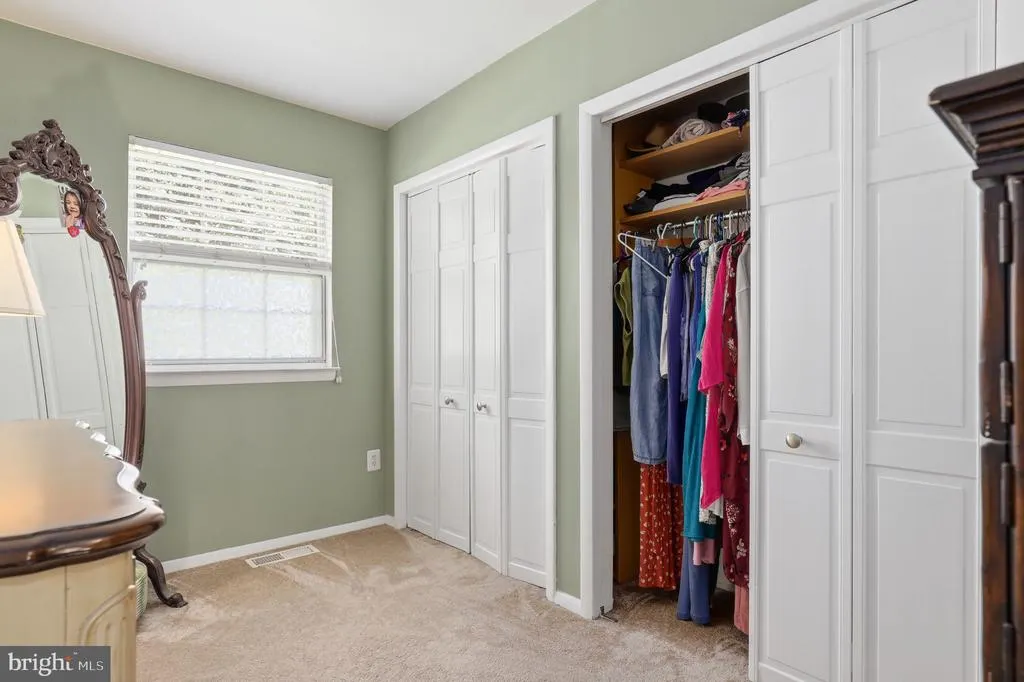
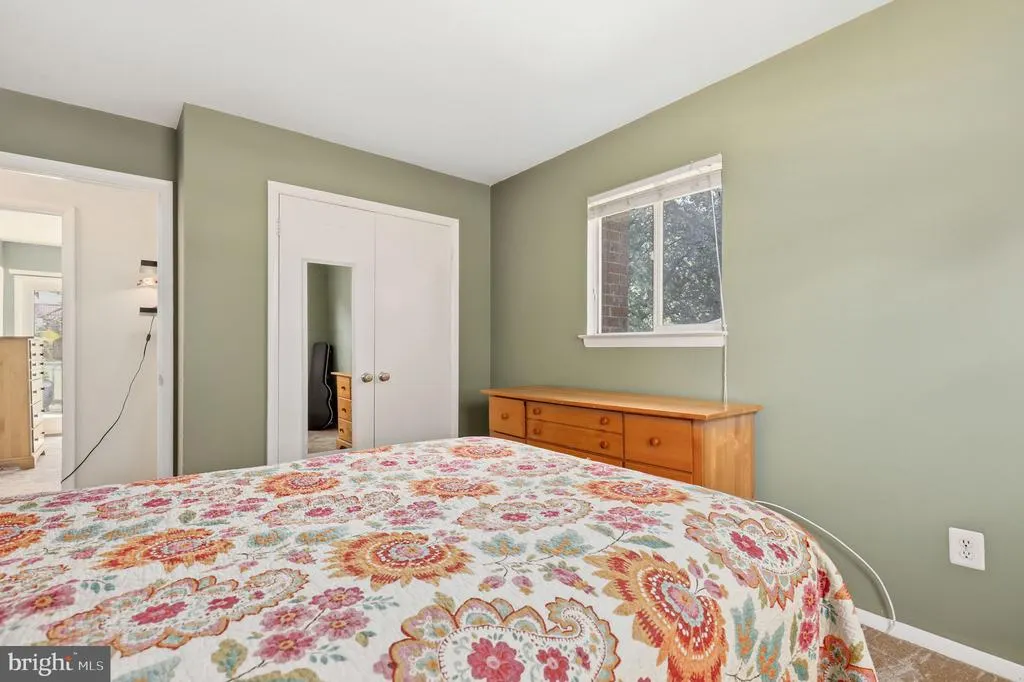
| Bedroom 2 | Upper 1 | Flooring - Carpet,Walk-In Closet(s) | ||
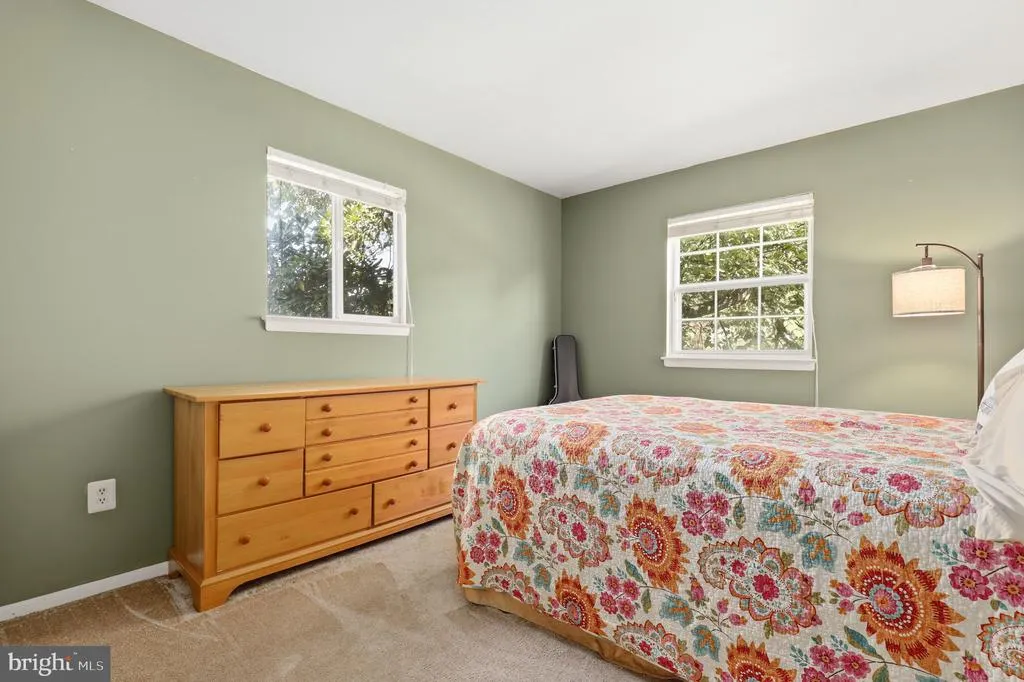
| Bedroom 3 | Upper 1 | Flooring - Carpet | ||
| Dining Room | Main | Formal Dining Room,Flooring - HardWood,Ceiling Fan(s) | ||
| Family Room | Lower 1 | Flooring - Carpet,Fireplace - Wood Burning | ||
| Foyer | Main | Flooring - HardWood | ||
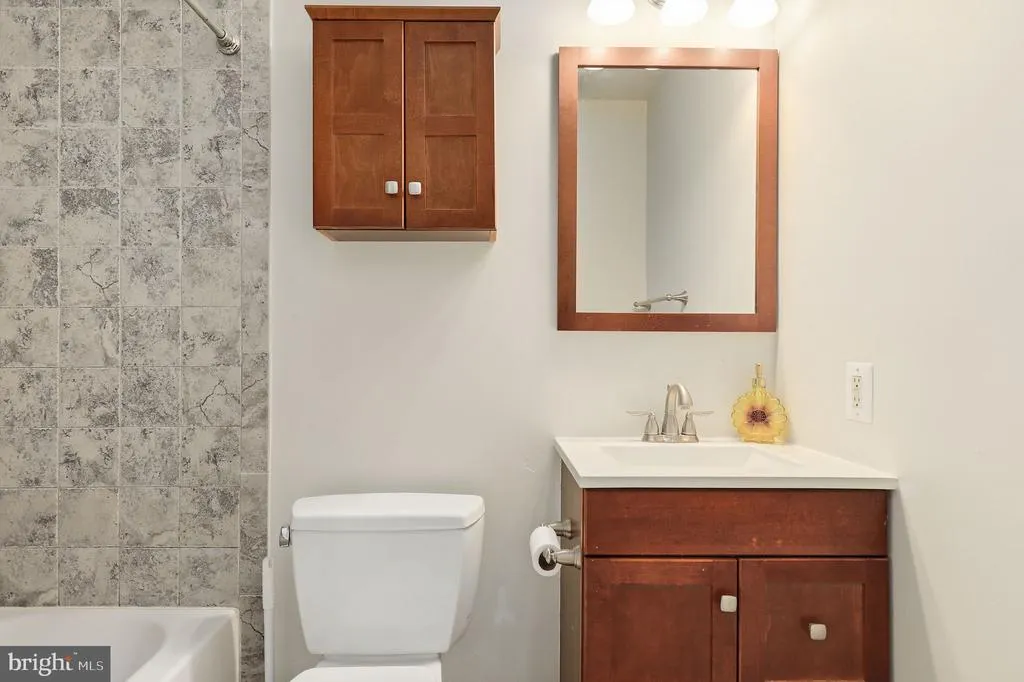
| Full Bath | Upper 1 | Flooring - Tile/Brick,Bathroom - Tub Shower | ||
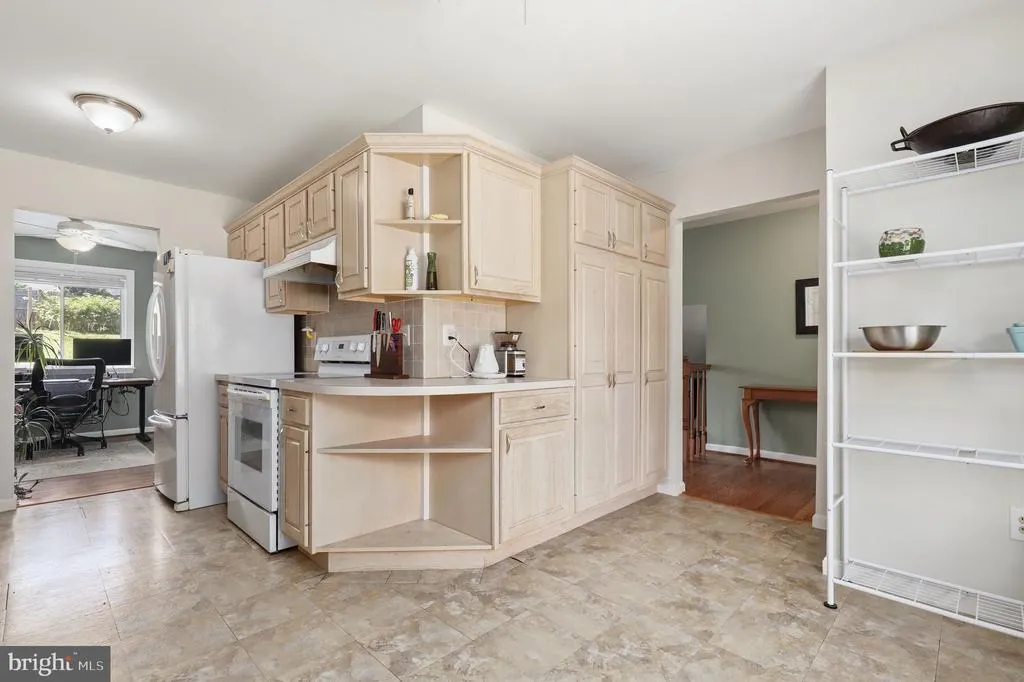
| Kitchen | Main | Kitchen - Eat-in,Kitchen - Electric Cooking,Breakfast Nook,Pantry | ||
| Living Room | Main | Flooring - HardWood,Living/Dining Room Combo | ||
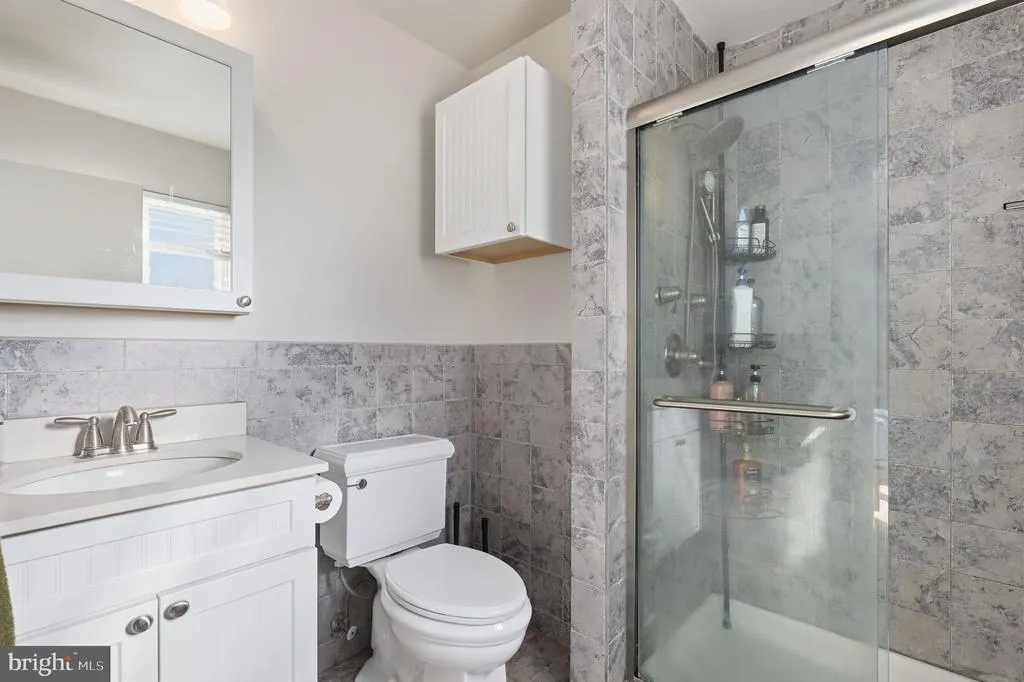
| Primary Bathroom | Upper 1 | Flooring - Tile/Brick | ||
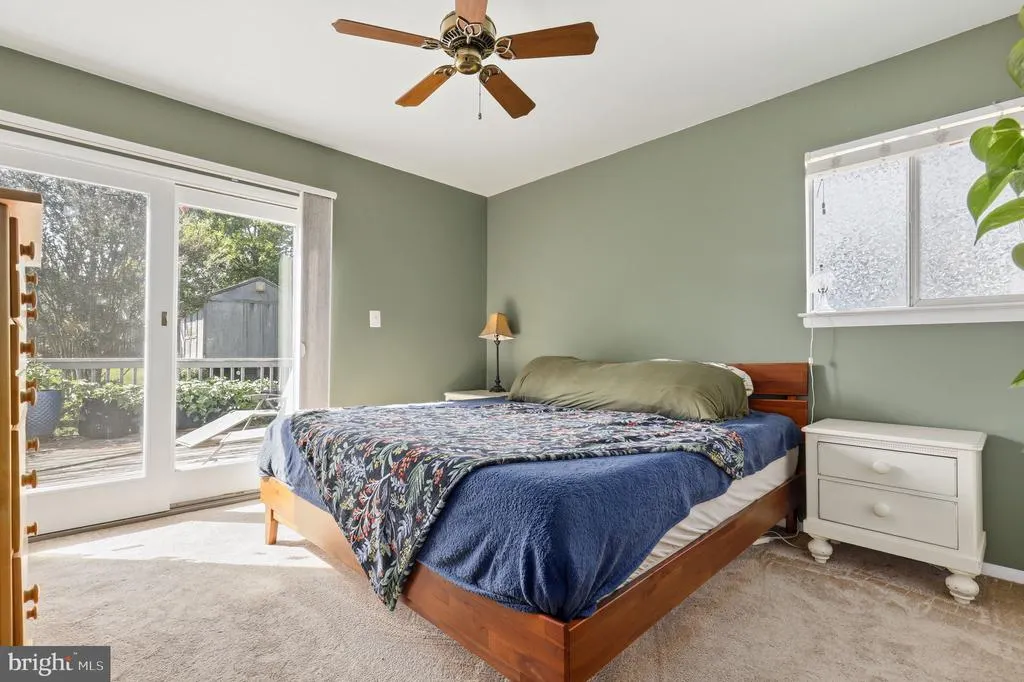
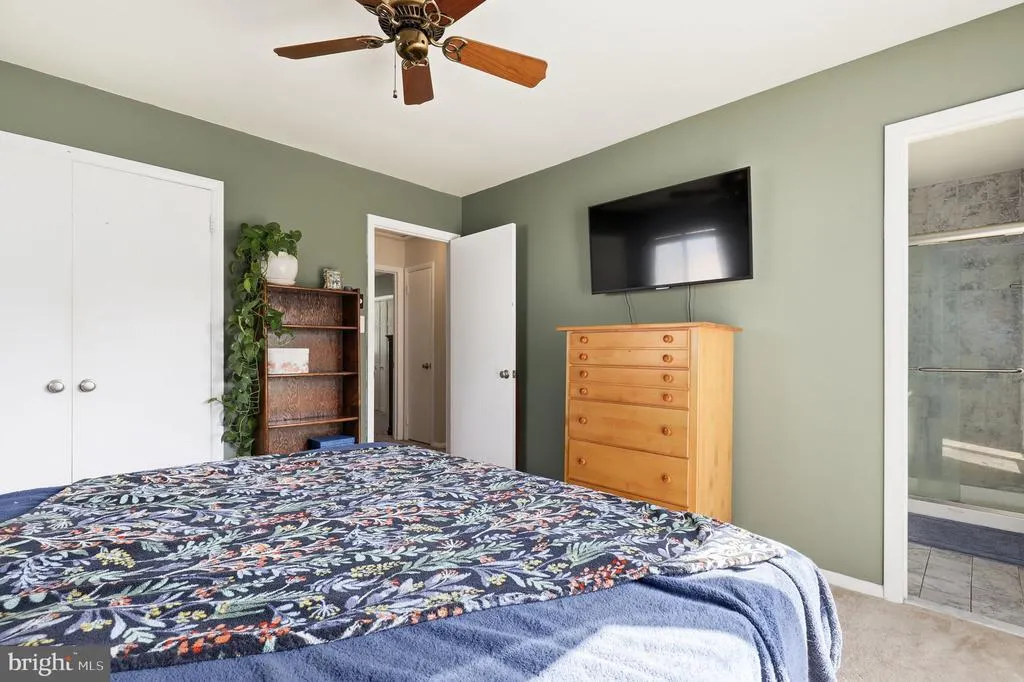
| Primary Bedroom | Upper 1 | Flooring - Carpet,Ceiling Fan(s) | ||
| Utility Room | Lower 1 | Basement - Unfinished |
Amenities
- Foreclosure
- Views
- Short Sale
- New Construction
- Adult 55+
- Lease To Own
- No HOA Fees
- Furnished
- Primary On Main
- Air Conditioning
- Seller Finance
- Green
- Fixer Upper
- Horse
- Golf
- Fireplace
- Deck
- Garage
- Basement
- Pool
Property vs Single Family Average in 20882
Price
Taxes
Year Built
Visits
 © BRIGHT, All Rights Reserved
