

Price Reduction - Primary on Main
Address
11501 Brandy Hall Lane, Gaithersburg, MD
Price
$ 725,000
Property Attributes
- MLS#MDMC2244990
- TypeSingle Family
- Listing Status ACTIVE
- CountyMONTGOMERY
- CityGaithersburg
- NeighborhoodDufief
- Zip20878
- StyleContemporary
- Year Built1971
- Taxes$ 7243
- Price$ 725,000
- Bedrooms4
- Full Bathrooms2
- Half Bathrooms1
- Sqr Footage1974
- Lot Size0.27 Acres
Data Source:
Bright MLS
Property Description
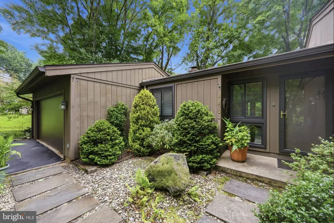
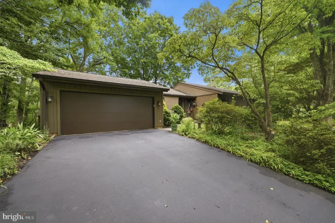
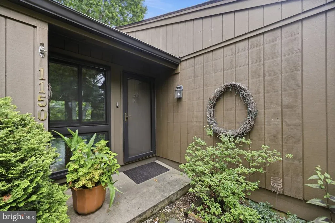
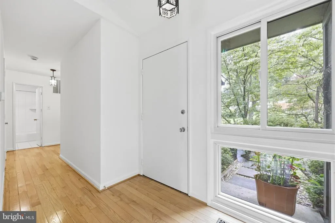
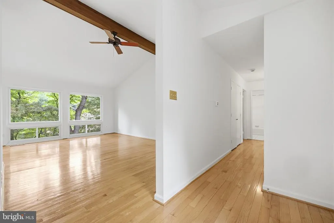
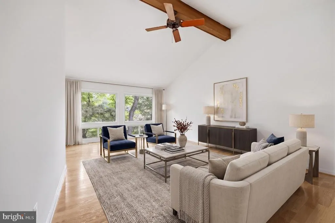
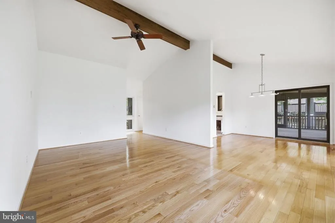
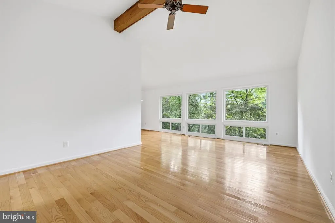
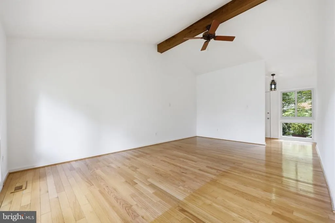
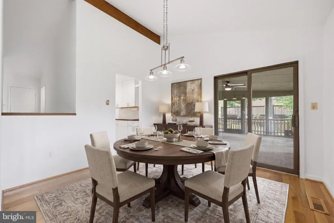
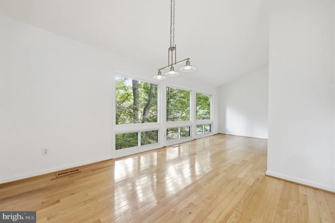
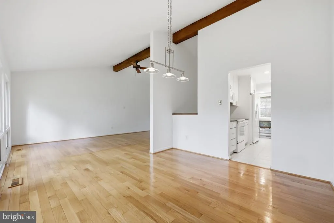
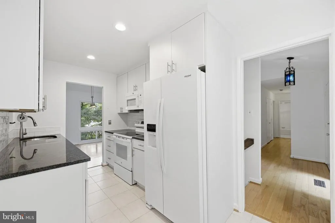
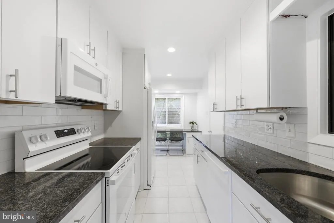
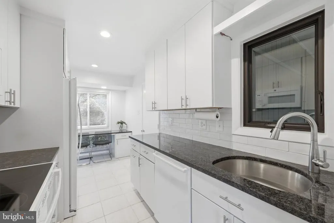
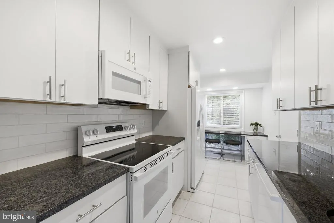
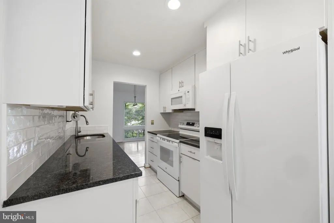
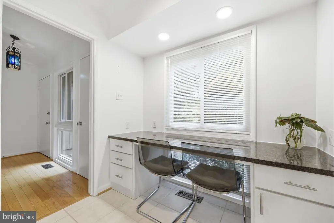
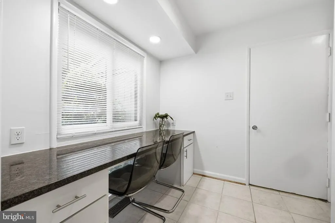
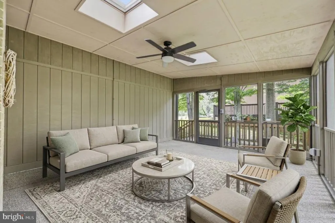
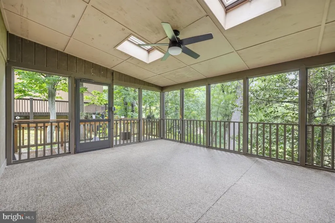
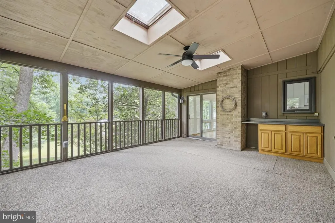
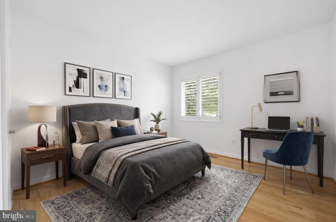
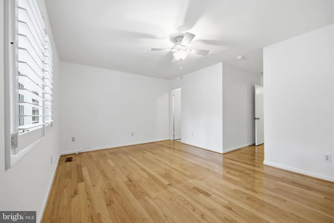
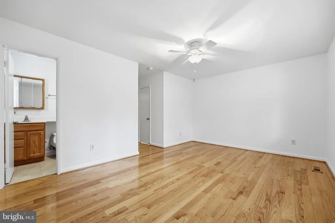
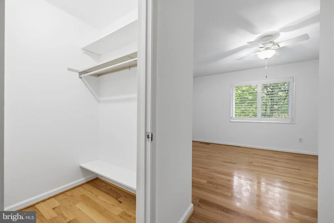
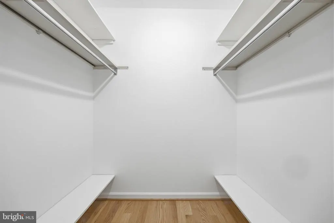
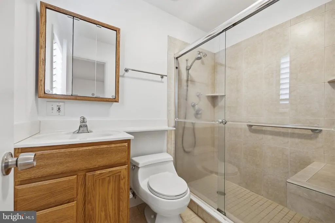
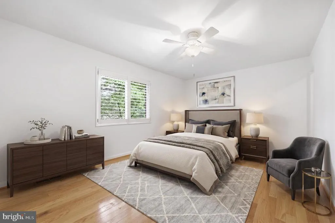
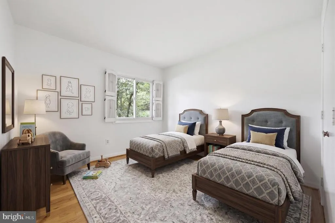
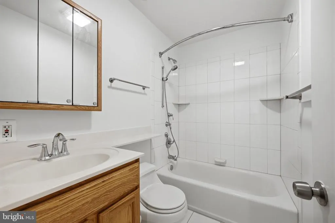
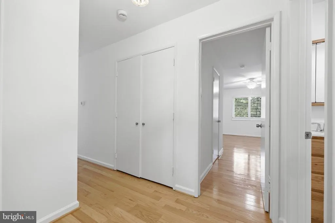
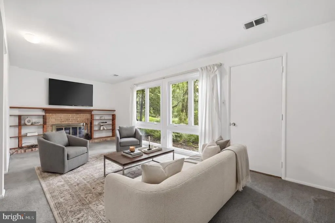
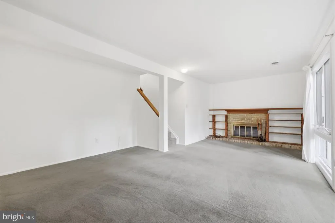
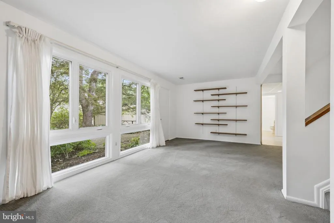
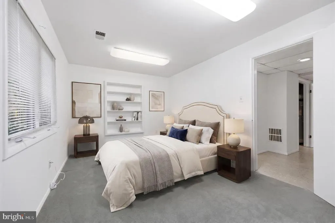
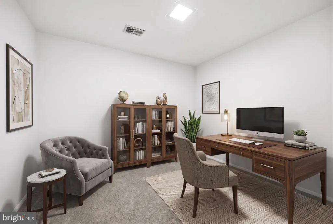
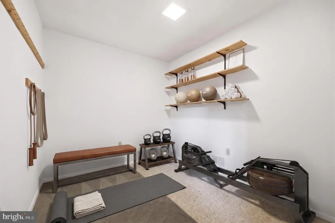
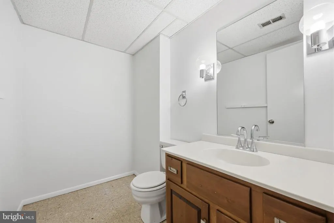
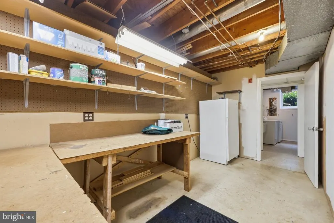
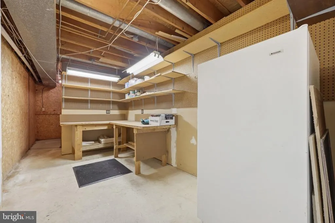
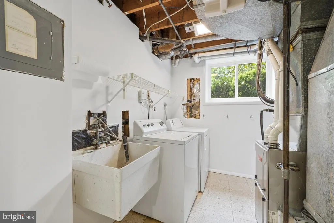
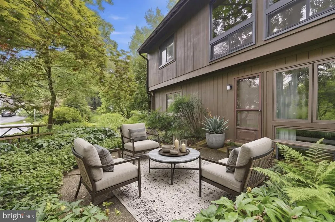
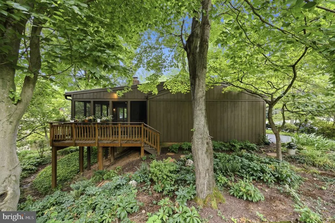
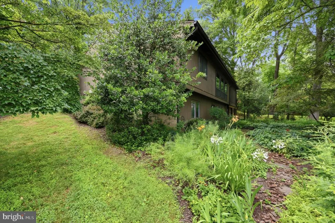
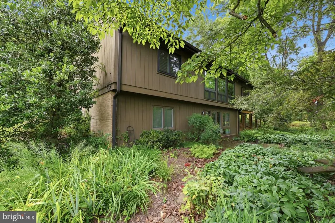
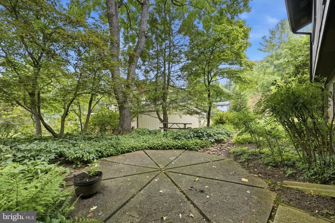
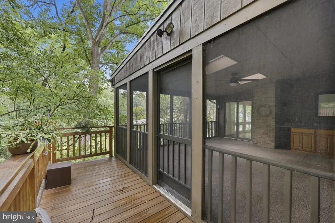
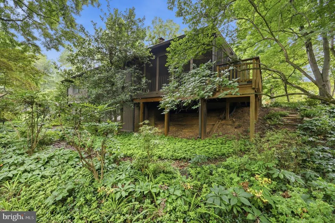
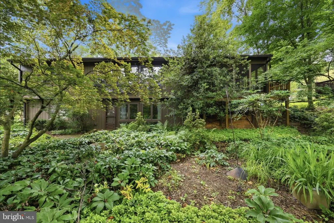
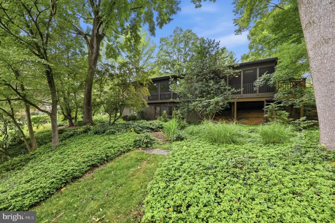
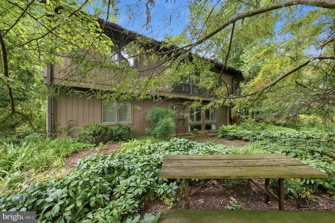
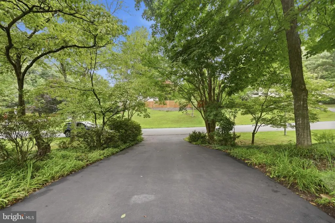
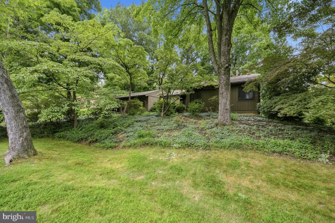
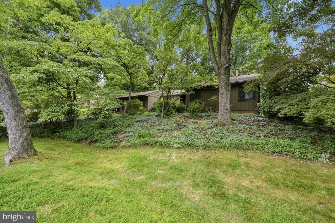
NEW PRICE!! OPEN SUNDAY, 12-2pm. Welcome to this beautifully maintained home offering the perfect blend of comfortable living, functional space, and an exceptional location. The main level features beautiful hardwood flooring, vaulted ceilings, a spacious living room, formal dining room, and an eat-in kitchen with direct garage access. The primary suite includes a walk-in closet and private en-suite bath, while two additional bedrooms and a full hall bath. Just off the main living area, the screened porch with skylights and a ceiling fan creates the perfect setting to relax or entertain while overlooking the backyard. The walkout lower level expands the home's versatility with a spacious family room centered around a cozy fireplace, a fourth bedroom, an office or home gym, a bonus room, abundant storage, and a half bath with the potential to convert to a full bathroom. Additional highlights include an attached two-car garage, Andersen replacement windows on the upper level, and beautifully landscaped perennial gardens that provide year-round curb appeal. Ideally situated in a well-managed community, residents enjoy access to a neighborhood lake, picnic areas, soccer fields, playgrounds, and nearby Muddy Branch Trail. Conveniently located just minutes from major commuter routes, shopping, and dining, this home offers the perfect combination of comfort, convenience, and community.
| Price History | |
|---|---|
| 7/10/2026 | Listed $749,900 |
| 8/12/2026 | 4$725,000 |
General Features
| Living Area | 1974 |
|---|---|
| Sewer | Public Sewer |
| Heating | Forced Air |
| Cooling | Central A/C |
| Possession | Immediate,Negotiable |
| Zoning | R200 |
| HOA Fee | 252.00 |
| Garage Spaces | 2.00 |
| Architectural Style | Contemporary |
| Construction Materials | Frame |
| School District | MONTGOMERY COUNTY PUBLIC SCHOOLS |
| Year Built | 1971 |
| Levels | 2 |
| Tax Year | 2026 |
| Ownership | Fee Simple |
| Cool Fuel | Electric |
| Accessibility | None |
| Assoc Fee Paid Per | Annually |
| County | MONTGOMERY |
| New Construction | No |
| Property Type | Residential |
| HOA | Yes |
| Subdivision Name | DUFIEF |
| Garage Y/N | Yes |
| Water Access Y/N | No |
| Other Structures | Above Grade,Below Grade |
| Full Baths | 2 |
| Status | ACTIVE |
| Directions | 11501 Brandy Hall Lane |
| City | GAITHERSBURG |
| Senior Community Y/N | No |
| Lot Size Units | Square Feet |
| Lot Size Square Feet | 11761.00 |
| Tax Assessed Value | 601067.0 |
| Tax Annual Amount | 7243.0 |
| Home Warranty Y/N | No |
| Structure Type | Detached |
| Condo/Coop Association fee Y/N | No |
| Bathrooms Full Main Level | 2 |
| Bathrooms Count Main Level | 2.00 |
| Price Per Sq Ft Total AG | 540.64 |
| Vacation Rental Y/N | No |
| Virtual Tour | https://view.spiro.media/order/878df179-ccd4-401f-0734-08ded36d1456?branding=false |
| Total SQFT | 1974 |
| Standard Status | Active |
| Year Built Source | Estimated |
| Legal Subdivision | DUFIEF |
| Tax Lot | 9 |
| Association Recreation Fee | No |
Interior Features
| Heating Fuel | Natural Gas |
|---|---|
| Basement | Full,Fully Finished,Walkout Level |
| Total Fireplaces | 1 |
| Hot Water | Natural Gas |
| Basement (Y/N) | Yes |
| Heating Y/N | Yes |
| Fireplace Y/N | Yes |
| Above Grade Finished Area | 1341 |
| Half Baths | 1 |
| Central Air Y/N | Yes |
| Total Bedrooms | 4 |
| Below Grade Finished Area | 633 |
| Main Level Bedrooms | 3 |
| Below Grade Finished Area Unit Type | Square Feet |
| LivingAreaSource | Assessor |
| Below Grade Finished Area Source | Assessor |
| Bedrooms Count All Lower Levels | 1 |
| Bedrooms Count Lower Level 1 | 1 |
| Bathrooms Half Lower Level 1 | 1 |
| Bathrooms Half All Lower Levels | 1 |
| Bathrooms Count Lower Level 1 | 1.00 |
| Bathrooms Count All Lower Levels | 1 |
| Above Grade Finished Area Source | Assessor |
| Above Grade Finished Area Unit Type | Square Feet |
| Total Baths | 3 |
Exterior Features
| Pool | No Pool |
|---|---|
| Water Source | Public |
| Total Parking Spaces | 2 |
| Garage Features | Garage - Front Entry,Inside Access |
| Type of Parking | Attached Garage,Driveway |
| Foundation Details | Block |
| Spa | No |
| Water View Y/N | No |
| Lot Size Acres | 0.27 |
| Lot Size Source | Estimated |
| Waterfront Y/N | No |
| Land Assessed Value | 356500.00 |
| Navigable Water Y/N | No |
| Water Oriented Y/N | No |
| # of Attached Garage Spaces | 2 |
Amenities
- Foreclosure
- Views
- Short Sale
- New Construction
- Adult 55+
- Lease To Own
- No HOA Fees
- Furnished
- Primary On Main
- Air Conditioning
- Seller Finance
- Green
- Fixer Upper
- Horse
- Golf
- Fireplace
- Deck
- Garage
- Basement
- Pool
Property vs Single Family Average in 20878
Price
Taxes
Year Built
Visits
 © BRIGHT, All Rights Reserved
