

Price Reduction - Views - Primary on Main
Address
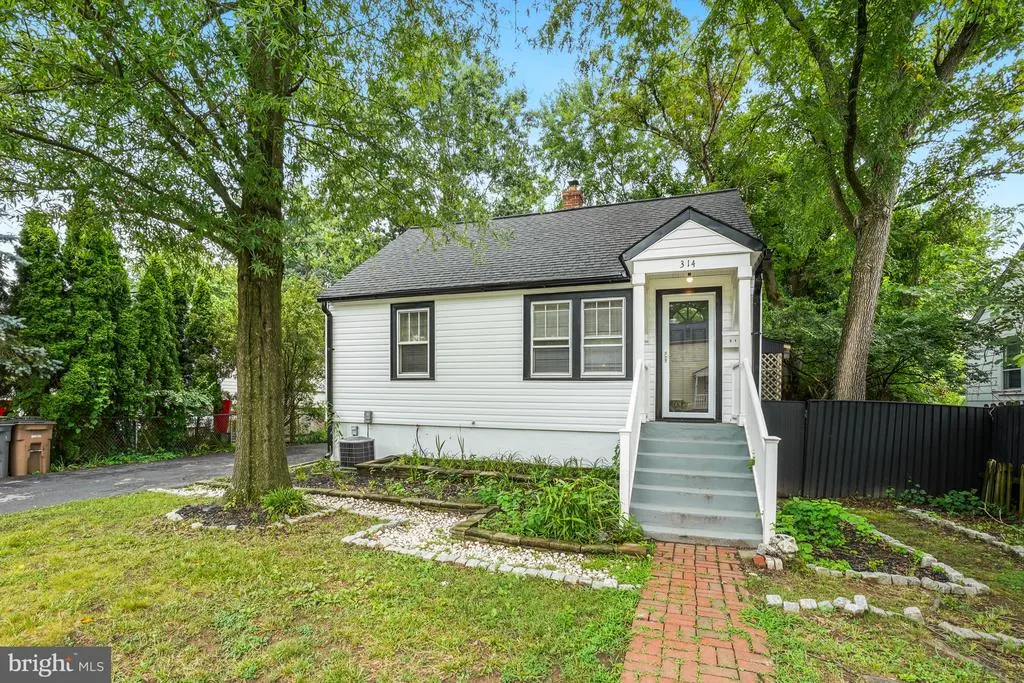
314 Grandin Avenue, Rockville, MD
Price
$ 595,000
Property Attributes
- MLS#MDMC2244534
- TypeSingle Family
- Listing Status ACTIVE
- CountyMONTGOMERY
- CityRockville
- NeighborhoodCroydon Park
- Zip20850
- StyleBungalow,Mid-Century Modern
- Year Built1940
- Taxes$ 5845
- Price$ 595,000
- Bedrooms3
- Full Bathrooms2
- Half Bathrooms0
- Sqr Footage2056
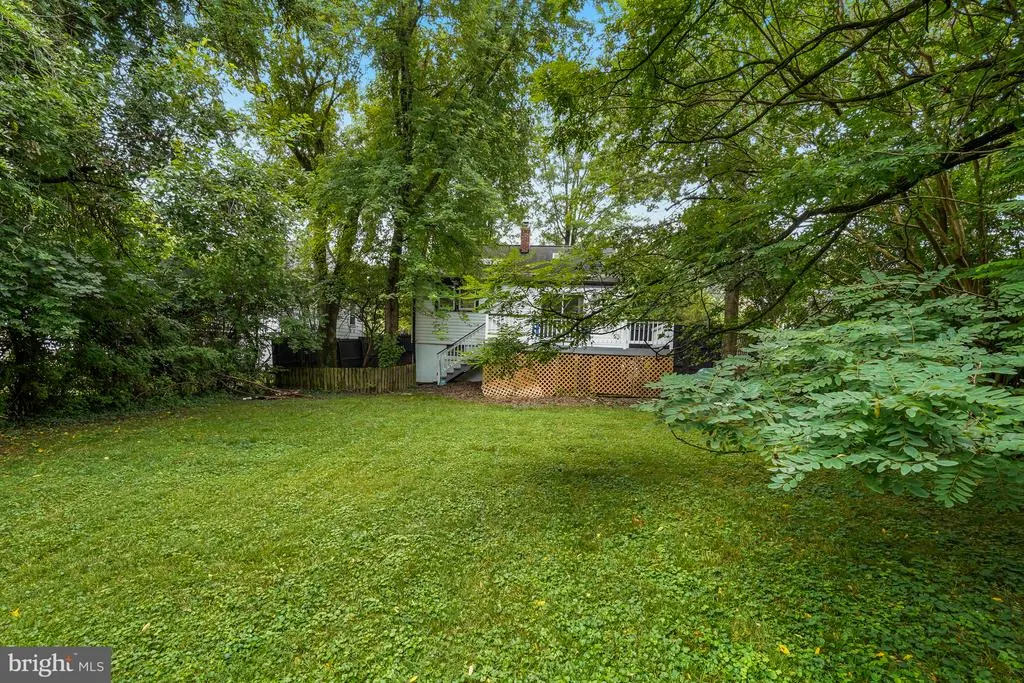
- Lot Size0.27 Acres
Data Source:
Bright MLS
Property Description
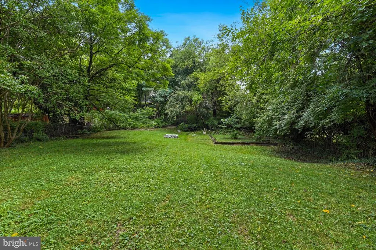
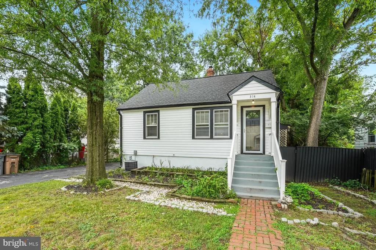
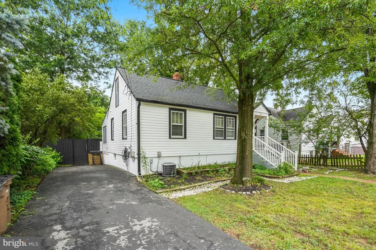
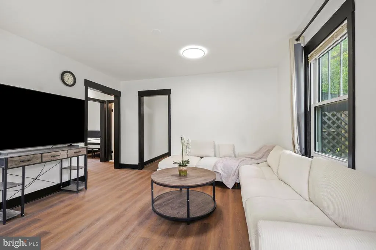
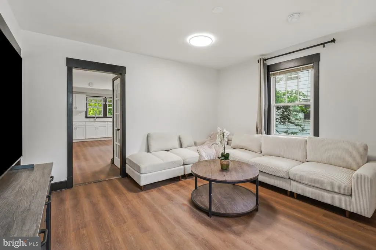
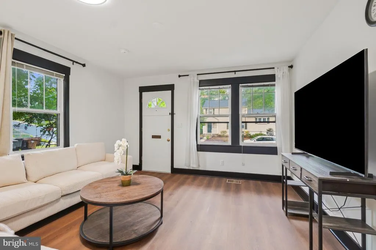
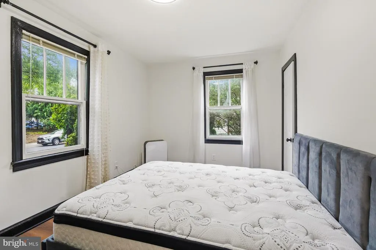
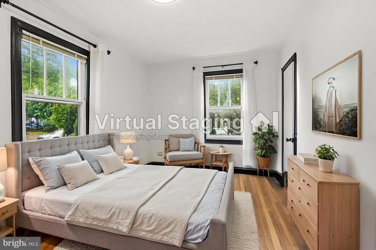
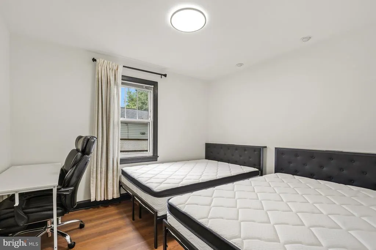
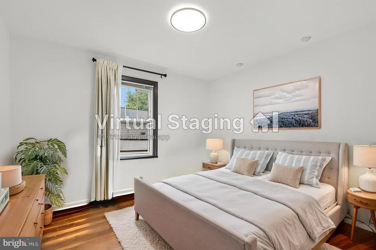
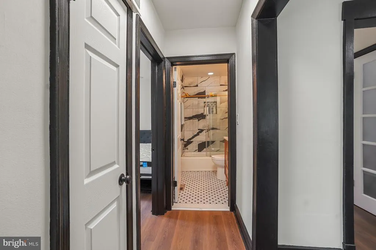
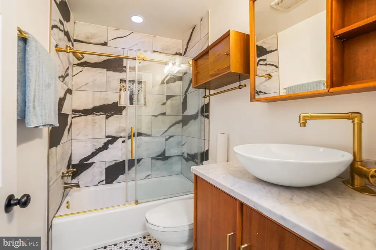
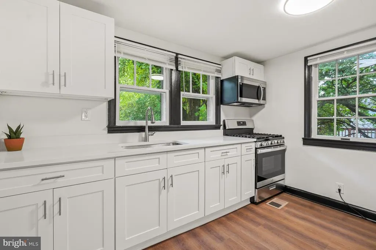
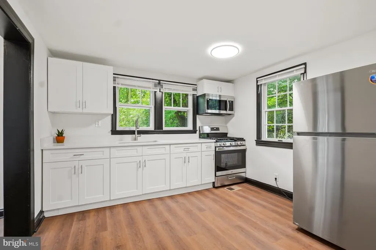
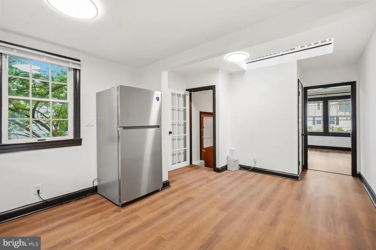
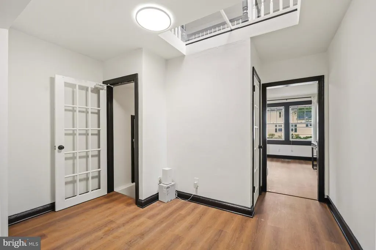
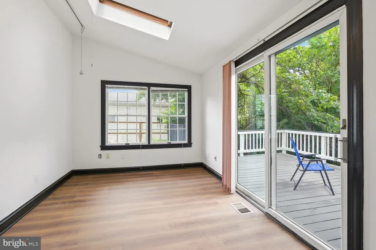
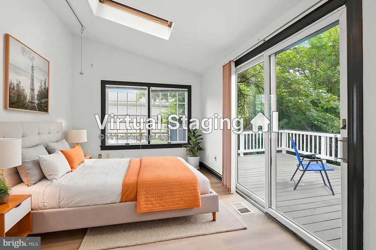
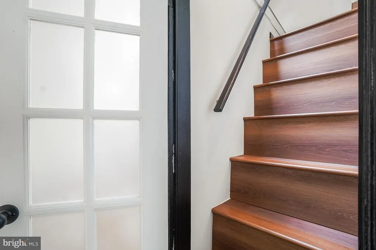
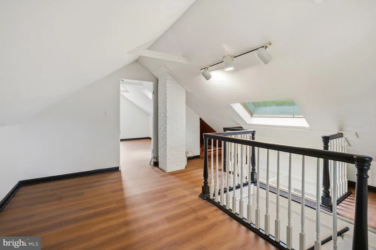
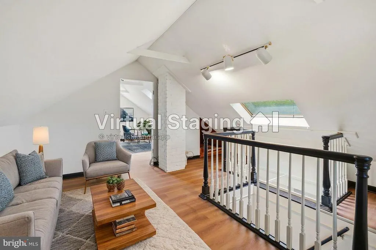
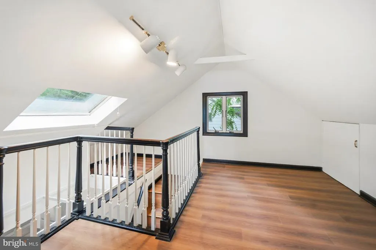
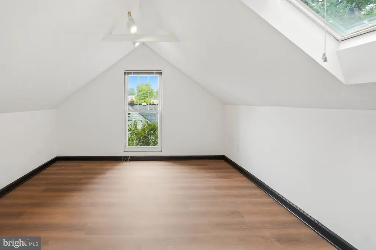
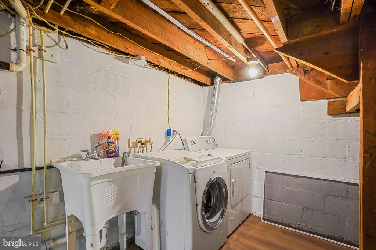
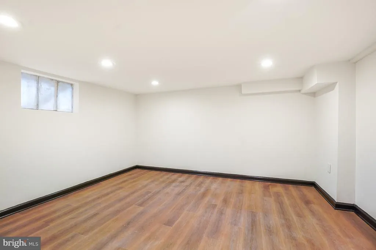
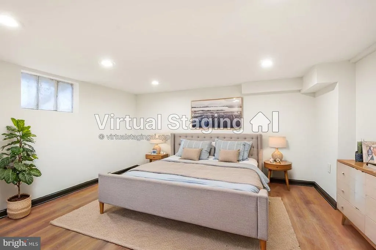
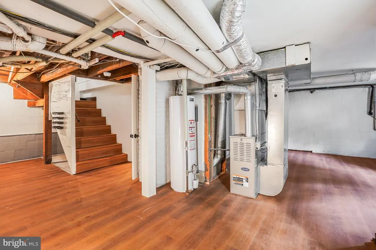
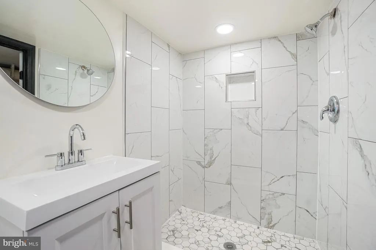
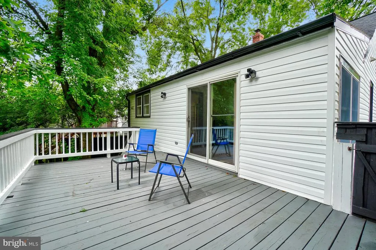
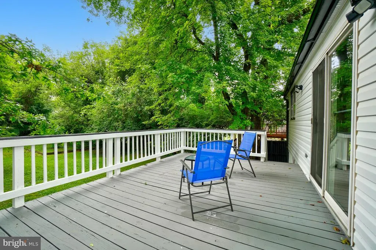
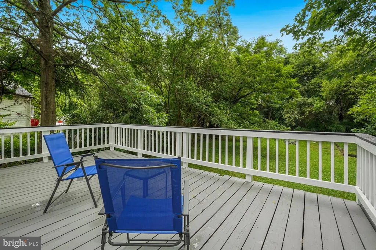
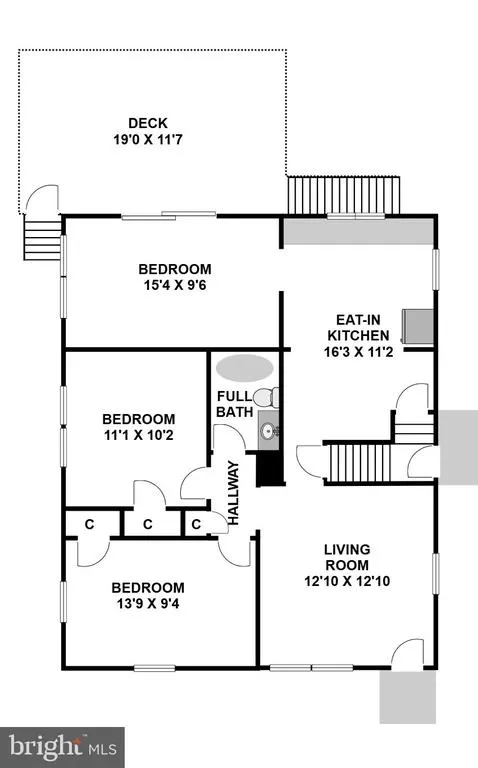
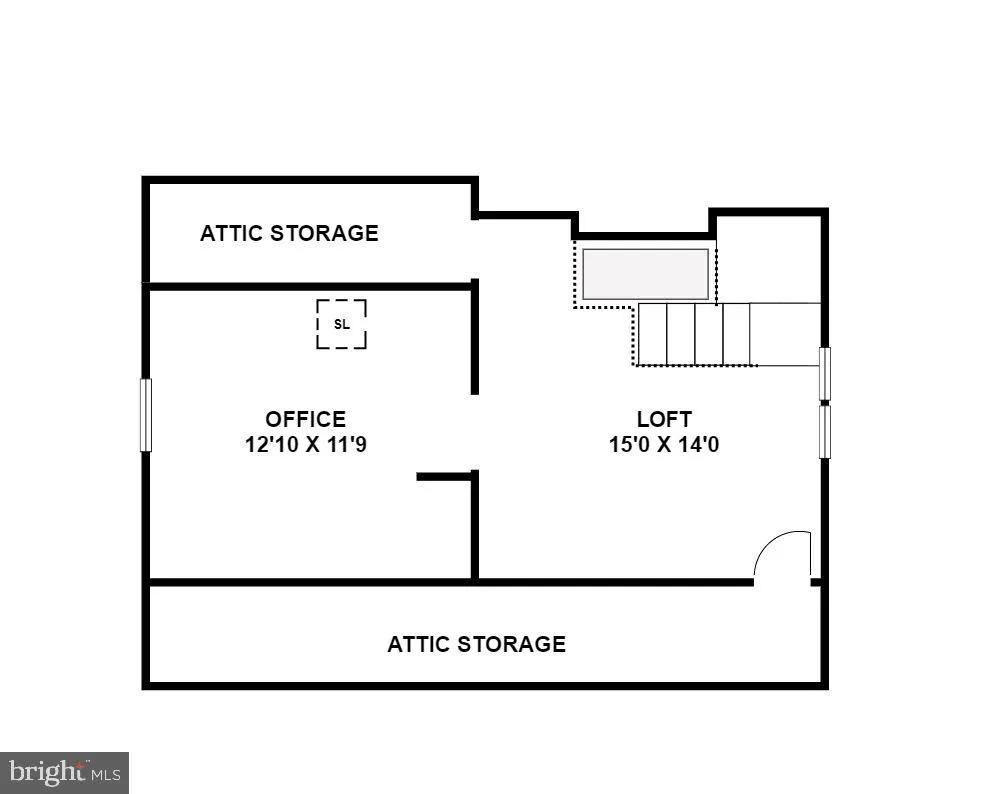
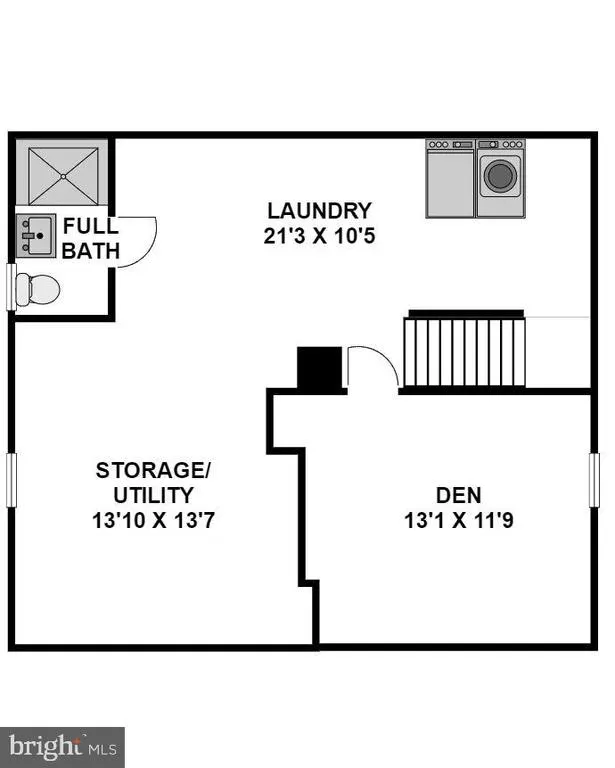
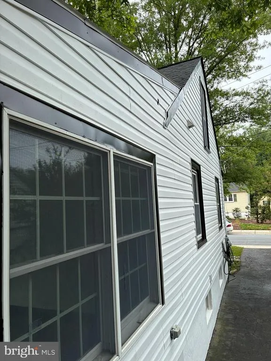
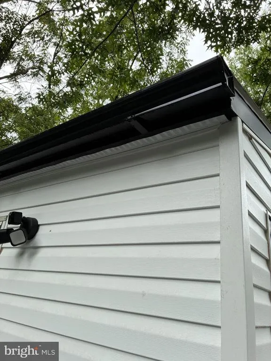
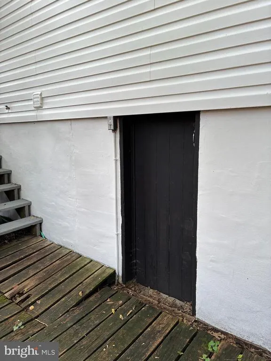
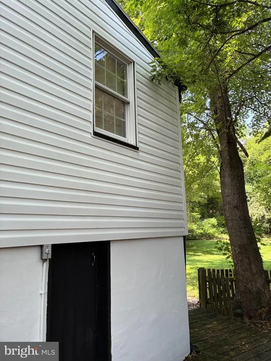
BIG PRICE REDUCTION OF MORE THAN $23,000, DON'T MISS THIS CHANCE. LOCATION plus recent renovation of over $81,000 in June 2026, this property checks all the boxes. Over 1/4 acre land inside Rockville is a rare find. The new storm door, vinyl siding and gutters, and trendy paint inside and out totally transformed from the original (Google street view inaccurate). Enter in the bright open living room that flows into an open concept dining and kitchen area. A primary and second bedrooms are on the main level, as well as a full bath (2023). Continue on to the large open kitchen with windows on two sides that let in lots of natural light, plenty of space for cooking and entertaining, has brand new appliances and cabinets (dishwasher is portable). A third bedroom to the side has sliding glass door that flows out to a huge deck ideal for al fresco dining or morning coffee. The serene level backyard is great for relaxing, meditating or planting. Back inside, upstairs the loft is spacious and private, perfect for an in-home office. Downstairs has a brand new full bath (2026), laundry facility and a guest bedroom or den. Newer electrical panel (2024). Watch your head in the basement. Whole house duct was cleaned 2026. Parking for three cars on the driveway with ease, also has a newer EV charger (2024). Located at the end of a quiet street, yet it's a 3 minute walk to Rockville Metro, 10 minutes to downtown Rockvilles restaurants, shops, library and night life. All this while living in a sought after Montgomery County neighborhood, and no HOA. Worth looking into: A Welcome Home program which features an enhanced $7,500 grant and financing up to 97% loan to value with absolutely no income restrictions and no PMI! Ask for more detail.
| Elementary School | Middle School | High School |
|---|---|---|
| Maryvale Elementary School | Earle B. Wood Middle School | Rockville High School |
| Price History | |
|---|---|
| 7/7/2026 | Listed $618,888 |
| 8/20/2026 | 4$595,000 |
General Features
| Living Area | 2056 |
|---|---|
| Sewer | Public Sewer |
| Heating | Forced Air |
| Cooling | Central A/C |
| Possession | Settlement |
| Roof | Composite,Shingle |
| Appliances | Stainless Steel Appliances |
| Zoning | R60 |
| Architectural Style | Bungalow,Mid-Century Modern |
| Construction Materials | Vinyl Siding |
| School District | MONTGOMERY COUNTY PUBLIC SCHOOLS |
| Year Built | 1940 |
| Levels | 2.5 |
| Tax Year | 2026 |
| Ownership | Fee Simple |
| Cool Fuel | Electric |
| Accessibility | None |
| County | MONTGOMERY |
| New Construction | No |
| Property Type | Residential |
| HOA | No |
| Subdivision Name | CROYDON PARK |
| Garage Y/N | No |
| Water Access Y/N | No |
| Other Structures | Above Grade,Below Grade |
| Total Rooms | 9 |
| Full Baths | 2 |
| Status | ACTIVE |
| Directions | Use GPS |
| City | ROCKVILLE |
| Senior Community Y/N | No |
| Lot Size Units | Square Feet |
| Lot Size Square Feet | 11761.00 |
| Tax Assessed Value | 400600.0 |
| Tax Annual Amount | 5845.0 |
| Home Warranty Y/N | No |
| Structure Type | Detached |
| Condo/Coop Association fee Y/N | No |
| Bathrooms Full Main Level | 1 |
| Bathrooms Count Main Level | 1.00 |
| Price Per Sq Ft Total AG | 502.96 |
| Additional Parcels Y/N | No |
| Historic Y/N | No |
| Lease Considered Y/N | No |
| Vacation Rental Y/N | No |
| Virtual Tour | https://www.realtourinc.com/tour/1034098 |
| Total SQFT | 2056 |
| Standard Status | Active |
| Year Built Source | Estimated |
| Association Recreation Fee | No |
Interior Features
| Heating Fuel | Natural Gas |
|---|---|
| Basement | Daylight,Partial,Full |
| Flooring | Luxury Vinyl Plank |
| Hot Water | Natural Gas |
| Basement (Y/N) | Yes |
| Heating Y/N | Yes |
| Fireplace Y/N | No |
| Above Grade Finished Area | 1183 |
| Central Air Y/N | Yes |
| Total Bedrooms | 3 |
| Below Grade Finished Area | 873 |
| Main Level Bedrooms | 3 |
| Below Grade Finished Area Unit Type | Square Feet |
| LivingAreaSource | Estimated |
| Laundry Type | Basement |
| Below Grade Finished Area Source | Estimated |
| Bathrooms Full Lower Level 1 | 1 |
| Bathrooms Full All Lower Levels | 1 |
| Bathrooms Count Lower Level 1 | 1.00 |
| Bathrooms Count All Lower Levels | 1 |
| Above Grade Finished Area Source | Estimated |
| Above Grade Finished Area Unit Type | Square Feet |
| Total Baths | 2 |
Exterior Features
| Pool | No Pool |
|---|---|
| Parking Features | Asphalt Driveway,Electric Vehicle Charging Station(s) |
| Water Source | Public |
| Inclusions | See disclosures |
| Total Parking Spaces | 3 |
| Type of Parking | Driveway |
| Foundation Details | Slab |
| Spa | No |
| Water View Y/N | No |
| Lot Size Acres | 0.27 |
| Lot Size Source | Estimated |
| Waterfront Y/N | No |
| Horse Y/N | No |
| Navigable Water Y/N | No |
| Water Oriented Y/N | No |
Amenities
- Foreclosure
- Views
- Short Sale
- New Construction
- Adult 55+
- Lease To Own
- No HOA Fees
- Furnished
- Primary On Main
- Air Conditioning
- Seller Finance
- Green
- Fixer Upper
- Horse
- Golf
- Fireplace
- Deck
- Garage
- Basement
- Pool
Property vs Single Family Average in 20850
Price
Taxes
Year Built
Visits
 © BRIGHT, All Rights Reserved
