

Address
8209 Burning Tree Road, Bethesda, MD
Price
$ 1,850,000
Property Attributes
- MLS#MDMC2244426
- TypeSingle Family
- Listing Status ACTIVE
- CountyMONTGOMERY
- CityBethesda
- NeighborhoodBurning Tree View
- Zip20817
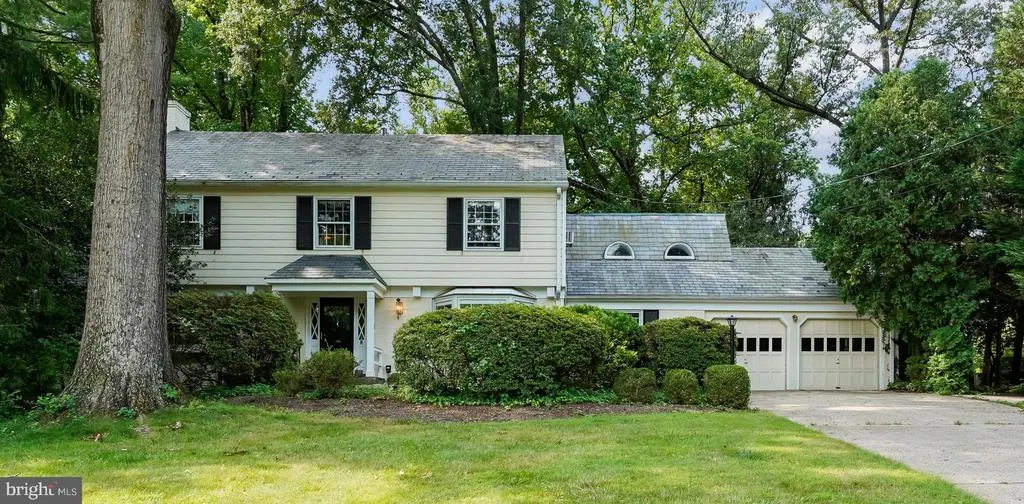
- StyleColonial,Traditional
- Year Built1965
- Taxes$ 16118
- Price$ 1,850,000
- Bedrooms4
- Full Bathrooms4
- Half Bathrooms1
- Sqr Footage3776
- Lot Size0.5 Acres
Data Source:
Bright MLS
Property Description
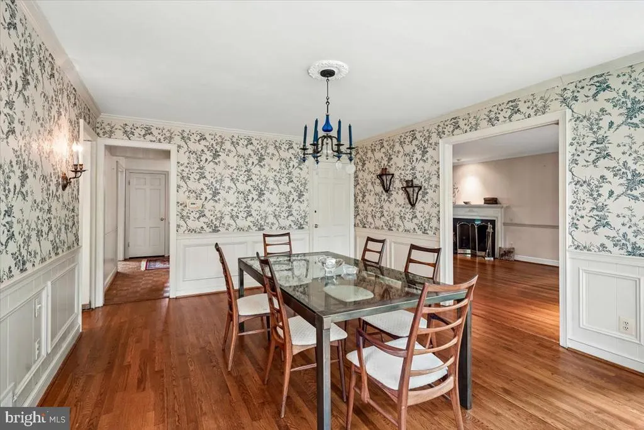
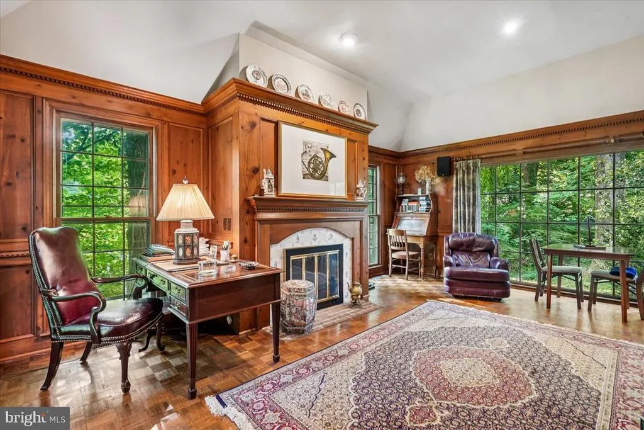
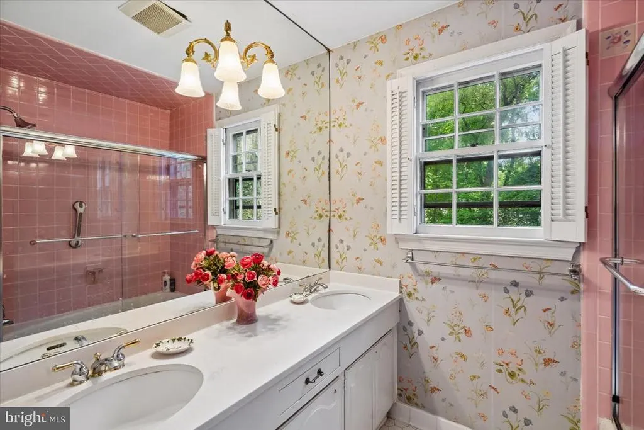
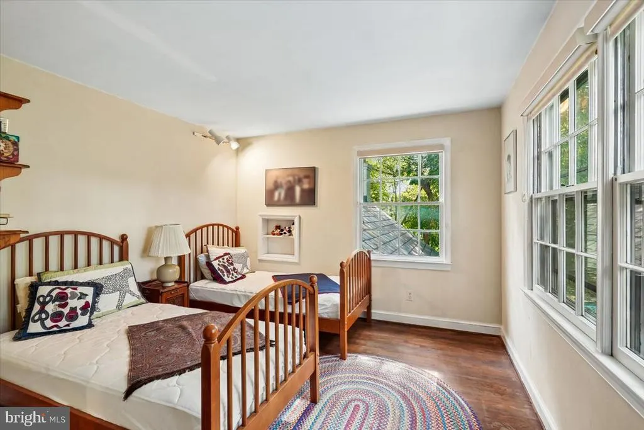
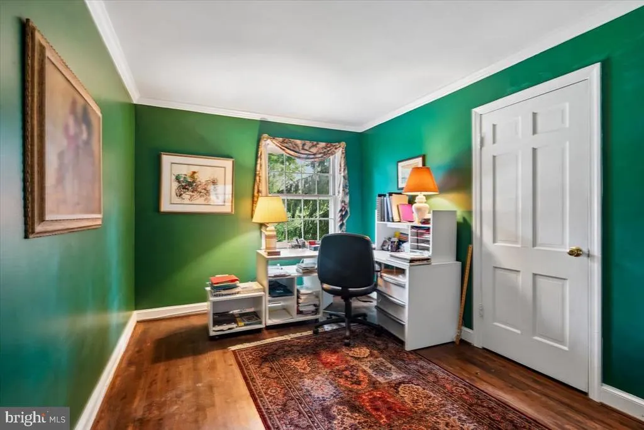
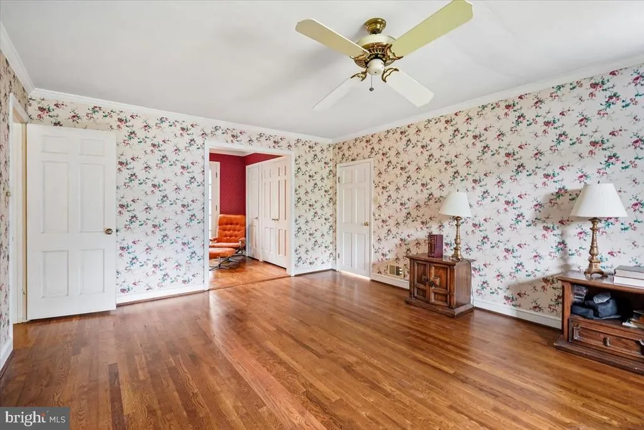
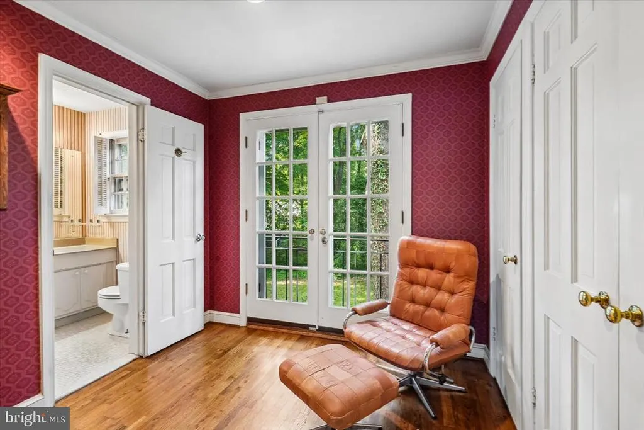
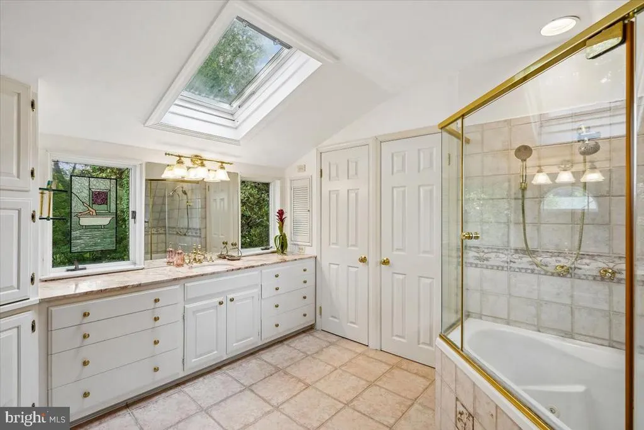
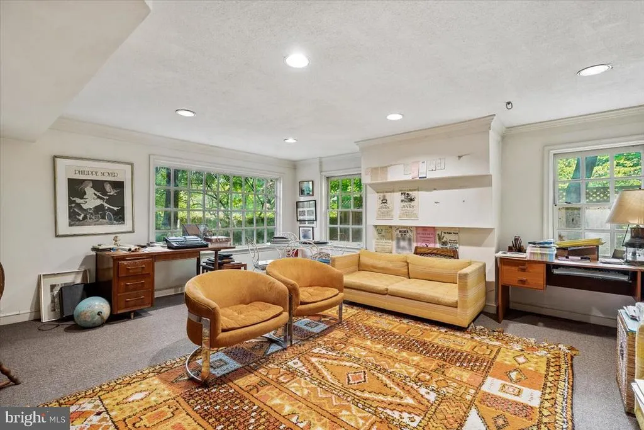
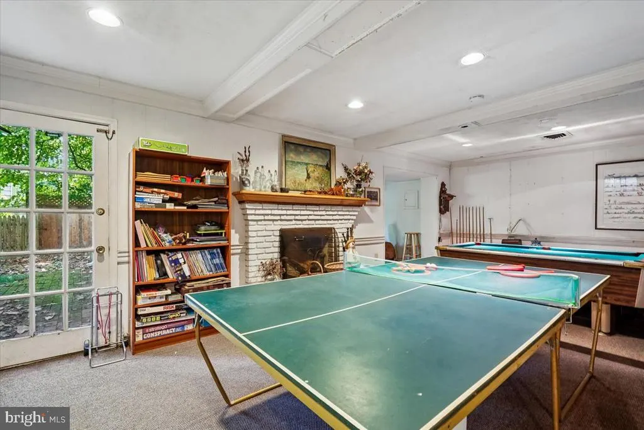
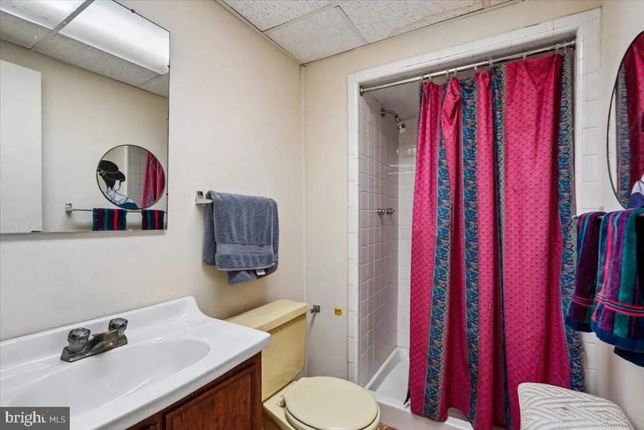
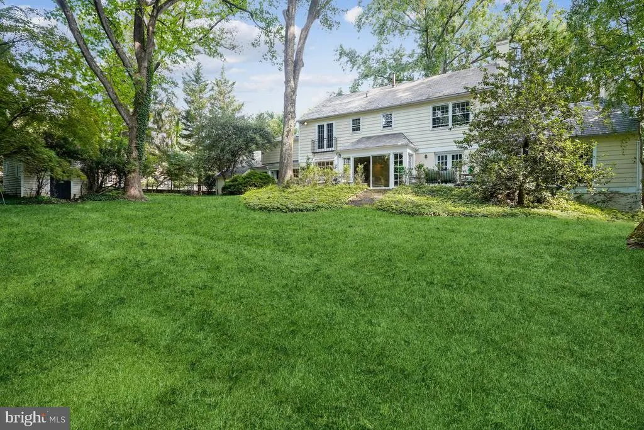
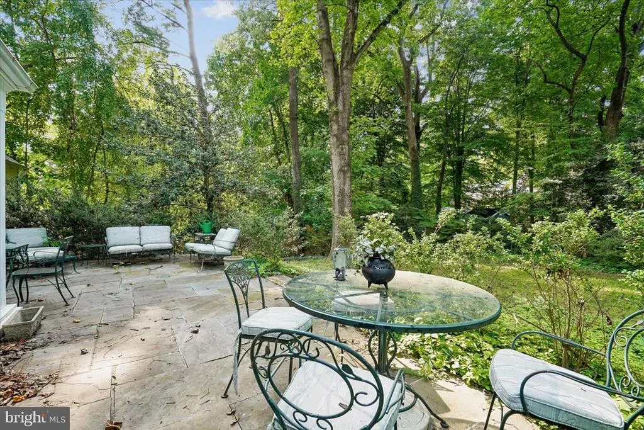
Remarkable opportunity to create the perfect home in estimable Burning Tree neighborhood. Majestic traditional home on level half acre garden with mature landscaping. Delightful floor plan with substantial family room addition built by renowned builder Tom Rixey. Classic home ideal for remodeling or expansion with today's features. You don't want to miss this rare offering!
| Elementary School | Middle School | High School |
|---|---|---|
| Burning Tree Elementary School | Pyle Middle School | Walt Whitman High School |
| Price History | |
|---|---|
| 7/8/2026 | Listed $1,850,000 |
General Features
| Living Area | 3776 |
|---|---|
| Sewer | Public Sewer |
| Heating | Forced Air |
| Cooling | Central A/C |
| Possession | 31-60 Days CD |
| Roof | Slate |
| Appliances | Built-In Range,Dishwasher,Disposal,Dryer,Oven/Range - Electric,Refrigerator,Washer,Water Heater,Range Hood,Microwave,Icemaker,Humidifier,Exhaust Fan |
| Zoning | R200 |
| Garage Spaces | 2.00 |
| Patio/Porch Features | Patio(s) |
| Architectural Style | Colonial,Traditional |
| Construction Materials | Brick,Wood Siding |
| School District | MONTGOMERY COUNTY PUBLIC SCHOOLS |
| Exclusions | Dining and Breakfast room Chandeliers,brass sconces in dining room |
| Year Built | 1965 |
| Levels | 3 |
| Tax Year | 2025 |
| Ownership | Fee Simple |
| Cool Fuel | Electric |
| Accessibility | None |
| County | MONTGOMERY |
| New Construction | No |
| Property Type | Residential |
| HOA | No |
| Subdivision Name | BURNING TREE VIEW |
| Garage Y/N | Yes |
| Water Access Y/N | No |
| Other Structures | Above Grade,Below Grade |
| Full Baths | 4 |
| Status | ACTIVE |
| Directions | West on River Rd,R Burdette,R Burning Tree |
| City | BETHESDA |
| Disclosures | Prop Disclaimer |
| Senior Community Y/N | No |
| Lot Size Units | Square Feet |
| Lot Size Square Feet | 21716.00 |
| Tax Assessed Value | 1377633.0 |
| Tax Annual Amount | 16118.0 |
| Structure Type | Detached |
| Condo/Coop Association fee Y/N | No |
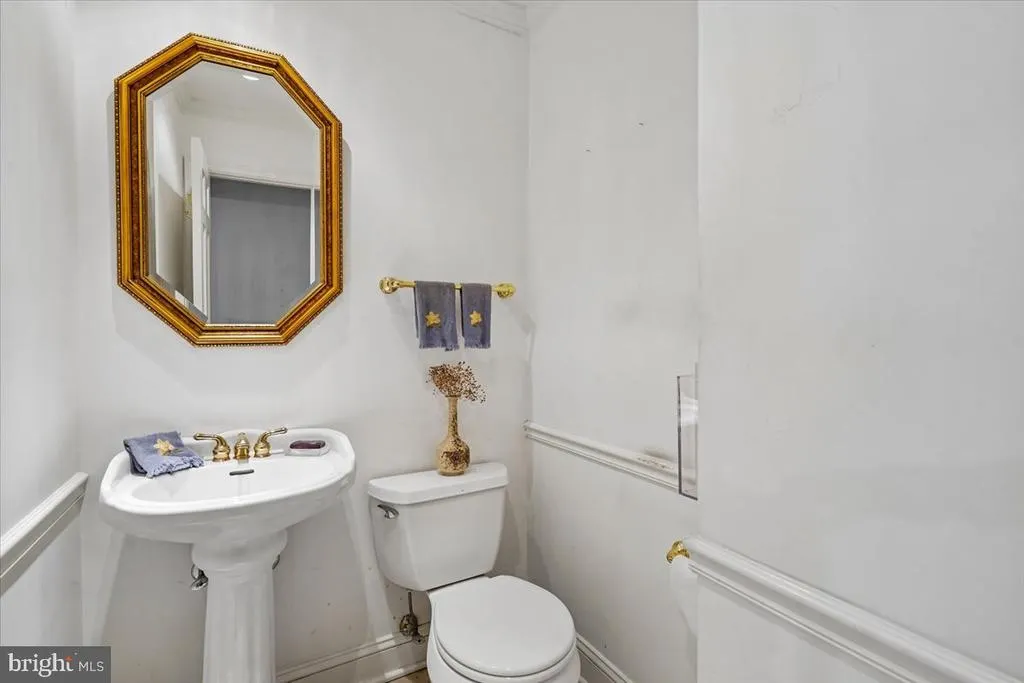
| Bathrooms Count Main Level | 1.00 |
| Price Per Sq Ft Total AG | 612.58 |
| Acceptable Financing | Conventional,Cash |
| Historic Y/N | No |
| Lease Considered Y/N | No |
| Vacation Rental Y/N | No |
| Total SQFT | 4906 |
| Standard Status | Active |
| Year Built Source | Assessor |
| Legal Subdivision | BURNING TREE VIEW |
| Tax Lot | 1 |
Interior Features
| Interior Amenities | Built-Ins,Crown Moldings,Floor Plan - Traditional,Formal/Separate Dining Room,Kitchen - Country,Attic,Attic/House Fan,Bar,Bathroom - Soaking Tub,Bathroom - Stall Shower,Bathroom - Tub Shower,Breakfas |
|---|---|
| Heating Fuel | Natural Gas |
| Basement | Daylight,Partial,Outside Entrance,Fully Finished,Connecting Stairway |
| Flooring | Carpet,Hardwood,Ceramic Tile |
| Total Fireplaces | 3 |
| Fireplace Features | Wood,Screen,Mantel(s),Equipment |
| Hot Water | Natural Gas |
| Basement (Y/N) | Yes |
| Heating Y/N | Yes |
| Window Features | Bay/Bow,Green House |
| Fireplace Y/N | Yes |
| Above Grade Finished Area | 3020 |
| Half Baths | 1 |
| Central Air Y/N | Yes |
| Total Bedrooms | 4 |
| Below Grade Finished Area | 756 |
| Room Type | Living Room,Dining Room,Kitchen,Family Room,Den,Foyer,Breakfast Room,Laundry,Recreation Room,Workshop,Bonus Room,Hobby Room |
| Below Grade Finished Area Unit Type | Square Feet |
| LivingAreaSource | Assessor |
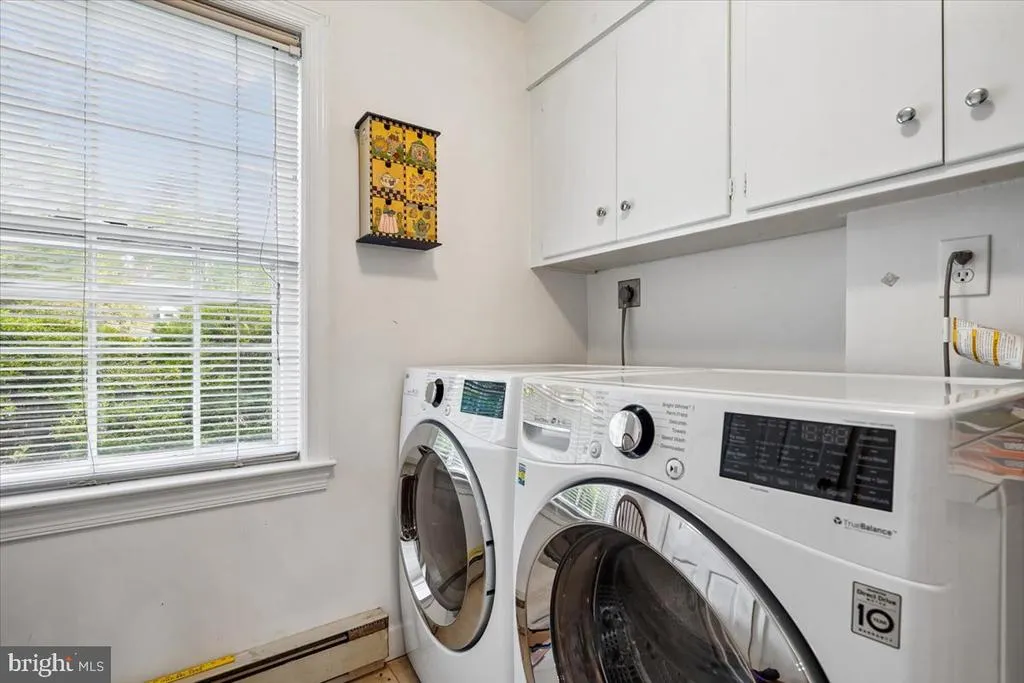
| Laundry Type | Main Floor |
| Below Grade Unfin Area Units | Square Feet |
| Below Grade Unfin SQFT | 1130 |
| Below Grade Unfin SQFT Source | Assessor |
| Below Grade Finished Area Source | Assessor |
| Bedrooms Count All Upper Levels | 4 |
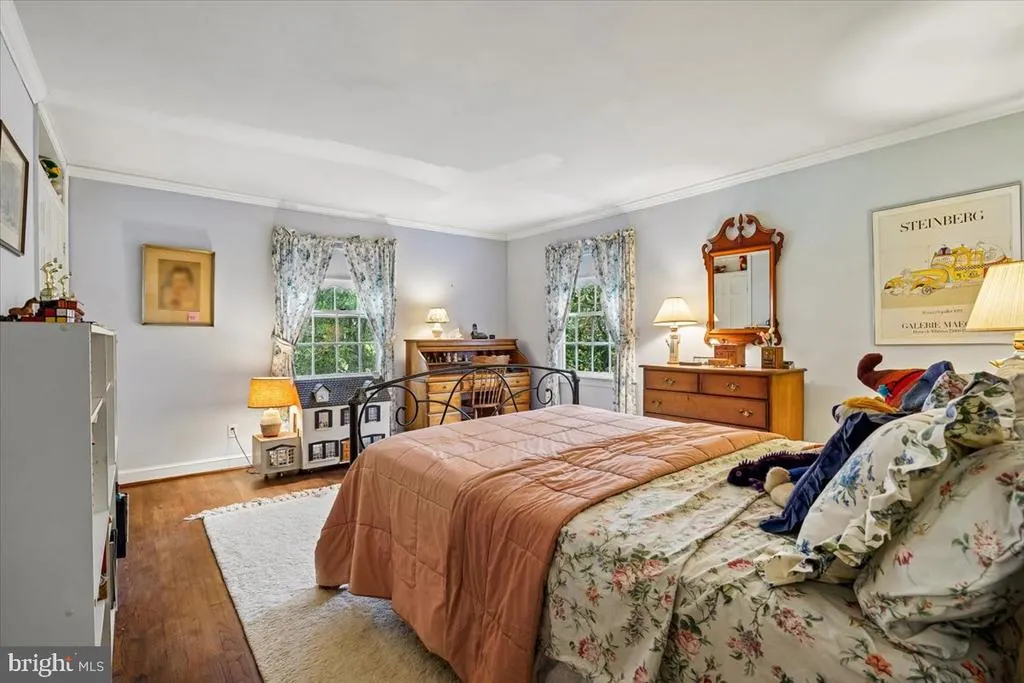
| Bedrooms Count Upper Level 1 | 4 |
| Bathrooms Half Main Level | 1 |
| Bathrooms Full Upper Level 1 | 3 |
| Bathrooms Full Lower Level 1 | 1 |
| Bathrooms Full All Upper Levels | 3 |
| Bathrooms Full All Lower Levels | 1 |
| Bathrooms Count Upper Level 1 | 3.00 |
| Bathrooms Count Lower Level 1 | 1.00 |
| Bathrooms Count All Upper Levels | 3 |
| Bathrooms Count All Lower Levels | 1 |
| Above Grade Finished Area Source | Assessor |
| Above Grade Finished Area Unit Type | Square Feet |
| Total Baths | 5 |
Exterior Features
| Exterior Amenities | Street Lights |
|---|---|
| Pool | No Pool |
| Lot Features | Trees/Wooded,Private,Level,Backs to Trees |
| Water Source | Public |
| Total Parking Spaces | 2 |
| Garage Features | Garage - Front Entry,Garage Door Opener |
| Type of Parking | Attached Garage |
| Land Use Code | R |
| Foundation Details | Block |
| Water View Y/N | No |
| Lot Size Acres | 0.50 |
| Lot Size Source | Assessor |
| Waterfront Y/N | No |
| Door Features | Sliding Glass,French |
| Land Assessed Value | 903700.00 |
| Navigable Water Y/N | No |
| Water Oriented Y/N | No |
| # of Attached Garage Spaces | 2 |
Room Details
| Room | Dimensions | Level | Flooring | Details |
|---|---|---|---|---|
| Bonus Room | Lower 1 | Wet Bar | ||
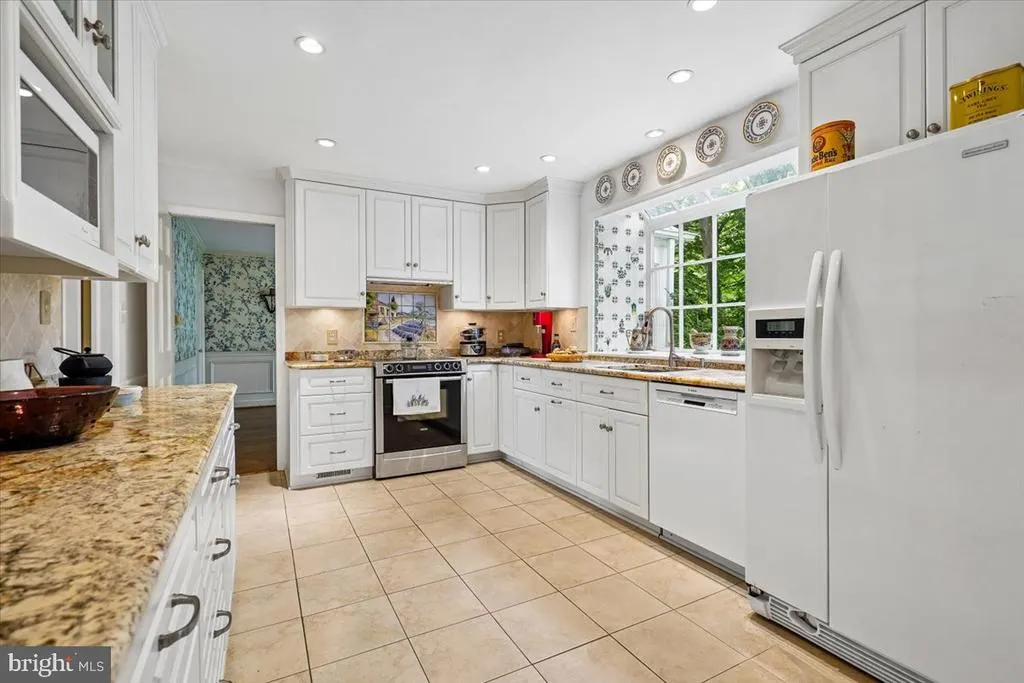
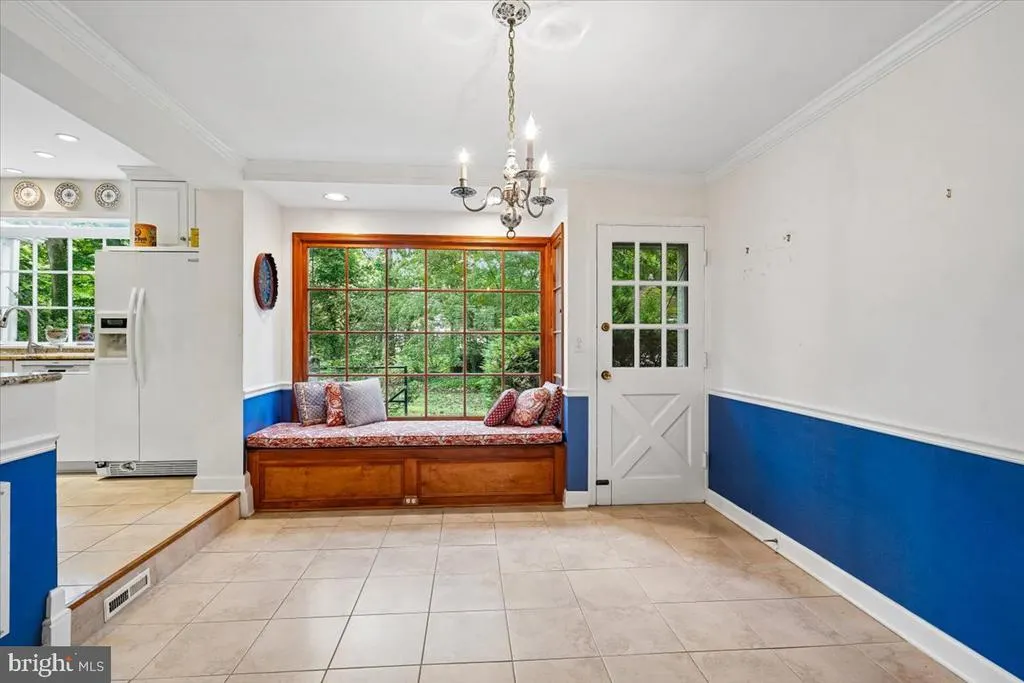
| Breakfast Room | Main | Flooring - Ceramic Tile,Pantry | ||
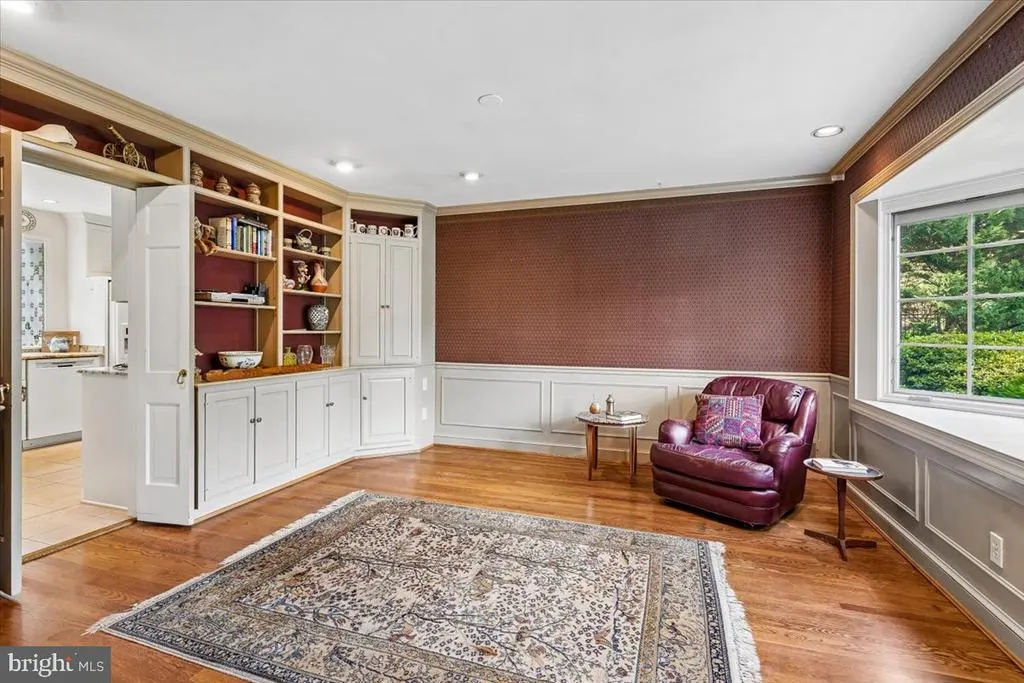
| Den | Main | Built-Ins,Flooring - HardWood | ||
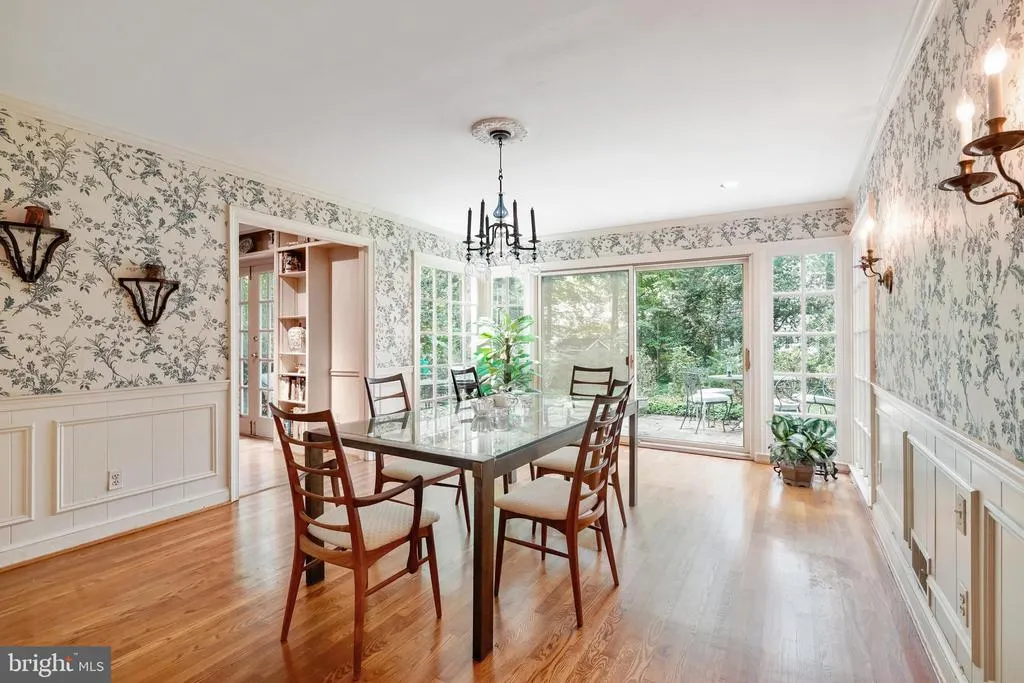
| Dining Room | Main | Flooring - HardWood | ||
| Family Room | Main | Built-Ins,Fireplace - Wood Burning,Flooring - HardWood | ||
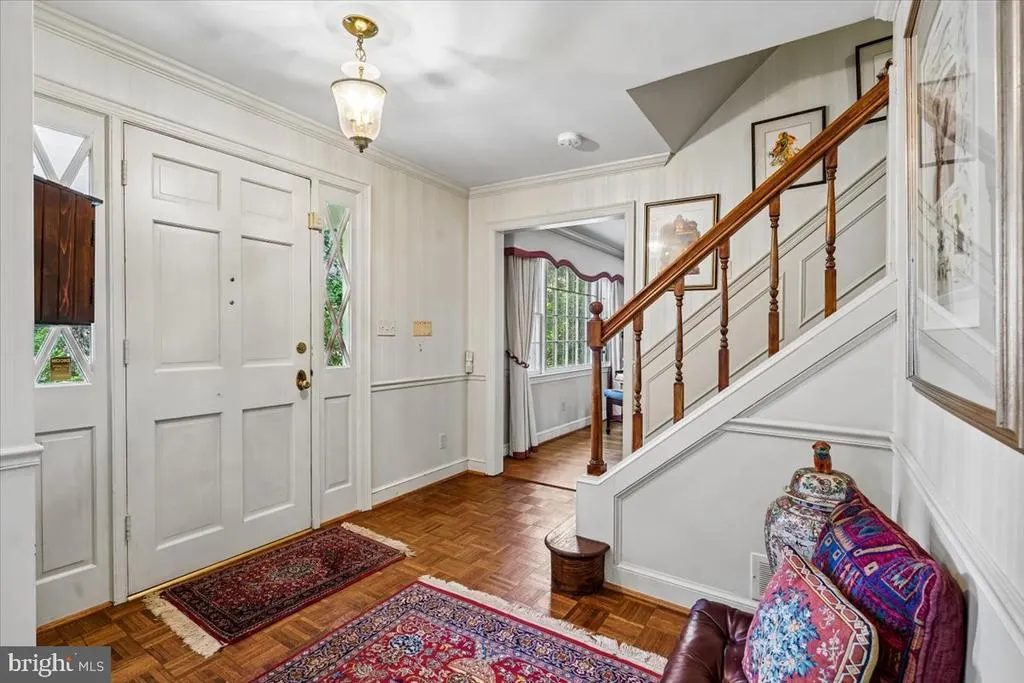
| Foyer | Main | Flooring - HardWood | ||
| Hobby Room | Lower 1 | |||
| Kitchen | Main | Countertop(s) - Granite,Flooring - Ceramic Tile | ||
| Laundry | Main | Flooring - Ceramic Tile | ||
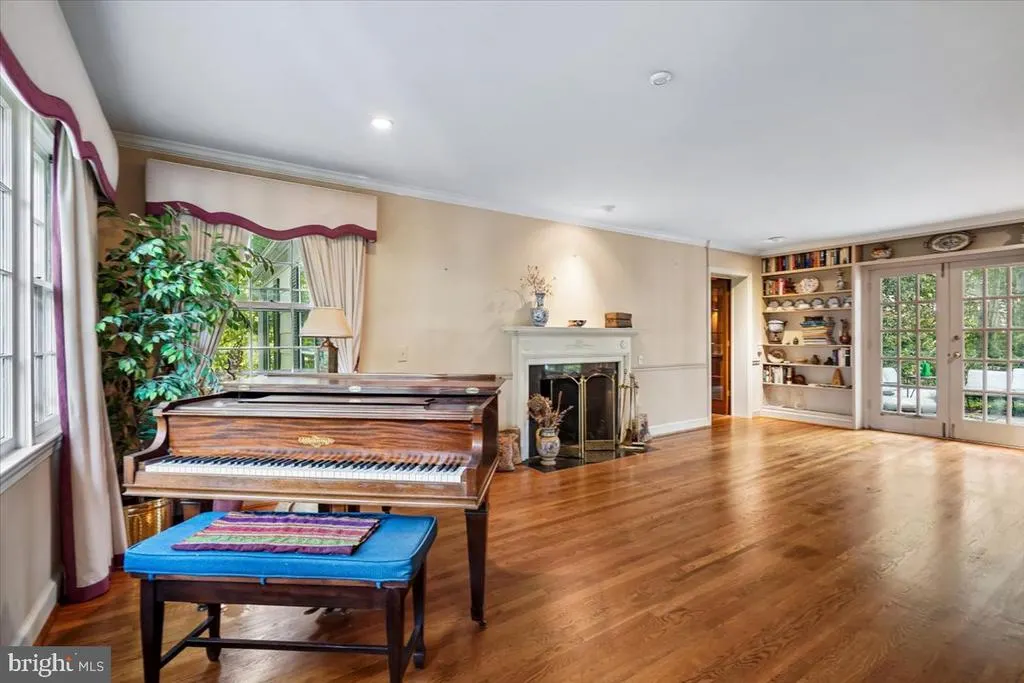
| Living Room | Main | Fireplace - Wood Burning,Flooring - HardWood,Built-Ins | ||
| Recreation Room | Lower 1 | |||
| Workshop | Lower 1 |
Amenities
- Foreclosure
- Views
- Short Sale
- New Construction
- Adult 55+
- Lease To Own
- No HOA Fees
- Furnished
- Primary On Main
- Air Conditioning
- Seller Finance
- Green
- Fixer Upper
- Horse
- Golf
- Fireplace
- Deck
- Garage
- Basement
- Pool
Property vs Single Family Average in 20817
Price
Taxes
Year Built
Visits
 © BRIGHT, All Rights Reserved
