

Address
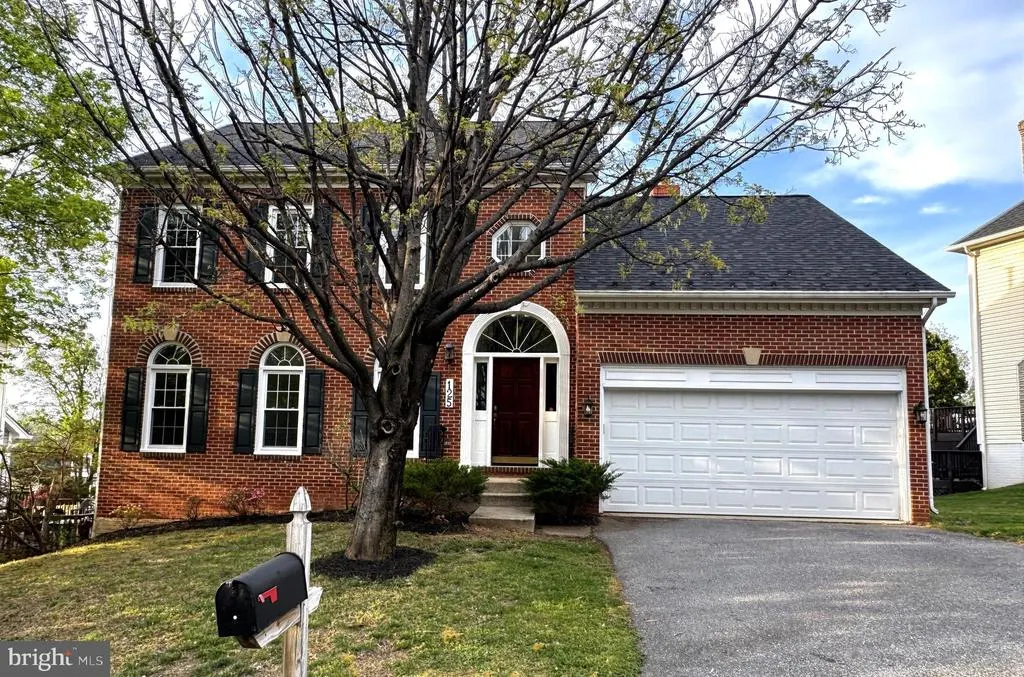
125 Mission Drive, Gaithersburg, MD
Price
$ 925,000
Property Attributes
- MLS#MDMC2244368
- TypeSingle Family
- Listing Status ACTIVE
- CountyMONTGOMERY
- CityGaithersburg
- NeighborhoodMission Hills
- Zip20878
- StyleColonial
- Year Built1992
- Taxes$ 9226
- Price$ 925,000
- Bedrooms5
- Full Bathrooms3
- Half Bathrooms1
- Sqr Footage3333
- Lot Size0.14 Acres
Data Source:
Bright MLS
Property Description
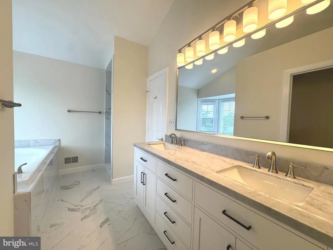
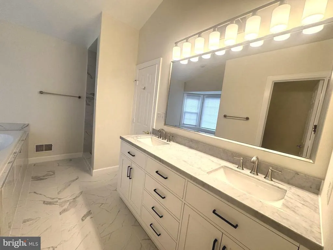
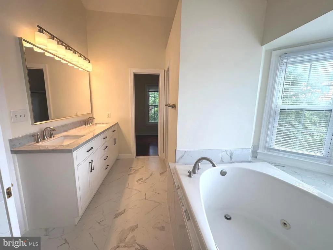
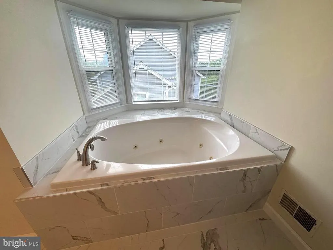
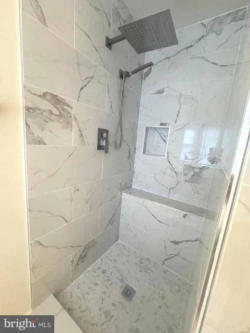
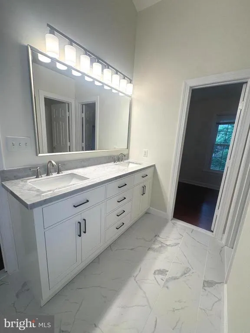
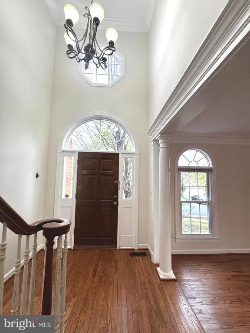
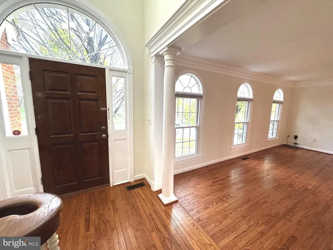
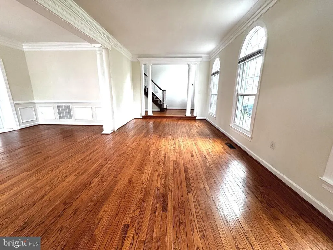
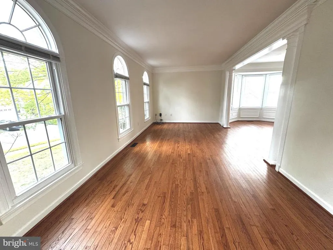
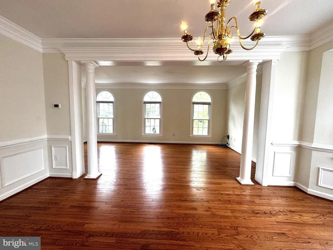
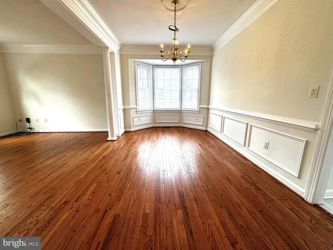
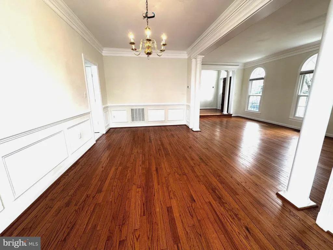
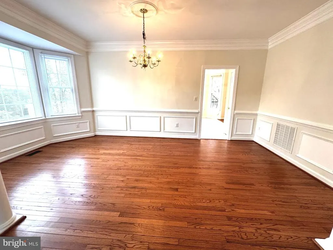
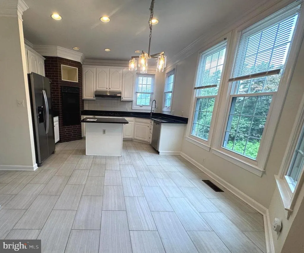
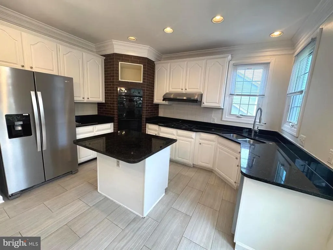
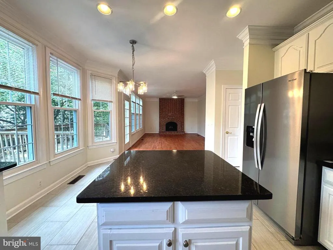
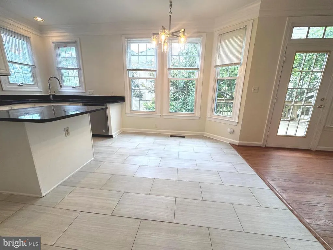
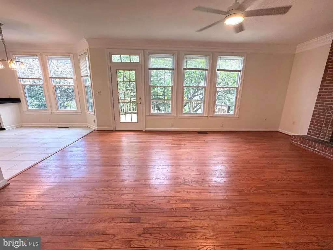
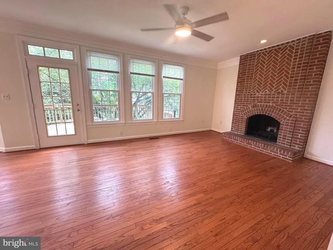
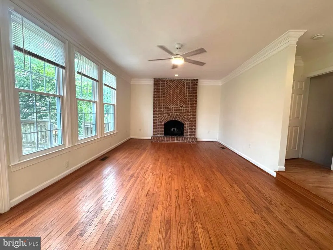
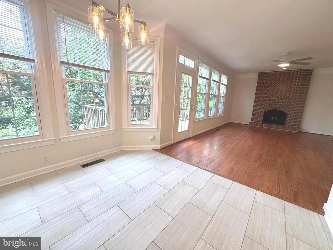
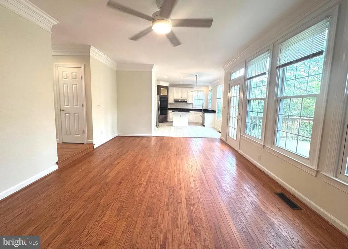
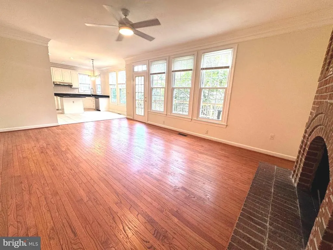
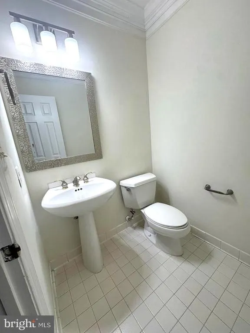
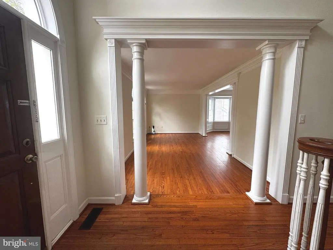
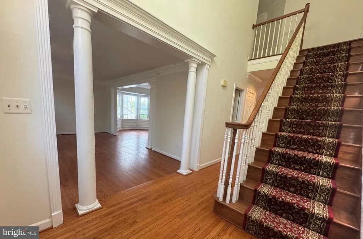
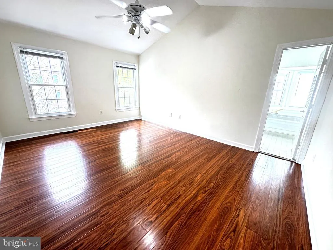
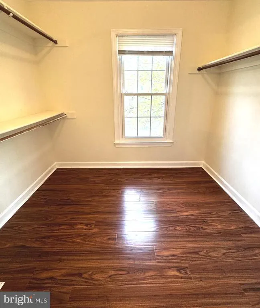
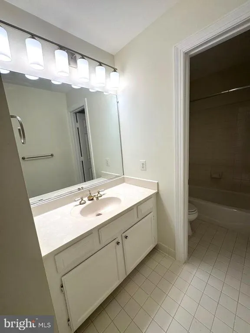
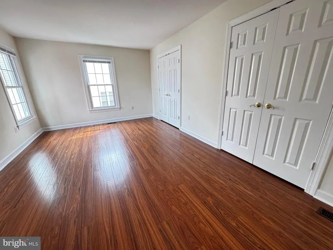
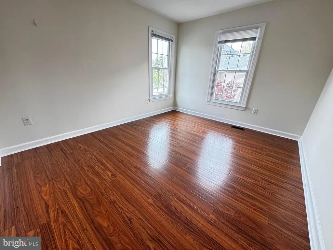
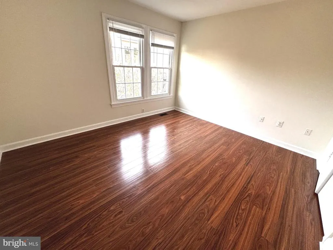
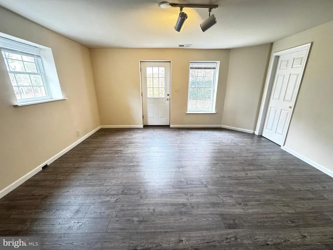
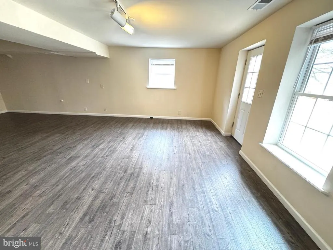
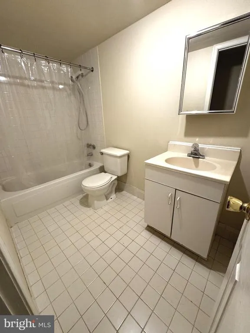
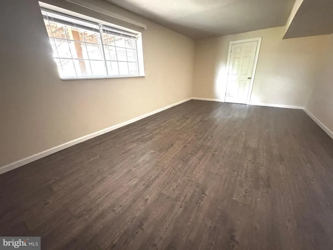
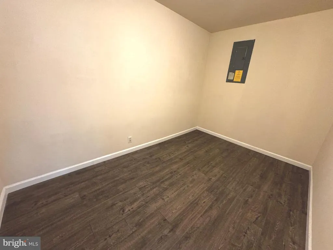
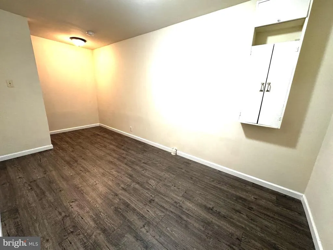
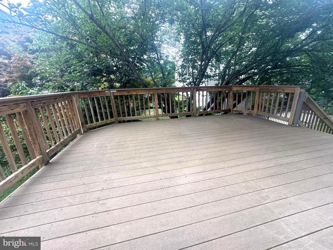
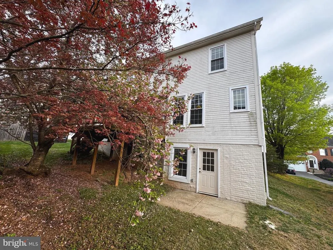
Beautiful brick-front colonial single family house for sale in great condition! 5 bedrooms and 3.5 baths with walk-out basement, very convenient location but very quiet community. 2-story foyer, hardwood floors on main level, 9 + ceiling, custom columns and intensive moldings, recessed lights, formal living and dinning room, bay window and chair/crown moldings in dinning room, family room with wood-burning fireplace, island kitchen with granite countertops, breakfast table space, powder room on main level. Upper floors 4 big bedrooms 2 full baths with engineer wood floors, master bedroom suite, NEWLY RENOVATED MASTER BATHROOM, walk-in closet. Fully finished walkout basement with a bedroom, full bathroom, a study room and recreation room, engineer wood floors, with door to backyard. Deck tucked under beautiful cherry tree. Roof 4 years windows 3 years. Close to Giant, Crown/Rio/Kentlands shipping centers, I-270, Shady Grove Metro and more.
| Elementary School | Middle School | High School |
|---|---|---|
| Fields Road Elementary School | Ridgeview Middle School | Quince Orchard High School |
| Price History | |
|---|---|
| 7/7/2026 | Listed $925,000 |
General Features
| Living Area | 3333 |
|---|---|
| Sewer | Public Sewer |
| Heating | Forced Air |
| Cooling | Other |
| Utilities | Electric Available,Natural Gas Available,Sewer Available,Water Available |
| Possession | Immediate,Settlement |
| Roof | Composite |
| Appliances | Cooktop,Dishwasher,Disposal,Dryer,Exhaust Fan,Oven - Wall,Refrigerator,Washer |
| Zoning | R6 |
| HOA Fee | 100.00 |
| Garage Spaces | 2.00 |
| Association Fee Includes | Other |
| Patio/Porch Features | Deck(s) |
| Architectural Style | Colonial |
| Construction Materials | Frame |
| School District | MONTGOMERY COUNTY PUBLIC SCHOOLS |
| Year Built | 1992 |
| Levels | 3 |
| Tax Year | 2025 |
| Ownership | Fee Simple |
| Cool Fuel | Electric |
| Accessibility | Other |
| Assoc Fee Paid Per | Annually |
| County | MONTGOMERY |
| New Construction | No |
| Property Type | Residential |
| Association Amenities | Common Grounds |
| HOA | Yes |
| Subdivision Name | MISSION HILLS |
| Garage Y/N | Yes |
| Water Access Y/N | No |
| Other Structures | Above Grade,Below Grade |
| Full Baths | 3 |
| Status | ACTIVE |
| Directions | Take I-270 at exit 9B. Take I-370 Sam Eig Hwy,right on Great Seneca Hwy. Left on Muddy Branch,then left on Mission Dr. The house is on the left side. |
| City | GAITHERSBURG |
| Association Name | MISSION HILLS HOA |
| Senior Community Y/N | No |
| Lot Size Units | Square Feet |
| Lot Size Square Feet | 6285.00 |
| Tax Assessed Value | 720400.0 |
| Tax Annual Amount | 9226.0 |
| Property Condition | Excellent |
| Structure Type | Detached |
| Condo/Coop Association fee Y/N | No |
| Bathrooms Count Main Level | 1.00 |
| Price Per Sq Ft Total AG | 376.02 |
| Acceptable Financing | Conventional,FHA,Private,VA |
| Vacation Rental Y/N | No |
| Total SQFT | 3624 |
| Builder Name | D.R. Horton |
| Standard Status | Active |
| Year Built Source | Estimated |
| Legal Subdivision | MISSION HILLS |
| Tax Lot | 40 |
Interior Features
| Interior Amenities | Floor Plan - Open,Kitchen - Gourmet,Kitchen - Island,Pantry,Bathroom - Soaking Tub,Walk-in Closet(s),Wood Floors,Other |
|---|---|
| Heating Fuel | Natural Gas |
| Basement | Other |
| Flooring | Hardwood,Engineered Wood |
| Total Fireplaces | 1 |
| Fireplace Features | Wood |
| Hot Water | Natural Gas |
| Basement (Y/N) | Yes |
| Heating Y/N | Yes |
| Window Features | Double Pane |
| Fireplace Y/N | Yes |
| Above Grade Finished Area | 2460 |
| Half Baths | 1 |
| Central Air Y/N | No |
| Total Bedrooms | 5 |
| Below Grade Finished Area | 873 |
| Below Grade Finished Area Unit Type | Square Feet |
| LivingAreaSource | Estimated |
| Laundry Type | Upper Floor |
| Below Grade Unfin Area Units | Square Feet |
| Below Grade Unfin SQFT | 291 |
| Below Grade Unfin SQFT Source | Estimated |
| Below Grade Finished Area Source | Estimated |
| Bedrooms Count All Lower Levels | 1 |
| Bedrooms Count All Upper Levels | 4 |
| Bedrooms Count Lower Level 1 | 1 |
| Bedrooms Count Upper Level 1 | 4 |
| Bathrooms Half Main Level | 1 |
| Bathrooms Full Upper Level 1 | 2 |
| Bathrooms Full Lower Level 1 | 1 |
| Bathrooms Full All Upper Levels | 2 |
| Bathrooms Full All Lower Levels | 1 |
| Bathrooms Count Upper Level 1 | 2.00 |
| Bathrooms Count Lower Level 1 | 1.00 |
| Bathrooms Count All Upper Levels | 2 |
| Bathrooms Count All Lower Levels | 1 |
| Above Grade Finished Area Source | Estimated |
| Above Grade Finished Area Unit Type | Square Feet |
| Total Baths | 4 |
Exterior Features
| Pool | No Pool |
|---|---|
| Water Source | Public |
| Total Parking Spaces | 2 |
| Garage Features | Garage - Front Entry |
| Type of Parking | Attached Garage |
| Land Use Code | R |
| Foundation Details | Concrete Perimeter |
| Spa | No |
| Water View Y/N | No |
| Lot Size Acres | 0.14 |
| Lot Size Source | Estimated |
| Waterfront Y/N | No |
| Land Assessed Value | 224900.00 |
| Navigable Water Y/N | No |
| Water Oriented Y/N | No |
| # of Attached Garage Spaces | 2 |
Amenities
- Foreclosure
- Views
- Short Sale
- New Construction
- Adult 55+
- Lease To Own
- No HOA Fees
- Furnished
- Primary On Main
- Air Conditioning
- Seller Finance
- Green
- Fixer Upper
- Horse
- Golf
- Fireplace
- Deck
- Garage
- Basement
- Pool
Property vs Single Family Average in 20878
Price
Taxes
Year Built
Visits
 © BRIGHT, All Rights Reserved
