

Price Reduction - Views - Primary on Main






Address
11110 Valley View Avenue, Kensington, MD
Price
$ 1,199,999
Property Attributes
- MLS#MDMC2244166
- TypeSingle Family
- Listing Status ACTIVE
- CountyMONTGOMERY
- CityKensington
- NeighborhoodKensington View
- Zip20895
- StyleColonial,Contemporary
- Year Built1941
- Taxes$ 5412
- Price$ 1,199,999
- Bedrooms5
- Full Bathrooms4
- Half Bathrooms0
- Sqr Footage3938
- Lot Size0.2 Acres
Data Source:
Bright MLS
Property Description
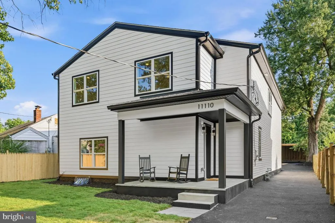
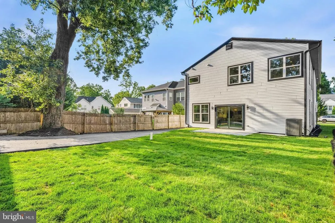
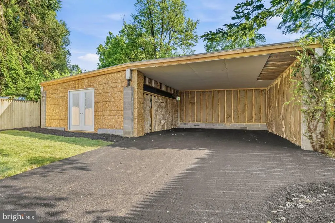
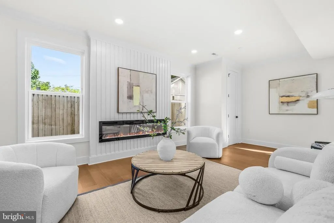
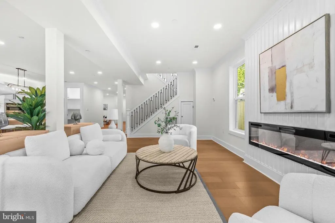
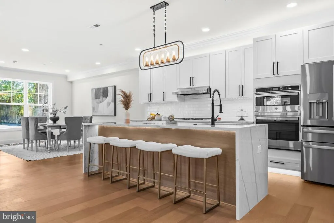
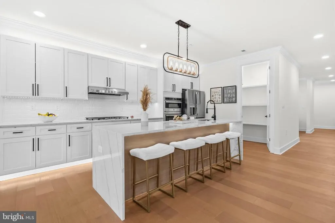
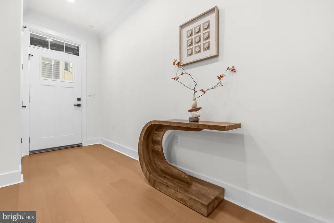
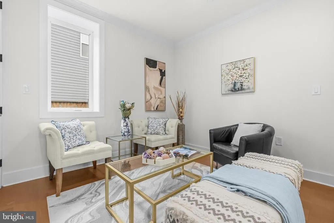
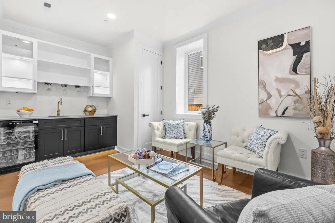
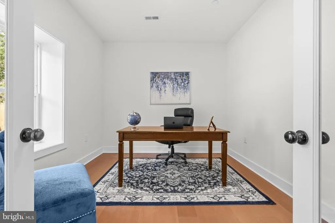
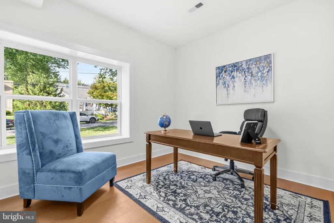
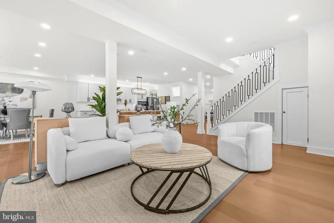
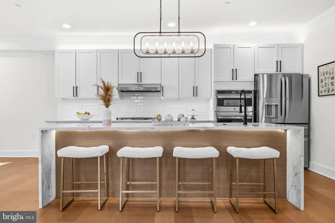
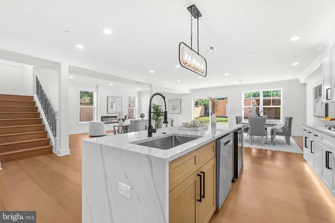
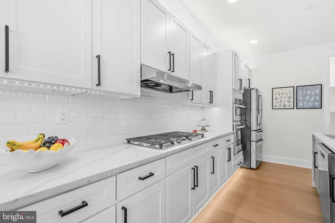
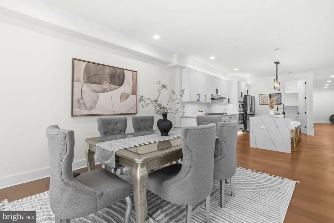
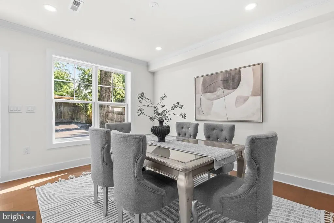
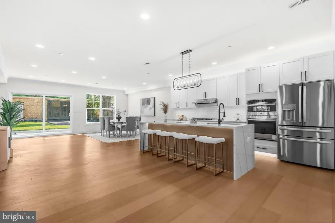
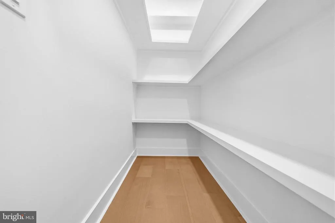
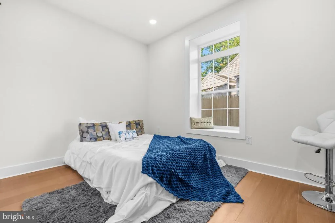
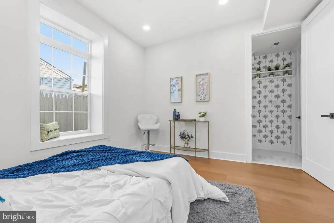
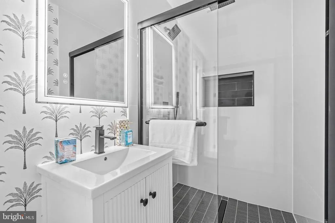
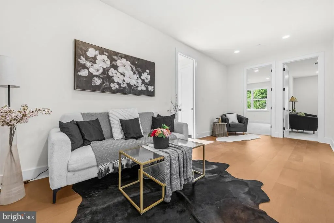
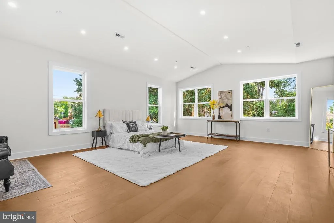
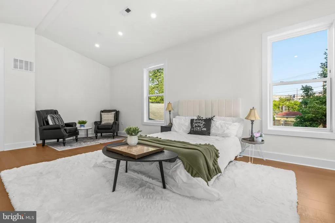
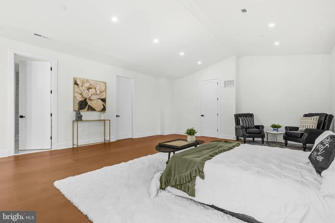
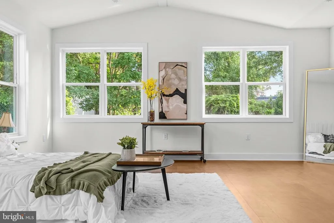
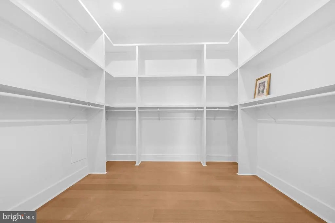
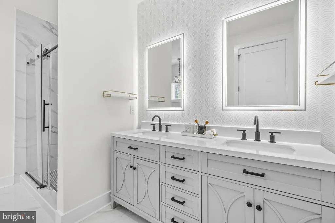
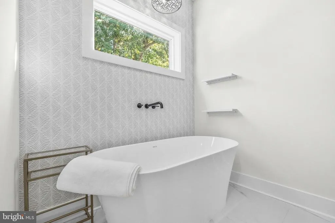
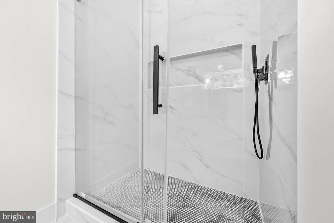
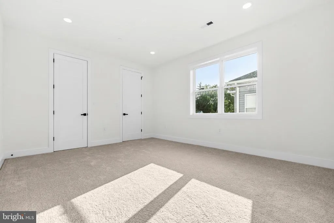
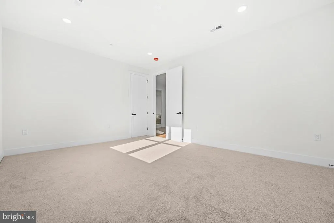
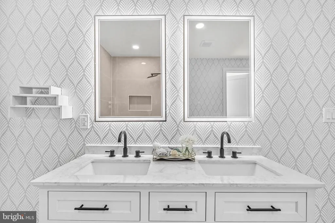
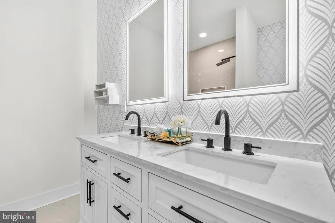
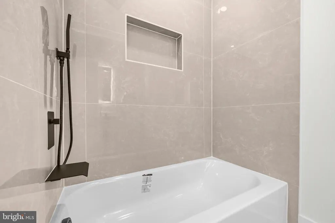
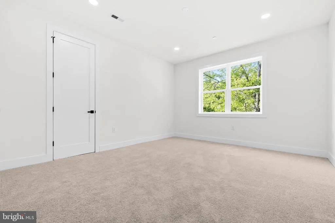
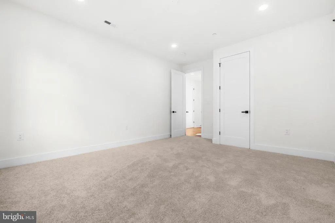
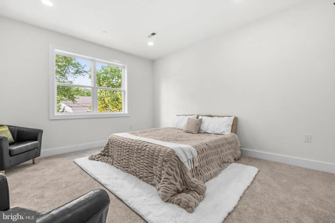
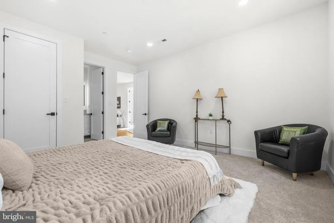
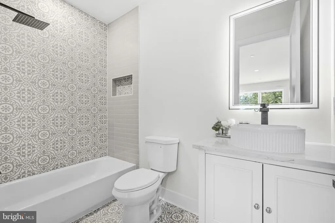
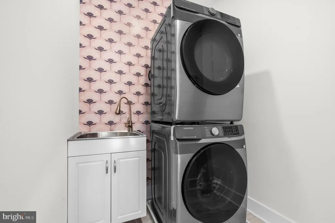
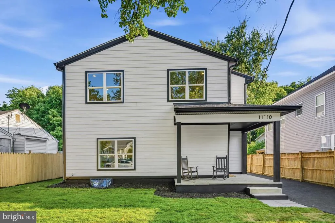
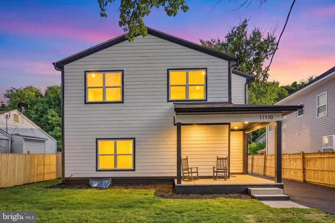
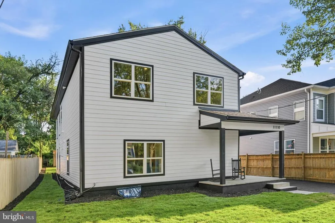
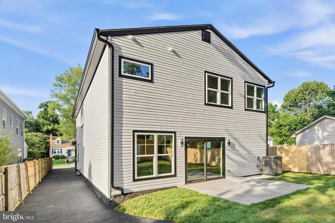
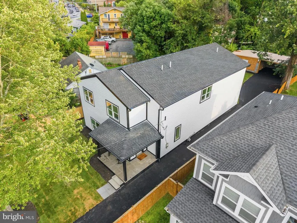
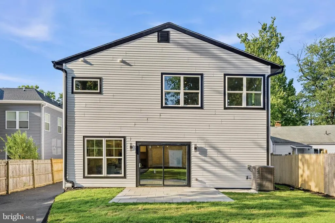
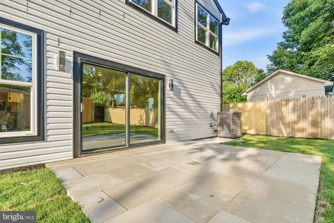
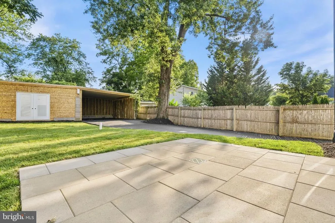
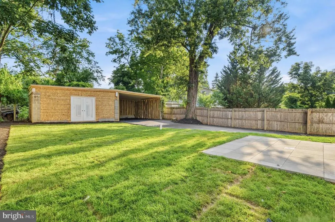
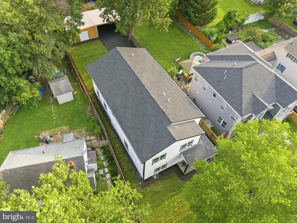
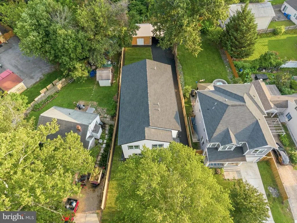
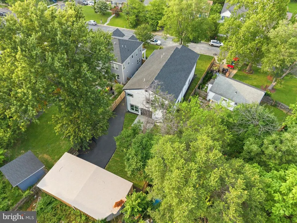
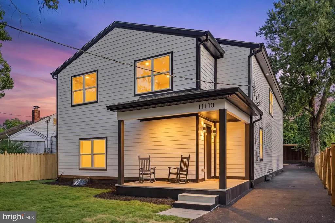
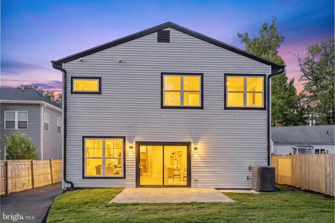
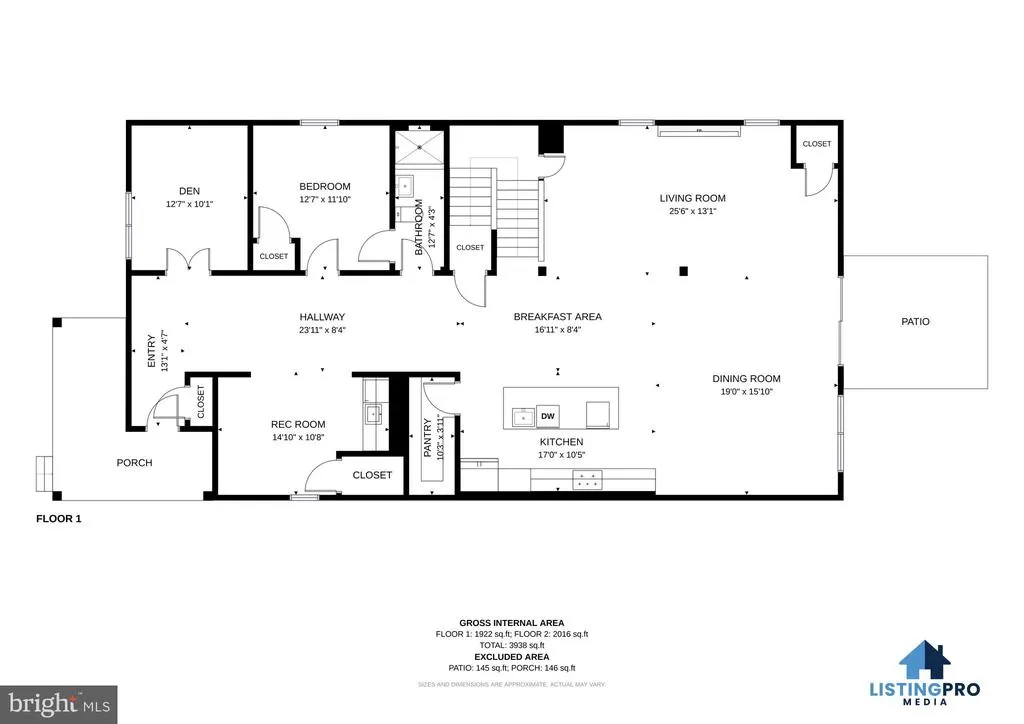
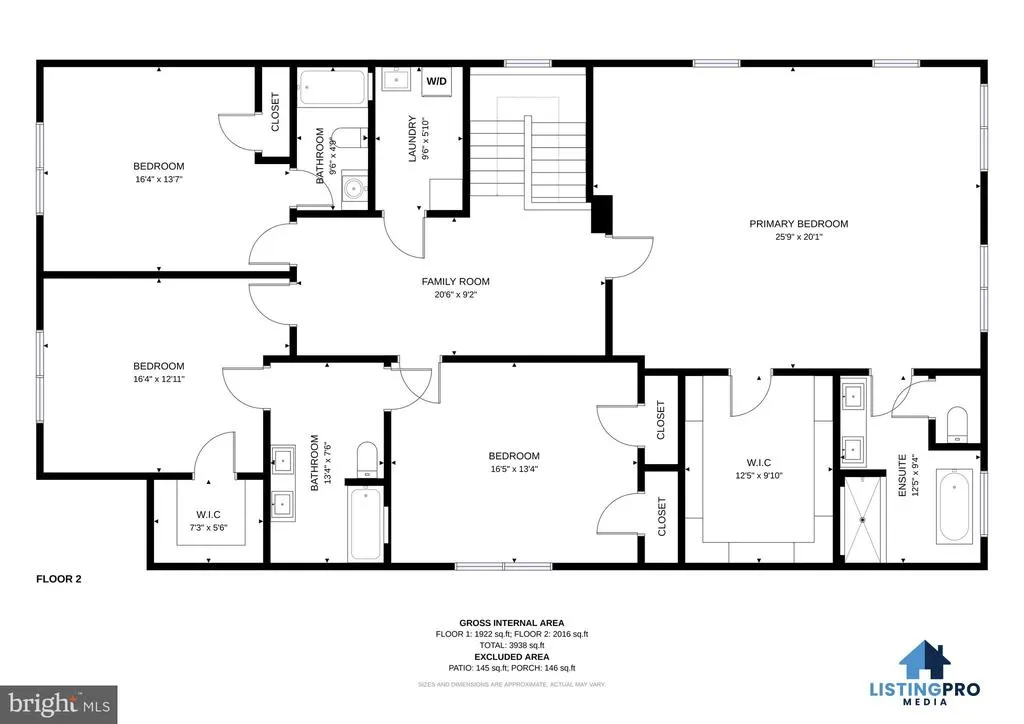
MAIN LEVEL BEDROOM AND BATHROOM! Exceptional home in the heart of Kensington, offering the quality, design, and finishes often found in Bethesda and Chevy Chase at a compelling value! This turnkey home checks every box with a brand-new roof, all-new flooring, designer bathrooms, premium appliances, and high-end finishes throughout. Thoughtfully designed with over five bedrooms, four luxurious bathrooms, and an efficient floor plan that maximizes every square foot, the home sits on a large, flat lot with a front porch, a patio, a two-car detached garage, and potential to add a separate guest suite. A welcoming front porch opens to a light-filled interior with soaring ceilings, open-concept living spaces, and custom finishes throughout. The main level features a private office, bedroom, full bath, formal living and dining areas, and a spacious family room that flows seamlessly into the gourmet kitchen. Designed for everyday living and entertaining, the kitchen offers custom cabinetry, an oversized center island, premium appliances, a full walk-in pantry, and a butler's pantry with a wet bar and beverage cooler. The rear patio and flat backyard create a private outdoor retreat. Upstairs, a generous loft landing provides flexible living space alongside four spacious bedrooms, three full bathrooms, and a convenient laundry room. The expansive primary suite features a large walk-in closet and a spa-inspired bath with dual vanities, a soaking tub, oversized shower with dual shower heads, and designer finishes. An oversized detached two-car garage with future potential to add an EV charger, and potential to complete a finished guest suite, perfect for visitors, a home office, gym, or recreation room. The potential fully separate apartment with its own private entrance offers outstanding flexibility for rental income, multigenerational living, or extended guests. Additional features include whole-house perimeter drainage, and a sump pump for added peace of mind. Ideally located just minutes from Washington, DC, shopping, dining, parks, and major commuter routes, this home combines luxury, flexibility, and convenience in one of Kensington's most desirable neighborhoods. Every detail has been completedsimply move in and enjoy.
| Elementary School | Middle School | High School |
|---|---|---|
| Rock View Elementary School | Newport Mill Middle School | Albert Einstein High School |
| Price History | |
|---|---|
| 7/9/2026 | Listed $1,249,999 |
| 7/23/2026 | 5$1,199,999 |
General Features
| Living Area | 3938 |
|---|---|
| Sewer | Public Sewer |
| Heating | Central |
| Cooling | Central A/C |
| Utilities | Electric Available,Natural Gas Available,Water Available |
| Possession | Negotiable,Settlement |
| Roof | Composite |
| Appliances | Cooktop,Dishwasher,Disposal,Dryer,Exhaust Fan,Icemaker,Refrigerator,Stainless Steel Appliances,Washer,Water Heater,Energy Efficient Appliances,Oven - Wall,Microwave |
| Zoning | R60 |
| Garage Spaces | 2.00 |
| Patio/Porch Features | Porch(es),Patio(s),Roof |
| Architectural Style | Colonial,Contemporary |
| Construction Materials | Cement Siding |
| School District | MONTGOMERY COUNTY PUBLIC SCHOOLS |
| Year Built | 1941 |
| Electric | 200+ Amp Service |
| View | Street,Trees/Woods |
| Levels | 2 |
| Tax Year | 2025 |
| Ownership | Fee Simple |
| Cool Fuel | Electric |
| Accessibility | Other |
| County | MONTGOMERY |
| New Construction | No |
| Property Type | Residential |
| HOA | No |
| Subdivision Name | KENSINGTON VIEW |
| Garage Y/N | Yes |
| Water Access Y/N | No |
| Other Structures | Above Grade |
| Transportation | Airport less than 10 miles,Bus Stop less than 1 mile,Commuter Rail Station 1 to 5 miles,Metro/Subway Station 1 to 3 miles |
| Full Baths | 4 |
| Status | ACTIVE |
| Directions | See GPS |
| City | KENSINGTON |
| Disclosures | Prop Disclaimer,Other |
| Senior Community Y/N | No |
| Lot Size Units | Square Feet |
| Lot Size Square Feet | 8881.00 |
| Tax Assessed Value | 422100.0 |
| Tax Annual Amount | 5412.0 |
| Home Warranty Y/N | Yes |
| Property Condition | Excellent |
| Structure Type | Detached |
| Floors In Unit Count | 2 |
| Condo/Coop Association fee Y/N | No |
| Bathrooms Full Main Level | 1 |
| Bathrooms Count Main Level | 1.00 |
| Price Per Sq Ft Total AG | 304.72 |
| Acceptable Financing | Cash,Conventional,FHA,VA |
| Additional Parcels Y/N | No |
| Historic Y/N | No |
| Lease Considered Y/N | No |
| Vacation Rental Y/N | No |
| Virtual Tour | https://my.matterport.com/show/?m=kcNzoug37tW&mls=1 |
| Total SQFT | 3938 |
| Standard Status | Active |
| Year Built Source | Assessor |
| Legal Subdivision | KENSINGTON VIEW |
| Tax Lot | 16 |
| Association Recreation Fee | No |
Interior Features
| Interior Amenities | Kitchen - Efficiency,Kitchen - Table Space,Attic,Bathroom - Stall Shower,Bathroom - Walk-In Shower,Breakfast Area,Built-Ins,Carpet,Combination Dining/Living,Combination Kitchen/Living,Crown Moldings, |
|---|---|
| Heating Fuel | Natural Gas |
| Flooring | Ceramic Tile,Hardwood,Other |
| Total Fireplaces | 1 |
| Fireplace Features | Electric,Other |
| Hot Water | Natural Gas |
| Basement (Y/N) | No |
| Heating Y/N | Yes |
| Fireplace Y/N | Yes |
| Above Grade Finished Area | 3938 |
| Central Air Y/N | Yes |
| Total Bedrooms | 5 |
| Entry Level | 1 |
| Room Type | Living Room,Dining Room,Kitchen,Family Room,Laundry,Office |
| Main Level Bedrooms | 1 |
| LivingAreaSource | Estimated |
| Laundry Type | Dryer In Unit,Has Laundry,Upper Floor,Washer In Unit |
| Below Grade Unfin Area Units | Square Feet |
| Below Grade Unfin SQFT Source | Assessor |
| Bedrooms Count All Upper Levels | 4 |
| Bedrooms Count Upper Level 1 | 4 |
| Bathrooms Full Upper Level 1 | 3 |
| Bathrooms Full All Upper Levels | 3 |
| Bathrooms Count Upper Level 1 | 3.00 |
| Bathrooms Count All Upper Levels | 3 |
| Above Grade Finished Area Source | Estimated |
| Above Grade Finished Area Unit Type | Square Feet |
| Total Baths | 4 |
Exterior Features
| Exterior Amenities | Secure Storage,Street Lights,Other |
|---|---|
| Pool | No Pool |
| Fencing | Wood,Other |
| Parking Features | Asphalt Driveway,Free |
| Lot Features | Front Yard,Level |
| Water Source | Public |
| Total Parking Spaces | 12 |
| Garage Features | Garage - Front Entry,Oversized,Other,Garage Door Opener |
| Type of Parking | Detached Garage,Driveway,Other |
| Land Use Code | R |
| Foundation Details | Slab |
| Spa | No |
| Water View Y/N | No |
| Lot Size Acres | 0.20 |
| Road Surface Type | Paved |
| Road Frontage Length | 51 |
| Lot Size Source | Assessor |
| Waterfront Y/N | No |
| Road Responsibility | City/County |
| Horse Y/N | No |
| Land Assessed Value | 252100.00 |
| Navigable Water Y/N | No |
| Water Oriented Y/N | No |
| # of Detached Garage Spaces | 2 |
Room Details
| Room | Dimensions | Level | Flooring | Details |
|---|---|---|---|---|
| Dining Room | Main | |||
| Family Room | Main | |||
| Kitchen | Main | |||
| Laundry | Upper 1 | |||
| Living Room | Main | |||
| Office | Main |
Amenities
- Foreclosure
- Views
- Short Sale
- New Construction
- Adult 55+
- Lease To Own
- No HOA Fees
- Furnished
- Primary On Main
- Air Conditioning
- Seller Finance
- Green
- Fixer Upper
- Horse
- Golf
- Fireplace
- Deck
- Garage
- Basement
- Pool
Property vs Single Family Average in 20895
Price
Taxes
Year Built
Visits
 © BRIGHT, All Rights Reserved
