

Views
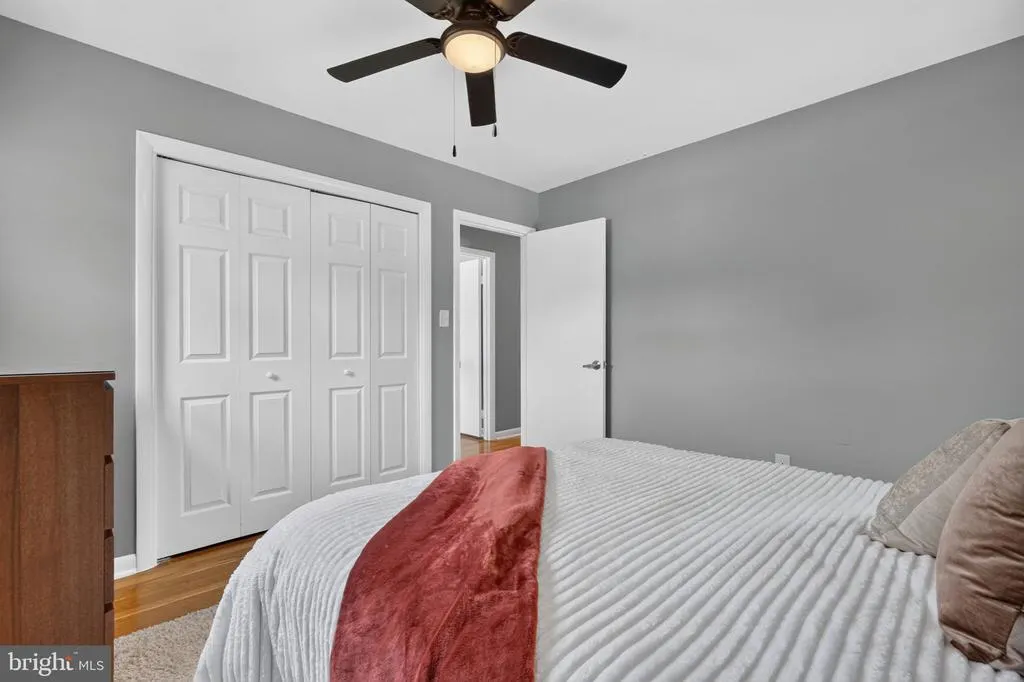
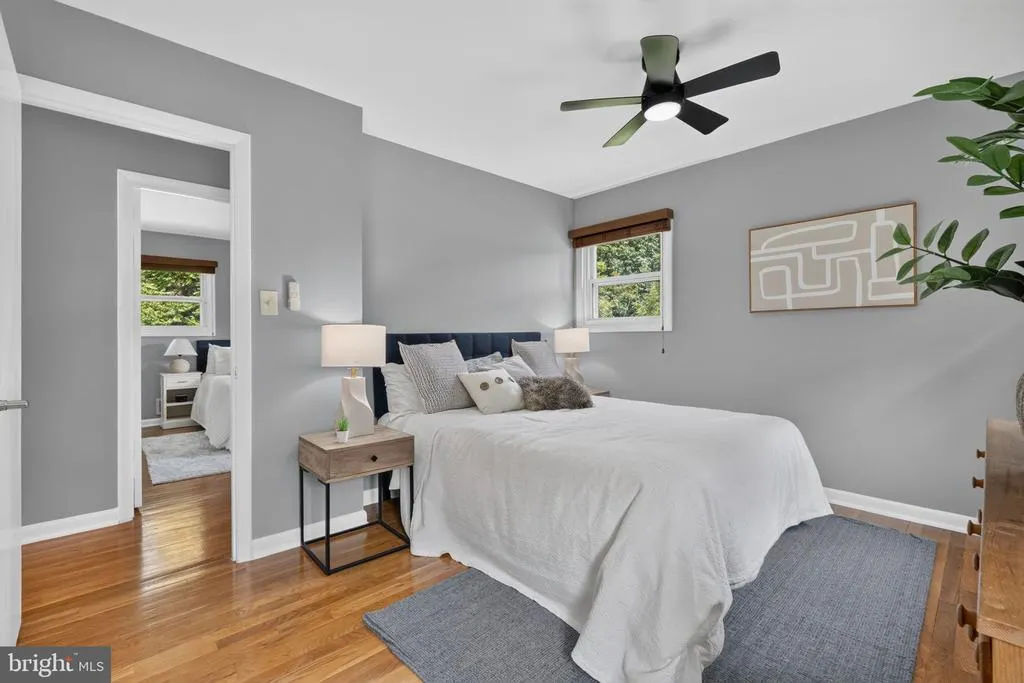
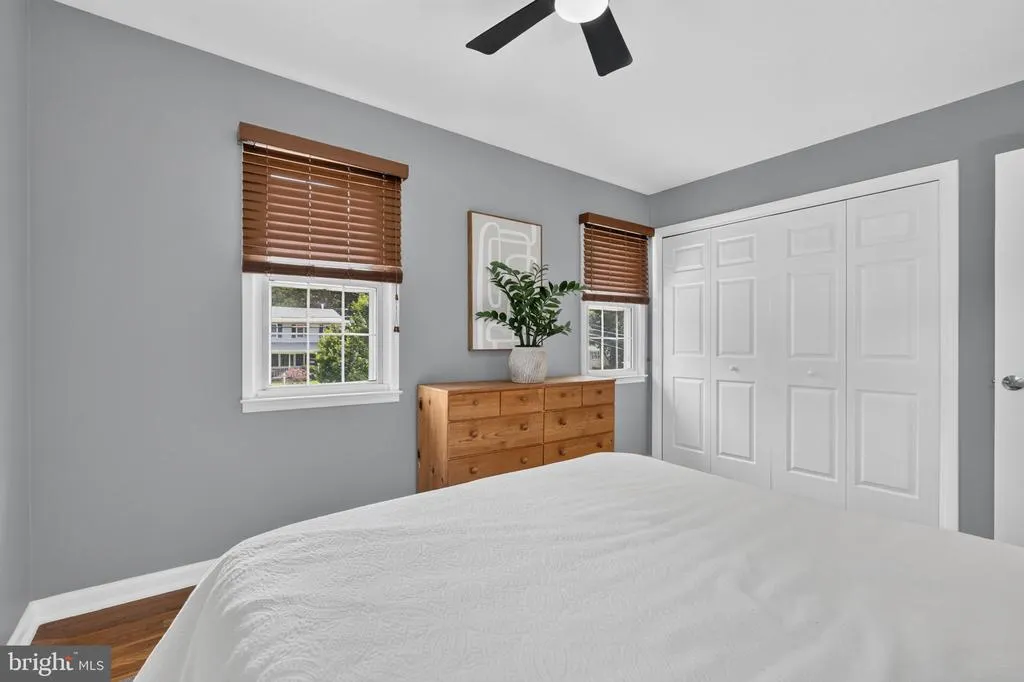
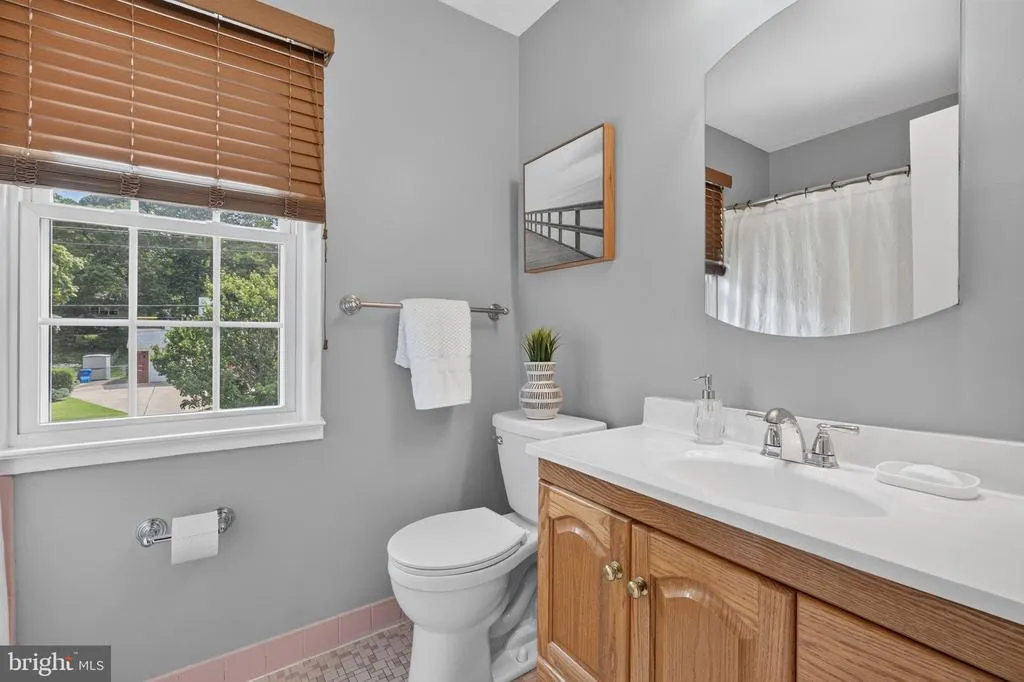
Address
13804 Drake Drive, Rockville, MD
Price
$ 825,000
Property Attributes
- MLS#MDMC2243728
- TypeSingle Family
- Listing Status ACTIVE
- CountyMONTGOMERY
- CityRockville
- NeighborhoodRock Creek Manor
- Zip20853
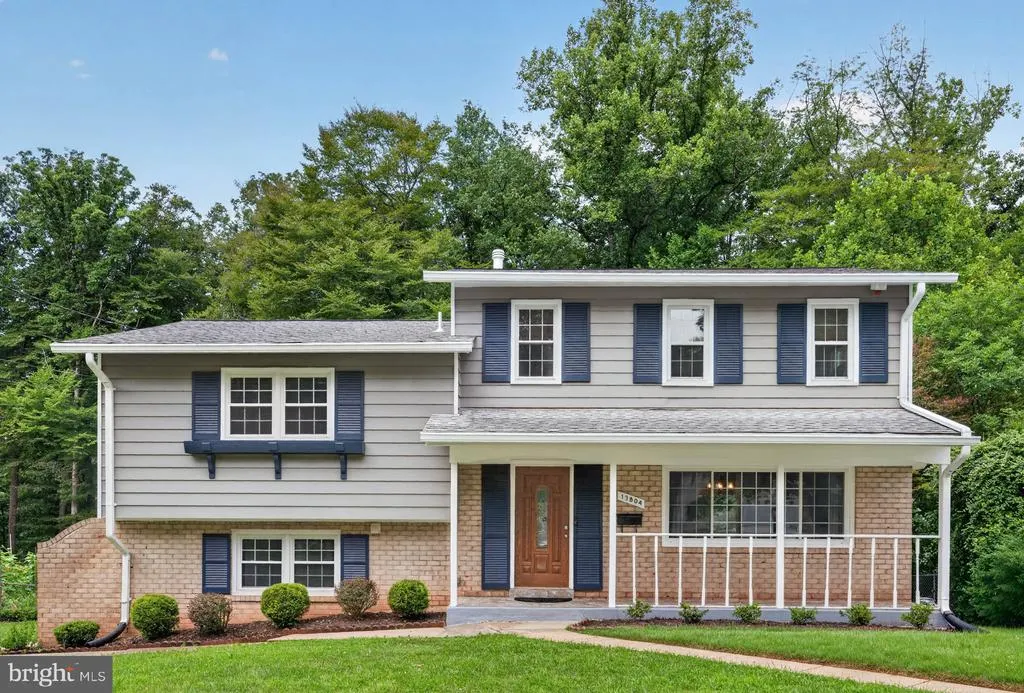
- StyleSplit Level
- Year Built1965
- Taxes$ 9324
- Price$ 825,000
- Bedrooms7
- Full Bathrooms4
- Half Bathrooms0
- Sqr Footage3680
- Lot Size0.27 Acres
Data Source:
Bright MLS
Property Description
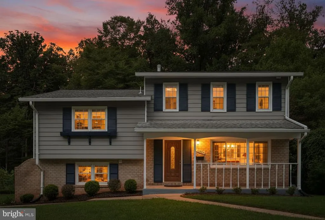
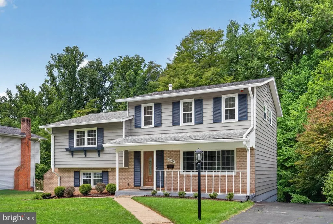
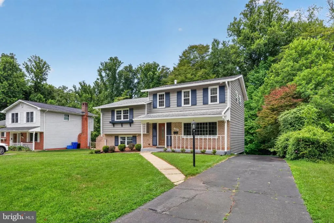
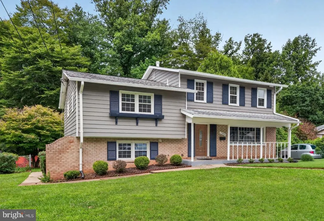
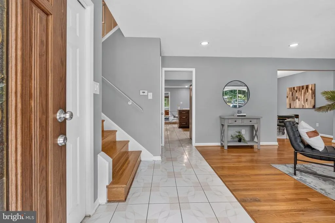
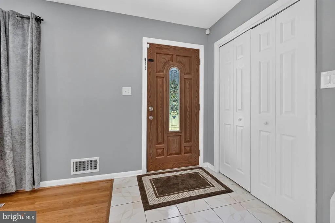
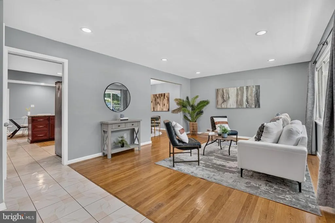
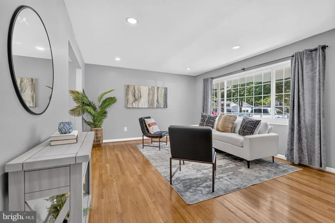
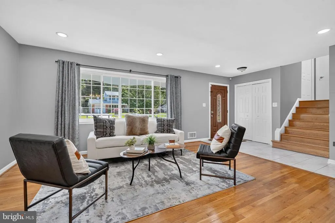
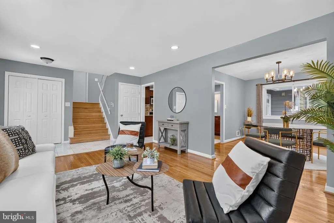
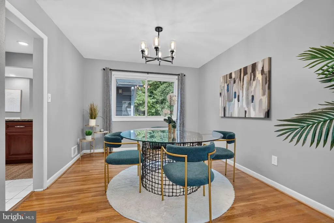
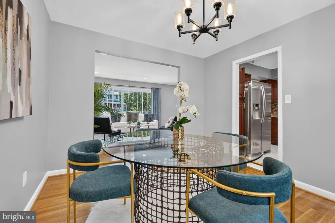
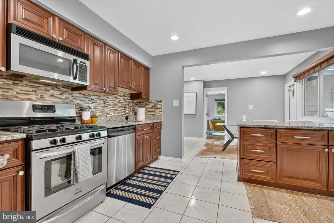
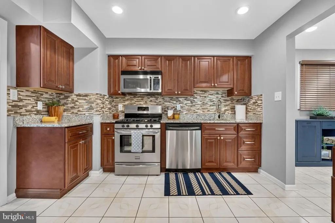
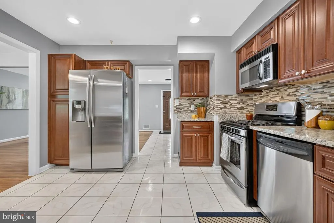
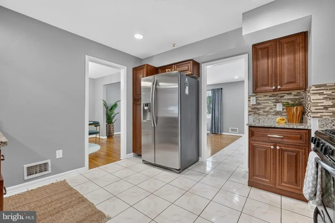
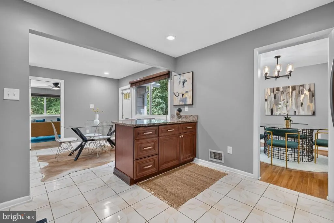
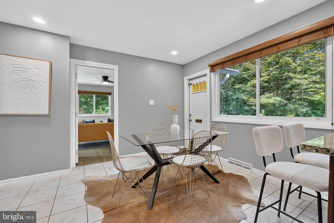
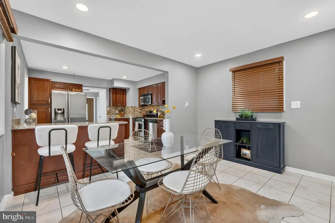
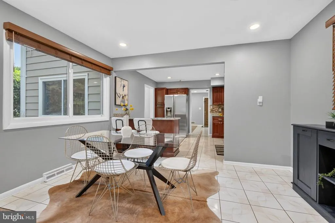
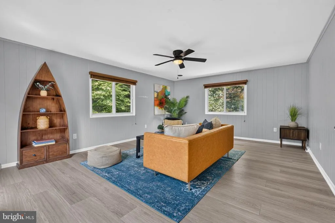
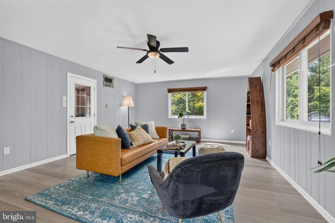
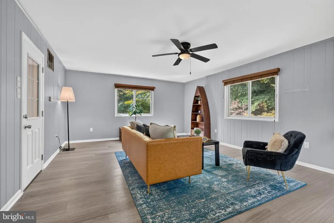
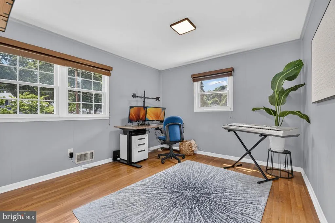
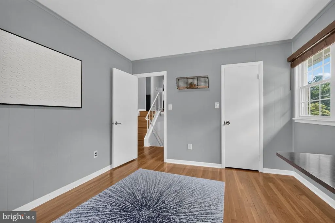
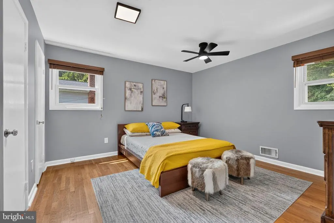
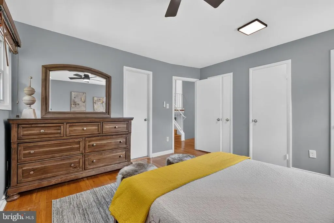
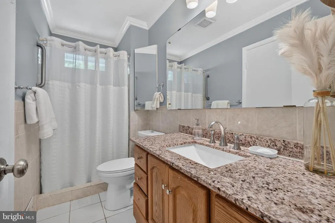
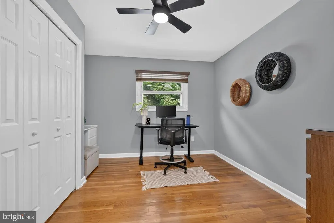
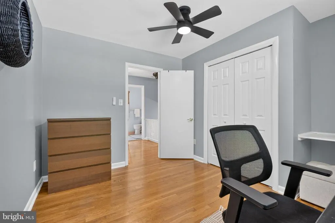
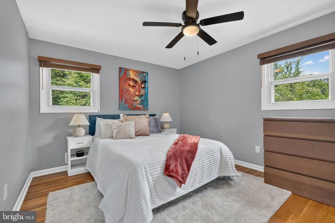
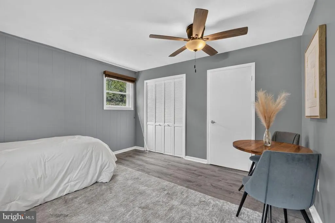
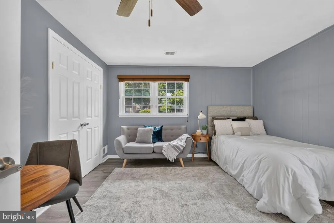
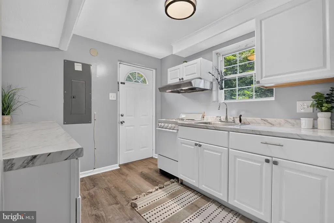
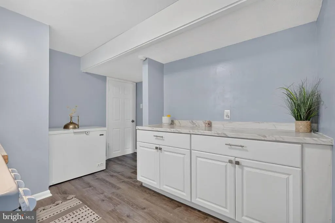
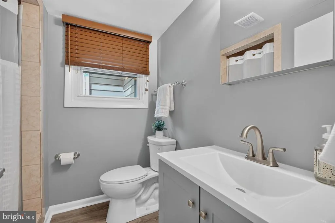
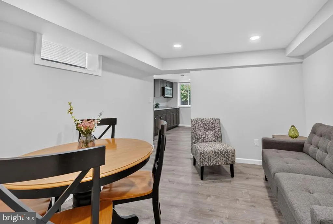
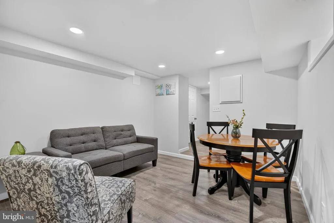
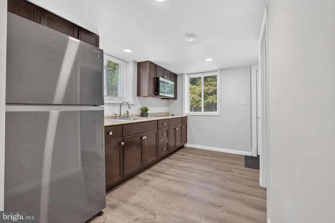
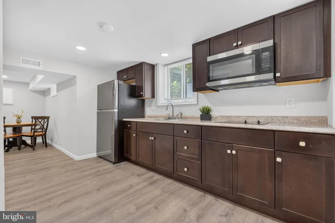
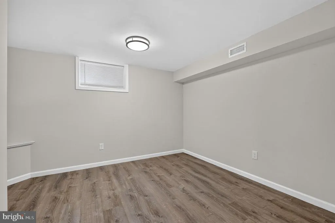
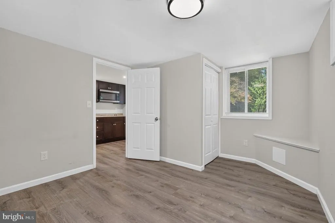
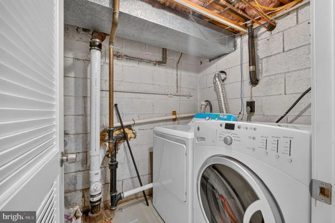
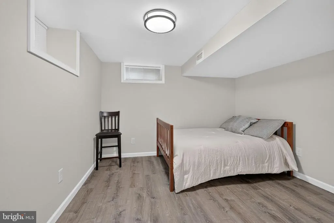
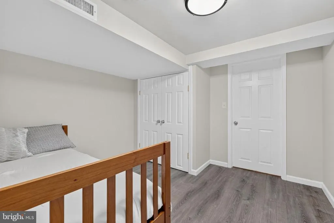
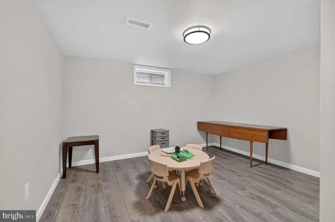
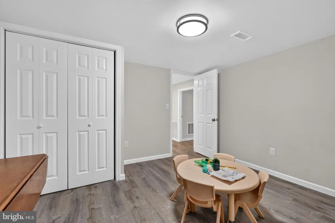
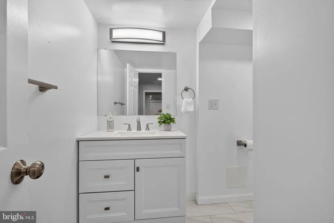
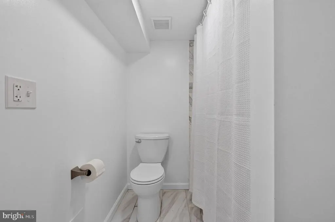
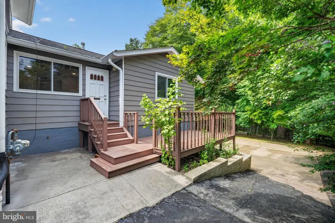
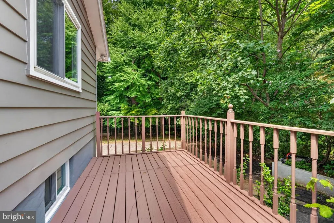
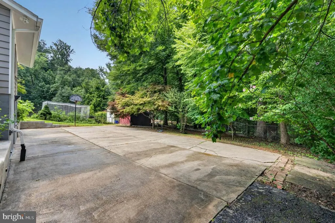
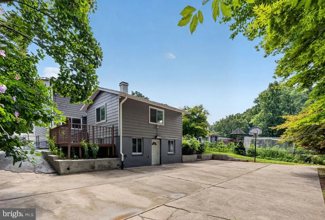
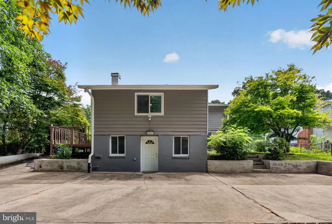
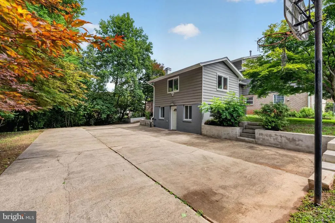
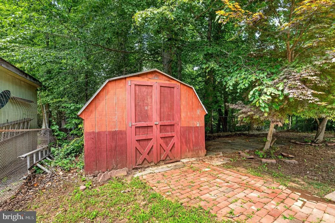
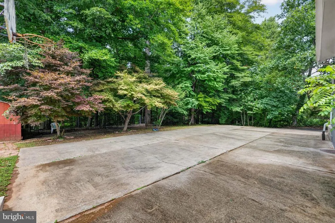
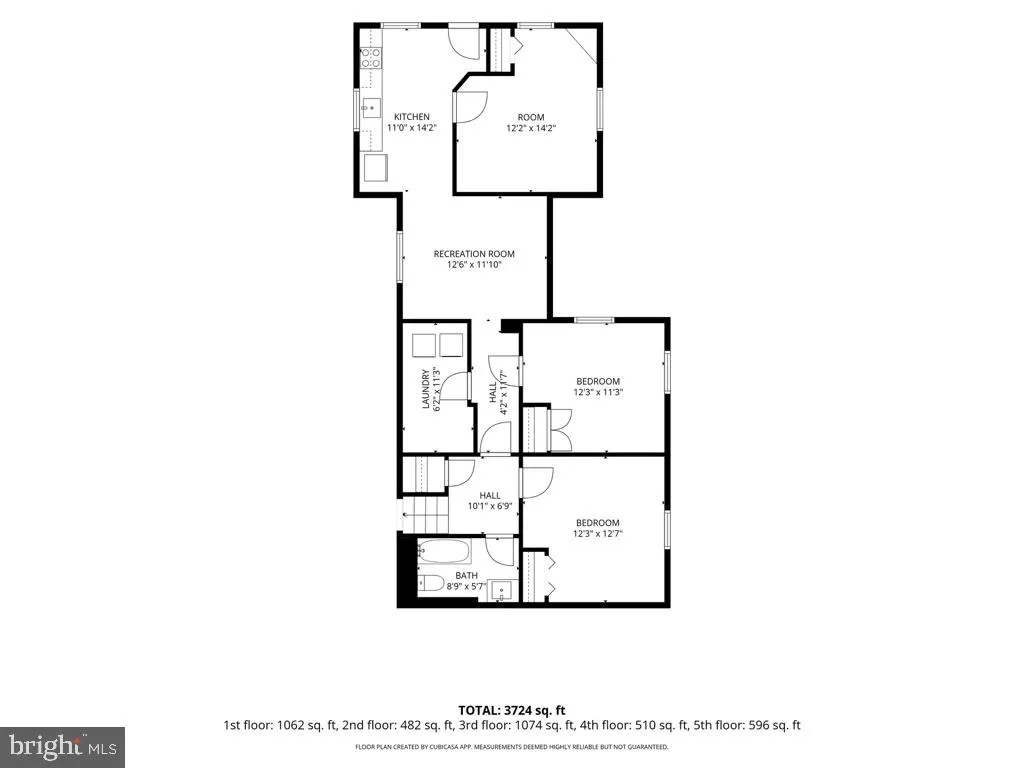
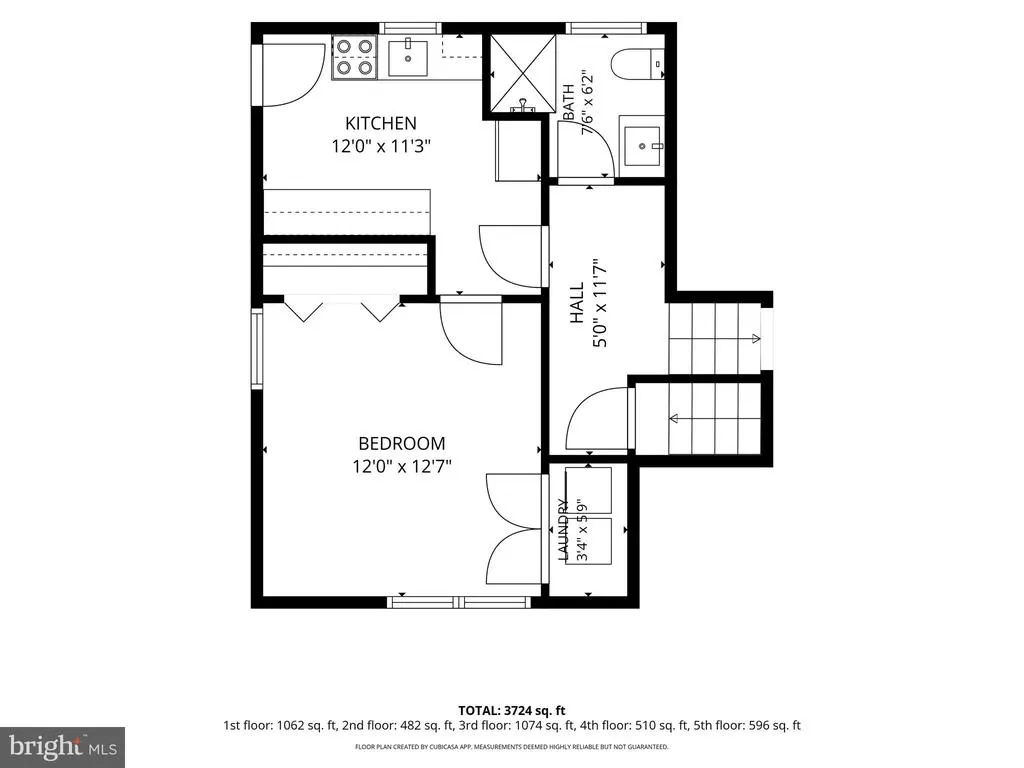
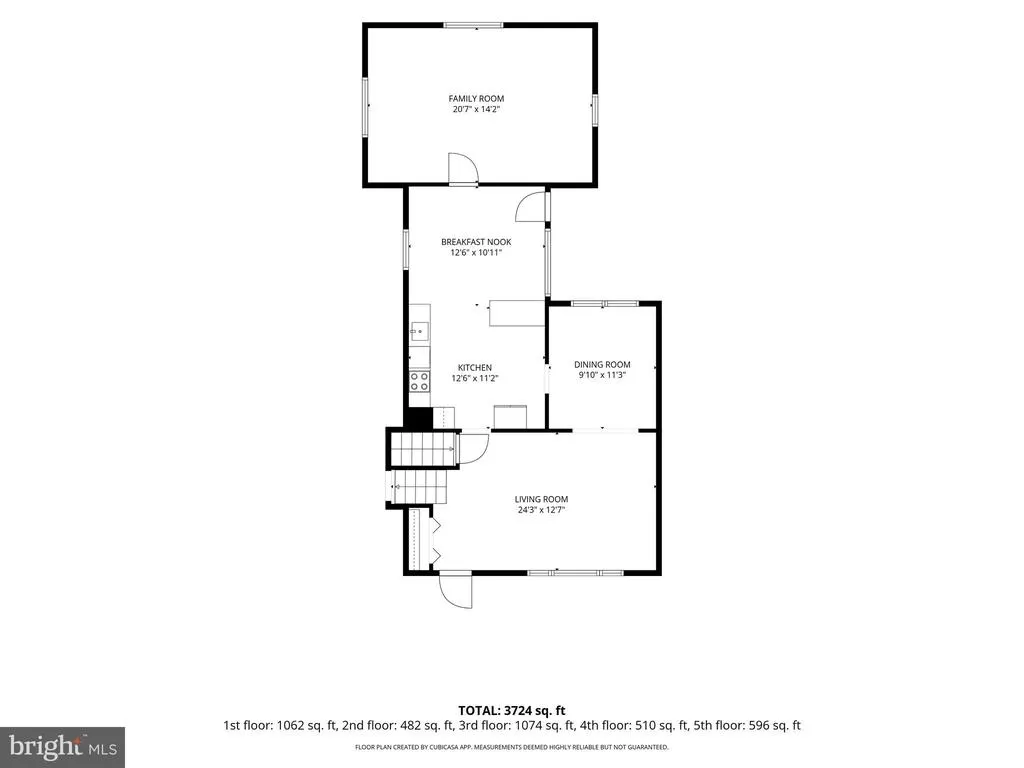
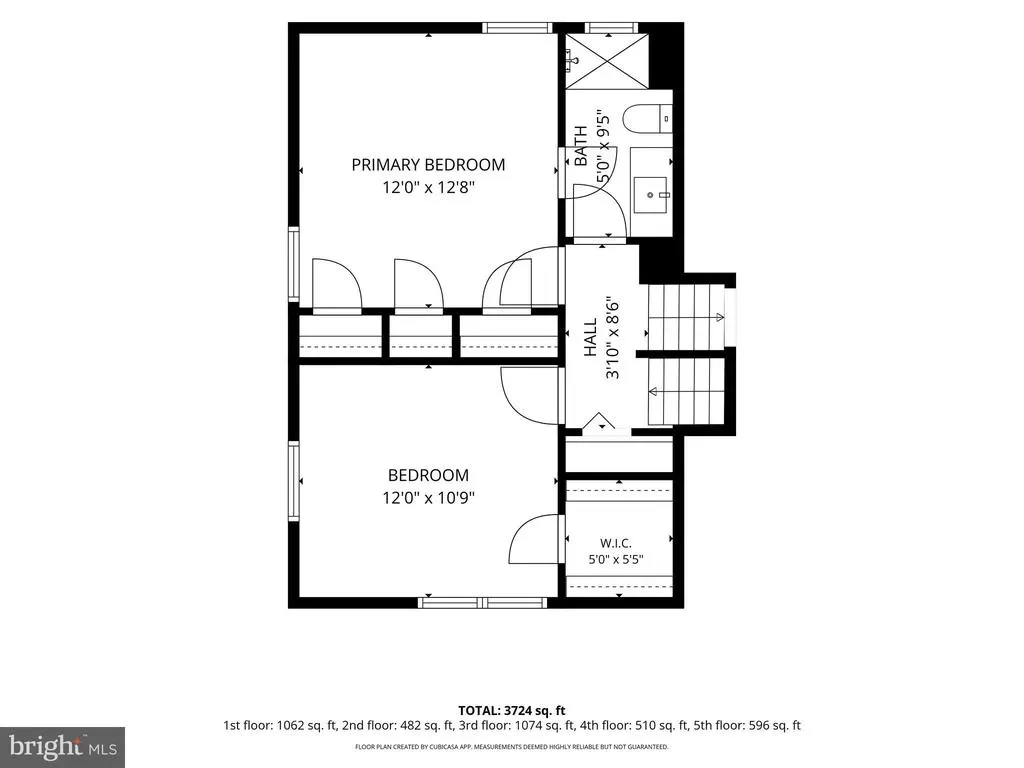
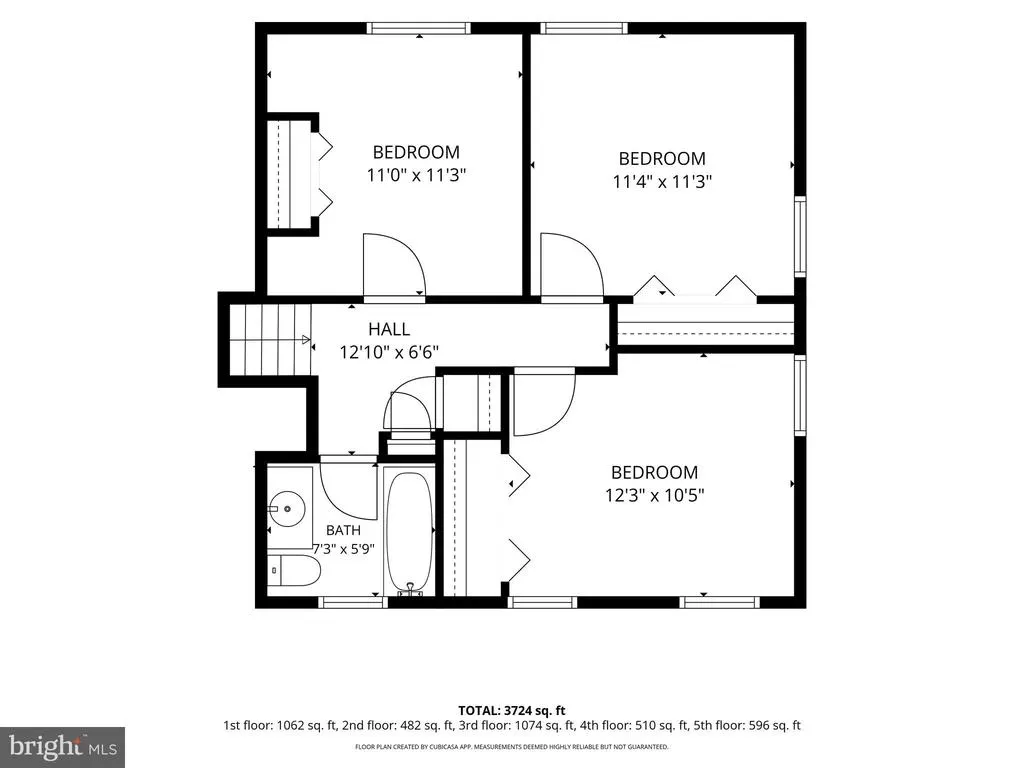
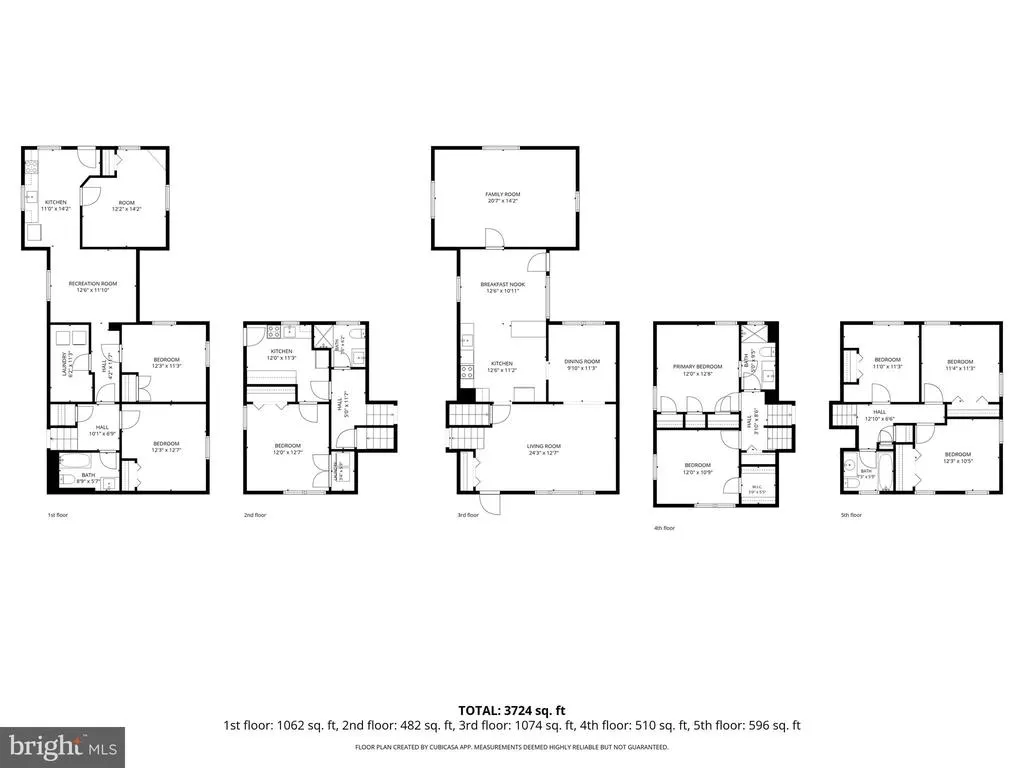
Welcome home to this well-maintained 7-bedroom, 4-full-bathroom split-level home with two additional bonus rooms one of Rock Creek Manor's largest and most impressive residences. Perfectly situated on a fenced-in oasis backing to the sprawling woods and parkland of Rock Creek Park. This versatile home offers 3 living spaces in one, ideal for a buyer looking to live in one section while renting the others to help offset the mortgage. The main house features 5 bedrooms and 2 full bathrooms across two upper levels. The first lower level offers a private one-bedroom/studio suite with its own entrance, kitchen, bathroom, laundry area and living area previously used as a studio apartment and perfect as an in-law suite. The second lower level is a true 3-bedroom apartment with its own private entrance, kitchen, family room, laundry area and bathroom, opening to an expansive concrete patio with idyllic views of the gardens and wooded acres beyond. Lovingly maintained and updated throughout, this turn-key home welcomes you with new solid hardwood floors, a sun-filled living room with modern lighting, and a spacious dining room. The gorgeous kitchen features granite countertops and stainless steel appliances, opening to a rear addition that serves as a second family room perfect for entertaining. The large yard is great for gardening, and the concrete patio is ideal for entertaining or a game of basketball. The driveway extends through the back and can hold up to 8 vehicles. The current owners have invested significantly to make this both the perfect home and a strong revenue generator. Minutes from schools, places of worship, Rockville Town Center shopping, Metro, and major commuter routes.
| Price History | |
|---|---|
| 7/14/2026 | Listed $825,000 |
General Features
| Living Area | 3680 |
|---|---|
| Sewer | Public Sewer |
| Heating | Forced Air |
| Cooling | Central A/C |
| Possession | Immediate |
| Roof | Asphalt |
| Appliances | Microwave,Refrigerator,Dishwasher,Disposal,Washer,Dryer |
| Zoning | R90 |
| Architectural Style | Split Level |
| Construction Materials | Frame |
| School District | MONTGOMERY COUNTY PUBLIC SCHOOLS |
| Year Built | 1965 |
| Levels | 3 |
| Tax Year | 2025 |
| Ownership | Fee Simple |
| Cool Fuel | Electric |
| Accessibility | None |
| County | MONTGOMERY |
| New Construction | No |
| Property Type | Residential |
| HOA | No |
| Subdivision Name | ROCK CREEK MANOR |
| Garage Y/N | No |
| Water Access Y/N | No |
| Other Structures | Above Grade,Below Grade |
| Full Baths | 4 |
| Status | ACTIVE |
| Directions | Please use Google Maps or GPS for better directions. |
| City | ROCKVILLE |
| Senior Community Y/N | No |
| Lot Size Units | Square Feet |
| Lot Size Square Feet | 11565.00 |
| Tax Assessed Value | 719600.0 |
| Tax Annual Amount | 9324.0 |
| Structure Type | Detached |
| Condo/Coop Association fee Y/N | No |
| Price Per Sq Ft Total AG | 384.08 |
| Vacation Rental Y/N | No |
| Total SQFT | 3680 |
| Standard Status | Active |
| Year Built Source | Assessor |
| Legal Subdivision | ROCK CREEK MANOR |
| Tax Lot | 35 |
Interior Features
| Interior Amenities | 2nd Kitchen,Attic,Breakfast Area,Floor Plan - Open,Floor Plan - Traditional,Formal/Separate Dining Room,Kitchen - Country,Kitchen - Eat-In,Kitchen - Table Space,Primary Bath(s),Walk-in Closet(s),Upgr |
|---|---|
| Heating Fuel | Natural Gas |
| Basement | Connecting Stairway,Interior Access,Outside Entrance,Rear Entrance,Walkout Level |
| Flooring | Carpet,Ceramic Tile,Hardwood |
| Hot Water | Natural Gas |
| Basement (Y/N) | Yes |
| Heating Y/N | Yes |
| Fireplace Y/N | No |
| Above Grade Finished Area | 2148 |
| Central Air Y/N | Yes |
| Total Bedrooms | 7 |
| Below Grade Finished Area | 1532 |
| Below Grade Finished Area Unit Type | Square Feet |
| LivingAreaSource | Estimated |
| Below Grade Unfin Area Units | Square Feet |
| Below Grade Finished Area Source | Estimated |
| Bedrooms Count All Lower Levels | 2 |
| Bedrooms Count All Upper Levels | 5 |
| Bedrooms Count Lower Level 1 | 1 |
| Bedrooms Count Lower Level 2 | 1 |
| Bedrooms Count Upper Level 1 | 2 |
| Bedrooms Count Upper Level 2 | 3 |
| Bathrooms Full Upper Level 2 | 1 |
| Bathrooms Full Upper Level 1 | 1 |
| Bathrooms Full Lower Level 2 | 1 |
| Bathrooms Full Lower Level 1 | 1 |
| Bathrooms Full All Upper Levels | 2 |
| Bathrooms Full All Lower Levels | 2 |
| Bathrooms Count Upper Level 2 | 1.00 |
| Bathrooms Count Upper Level 1 | 1.00 |
| Bathrooms Count Lower Level 2 | 1.00 |
| Bathrooms Count Lower Level 1 | 1.00 |
| Bathrooms Count All Upper Levels | 2 |
| Bathrooms Count All Lower Levels | 2 |
| Above Grade Finished Area Source | Assessor |
| Above Grade Finished Area Unit Type | Square Feet |
| Total Baths | 4 |
Exterior Features
| Exterior Amenities | Bump-outs,Exterior Lighting |
|---|---|
| Pool | No Pool |
| Lot Features | Backs - Parkland,Backs to Trees,Front Yard,Interior,Landscaping,Level,Open,Premium,Private,Trees/Wooded |
| Water Source | Public |
| Inclusions | Storage Shed |
| Type of Parking | Driveway,Off Street |
| Land Use Code | R |
| Foundation Details | Other |
| Water View Y/N | No |
| Lot Size Acres | 0.27 |
| Lot Size Source | Assessor |
| Waterfront Y/N | No |
| Builder Model | Chestnut |
| Land Assessed Value | 225900.00 |
| Navigable Water Y/N | No |
| Water Oriented Y/N | No |
Amenities
- Foreclosure
- Views
- Short Sale
- New Construction
- Adult 55+
- Lease To Own
- No HOA Fees
- Furnished
- Primary On Main
- Air Conditioning
- Seller Finance
- Green
- Fixer Upper
- Horse
- Golf
- Fireplace
- Deck
- Garage
- Basement
- Pool
Property vs Single Family Average in 20853
Price
Taxes
Year Built
Visits
 © BRIGHT, All Rights Reserved
