

Price Reduction
Address
13621 Pine View Lane, Rockville, MD
Price
$ 1,598,000
Property Attributes
- MLS#MDMC2243490
- TypeSingle Family
- Listing Status ACTIVE
- CountyMONTGOMERY
- CityRockville
- NeighborhoodPalatine Oaks
- Zip20850
- StyleColonial
- Year Built2000
- Taxes$ 11889
- Price$ 1,598,000
- Bedrooms5
- Full Bathrooms4
- Half Bathrooms1
- Sqr Footage5988
- Lot Size0.25 Acres
Data Source:
Bright MLS
Property Description
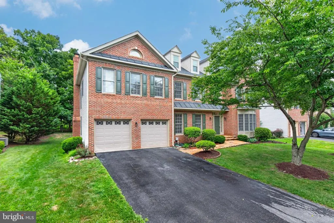
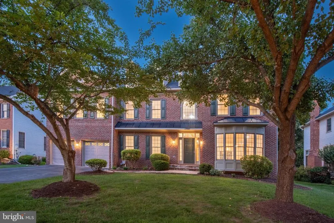
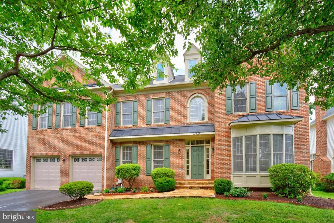
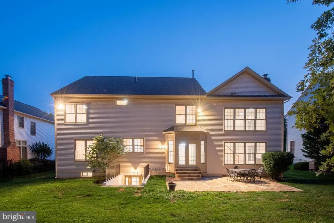
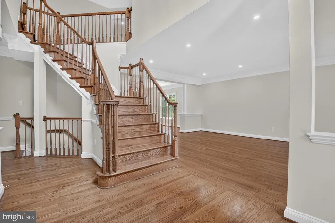
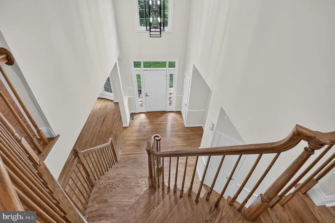
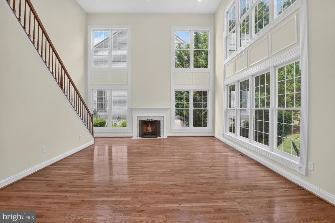
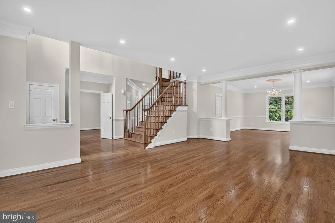
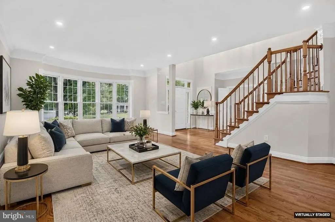
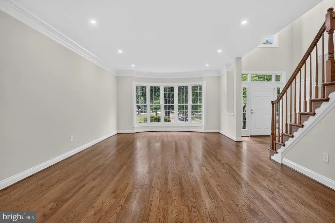
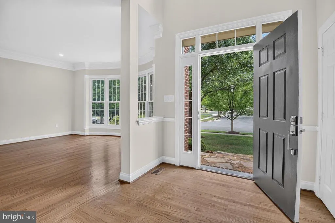
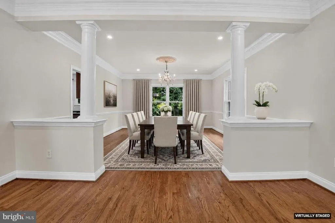
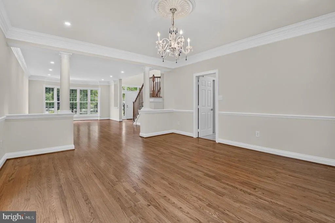
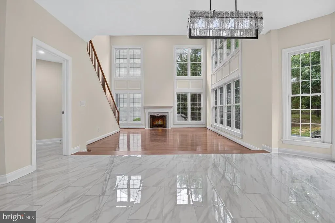
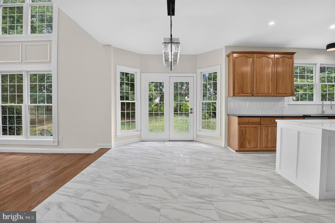
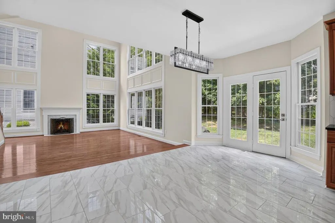
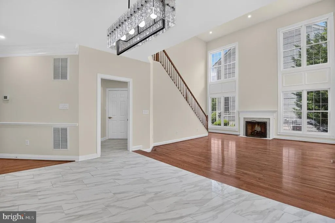
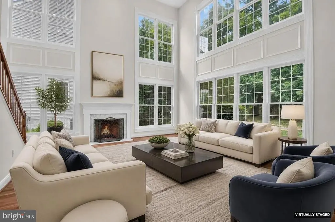
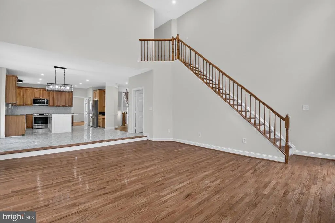
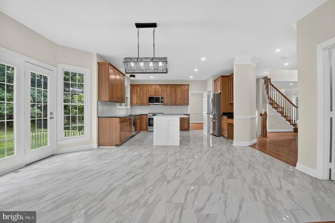
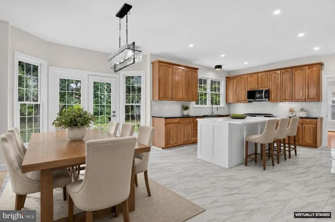
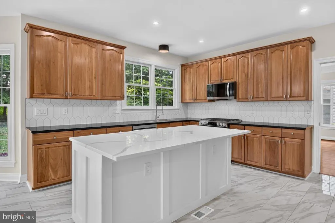
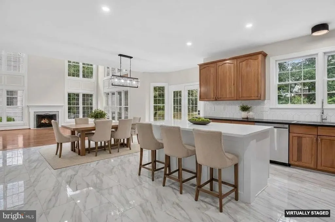
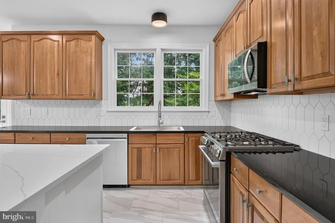
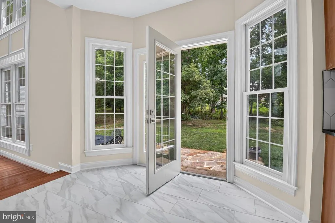
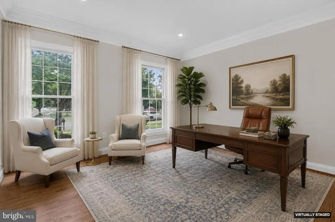
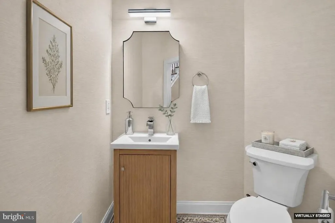
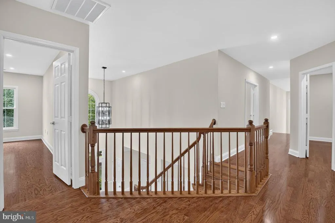
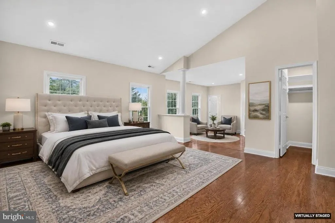
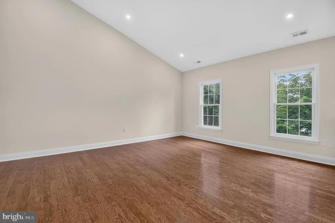
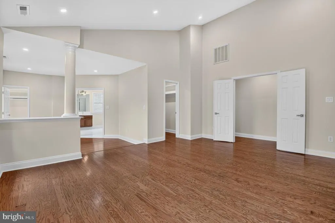
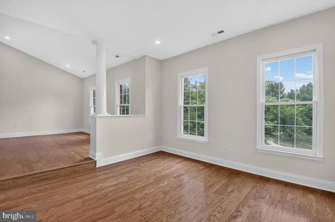
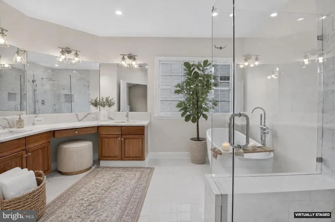
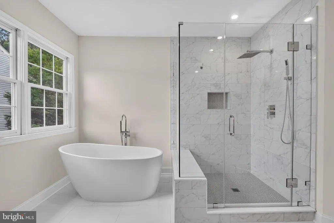
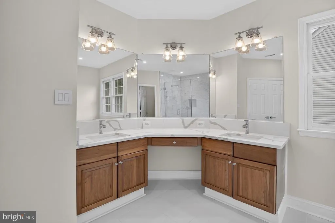
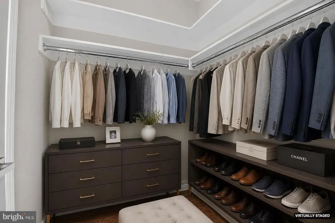
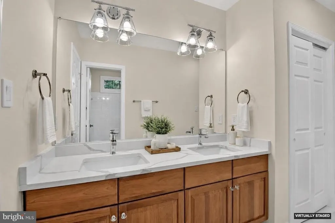
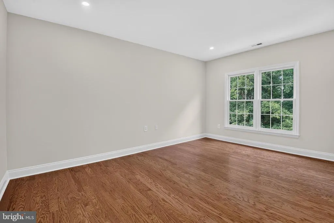
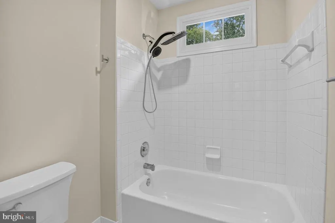
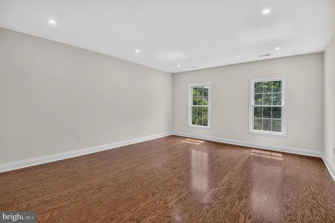
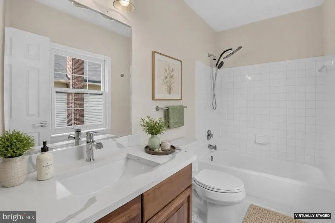
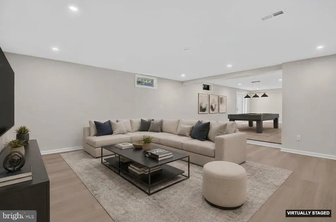
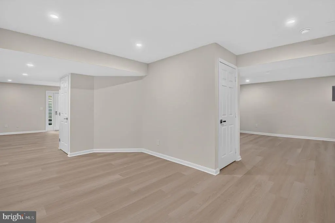
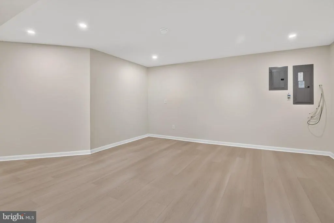
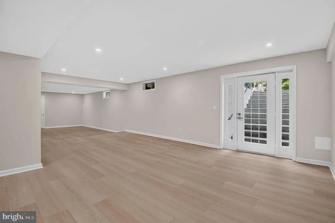
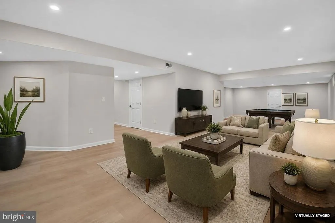
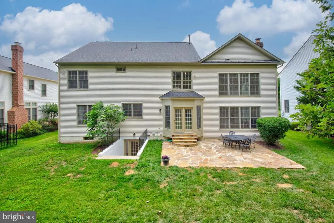
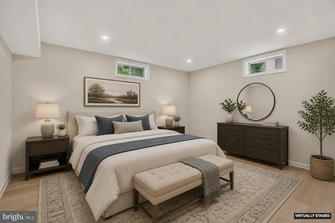
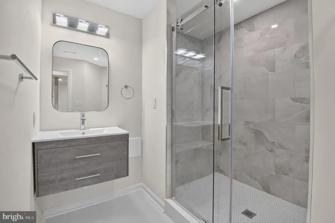
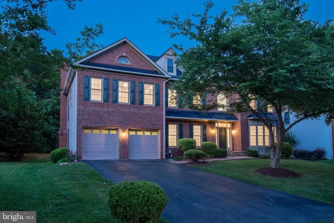
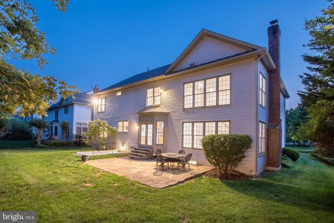
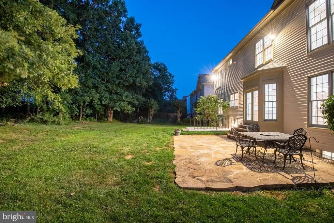
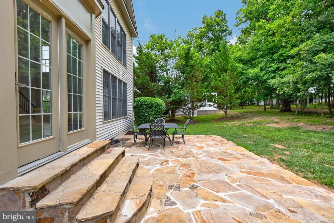
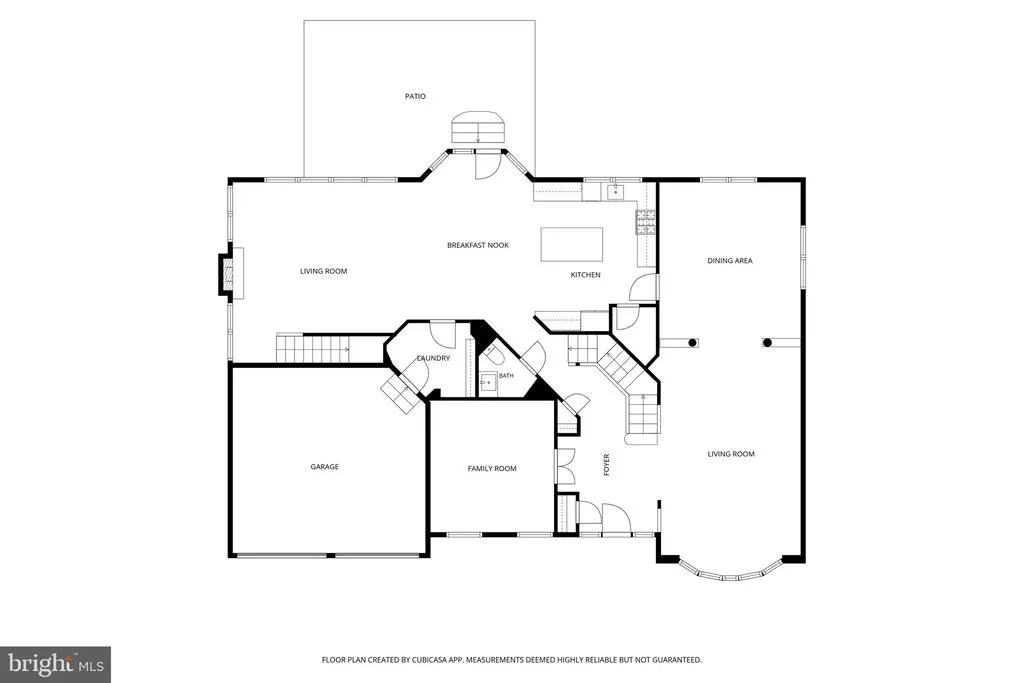
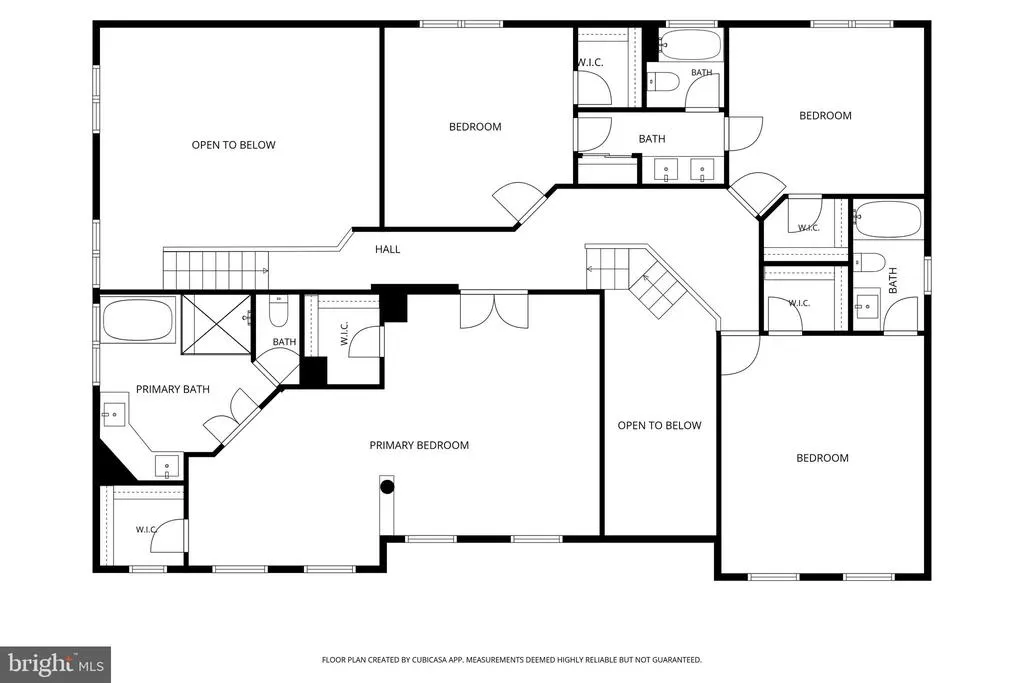
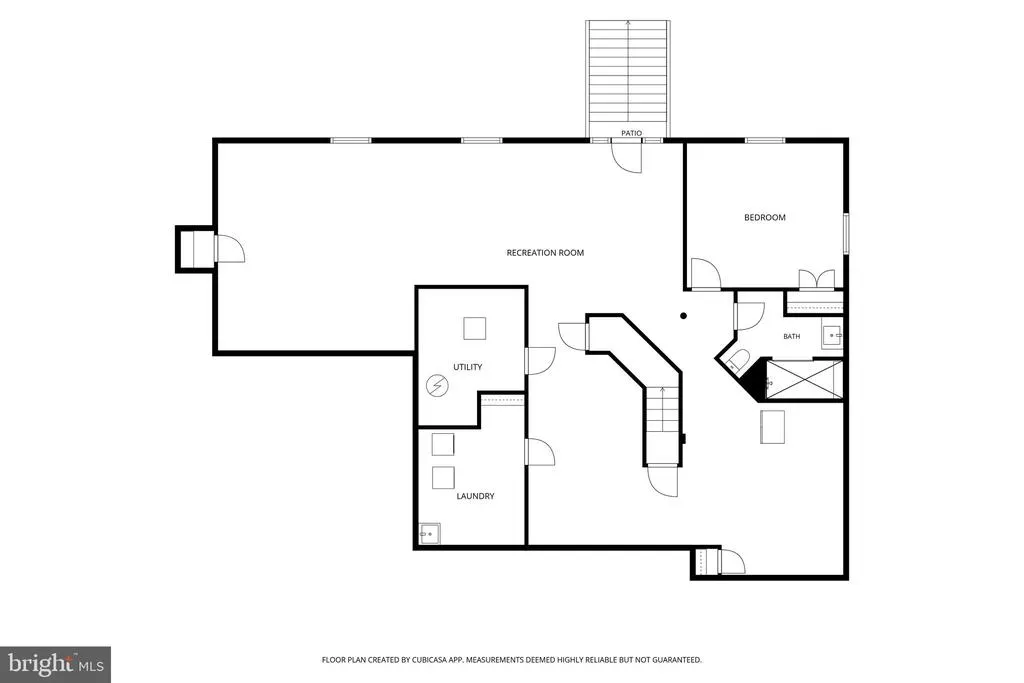
One of the finest opportunities in Rockville, now offered at a newly improved price, this extensively renovated residence is perfectly positioned on an almost -acre level lot at the end of a quiet dead-end street in one of the area's most desirable neighborhoods. Enjoy exceptional convenience with top-rated schools, premier shopping, restaurants, and Trader Joe's just moments away. Offering approximately 4,300 square feet above grade plus an additional 1,650 square feet of beautifully finished walk-up lower-level living space, this impressive home combines timeless design with modern functionality. A dramatic two-story foyer welcomes you into an open, light-filled floor plan featuring gleaming hardwood floors, expansive windows, recessed lighting throughout all three levels, and exceptional entertaining spaces. The main level includes a private office, elegant formal dining room, stylish powder room, spacious living room, and a spectacular family room with soaring two-story ceilings. At the heart of the home is a beautifully renovated kitchen with a large center island and adjoining casual dining area, creating the perfect gathering space for everyday living and entertaining. A highly desirable main-level laundry room adds exceptional everyday convenience. The upper level features four generously sized bedrooms and three full bathrooms, including a luxurious primary suite. The fully finished walk-up lower level expands the home's versatility with an expansive recreation room, a large fifth bedroom, a full bathroom, and a second laundry roomideal for guests, extended family, or flexible living arrangements. Combining an exceptional location, extensive renovations, impressive scale, and thoughtful design, this is quite possibly one of the most desirable homes currently offered in Rockville. An extraordinary opportunity for the next owners to simply move in and enjoy everything this remarkable home has to offer. Some photos are virtually staged.
| Middle School | High School |
|---|---|
| Robert Frost Middle School | Thomas S. Wootton High School |
| Price History | |
|---|---|
| 7/8/2026 | Listed $1,650,000 |
| 8/5/2026 | 4$1,595,000 |
General Features
| Living Area | 5988 |
|---|---|
| Sewer | Public Sewer,Grinder Pump |
| Heating | Forced Air |
| Cooling | Central A/C |
| Utilities | Natural Gas Available |
| Possession | Settlement |
| Roof | Architectural Shingle |
| Appliances | Built-In Microwave,Dishwasher,Dryer - Electric,Oven/Range - Gas,Refrigerator,Stainless Steel Appliances,Water Heater |
| Zoning | R200 |
| HOA Fee | 95.00 |
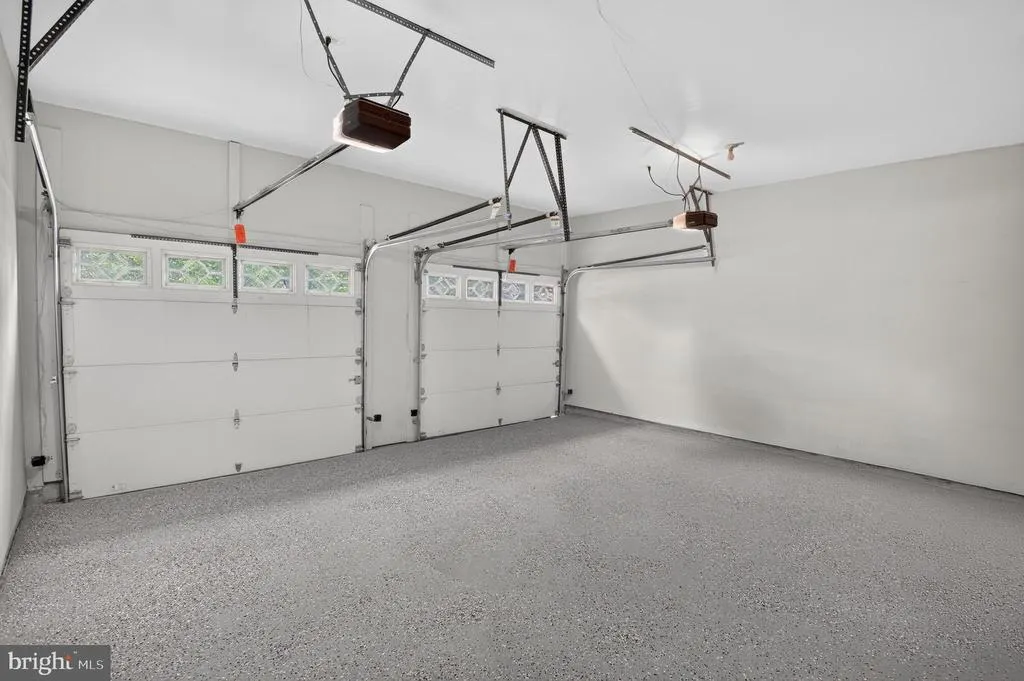
| Garage Spaces | 2.00 |
| Patio/Porch Features | Patio(s) |
| Architectural Style | Colonial |
| Construction Materials | Brick |
| School District | MONTGOMERY COUNTY PUBLIC SCHOOLS |
| Year Built | 2000 |
| Electric | 200+ Amp Service |
| Levels | 2 |
| Tax Year | 2025 |
| Ownership | Fee Simple |
| Cool Fuel | Electric |
| Accessibility | None |
| Assoc Fee Paid Per | Monthly |
| County | MONTGOMERY |
| New Construction | No |
| Property Type | Residential |
| HOA | Yes |
| Subdivision Name | PALATINE OAKS |
| Garage Y/N | Yes |
| Water Access Y/N | No |
| Other Structures | Above Grade,Below Grade |
| Full Baths | 4 |
| Status | ACTIVE |
| Directions | From Rt 28 turn to Travilah road. Left turn at Pine View Lane - drive to 13621. |
| City | ROCKVILLE |
| Association Name | PALATINE OAKS HOMEOWNERS |
| Senior Community Y/N | No |
| Lot Size Units | Square Feet |
| Lot Size Square Feet | 10790.00 |
| Tax Assessed Value | 1047133.0 |
| Tax Annual Amount | 11889.0 |
| Home Warranty Y/N | No |
| Property Condition | Excellent |
| Structure Type | Detached |
| Condo/Coop Association fee Y/N | No |
| Bathrooms Count Main Level | 1.00 |
| Price Per Sq Ft Total AG | 370.94 |
| Historic Y/N | No |
| Lease Considered Y/N | No |
| Vacation Rental Y/N | No |
| Virtual Tour | https://www.zillow.com/view-imx/379ecfe9-2d6b-4ae6-99bc-255e61412236?setAttribution=mls&wl=true&initialViewType=pano&utm_source=dashboard |
| Total SQFT | 6655 |
| Standard Status | Active |
| Year Built Source | Assessor |
| Legal Subdivision | PALATINE OAKS |
| Tax Lot | 22 |
| Association Recreation Fee | No |
Interior Features
| Interior Amenities | Bathroom - Soaking Tub,Butlers Pantry,Dining Area,Double/Dual Staircase,Floor Plan - Open,Formal/Separate Dining Room,Kitchen - Gourmet,Kitchen - Island,Recessed Lighting,Upgraded Countertops,Walk-in |
|---|---|
| Heating Fuel | Natural Gas,Electric |
| Basement | Daylight,Partial,Walkout Stairs |
| Flooring | Hardwood,Engineered Wood |
| Total Fireplaces | 1 |
| Fireplace Features | Gas/Propane |
| Hot Water | Natural Gas |
| Basement (Y/N) | Yes |
| Heating Y/N | Yes |
| Fireplace Y/N | Yes |
| Above Grade Finished Area | 4308 |
| Half Baths | 1 |
| Central Air Y/N | Yes |
| Total Bedrooms | 5 |
| Below Grade Finished Area | 1680 |
| Room Type | Living Room,Dining Room,Primary Bedroom,Bedroom 2,Bedroom 3,Bedroom 4,Kitchen,Family Room,Foyer,Bedroom 1,Laundry,Mud Room,Office,Recreation Room,Utility Room,Bathroom 1,Bathroom 2,Primary Bathroom,F |
| Below Grade Finished Area Unit Type | Square Feet |
| LivingAreaSource | Estimated |
| Laundry Type | Lower Floor |
| Below Grade Unfin Area Units | Square Feet |
| Below Grade Unfin SQFT | 667 |
| Below Grade Unfin SQFT Source | Estimated |
| Below Grade Finished Area Source | Estimated |
| Bedrooms Count All Lower Levels | 1 |
| Bedrooms Count All Upper Levels | 4 |
| Bedrooms Count Lower Level 1 | 1 |
| Bedrooms Count Upper Level 1 | 4 |
| Bathrooms Half Main Level | 1 |
| Bathrooms Full Upper Level 1 | 3 |
| Bathrooms Full Lower Level 1 | 1 |
| Bathrooms Full All Upper Levels | 3 |
| Bathrooms Full All Lower Levels | 1 |
| Bathrooms Count Upper Level 1 | 3.00 |
| Bathrooms Count Lower Level 1 | 1.00 |
| Bathrooms Count All Upper Levels | 3 |
| Bathrooms Count All Lower Levels | 1 |
| Above Grade Finished Area Source | Assessor |
| Above Grade Finished Area Unit Type | Square Feet |
| Total Baths | 5 |
Exterior Features
| Pool | No Pool |
|---|---|
| Water Source | Public |
| Total Parking Spaces | 2 |
| Garage Features | Garage - Front Entry,Garage Door Opener |
| Type of Parking | Attached Garage |
| Land Use Code | R |
| Foundation Details | Slab |
| Spa | No |
| Water View Y/N | No |
| Lot Size Acres | 0.25 |
| Lot Size Source | Assessor |
| Waterfront Y/N | No |
| Horse Y/N | No |
| Land Assessed Value | 414400.00 |
| Navigable Water Y/N | No |
| Water Oriented Y/N | No |
| # of Attached Garage Spaces | 2 |
Room Details
| Room | Dimensions | Level | Flooring | Details |
|---|---|---|---|---|
| Bathroom 1 | Upper 1 | Flooring - Ceramic Tile,Bathroom - Tub Shower | ||
| Bathroom 2 | Upper 1 | Bathroom - Tub Shower,Flooring - Ceramic Tile,Double Sink,Lighting - Wall sconces | ||
| Bedroom 1 | Upper 1 | Flooring - Engineered Wood,Lighting - Recessed,Walk-In Closet(s) | ||
| Bedroom 2 | Upper 1 | Flooring - Engineered Wood,Lighting - Recessed,Walk-In Closet(s) | ||
| Bedroom 3 | Upper 1 | Flooring - Engineered Wood,Lighting - Recessed,Walk-In Closet(s) | ||
| Bedroom 4 | Lower 1 | Flooring - Luxury Vinyl Plank,Lighting - Recessed | ||
| Dining Room | Main | Flooring - HardWood,Lighting - Recessed | ||
| Dining Room | Main | Formal Dining Room,Flooring - HardWood,Lighting - Ceiling | ||
| Family Room | Main | Flooring - HardWood,Lighting - Recessed | ||
| Foyer | Main | Flooring - HardWood,Lighting - Pendants | ||
| Full Bath | Lower 1 | Flooring - Ceramic Tile,Bathroom - Walk-In Shower,Lighting - Wall sconces,Lighting - Recessed | ||
| Half Bath | Main | Flooring - Ceramic Tile,Lighting - Wall sconces | ||
| Kitchen | Main | Pantry,Island,Dining Area,Breakfast Bar,Countertop(s) - Granite,Countertop(s) - Quartz,Flooring - Ceramic Tile | ||
| Laundry | Lower 1 | Flooring - Luxury Vinyl Plank | ||
| Living Room | Main | Flooring - HardWood,Fireplace - Gas,Lighting - Recessed | ||
| Mud Room | Main | Flooring - Ceramic Tile | ||
| Office | Main | Flooring - HardWood,Lighting - Recessed | ||
| Primary Bathroom | Upper 1 | Double Sink,Bathroom - Soaking Tub,Bathroom - Walk-In Shower,Flooring - Ceramic Tile,Lighting - Wall sconces | ||
| Primary Bedroom | Upper 1 | Flooring - Engineered Wood,Lighting - Recessed,Walk-In Closet(s),Primary Bedroom - Sitting Area | ||
| Recreation Room | Lower 1 | Flooring - Luxury Vinyl Plank,Lighting - Recessed | ||
| Utility Room | Lower 1 | Flooring - Concrete |
Amenities
- Foreclosure
- Views
- Short Sale
- New Construction
- Adult 55+
- Lease To Own
- No HOA Fees
- Furnished
- Primary On Main
- Air Conditioning
- Seller Finance
- Green
- Fixer Upper
- Horse
- Golf
- Fireplace
- Deck
- Garage
- Basement
- Pool
Property vs Single Family Average in 20850
Price
Taxes
Year Built
Visits
 © BRIGHT, All Rights Reserved
