

Price Reduction - Views - Primary on Main
Address
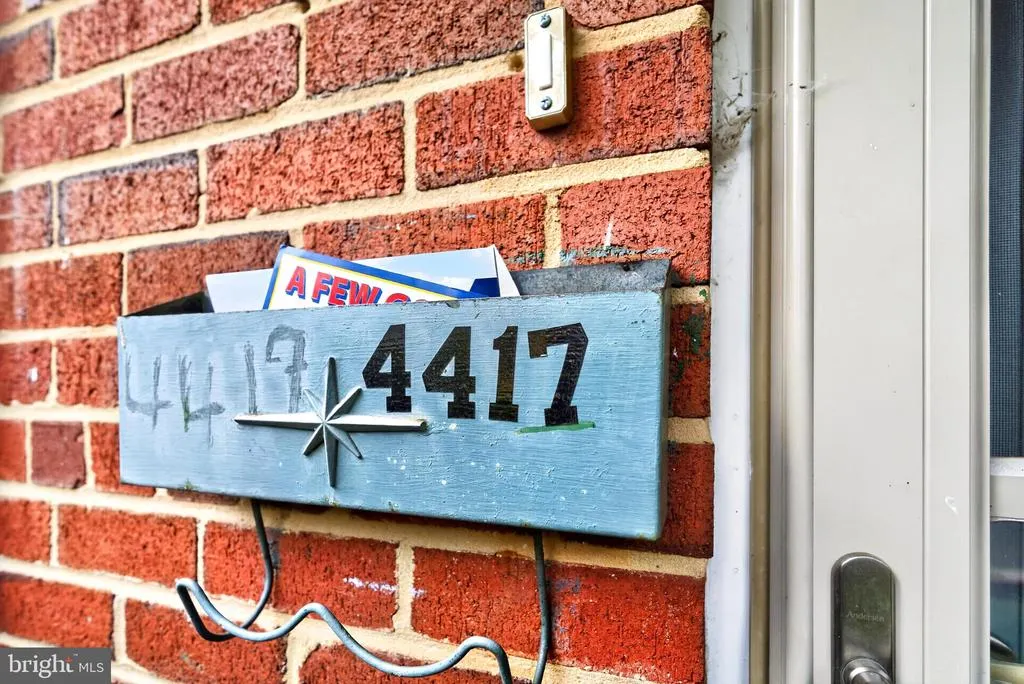
4417 Independence Street, Rockville, MD
Price
$ 599,900
Property Attributes
- MLS#MDMC2243452
- TypeSingle Family
- Listing Status ACTIVE
- CountyMONTGOMERY
- CityRockville
- NeighborhoodWheaton View
- Zip20853
- StyleRaised Ranch/Rambler
- Year Built1953
- Taxes$ 5336
- Price$ 599,900
- Bedrooms6
- Full Bathrooms2
- Half Bathrooms0
- Sqr Footage1980
- Lot Size0.15 Acres
Data Source:
Bright MLS
Property Description
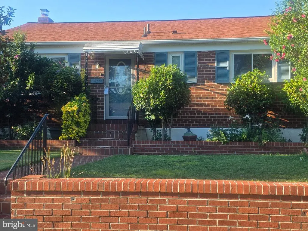
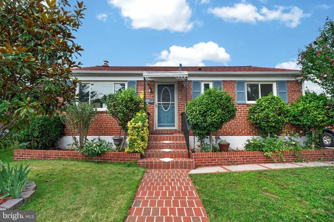
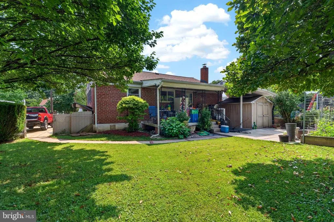
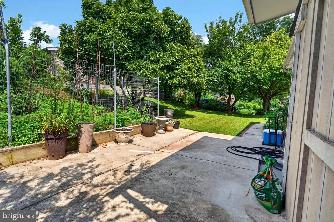
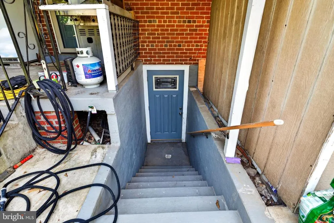
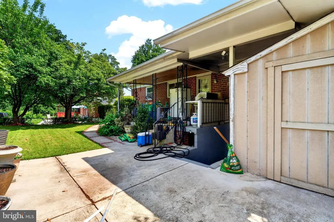

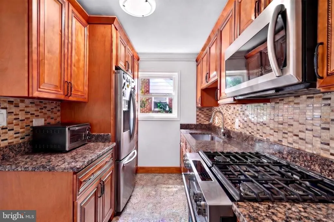
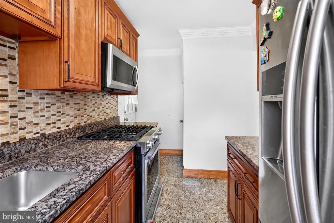
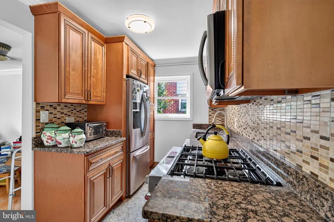
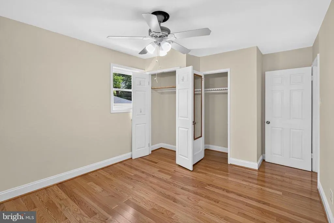
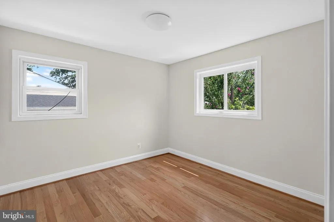
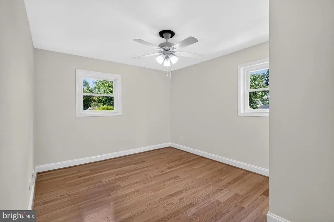
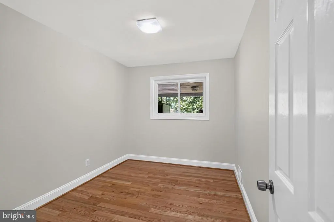
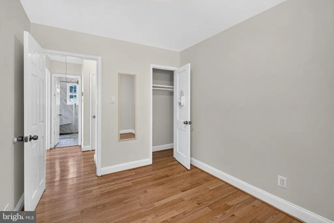
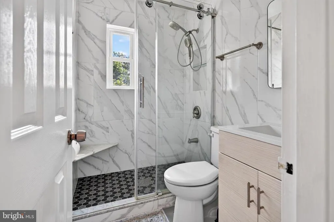
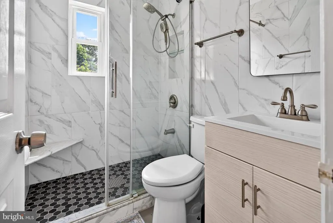
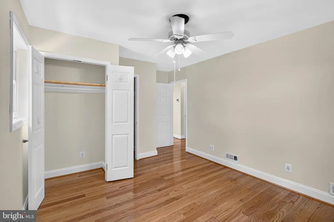
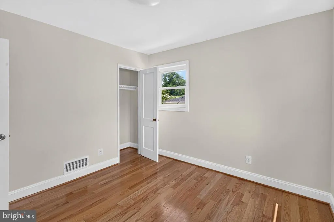
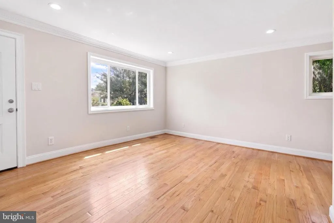
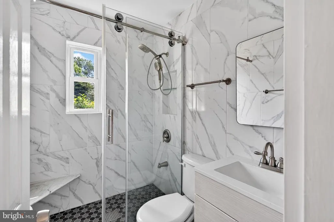
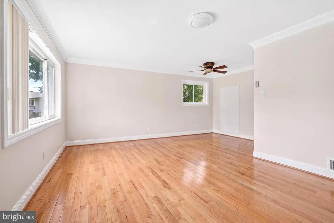
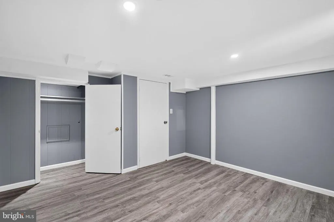
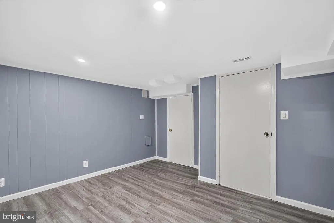
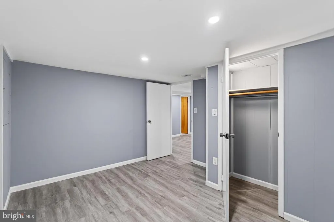
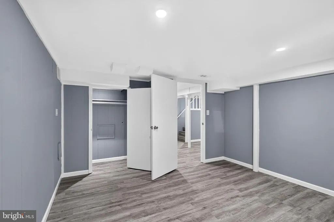
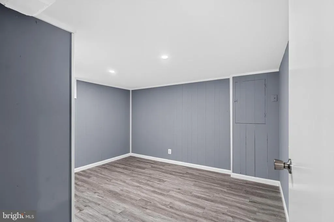
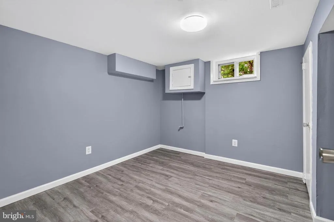
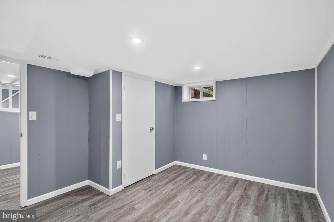
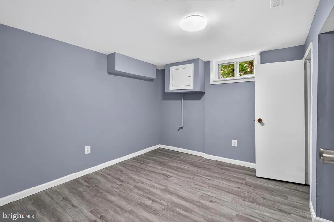
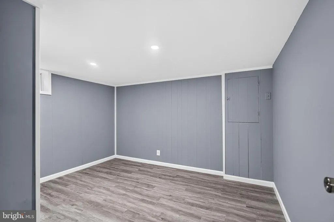
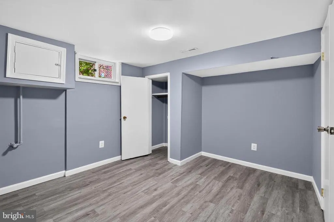
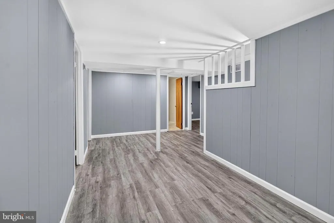
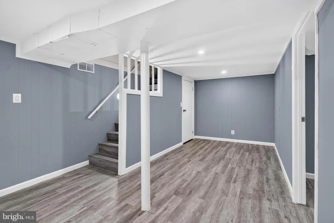
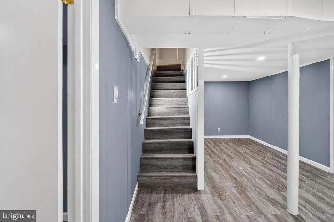
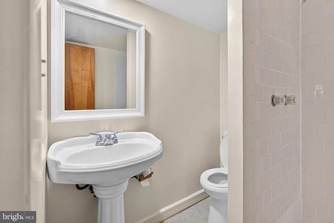
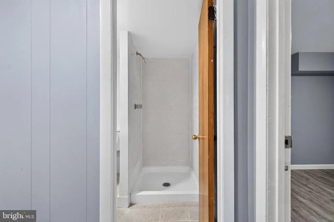
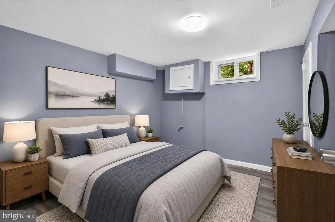
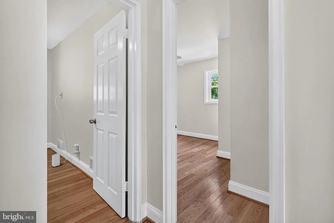
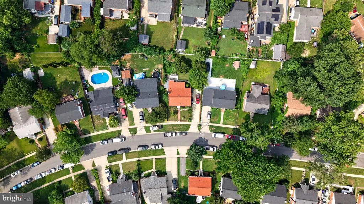
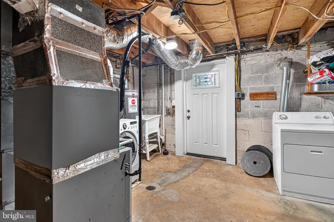
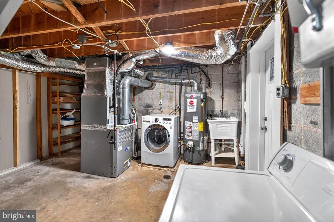
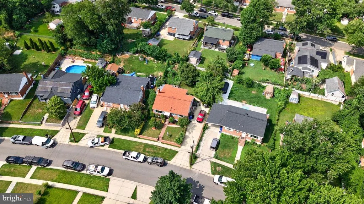
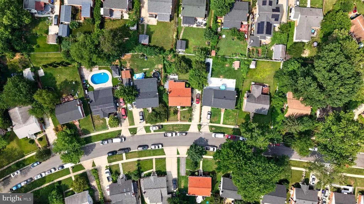
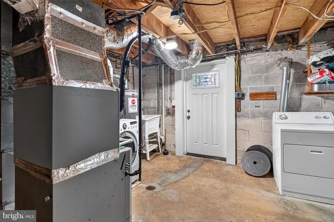
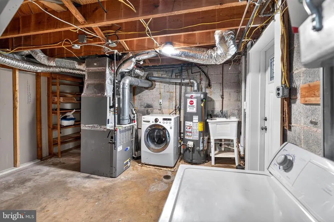
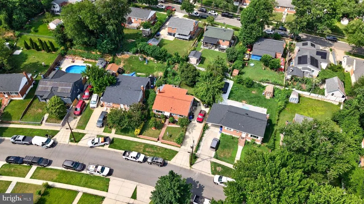
Sellers prefer Jacquie's Title Group as the settlement agency. Agent is related to Owner. Nestled in the charming Wheaton View community, this exquisite raised ranch-style home offers a perfect blend of comfort and sophistication. With 1,430 square feet of thoughtfully designed living space, this residence boasts six spacious bedrooms and two full bathrooms, making it an ideal sanctuary for those seeking both room to grow and a touch of luxury. As you step inside, you are greeted by a warm and inviting atmosphere, enhanced by the rich brick exterior that exudes timeless elegance. The fully finished basement, complete with walkout stairs, provides additional living space that can be transformed into a cozy family room, a home office, or a recreational area-perfect for entertaining guests or enjoying quiet evenings at home. The property is situated on a well-maintained 0.15-acre lot, offering ample outdoor space for gardening, play, or simply soaking up the sun. The driveway accommodates up to three vehicles, ensuring convenience for residents and visitors alike. Wheaton View is not just about the home; it's about the lifestyle. This vibrant neighborhood is known for its strong sense of community and accessibility. With a bus stop less than a mile away, commuting to nearby areas is a breeze, making it an ideal location for those who value convenience. The community is also dotted with parks, providing ample green space for outdoor activities, picnics, and leisurely strolls. Whether you're jogging along scenic trails or enjoying a weekend barbecue, the local parks are perfect for fostering an active lifestyle. In addition to its natural beauty, Wheaton View offers a variety of public services that enhance the quality of life for its residents. From well-maintained roads to efficient public transportation, everything you need is within reach. This home is not just a place to live; it's a gateway to a vibrant community filled with opportunities for connection and growth. Experience the perfect blend of comfort, convenience, and community in this stunning Wheaton View residence-where your dream home awaits.
| Price History | |
|---|---|
| 6/30/2026 | Listed $680,000 |
| 7/16/2026 | 3$665,000 |
| 7/24/2026 | 4$645,000 |
| 8/3/2026 | 2$635,000 |
| 8/7/2026 | 6$599,900 |
General Features
| Living Area | 1980 |
|---|---|
| Sewer | Public Sewer |
| Heating | Central |
| Cooling | Central A/C |
| Utilities | Natural Gas Available,Electric Available,Phone,Phone Available,Phone Connected,Water Available,Sewer Available,Other |
| Possession | Settlement |
| Roof | Architectural Shingle |
| Zoning | R60 |
| Architectural Style | Raised Ranch/Rambler |
| Construction Materials | Brick |
| School District | MONTGOMERY COUNTY PUBLIC SCHOOLS |
| Year Built | 1953 |
| Electric | 120/240V |
| Levels | 2 |
| Tax Year | 2026 |
| Ownership | Fee Simple |
| Cool Fuel | Natural Gas |
| Accessibility | 2+ Access Exits,Other |
| County | MONTGOMERY |
| New Construction | No |
| Property Type | Residential |
| HOA | No |
| Subdivision Name | WHEATON VIEW |
| Garage Y/N | No |
| Water Access Y/N | No |
| Other Structures | Above Grade,Below Grade |
| Transportation | Bus Stop less than 1 mile |
| Total Rooms | 6 |
| Full Baths | 2 |
| Status | ACTIVE |
| Directions | GPS |
| City | ROCKVILLE |
| Disclosures | Agent Related to Owner |
| Senior Community Y/N | No |
| Lot Size Units | Square Feet |
| Lot Size Square Feet | 6534.00 |
| Tax Assessed Value | 390900.0 |
| Tax Annual Amount | 5336.0 |
| Home Warranty Y/N | No |
| Structure Type | Detached |
| Condo/Coop Association fee Y/N | No |
| Bathrooms Full Main Level | 1 |
| Bathrooms Count Main Level | 1.00 |
| Price Per Sq Ft Total AG | 392.09 |
| Acceptable Financing | Cash,Conventional,FHA,Other,Private |
| Vacation Rental Y/N | No |
| Total SQFT | 1980 |
| Standard Status | Active |
| Year Built Source | Estimated |
| Legal Subdivision | WHEATON WOODS |
| Tax Lot | 6 |
| Association Recreation Fee | No |
Interior Features
| Heating Fuel | Natural Gas |
|---|---|
| Basement | Connecting Stairway,Fully Finished,Improved,Rear Entrance,Other,Windows,Walkout Stairs |
| Hot Water | Natural Gas |
| Basement (Y/N) | Yes |
| Heating Y/N | Yes |
| Fireplace Y/N | No |
| Above Grade Finished Area | 1530 |
| Central Air Y/N | Yes |
| Total Bedrooms | 6 |
| Below Grade Finished Area | 450 |
| Main Level Bedrooms | 3 |
| Below Grade Finished Area Unit Type | Square Feet |
| LivingAreaSource | Estimated |
| Laundry Type | Basement,Dryer In Unit,Washer In Unit |
| Below Grade Finished Area Source | Assessor |
| Bedrooms Count All Lower Levels | 3 |
| Bedrooms Count Lower Level 1 | 3 |
| Bathrooms Full Lower Level 1 | 1 |
| Bathrooms Full All Lower Levels | 1 |
| Bathrooms Count Lower Level 1 | 1.00 |
| Bathrooms Count All Lower Levels | 1 |
| Above Grade Finished Area Source | Estimated |
| Above Grade Finished Area Unit Type | Square Feet |
| Total Baths | 2 |
Exterior Features
| Pool | No Pool |
|---|---|
| Parking Features | Private,Public |
| Water Source | Public |
| Total Parking Spaces | 6 |
| Type of Parking | Driveway,Off Street,Other |
| Foundation Details | Block,Other |
| Spa | No |
| Water View Y/N | No |
| Lot Size Acres | 0.15 |
| Lot Size Source | Estimated |
| Waterfront Y/N | No |
| Land Assessed Value | 206400.00 |
| Navigable Water Y/N | No |
| Water Oriented Y/N | No |
| Off Street - # of Spaces | 3 |
Amenities
- Foreclosure
- Views
- Short Sale
- New Construction
- Adult 55+
- Lease To Own
- No HOA Fees
- Furnished
- Primary On Main
- Air Conditioning
- Seller Finance
- Green
- Fixer Upper
- Horse
- Golf
- Fireplace
- Deck
- Garage
- Basement
- Pool
Property vs Single Family Average in 20853
Price
Taxes
Year Built
Visits
 © BRIGHT, All Rights Reserved
