

Price Reduction
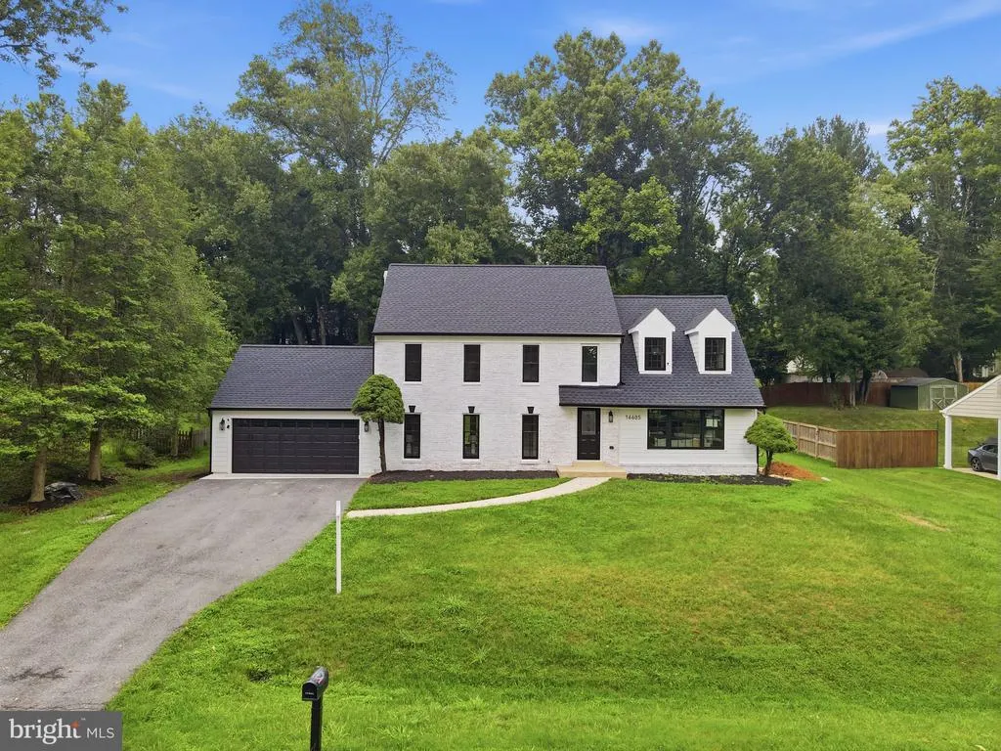
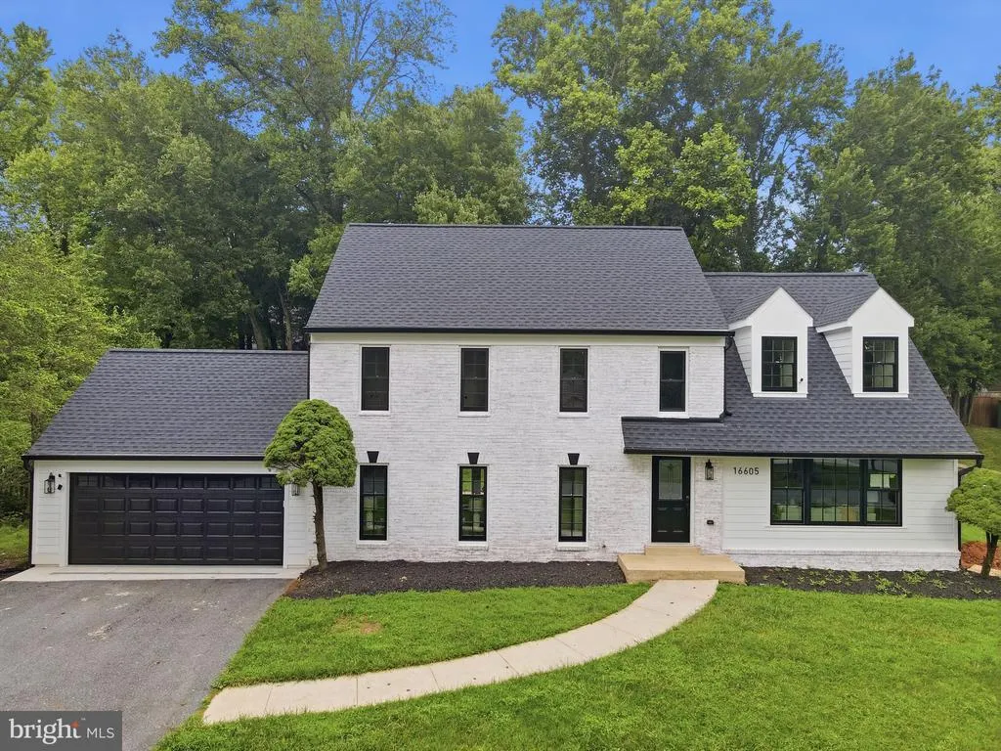
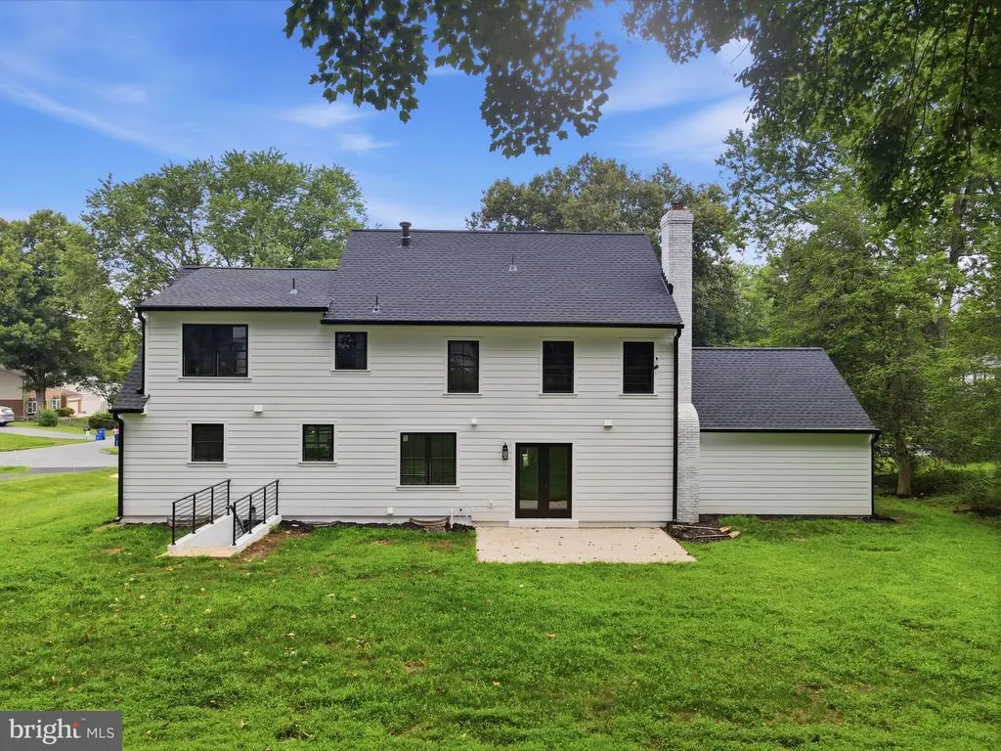
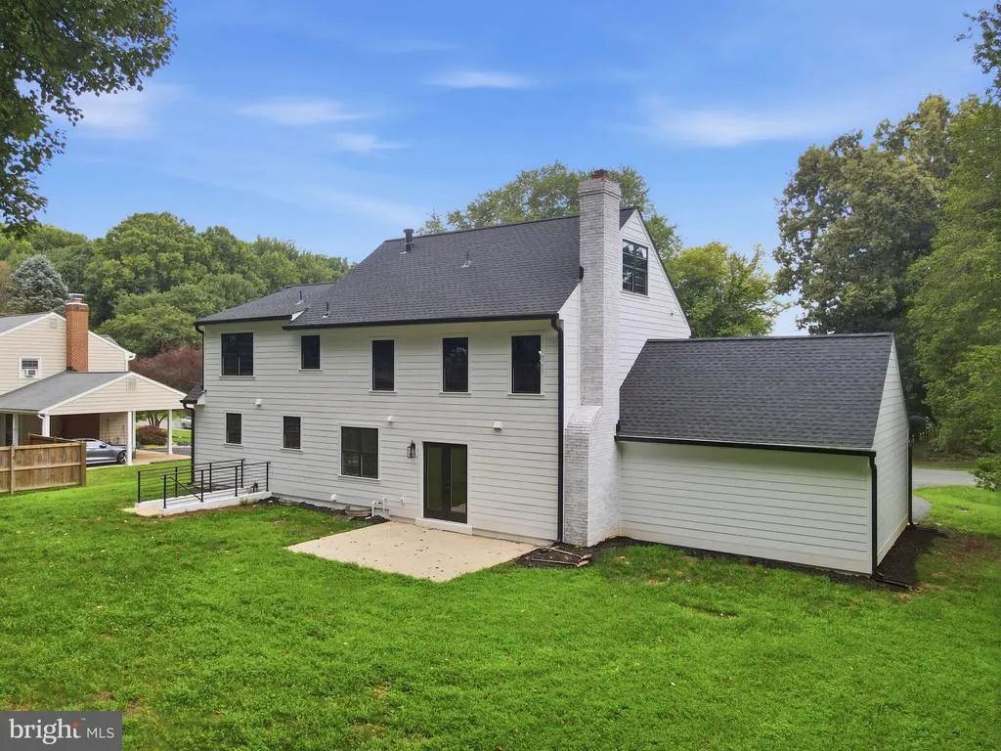
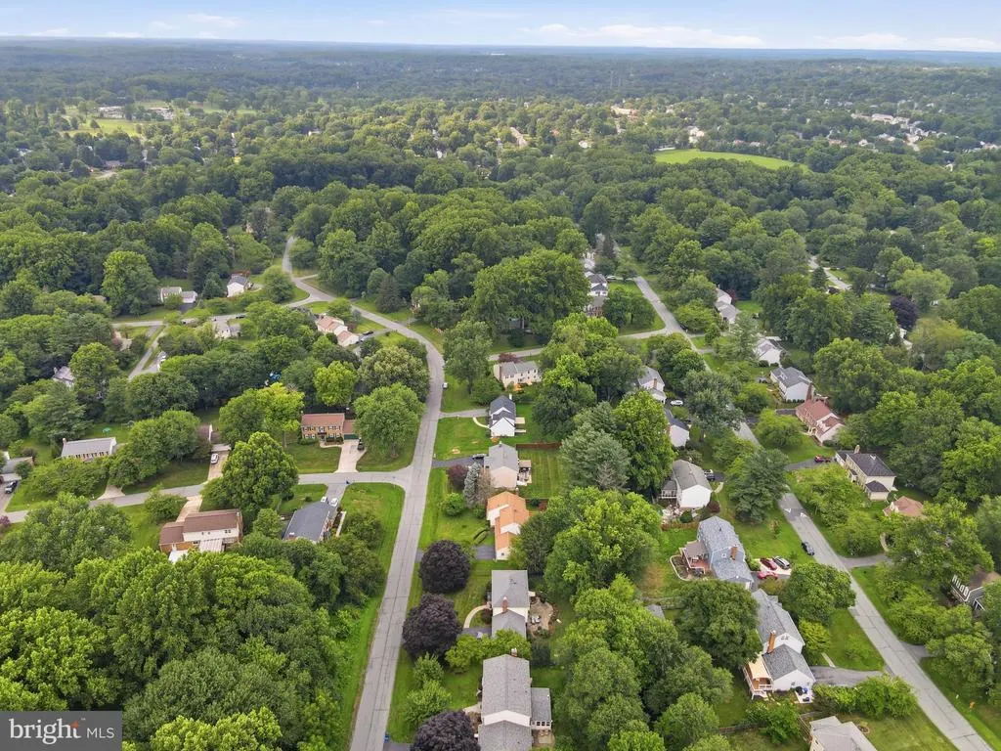
Address
16605 Cavalry Drive, Rockville, MD
Price
$ 949,900
Property Attributes
- MLS#MDMC2243212
- TypeSingle Family
- Listing Status ACTIVE
- CountyMONTGOMERY
- CityRockville
- NeighborhoodNorbeck Estates
- Zip20853
- StyleColonial
- Year Built1974
- Taxes$ 6832
- Price$ 949,900
- Bedrooms4
- Full Bathrooms2
- Half Bathrooms1
- Sqr Footage3840
- Lot Size0.09 Acres
Data Source:
Bright MLS
Property Description
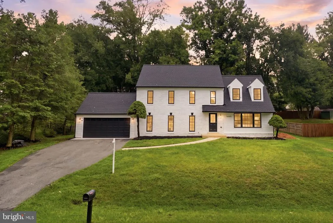
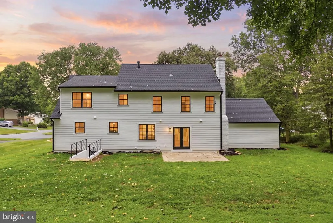
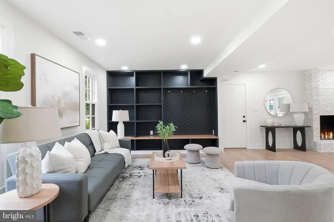
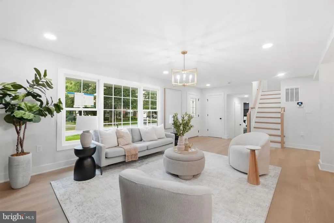
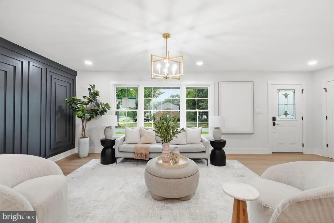
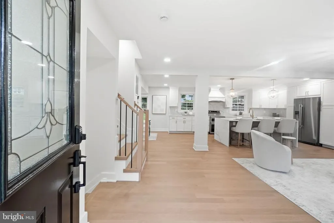
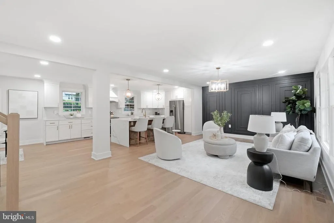
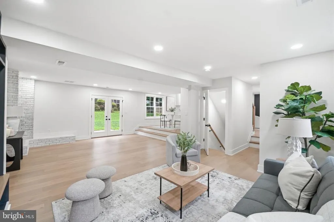
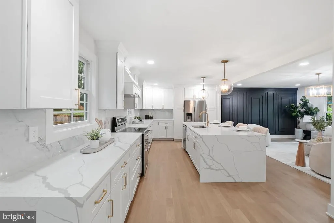
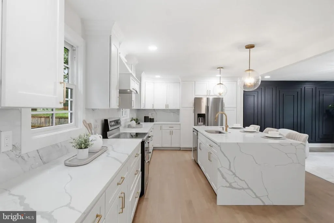
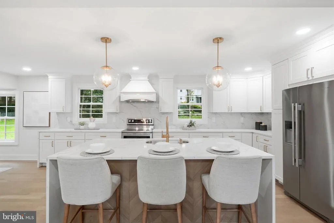
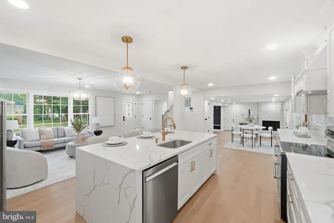
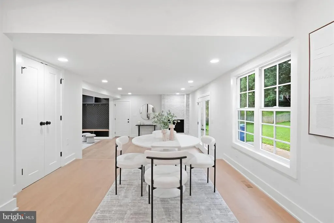
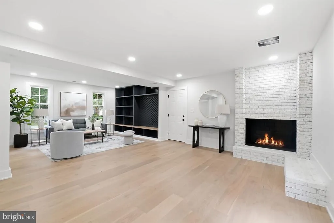
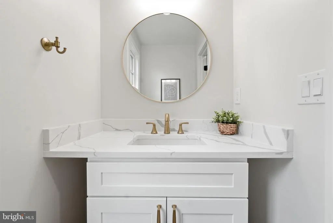
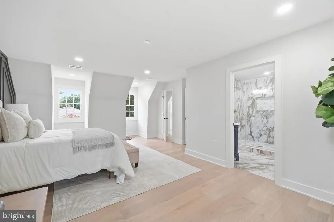
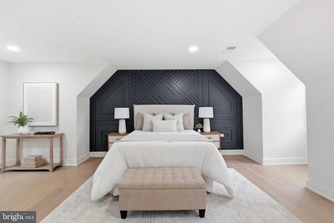
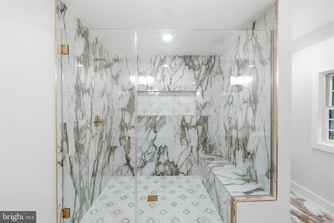
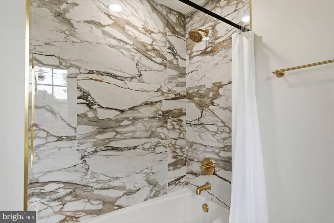
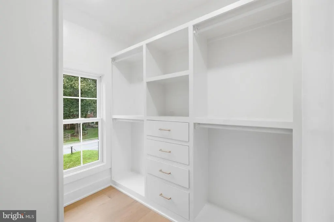
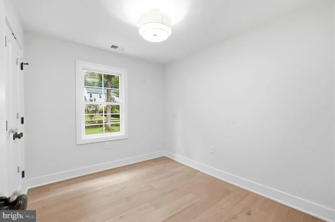
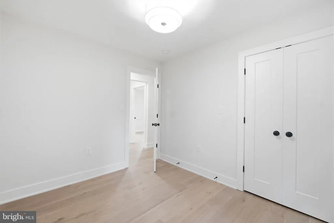
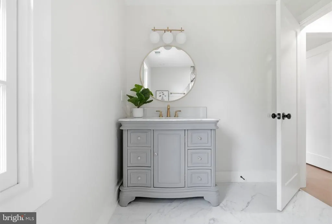
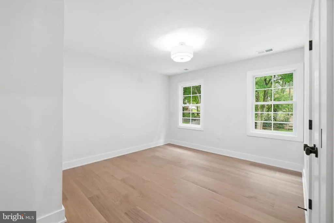
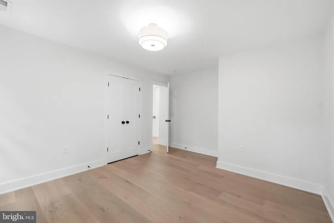
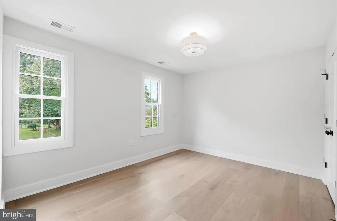
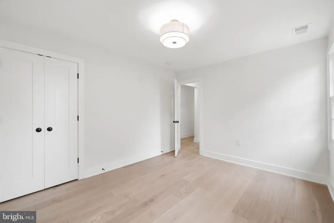
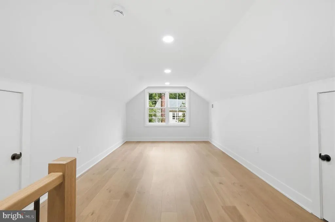
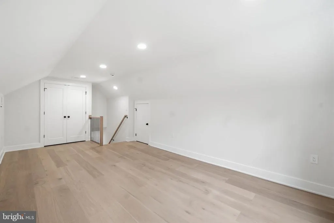
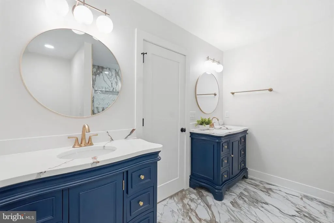
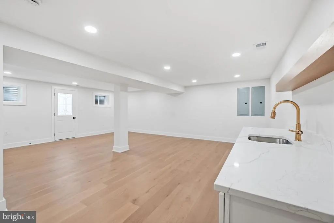
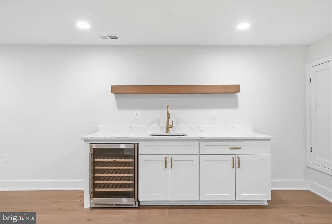
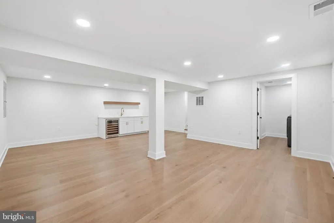
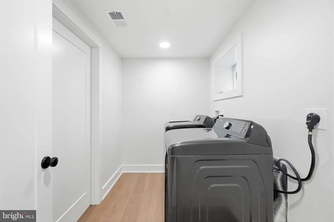

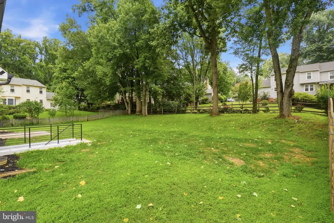
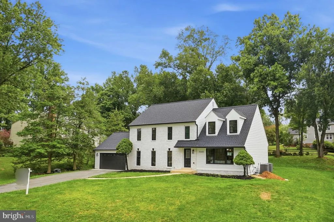
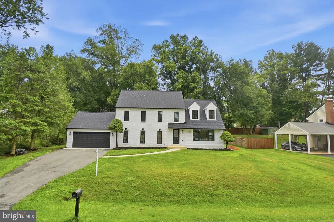
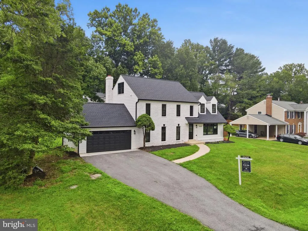
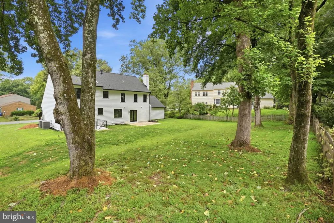
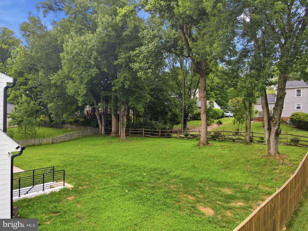
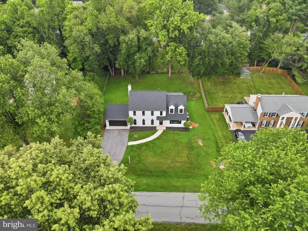
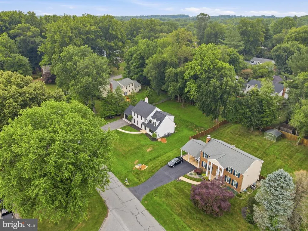
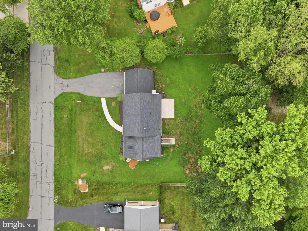
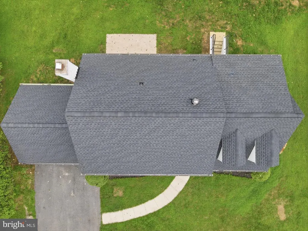
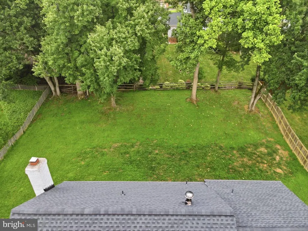
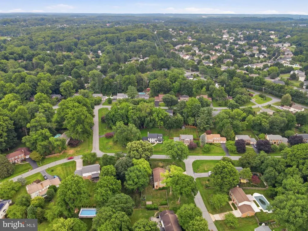
Welcome to 16605 Cavalry Drive, a beautifully renovated 5-bedroom, 2.5-bath home offering over 2,500 square feet of thoughtfully designed living space. Fully remodeled from top to bottom, this stunning property showcases luxury finishes throughout, combining modern elegance with everyday functionality. The open-concept main level features a designer kitchen that seamlessly flows into the living and dining areas, creating the perfect space for entertaining and daily living. Enjoy the convenience of a spacious two-car garage, an extended driveway with ample parking, and a fully finished basement with an independent entranceideal for extended family, guests, or additional living flexibility. Every detail has been carefully updated, making this home truly move-in ready. Located in a desirable Rockville neighborhood, this is a rare opportunity to own a turnkey property with space, style, and versatility. A must-see!
| Price History | |
|---|---|
| 6/30/2026 | Listed $959,900 |
| 8/8/2026 | 2$949,900 |
General Features
| Living Area | 3840 |
|---|---|
| Sewer | Public Sewer |
| Heating | Forced Air |
| Cooling | Central A/C |
| Possession | Settlement |
| Zoning | R200 |
| Architectural Style | Colonial |
| Construction Materials | Frame |
| School District | MONTGOMERY COUNTY PUBLIC SCHOOLS |
| Year Built | 1974 |
| Levels | 3 |
| Tax Year | 2024 |
| Ownership | Fee Simple |
| Cool Fuel | Electric |
| Accessibility | None |
| County | MONTGOMERY |
| New Construction | No |
| Property Type | Residential |
| HOA | No |
| Subdivision Name | NORBECK ESTATES |
| Garage Y/N | No |
| Water Access Y/N | No |
| Other Structures | Above Grade,Below Grade |
| Full Baths | 2 |
| Status | ACTIVE |
| Directions | GPS |
| City | ROCKVILLE |
| Senior Community Y/N | No |
| Lot Size Units | Square Feet |
| Lot Size Square Feet | 3840.00 |
| Tax Assessed Value | 587100.0 |
| Tax Annual Amount | 6832.0 |
| Structure Type | Detached |
| Condo/Coop Association fee Y/N | No |
| Bathrooms Count Main Level | 1.00 |
| Price Per Sq Ft Total AG | 247.37 |
| Acceptable Financing | Cash,Bank Portfolio,Private,Conventional |
| Vacation Rental Y/N | No |
| Virtual Tour | https://youtu.be/FuHeUZI2uy0?si=2T7xtx9JDJ85qN7K |
| Total SQFT | 5088 |
| Standard Status | Active |
| Year Built Source | Estimated |
| Legal Subdivision | NORBECK ESTATES |
| Tax Lot | 9 |
Interior Features
| Heating Fuel | Electric |
|---|---|
| Basement | Full,Outside Entrance |
| Total Fireplaces | 1 |
| Hot Water | Electric |
| Basement (Y/N) | Yes |
| Heating Y/N | Yes |
| Fireplace Y/N | Yes |
| Above Grade Finished Area | 3840 |
| Half Baths | 1 |
| Central Air Y/N | Yes |
| Total Bedrooms | 4 |
| Room Type | Living Room,Bedroom 2,Bedroom 3,Bedroom 4,Kitchen,Family Room,Basement,Bedroom 1,Bathroom 1,Bathroom 2,Bonus Room |
| Below Grade Finished Area Unit Type | Square Feet |
| LivingAreaSource | Estimated |
| Below Grade Unfin Area Units | Square Feet |
| Below Grade Unfin SQFT | 1248 |
| Below Grade Unfin SQFT Source | Estimated |
| Below Grade Finished Area Source | Estimated |
| Bedrooms Count All Upper Levels | 4 |
| Bedrooms Count Upper Level 1 | 4 |
| Bathrooms Half Main Level | 1 |
| Bathrooms Full Upper Level 1 | 2 |
| Bathrooms Full All Upper Levels | 2 |
| Bathrooms Count Upper Level 1 | 2.00 |
| Bathrooms Count All Upper Levels | 2 |
| Above Grade Finished Area Source | Estimated |
| Above Grade Finished Area Unit Type | Square Feet |
| Total Baths | 3 |
Exterior Features
| Pool | No Pool |
|---|---|
| Water Source | Public |
| Total Parking Spaces | 1 |
| Type of Parking | Attached Carport,Driveway |
| Land Use Code | R |
| Foundation Details | Block |
| Water View Y/N | No |
| Lot Size Acres | 0.09 |
| Lot Size Source | Estimated |
| Waterfront Y/N | No |
| Land Assessed Value | 237400.00 |
| Navigable Water Y/N | No |
| Water Oriented Y/N | No |
| # of Attached Carport Spaces | 1 |
Room Details
| Room | Dimensions | Level | Flooring | Details |
|---|---|---|---|---|
| Basement | Lower 1 | |||
| Bathroom 1 | Upper 1 | |||
| Bathroom 2 | Upper 1 | |||
| Bedroom 1 | Upper 1 | |||
| Bedroom 2 | Upper 1 | |||
| Bedroom 3 | Upper 1 | |||
| Bedroom 4 | Upper 1 | |||
| Bonus Room | Upper 2 | |||
| Bonus Room | Upper 2 | |||
| Family Room | Main | |||
| Kitchen | Main | |||
| Living Room | Main |
Amenities
- Foreclosure
- Views
- Short Sale
- New Construction
- Adult 55+
- Lease To Own
- No HOA Fees
- Furnished
- Primary On Main
- Air Conditioning
- Seller Finance
- Green
- Fixer Upper
- Horse
- Golf
- Fireplace
- Deck
- Garage
- Basement
- Pool
Property vs Single Family Average in 20853
Price
Taxes
Year Built
Visits
 © BRIGHT, All Rights Reserved
