

Price Reduction - Eco Friendly
Address
13100 Riviera Terrace, Silver Spring, MD
Price
$ 848,999
Property Attributes
- MLS#MDMC2243130
- TypeSingle Family
- Listing Status ACTIVE
- CountyMONTGOMERY
- CitySilver Spring
- NeighborhoodSherwood Forest Manor
- Zip20904
- StyleColonial
- Year Built1991
- Taxes$ 7764
- Price$ 848,999
- Bedrooms4
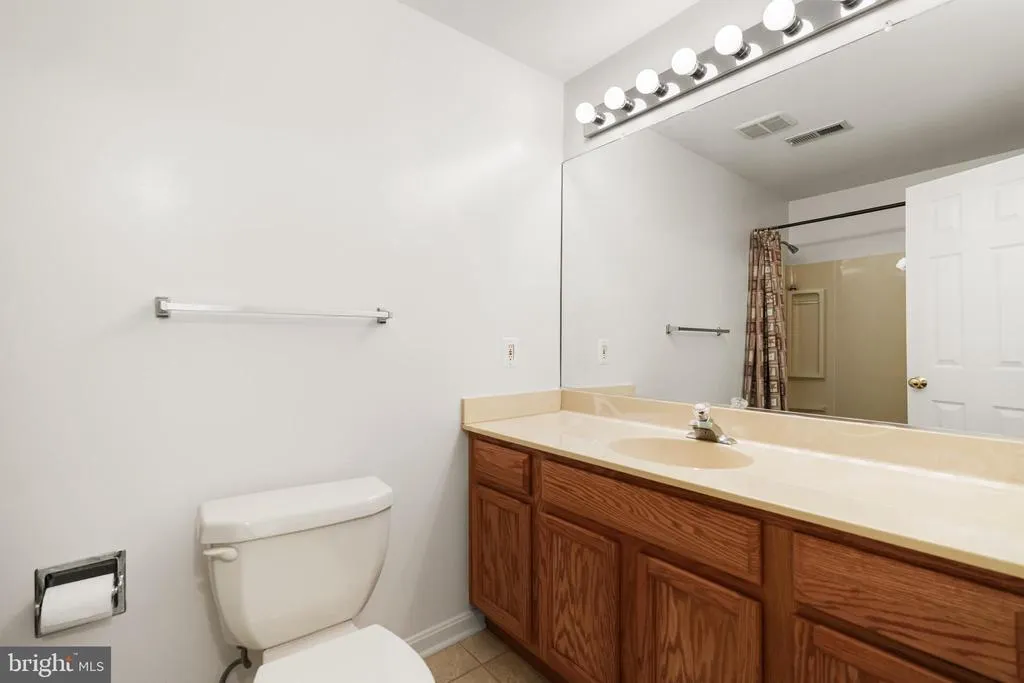
- Full Bathrooms3
- Half Bathrooms1
- Sqr Footage3016
- Lot Size0.28 Acres
Data Source:
Bright MLS
Property Description
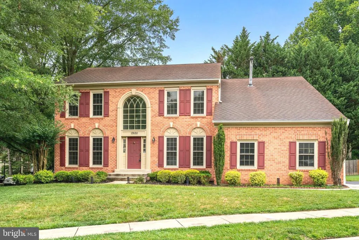
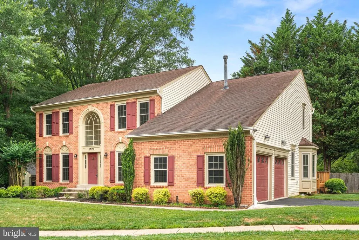
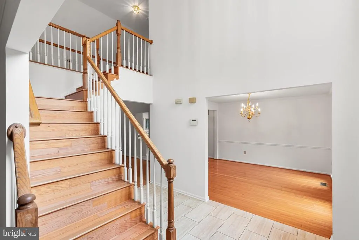
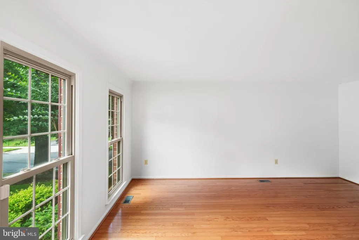
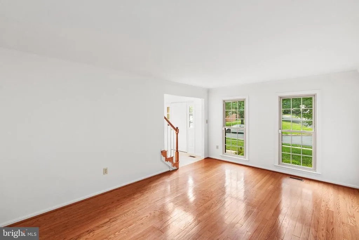
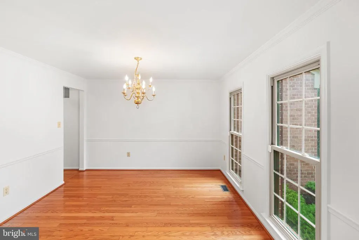
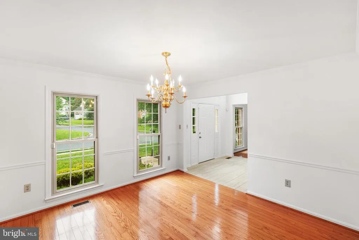
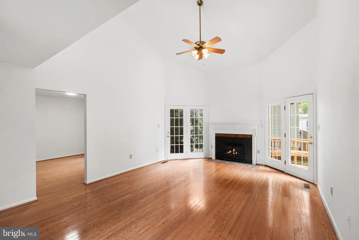
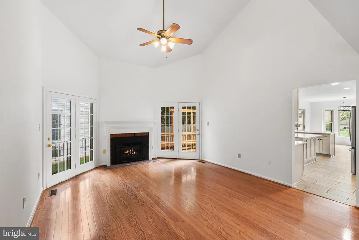
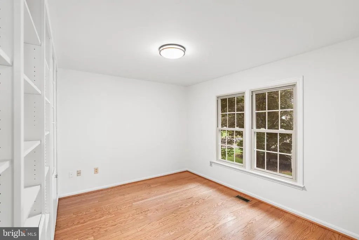
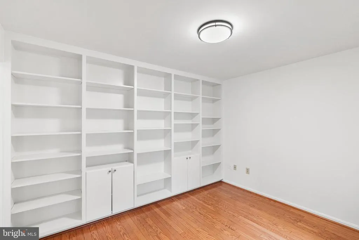
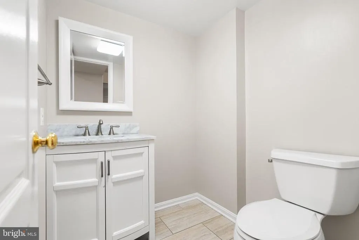
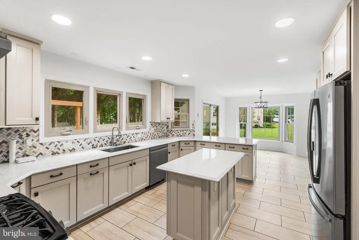
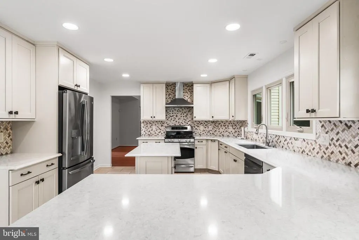
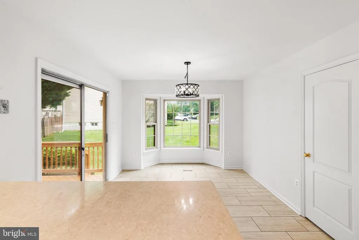
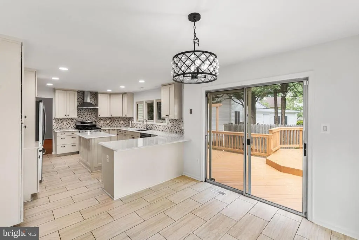
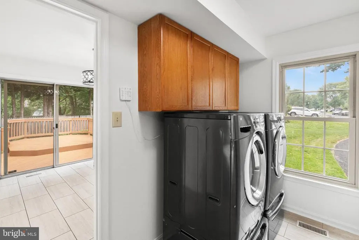
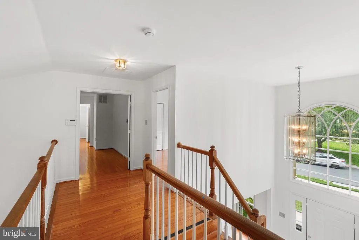
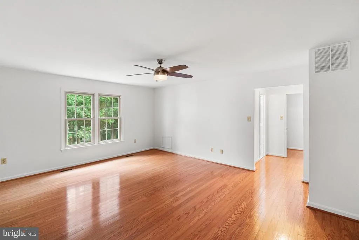
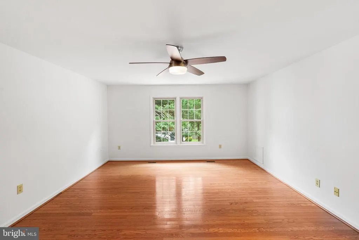
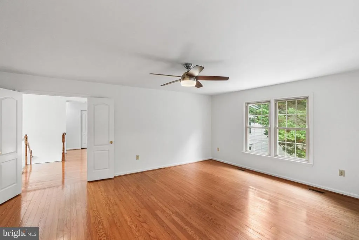
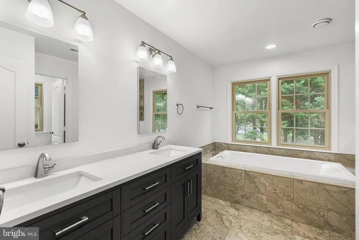
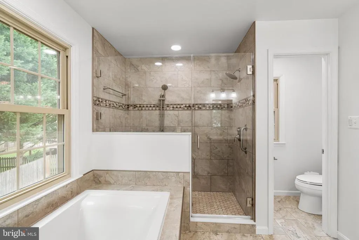
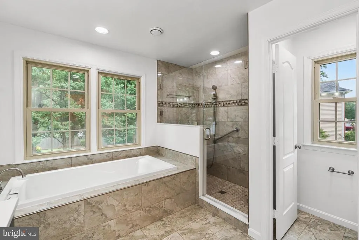
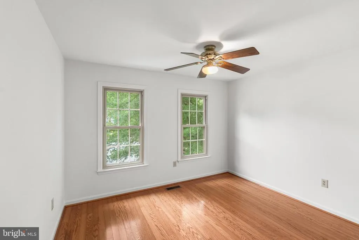
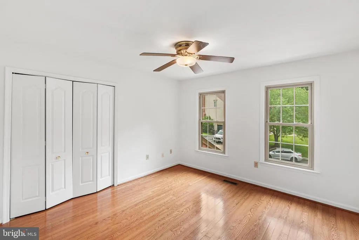
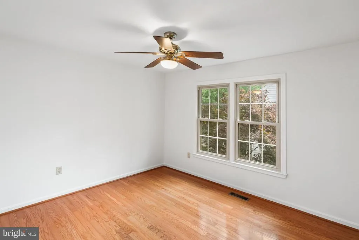
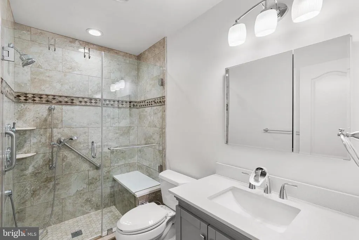
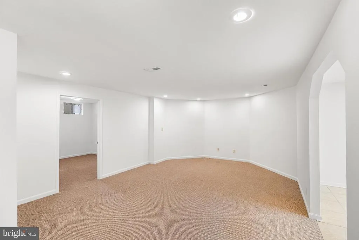
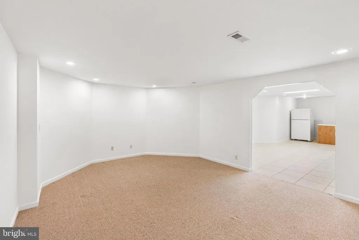
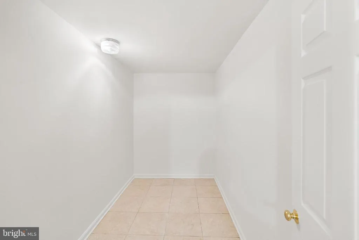
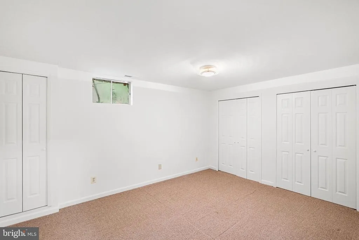
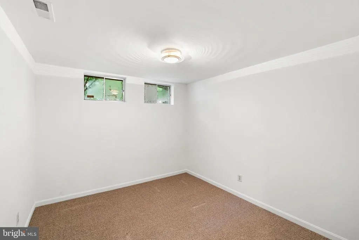
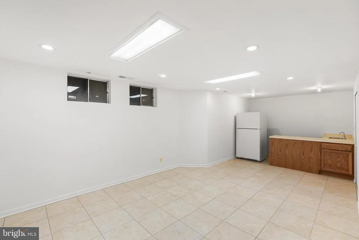
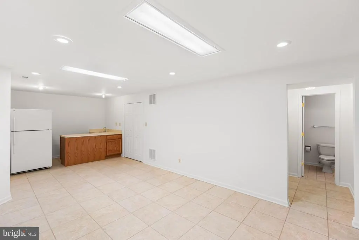
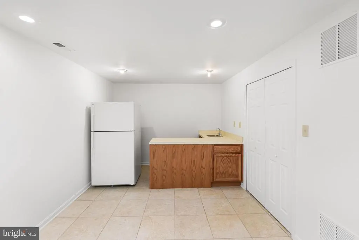
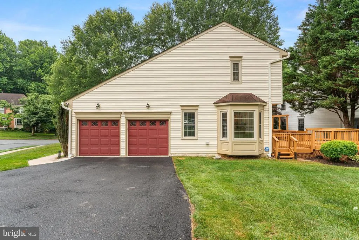
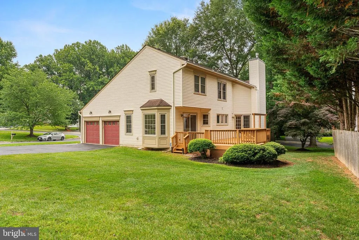
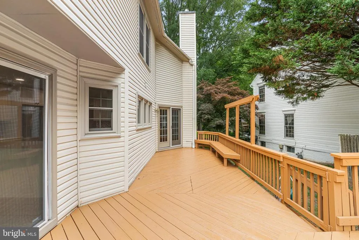
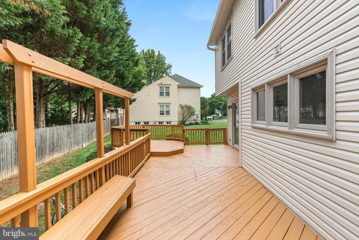
Stunning Renovated Colonial in Desirable Sherwood Forest Manor Welcome to 13100 Riviera Terrace, an exquisite 4-bedroom, 3.5-bath colonial offering over 4,400 square feet of luxury living space. Nestled on a peaceful 0.28-acre corner lot surrounded by mature trees, this turnkey home features major exterior upgrades, including windows were replaced with energy efficient windows and a newly sealed driveway. The exterior also boasts a freshly power-washed facade and a newly stained deck, while the interior is pristine with fresh paint throughout. The main level showcases updated flooring and two sun-drenched living areas. At the heart of the home is a chefs kitchen equipped with premium countertops, crisp white cabinetry, stainless steel appliances, a center island, and a bright bay-window breakfast nook. Relax in the family room by the cozy fireplace, or work from the private study complete with custom built-in bookshelves. Upstairs, French doors open to a palatial primary suite featuring hardwood floors and a spa-inspired bath with a soaking tub and dual walk-in shower. Three more spacious bedrooms share an updated full bath. The 1,400+ sq ft finished lower-level offers excellent in-law suite or rental potential, complete with a massive recreation room, a large den with a closet, a gym/office, a full bath, and a dry bar with a full-sized fridge. Located minutes from the Glenmont Metro, commuter routes, and the Rachel Carson Greenway Trail. Your dream home awaits! Welcome Home!
| Price History | |
|---|---|
| 6/29/2026 | Listed $869,000 |
| 7/30/2026 | 3$849,000 |
| 8/11/2026 | 1$848,999 |
General Features
| Living Area | 3016 |
|---|---|
| Sewer | Public Sewer |
| Heating | Central |
| Cooling | Central A/C |
| Possession | Negotiable |
| Zoning | R200 |
| HOA Fee | 42.00 |
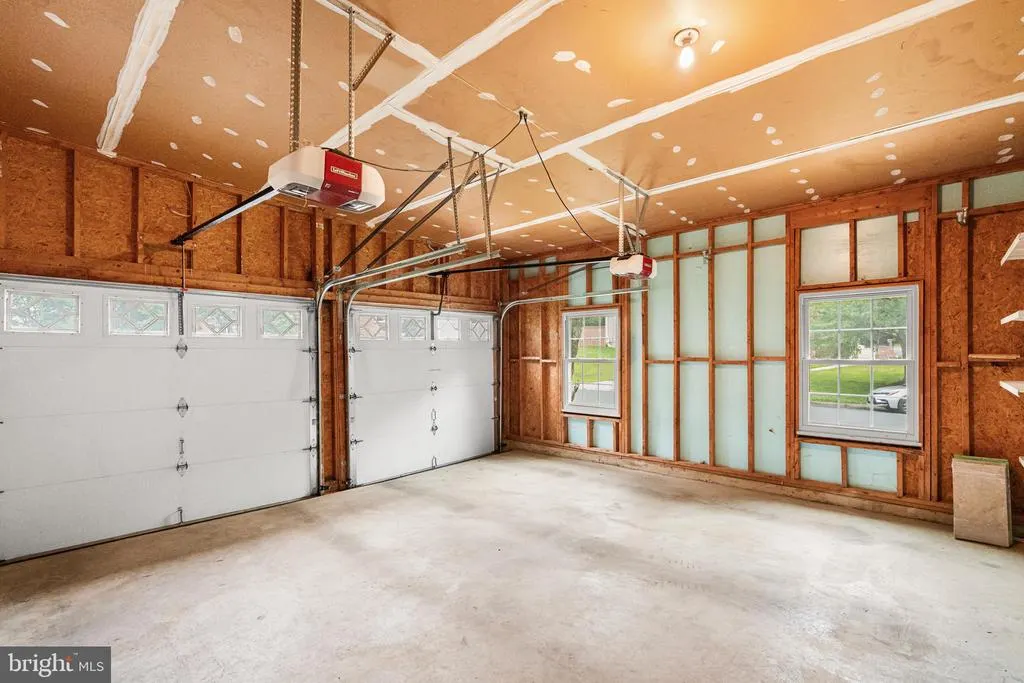

| Garage Spaces | 2.00 |
| Architectural Style | Colonial |
| Construction Materials | Brick Front |
| School District | MONTGOMERY COUNTY PUBLIC SCHOOLS |
| Year Built | 1991 |
| Levels | 3 |
| Tax Year | 2025 |
| Ownership | Fee Simple |
| Cool Fuel | Electric |
| Accessibility | None |
| Assoc Fee Paid Per | Monthly |
| County | MONTGOMERY |
| New Construction | No |
| Property Type | Residential |
| HOA | Yes |
| Subdivision Name | SHERWOOD FOREST MANOR |
| Garage Y/N | Yes |
| Water Access Y/N | No |
| Other Structures | Above Grade,Below Grade |
| Full Baths | 3 |
| Status | ACTIVE |
| Directions | Google it |
| City | SILVER SPRING |
| Senior Community Y/N | No |
| Lot Size Units | Square Feet |
| Lot Size Square Feet | 12262.00 |
| Tax Assessed Value | 664300.0 |
| Tax Annual Amount | 7764.0 |
| Structure Type | Detached |
| Condo/Coop Association fee Y/N | No |
| Bathrooms Count Main Level | 1.00 |
| Price Per Sq Ft Total AG | 281.5 |
| Vacation Rental Y/N | No |
| Total SQFT | 4499 |
| Standard Status | Active |
| Year Built Source | Assessor |
| Legal Subdivision | SHERWOOD FOREST MANOR |
| Tax Lot | 71 |
Interior Features
| Heating Fuel | Natural Gas |
|---|---|
| Basement | Fully Finished,Sump Pump,Improved |
| Total Fireplaces | 1 |
| Hot Water | Natural Gas |
| Basement (Y/N) | Yes |
| Heating Y/N | Yes |
| Fireplace Y/N | Yes |
| Above Grade Finished Area | 3016 |
| Half Baths | 1 |
| Central Air Y/N | Yes |
| Total Bedrooms | 4 |
| Below Grade Finished Area Unit Type | Square Feet |
| LivingAreaSource | Assessor |
| Below Grade Unfin Area Units | Square Feet |
| Below Grade Unfin SQFT | 1483 |
| Below Grade Unfin SQFT Source | Assessor |
| Below Grade Finished Area Source | Assessor |
| Bedrooms Count All Upper Levels | 4 |
| Bedrooms Count Upper Level 1 | 4 |
| Bathrooms Half Main Level | 1 |
| Bathrooms Full Upper Level 1 | 2 |
| Bathrooms Full Lower Level 1 | 1 |
| Bathrooms Full All Upper Levels | 2 |
| Bathrooms Full All Lower Levels | 1 |
| Bathrooms Count Upper Level 1 | 2.00 |
| Bathrooms Count Lower Level 1 | 1.00 |
| Bathrooms Count All Upper Levels | 2 |
| Bathrooms Count All Lower Levels | 1 |
| Above Grade Finished Area Source | Assessor |
| Above Grade Finished Area Unit Type | Square Feet |
| Total Baths | 4 |
Exterior Features
| Pool | No Pool |
|---|---|
| Water Source | Public |
| Total Parking Spaces | 2 |
| Garage Features | Garage - Side Entry |
| Type of Parking | Attached Garage,Driveway,Off Street |
| Land Use Code | R |
| Foundation Details | Permanent |
| Water View Y/N | No |
| Lot Size Acres | 0.28 |
| Lot Size Source | Assessor |
| Waterfront Y/N | No |
| Land Assessed Value | 222000.00 |
| Navigable Water Y/N | No |
| Water Oriented Y/N | No |
| # of Attached Garage Spaces | 2 |
Amenities
- Foreclosure
- Views
- Short Sale
- New Construction
- Adult 55+
- Lease To Own
- No HOA Fees
- Furnished
- Primary On Main
- Air Conditioning
- Seller Finance
- Green
- Fixer Upper
- Horse
- Golf
- Fireplace
- Deck
- Garage
- Basement
- Pool
Property vs Single Family Average in 20904
Price
Taxes
Year Built
Visits
 © BRIGHT, All Rights Reserved
