

Open House Sun, Aug 23rd 1:00 PM - 3:00 PM - Views - Primary on Main

Address
18634 Woodgate Place, Olney, MD
Price
$ 1,550,000
Property Attributes
- MLS#MDMC2243080
- TypeSingle Family
- Listing Status ACTIVE
- CountyMONTGOMERY
- CityOlney
- NeighborhoodReserve At Fair Hill
- Zip20832
- StyleColonial
- Year Built2009
- Taxes$ 15283
- Price$ 1,550,000
- Bedrooms6
- Full Bathrooms4
- Half Bathrooms1
- Sqr Footage7025
- Lot Size0.53 Acres
Data Source:
Bright MLS
Property Description
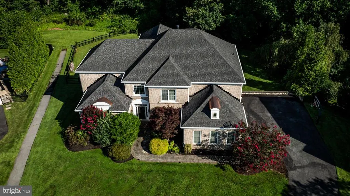
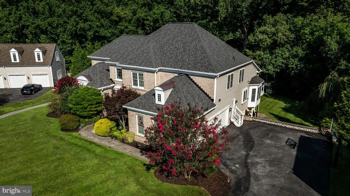
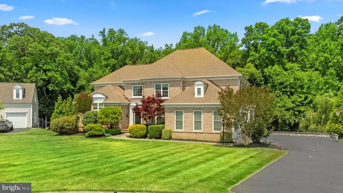
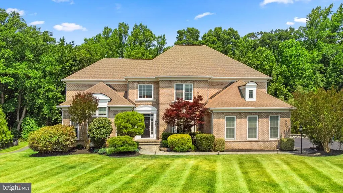
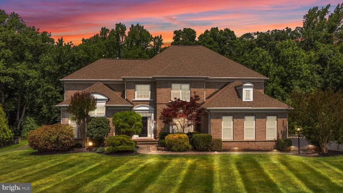
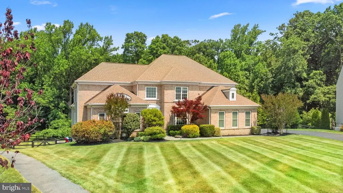
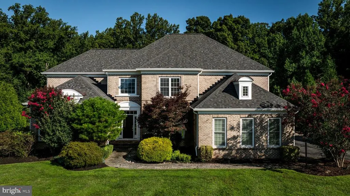
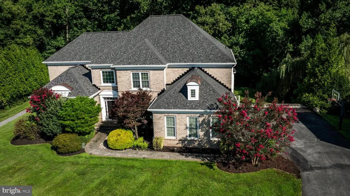
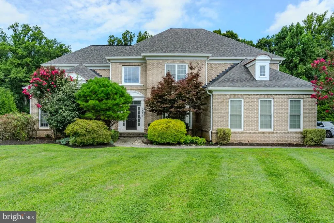
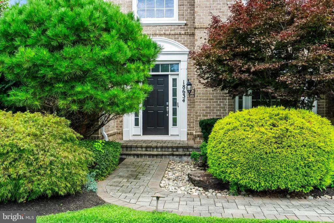
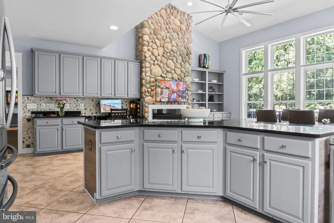
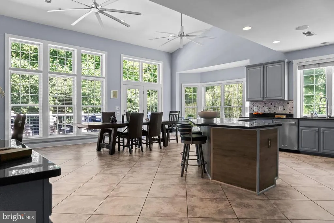
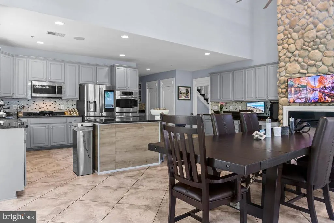
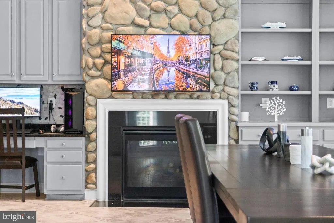
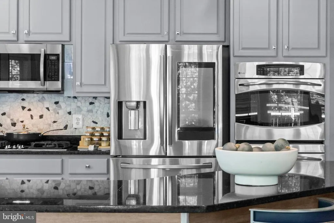
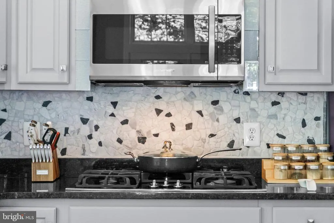
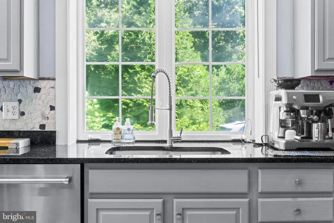
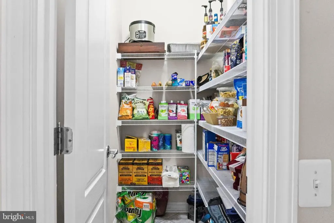
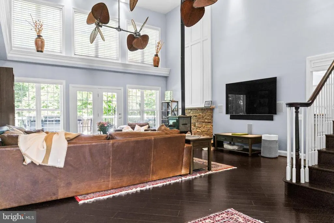
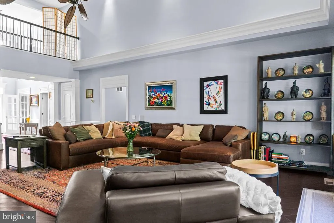
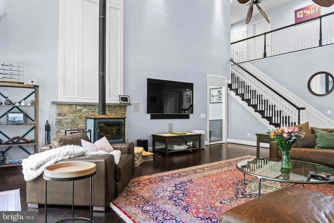
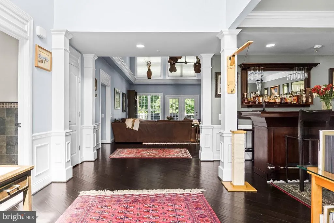
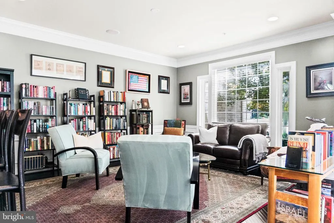
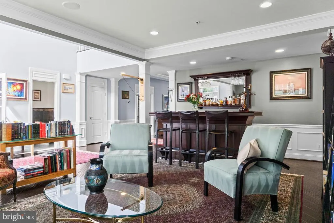
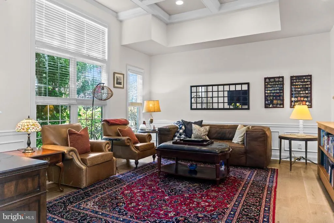
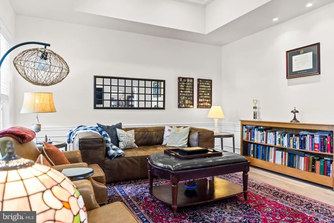
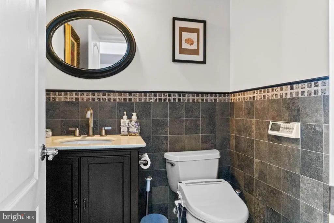
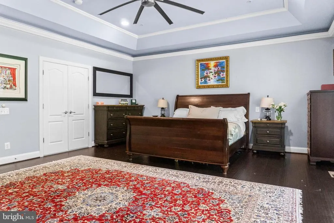
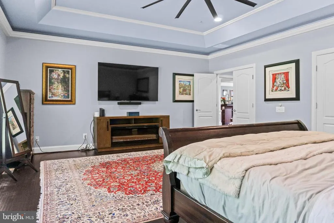
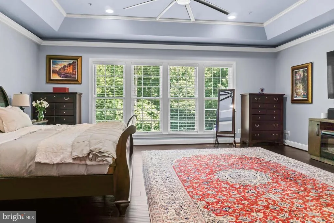
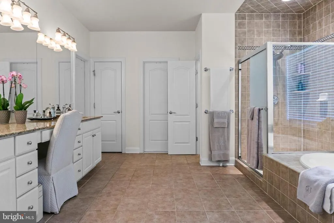
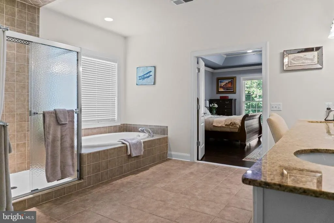
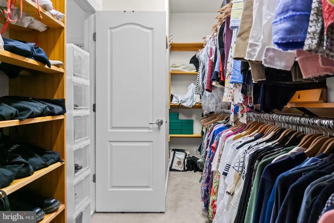
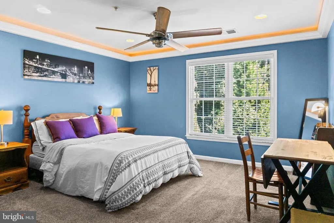
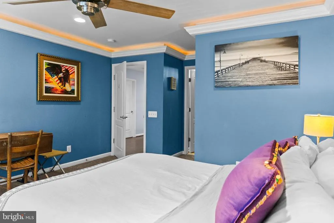
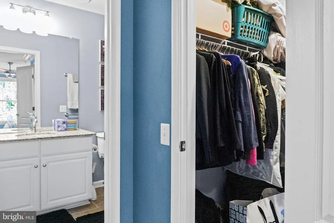
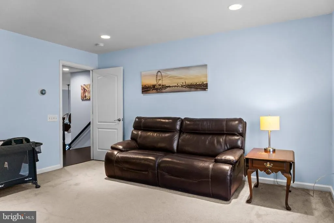
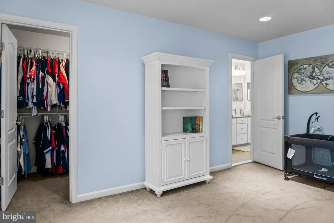
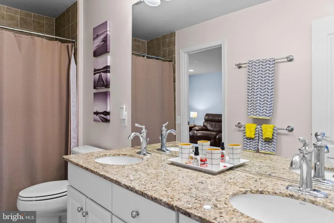
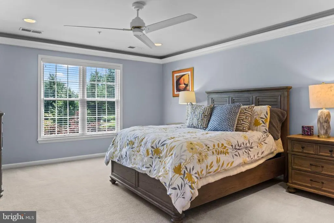
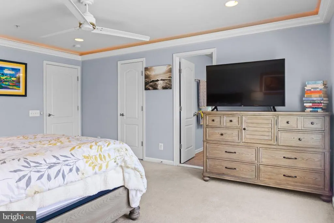
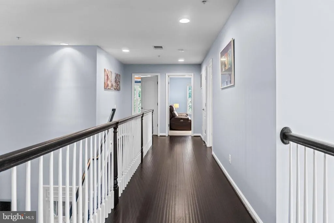
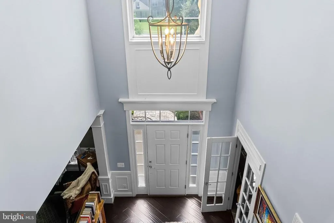
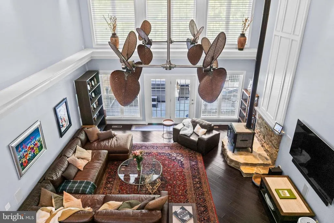
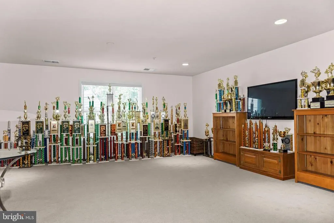
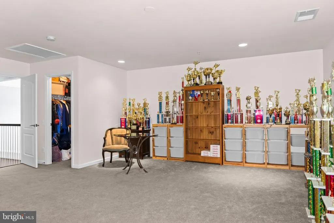
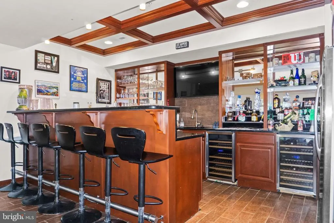
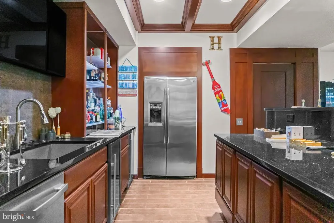
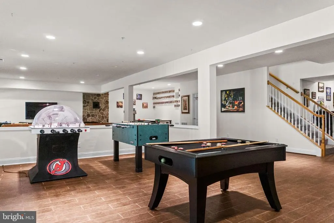
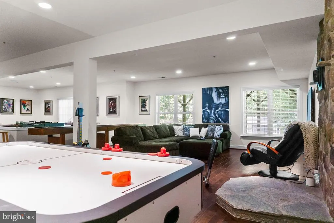
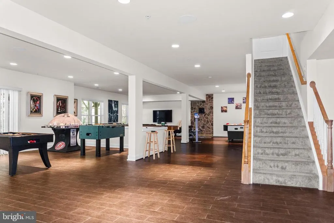
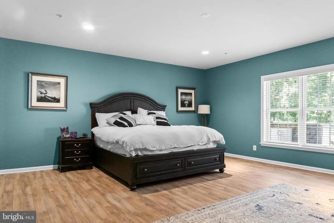
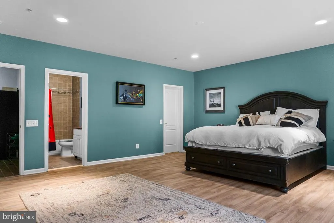
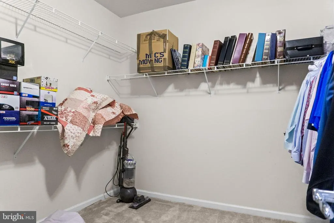
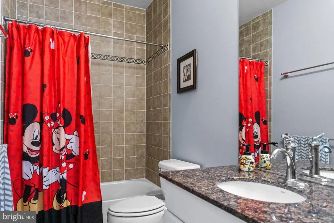
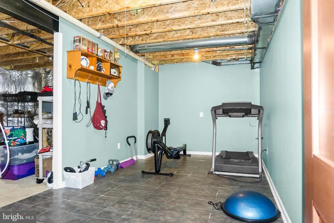
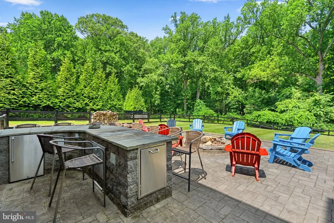
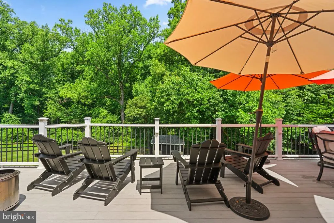
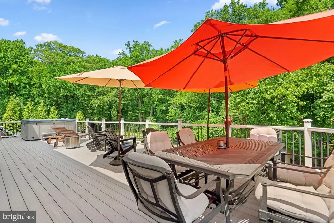
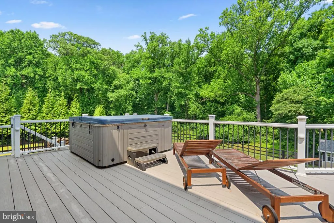
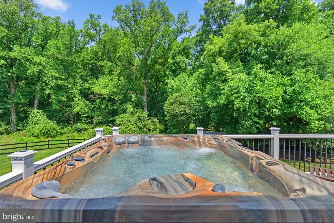
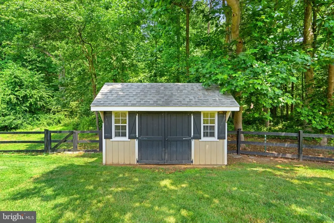
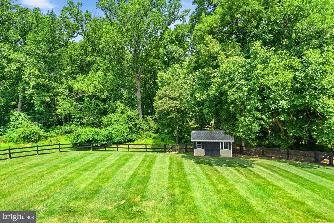
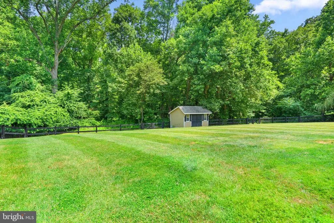
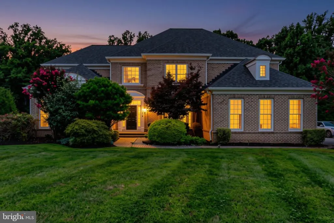
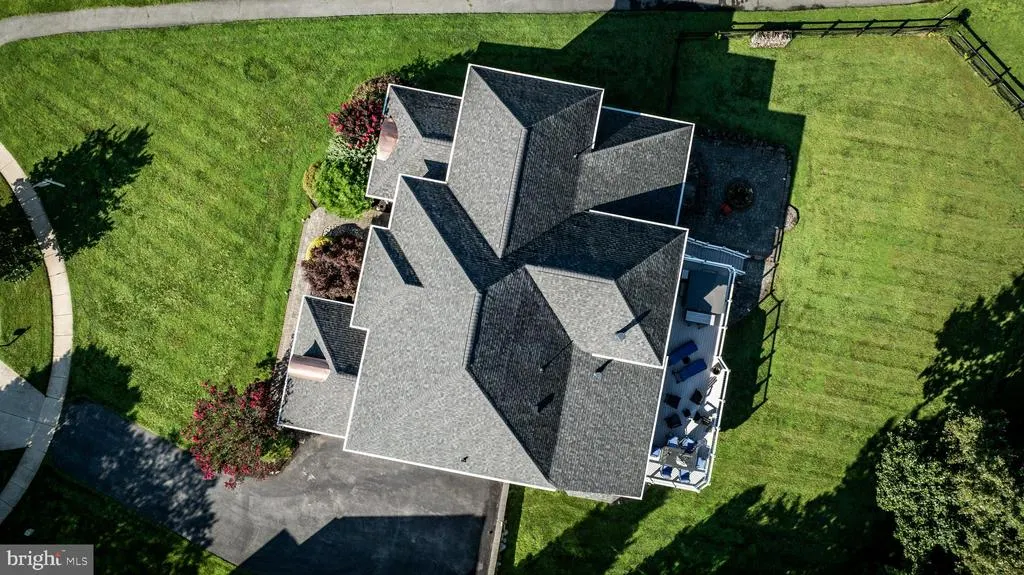
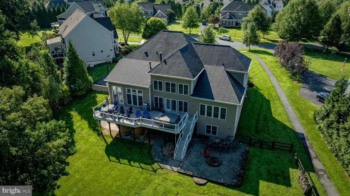
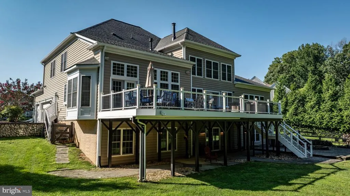
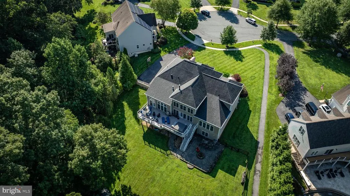
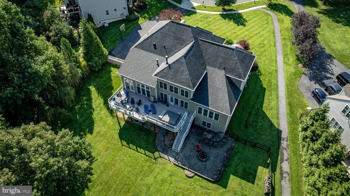
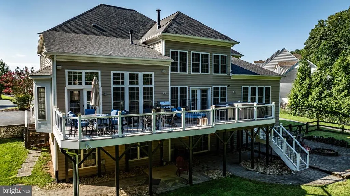
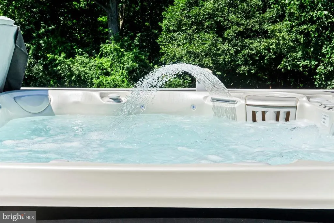
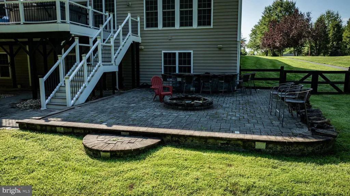
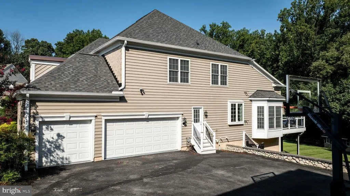
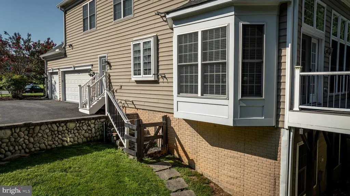
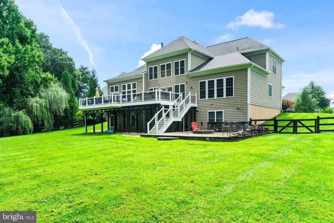
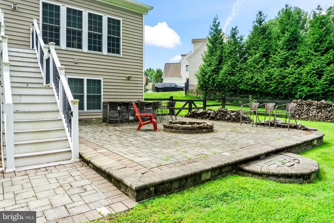
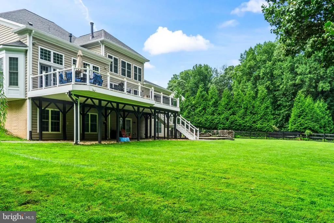
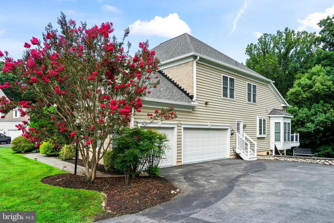
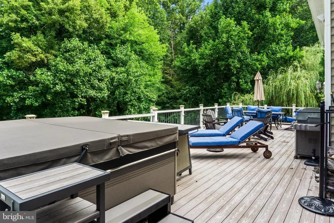
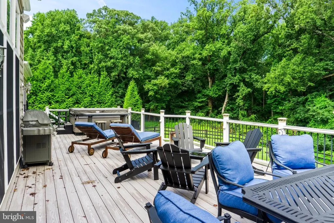
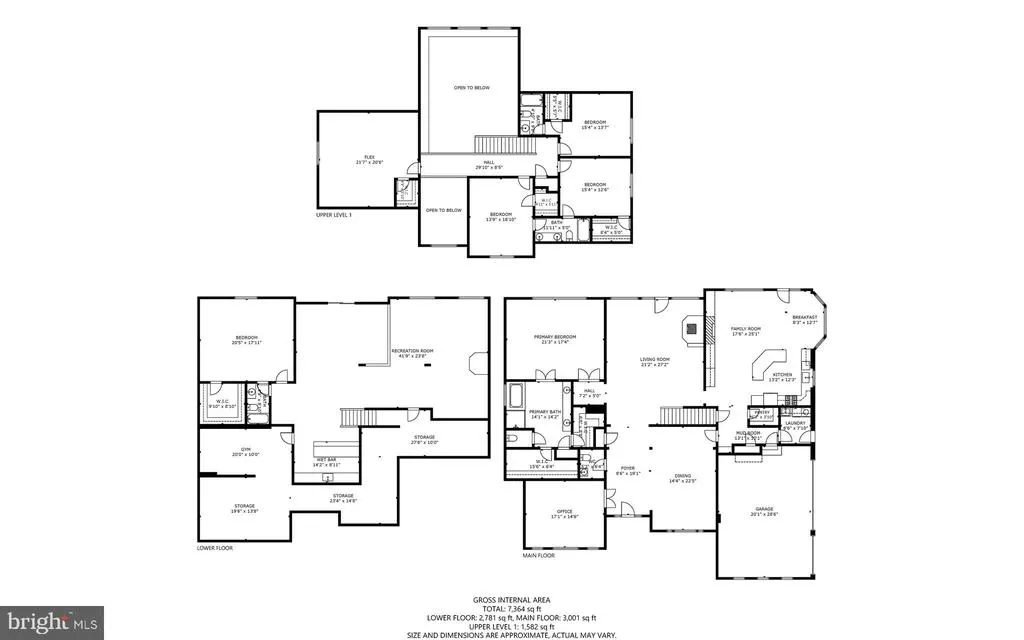
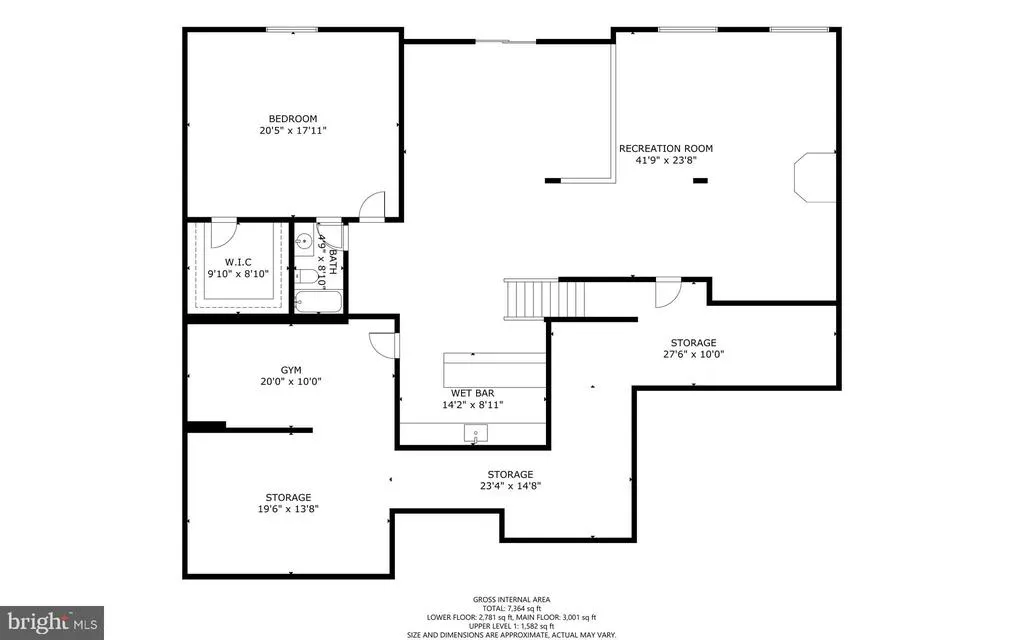
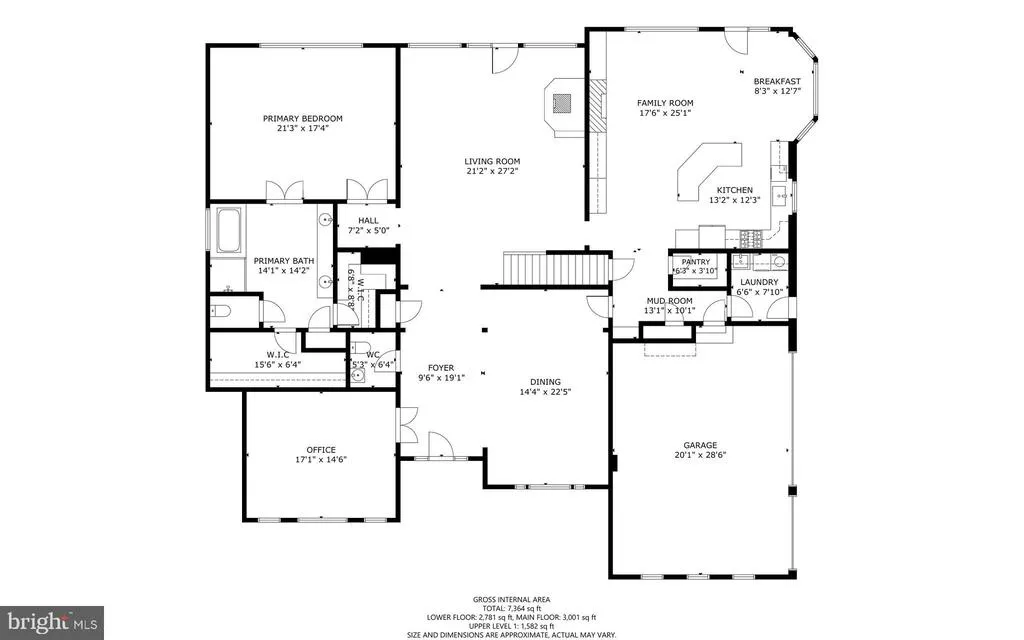
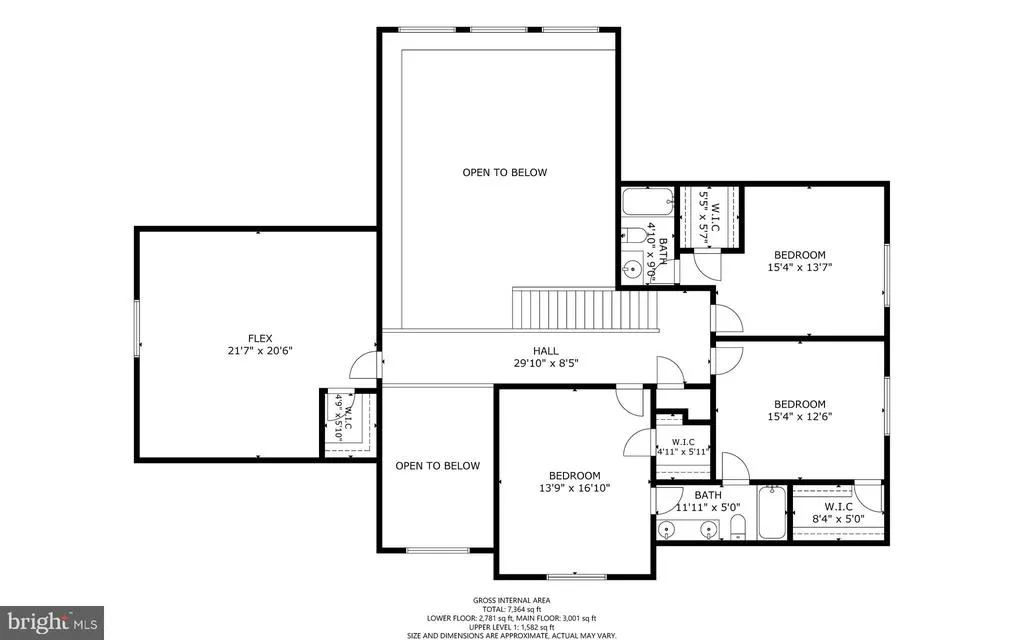
Welcome home to one of the most coveted settings in The Reserve at Fair Hill, and arguably the nicest homesite in Olney! This beautifully maintained estate sits on a premium cul-de-sac lot backing to acres of protected wooded parkland delivering the kind of privacy and natural backdrop that's nearly impossible to find. Step inside and let the light do the talking: a dramatic two-story great room soars overhead, anchored by architectural fireplaces in both the kitchen and great room, while the updated gourmet kitchen dressed in exotic stone counters sets the stage for effortless entertaining. An oversized office and adjacent half bath add everyday flexibility, and the first-floor owner's suite means single-level living without sacrificing scale. Upstairs, three generous bedrooms and a large flex space leave room to dream a playroom, a home gym, or a fifth bedroom, the choice is yours. Downstairs, the daylight walkout lower level was made for gathering: multiple rec zones, a wet bar, a bedroom, full bath, and storage galore keep every occasion covered. Then there's the outdoors a spacious deck, pristine patio, outdoor bar, and fire pit set against mature, professionally maintained landscaping, made for long evenings and easy hosting. Add a three-car sideload garage and quality upgrades throughout, and you've got a rare combination of setting, scale, and sophistication just minutes from Olney's best dining, parks, and everyday conveniences.
| Price History | |
|---|---|
| 8/3/2026 | Listed $1,550,000 |
General Features
| Living Area | 7025 |
|---|---|
| Sewer | Public Sewer |
| Heating | 90% Forced Air |
| Cooling | Central A/C,Ceiling Fan(s) |
| Possession | Settlement |
| Roof | Shingle,Composite |
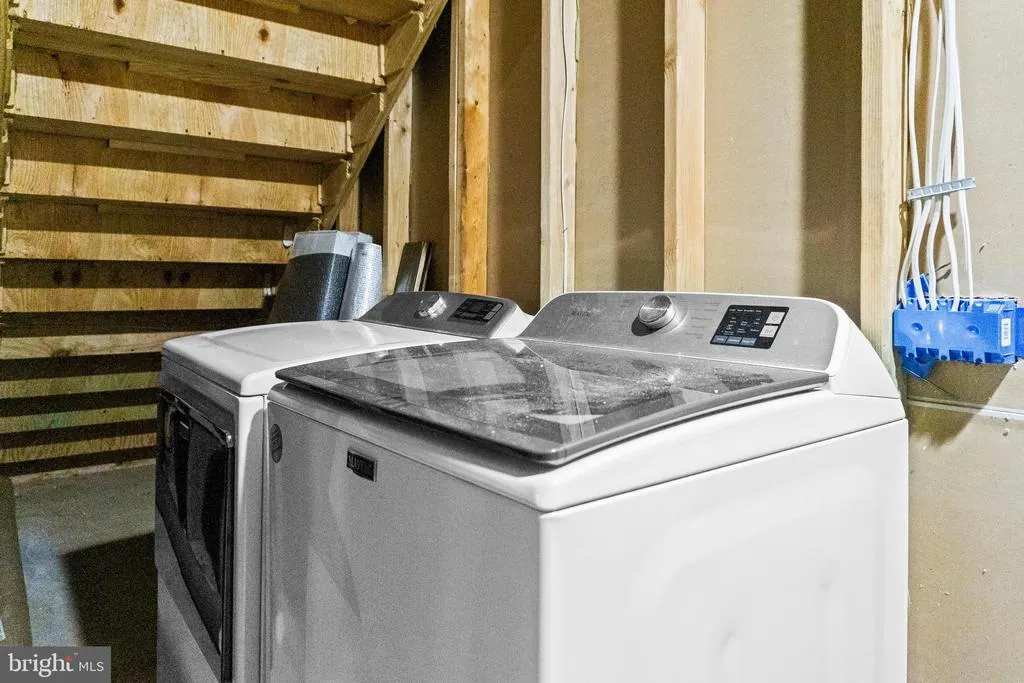
| Appliances | Cooktop,Oven - Wall,Microwave,Refrigerator,Icemaker,Dishwasher,Disposal,Trash Compactor,Washer,Dryer,Stainless Steel Appliances |
| Zoning | RNC |
| HOA Fee | 406.00 |
| Garage Spaces | 3.00 |
| Association Fee Includes | Common Area Maintenance,Snow Removal |
| Patio/Porch Features | Deck(s) |
| Architectural Style | Colonial |
| Security Features | Security System,Exterior Cameras |
| Construction Materials | Brick Front |
| School District | MONTGOMERY COUNTY PUBLIC SCHOOLS |
| Year Built | 2009 |
| View | Trees/Woods |
| Levels | 3 |
| Tax Year | 2025 |
| Ownership | Fee Simple |
| Cool Fuel | Electric |
| Accessibility | None |
| Assoc Fee Paid Per | Quarterly |
| County | MONTGOMERY |
| New Construction | No |
| Property Type | Residential |
| HOA | Yes |
| Subdivision Name | RESERVE AT FAIR HILL |
| Garage Y/N | Yes |
| Water Access Y/N | No |
| Other Structures | Above Grade,Below Grade |
| Full Baths | 4 |
| Status | ACTIVE |
| Directions | 18634 Woodgate Place,Olney,MD 20832 |
| City | OLNEY |
| Association Name | RESERVE AT FAIR HILL |
| Senior Community Y/N | No |
| Lot Size Units | Square Feet |
| Lot Size Square Feet | 23291.00 |
| Tax Assessed Value | 1309733.0 |
| Tax Annual Amount | 15283.0 |
| Structure Type | Detached |
| Condo/Coop Association fee Y/N | No |
| Bathrooms Full Main Level | 1 |
| Bathrooms Count Main Level | 2.00 |
| Price Per Sq Ft Total AG | 300.1 |
| Vacation Rental Y/N | No |
| Virtual Tour | https://www.youtube.com/watch?v=0L1tP5NhPsM |
| Total SQFT | 8097 |
| Standard Status | Active |
| Year Built Source | Assessor |
| Legal Subdivision | RESERVE AT FAIR HILL |
| Tax Lot | 65 |
Interior Features
| Interior Amenities | Ceiling Fan(s),Window Treatments,Wine Storage,Recessed Lighting,Upgraded Countertops,Kitchen - Island,Crown Moldings,Breakfast Area,Chair Railings,Bar,Pantry,Dining Area,Entry Level Bedroom,Primary B |
|---|---|
| Heating Fuel | Natural Gas |
| Basement | Connecting Stairway,Fully Finished,Heated,Poured Concrete,Sump Pump,Walkout Level,Windows |
| Total Fireplaces | 1 |
| Fireplace Features | Gas/Propane |
| Hot Water | Natural Gas |
| Basement (Y/N) | Yes |
| Heating Y/N | Yes |
| Fireplace Y/N | Yes |
| Above Grade Finished Area | 5165 |
| Half Baths | 1 |
| Central Air Y/N | Yes |
| Total Bedrooms | 6 |
| Below Grade Finished Area | 1860 |
| Room Type | Living Room,Dining Room,Primary Bedroom,Bedroom 2,Bedroom 3,Bedroom 4,Bedroom 5,Kitchen,Family Room,Foyer,Breakfast Room,Exercise Room,Laundry,Mud Room,Office,Recreation Room,Storage Room,Bedroom 6,B |
| Main Level Bedrooms | 1 |
| Below Grade Finished Area Unit Type | Square Feet |
| LivingAreaSource | Assessor |
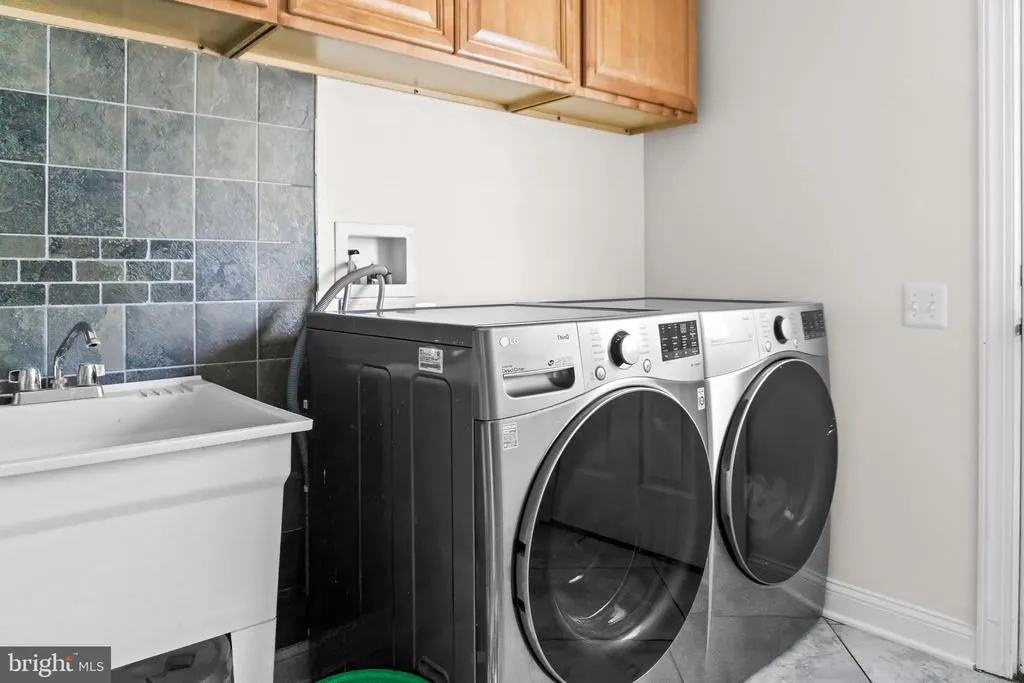
| Laundry Type | Main Floor |
| Below Grade Unfin Area Units | Square Feet |
| Below Grade Unfin SQFT | 1072 |
| Below Grade Unfin SQFT Source | Assessor |
| Below Grade Finished Area Source | Assessor |
| Bedrooms Count All Lower Levels | 1 |
| Bedrooms Count All Upper Levels | 4 |
| Bedrooms Count Lower Level 1 | 1 |
| Bedrooms Count Upper Level 1 | 4 |
| Bathrooms Half Main Level | 1 |
| Bathrooms Full Upper Level 1 | 2 |
| Bathrooms Full Lower Level 1 | 1 |
| Bathrooms Full All Upper Levels | 2 |
| Bathrooms Full All Lower Levels | 1 |
| Bathrooms Count Upper Level 1 | 2.00 |
| Bathrooms Count Lower Level 1 | 1.00 |
| Bathrooms Count All Upper Levels | 2 |
| Bathrooms Count All Lower Levels | 1 |
| Above Grade Finished Area Source | Assessor |
| Above Grade Finished Area Unit Type | Square Feet |
| Total Baths | 5 |
Exterior Features
| Pool | No Pool |
|---|---|
| Water Source | Public |
| Total Parking Spaces | 3 |
| Garage Features | Additional Storage Area,Garage - Side Entry,Garage Door Opener,Inside Access,Oversized |
| Type of Parking | Attached Garage,Driveway |
| Land Use Code | E |
| Foundation Details | Slab |
| Water View Y/N | No |
| Lot Size Acres | 0.53 |
| Lot Size Source | Assessor |
| Waterfront Y/N | No |
| Door Features | Six Panel,French,Sliding Glass |
| Land Assessed Value | 310300.00 |
| Navigable Water Y/N | No |
| Water Oriented Y/N | No |
| # of Attached Garage Spaces | 3 |
Room Details
| Room | Dimensions | Level | Flooring | Details |
|---|---|---|---|---|
| Bathroom 2 | Upper 1 | |||
| Bathroom 3 | Upper 1 | |||
| Bedroom 2 | Upper 1 | |||
| Bedroom 3 | Upper 1 | |||
| Bedroom 4 | Upper 1 | |||
| Bedroom 5 | Upper 1 | |||
| Bedroom 6 | Lower 1 | |||
| Breakfast Room | Main | |||
| Dining Room | Main | |||
| Exercise Room | Lower 1 | |||
| Family Room | Main | |||
| Foyer | Main | |||
| Full Bath | Lower 1 | |||
| Kitchen | Main | |||
| Laundry | Main | |||
| Living Room | Main | |||
| Mud Room | Main | |||
| Office | Main | |||
| Primary Bathroom | Main | |||
| Primary Bedroom | Main | |||
| Recreation Room | Lower 1 | |||
| Storage Room | Lower 1 |
Amenities
- Foreclosure
- Views
- Short Sale
- New Construction
- Adult 55+
- Lease To Own
- No HOA Fees
- Furnished
- Primary On Main
- Air Conditioning
- Seller Finance
- Green
- Fixer Upper
- Horse
- Golf
- Fireplace
- Deck
- Garage
- Basement
- Pool
Property vs Single Family Average in 20832
Price
Taxes
Year Built
Visits
 © BRIGHT, All Rights Reserved
