

Views
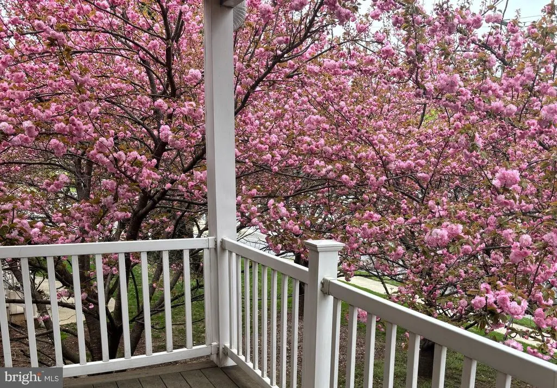
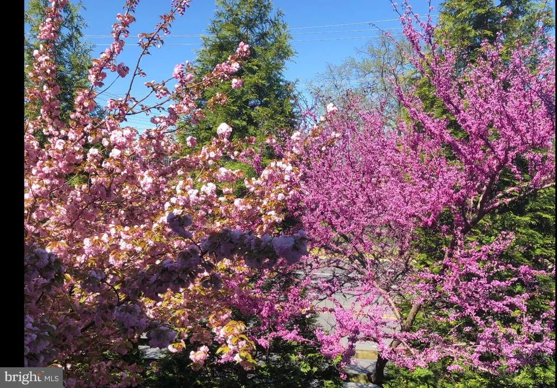
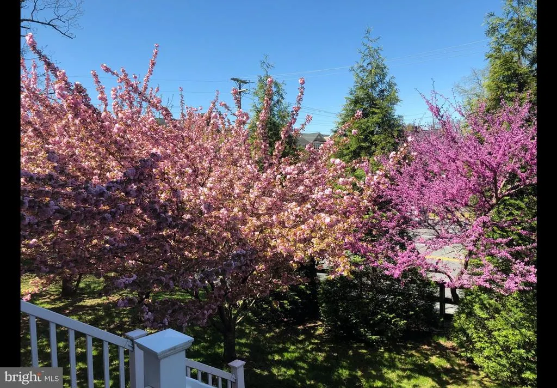
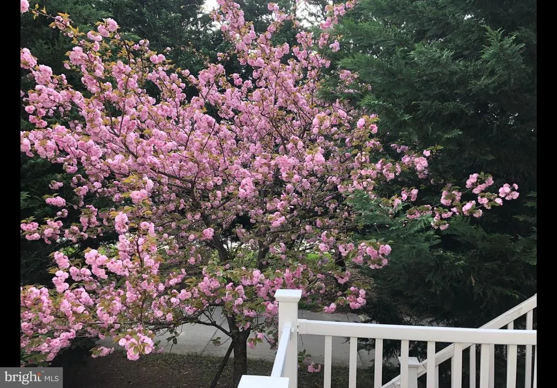
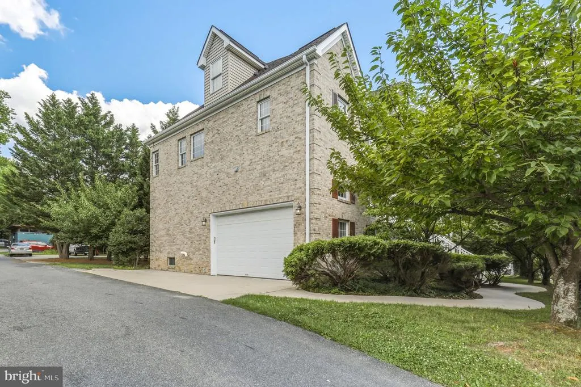
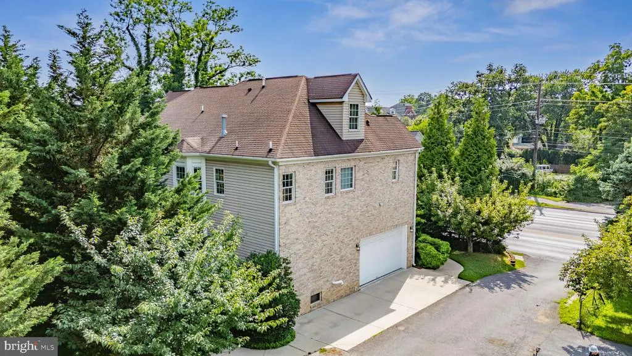
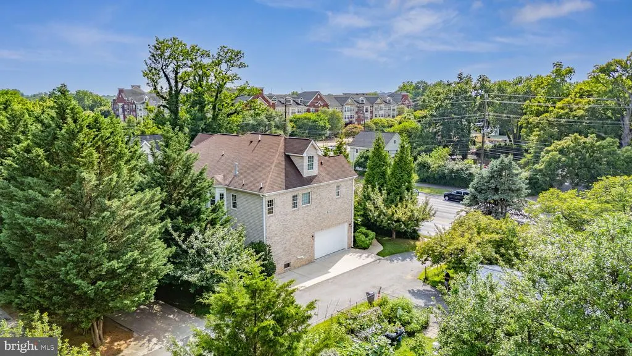
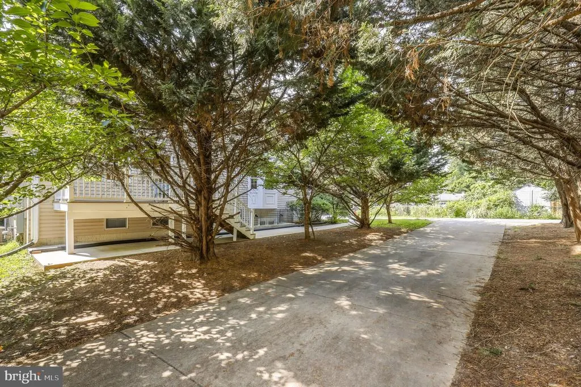
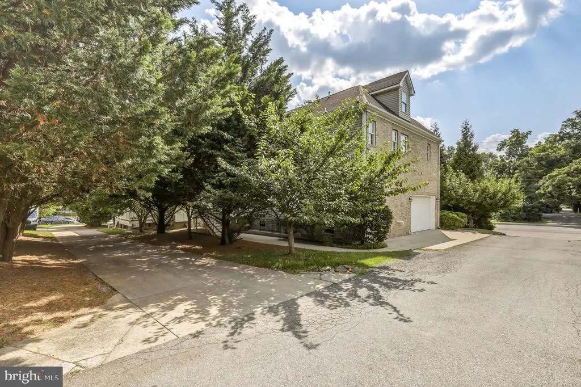
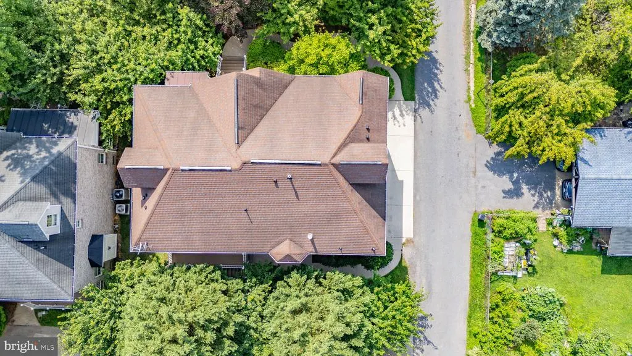
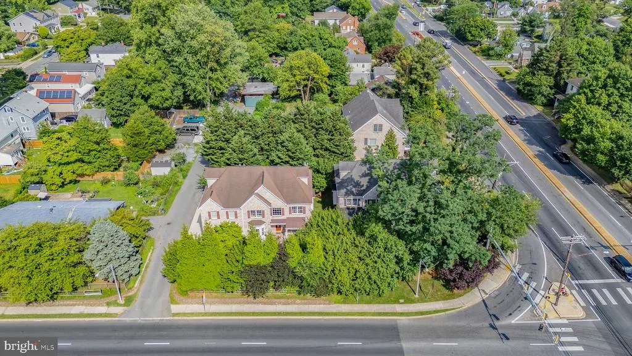
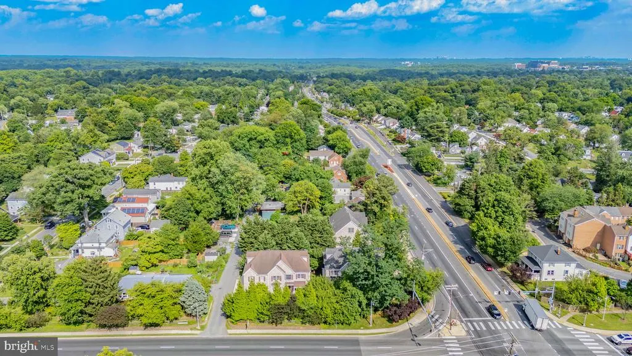
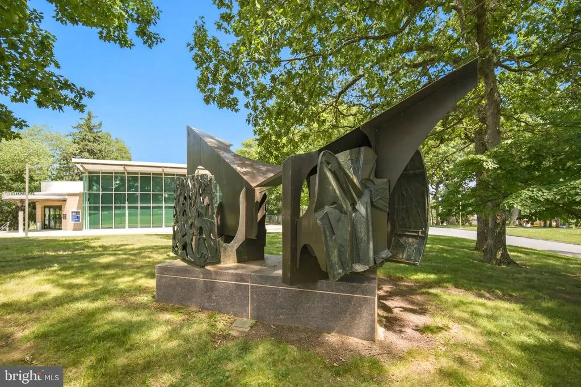
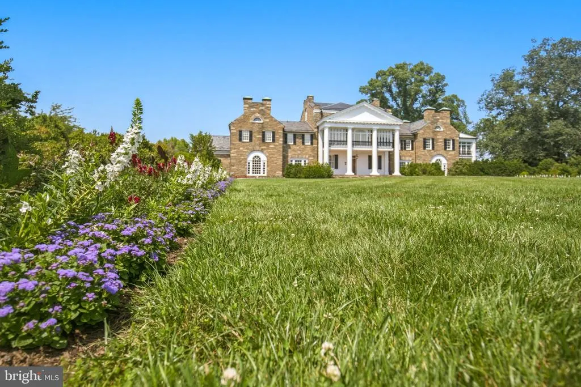
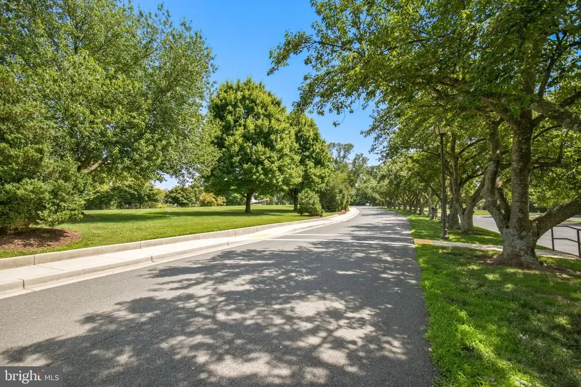
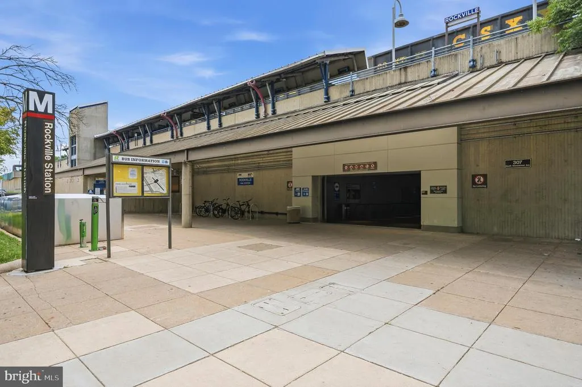
Address
203 1st Street, Rockville, MD
Price
$ 1,295,000
Property Attributes
- MLS#MDMC2242902
- TypeSingle Family
- Listing Status ACTIVE
- CountyMONTGOMERY
- CityRockville
- NeighborhoodJaneta
- Zip20851
- StyleColonial
- Year Built2005
- Taxes$ 13124
- Price$ 1,295,000
- Bedrooms6
- Full Bathrooms6
- Half Bathrooms1
- Sqr Footage4760
- Lot Size0.16 Acres
Data Source:
Bright MLS
Property Description
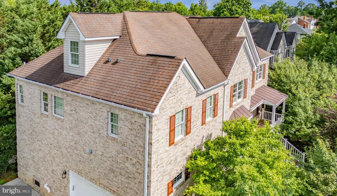
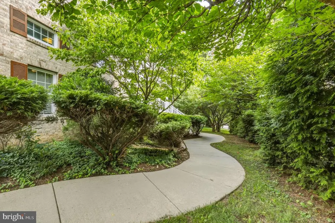
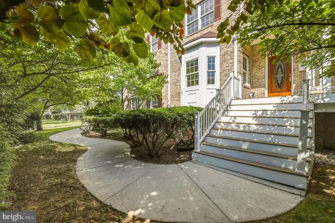
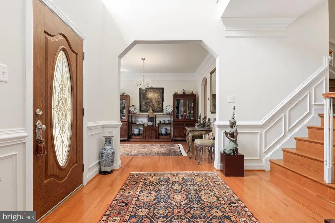
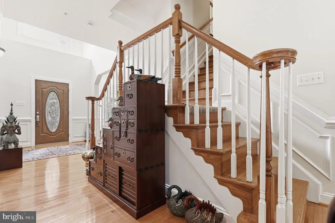
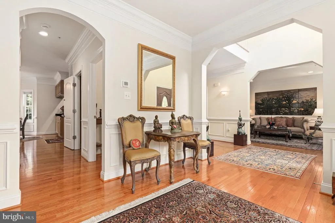
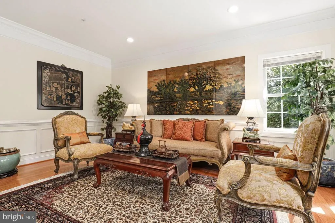
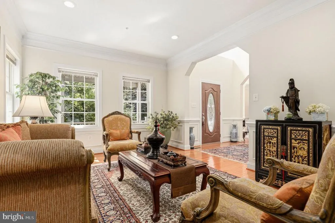
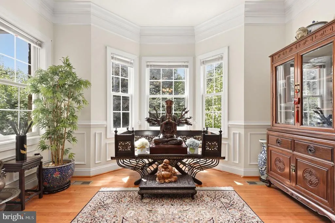
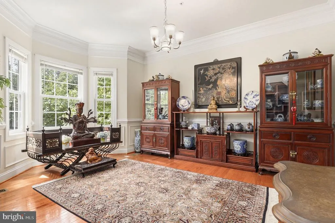
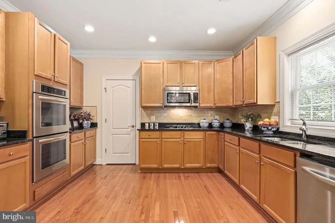
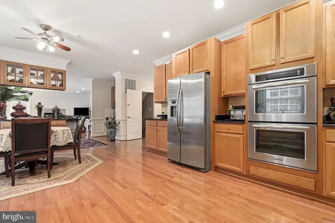
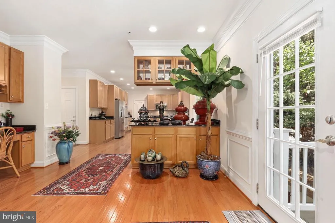
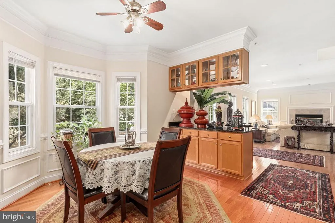
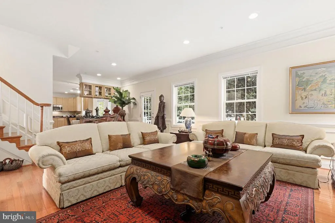
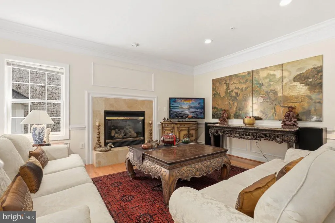
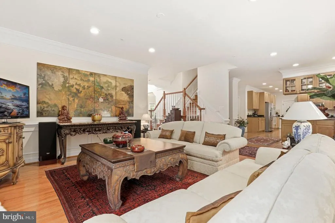
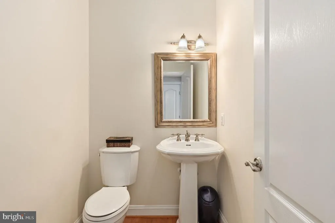
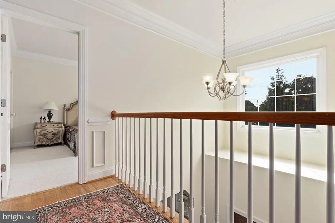
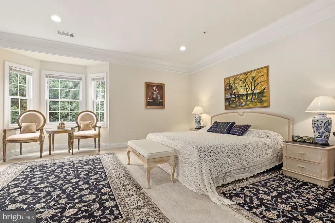
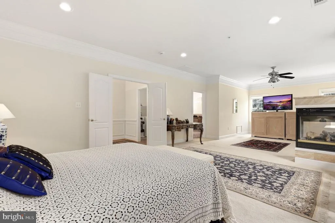
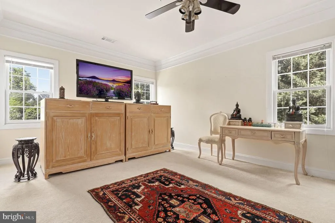
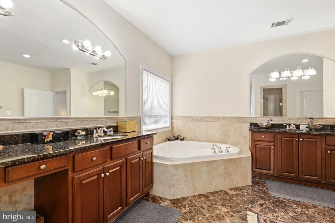
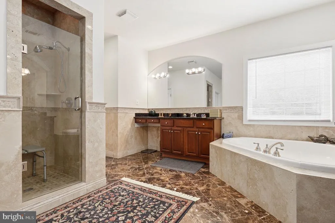
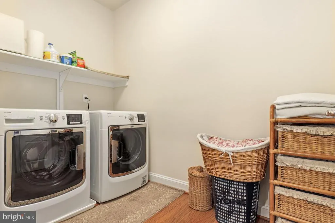
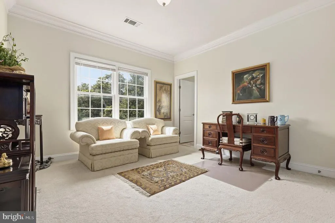
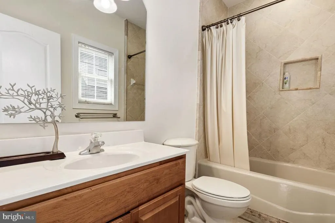
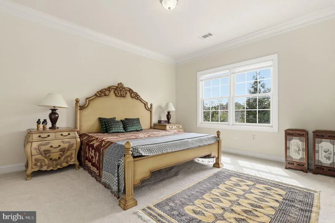
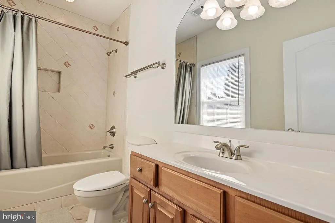
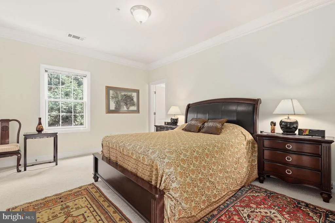
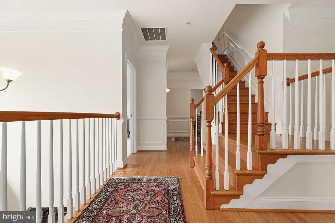
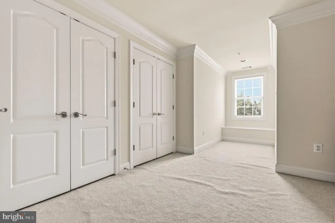
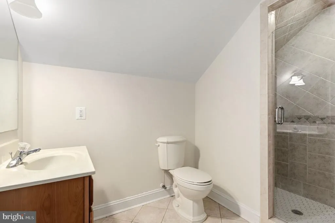
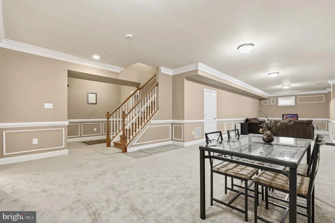
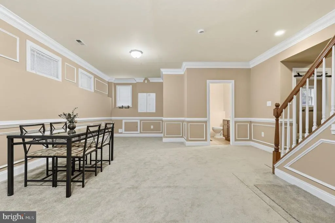
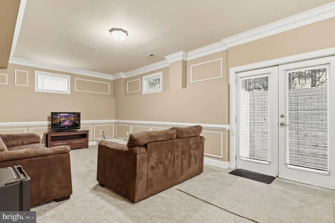
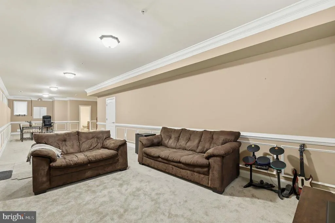
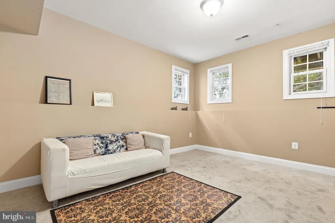
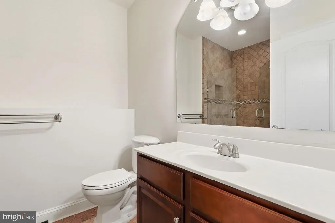
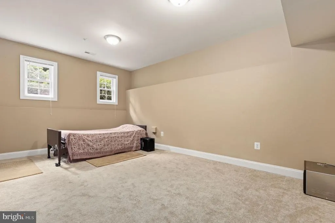
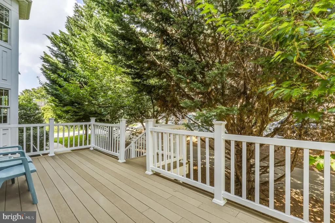
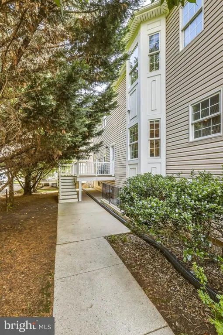
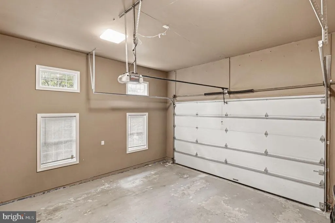
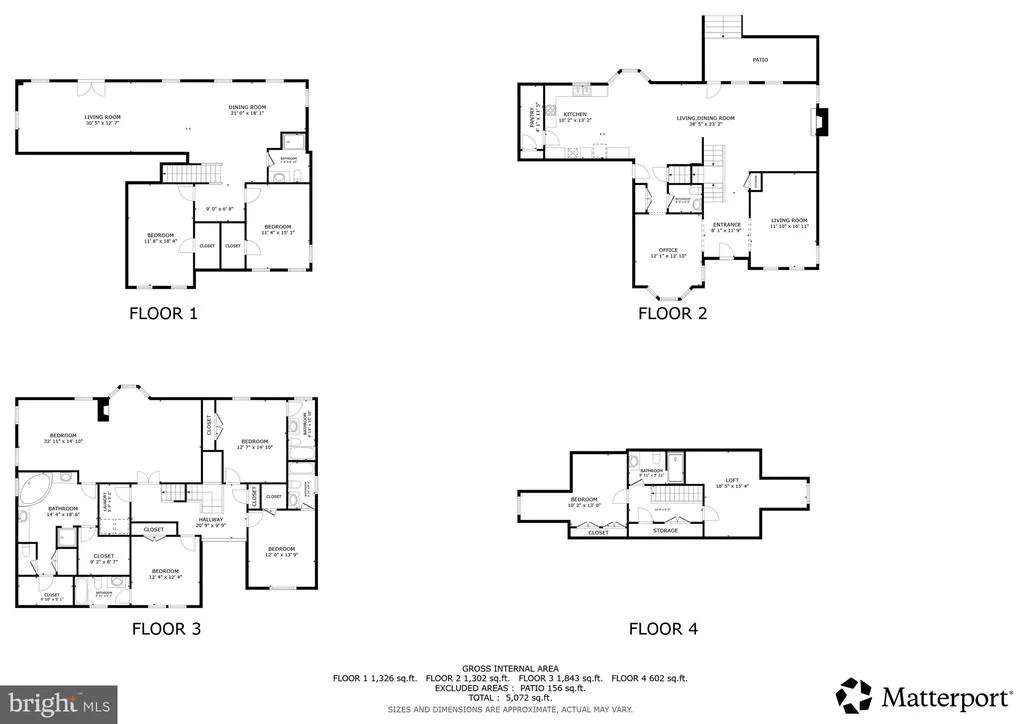
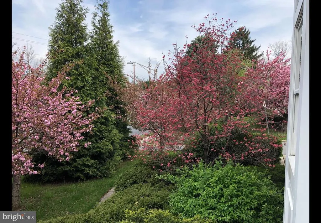
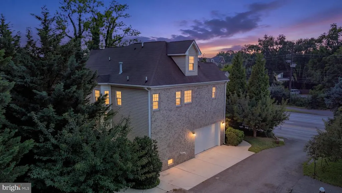
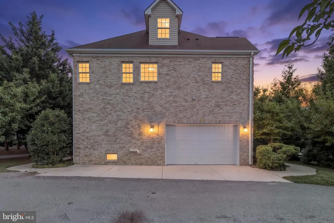
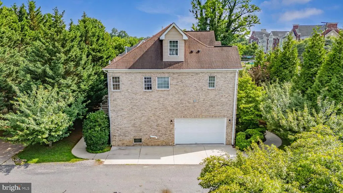
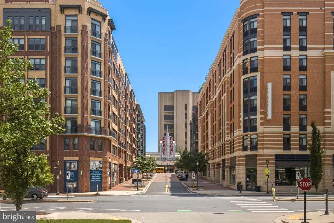
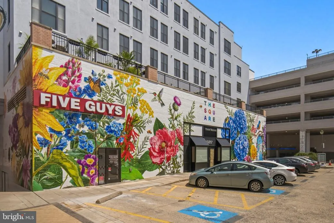
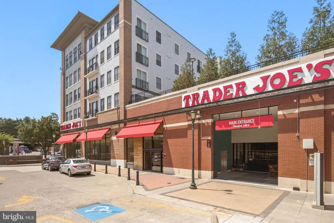
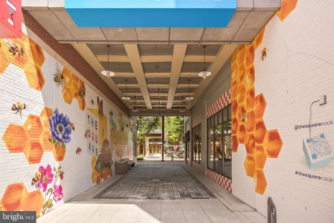
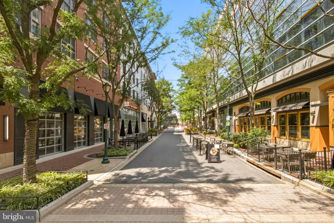
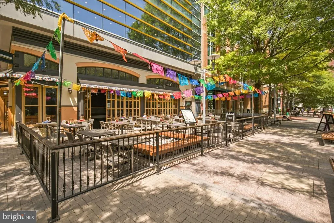
Welcome to your dream retreat in the heart of Rockville! This meticulous, regal brick estate spans four full levels of high-end design and effortless livabilitykept in pristine, barely-lived-in condition by its original owners. Tucked behind a private canopy of mature cherry trees that explode with vibrant spring colors, this home balances serene natural privacy with total city convenience. Step into the grand foyer and admire custom builder details, gorgeous hardwood floors, ceramic tile, and superb crown moldings accentuating every single floor throughout the entire home. The main level flows seamlessly for easy living and epic hosting. A formal dining room with bright bay windows connects effortlessly to the family room. The gourmet kitchen features rich maple cabinetry, granite countertops, a custom backsplash, stainless steel appliances, and an expanded eat-in space. Upstairs, your massive primary suite serves as the ultimate escape with a 3-way fireplace, sitting area, dual walk-in closets, and a spa-inspired marble bath. The top floor boasts full-size bedrooms, a full bath, and a charming dormeroffering spacious sleeping quarters, a private guest suite, or a dedicated home office! With 6 bright bedrooms and 6.5 baths across four levelsincluding a walk-up basement with two bonus roomsthere is limitless space. Enjoy outdoor vibes on your front porch and low-maintenance composite deck with NO HOA! Enjoy public transit right outside, Metro and MARC Station, Rockville Town Center, local shops, dining, and easy I-270 access!
| Price History | |
|---|---|
| 8/17/2026 | Listed $1,295,000 |
General Features
| Living Area | 4760 |
|---|---|
| Sewer | Public Sewer |
| Heating | Central,Humidifier,Programmable Thermostat |
| Cooling | Central A/C,Ceiling Fan(s),Programmable Thermostat |
| Possession | Negotiable,Settlement |
| Roof | Architectural Shingle |
| Appliances | Stove,Cooktop,Oven - Wall,Built-In Microwave,Refrigerator,Icemaker,Dishwasher,Disposal,Stainless Steel Appliances,Dryer - Front Loading,Washer - Front Loading,Water Heater |
| Zoning | R60 |
| Garage Spaces | 2.00 |
| Patio/Porch Features | Porch(es),Deck(s) |
| Architectural Style | Colonial |
| Security Features | Carbon Monoxide Detector(s),Smoke Detector,Sprinkler System - Indoor |
| Construction Materials | Brick,Combination |
| School District | MONTGOMERY COUNTY PUBLIC SCHOOLS |
| Year Built | 2005 |
| View | City,Scenic Vista,Street,Trees/Woods |
| Levels | 4 |
| Tax Year | 2025 |
| Ownership | Fee Simple |
| Cool Fuel | Electric |
| Accessibility | None |
| County | MONTGOMERY |
| New Construction | No |
| Property Type | Residential |
| HOA | No |
| Subdivision Name | JANETA |
| Garage Y/N | Yes |
| Water Access Y/N | No |
| Other Structures | Above Grade,Below Grade |
| Transportation | Bus Stop less than 1 mile,Metro/Subway Station less than 1 mile,Commuter Rail Station less than 1 mile |
| Full Baths | 6 |
| Status | ACTIVE |
| Directions | From Bethesda,take I-270 North to Exit 6A for MD-28/W. Montgomery Ave toward Rockville. Continue on W. Montgomery Ave,then turn right onto N. Washington Street. Turn left onto 1st Street. 203 1st St |
| City | ROCKVILLE |
| Disclosures | Prop Disclosure |
| Senior Community Y/N | No |
| Lot Size Units | Square Feet |
| Lot Size Square Feet | 7182.00 |
| Tax Assessed Value | 1001700.0 |
| Tax Annual Amount | 13124.0 |
| Property Condition | Excellent,Very Good |
| Structure Type | Detached |
| Condo/Coop Association fee Y/N | No |
| Bathrooms Count Main Level | 1.00 |
| Price Per Sq Ft Total AG | 397.24 |
| Avg. Electric Per Month | 100.0 |
| Avg. Gas Per Month | 184.0 |
| Lease Considered Y/N | No |
| Vacation Rental Y/N | No |
| Virtual Tour | https://my.matterport.com/show/?m=c1nXUqu2LGU&brand=0 |
| Total SQFT | 5130 |
| Location Type | Suburban |
| Standard Status | Active |
| Year Built Source | Assessor |
| Legal Subdivision | JANETA |
| Tax Lot | 9 |
Interior Features
| Interior Amenities | Bathroom - Jetted Tub,Bathroom - Soaking Tub,Bathroom - Tub Shower,Bathroom - Walk-In Shower,Breakfast Area,Built-Ins,Butlers Pantry,Ceiling Fan(s),Chair Railings,Crown Moldings,Double/Dual Staircase |
|---|---|
| Heating Fuel | Natural Gas |
| Basement | Connecting Stairway,Daylight,Full,Fully Finished,Heated,Improved,Interior Access,Outside Entrance,Rear Entrance,Space For Rooms,Walkout Stairs,Windows |
| Flooring | Hardwood,Carpet,Ceramic Tile,Marble,Partially Carpeted |
| Total Fireplaces | 2 |
| Fireplace Features | Fireplace - Glass Doors,Mantel(s),Marble,Double Sided,Gas/Propane |
| Hot Water | Natural Gas |
| Basement (Y/N) | Yes |
| Heating Y/N | Yes |
| Window Features | Bay/Bow,Double Hung,Transom |
| Fireplace Y/N | Yes |
| Above Grade Finished Area | 3260 |
| Half Baths | 1 |
| Central Air Y/N | Yes |
| Total Bedrooms | 6 |
| Below Grade Finished Area | 1500 |
| Below Grade Finished Area Unit Type | Square Feet |
| LivingAreaSource | Assessor |
| Laundry Type | Upper Floor |
| Below Grade Unfin Area Units | Square Feet |
| Below Grade Unfin SQFT | 370 |
| Below Grade Unfin SQFT Source | Assessor |
| Below Grade Finished Area Source | Assessor |
| Bedrooms Count All Upper Levels | 6 |
| Bedrooms Count Upper Level 1 | 4 |
| Bedrooms Count Upper Level 2 | 2 |
| Bathrooms Half Main Level | 1 |
| Bathrooms Full Upper Level 2 | 1 |
| Bathrooms Full Upper Level 1 | 4 |
| Bathrooms Full Lower Level 1 | 1 |
| Bathrooms Full All Upper Levels | 5 |
| Bathrooms Full All Lower Levels | 1 |
| Bathrooms Count Upper Level 2 | 1.00 |
| Bathrooms Count Upper Level 1 | 4.00 |
| Bathrooms Count Lower Level 1 | 1.00 |
| Bathrooms Count All Upper Levels | 5 |
| Bathrooms Count All Lower Levels | 1 |
| Above Grade Finished Area Source | Assessor |
| Above Grade Finished Area Unit Type | Square Feet |
| Total Baths | 7 |
| Avg. Heating Oil Per Month | 0.0 |
Exterior Features
| Exterior Amenities | Bump-outs,Exterior Lighting,Sidewalks,Street Lights |
|---|---|
| Pool | No Pool |
| Parking Features | Concrete Driveway |
| Lot Features | Backs - Open Common Area,Backs to Trees,Cleared,Front Yard,Landscaping,Level,No Thru Street,Partly Wooded,Rear Yard,Secluded,SideYard(s) |
| Water Source | Public |
| Total Parking Spaces | 2 |
| Garage Features | Garage - Side Entry,Garage Door Opener,Inside Access,Oversized |
| Type of Parking | Attached Garage |
| Land Use Code | R |
| Foundation Details | Permanent |
| Water View Y/N | No |
| Lot Size Acres | 0.16 |
| Lot Size Source | Assessor |
| Waterfront Y/N | No |
| Door Features | French |
| Land Assessed Value | 208000.00 |
| Navigable Water Y/N | No |
| Water Oriented Y/N | No |
| # of Attached Garage Spaces | 2 |
Amenities
- Foreclosure
- Views
- Short Sale
- New Construction
- Adult 55+
- Lease To Own
- No HOA Fees
- Furnished
- Primary On Main
- Air Conditioning
- Seller Finance
- Green
- Fixer Upper
- Horse
- Golf
- Fireplace
- Deck
- Garage
- Basement
- Pool
Property vs Single Family Average in 20851
Price
Taxes
Year Built
Visits
 © BRIGHT, All Rights Reserved
