

Price Reduction - Views - Primary on Main


Address
8607 Wild Olive Drive, Potomac, MD
Price
$ 989,000
Property Attributes
- MLS#MDMC2242850
- TypeSingle Family
- Listing Status ACTIVE
- CountyMONTGOMERY
- CityPotomac
- NeighborhoodRegency Estates
- Zip20854
- StyleSplit Level
- Year Built1969
- Taxes$ 9144
- Price$ 989,000
- Bedrooms5
- Full Bathrooms3
- Half Bathrooms0
- Sqr Footage2842
- Lot Size0.41 Acres
Data Source:
Bright MLS
Property Description
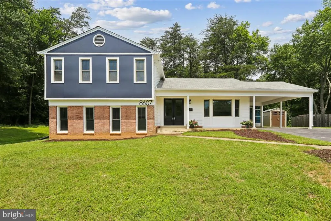
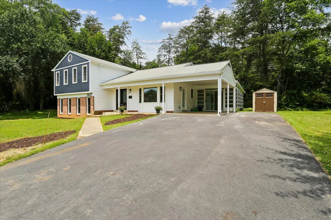
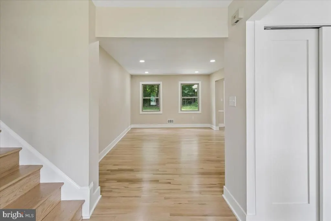
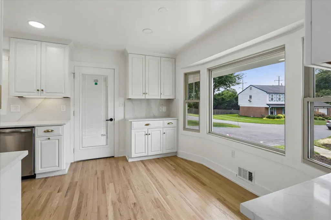
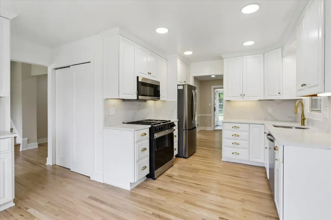
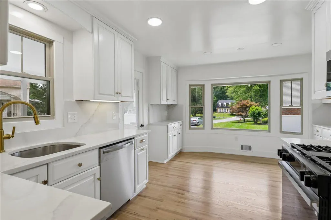
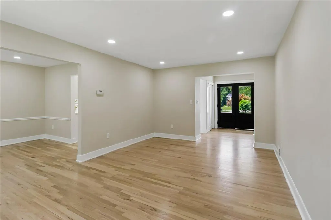
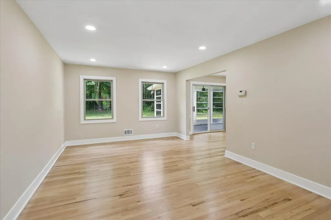
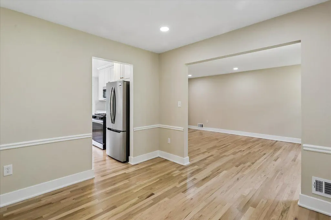
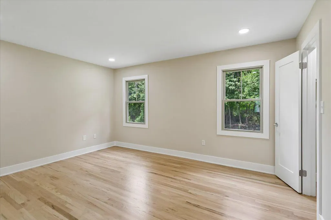
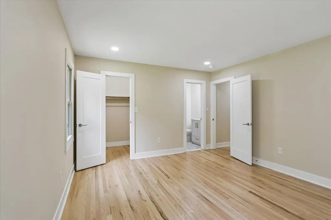
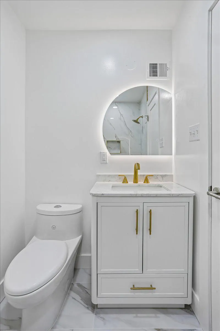
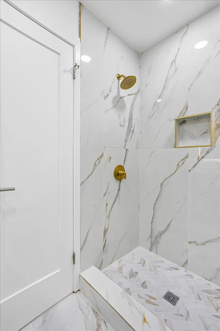
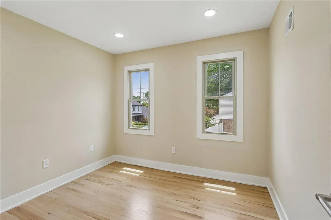
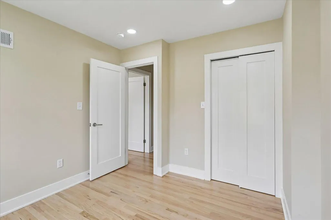
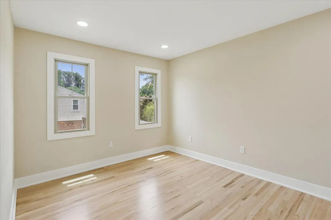
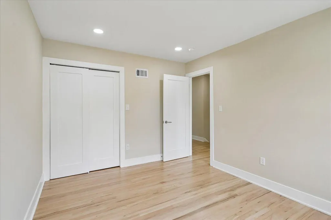
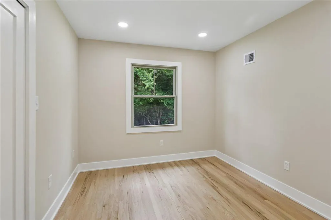
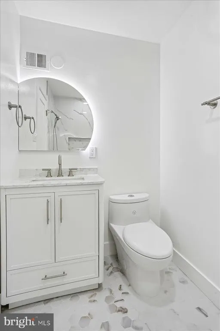
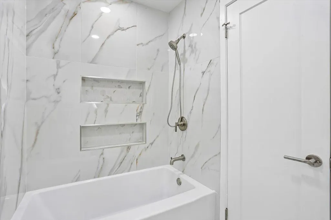
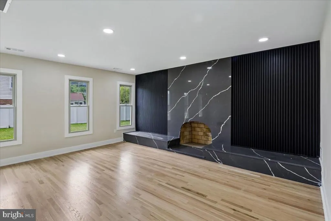
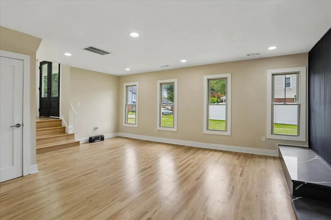
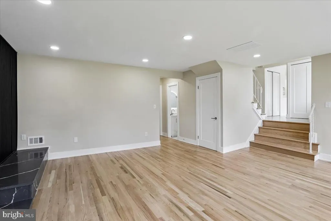
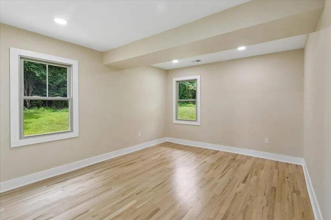
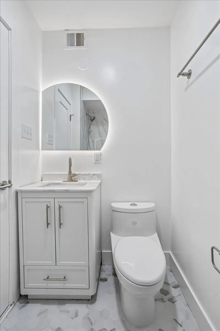
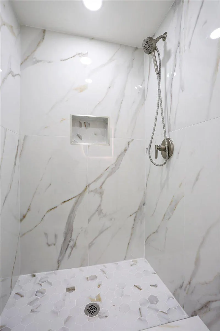
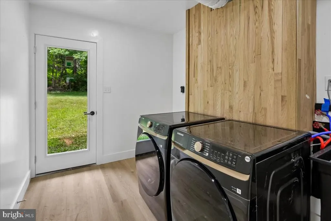
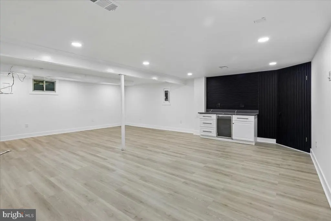
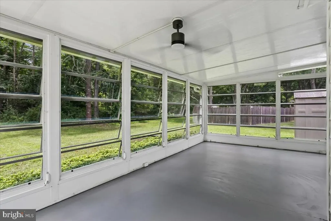
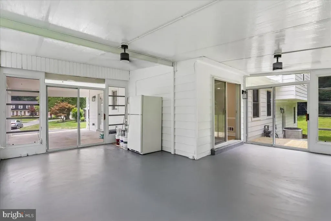
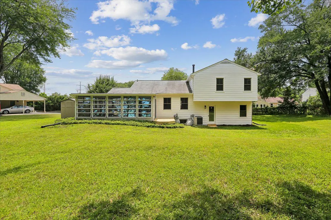
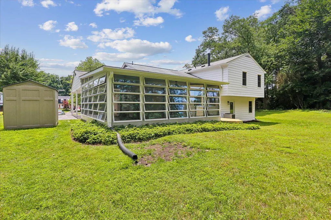
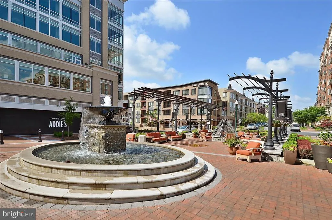
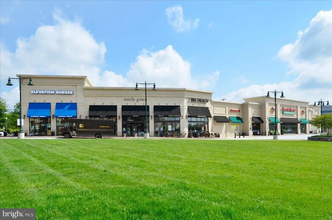
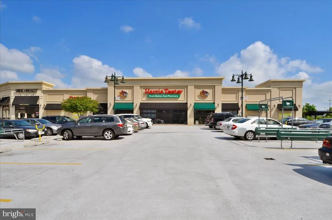
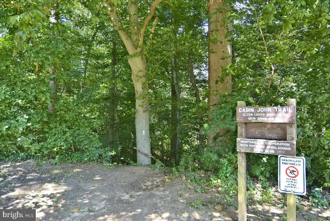
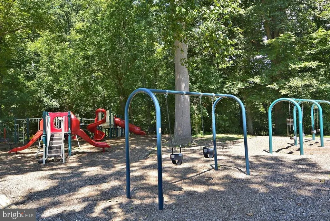
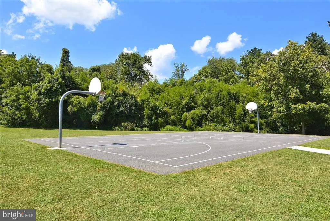
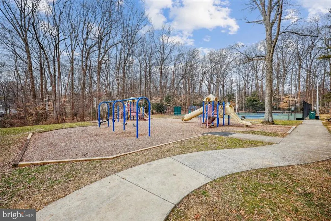
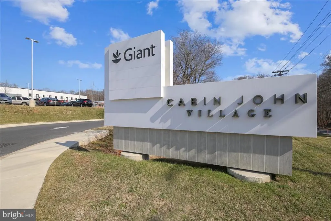
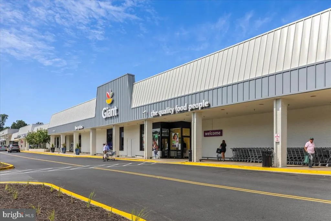
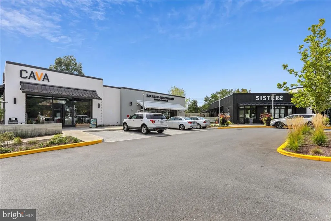
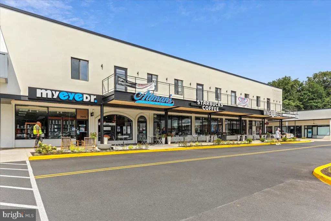
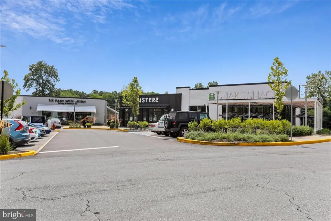
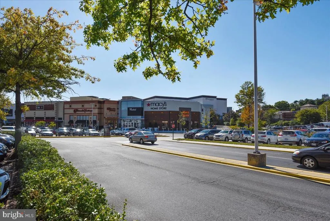
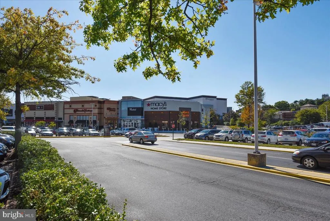
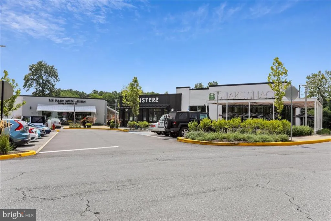
Open House Sunday, August 2nd 1-3:00! Totally Reimagined 5-Bedroom, 3-Bath Home on a Large, Private Lot in Sought-After Regency Estates Welcome to this beautifully renovated 5-bedroom, 3-bathroom home, perfectly situated on a large, level, private lot in the highly desirable Regency Estates neighborhood. Step through the double-entry doors into a light-filled interior featuring gorgeous hardwood floors and an open, inviting feel. The stunning kitchen showcases new quartz countertops with a dramatic full-height quartz backsplash, new appliances, and plenty of space for everyday living and entertaining. The spacious living and dining rooms provide the perfect setting for hosting family and friends. Extend your gatherings into the fully enclosed sunroom, surrounded by floor-to-ceiling windows and cooled by ceiling fansan ideal space to enjoy the outdoors in every season. Just beyond, the brand-new wood deck overlooks the private backyard, creating the perfect backdrop for summer barbecues or peaceful evenings at home. Upstairs, the primary suite offers a private bath with elegant gold finishes and a walk-in closet. Three additional bedrooms provide flexible living space, including two front-facing bedrooms filled with natural light and a fourth bedroom with an oversized side window. A beautifully updated hall bathroom with a tub and shower creates a spa-like retreat. The lower level is designed for entertaining and versatility. Gather around the sophisticated fireplace in the expansive family room, or enjoy the adjacent recreation space complete with a wet bar and mini refrigerator. The fifth bedroom and nearby full bathroom make an ideal guest suite, au pair suite, multigenerational living space, or home office. Both the bedroom and recreation area are hardwired for Ethernet, making remote work, streaming, and gaming effortless. Additional highlights include a laundry room with a utility sink and brand-new front-loading washer and dryer, an attached carport, and parking for up to six vehicles. Nearly every major component has been updated, including new appliances, windows, doors, and gutters, making this one of the most move-in-ready homes in the neighborhood. The home is situated in the Winston Churchill High School district. Ideally located within walking distance of multiple places of worship and just minutes from I-270 and I-495, you'll also enjoy convenient access to shopping, dining, and entertainment at Cabin John Village and Park Potomac. This exceptional home combines thoughtful updates, generous living space, and an unbeatable locationready for you to move in and enjoy from day one.
| Elementary School | Middle School | High School |
|---|---|---|
| Beverly Farms Elementary School | Herbert Hoover Middle School | Winston Churchill High School |
| Price History | |
|---|---|
| 6/27/2026 | Listed $1,049,000 |
| 7/27/2026 | 6$989,000 |
General Features
| Living Area | 2842 |
|---|---|
| Sewer | Public Sewer |
| Heating | Forced Air |
| Cooling | Central A/C |
| Utilities | Electric Available,Natural Gas Available,Sewer Available,Water Available |
| Possession | Negotiable |
| Roof | Asphalt |
| Appliances | Built-In Microwave,Oven/Range - Gas,Refrigerator,Washer - Front Loading,Dryer - Front Loading |
| Zoning | R90 |
| Patio/Porch Features | Deck(s),Roof,Porch(es),Enclosed |
| Architectural Style | Split Level |
| Security Features | Carbon Monoxide Detector(s),Smoke Detector |
| Construction Materials | Frame |
| School District | MONTGOMERY COUNTY PUBLIC SCHOOLS |
| Year Built | 1969 |
| Electric | 200+ Amp Service |
| View | Trees/Woods |
| Levels | 4 |
| Tax Year | 2025 |
| Ownership | Fee Simple |
| Cool Fuel | Electric |
| Accessibility | 2+ Access Exits,32 + wide Doors,Doors - Lever Handle(s),Doors - Swing In |
| County | MONTGOMERY |
| New Construction | No |
| Property Type | Residential |
| HOA | No |
| Subdivision Name | REGENCY ESTATES |
| Garage Y/N | No |
| Water Access Y/N | No |
| Other Structures | Above Grade,Below Grade |
| Full Baths | 3 |
| Status | ACTIVE |
| Directions | From I270,take Montrose Rd West,L/Whites Ford Way,R/Devilwood Dr,R/Wild Olive Dr. |
| City | POTOMAC |
| Senior Community Y/N | No |
| Lot Size Units | Square Feet |
| Lot Size Square Feet | 17709.00 |
| Tax Assessed Value | 721200.0 |
| Tax Annual Amount | 9144.0 |
| Home Warranty Y/N | No |
| Property Condition | Excellent |
| Structure Type | Detached |
| Condo/Coop Association fee Y/N | No |
| Bathrooms Full Main Level | 1 |
| Bathrooms Count Main Level | 1.00 |
| Price Per Sq Ft Total AG | 449.95 |
| Acceptable Financing | Cash,Conventional,FHA,VA |
| Vacation Rental Y/N | No |
| Total SQFT | 2842 |
| Location Type | Suburban |
| Standard Status | Active |
| Year Built Source | Estimated |
| Legal Subdivision | REGENCY ESTATES |
| Tax Lot | 19 |
Interior Features
| Interior Amenities | Floor Plan - Traditional,Formal/Separate Dining Room,Kitchen - Table Space,Wood Floors |
|---|---|
| Heating Fuel | Natural Gas |
| Basement | Connecting Stairway,Poured Concrete |
| Flooring | Concrete,Hardwood,Vinyl |
| Total Fireplaces | 1 |
| Fireplace Features | Brick,Wood |
| Hot Water | Natural Gas |
| Basement (Y/N) | Yes |
| Heating Y/N | Yes |
| Window Features | Double Hung,Energy Efficient,Low-E,Screens |
| Fireplace Y/N | Yes |
| Above Grade Finished Area | 2198 |
| Central Air Y/N | Yes |
| Total Bedrooms | 5 |
| Below Grade Finished Area | 644 |
| Main Level Bedrooms | 1 |
| Below Grade Finished Area Unit Type | Square Feet |
| LivingAreaSource | Estimated |
| Laundry Type | Has Laundry,Dryer In Unit,Main Floor,Washer In Unit |
| Below Grade Finished Area Source | Estimated |
| Bedrooms Count All Upper Levels | 4 |
| Bedrooms Count Upper Level 1 | 4 |
| Bathrooms Full Upper Level 1 | 2 |
| Bathrooms Full All Upper Levels | 2 |
| Bathrooms Count Upper Level 1 | 2.00 |
| Bathrooms Count All Upper Levels | 2 |
| Above Grade Finished Area Unit Type | Square Feet |
| Total Baths | 3 |
Exterior Features
| Exterior Amenities | Chimney Cap(s),Exterior Lighting,Flood Lights,Gutter System,Sidewalks |
|---|---|
| Pool | No Pool |
| Parking Features | Paved Driveway,Shared Driveway |
| Lot Features | Level,Pipe Stem |
| Water Source | Public |
| Inclusions | Washer,dryer,fridges,microwave,dishwasher,gas stove,mini fridge |
| Total Parking Spaces | 6 |
| Type of Parking | Attached Carport,Driveway |
| Land Use Code | R |
| Foundation Details | Concrete Perimeter |
| Water View Y/N | No |
| Lot Size Acres | 0.41 |
| Lot Size Source | Estimated |
| Waterfront Y/N | No |
| Door Features | Double Entry,ENERGY STAR Qualified Door(s),Sliding Glass |
| Land Assessed Value | 409100.00 |
| Navigable Water Y/N | No |
| Water Oriented Y/N | No |
| # of Attached Carport Spaces | 1 |
Amenities
- Foreclosure
- Views
- Short Sale
- New Construction
- Adult 55+
- Lease To Own
- No HOA Fees
- Furnished
- Primary On Main
- Air Conditioning
- Seller Finance
- Green
- Fixer Upper
- Horse
- Golf
- Fireplace
- Deck
- Garage
- Basement
- Pool
Property vs Single Family Average in 20854
Price
Taxes
Year Built
Visits
 © BRIGHT, All Rights Reserved
