

Primary on Main
Address
115 Lucas Lane, Bethesda, MD
Price
$ 1,234,000
Property Attributes
- MLS#MDMC2242684
- TypeSingle Family
- Listing Status ACTIVE
- CountyMONTGOMERY
- CityBethesda
- NeighborhoodGlenbrook Knolls
- Zip20814
- StyleCape Cod,Colonial
- Year Built1934
- Taxes$ 13324
- Price$ 1,234,000
- Bedrooms3
- Full Bathrooms3
- Half Bathrooms0
- Sqr Footage2287
- Lot Size0.12 Acres
Data Source:
Bright MLS
Property Description
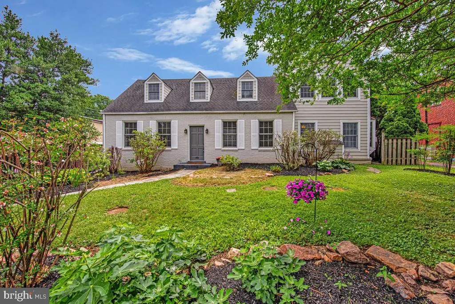
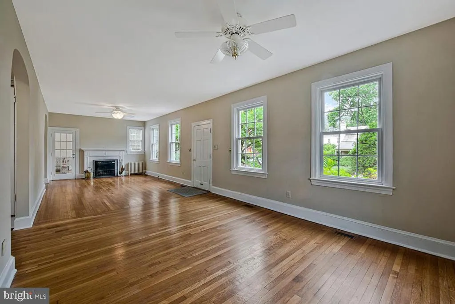
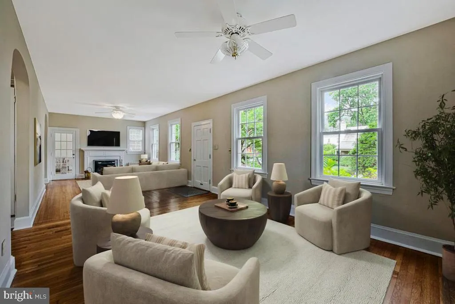
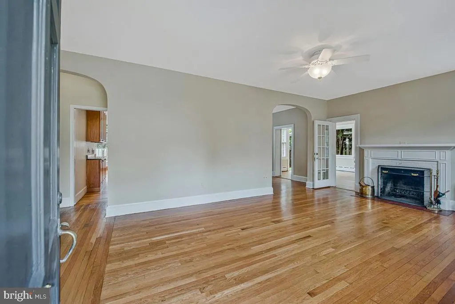
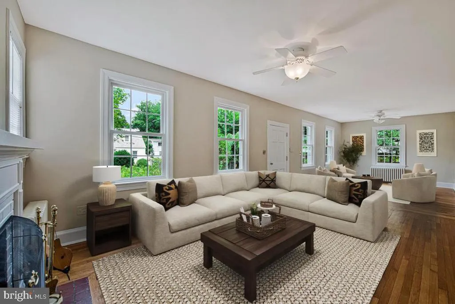
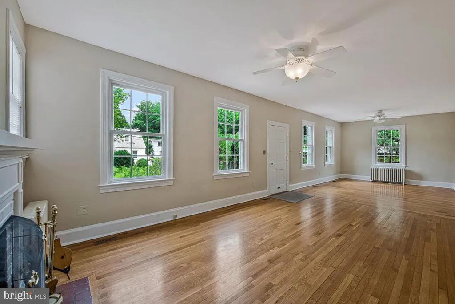
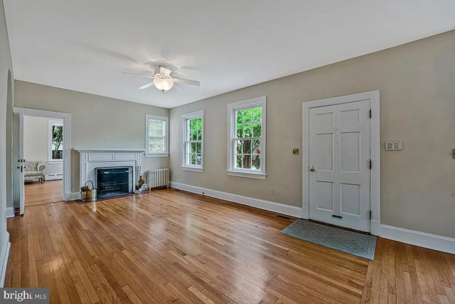
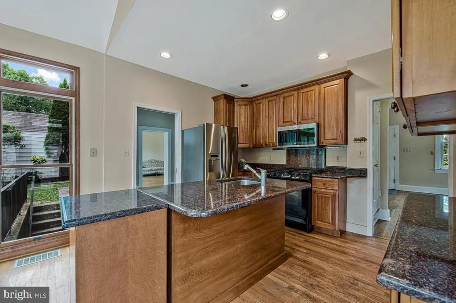
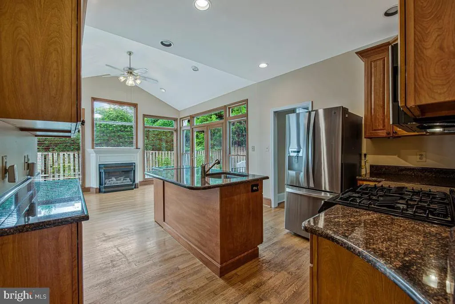
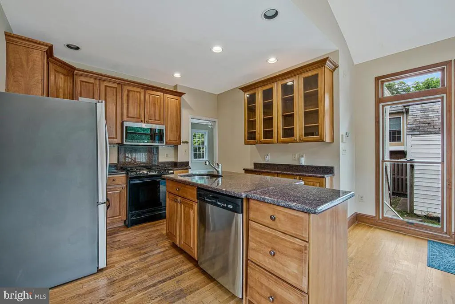
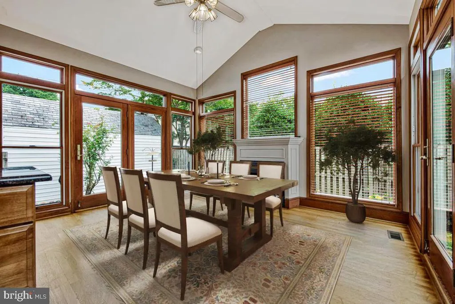
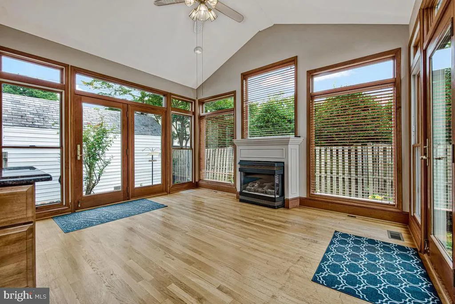
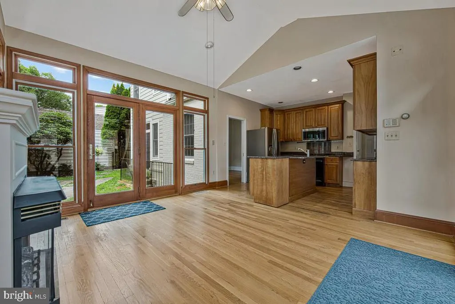
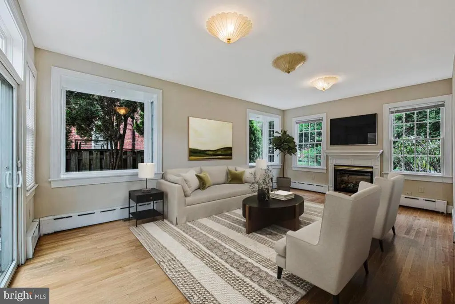
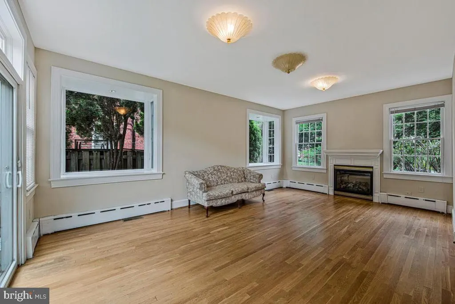
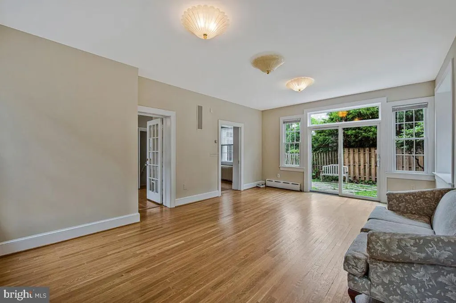
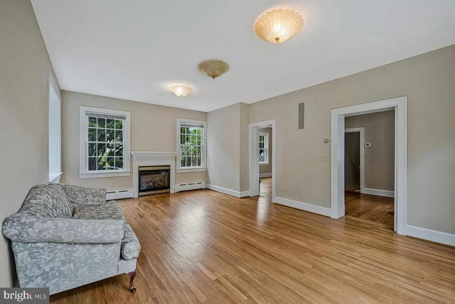
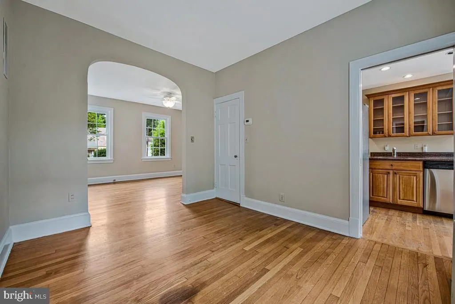
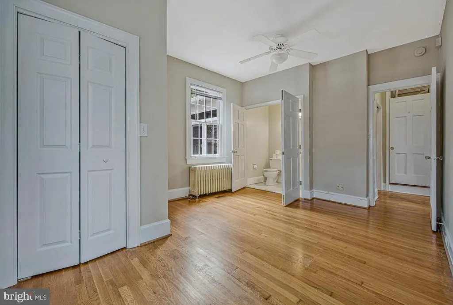
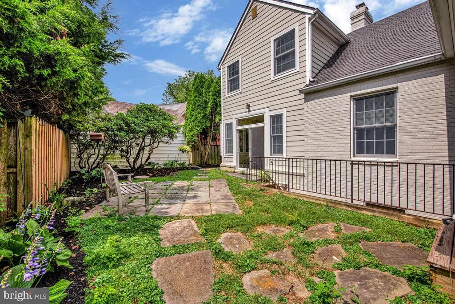
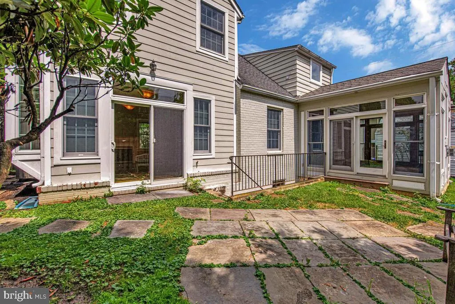
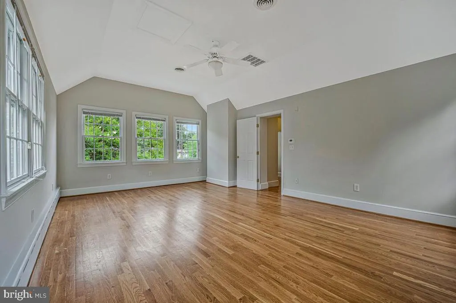
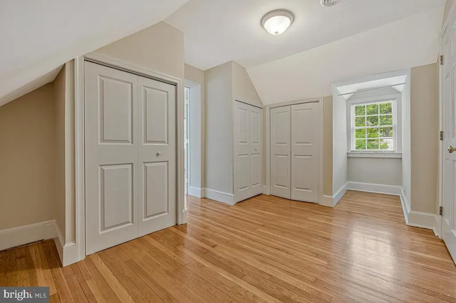
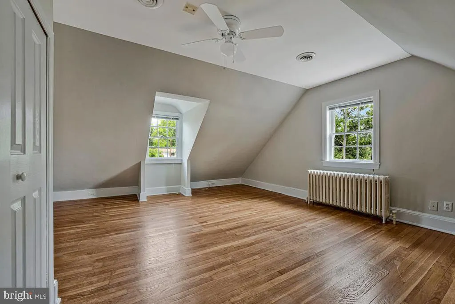
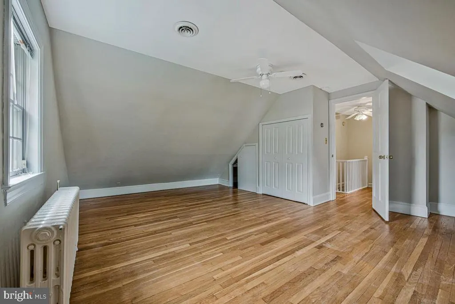
"Country charm" charm describes this one-block, quiet lane. Imagine the lifestyle advantages of living only steps to vibrant downtown Bethesda, with it's festivals, concerts, markets, nightlife & Metro! Inside experience the charm of an era gone by, yet appreciate modern conveniences for today's living. From the 9ft (and higher) ceilings, double-sized living room (with 2nd gathering space-perfect for play area, office or music room), & island kitchen with large breakfast area, to the new dual A/C units, sun-splashed replacement windows & private lot, this home is available to only it's 3rd owner/family since 1934.
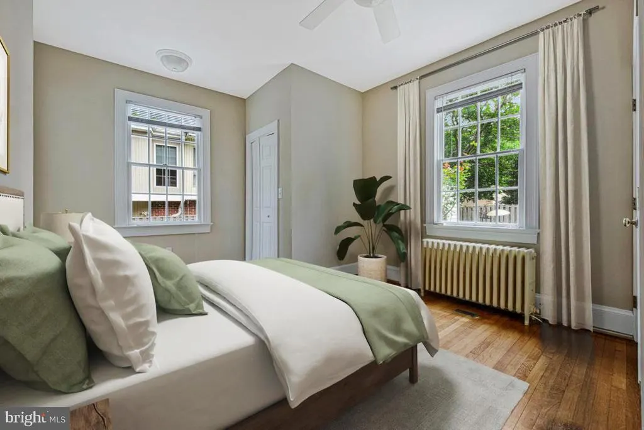
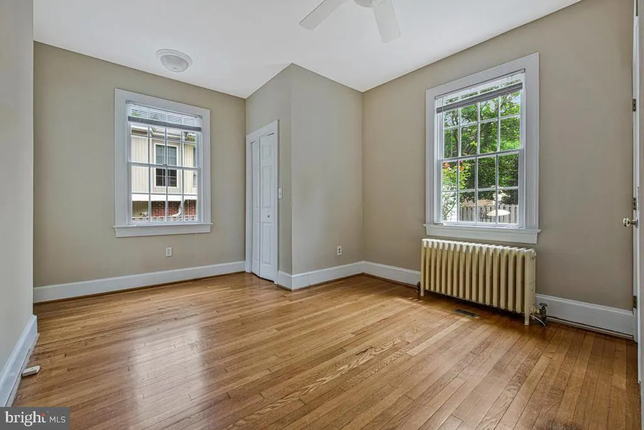
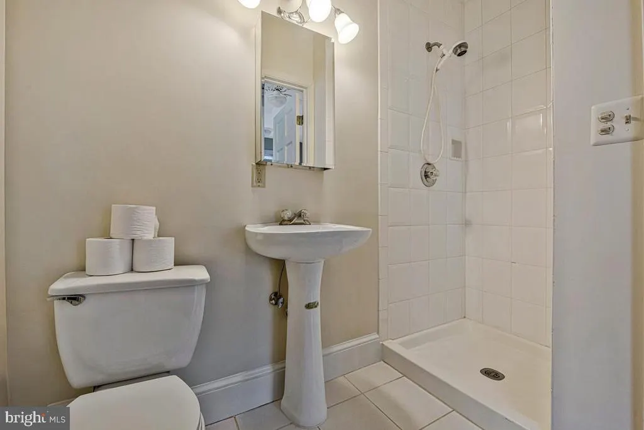
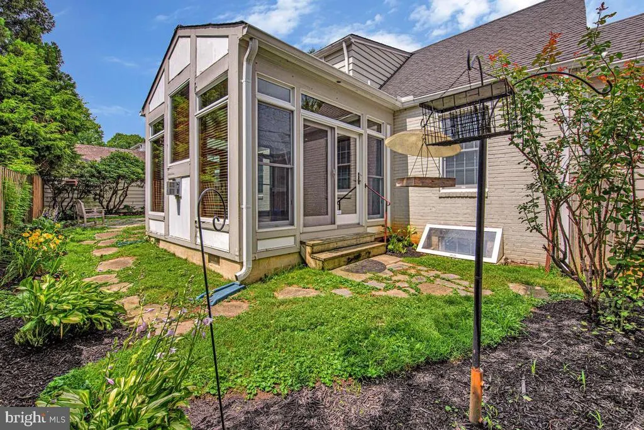
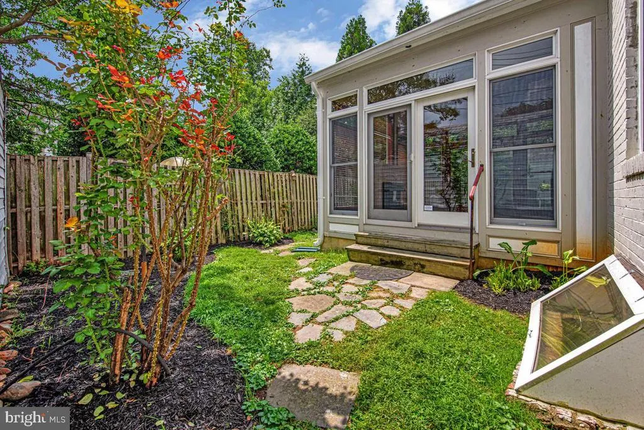
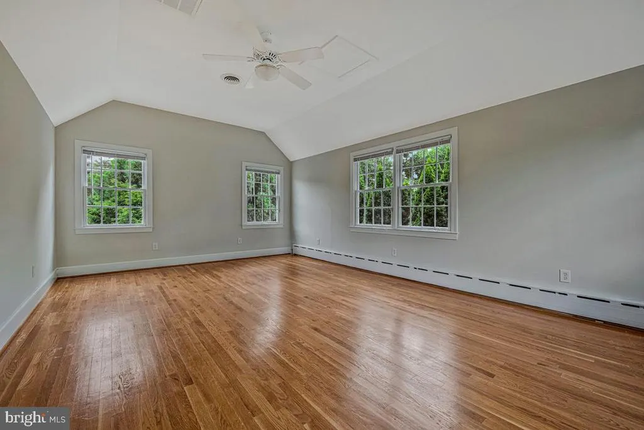
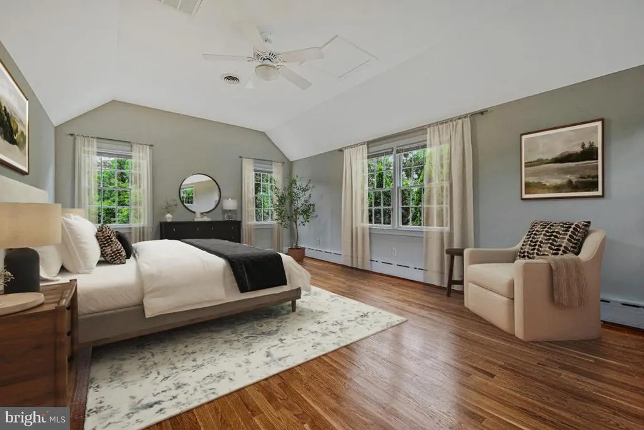
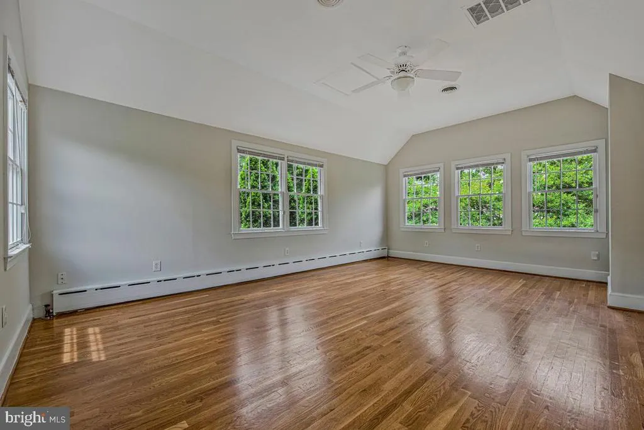
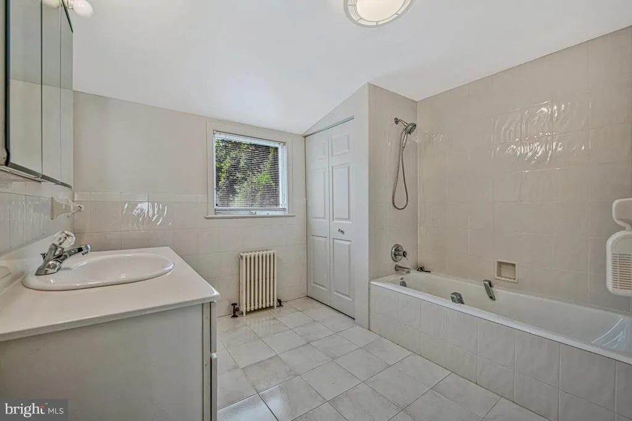
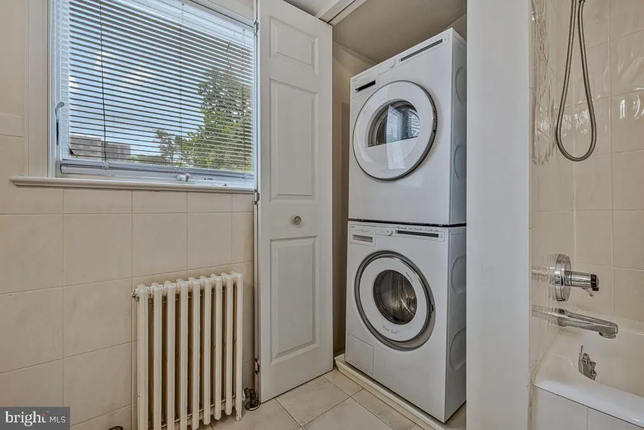
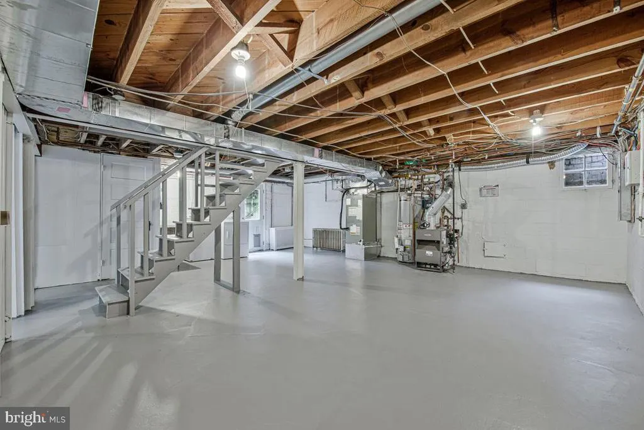
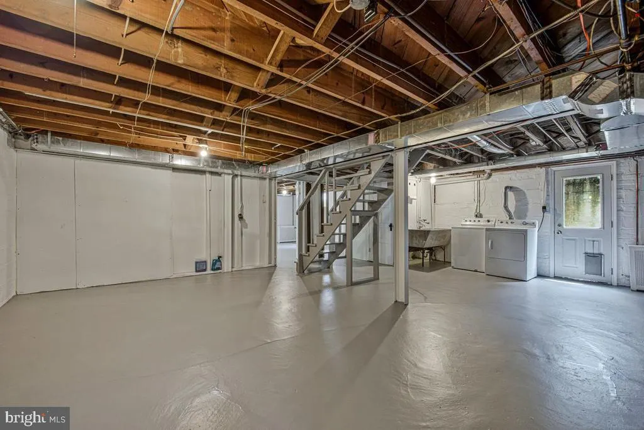
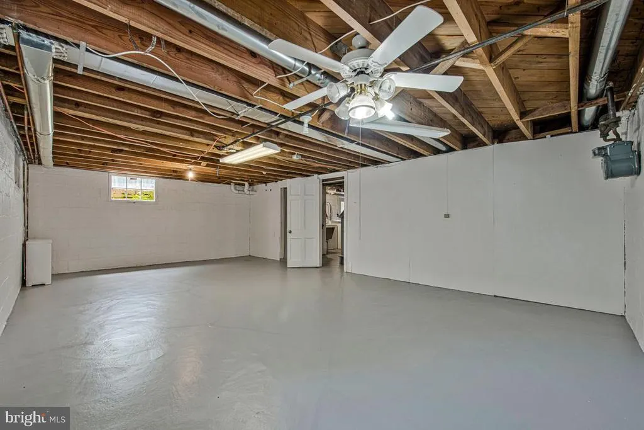
Some of the many features of this twice expanded home include 3 fireplaces, huge family room with Murano glass light fixtures, primary bedroom with nursery or dressing area, upper level laundry (Asko W/D), main level bedroom & bath, granite kitchen with breakfast area gas FP, separate DR, & wood floors throughout. The lower level has an outside exit, shower/toilet, and is ready for your creative talents. The 1-car detached garage, backyard patio & mature landscaping frame an absolutely wonderful setting.
| Elementary School | Middle School | High School |
|---|---|---|
| Bethedsa Elementary School | Westland Middle School | Bethesda-Chevy Chase High School |
| Price History | |
|---|---|
| 6/26/2026 | Listed $1,249,000 |
| 7/19/2026 | 2$1,234,000 |
General Features
| Living Area | 2287 |
|---|---|
| Sewer | Public Sewer |
| Heating | Forced Air,Zoned |
| Cooling | Central A/C,Zoned |
| Possession | Settlement |
| Roof | Asphalt |
| Appliances | Oven/Range - Gas,Built-In Microwave,Dishwasher,Refrigerator,Disposal,Washer,Dryer |
| Zoning | R60 |
| Garage Spaces | 1.00 |
| Architectural Style | Cape Cod,Colonial |
| Construction Materials | Brick,Cement Siding |
| School District | MONTGOMERY COUNTY PUBLIC SCHOOLS |
| Year Built | 1934 |
| Levels | 3 |
| Tax Year | 2025 |
| Ownership | Fee Simple |
| Cool Fuel | Electric |
| Accessibility | Other |
| County | MONTGOMERY |
| New Construction | No |
| Property Type | Residential |
| HOA | No |
| Subdivision Name | GLENBROOK KNOLLS |
| Garage Y/N | Yes |
| Water Access Y/N | No |
| Other Structures | Above Grade,Below Grade |
| Transportation | Metro/Subway Station less than 1 mile,Bus Stop less than 1 mile |
| Full Baths | 3 |
| Status | ACTIVE |
| Directions | From Bethesda,N Old Georgetown Rd,Right on Lucas Lane to last house on the Right |
| City | BETHESDA |
| Senior Community Y/N | No |
| Lot Size Units | Square Feet |
| Lot Size Square Feet | 5442.00 |
| Tax Assessed Value | 1131933.0 |
| Tax Annual Amount | 13324.0 |
| Structure Type | Detached |
| Condo/Coop Association fee Y/N | No |
| Bathrooms Full Main Level | 1 |
| Bathrooms Count Main Level | 1.00 |
| Price Per Sq Ft Total AG | 539.57 |
| Vacation Rental Y/N | No |
| Total SQFT | 3249 |
| Standard Status | Active |
| Year Built Source | Assessor |
| Legal Subdivision | GLENBROOK KNOLLS |
| Tax Lot | 9 |
Interior Features
| Interior Amenities | Breakfast Area,Ceiling Fan(s),Entry Level Bedroom,Kitchen - Island,Kitchen - Table Space,Wood Floors |
|---|---|
| Heating Fuel | Natural Gas |
| Basement | Full,Outside Entrance,Unfinished |
| Flooring | Wood |
| Total Fireplaces | 3 |
| Fireplace Features | Gas/Propane,Wood |
| Hot Water | Natural Gas |
| Basement (Y/N) | Yes |
| Heating Y/N | Yes |
| Window Features | Bay/Bow,Double Hung,Double Pane |
| Fireplace Y/N | Yes |
| Above Grade Finished Area | 2287 |
| Central Air Y/N | Yes |
| Total Bedrooms | 3 |
| Main Level Bedrooms | 1 |
| Below Grade Finished Area Unit Type | Square Feet |
| LivingAreaSource | Assessor |
| Laundry Type | Upper Floor,Lower Floor |
| Below Grade Unfin Area Units | Square Feet |
| Below Grade Unfin SQFT | 962 |
| Below Grade Unfin SQFT Source | Assessor |
| Below Grade Finished Area Source | Assessor |
| Bedrooms Count All Upper Levels | 2 |
| Bedrooms Count Upper Level 1 | 2 |
| Bathrooms Full Upper Level 1 | 1 |
| Bathrooms Full Lower Level 1 | 1 |
| Bathrooms Full All Upper Levels | 1 |
| Bathrooms Full All Lower Levels | 1 |
| Bathrooms Count Upper Level 1 | 1.00 |
| Bathrooms Count Lower Level 1 | 1.00 |
| Bathrooms Count All Upper Levels | 1 |
| Bathrooms Count All Lower Levels | 1 |
| Above Grade Finished Area Source | Assessor |
| Above Grade Finished Area Unit Type | Square Feet |
| Total Baths | 3 |
Exterior Features
| Pool | No Pool |
|---|---|
| Fencing | Partially |
| Water Source | Public |
| Total Parking Spaces | 1 |
| Garage Features | Garage - Front Entry |
| Type of Parking | Detached Garage,Driveway |
| Land Use Code | R |
| Foundation Details | Block |
| Water View Y/N | No |
| Lot Size Acres | 0.12 |
| Lot Size Source | Assessor |
| Waterfront Y/N | No |
| Land Assessed Value | 698700.00 |
| Navigable Water Y/N | No |
| Water Oriented Y/N | No |
| # of Detached Garage Spaces | 1 |
Amenities
- Foreclosure
- Views
- Short Sale
- New Construction
- Adult 55+
- Lease To Own
- No HOA Fees
- Furnished
- Primary On Main
- Air Conditioning
- Seller Finance
- Green
- Fixer Upper
- Horse
- Golf
- Fireplace
- Deck
- Garage
- Basement
- Pool
Property vs Single Family Average in 20814
Price
Taxes
Year Built
Visits
 © BRIGHT, All Rights Reserved
