

Primary on Main
Address
9703 Woodland Drive, Silver Spring, MD
Price
$ 699,000
Property Attributes
- MLS#MDMC2242530
- TypeSingle Family
- Listing Status ACTIVE
- CountyMONTGOMERY
- CitySilver Spring
- NeighborhoodNorthmont
- Zip20910
- StyleColonial
- Year Built1955
- Taxes$ 7302
- Price$ 699,000
- Bedrooms4
- Full Bathrooms3
- Half Bathrooms0
- Sqr Footage2481
- Lot Size0.15 Acres
Data Source:
Bright MLS
Property Description
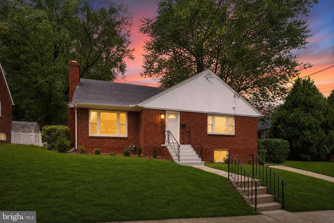
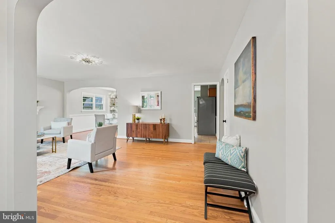
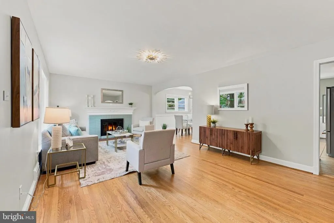
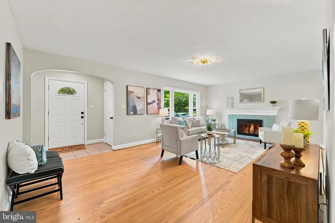
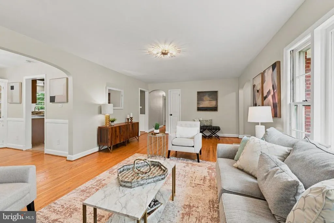
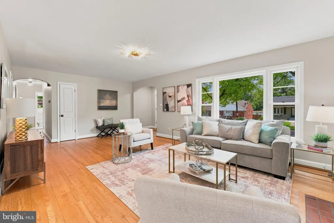
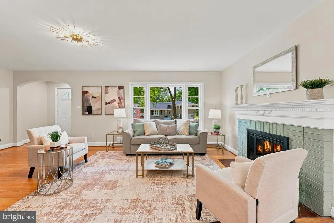
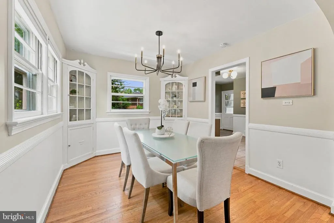
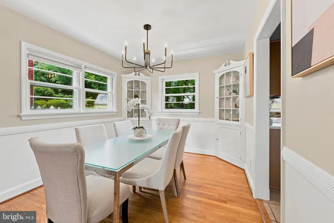
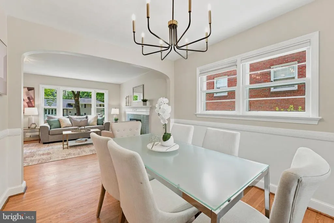
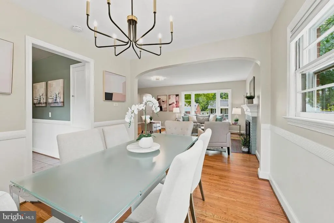
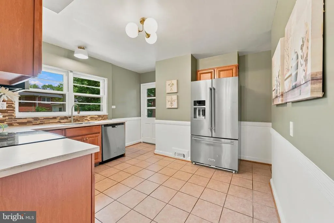
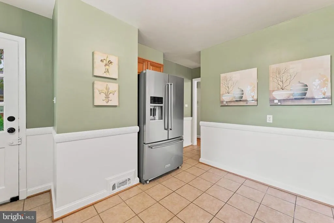
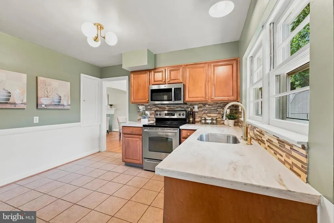
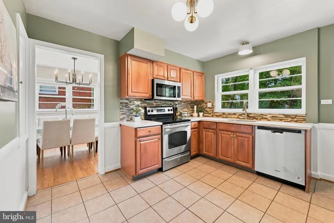
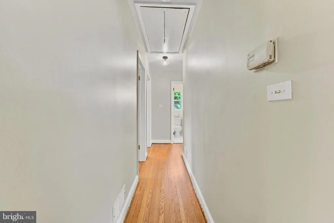
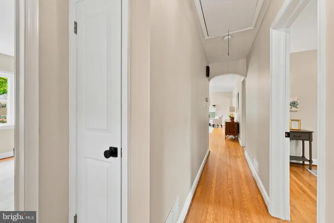
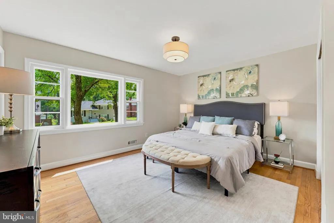
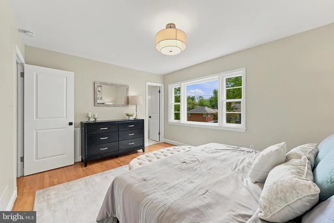
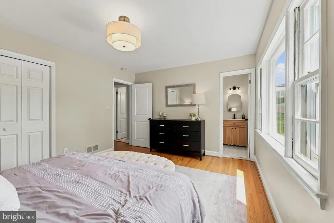
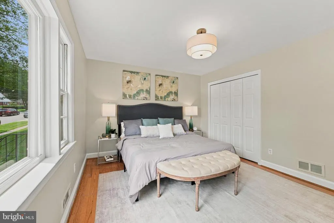
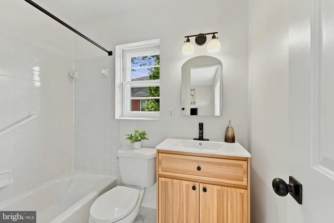
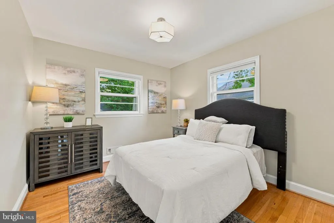
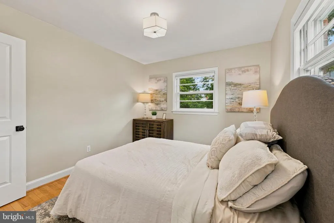
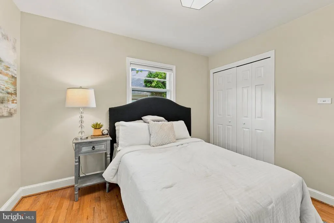
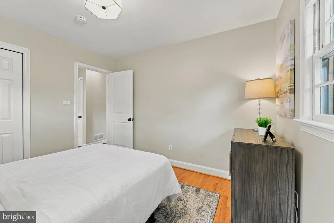
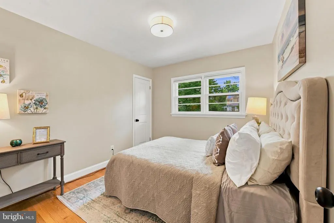
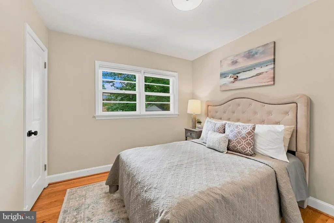
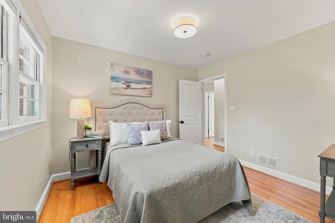
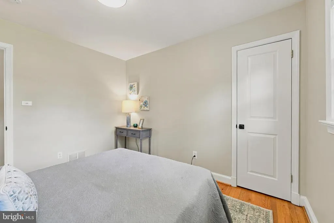
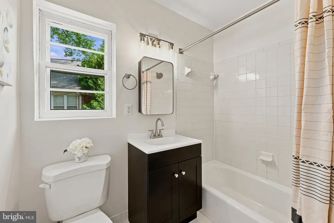
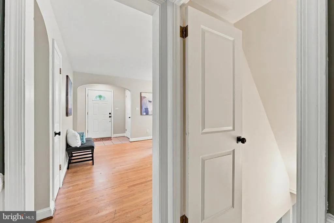
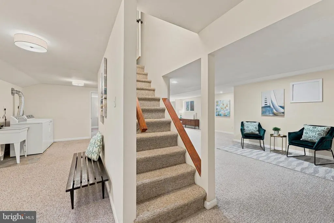
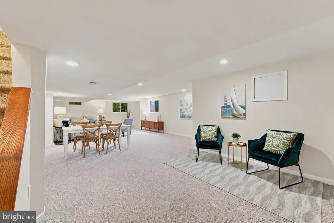
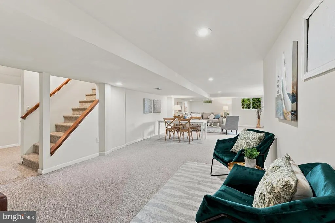
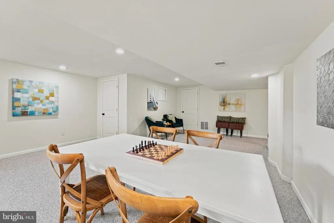
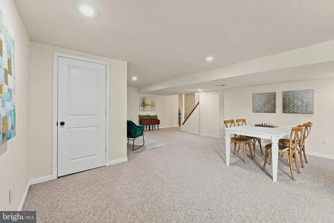
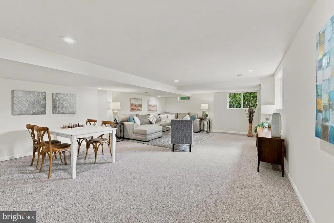
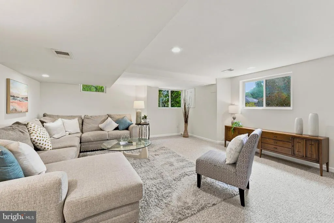
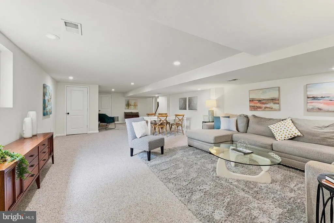
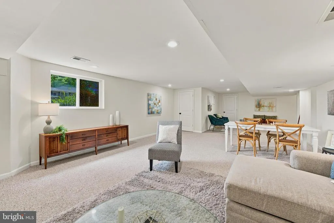
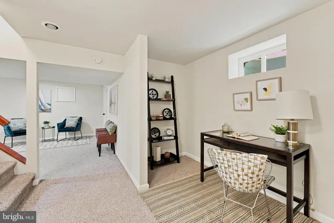
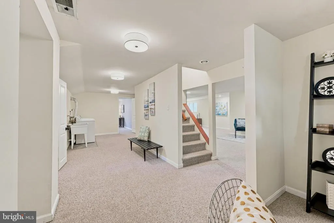
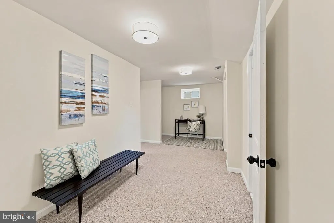
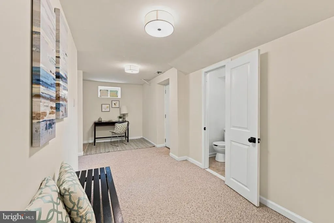
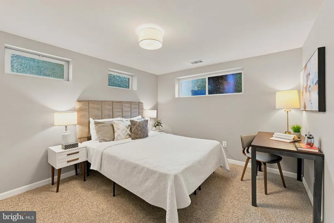
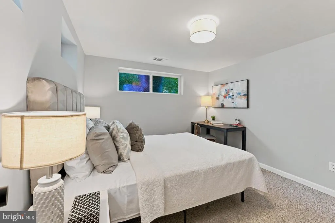
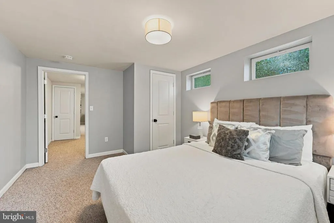
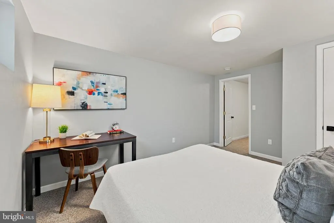
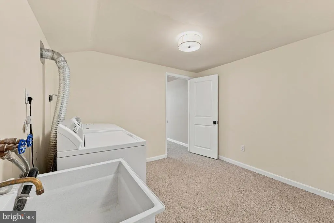
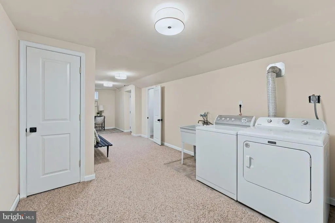
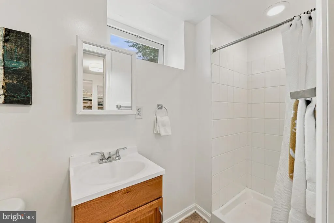
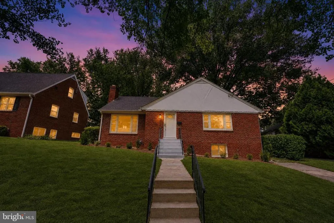
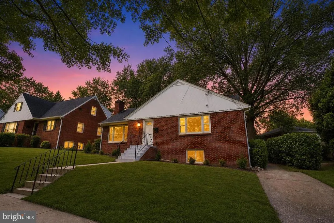
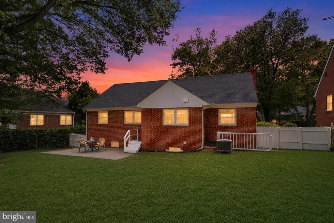
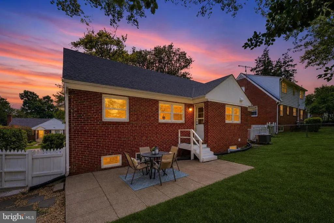
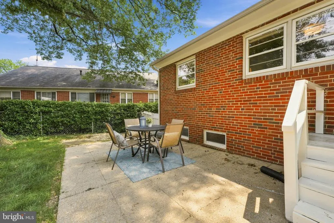
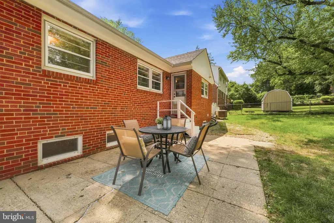
Classic brick charm meets thoughtful updates in this expanded Northmont home, ideally located just minutes from Forest Glen Metro, downtown Silver Spring, Kensington, parks, shopping, dining, and major commuter routes. Offering approximately 2,481 finished square feet, this move-in ready home features four bedrooms, three full baths, and beautifully finished living space on two levels. Hardwood floors, recessed lighting, wainscoting, and a wood-burning fireplace create warm, inviting interiors, while the updated kitchen flows easily into the dining area for everyday living and entertaining. The main level includes three spacious bedrooms, including a primary suite with a private full bath. The fully finished walkout lower level expands the home's flexibility with a generous recreation room, fourth bedroom, full bath, abundant storage, and a separate outside entranceideal for guests, multigenerational living, a private home office, fitness space, or extended stays. Step outside to enjoy the fully fenced backyard, where mature trees provide welcome shade and privacy. The patio is perfectly suited for grilling, outdoor dining, morning coffee, or relaxing evenings with friends and family. Additional highlights include a brand-new roof (2026), private driveway parking, and classic all-brick construction that offers timeless curb appeal and lasting durability. Conveniently located just minutes from Forest Glen Metro, downtown Silver Spring, and the shops and restaurants of Kensington, this home combines generous living space, modern updates, and an unbeatable close-in location.
| Elementary School | Middle School | High School |
|---|---|---|
| Flora M. Singer Elementary School | Sligo Middle School | Albert Einstein High School |
| Price History | |
|---|---|
| 7/21/2026 | Listed $699,000 |
General Features
| Living Area | 2481 |
|---|---|
| Sewer | Public Sewer |
| Heating | Forced Air |
| Cooling | Central A/C |
| Possession | Settlement |
| Appliances | Oven/Range - Electric,Built-In Microwave,Dishwasher,Washer,Dryer,Cooktop,Refrigerator,Icemaker,Humidifier,Disposal,Stainless Steel Appliances |
| Zoning | R60 |
| Patio/Porch Features | Patio(s) |
| Architectural Style | Colonial |
| Construction Materials | Brick |
| School District | MONTGOMERY COUNTY PUBLIC SCHOOLS |
| Year Built | 1955 |
| Levels | 2 |
| Tax Year | 2025 |
| Ownership | Fee Simple |
| Cool Fuel | Electric |
| Accessibility | None |
| County | MONTGOMERY |
| New Construction | No |
| Property Type | Residential |
| HOA | No |
| Subdivision Name | NORTHMONT |
| Garage Y/N | No |
| Water Access Y/N | No |
| Other Structures | Above Grade,Below Grade |
| Transportation | Metro/Subway Station less than 1 mile |
| Full Baths | 3 |
| Status | ACTIVE |
| Directions | See GPS |
| City | SILVER SPRING |
| Senior Community Y/N | No |
| Lot Size Units | Square Feet |
| Lot Size Square Feet | 6740.00 |
| Tax Assessed Value | 581867.0 |
| Tax Annual Amount | 7302.0 |
| Home Warranty Y/N | No |
| Property Condition | Very Good |
| Structure Type | Detached |
| Condo/Coop Association fee Y/N | No |
| Bathrooms Full Main Level | 2 |
| Bathrooms Count Main Level | 2.00 |
| Price Per Sq Ft Total AG | 531.16 |
| Additional Parcels Y/N | No |
| Historic Y/N | No |
| Lease Considered Y/N | No |
| Vacation Rental Y/N | No |
| Virtual Tour | https://property.cove.media/order/8783467e-c1f2-49b6-7ab7-08dee0da224e?branding=false |
| Total SQFT | 2632 |
| Standard Status | Active |
| Year Built Source | Assessor |
| Legal Subdivision | NORTHMONT |
| Tax Lot | 14 |
| Association Recreation Fee | No |
Interior Features
| Interior Amenities | Attic,Carpet,Dining Area,Entry Level Bedroom,Formal/Separate Dining Room,Primary Bath(s),Recessed Lighting,Wainscotting,Wood Floors |
|---|---|
| Heating Fuel | Natural Gas |
| Basement | Fully Finished,Heated,Outside Entrance,Rear Entrance,Windows |
| Total Fireplaces | 1 |
| Fireplace Features | Wood,Mantel(s) |
| Hot Water | Natural Gas |
| Basement (Y/N) | Yes |
| Heating Y/N | Yes |
| Fireplace Y/N | Yes |
| Above Grade Finished Area | 1316 |
| Central Air Y/N | Yes |
| Total Bedrooms | 4 |
| Below Grade Finished Area | 1165 |
| Main Level Bedrooms | 3 |
| Below Grade Finished Area Unit Type | Square Feet |
| LivingAreaSource | Estimated |
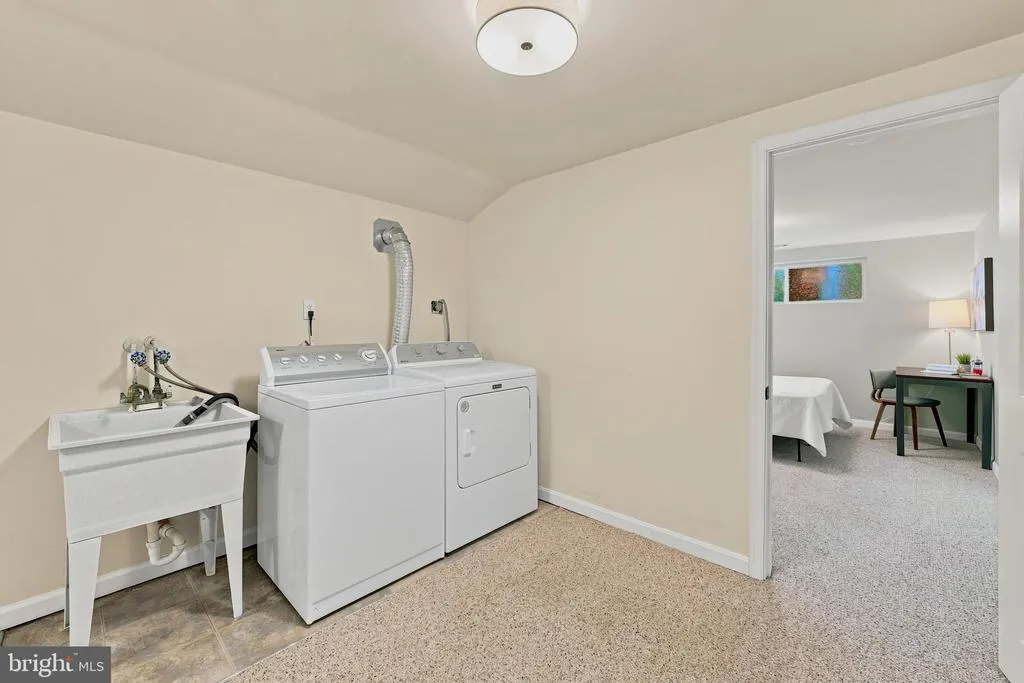
| Laundry Type | Basement |
| Below Grade Unfin Area Units | Square Feet |
| Below Grade Unfin SQFT | 151 |
| Below Grade Unfin SQFT Source | Estimated |
| Below Grade Finished Area Source | Estimated |
| Bedrooms Count All Lower Levels | 1 |
| Bedrooms Count Lower Level 1 | 1 |
| Bathrooms Full Lower Level 1 | 1 |
| Bathrooms Full All Lower Levels | 1 |
| Bathrooms Count Lower Level 1 | 1.00 |
| Bathrooms Count All Lower Levels | 1 |
| Above Grade Finished Area Source | Assessor |
| Above Grade Finished Area Unit Type | Square Feet |
| Total Baths | 3 |
Exterior Features
| Pool | No Pool |
|---|---|
| Fencing | Fully |
| Parking Features | Concrete Driveway |
| Water Source | Public |
| Total Parking Spaces | 2 |
| Type of Parking | Driveway,On Street |
| Land Use Code | R |
| Foundation Details | Brick/Mortar |
| Spa | No |
| Water View Y/N | No |
| Lot Size Acres | 0.15 |
| Lot Size Source | Assessor |
| Waterfront Y/N | No |
| Door Features | Storm |
| Horse Y/N | No |
| Land Assessed Value | 393800.00 |
| Navigable Water Y/N | No |
| Water Oriented Y/N | No |
Amenities
- Foreclosure
- Views
- Short Sale
- New Construction
- Adult 55+
- Lease To Own
- No HOA Fees
- Furnished
- Primary On Main
- Air Conditioning
- Seller Finance
- Green
- Fixer Upper
- Horse
- Golf
- Fireplace
- Deck
- Garage
- Basement
- Pool
Property vs Single Family Average in 20910
Price
Taxes
Year Built
Visits
 © BRIGHT, All Rights Reserved
