

Primary on Main
Address
132 Liriope Place, Gaithersburg, MD
Price
$ 825,000
Property Attributes
- MLS#MDMC2242032
- TypeSingle Family
- Listing Status ACTIVE
- CountyMONTGOMERY
- CityGaithersburg
- NeighborhoodWatkins Mill Town Center
- Zip20878
- StyleColonial
- Year Built2012
- Taxes$ 9759
- Price$ 825,000
- Bedrooms5
- Full Bathrooms3
- Half Bathrooms1
- Sqr Footage3150
- Lot Size0.06 Acres
Data Source:
Bright MLS
Property Description
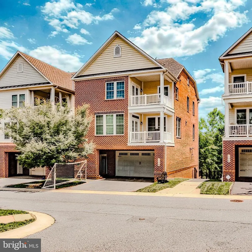
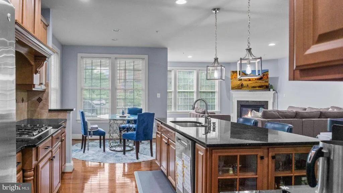
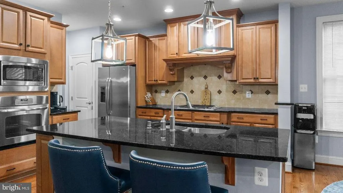
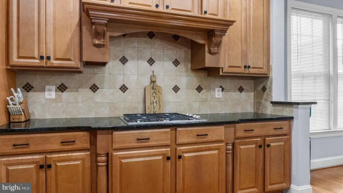
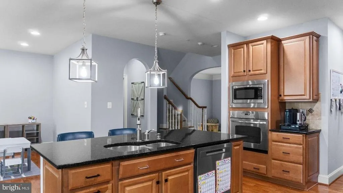
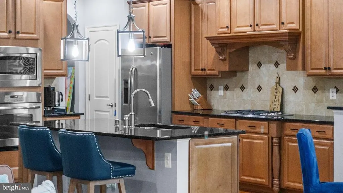
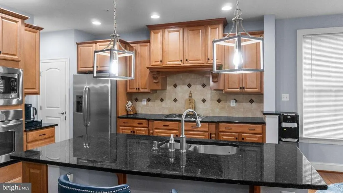
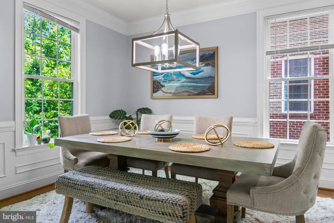
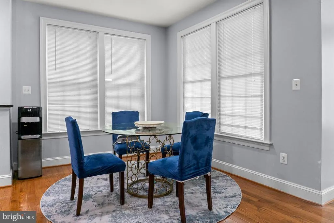
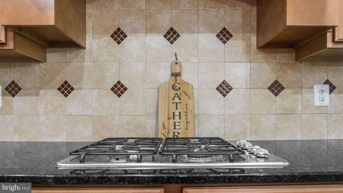
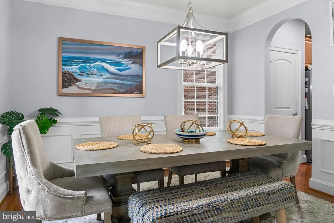
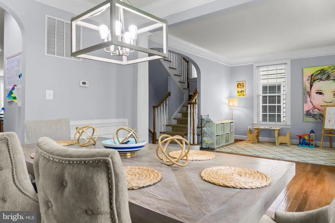
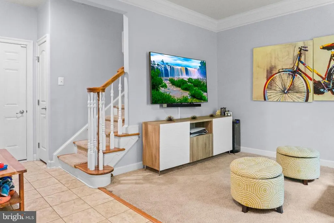
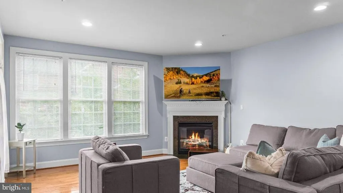
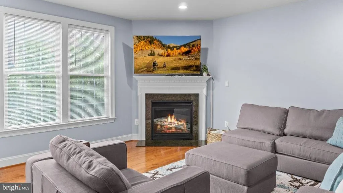
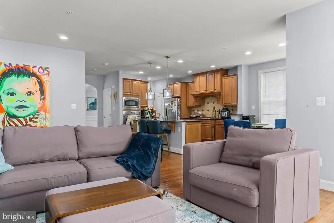
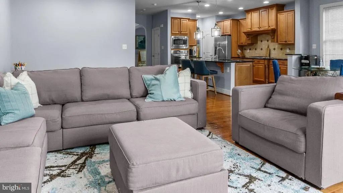
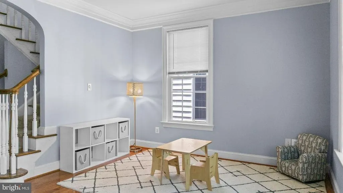
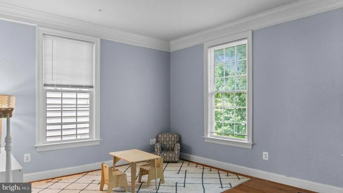
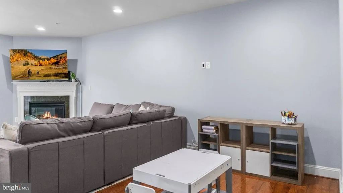
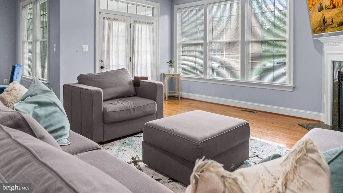
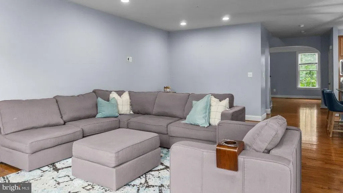
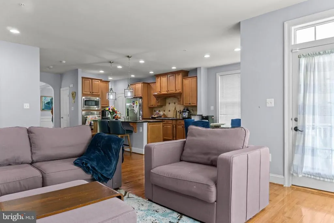
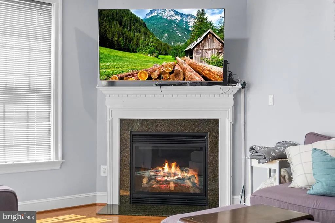
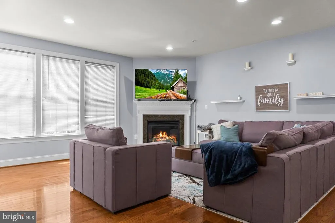
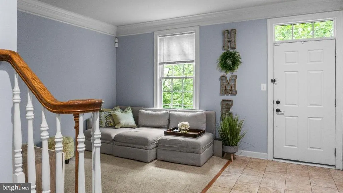
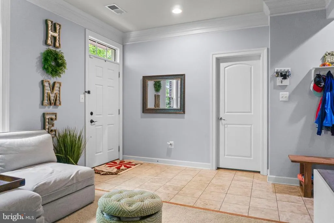
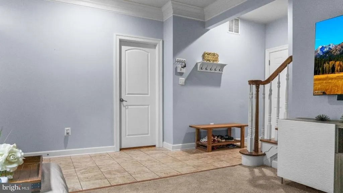
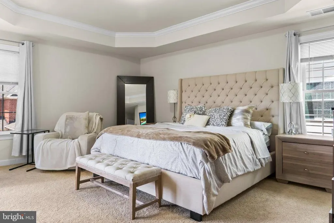
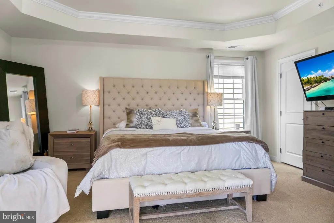
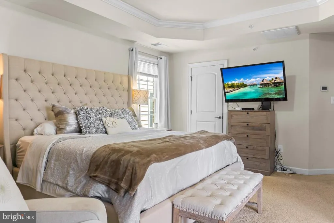
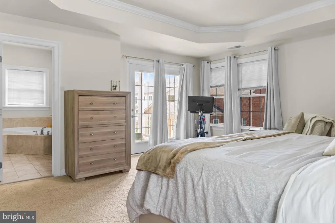
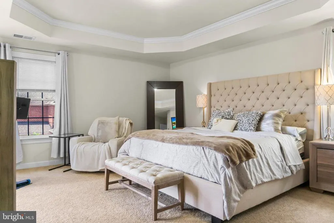
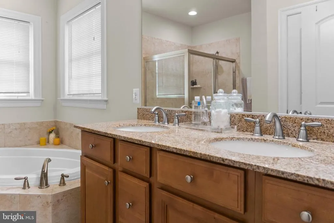

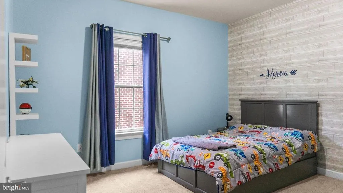
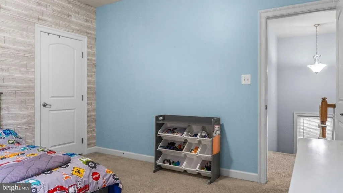
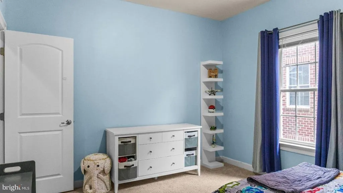
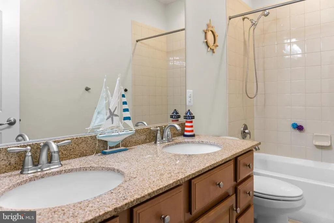
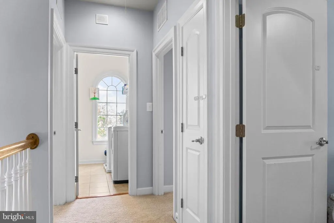
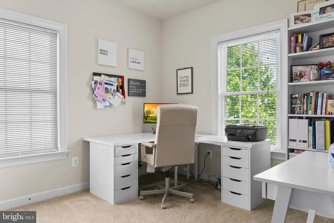
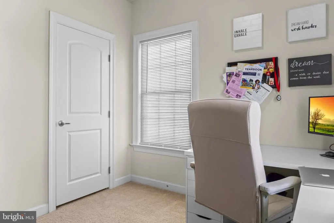
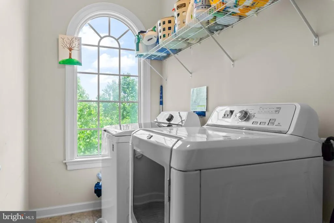
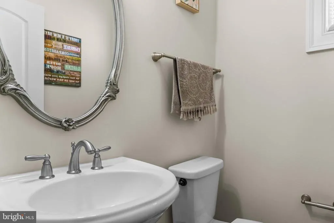
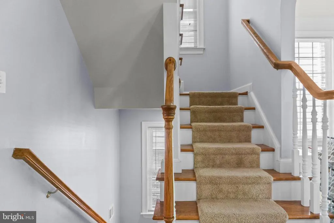
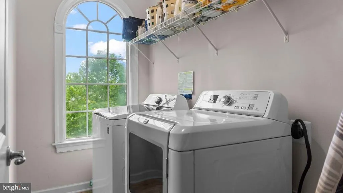
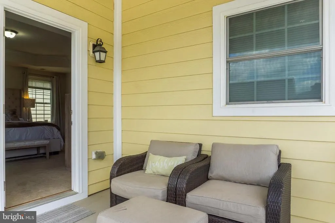
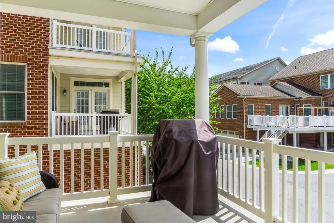
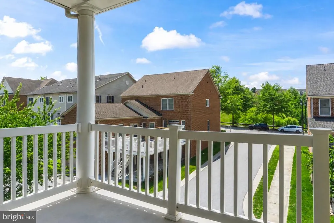
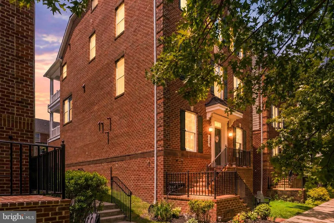
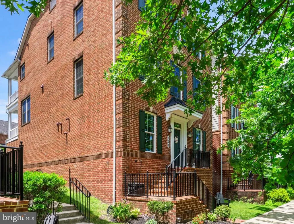
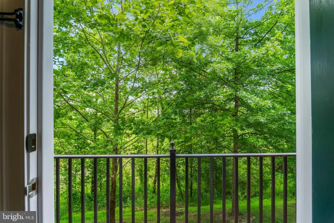
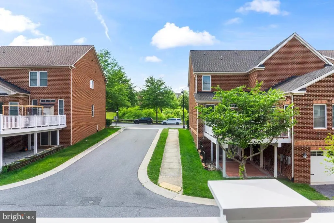
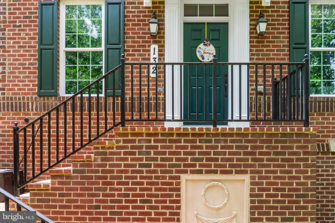
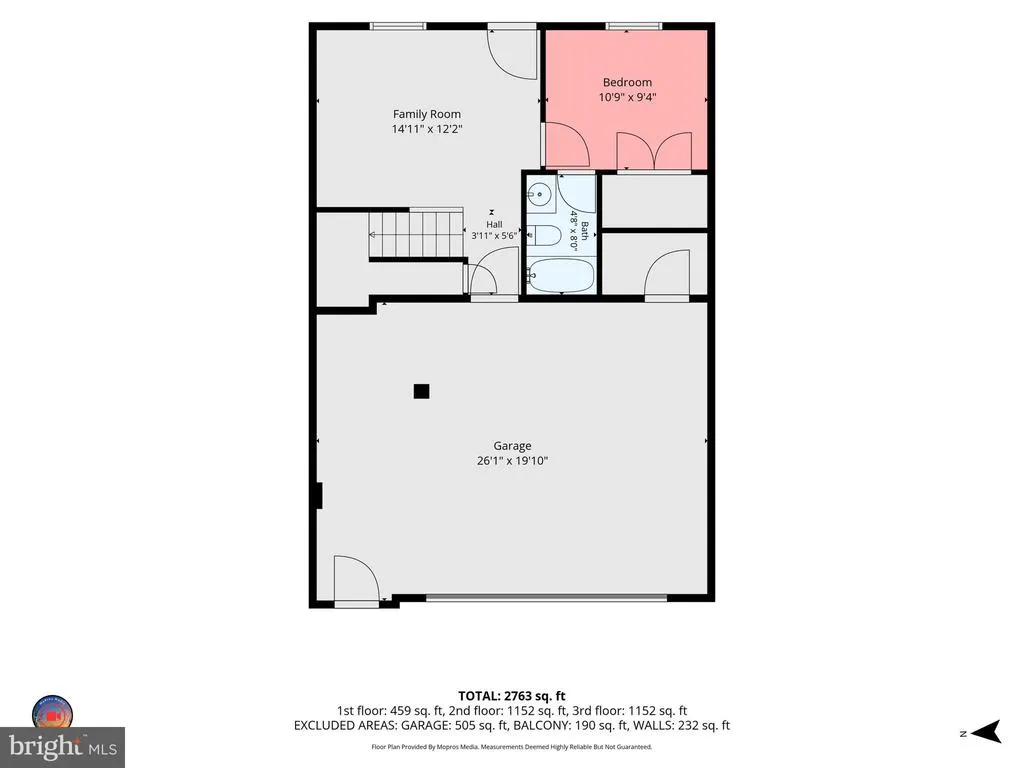
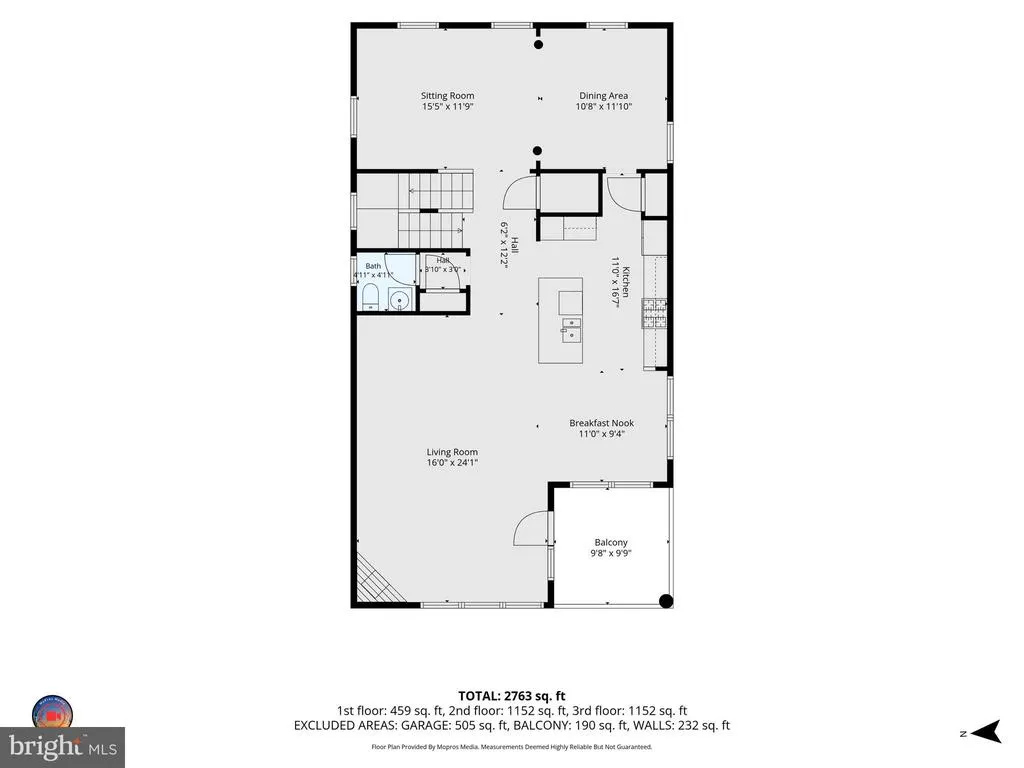
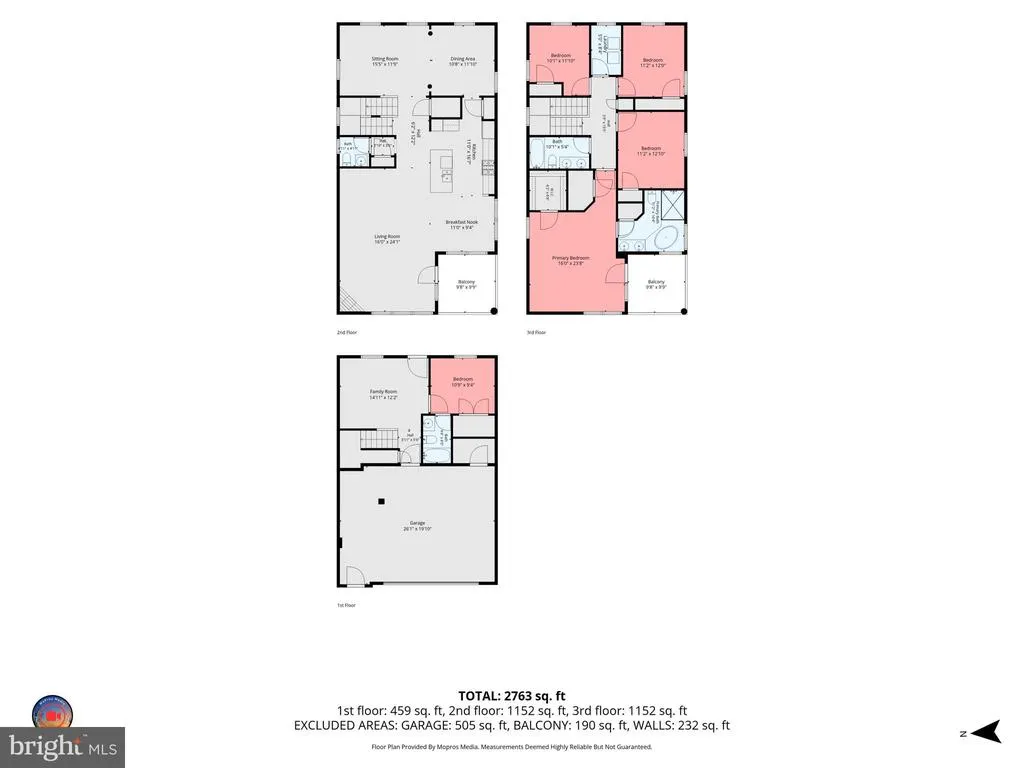
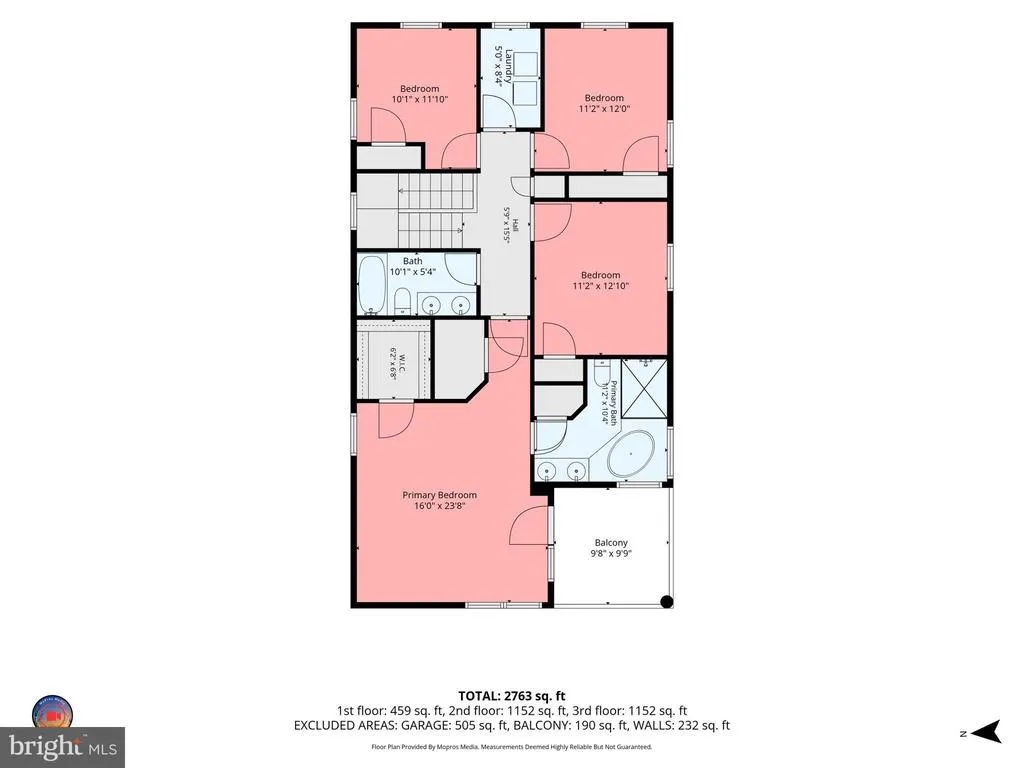
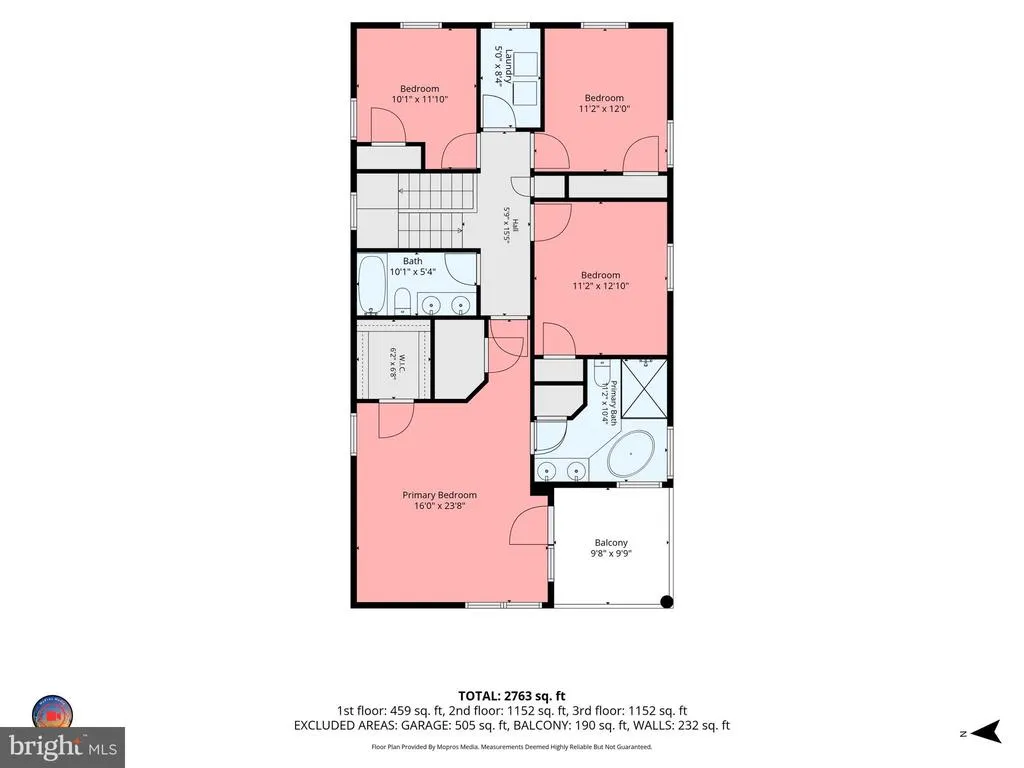
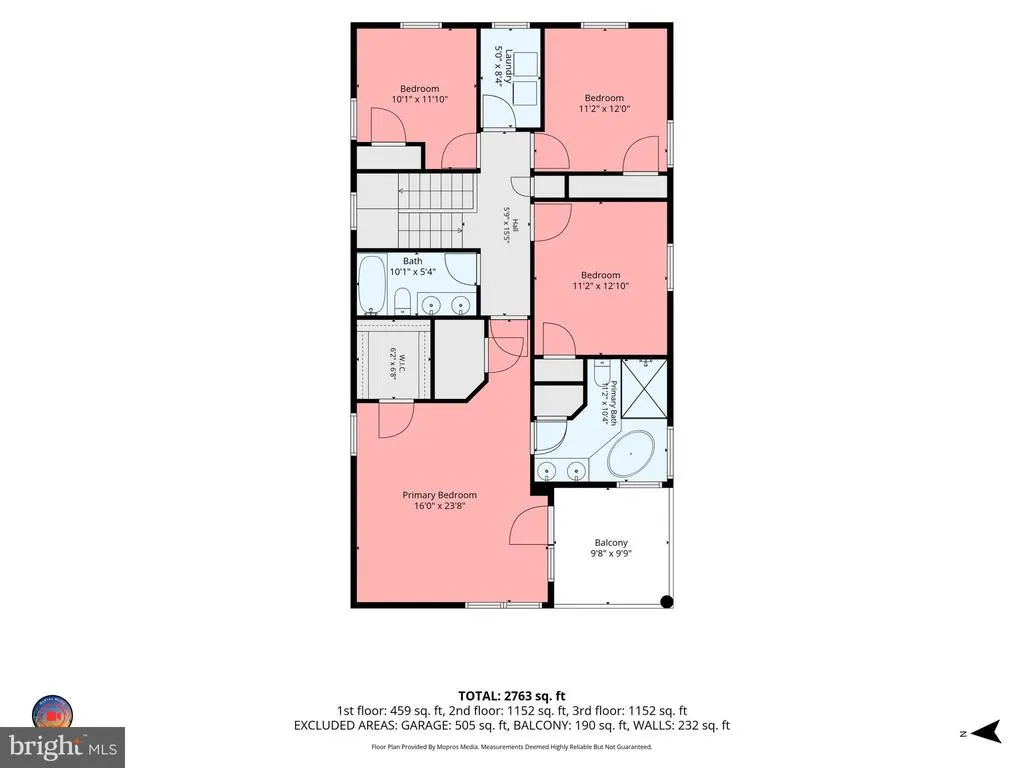
Light-filled and impeccably maintained, this Single Family Home offers the perfect blend of elegance, comfort, and convenience. The modern open-concept floor plan spans three finished levels, thoughtfully designed to offer expansive living spaces. The main level features formal living and dining rooms, a gourmet kitchen with a large center island, abundant cabinetry, stainless steel appliances, and a spacious breakfast area that flows seamlessly into the inviting family room with access to a covered deck perfect for indoor and outdoor entertaining. Upstairs, four bedrooms and two full baths include a bright and tranquil primary suite with a spa-like en suite bath plus a second covered deck. The lower level offers a fifth bedroom that can also be uses as an office with a full bath, and access to the attached oversized two-car garage. Nestled in the Parklands is a tree-lined community offering resort-style amenities including a pool, tennis courts, fitness center, clubhouse, party room, and tot lots. Conveniently located seconds from I-270 Exit 12, MARC Train, and approximately 10 minutes to Shady Grove Metro. Surrounded by restaurants and grocery stores at Rio, Downtown Crown, Kentlands, and Germantown Town Center, with The Shops at Spectrum Center nearby.
| Price History | |
|---|---|
| 6/24/2026 | Listed $825,000 |
General Features
| Living Area | 3150 |
|---|---|
| Sewer | Public Sewer |
| Heating | Forced Air |
| Cooling | Central A/C |
| Possession | 0-30 Days CD,31-60 Days CD,61-90 Days CD |
| Zoning | MXD |
| HOA Fee | 105.00 |
| Garage Spaces | 2.00 |
| Architectural Style | Colonial |
| Construction Materials | Brick |
| School District | MONTGOMERY COUNTY PUBLIC SCHOOLS |
| Year Built | 2012 |
| Levels | 3 |
| Tax Year | 2025 |
| Ownership | Fee Simple |
| Cool Fuel | Electric |
| Accessibility | None |
| Assoc Fee Paid Per | Monthly |
| County | MONTGOMERY |
| New Construction | No |
| Property Type | Residential |
| Association Amenities | Pool - Outdoor,Community Center |
| HOA | Yes |
| Subdivision Name | WATKINS MILL TOWN CENTER |
| Garage Y/N | Yes |
| Water Access Y/N | No |
| Other Structures | Above Grade,Below Grade |
| Full Baths | 3 |
| Status | ACTIVE |
| Directions | From Watkins Mill Rd,turn onto Parkview Ave,then left onto Liriope Pl. Follow to 132 Liriope Pl,Gaithersburg. |
| City | GAITHERSBURG |
| Senior Community Y/N | No |
| Lot Size Units | Square Feet |
| Lot Size Square Feet | 2610.00 |
| Tax Assessed Value | 759800.0 |
| Tax Annual Amount | 9759.0 |
| Structure Type | Detached |
| Condo/Coop Association fee Y/N | No |
| Bathrooms Full Main Level | 1 |
| Bathrooms Count Main Level | 1.00 |
| Price Per Sq Ft Total AG | 317.31 |
| Vacation Rental Y/N | No |
| Virtual Tour | https://unbranded.visithome.ai/ZVYTTFMGZWuMUjFq2QFBJK?mu=ft |
| Total SQFT | 3720 |
| Standard Status | Active |
| Year Built Source | Assessor |
| Legal Subdivision | WATKINS MILL TOWN CENTER |
| Tax Lot | 3 |
Interior Features
| Interior Amenities | Kitchen - Gourmet,Breakfast Area |
|---|---|
| Heating Fuel | Natural Gas |
| Basement | Daylight,Full,Walkout Level,Front Entrance |
| Total Fireplaces | 1 |
| Hot Water | Natural Gas |
| Basement (Y/N) | Yes |
| Heating Y/N | Yes |
| Fireplace Y/N | Yes |
| Above Grade Finished Area | 2600 |
| Half Baths | 1 |
| Central Air Y/N | Yes |
| Total Bedrooms | 5 |
| Below Grade Finished Area | 550 |
| Room Type | Living Room,Dining Room,Primary Bedroom,Bedroom 2,Bedroom 3,Bedroom 4,Bedroom 5,Family Room |
| Main Level Bedrooms | 1 |
| Below Grade Finished Area Unit Type | Square Feet |
| LivingAreaSource | Assessor |
| Below Grade Unfin Area Units | Square Feet |
| Below Grade Unfin SQFT | 570 |
| Below Grade Unfin SQFT Source | Assessor |
| Below Grade Finished Area Source | Assessor |
| Bedrooms Count All Upper Levels | 4 |
| Bedrooms Count Upper Level 2 | 4 |
| Bathrooms Half Upper Level 1 | 1 |
| Bathrooms Half All Upper Levels | 1 |
| Bathrooms Full Upper Level 2 | 2 |
| Bathrooms Full All Upper Levels | 2 |
| Bathrooms Count Upper Level 2 | 2.00 |
| Bathrooms Count Upper Level 1 | 1.00 |
| Bathrooms Count All Upper Levels | 3 |
| Above Grade Finished Area Source | Assessor |
| Above Grade Finished Area Unit Type | Square Feet |
| Total Baths | 4 |
Exterior Features
| Pool | Yes - Community |
|---|---|
| Water Source | Public |
| Total Parking Spaces | 4 |
| Garage Features | Garage - Rear Entry |
| Type of Parking | Attached Garage,Driveway |
| Land Use Code | R |
| Foundation Details | Other |
| Water View Y/N | No |
| Lot Size Acres | 0.06 |
| Lot Size Source | Assessor |
| Waterfront Y/N | No |
| Land Assessed Value | 200000.00 |
| Navigable Water Y/N | No |
| Water Oriented Y/N | No |
| # of Attached Garage Spaces | 2 |
Room Details
| Room | Dimensions | Level | Flooring | Details |
|---|---|---|---|---|
| Bedroom 2 | Upper 2 | Flooring - Carpet | ||
| Bedroom 3 | Upper 2 | Flooring - Carpet | ||
| Bedroom 4 | Upper 2 | Flooring - Carpet | ||
| Bedroom 5 | Main | Flooring - Carpet | ||
| Dining Room | Upper 1 | Flooring - HardWood | ||
| Family Room | Upper 1 | Flooring - HardWood,Fireplace - Gas | ||
| Living Room | Upper 1 | Flooring - HardWood | ||
| Primary Bedroom | Upper 2 | Flooring - Carpet |
Amenities
- Foreclosure
- Views
- Short Sale
- New Construction
- Adult 55+
- Lease To Own
- No HOA Fees
- Furnished
- Primary On Main
- Air Conditioning
- Seller Finance
- Green
- Fixer Upper
- Horse
- Golf
- Fireplace
- Deck
- Garage
- Basement
- Pool
Property vs Single Family Average in 20878
Price
Taxes
Year Built
Visits
 © BRIGHT, All Rights Reserved
