

Price Reduction - Views
Address
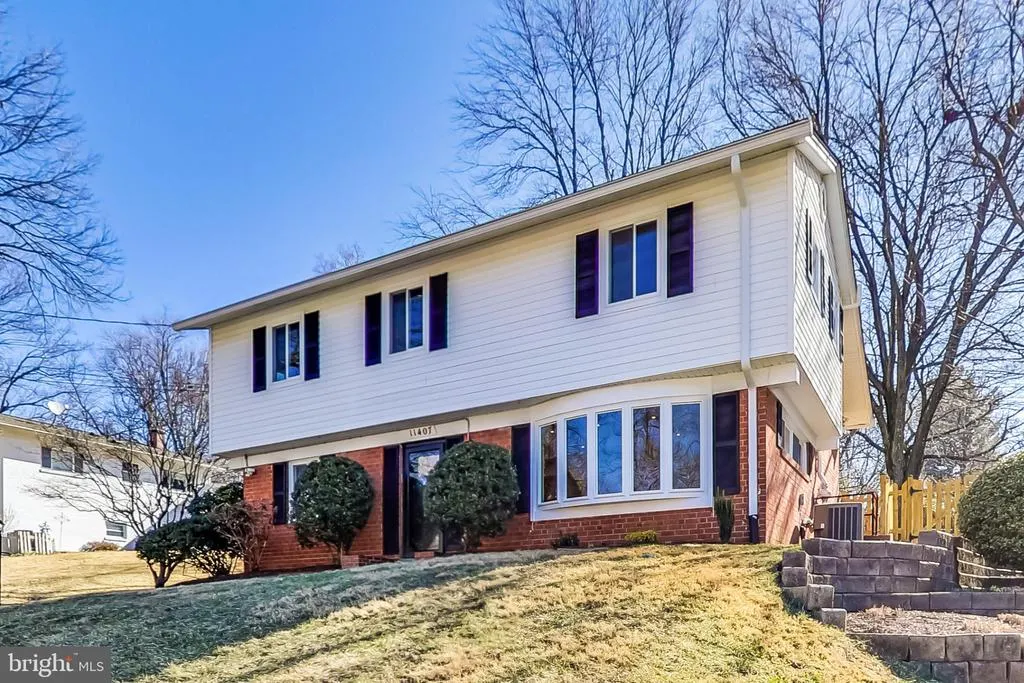
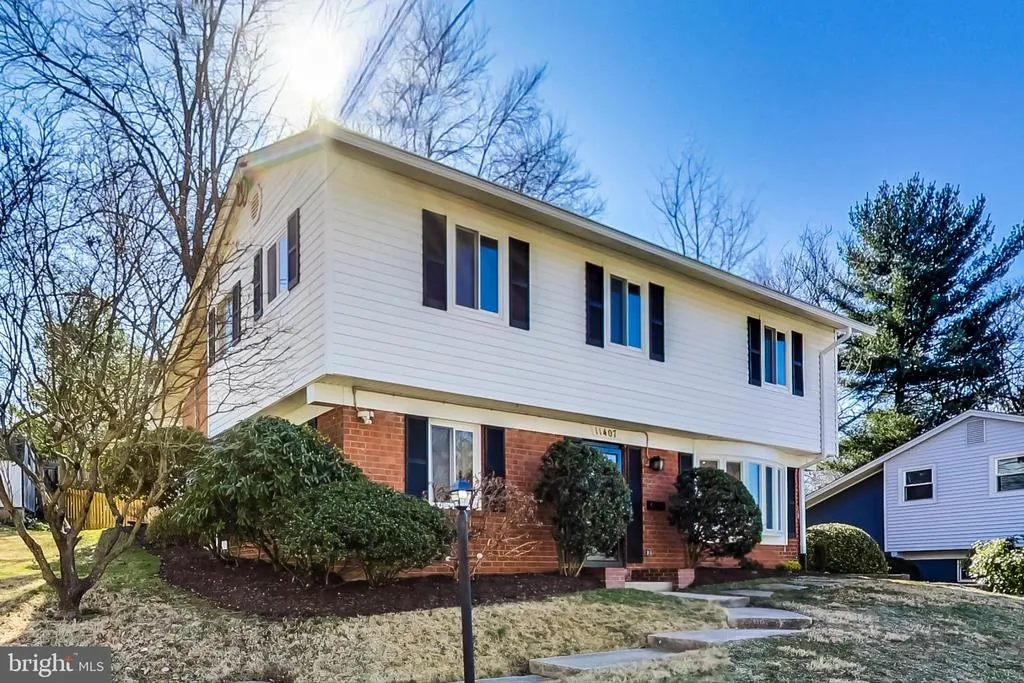
11407 Woodson Avenue, Kensington, MD
Price
$ 789,000
Property Attributes
- MLS#MDMC2241858
- TypeSingle Family
- Listing Status ACTIVE
- CountyMONTGOMERY
- CityKensington
- NeighborhoodKensington Knolls
- Zip20895
- StyleColonial
- Year Built1959
- Taxes$ 8252
- Price$ 789,000
- Bedrooms4
- Full Bathrooms3
- Half Bathrooms1
- Sqr Footage1799
- Lot Size0.18 Acres
Data Source:
Bright MLS
Property Description
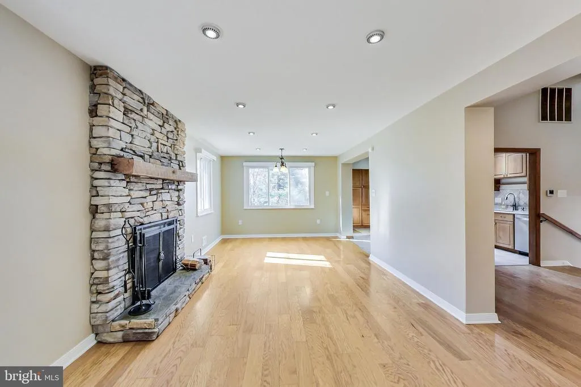
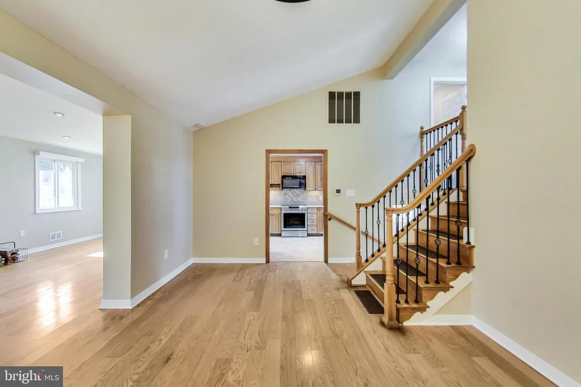
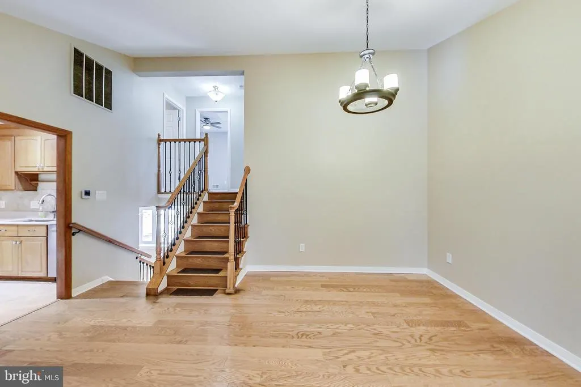
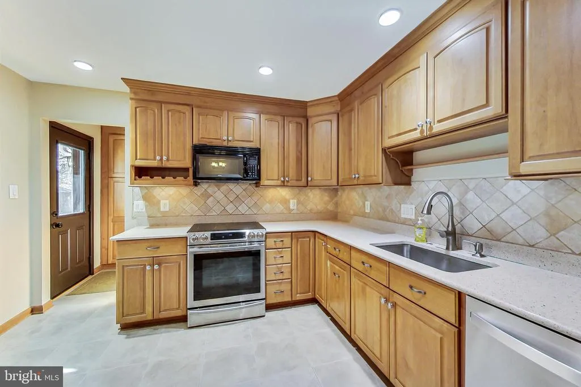
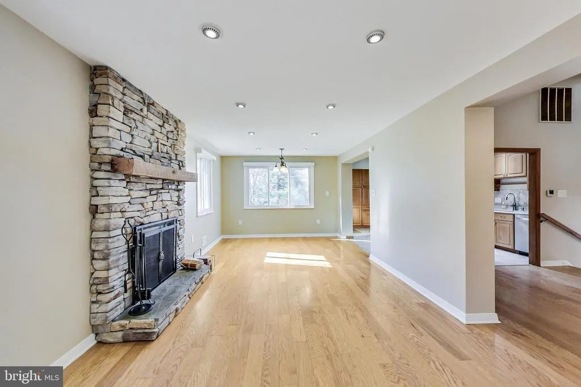
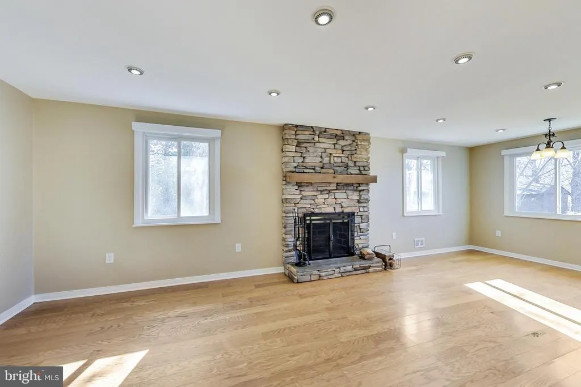
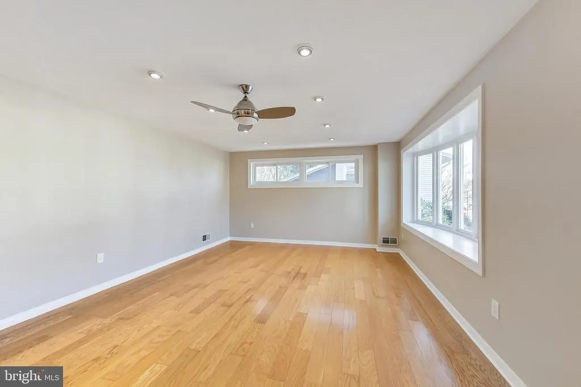
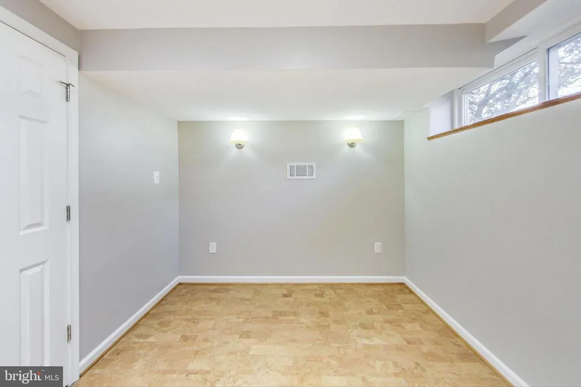
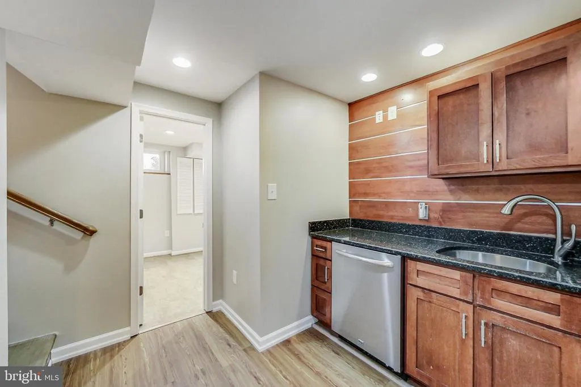
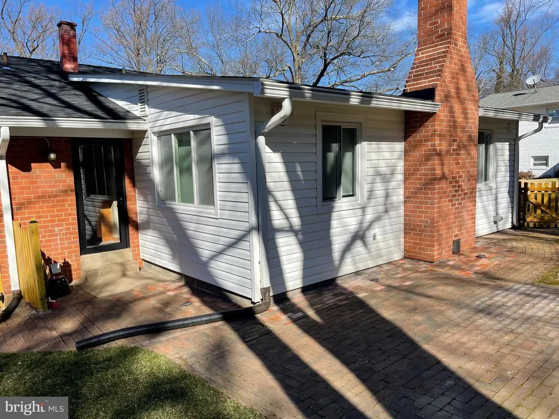
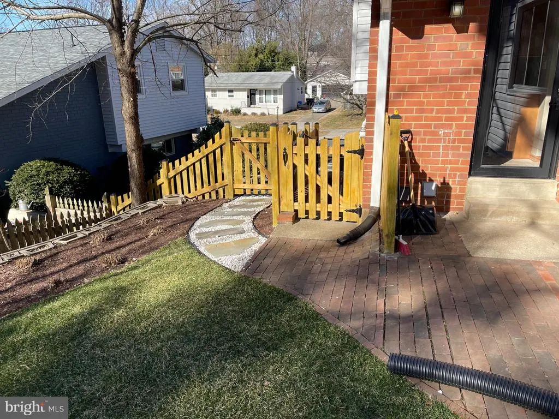
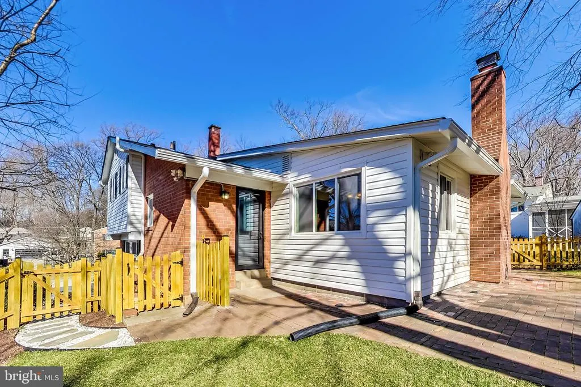
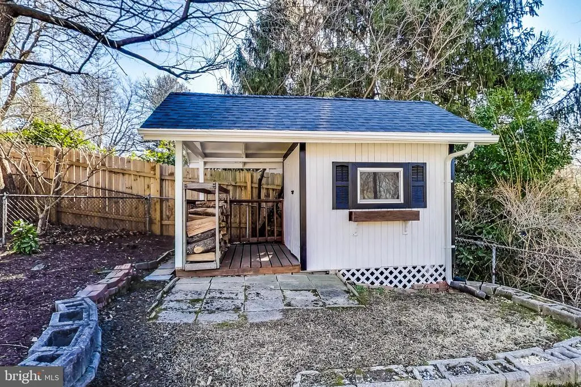
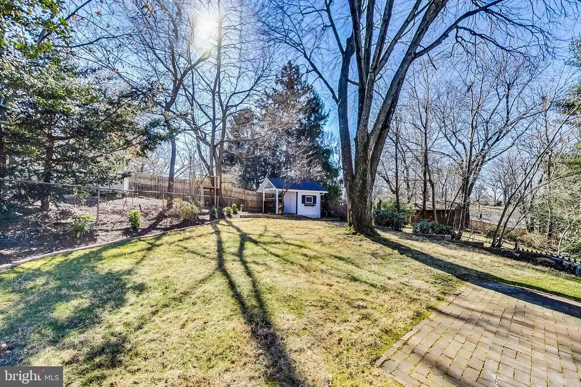
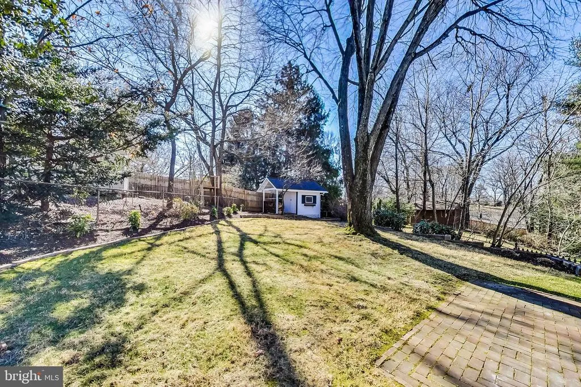
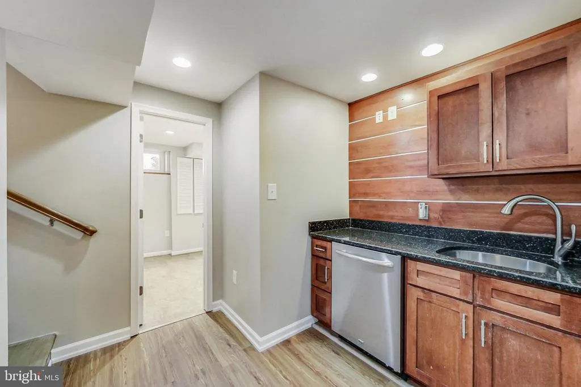
Gorgeous, impeccably maintained split level that shows like a model home. The main level features a gourmet kitchen with Omega cabinetry, a bright living room, formal dining room, powder room, and a comfortable and spacious family room addition with vaulted ceilings and a gas fireplace. The upper level offers a generous Owners Suite with an updated bath, plus two additional bedrooms and a hall bathroom. A separate lowerlevel suite includes a bedroom/den with window, granite countertops, wet bar, and refrigeratorideal for guests or flexible living. Enjoy the outdoors on the patio overlooking the large rear yard, complete with a sizable storage shed. Ample parking, hardwood floors throughout, and thoughtful upgrades at every turn.
| Elementary School | Middle School | High School |
|---|---|---|
| Rock View Elementary School | Newport Mill Middle School | Albert Einstein High School |
| Price History | |
|---|---|
| 6/20/2026 | Listed $829,000 |
| 7/6/2026 | 4$799,000 |
| 7/21/2026 | 2$789,000 |
General Features
| Living Area | 1799 |
|---|---|
| Sewer | Public Sewer |
| Heating | 90% Forced Air |
| Cooling | Ceiling Fan(s),Central A/C |
| Utilities | Cable TV,Phone |
| Possession | 0-30 Days CD |
| Roof | Composite |
| Zoning | R60 |
| Architectural Style | Colonial |
| Construction Materials | Brick |
| School District | MONTGOMERY COUNTY PUBLIC SCHOOLS |
| Year Built | 1959 |
| Electric | 120/240V |
| View | Garden/Lawn,Trees/Woods |
| Levels | 3 |
| Tax Year | 2026 |
| Ownership | Fee Simple |
| Cool Fuel | Electric |
| Accessibility | 32 + wide Doors |
| County | MONTGOMERY |
| New Construction | No |
| Property Type | Residential |
| HOA | No |
| Subdivision Name | KENSINGTON KNOLLS |
| Garage Y/N | No |
| Water Access Y/N | No |
| Other Structures | Above Grade,Below Grade |
| Full Baths | 3 |
| Status | ACTIVE |
| Directions | Right on Denfeld to left on Woodson Avenue |
| City | KENSINGTON |
| Disclosures | Lead Based Paint - Federal |
| Senior Community Y/N | No |
| Lot Size Units | Square Feet |
| Lot Size Square Feet | 7750.00 |
| Tax Assessed Value | 696800.0 |
| Tax Annual Amount | 8252.0 |
| Property Condition | Excellent |
| Structure Type | Detached |
| Condo/Coop Association fee Y/N | No |
| Bathrooms Count Main Level | 1.00 |
| Price Per Sq Ft Total AG | 501.91 |
| Acceptable Financing | Cash,Conventional,FHA,VA |
| Vacation Rental Y/N | No |
| Virtual Tour | https://real.vision/my/11407-woodson-avenue/tour |
| Total SQFT | 2027 |
| Standard Status | Active |
| Year Built Source | Estimated |
| Legal Subdivision | KENSINGTON KNOLLS |
| Association Recreation Fee | No |
Interior Features
| Interior Amenities | Attic,Breakfast Area,Built-Ins,Carpet,Ceiling Fan(s),Kitchen - Eat-In,Kitchen - Gourmet,Recessed Lighting,Wet/Dry Bar |
|---|---|
| Heating Fuel | Natural Gas |
| Basement | Connecting Stairway,Outside Entrance,Interior Access,Workshop,Improved,Heated,Fully Finished |
| Flooring | Carpet,Hardwood |
| Total Fireplaces | 1 |
| Fireplace Features | Fireplace - Glass Doors,Gas/Propane,Mantel(s) |
| Hot Water | 60+ Gallon Tank,Natural Gas |
| Basement (Y/N) | Yes |
| Heating Y/N | Yes |
| Fireplace Y/N | Yes |
| Above Grade Finished Area | 1572 |
| Half Baths | 1 |
| Central Air Y/N | Yes |
| Total Bedrooms | 4 |
| Below Grade Finished Area | 227 |
| Room Type | Living Room,Dining Room,Primary Bedroom,Recreation Room,Utility Room,Primary Bathroom,Half Bath |
| Below Grade Finished Area Unit Type | Square Feet |
| LivingAreaSource | Estimated |
| Laundry Type | Basement,Dryer In Unit,Washer In Unit |
| Below Grade Unfin Area Units | Square Feet |
| Below Grade Unfin SQFT | 228 |
| Below Grade Unfin SQFT Source | Estimated |
| Below Grade Finished Area Source | Estimated |
| Bedrooms Count All Lower Levels | 1 |
| Bedrooms Count All Upper Levels | 3 |
| Bedrooms Count Lower Level 1 | 1 |
| Bedrooms Count Upper Level 1 | 3 |
| Bathrooms Half Main Level | 1 |
| Bathrooms Full Upper Level 1 | 2 |
| Bathrooms Full Lower Level 1 | 1 |
| Bathrooms Full All Upper Levels | 2 |
| Bathrooms Full All Lower Levels | 1 |
| Bathrooms Count Upper Level 1 | 2.00 |
| Bathrooms Count Lower Level 1 | 1.00 |
| Bathrooms Count All Upper Levels | 2 |
| Bathrooms Count All Lower Levels | 1 |
| Above Grade Finished Area Source | Estimated |
| Above Grade Finished Area Unit Type | Square Feet |
| Total Baths | 4 |
Exterior Features
| Pool | No Pool |
|---|---|
| Fencing | Rear,Wood |
| Parking Features | Concrete Driveway |
| Water Source | Public |
| Type of Parking | Driveway,On Street,Off Street |
| Land Use Code | R |
| Foundation Details | Brick/Mortar |
| Water View Y/N | No |
| Lot Size Acres | 0.18 |
| Lot Size Source | Estimated |
| Waterfront Y/N | No |
| Navigable Water Y/N | No |
| Water Oriented Y/N | No |
Room Details
| Room | Dimensions | Level | Flooring | Details |
|---|---|---|---|---|
| Dining Room | Main | Flooring - HardWood | ||
| Half Bath | Main | Flooring - HardWood | ||
| Living Room | Main | Flooring - HardWood | ||
| Primary Bathroom | Upper 1 | |||
| Primary Bedroom | Upper 1 | |||
| Recreation Room | Lower 1 | |||
| Utility Room | Lower 1 |
Amenities
- Foreclosure
- Views
- Short Sale
- New Construction
- Adult 55+
- Lease To Own
- No HOA Fees
- Furnished
- Primary On Main
- Air Conditioning
- Seller Finance
- Green
- Fixer Upper
- Horse
- Golf
- Fireplace
- Deck
- Garage
- Basement
- Pool
Property vs Single Family Average in 20895
Price
Taxes
Year Built
Visits
 © BRIGHT, All Rights Reserved
