

Views - Golf Course - Primary on Main
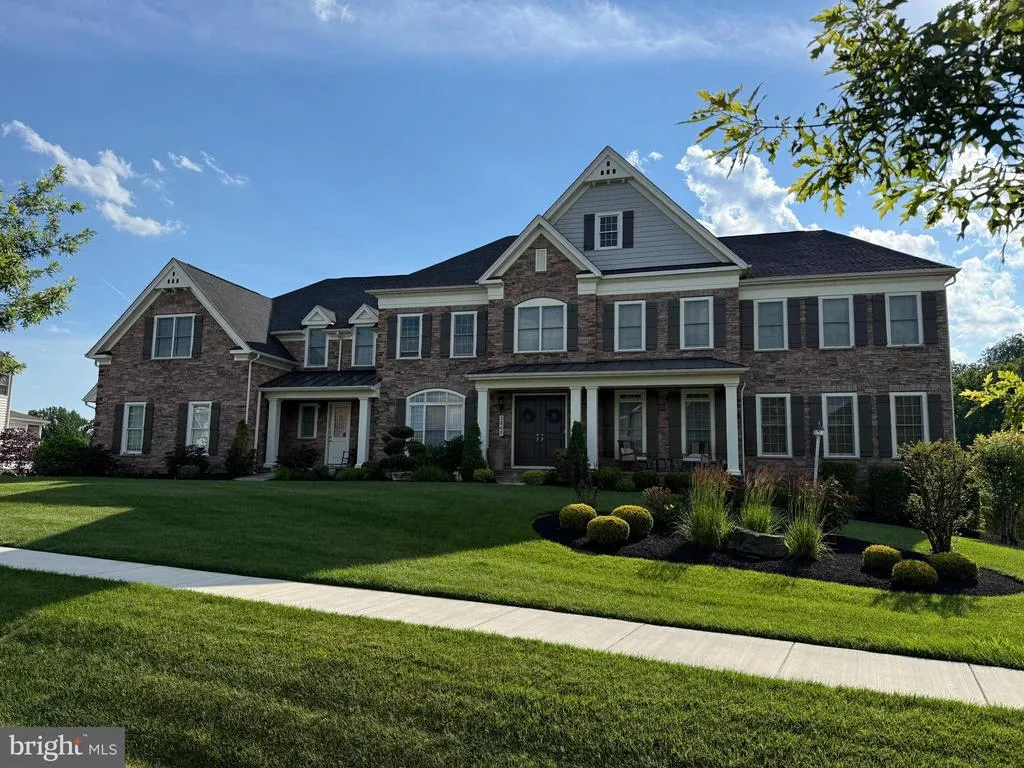
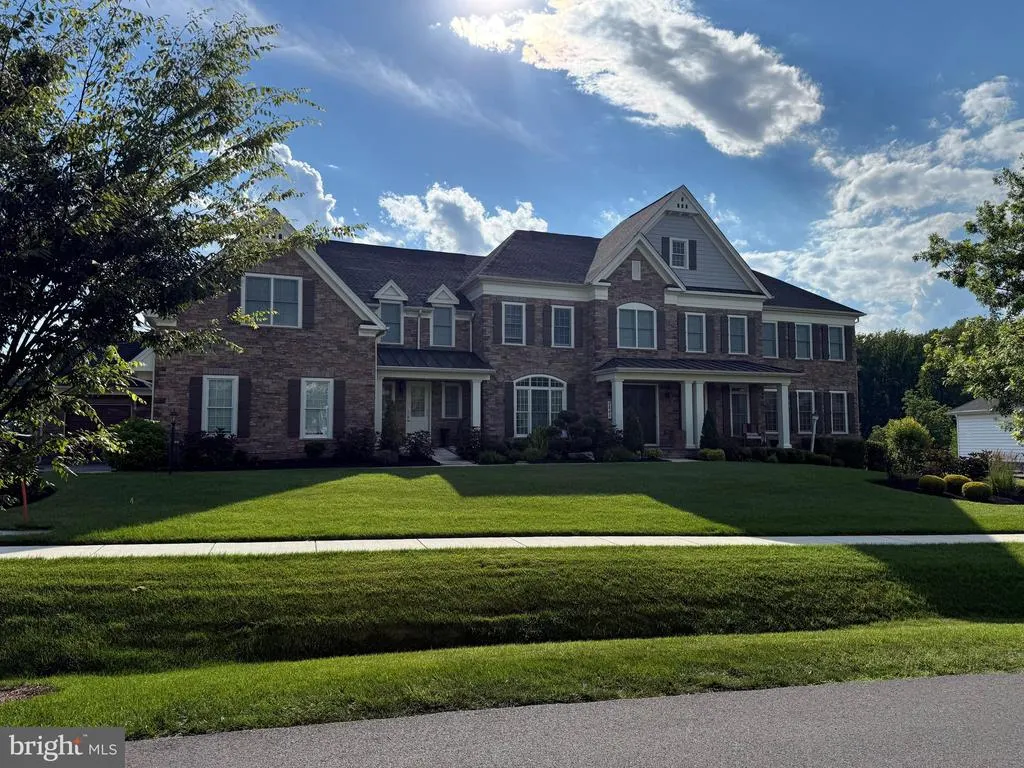
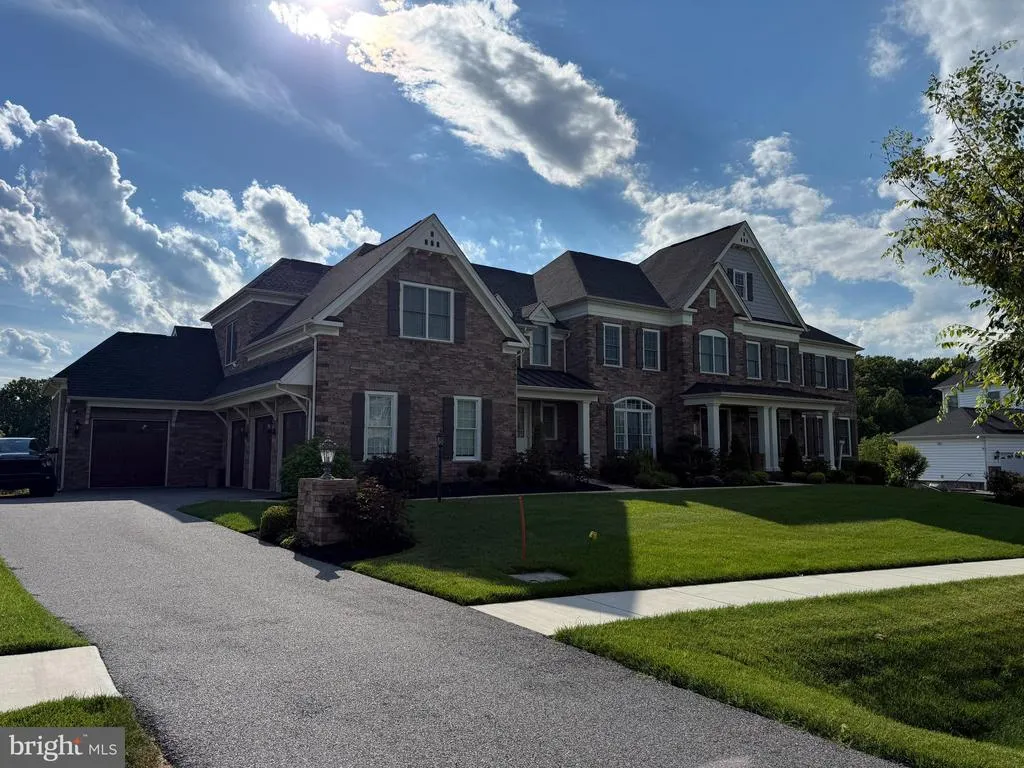
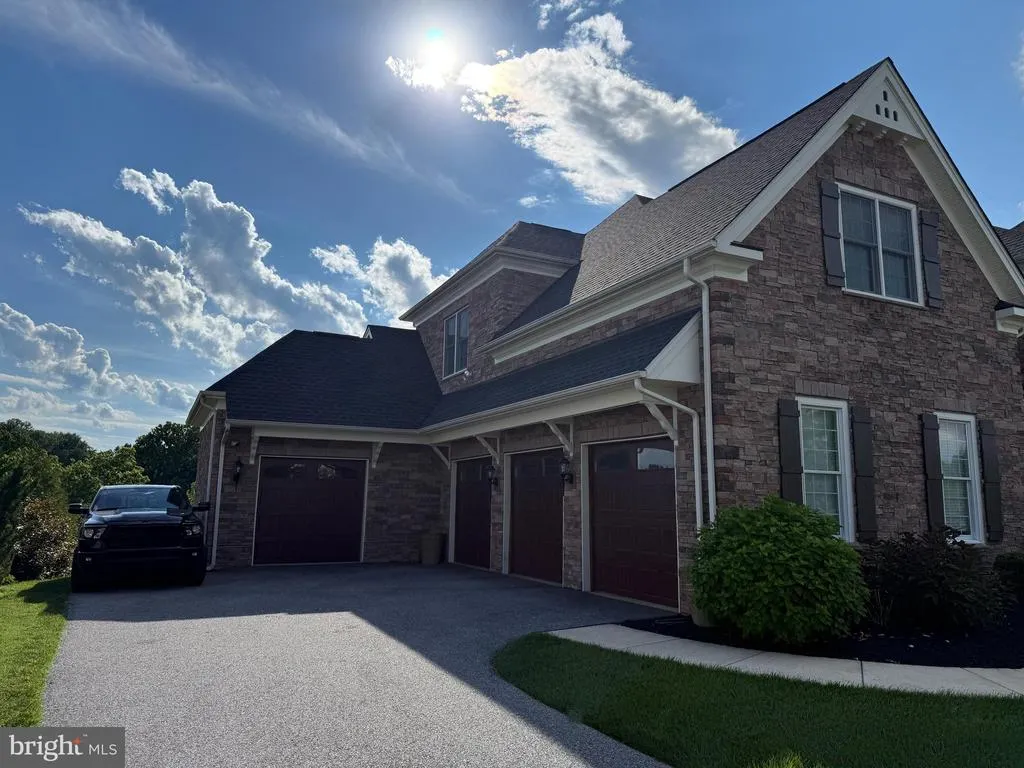
Address
2865 Seabiscuit Drive, Olney, MD
Price
$ 2,700,000
Property Attributes
- MLS#MDMC2241632
- TypeSingle Family
- Listing Status ACTIVE
- CountyMONTGOMERY
- CityOlney
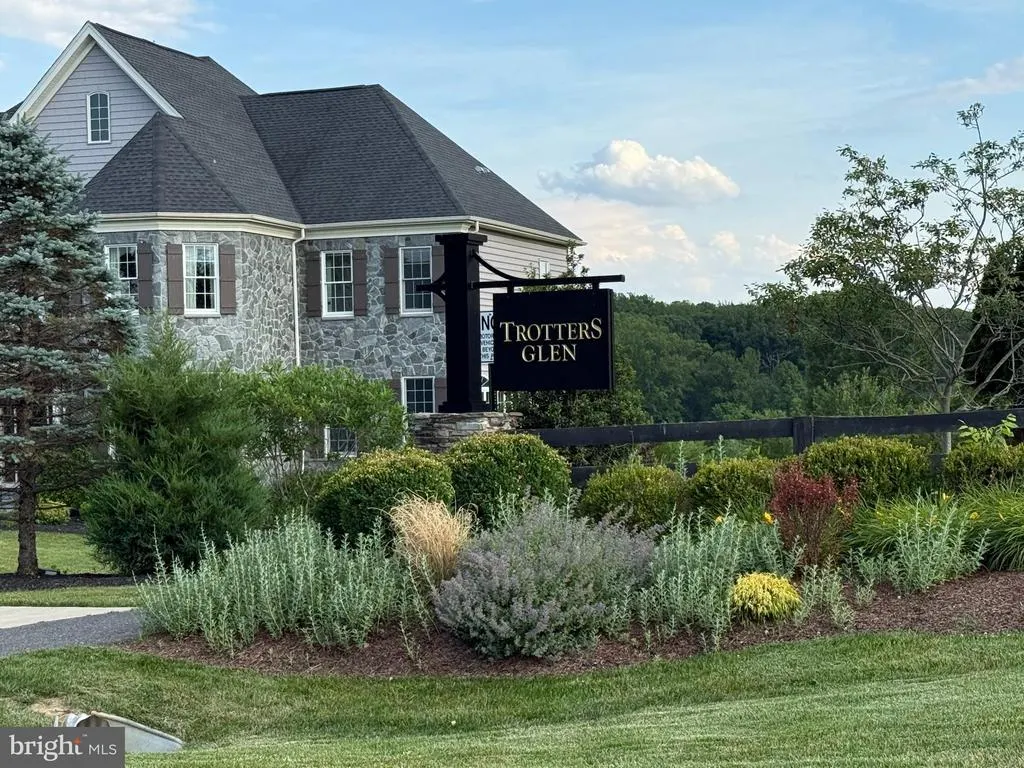
- NeighborhoodTrotters Glen
- Zip20832
- StyleCraftsman
- Year Built2018
- Taxes$ 25039
- Price$ 2,700,000
- Bedrooms7
- Full Bathrooms7
- Half Bathrooms2
- Sqr Footage10752
- Lot Size0.63 Acres
Data Source:
Bright MLS
Property Description
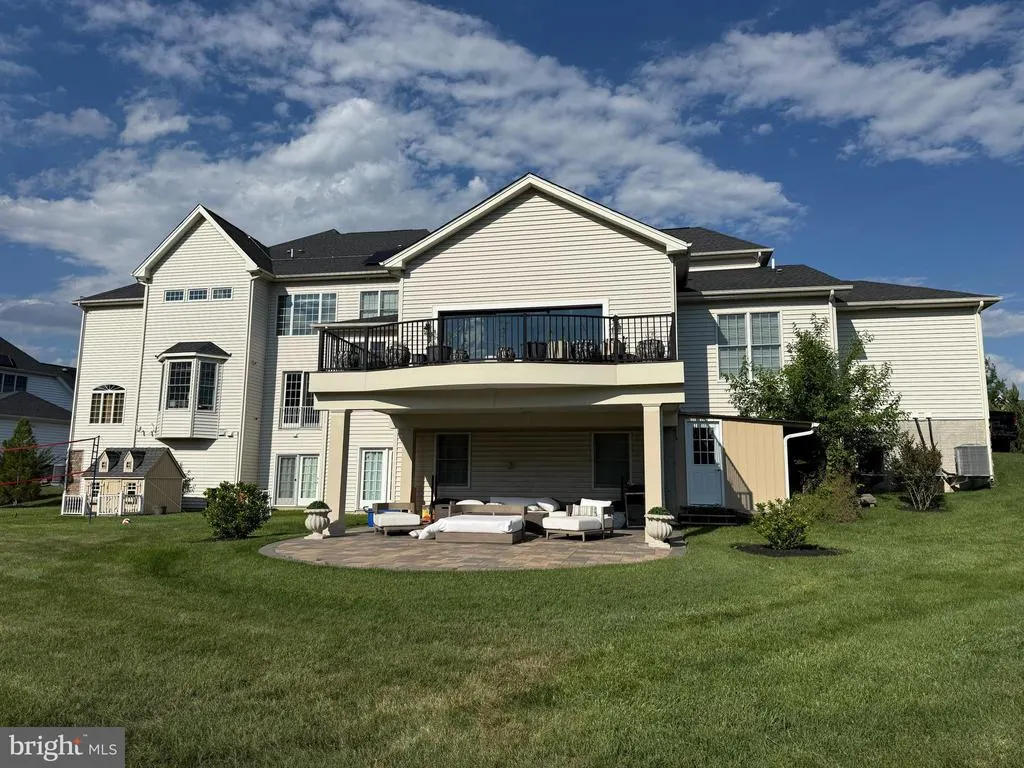
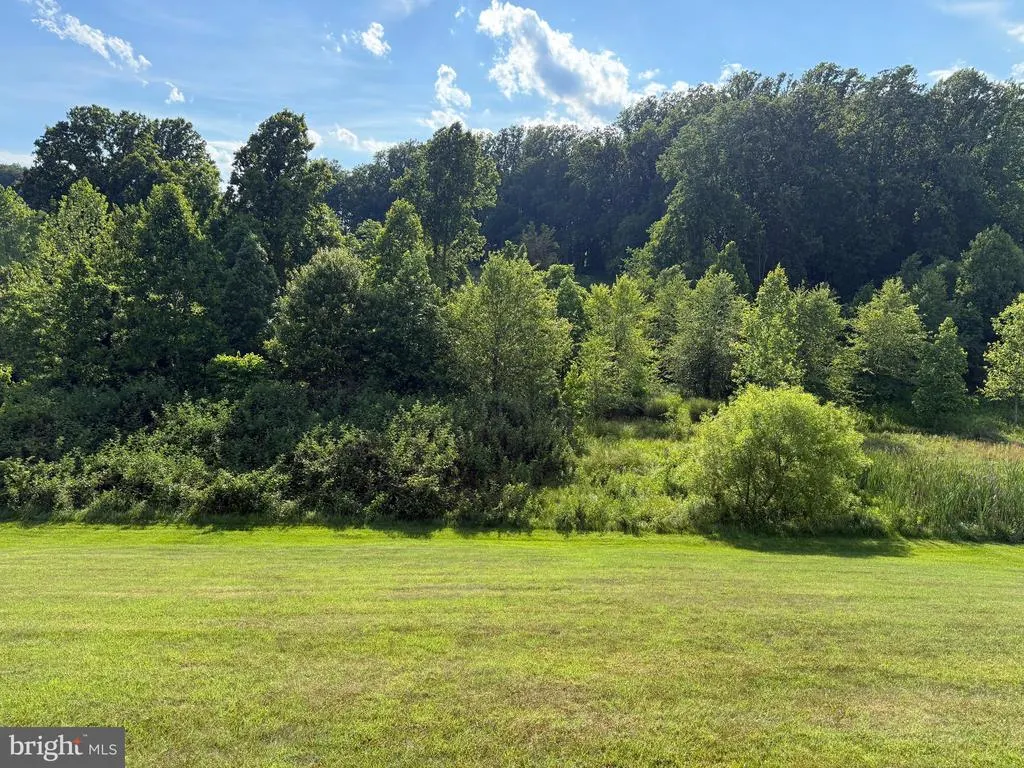
Near the end of a quiet street in Trotters Glen, this extraordinary Toll Brothers Craftsman estate immediately commands attention with its stone-clad exterior, dual front entrances, soaring 8-foot double doors, and unmistakable architectural presence. Set on a premium wooded homesite, the home offers more than 10,700 square feet of finished living space designed for both grand entertaining and everyday comfort. Inside, rich hardwood flooring, custom millwork, tray ceilings, and a breathtaking two-story great room with exposed beam ceilings create a sense of elegance at every turn. Natural light pours through expansive walls of glass, while oversized retractable sliders seamlessly connect the family room and gourmet kitchen to the composite deck overlooking panoramic wooded views. The result is an effortless indoor-outdoor lifestyle rarely found in the area. The kitchen is designed to impress, anchored by a massive double-width island, a 48-inch built-in Monogram refrigerator, stainless steel Monogram double wall ovens, a six-burner Monogram gas range, and a butlers pantry. The conservatory adds a stunning gathering space filled with natural light, adjoining one of two private multi-generational suites on the main level providing exceptional flexibility. The upper-level features four additional bedroom suites with private bathrooms and walk-in closets. The remarkable owners retreat has a sitting room, two-sided fireplace, dual boutique-style closets, and a spa-inspired bath centered around a freestanding soaking tub. The walk-out lower level extends the experience with a theater room, recreation spaces, second kitchen with bar, guest suite, patio access, and abundant storage. Conveniently located near Olney amenities, parks, golf, and MD-200, this is luxury living without compromise.
| Price History | |
|---|---|
| 6/19/2026 | Listed $2,700,000 |
General Features
| Living Area | 10752 |
|---|---|
| Sewer | Private Septic Tank |
| Heating | Forced Air |
| Cooling | Central A/C |
| Possession | 61-90 Days CD,Seller Rent Back,Subject to Home Choice |
| Appliances | Built-In Microwave,Built-In Range,Dishwasher,Disposal,Dryer - Front Loading,Extra Refrigerator/Freezer,Icemaker,Oven - Double,Oven - Wall,Oven/Range - Gas,Stainless Steel Appliances,Washer - Front Lo |
| Zoning | RNC |
| HOA Fee | 120.00 |
| Garage Spaces | 4.00 |
| Architectural Style | Craftsman |
| Construction Materials | Stone,Aluminum Siding |
| School District | MONTGOMERY COUNTY PUBLIC SCHOOLS |
| Year Built | 2018 |
| Levels | 3 |
| Tax Year | 2025 |
| Ownership | Fee Simple |
| Cool Fuel | Electric |
| Accessibility | Ramp - Main Level |
| Assoc Fee Paid Per | Monthly |
| County | MONTGOMERY |
| New Construction | No |
| Property Type | Residential |
| HOA | Yes |
| Subdivision Name | TROTTERS GLEN |
| Garage Y/N | Yes |
| Water Access Y/N | No |
| Other Structures | Above Grade,Below Grade |
| Full Baths | 7 |
| Status | ACTIVE |
| Directions | 97 (Georgia Ave.) toward Olney to Batchellors Forest Rd. and turn Right,to Seabiscuit Drive and turn Left. Property on the Left. |
| City | OLNEY |
| Disclosures | Prop Disclaimer |
| Association Name | D.H. BADER MANAGEMENT |
| Senior Community Y/N | No |
| Lot Size Units | Square Feet |
| Lot Size Square Feet | 27360.00 |
| Tax Assessed Value | 2273800.0 |
| Tax Annual Amount | 25039.0 |
| Home Warranty Y/N | No |
| Property Condition | Excellent |
| Structure Type | Detached |
| Condo/Coop Association fee Y/N | No |
| Bathrooms Full Main Level | 2 |
| Bathrooms Count Main Level | 3.00 |
| Price Per Sq Ft Total AG | 348.3 |
| Acceptable Financing | Conventional,Cash |
| Additional Parcels Y/N | No |
| Vacation Rental Y/N | No |
| Total SQFT | 11918 |
| Standard Status | Active |
| Year Built Source | Assessor |
| Tax Lot | 35 |
Interior Features
| Interior Amenities | 2nd Kitchen,Additional Stairway,Bar,Bathroom - Soaking Tub,Bathroom - Stall Shower,Bathroom - Walk-In Shower,Breakfast Area,Built-Ins,Butlers Pantry,Chair Railings,Combination Kitchen/Living,Crown Mo |
|---|---|
| Heating Fuel | Natural Gas |
| Basement | Connecting Stairway,Daylight,Full,Fully Finished,Walkout Level,Windows |
| Total Fireplaces | 2 |
| Fireplace Features | Double Sided,Gas/Propane |
| Hot Water | Natural Gas |
| Basement (Y/N) | Yes |
| Heating Y/N | Yes |
| Fireplace Y/N | Yes |
| Above Grade Finished Area | 7752 |
| Half Baths | 2 |
| Central Air Y/N | Yes |
| Total Bedrooms | 7 |
| Below Grade Finished Area | 3000 |
| Main Level Bedrooms | 2 |
| Below Grade Finished Area Unit Type | Square Feet |
| LivingAreaSource | Assessor |
| Laundry Type | Main Floor,Upper Floor |
| Below Grade Unfin Area Units | Square Feet |
| Below Grade Unfin SQFT | 1166 |
| Below Grade Unfin SQFT Source | Assessor |
| Below Grade Finished Area Source | Assessor |
| Bedrooms Count All Lower Levels | 1 |
| Bedrooms Count All Upper Levels | 4 |
| Bedrooms Count Lower Level 1 | 1 |
| Bedrooms Count Upper Level 1 | 4 |
| Bathrooms Half Main Level | 1 |
| Bathrooms Half Lower Level 1 | 1 |
| Bathrooms Half All Lower Levels | 1 |
| Bathrooms Full Upper Level 1 | 4 |
| Bathrooms Full Lower Level 1 | 1 |
| Bathrooms Full All Upper Levels | 4 |
| Bathrooms Full All Lower Levels | 1 |
| Bathrooms Count Upper Level 1 | 4.00 |
| Bathrooms Count Lower Level 1 | 2.00 |
| Bathrooms Count All Upper Levels | 4 |
| Bathrooms Count All Lower Levels | 2 |
| Above Grade Finished Area Source | Assessor |
| Above Grade Finished Area Unit Type | Square Feet |
| Total Baths | 9 |
Exterior Features
| Pool | No Pool |
|---|---|
| Parking Features | Asphalt Driveway |
| Water Source | Well |
| Total Parking Spaces | 10 |
| Garage Features | Garage - Side Entry,Garage Door Opener,Inside Access,Oversized |
| Type of Parking | Attached Garage,Driveway |
| Land Use Code | R |
| Foundation Details | Concrete Perimeter |
| Spa | No |
| Water View Y/N | No |
| Lot Size Acres | 0.63 |
| Lot Size Source | Assessor |
| Waterfront Y/N | No |
| Door Features | Double Entry,Sliding Glass,Atrium |
| Horse Y/N | No |
| Land Assessed Value | 494200.00 |
| Navigable Water Y/N | No |
| Water Oriented Y/N | No |
| # of Attached Garage Spaces | 4 |
Amenities
- Foreclosure
- Views
- Short Sale
- New Construction
- Adult 55+
- Lease To Own
- No HOA Fees
- Furnished
- Primary On Main
- Air Conditioning
- Seller Finance
- Green
- Fixer Upper
- Horse
- Golf
- Fireplace
- Deck
- Garage
- Basement
- Pool
Property vs Single Family Average in 20832
Price
Taxes
Year Built
 © BRIGHT, All Rights Reserved
