

Open House Mon, Aug 24th 5:00 PM - 7:00 PM - Price Reduction - Water Views
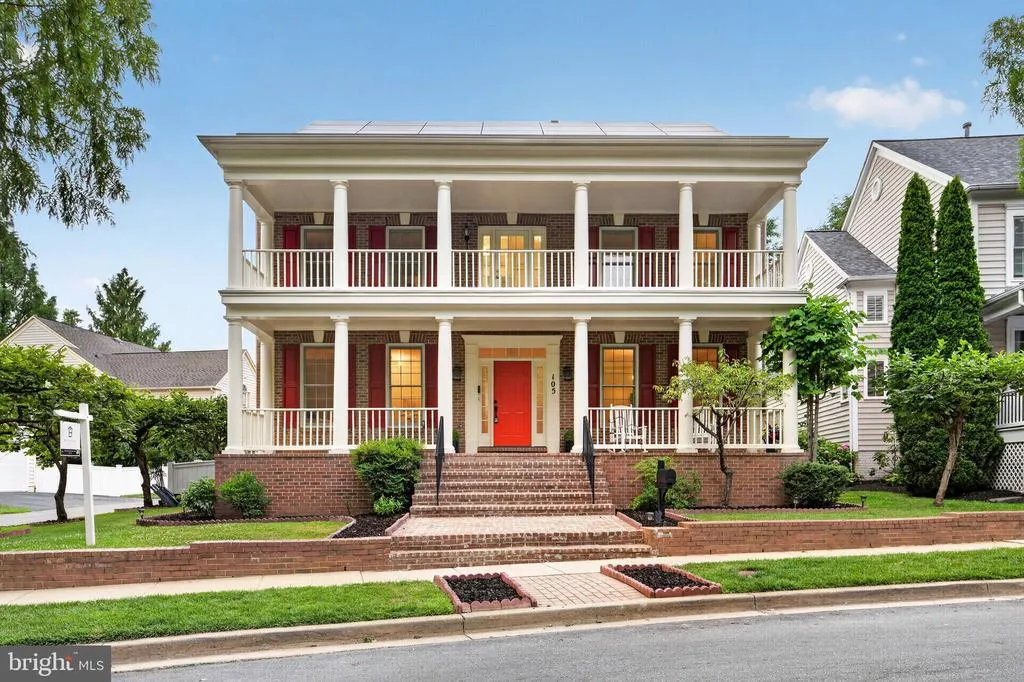
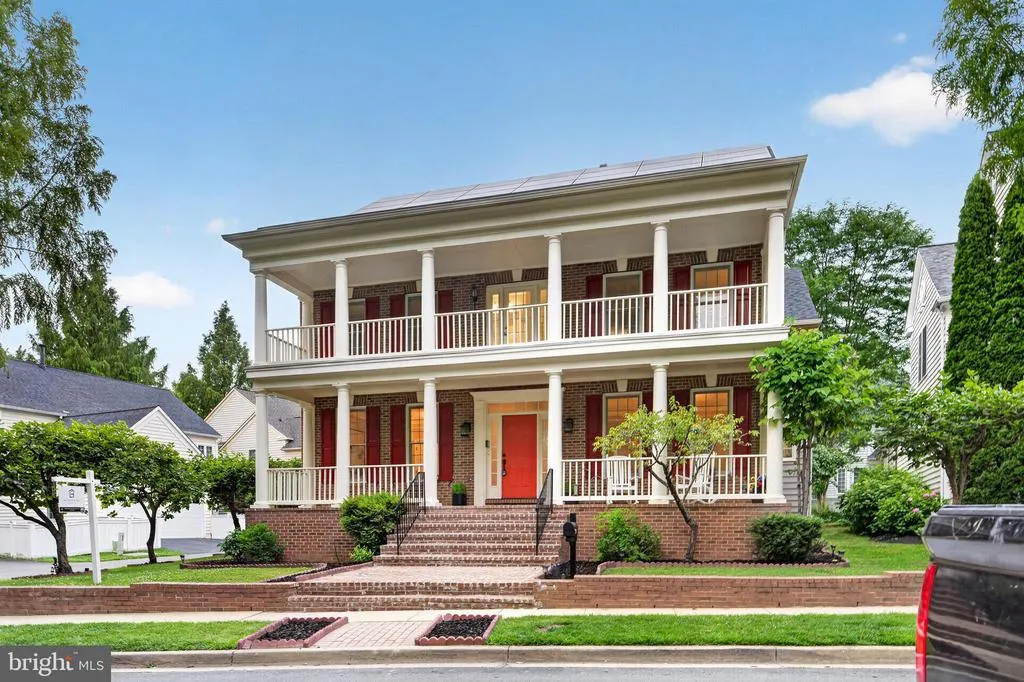
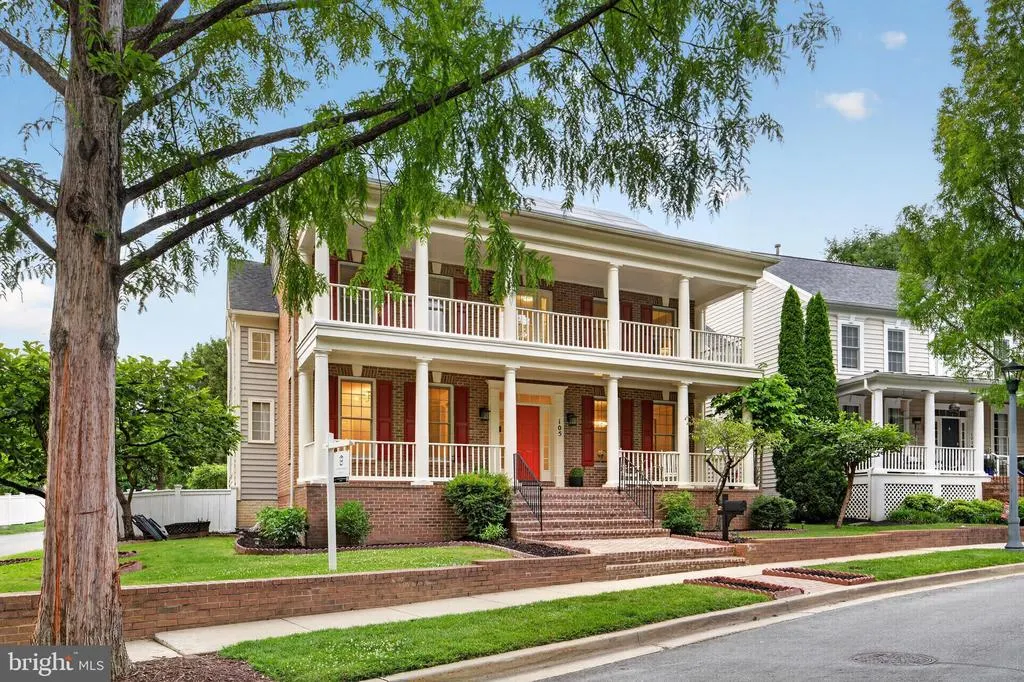
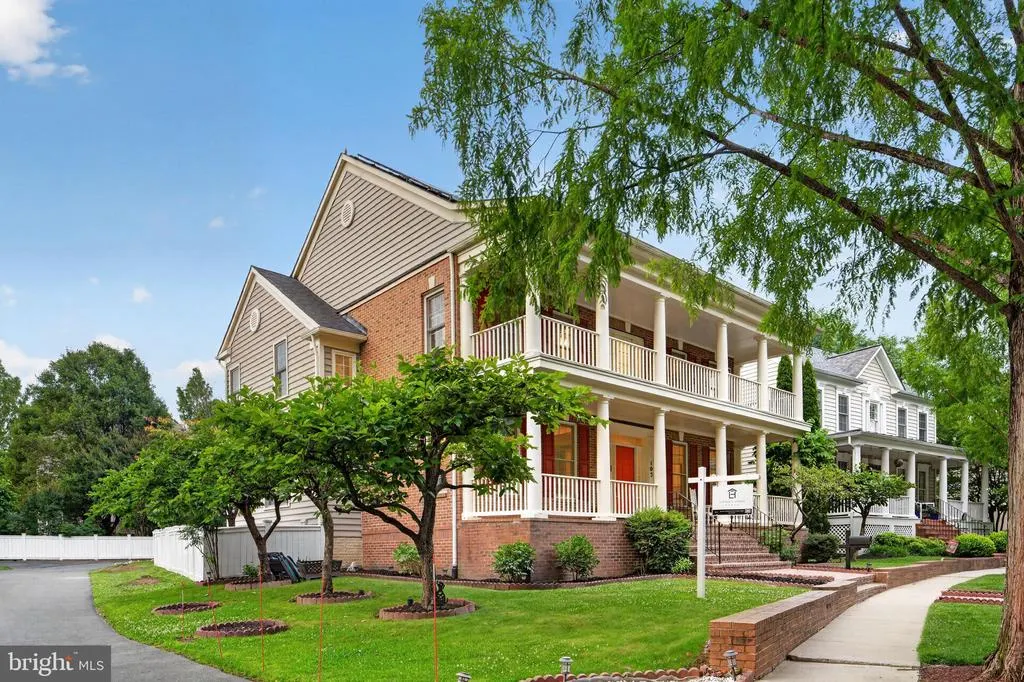
Address
105 Watkins Overlook, Rockville, MD
Price
$ 1,369,000
Property Attributes
- MLS#MDMC2241546
- TypeSingle Family
- Listing Status ACTIVE
- CountyMONTGOMERY
- CityRockville
- NeighborhoodKing Farm
- Zip20850
- StyleColonial
- Year Built1999
- Taxes$ 13820
- Price$ 1,369,000
- Bedrooms5
- Full Bathrooms6
- Half Bathrooms1
- Sqr Footage5259
- Lot Size0.15 Acres
Data Source:
Bright MLS
Property Description
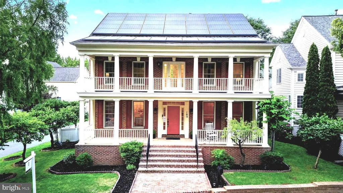
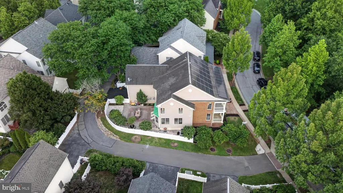
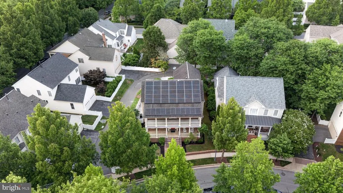
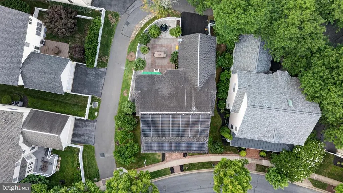
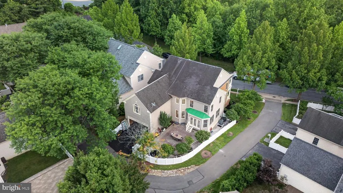
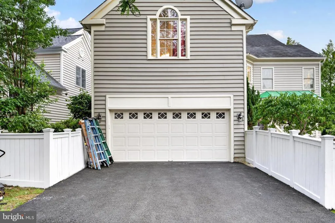
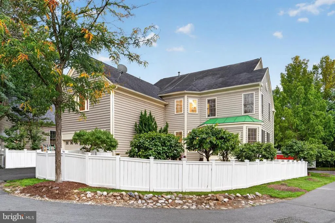
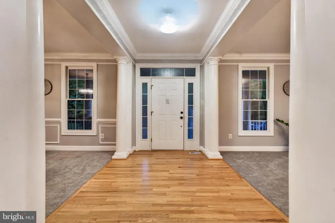
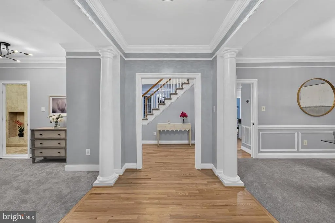
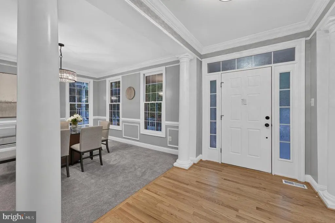
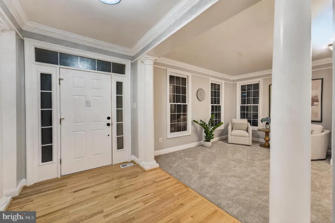
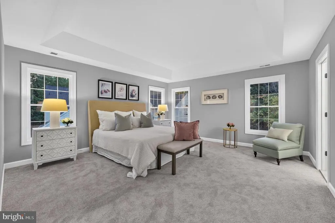
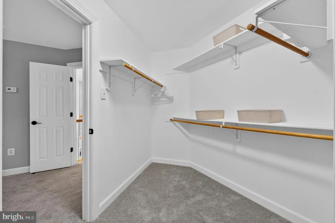
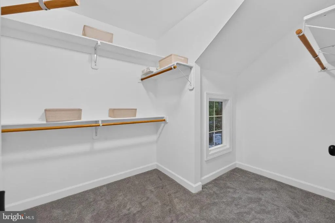
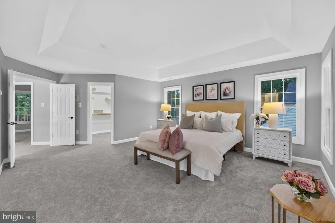
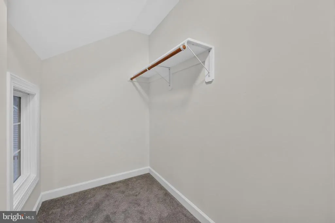
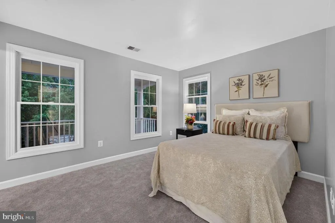
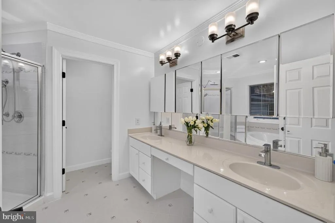
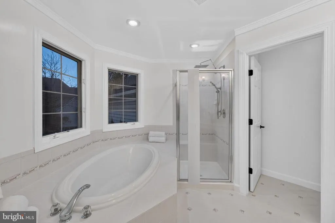
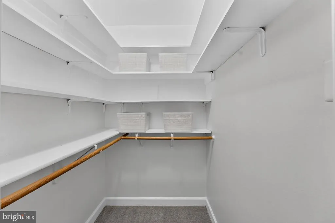
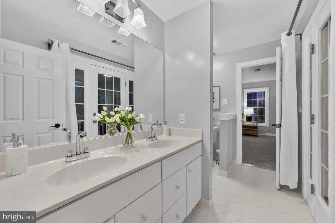
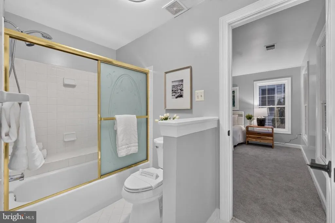
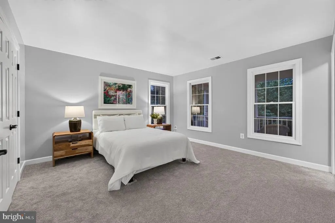
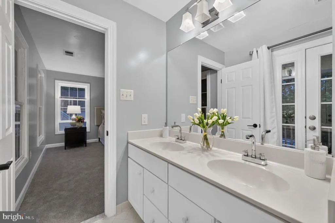
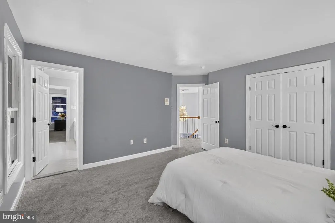
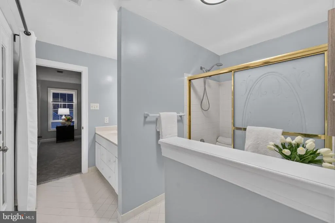
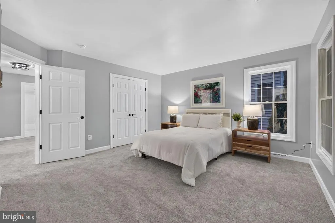
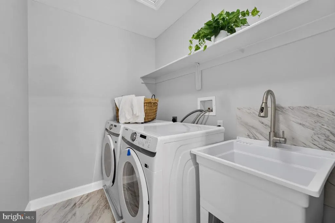
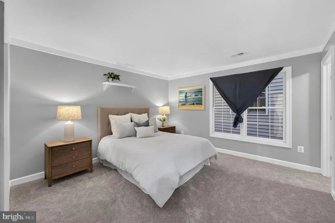
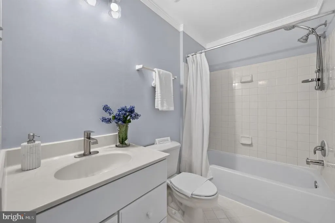
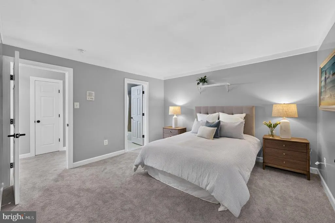
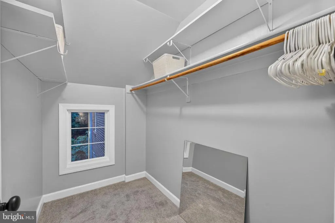
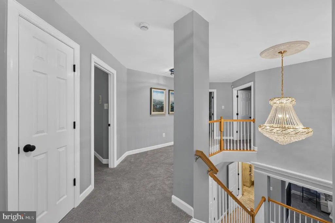
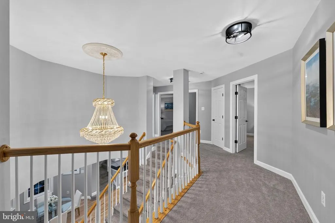
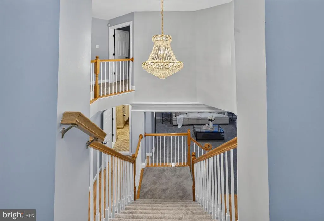
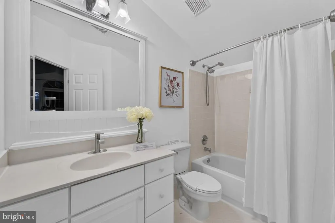
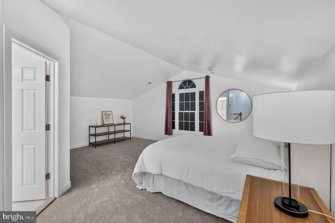
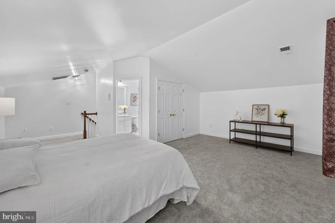
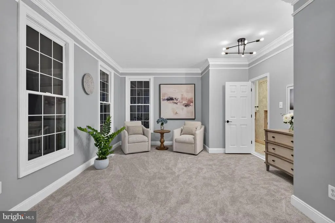
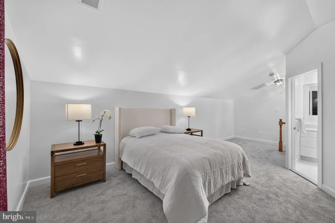
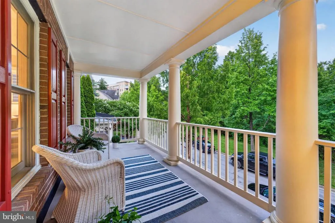
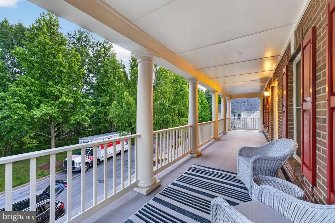

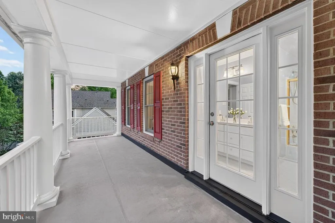
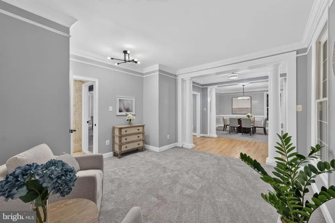
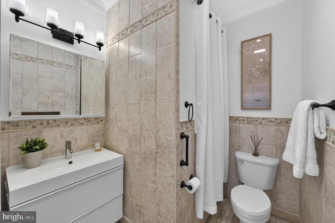
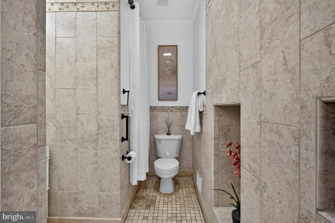
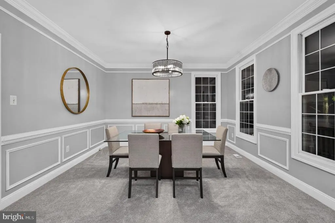
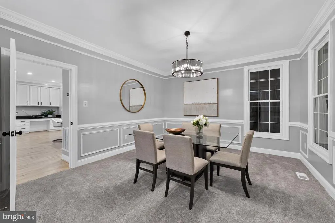
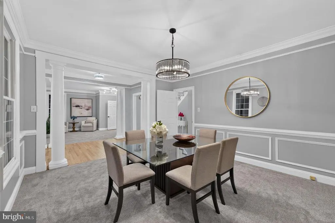
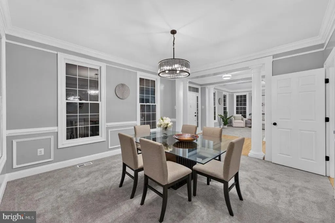
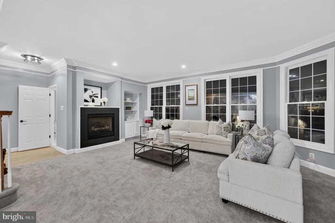
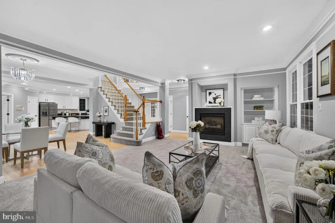
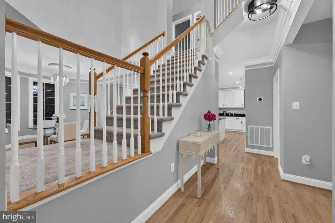
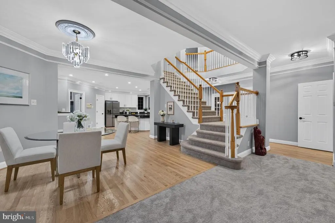
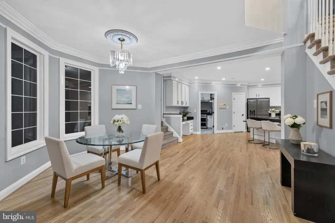
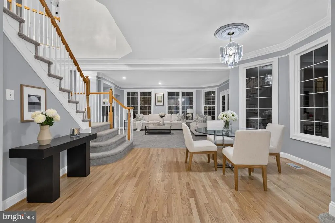
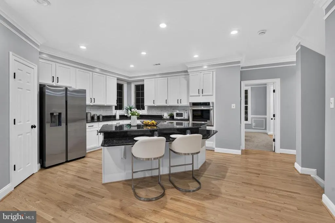
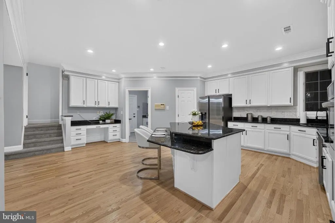
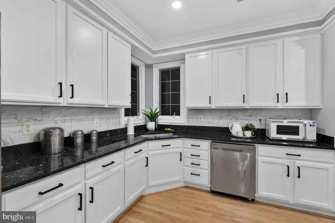
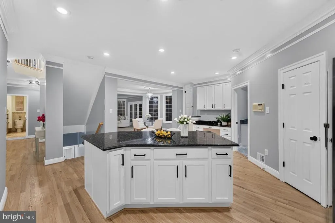
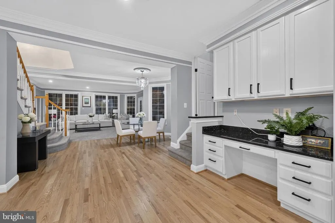
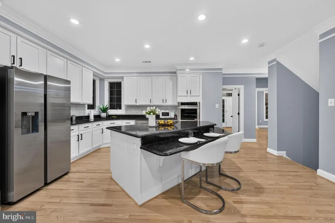
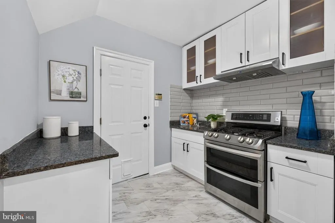
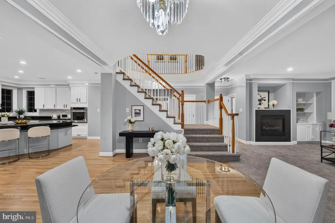
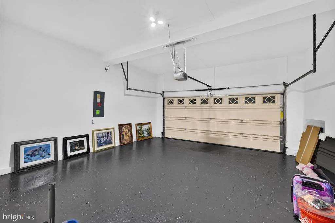
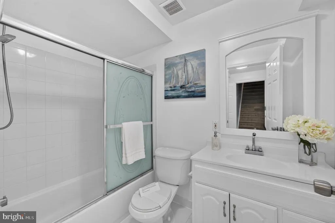
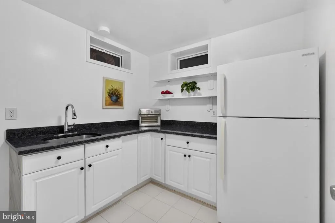
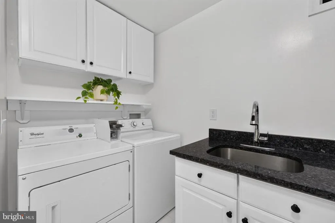
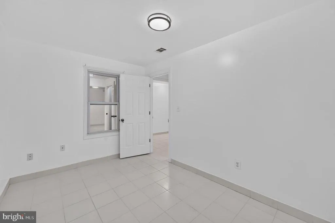
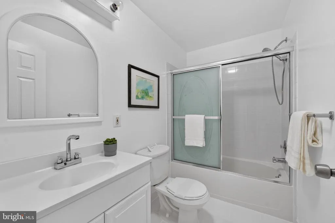
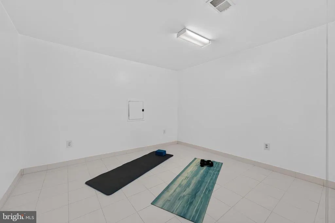
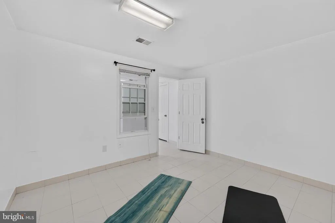
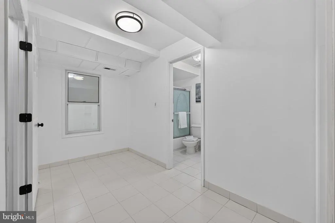
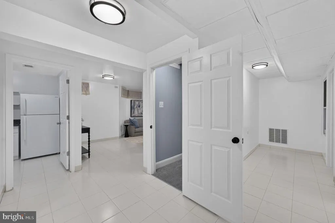
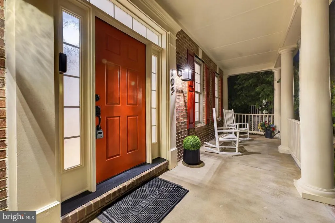
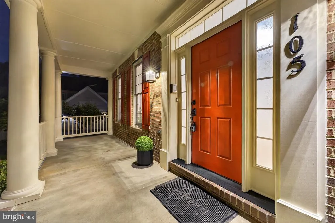
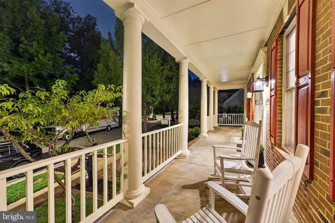
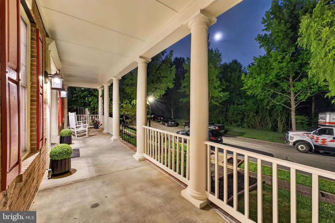
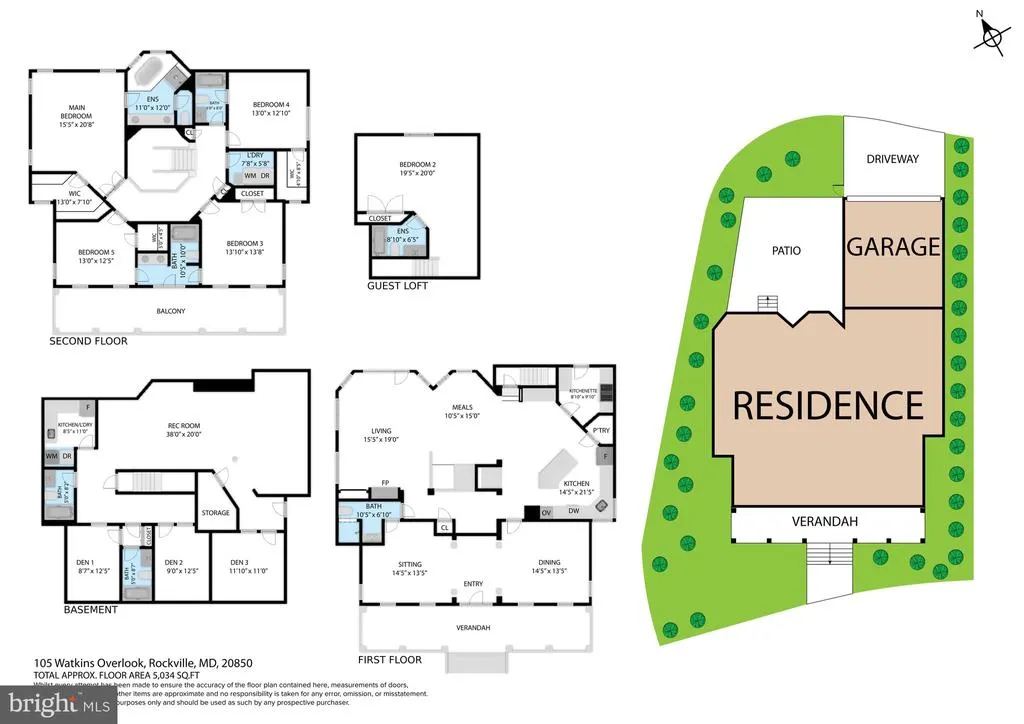
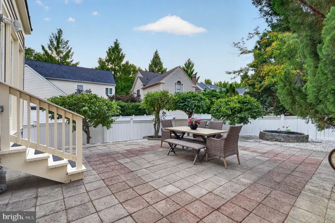
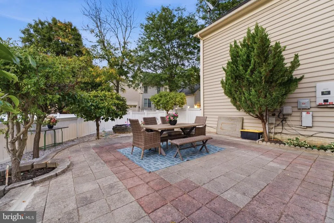
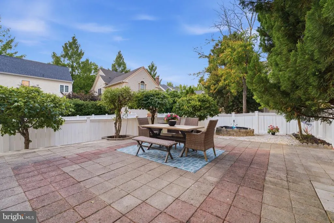
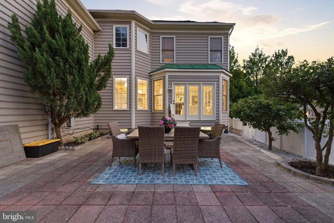
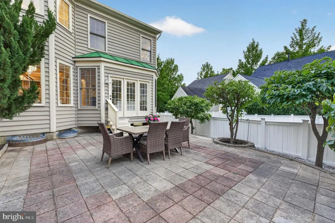
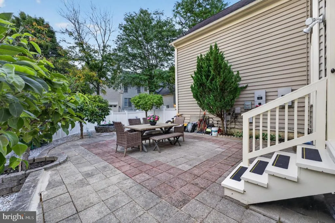
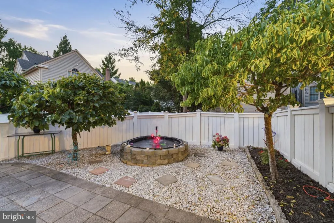
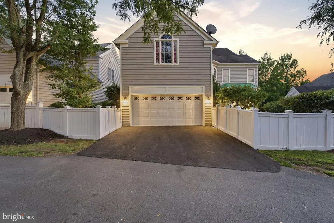
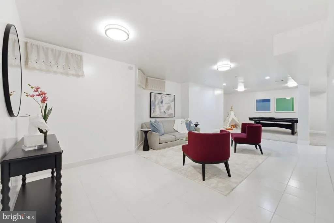
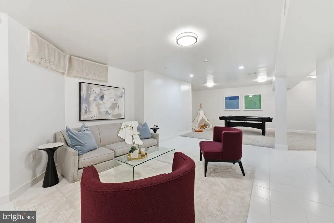
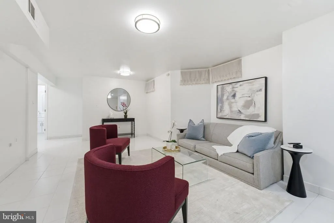
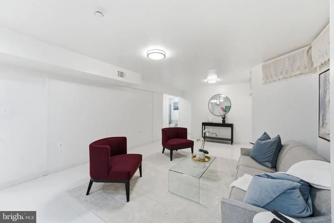
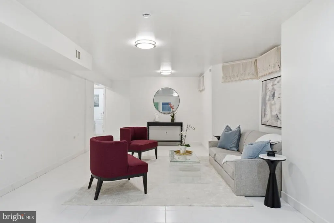
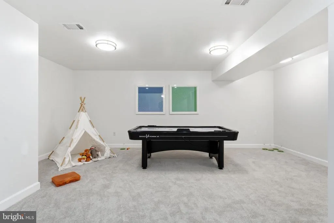
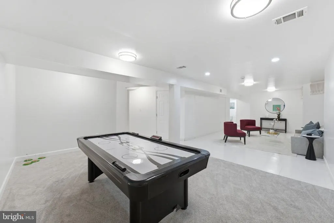
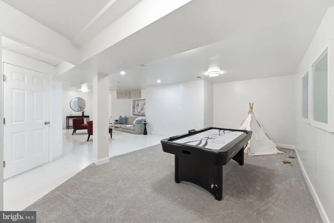
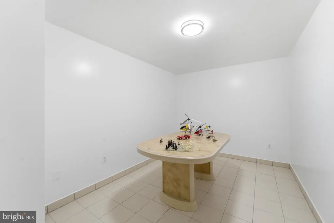
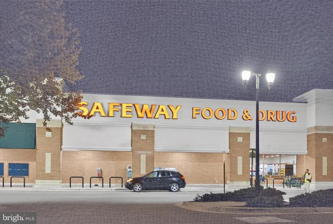
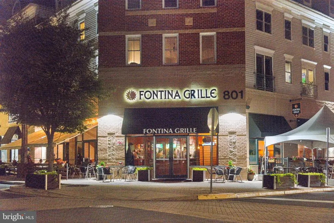
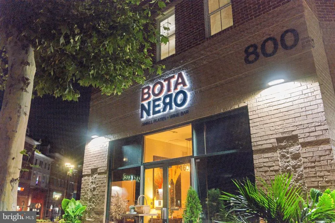
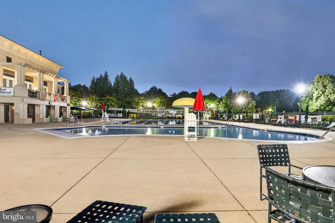
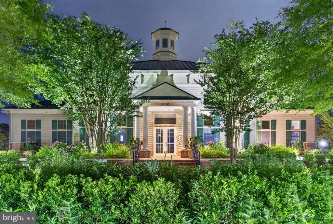
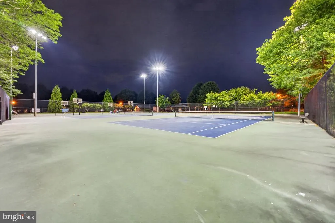
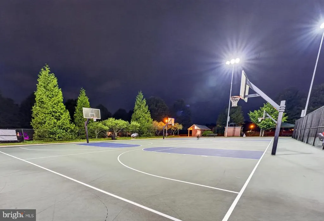
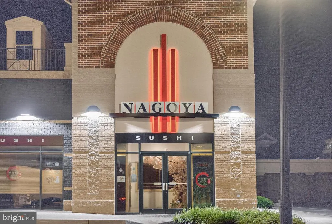
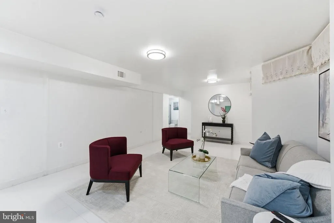
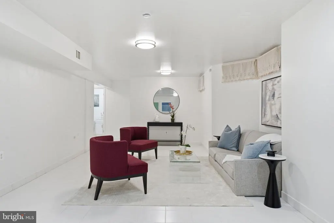
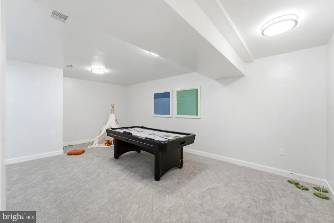
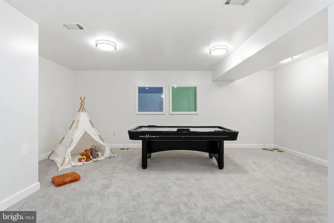
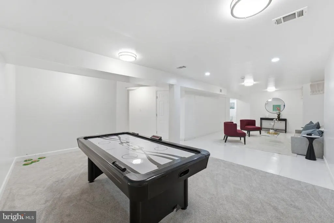
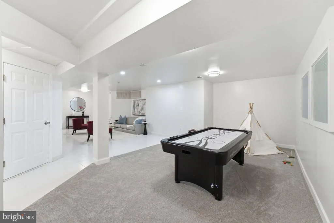
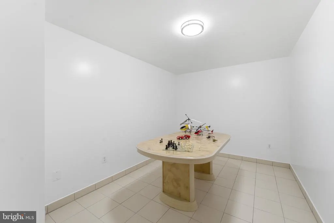
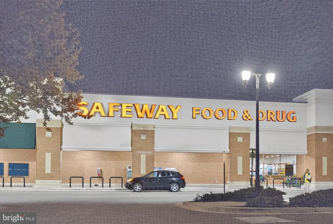
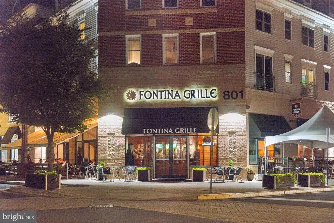
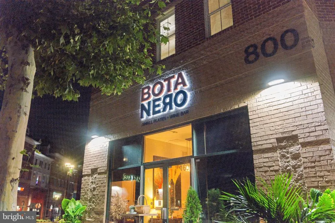
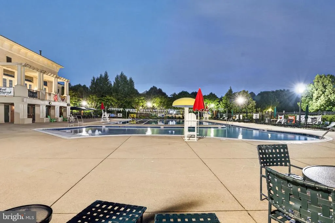
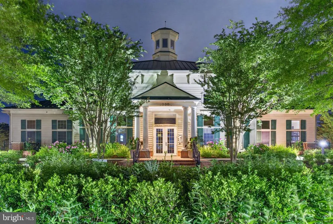
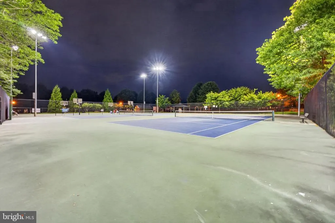
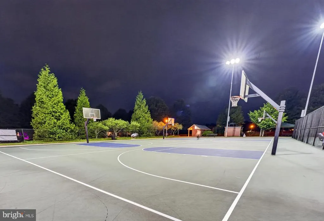
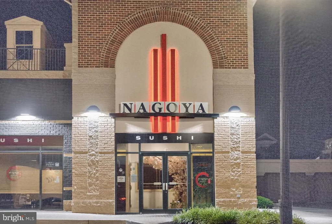
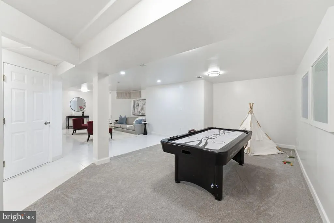

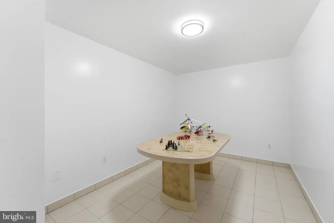
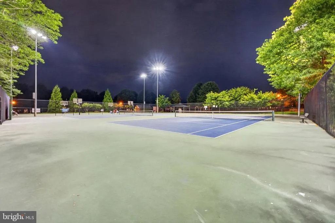
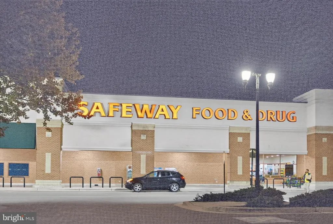
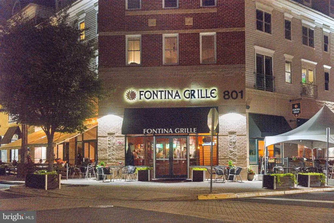
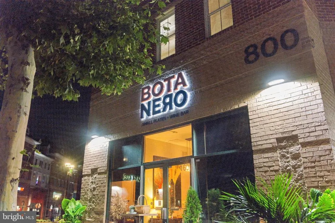
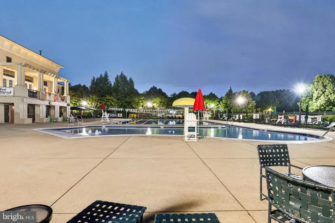
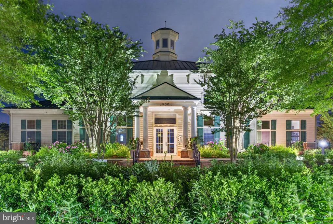
Welcome to this exceptional residence in the highly sought-after King Farm community, ideally positioned on a premium pond-view lot. A distinctive full-width covered front porch and inviting entry porch create the perfect setting to enjoy morning coffee, read, or simply relax while taking in serene water views. Offering approximately 5,700 square feet of finished living space across three beautifully finished levels, this impressive home features 5 bedrooms, 6 full bathrooms, and 1 half bathroom, including a rare dual-primary-suite floor plan. Extensively renovated, the home showcases fresh interior paint, refinished hardwood floors, new carpeting, updated bathrooms, and a designer kitchen with elegant marble countertops and brand-new stainless-steel appliances. Refined architectural trim and millwork add an elevated sense of style throughout. The fully finished lower level offers a second kitchen, laundry, two full bathrooms, multiple flexible-use rooms, and a spacious recreation/entertainment areaideal for guests, a home office, fitness space, recreation, or your preferred use Outdoor highlights include two full-width front porches, a private rear yard with terrace and mature fruit trees, and an oversized two-car garage with an epoxy-coated floor. Conveniently located near the I-270 Biotechnology and Research Corridor, with easy access to NIH, NIST, FDA, and numerous biotechnology and life-science companies. Enjoy the exceptional amenities of King Farm along with nearby shopping, dining, parks, transportation, and everyday conveniences. A truly distinctive opportunity to enjoy luxury, flexibility, and an outstanding lifestyle in one of the areas most desirable communities.
| Elementary School | Middle School | High School |
|---|---|---|
| College Gardens Elementary School | Julius West Middle School | Richard Montgomery High School |
| Price History | |
|---|---|
| 6/19/2026 | Listed $1,450,000 |
| 7/24/2026 | 2$1,425,000 |
| 8/6/2026 | 4$1,369,000 |
General Features
| Living Area | 5259 |
|---|---|
| Sewer | Public Sewer |
| Heating | Forced Air,Heat Pump(s) |
| Cooling | Central A/C |
| Utilities | Electric Available,Natural Gas Available |
| Possession | Settlement |
| Appliances | Dishwasher,Disposal,Dryer,Extra Refrigerator/Freezer,Exhaust Fan,Microwave,Oven - Wall,Refrigerator,Stove,Washer,Water Heater |
| Zoning | R200 |
| HOA Fee | 133.00 |
| Garage Spaces | 2.00 |
| Association Fee Includes | Common Area Maintenance,Pool(s) |
| Architectural Style | Colonial |
| Construction Materials | Brick |
| School District | MONTGOMERY COUNTY PUBLIC SCHOOLS |
| Year Built | 1999 |
| Levels | 2 |
| Tax Year | 2025 |
| Ownership | Fee Simple |
| Cool Fuel | Electric |
| Accessibility | None |
| Assoc Fee Paid Per | Monthly |
| County | MONTGOMERY |
| New Construction | No |
| Property Type | Residential |
| Association Amenities | Fitness Center,Swimming Pool,Common Grounds,Community Center |
| HOA | Yes |
| Subdivision Name | KING FARM |
| Garage Y/N | Yes |
| Water Access Y/N | No |
| Other Structures | Above Grade,Below Grade |
| Full Baths | 6 |
| Status | ACTIVE |
| Directions | If you are coming from South of Rockville,Take 270 Highway,exit 6B,stay on West Montgomery Ave,take a right on W Dude dr,Make left on Watkins Pond Blvd,and make next right on Watkins Overlook. |
| City | ROCKVILLE |
| Senior Community Y/N | No |
| Lot Size Units | Square Feet |
| Lot Size Square Feet | 6562.00 |
| Tax Assessed Value | 1035200.0 |
| Tax Annual Amount | 13820.0 |
| Property Condition | Excellent |
| Structure Type | Detached |
| Condo/Coop Association fee Y/N | No |
| Bathrooms Count Main Level | 1.00 |
| Price Per Sq Ft Total AG | 374.15 |
| Vacation Rental Y/N | No |
| Virtual Tour | https://youtu.be/C9ETGUIdvDY |
| Total SQFT | 5259 |
| Standard Status | Active |
| Year Built Source | Assessor |
| Legal Subdivision | KING FARM WATKINS POND |
| Tax Lot | 12 |
| Association Recreation Fee | No |
Interior Features
| Heating Fuel | Natural Gas,Electric |
|---|---|
| Basement | Connecting Stairway |
| Flooring | Carpet,Hardwood |
| Total Fireplaces | 1 |
| Hot Water | Natural Gas |
| Basement (Y/N) | Yes |
| Heating Y/N | Yes |
| Fireplace Y/N | Yes |
| Above Grade Finished Area | 3659 |
| Half Baths | 1 |
| Central Air Y/N | Yes |
| Total Bedrooms | 5 |
| Below Grade Finished Area | 1600 |
| Below Grade Finished Area Unit Type | Square Feet |
| LivingAreaSource | Estimated |
| Laundry Type | Basement,Upper Floor |
| Below Grade Unfin Area Units | Square Feet |
| Below Grade Unfin SQFT Source | Estimated |
| Below Grade Finished Area Source | Estimated |
| Bedrooms Count All Upper Levels | 5 |
| Bedrooms Count Upper Level 1 | 5 |
| Bathrooms Half Main Level | 1 |
| Bathrooms Full Upper Level 1 | 4 |
| Bathrooms Full Lower Level 1 | 2 |
| Bathrooms Full All Upper Levels | 4 |
| Bathrooms Full All Lower Levels | 2 |
| Bathrooms Count Upper Level 1 | 4.00 |
| Bathrooms Count Lower Level 1 | 2.00 |
| Bathrooms Count All Upper Levels | 4 |
| Bathrooms Count All Lower Levels | 2 |
| Above Grade Finished Area Source | Assessor |
| Above Grade Finished Area Unit Type | Square Feet |
| Total Baths | 7 |
Exterior Features
| Pool | Yes - Community |
|---|---|
| Parking Features | Asphalt Driveway |
| Water Source | Public |
| Total Parking Spaces | 4 |
| Garage Features | Garage Door Opener |
| Type of Parking | Attached Garage,Driveway |
| Land Use Code | R |
| Foundation Details | Block |
| Water View Y/N | No |
| Lot Size Acres | 0.15 |
| Lot Size Source | Assessor |
| Waterfront Y/N | No |
| Horse Y/N | No |
| Land Assessed Value | 439000.00 |
| Navigable Water Y/N | No |
| Water Oriented Y/N | No |
| # of Attached Garage Spaces | 2 |
Amenities
- Foreclosure
- Views
- Short Sale
- New Construction
- Adult 55+
- Lease To Own
- No HOA Fees
- Furnished
- Primary On Main
- Air Conditioning
- Seller Finance
- Green
- Fixer Upper
- Horse
- Golf
- Fireplace
- Deck
- Garage
- Basement
- Pool
Property vs Single Family Average in 20850
Price
Taxes
Year Built
Visits
 © BRIGHT, All Rights Reserved
