

Views
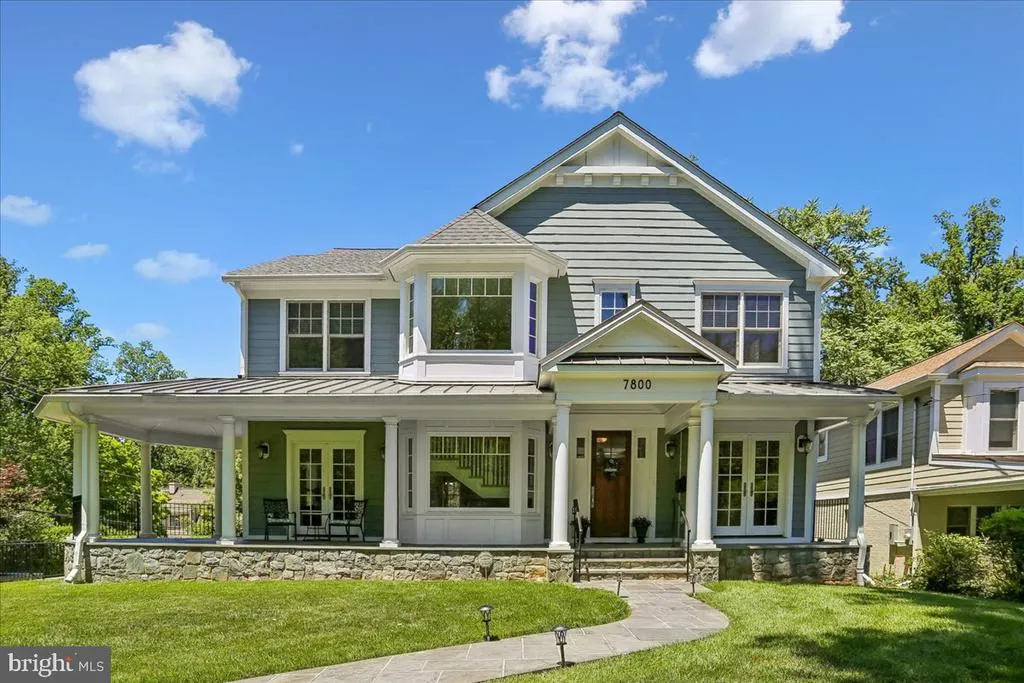
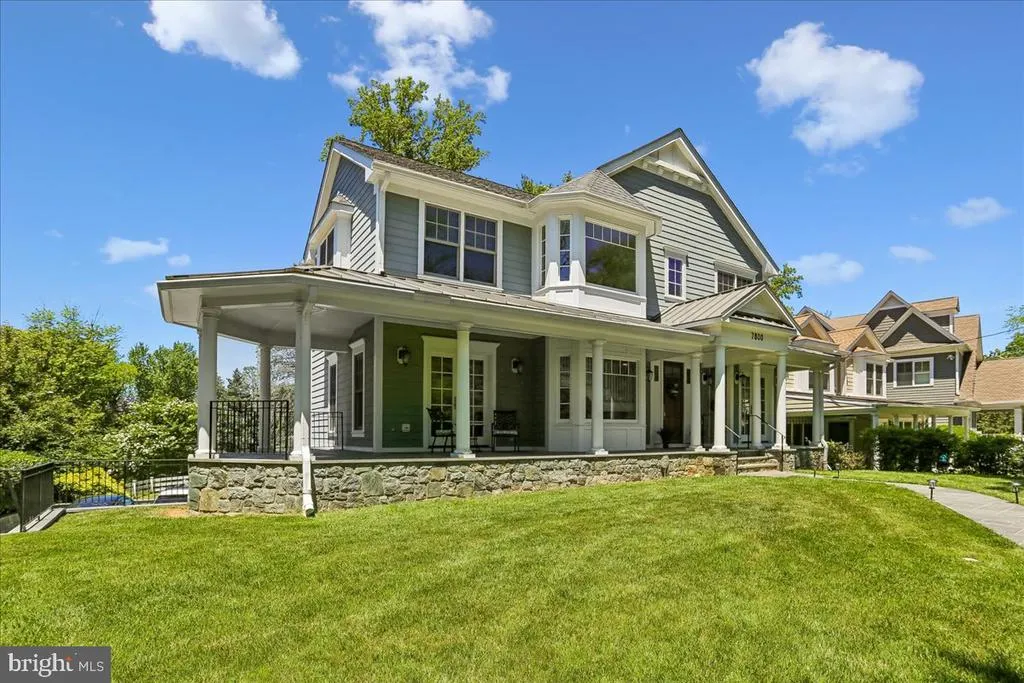
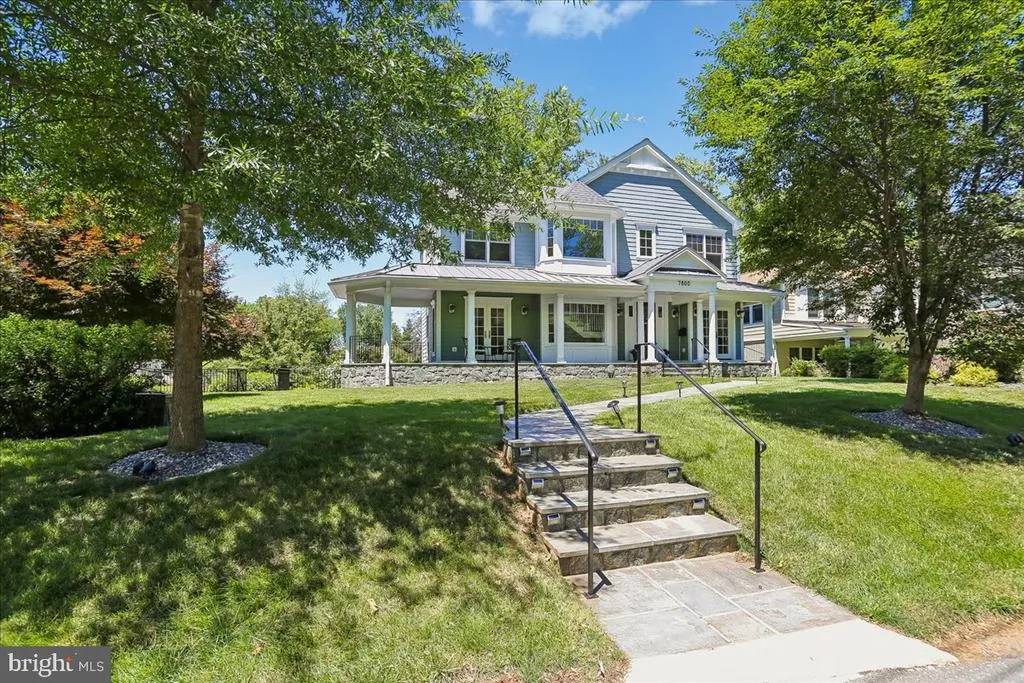
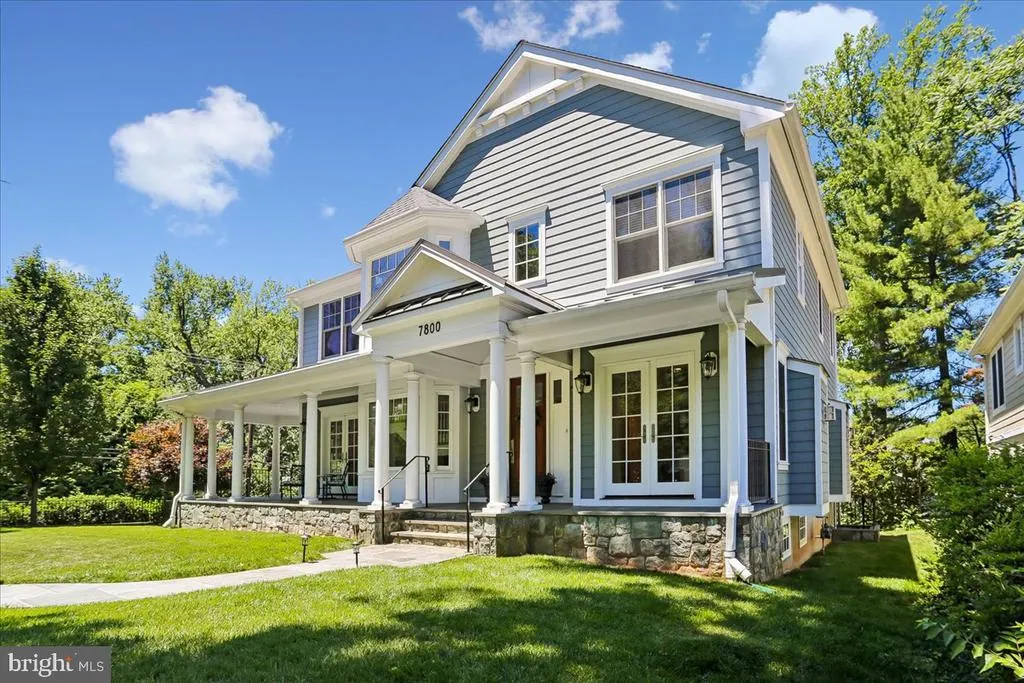
Address
7800 Radnor Road, Bethesda, MD
Price
$ 1,875,000
Property Attributes
- MLS#MDMC2241414
- TypeSingle Family
- Listing Status ACTIVE
- CountyMONTGOMERY
- CityBethesda
- NeighborhoodEnglish Village
- Zip20817
- StyleCraftsman
- Year Built2017
- Taxes$ 20319
- Price$ 1,875,000
- Bedrooms5
- Full Bathrooms4
- Half Bathrooms1
- Sqr Footage4487
- Lot Size0.18 Acres
Data Source:
Bright MLS
Property Description
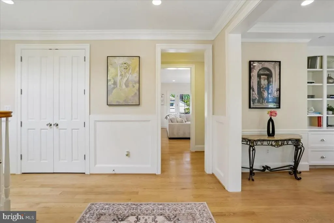
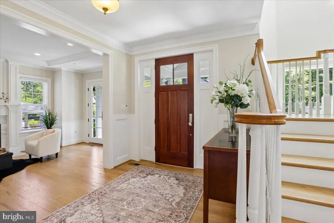
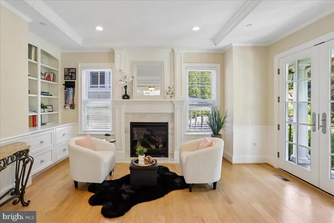
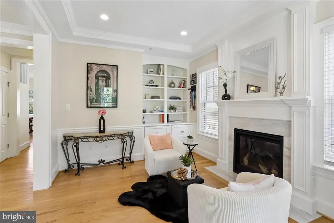
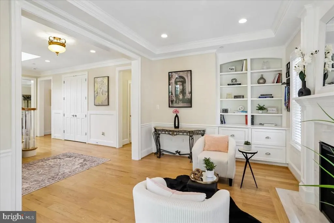
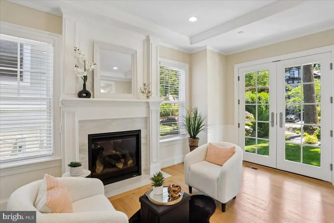
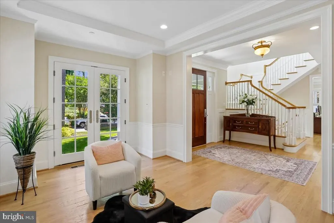
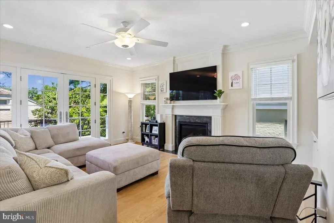
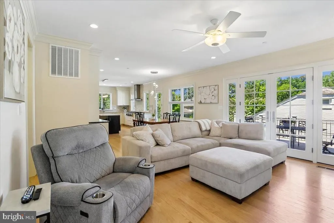
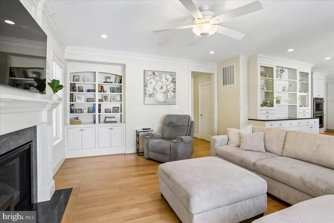
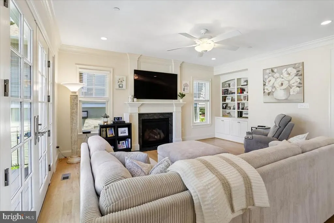
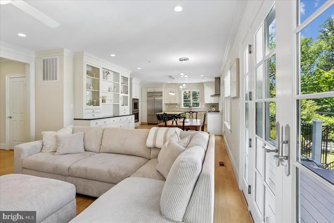
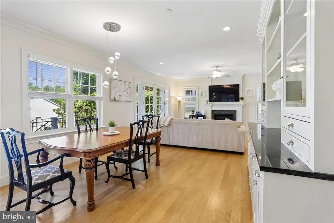
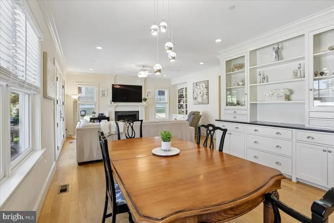
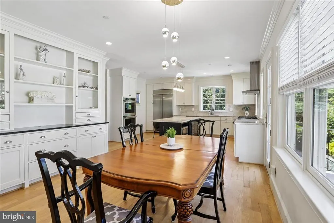
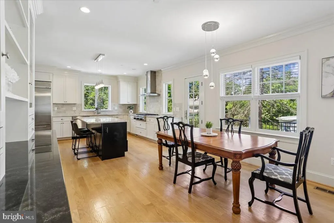
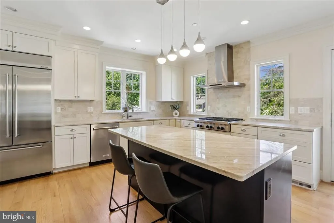
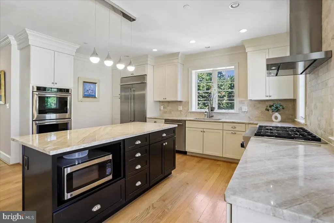
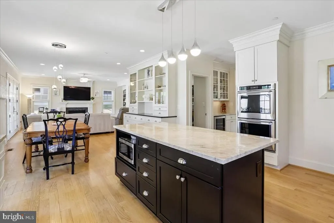
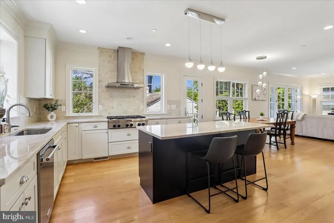
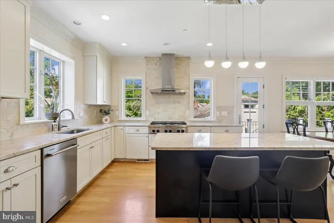
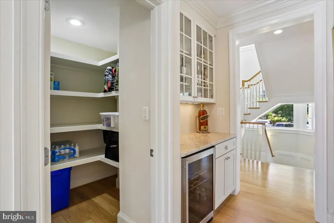
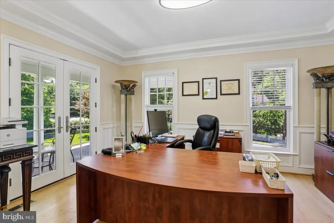
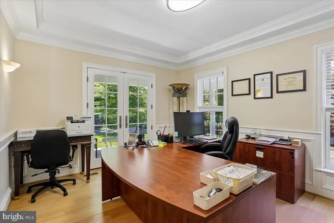
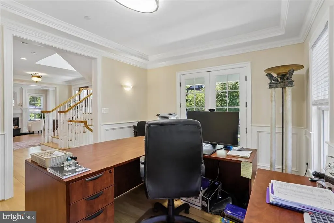
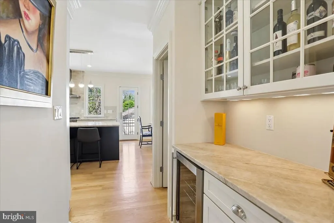
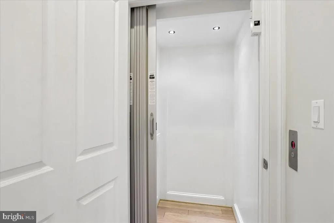
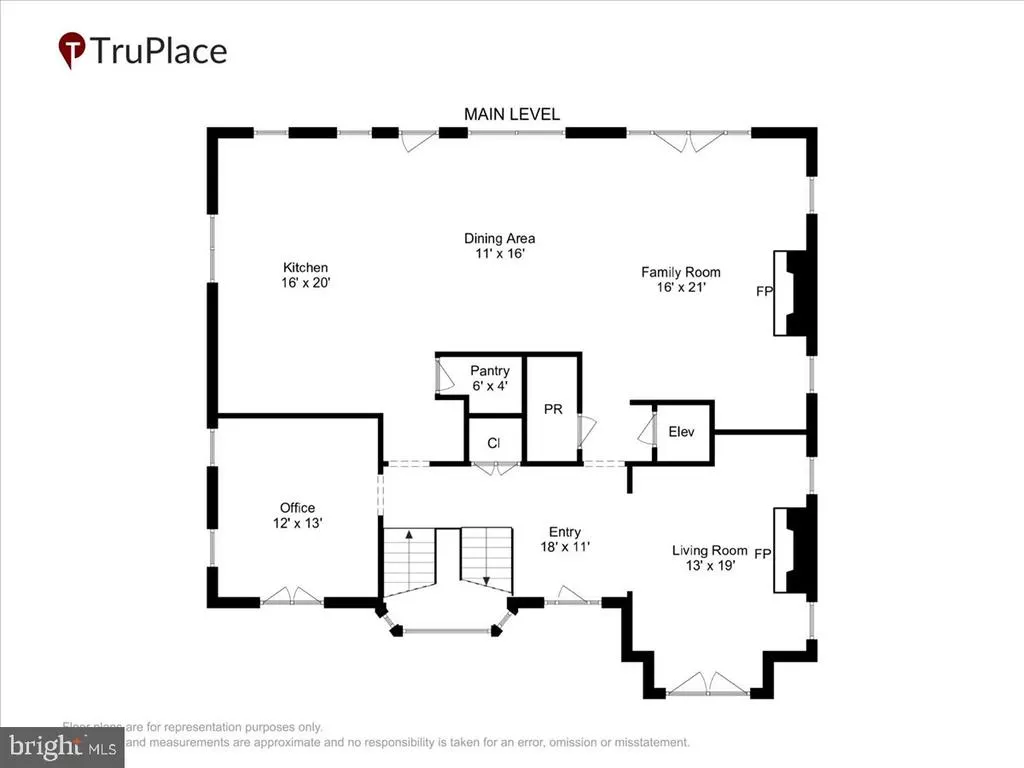
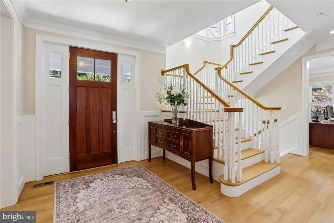
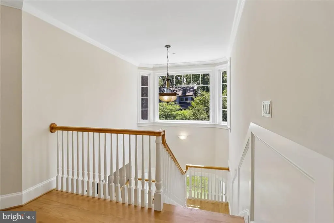
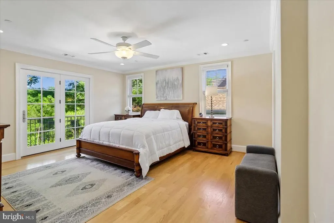
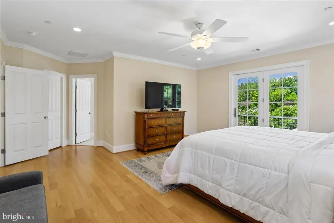
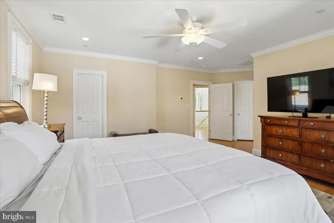
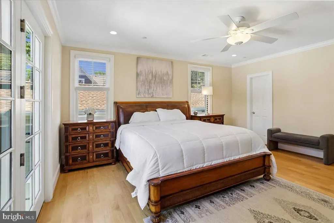
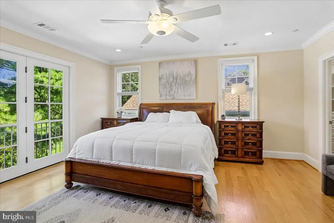
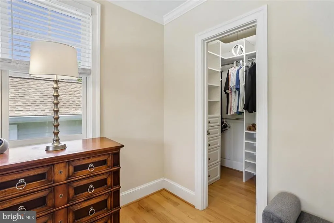
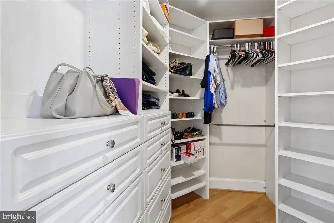
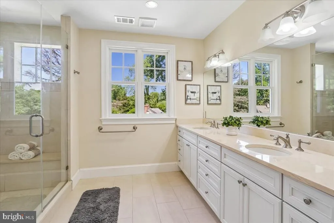
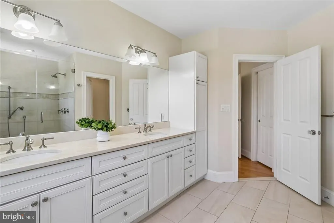
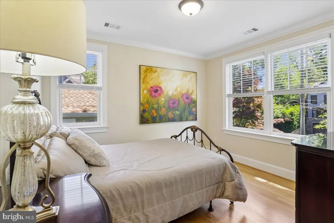
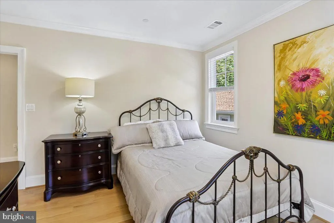
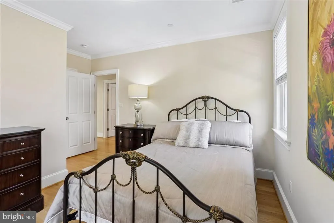
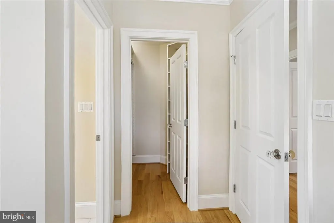
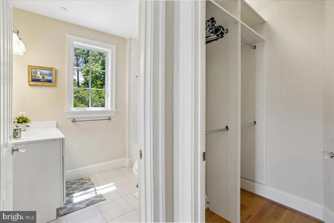
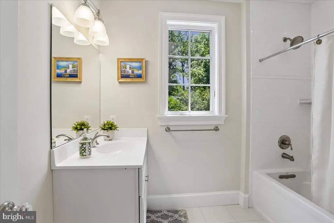
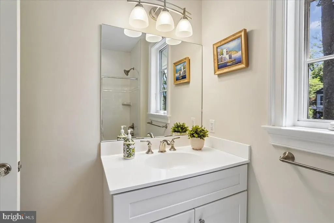
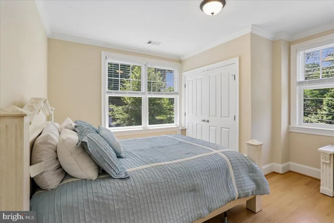
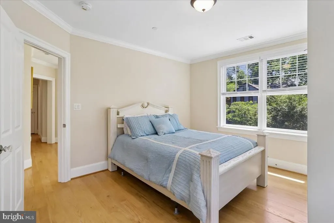
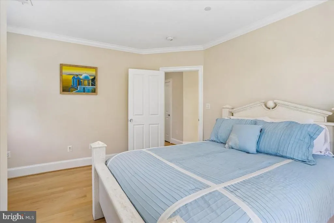
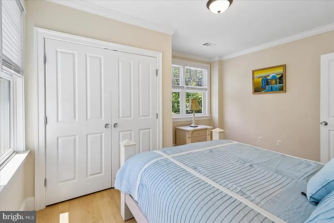
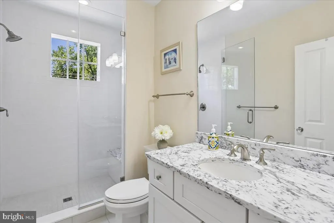
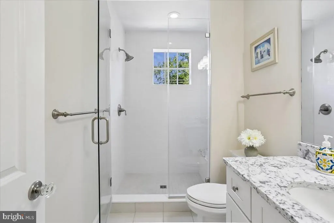
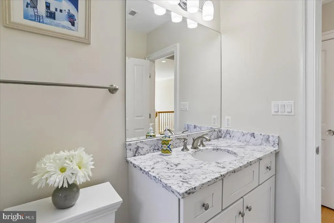
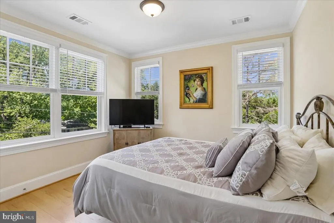
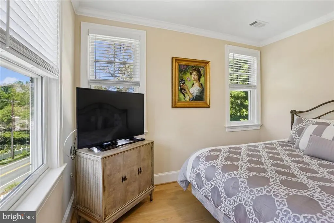
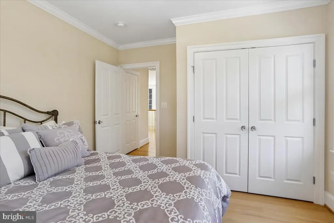
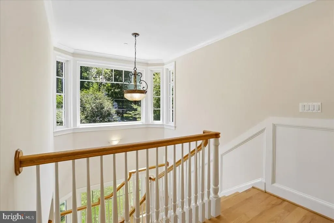
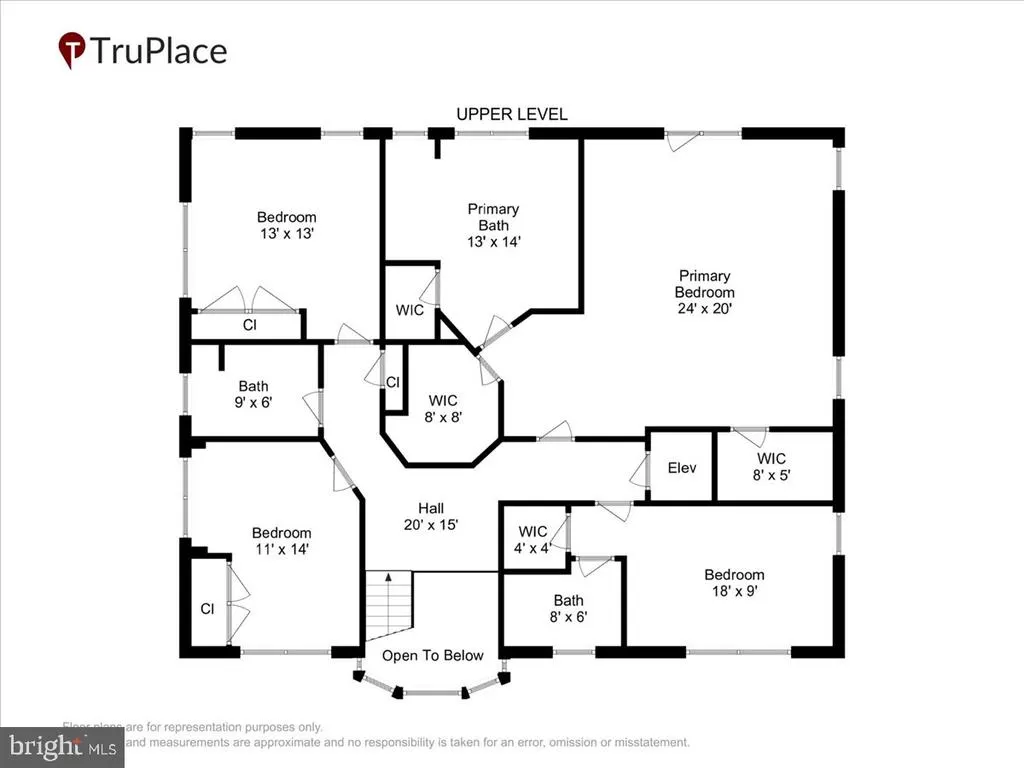
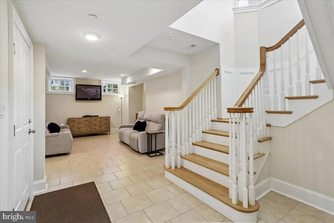
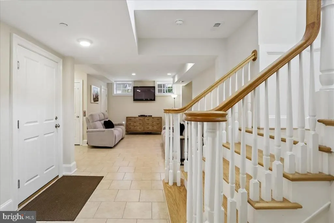
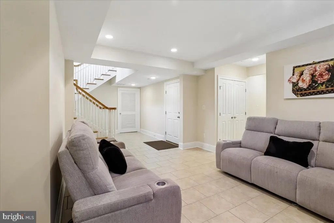
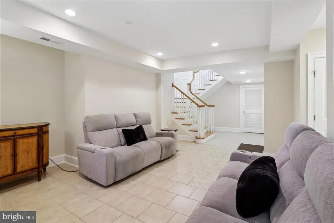
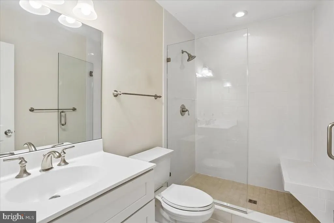
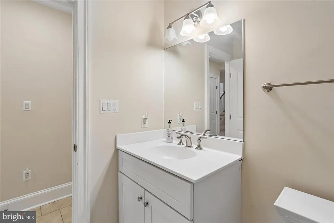
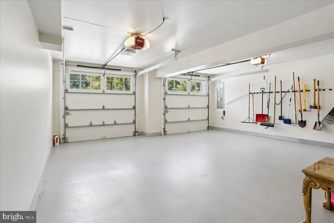
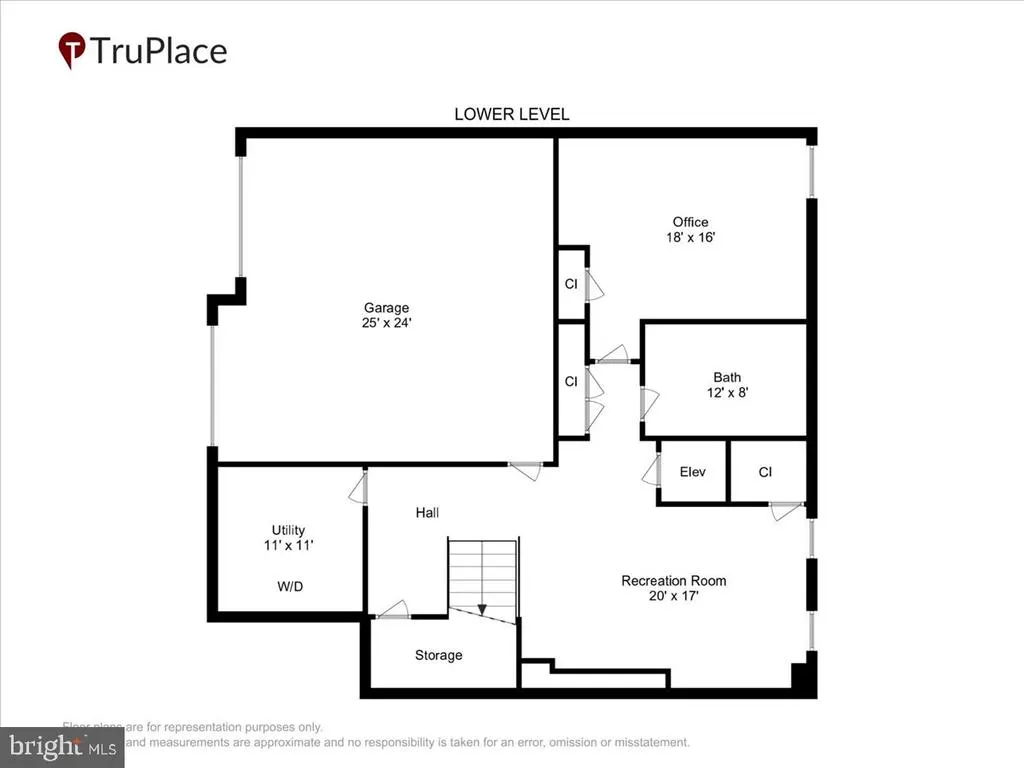
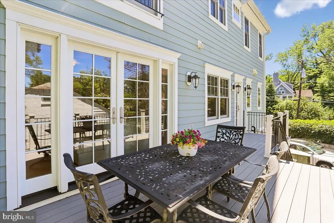
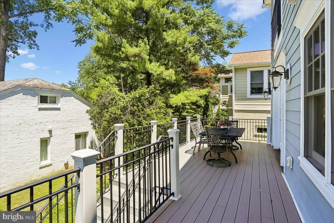

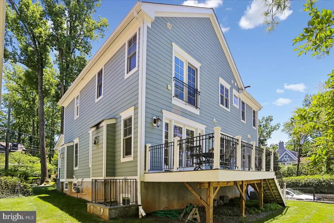
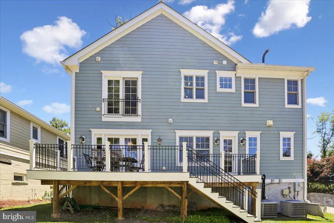
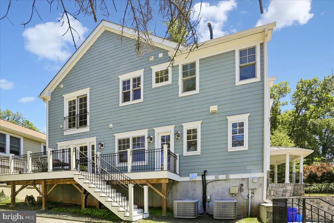
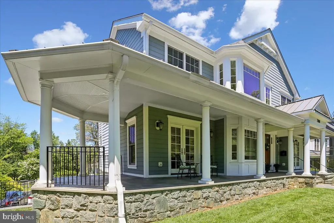
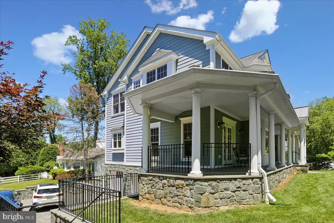
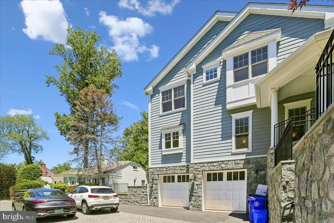
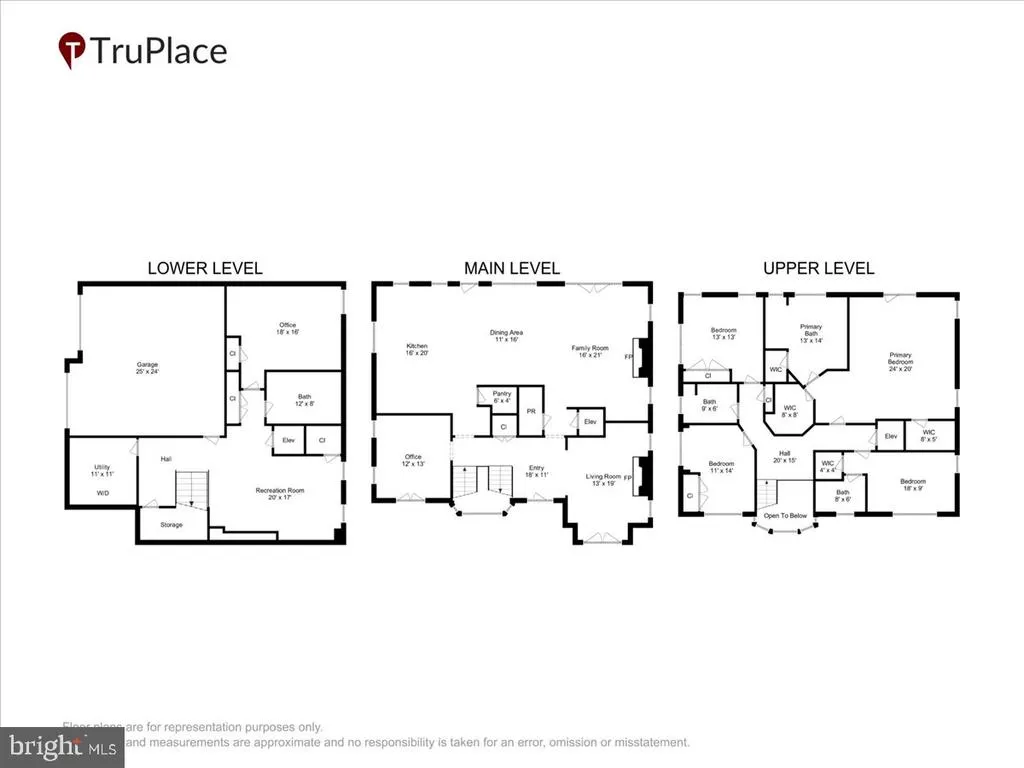
Open house on Sunday, 8/16 from 12-2pm! Welcome to 7800 Radnor Rd, built in 2017 by Block Builders, this stunning and thoughtfully crafted home checks all the boxes. Sit outside and enjoy the beautiful weather from the covered, wrap-around front porch. The main level blends formal and open concept spaces perfect for multiple uses. Begin in the formal Living Room complete with private fireplace, then step into the open Great Room (with second fireplace), Dining Room, and spacious Kitchen, perfect for lounging or entertaining. The Kitchen comes complete with a private pantry. Both the Living Room and Kitchen provide access to the rear deck. The main level Office provides perfect work-from-home privacy. On the upper level you will find the spacious Primary Bedroom, complete with two closets, a Juliet balcony allowing ample natural light, and the large Primary Bathroom. A second ensuite Bedroom with a walk-in closet, as well as the third full Bathroom servicing the third and fourth Bedrooms complete the upper level. The lower level features a Rec Room, fourth full Bathroom, and fifth Bedroom! Interior entry from the two car garage on the lower level. Elevator services all three levels for ease transporting heavy daily items like groceries, or for personal use.
| Middle School | High School |
|---|---|
| Thomas W. Pyle Middle School | Walt Whitman High School |
| Price History | |
|---|---|
| 6/18/2026 | Listed $1,950,000 |
| 7/16/2026 | 4$1,875,000 |
General Features
| Living Area | 4487 |
|---|---|
| Sewer | Public Sewer |
| Heating | Central,Forced Air,Programmable Thermostat,Zoned |
| Cooling | Ceiling Fan(s),Central A/C,Programmable Thermostat,Zoned |
| Utilities | Cable TV Available,Electric Available,Natural Gas Available,Sewer Available,Water Available |
| Possession | Settlement,Negotiable |
| Roof | Shingle |
| Appliances | Built-In Microwave,Cooktop,Dishwasher,Disposal,Dryer,Exhaust Fan,Icemaker,Oven - Double,Oven - Wall,Range Hood,Refrigerator,Stainless Steel Appliances,Washer,Water Heater |
| Zoning | R90 |
| Garage Spaces | 2.00 |
| Patio/Porch Features | Porch(es),Deck(s) |
| Architectural Style | Craftsman |
| Security Features | Carbon Monoxide Detector(s),Smoke Detector,Sprinkler System - Indoor |
| Construction Materials | HardiPlank Type |
| School District | MONTGOMERY COUNTY PUBLIC SCHOOLS |
| Year Built | 2017 |
| View | Street |
| Levels | 3 |
| Tax Year | 2025 |
| Ownership | Fee Simple |
| Cool Fuel | Electric |
| Accessibility | Elevator |
| County | MONTGOMERY |
| New Construction | No |
| Property Type | Residential |
| HOA | No |
| Subdivision Name | ENGLISH VILLAGE |
| Facing Direction | Southeast |
| Garage Y/N | Yes |
| Water Access Y/N | No |
| Other Structures | Above Grade,Below Grade |
| Transportation | Bus Stop less than 1 mile,Metro/Subway Station 1 to 3 miles |
| Full Baths | 4 |
| Status | ACTIVE |
| Directions | West on Wilson Ln,Right on Radnor Rd,7800 Radnor Rd is immediately on the Left. |
| City | BETHESDA |
| Disclosures | Lead Based Paint - Federal,Prop Disclosure |
| Senior Community Y/N | No |
| Lot Size Units | Square Feet |
| Lot Size Square Feet | 7796.00 |
| Tax Assessed Value | 1845233.0 |
| Tax Annual Amount | 20319.0 |
| Home Warranty Y/N | No |
| Property Condition | Excellent |
| Structure Type | Detached |
| Condo/Coop Association fee Y/N | No |
| Bathrooms Count Main Level | 1.00 |
| Price Per Sq Ft Total AG | 627.72 |
| Acceptable Financing | Cash,Conventional,Private |
| Additional Parcels Y/N | No |
| Historic Y/N | No |
| Lease Considered Y/N | No |
| Vacation Rental Y/N | No |
| Virtual Tour | https://mls.truplace.com/property/67/144398/ |
| Total SQFT | 4487 |
| Location Type | Suburban |
| Builder Name | Block Builders |
| Standard Status | Active |
| Year Built Source | Assessor |
| Legal Subdivision | ENGLISH VILLAGE |
| Tax Lot | 1 |
| Association Recreation Fee | No |
Interior Features
| Interior Amenities | Bathroom - Stall Shower,Breakfast Area,Built-Ins,Butlers Pantry,Ceiling Fan(s),Combination Dining/Living,Combination Kitchen/Dining,Crown Moldings,Dining Area,Elevator,Floor Plan - Open,Kitchen - Eat |
|---|---|
| Heating Fuel | Natural Gas |
| Basement | Fully Finished,Garage Access,Heated,Improved,Interior Access,Connecting Stairway,Daylight,Partial |
| Flooring | Hardwood,Ceramic Tile |
| Total Fireplaces | 2 |
| Fireplace Features | Fireplace - Glass Doors,Gas/Propane,Mantel(s) |
| Hot Water | Natural Gas |
| Basement (Y/N) | Yes |
| Heating Y/N | Yes |
| Window Features | Casement,Double Hung,Double Pane,Screens,Vinyl Clad |
| Fireplace Y/N | Yes |
| Above Grade Finished Area | 2987 |
| Half Baths | 1 |
| Central Air Y/N | Yes |
| Total Bedrooms | 5 |
| Below Grade Finished Area | 1500 |
| Room Type | Living Room,Dining Room,Primary Bedroom,Bedroom 2,Bedroom 3,Bedroom 4,Bedroom 5,Kitchen,Family Room,Office,Recreation Room,Utility Room,Bathroom 2,Bathroom 3,Primary Bathroom,Full Bath,Half Bath |
| Below Grade Finished Area Unit Type | Square Feet |
| LivingAreaSource | Estimated |
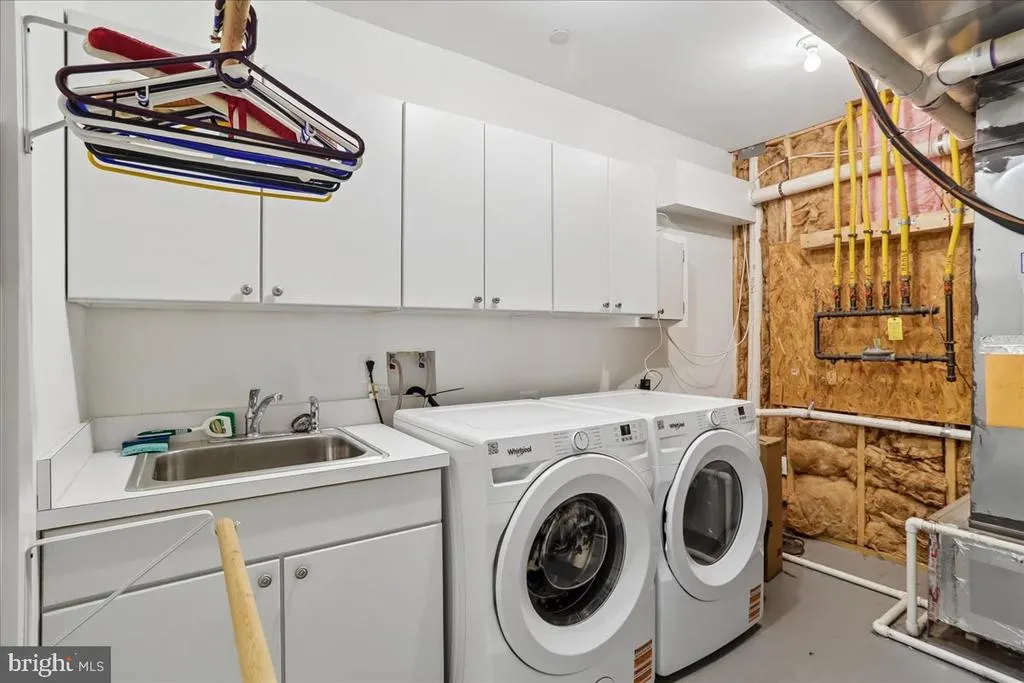
| Laundry Type | Basement,Dryer In Unit,Has Laundry,Washer In Unit |
| Below Grade Unfin Area Units | Square Feet |
| Below Grade Finished Area Source | Estimated |
| Bedrooms Count All Lower Levels | 1 |
| Bedrooms Count All Upper Levels | 4 |
| Bedrooms Count Lower Level 1 | 1 |
| Bedrooms Count Upper Level 1 | 4 |
| Bathrooms Half Main Level | 1 |
| Bathrooms Full Upper Level 1 | 3 |
| Bathrooms Full Lower Level 1 | 1 |
| Bathrooms Full All Upper Levels | 3 |
| Bathrooms Full All Lower Levels | 1 |
| Bathrooms Count Upper Level 1 | 3.00 |
| Bathrooms Count Lower Level 1 | 1.00 |
| Bathrooms Count All Upper Levels | 3 |
| Bathrooms Count All Lower Levels | 1 |
| Above Grade Finished Area Source | Assessor |
| Above Grade Finished Area Unit Type | Square Feet |
| Total Baths | 5 |
| Number of Elevators | 1 |
Exterior Features
| Exterior Amenities | Exterior Lighting,Gutter System |
|---|---|
| Pool | No Pool |
| Parking Features | Paved Driveway,Private |
| Lot Features | Corner,Front Yard |
| Water Source | Public |
| Inclusions | See seller disclosures |
| Total Parking Spaces | 6 |
| Garage Features | Basement Garage,Garage - Side Entry,Garage Door Opener,Inside Access |
| Type of Parking | Attached Garage,Driveway |
| Land Use Code | R |
| Foundation Details | Slab |
| Spa | No |
| Water View Y/N | No |
| Lot Size Acres | 0.18 |
| Road Surface Type | Access - On Grade,Paved |
| Lot Size Source | Assessor |
| Waterfront Y/N | No |
| Other Equipment | None |
| Road Responsibility | City/County |
| Horse Y/N | No |
| Land Assessed Value | 734900.00 |
| Navigable Water Y/N | No |
| Water Oriented Y/N | No |
| # of Attached Garage Spaces | 2 |
Room Details
| Room | Dimensions | Level | Flooring | Details |
|---|---|---|---|---|
| Bathroom 2 | Upper 1 | Attached Bathroom,Countertop(s) - Granite,Flooring - Ceramic Tile,Lighting - Ceiling,Window Treatments,Bathroom - Tub Shower | ||
| Bathroom 3 | Upper 1 | Bathroom - Stall Shower,Countertop(s) - Granite,Flooring - Ceramic Tile,Lighting - Ceiling,Lighting - Wall sconces,Window Treatments | ||
| Bedroom 2 | Upper 1 | Attached Bathroom,Crown Molding,Flooring - HardWood,Lighting - Ceiling,Window Treatments,Walk-In Closet(s) | ||
| Bedroom 3 | Upper 1 | Crown Molding,Flooring - HardWood,Lighting - Ceiling,Window Treatments | ||
| Bedroom 4 | Upper 1 | Crown Molding,Flooring - HardWood,Lighting - Ceiling,Window Treatments | ||
| Bedroom 5 | Lower 1 | Flooring - Ceramic Tile,Lighting - Ceiling,Window Treatments | ||
| Dining Room | Main | Built-Ins,Crown Molding,Dining Area,Flooring - HardWood,Lighting - Recessed,Living/Dining Room Combo,Window Treatments | ||
| Family Room | Main | Built-Ins,Ceiling Fan(s),Crown Molding,Fireplace - Gas,Flooring - HardWood,Lighting - Recessed,Living/Dining Room Combo,Window Treatments | ||
| Full Bath | Lower 1 | Bathroom - Stall Shower,Countertop(s) - Granite,Flooring - Ceramic Tile,Lighting - Ceiling | ||
| Half Bath | Main | Flooring - HardWood | ||
| Kitchen | Main | Breakfast Bar,Countertop(s) - Quartz,Crown Molding,Flooring - HardWood,Island,Kitchen - Eat-in,Kitchen - Gas Cooking,Lighting - Pendants,Lighting - Recessed,Pantry,Window Treatments | ||
| Living Room | Main | Built-Ins,Crown Molding,Fireplace - Gas,Flooring - HardWood,Lighting - Recessed,Window Treatments | ||
| Office | Main | Crown Molding,Flooring - HardWood,Lighting - Ceiling,Window Treatments | ||
| Primary Bathroom | Upper 1 | Bathroom - Stall Shower,Countertop(s) - Granite,Flooring - Ceramic Tile,Lighting - Wall sconces,Window Treatments | ||
| Primary Bedroom | Upper 1 | Attached Bathroom,Balcony Access,Ceiling Fan(s),Crown Molding,Flooring - HardWood,Lighting - Recessed,Lighting - Ceiling,Walk-In Closet(s),Window Treatments | ||
| Recreation Room | Lower 1 | Basement - Finished,Flooring - Ceramic Tile,Lighting - Recessed | ||
| Utility Room | Lower 1 | Flooring - Concrete,Lighting - Ceiling |
Amenities
- Foreclosure
- Views
- Short Sale
- New Construction
- Adult 55+
- Lease To Own
- No HOA Fees
- Furnished
- Primary On Main
- Air Conditioning
- Seller Finance
- Green
- Fixer Upper
- Horse
- Golf
- Fireplace
- Deck
- Garage
- Basement
- Pool
Property vs Single Family Average in 20817
Price
Taxes
Year Built
Visits
 © BRIGHT, All Rights Reserved
