

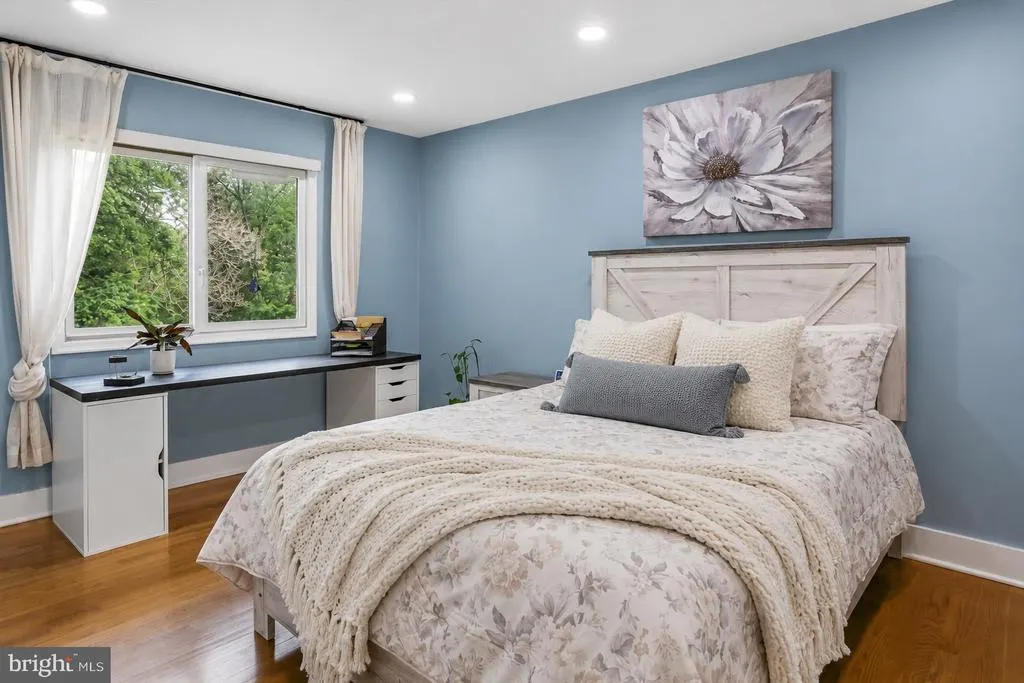
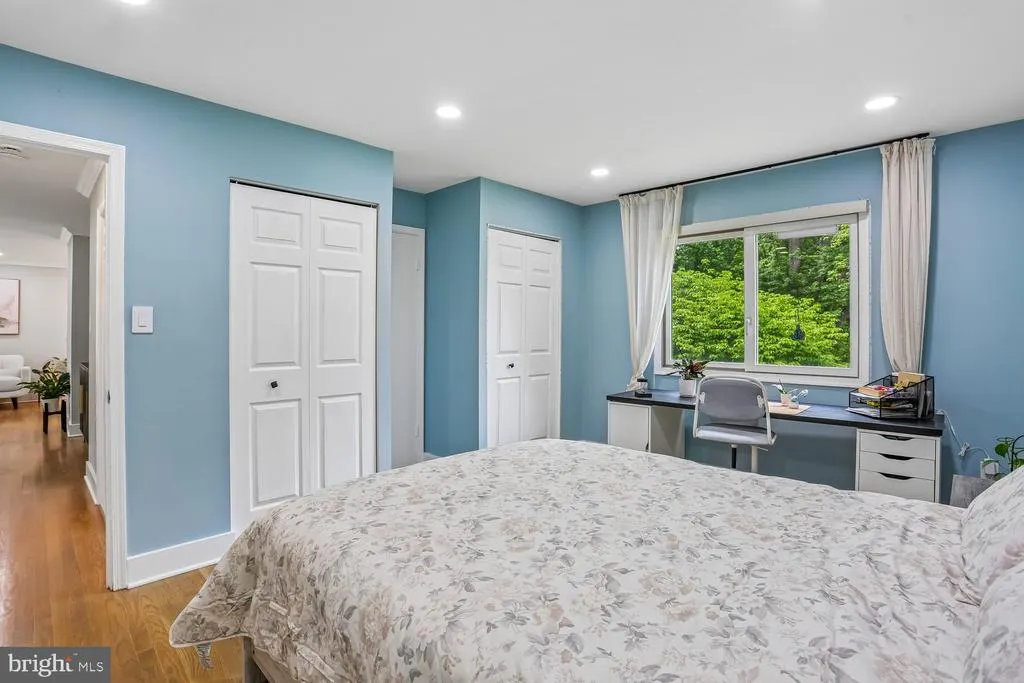
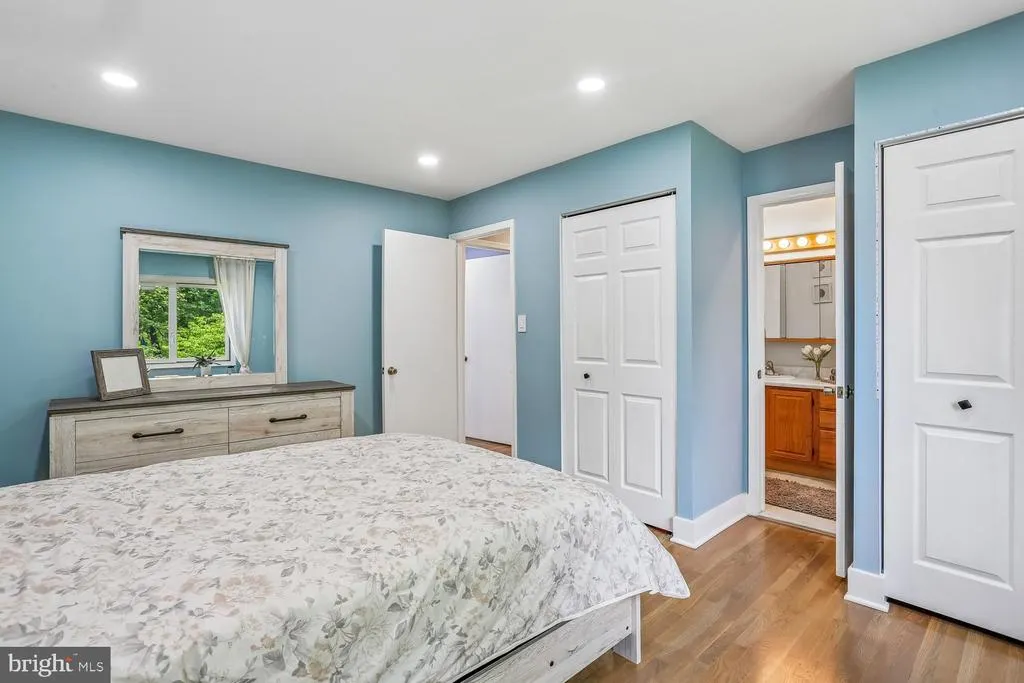
Price Reduction - Primary on Main
Address
11301 Stryver Court, North Potomac, MD
Price
$ 730,000
Property Attributes
- MLS#MDMC2240952
- TypeSingle Family
- Listing Status ACTIVE
- CountyMONTGOMERY
- CityNorth Potomac
- NeighborhoodWestleigh
- Zip20878
- StyleColonial
- Year Built1976
- Taxes$ 7000
- Price$ 730,000
- Bedrooms4
- Full Bathrooms2
- Half Bathrooms0
- Sqr Footage1842
- Lot Size0.25 Acres
Data Source:
Bright MLS
Property Description
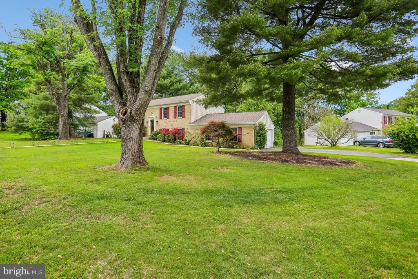
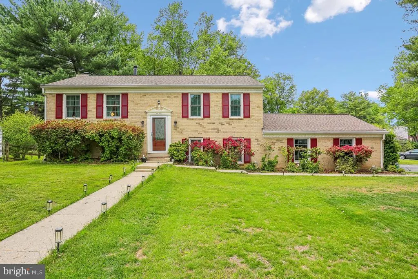
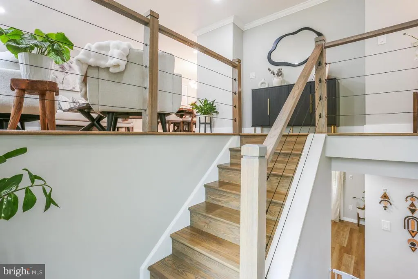
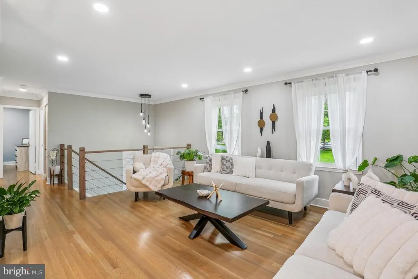
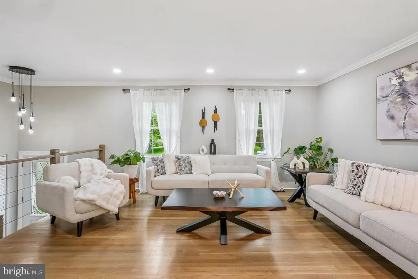
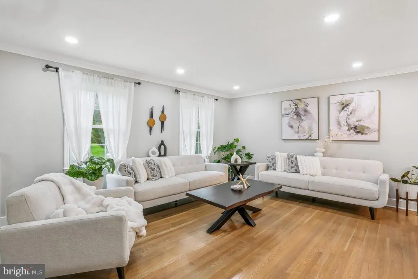
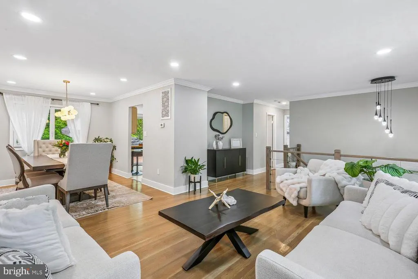
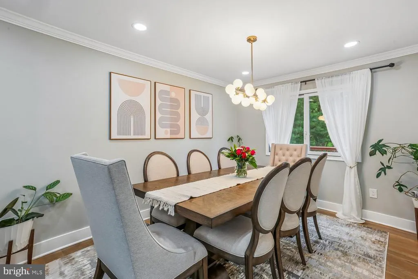
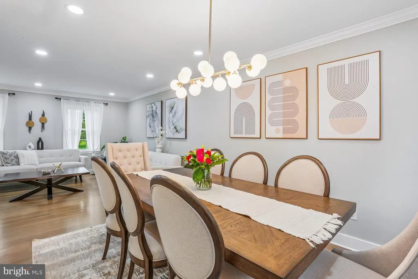
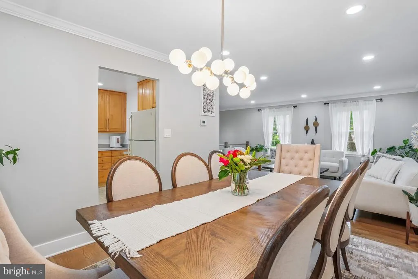
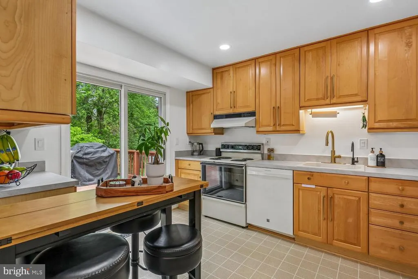
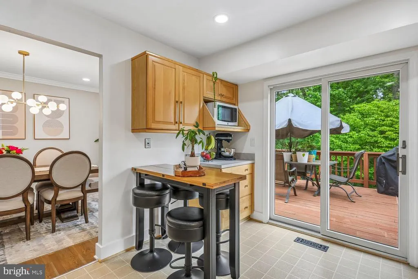
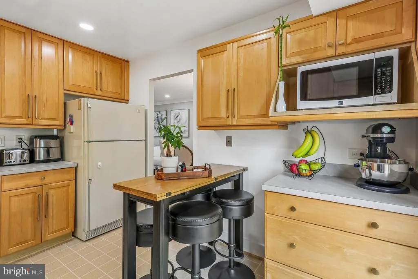
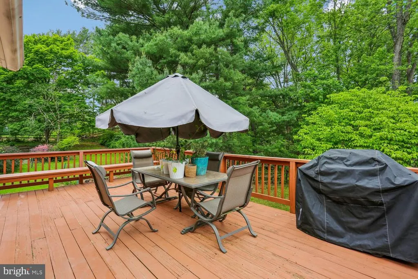
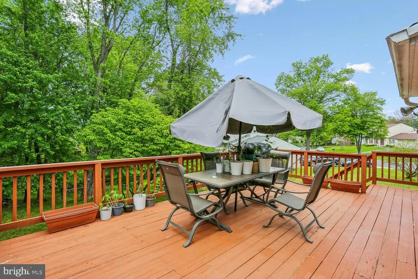
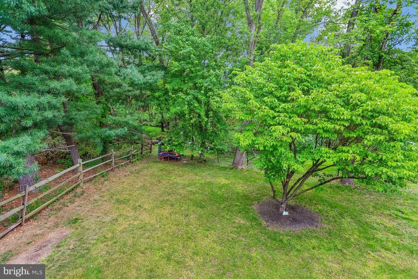
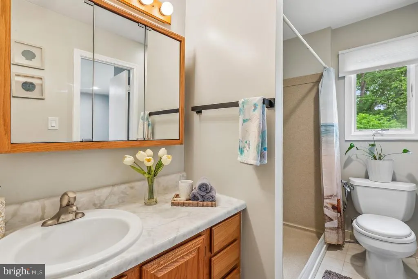
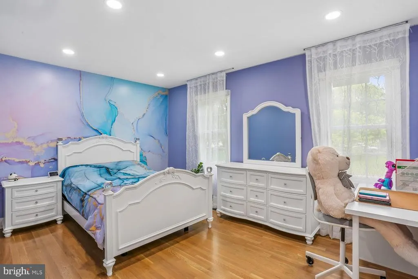
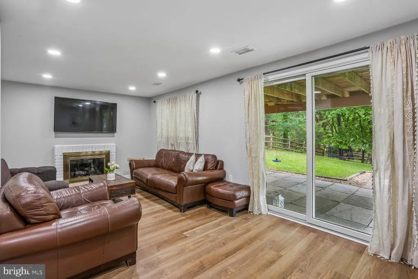
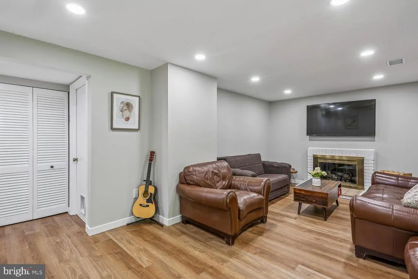
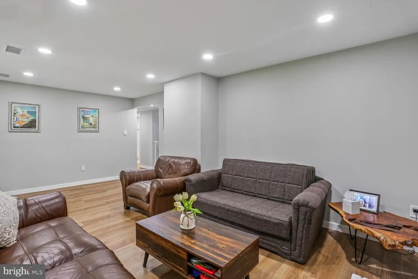
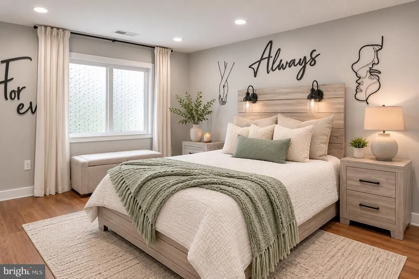
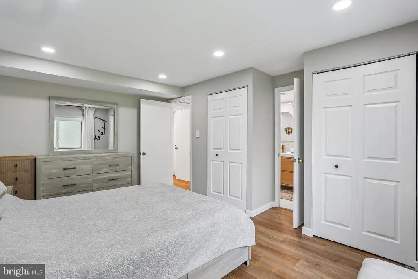
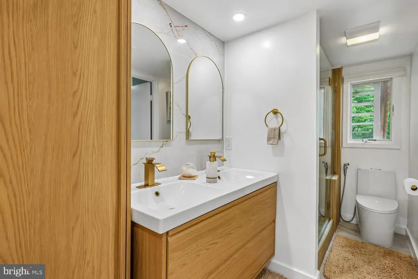
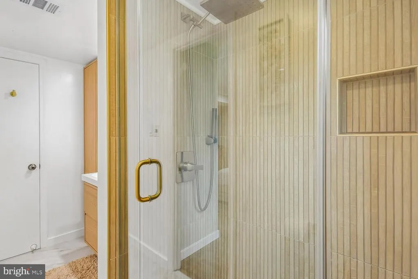
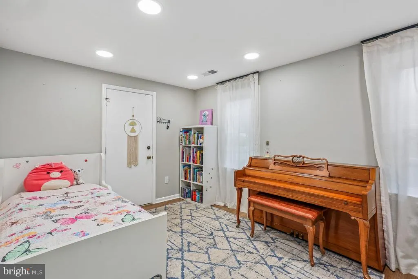
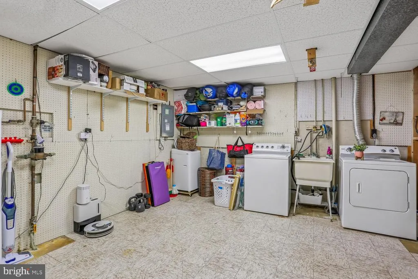
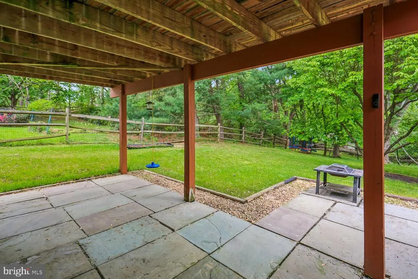
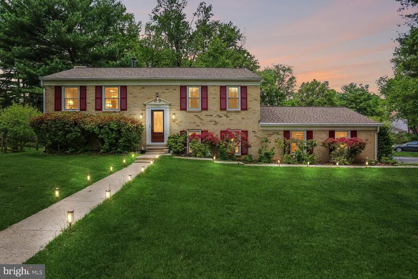
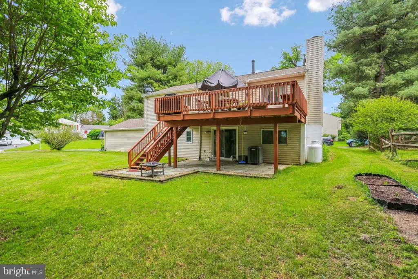
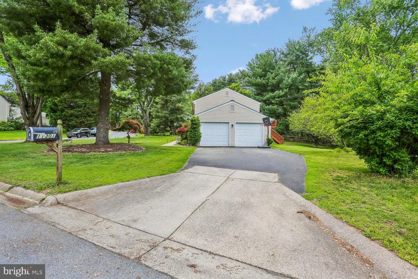
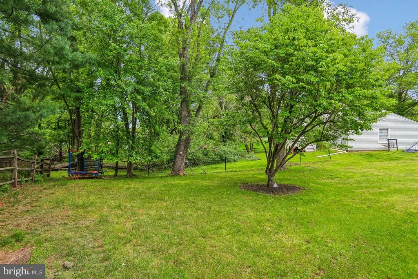
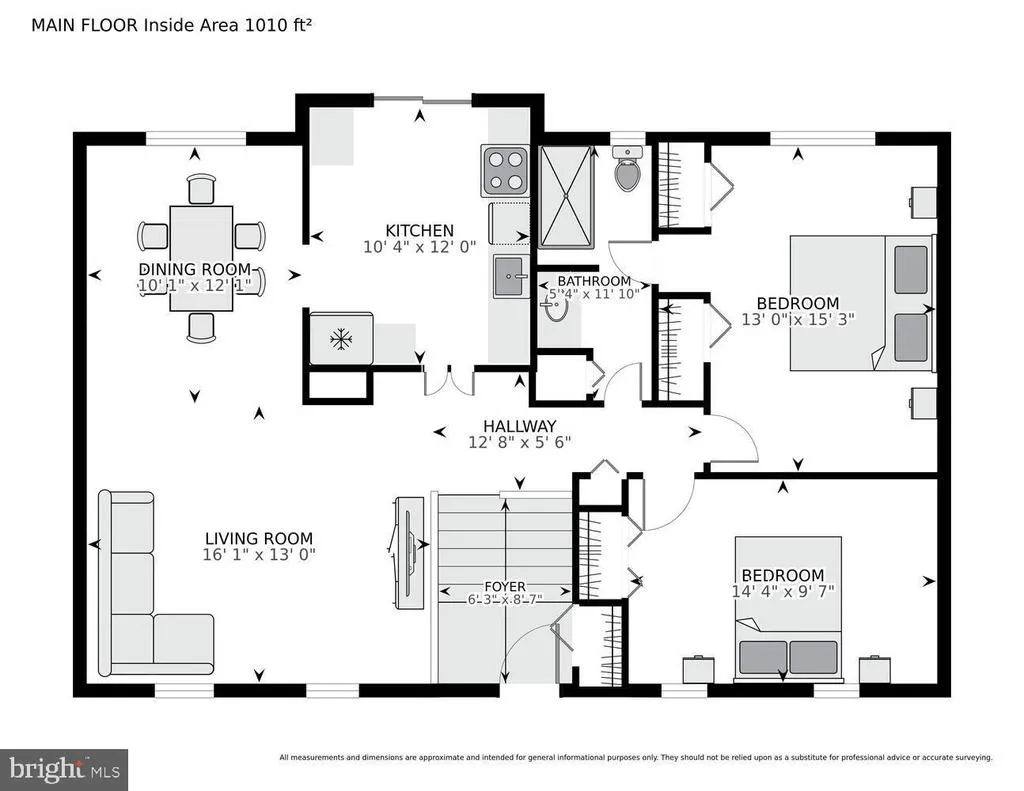
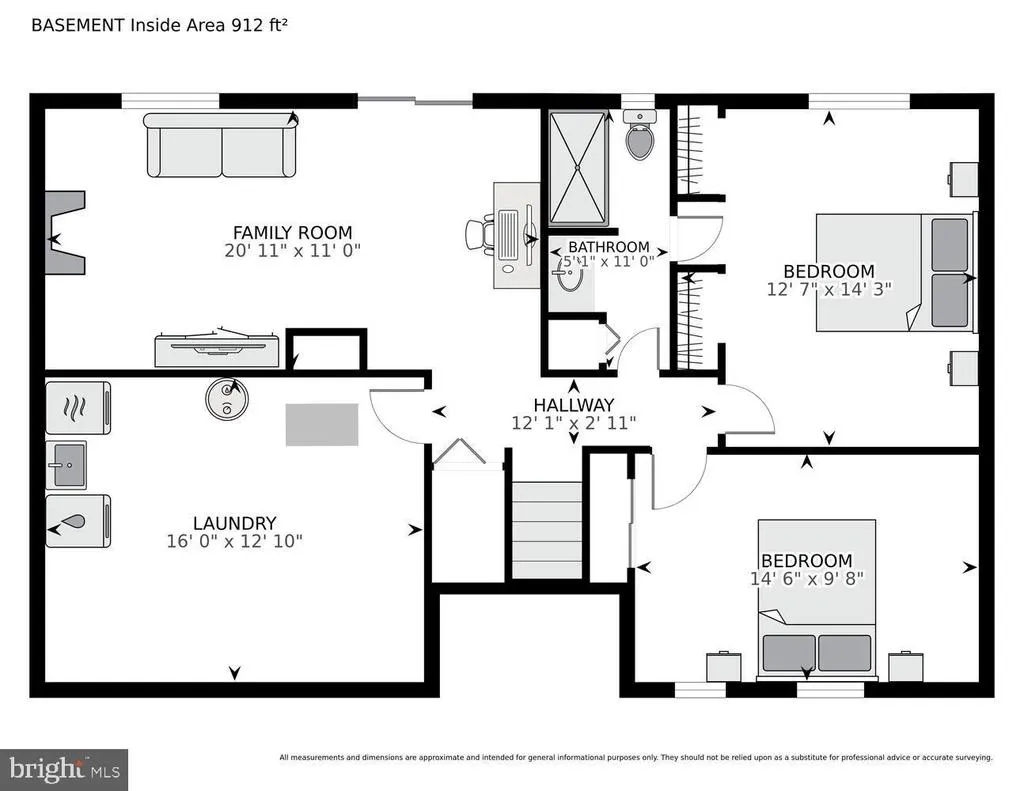
Major system updates include a new roof and HVAC (2019), updated vinyl siding, and numerous thoughtful improvements throughout, allowing buyers to move in with confidence. Beautifully updated in the heart of North Potomacs sought-after Westleigh community and Wootton school cluster. Situated on a spacious corner lot with beautiful curb appeal, this move-in ready 4-bedroom home, complete with an attached two-car garage and additional driveway parking. Gorgeous updated wood flooring, recessed smart lighting, replaced windows and sliding doors, and a versatile multi-level layout offering both privacy and functionality. The eat-in kitchen includes 42 maple cabinetry and opens directly to a large deck perfect for outdoor dining, entertaining, or relaxing evenings overlooking the backyard. Reverse osmosis water filter installed. The upper level offers spacious bedrooms and a full bath, while the lower level provides additional bedrooms and a beautifully updated full bathroom, creating ideal flexibility for guests, multigenerational living, work-from-home space, teen retreat, or private office setup. Additional unfinished utility/storage space provides exciting future potential for customization whether creating a powder room, home gym, organized mudroom, workshop, or other flexible lifestyle space with convenient access to existing plumbing nearby. Conveniently located near parks, shopping, dining, commuter routes, and top-rated Montgomery County schools, this home combines comfort, flexibility, and exceptional North Potomac location in one compelling package.
| Elementary School | Middle School | High School |
|---|---|---|
| Dufief Elementary School | Robert Frost Middle School | Thomas S. Wootton High School |
| Price History | |
|---|---|
| 7/6/2026 | Listed $745,000 |
| 8/7/2026 | 3$730,000 |
General Features
| Living Area | 1842 |
|---|---|
| Sewer | Public Sewer |
| Heating | 90% Forced Air |
| Cooling | Central A/C |
| Possession | Settlement |
| Roof | Asphalt |
| Zoning | RESIDENTIAL |
| HOA Fee | 199.00 |
| Garage Spaces | 2.00 |
| Association Fee Includes | Common Area Maintenance |
| Architectural Style | Colonial |
| Construction Materials | Frame |
| School District | MONTGOMERY COUNTY PUBLIC SCHOOLS |
| Year Built | 1976 |
| Levels | 2 |
| Tax Year | 2026 |
| Ownership | Fee Simple |
| Cool Fuel | Electric |
| Accessibility | None |
| Assoc Fee Paid Per | Annually |
| County | MONTGOMERY |
| New Construction | No |
| Property Type | Residential |
| HOA | Yes |
| Subdivision Name | WESTLEIGH |
| Garage Y/N | Yes |
| Water Access Y/N | No |
| Other Structures | Above Grade,Below Grade |
| Full Baths | 2 |
| Status | ACTIVE |
| Directions | GPS |
| City | NORTH POTOMAC |
| Senior Community Y/N | No |
| Lot Size Units | Square Feet |
| Lot Size Square Feet | 10984.00 |
| Tax Assessed Value | 800000.0 |
| Tax Annual Amount | 7000.0 |
| Structure Type | Detached |
| Condo/Coop Association fee Y/N | No |
| Bathrooms Full Main Level | 1 |
| Bathrooms Count Main Level | 1.00 |
| Price Per Sq Ft Total AG | 687.38 |
| Vacation Rental Y/N | No |
| Total SQFT | 1842 |
| Standard Status | Active |
| Year Built Source | Estimated |
| Legal Subdivision | WESTLEIGH |
Interior Features
| Heating Fuel | Oil |
|---|---|
| Basement | Fully Finished,Garage Access |
| Flooring | Wood,Luxury Vinyl Plank |
| Total Fireplaces | 1 |
| Fireplace Features | Gas/Propane,Insert |
| Hot Water | Electric |
| Basement (Y/N) | Yes |
| Heating Y/N | Yes |
| Fireplace Y/N | Yes |
| Above Grade Finished Area | 1062 |
| Central Air Y/N | Yes |
| Total Bedrooms | 4 |
| Below Grade Finished Area | 780 |
| Main Level Bedrooms | 2 |
| Below Grade Finished Area Unit Type | Square Feet |
| LivingAreaSource | Estimated |
| Below Grade Unfin Area Units | Square Feet |
| Below Grade Unfin SQFT Source | Estimated |
| Below Grade Finished Area Source | Estimated |
| Bedrooms Count All Lower Levels | 2 |
| Bedrooms Count Lower Level 1 | 2 |
| Bathrooms Full Lower Level 1 | 1 |
| Bathrooms Full All Lower Levels | 1 |
| Bathrooms Count Lower Level 1 | 1.00 |
| Bathrooms Count All Lower Levels | 1 |
| Above Grade Finished Area Source | Estimated |
| Above Grade Finished Area Unit Type | Square Feet |
| Total Baths | 2 |
Exterior Features
| Pool | Yes - Community |
|---|---|
| Water Source | Public |
| Total Parking Spaces | 2 |
| Garage Features | Garage - Side Entry,Inside Access,Oversized |
| Type of Parking | Attached Garage |
| Foundation Details | Block |
| Water View Y/N | No |
| Lot Size Acres | 0.25 |
| Lot Size Source | Estimated |
| Waterfront Y/N | No |
| Navigable Water Y/N | No |
| Water Oriented Y/N | No |
| # of Attached Garage Spaces | 2 |
Amenities
- Foreclosure
- Views
- Short Sale
- New Construction
- Adult 55+
- Lease To Own
- No HOA Fees
- Furnished
- Primary On Main
- Air Conditioning
- Seller Finance
- Green
- Fixer Upper
- Horse
- Golf
- Fireplace
- Deck
- Garage
- Basement
- Pool
Property vs Single Family Average in 20878
Price
Taxes
Year Built
Visits
 © BRIGHT, All Rights Reserved
