

Price Reduction
Address
19721 Mayhill Terrace, Gaithersburg, MD
Price
$ 600,000
Property Attributes
- MLS#MDMC2240938
- TypeSingle Family
- Listing Status ACTIVE
- CountyMONTGOMERY
- CityGaithersburg
- NeighborhoodHadley Farms
- Zip20879
- StyleColonial
- Year Built1986
- Taxes$ 6438
- Price$ 600,000
- Bedrooms4
- Full Bathrooms2
- Half Bathrooms1
- Sqr Footage2664
- Lot Size0.2 Acres
Data Source:
Bright MLS
Property Description
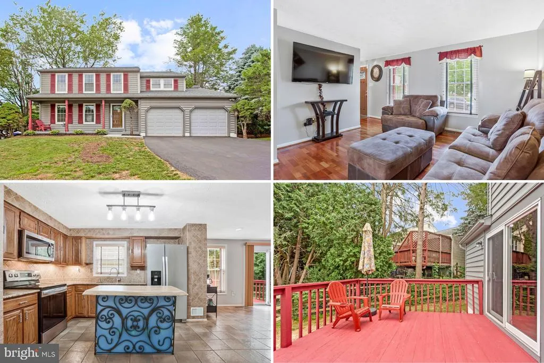
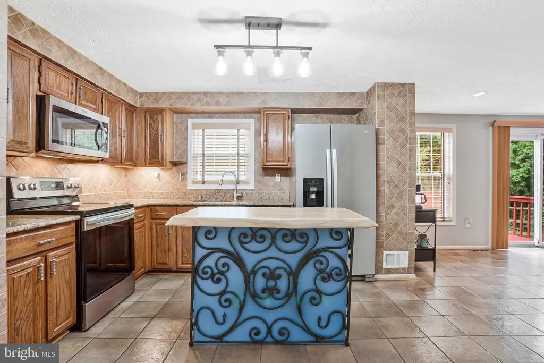
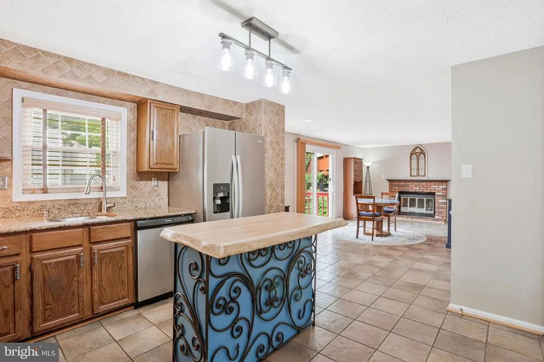
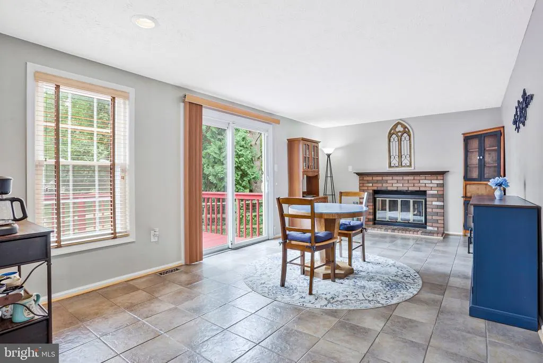
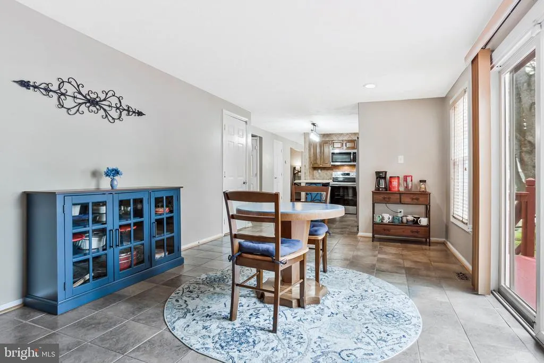
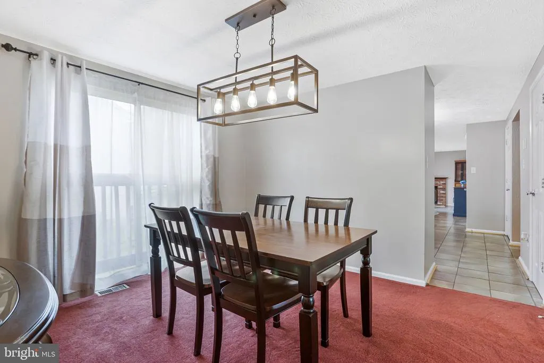
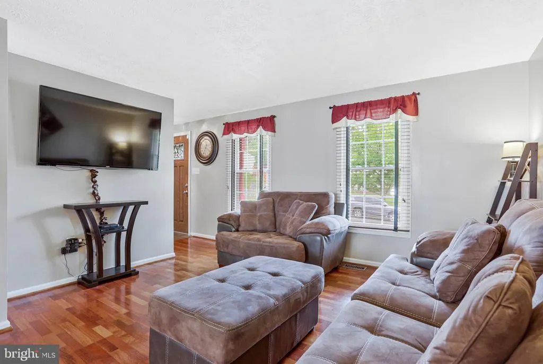
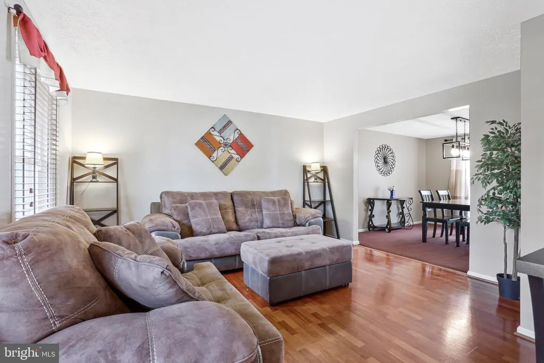
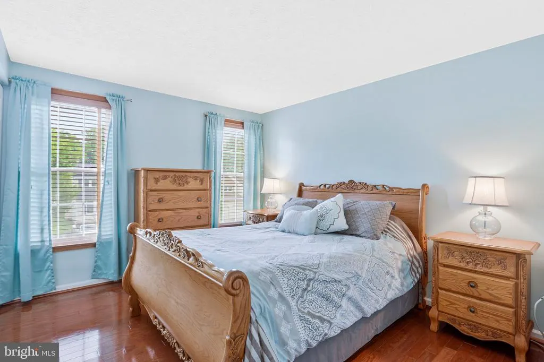
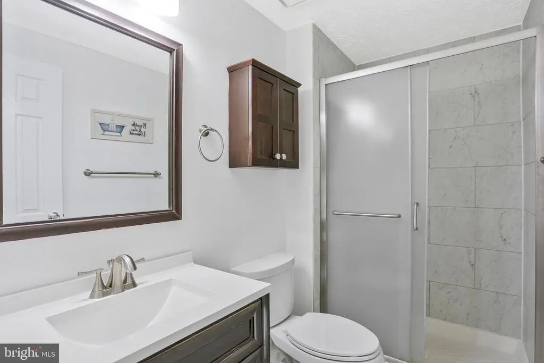
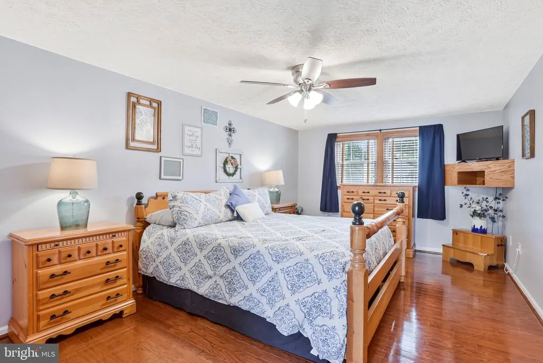
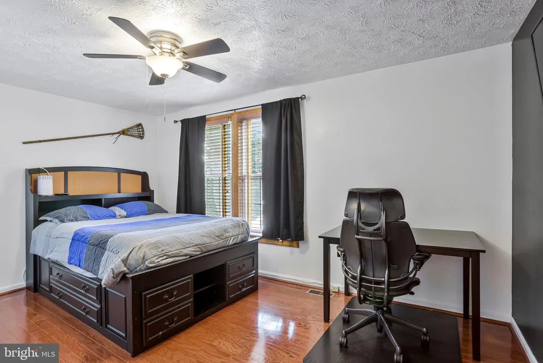
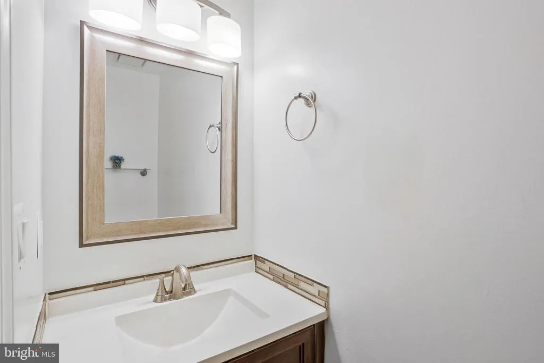
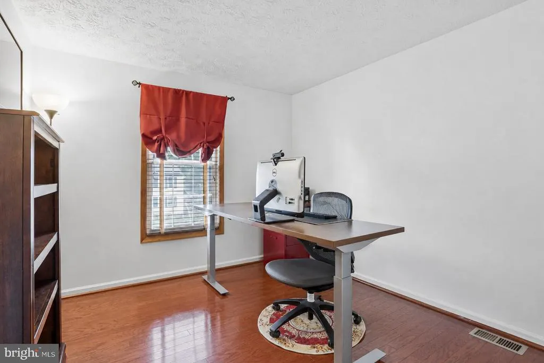
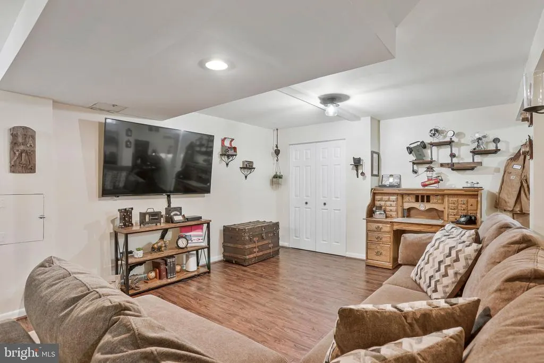
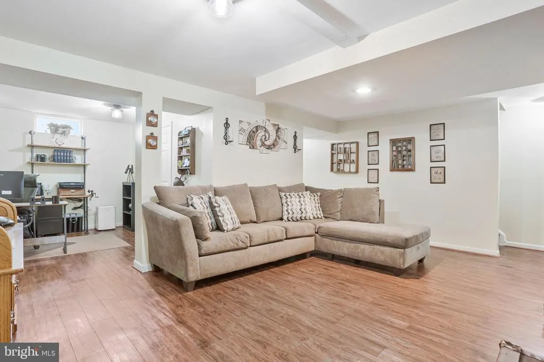
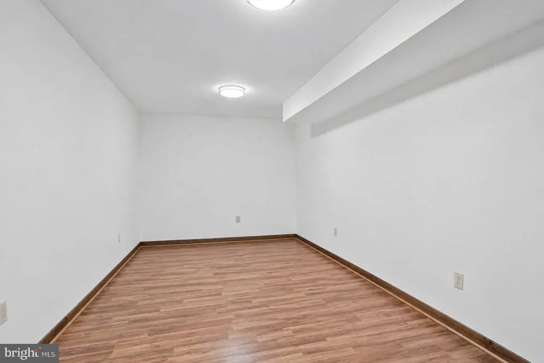
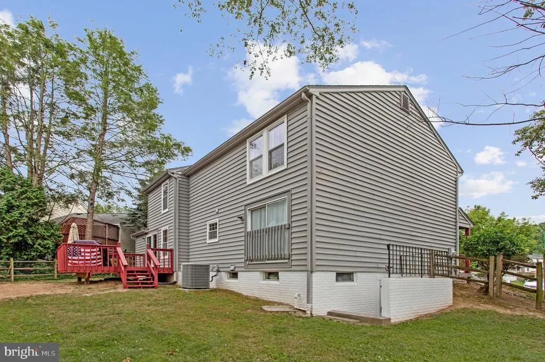
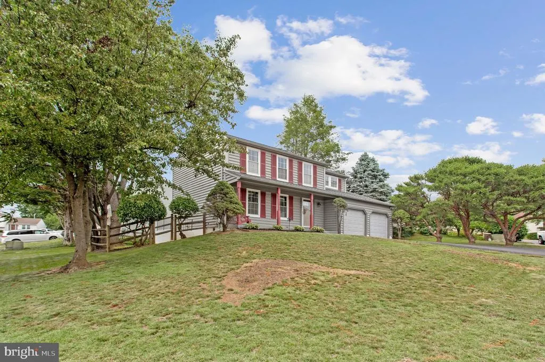

A great opportunity with sellers who are ready to make a deal! Thoughtfully designed for both everyday living and entertaining, this home offers a combination of comfortable gathering spaces and flexible living areas. The open kitchen serves as the center of the home, creating a natural connection to the surrounding living spaces, while the family room fireplace provides a cozy setting for relaxing evenings and seasonal gatherings. The primary suite offers a private retreat with a bath featuring a separate shower, creating a comfortable space to begin and end each day. The basement expands the home's versatility, providing additional room for recreation, work, hobbies, guests, or storage to fit a variety of lifestyle needs. An attached two-car garage adds convenience and functionality for daily living. Located within an established Montgomery County community, this home offers convenient access to shopping, dining, parks, recreation, and major commuter routes. Combining flexible living spaces with a desirable location, this property presents an opportunity to enjoy both comfort at home and easy access to the amenities that make everyday life more convenient. Photos may be virtually staged
| Elementary School | Middle School | High School |
|---|---|---|
| Judith A. Resnik Elementary School | Redland Middle School | Col. Zadok Magruder High School |
| Price History | |
|---|---|
| 6/18/2026 | Listed $650,000 |
| 7/7/2026 | 3$635,000 |
| 8/7/2026 | 2$625,000 |
| 8/20/2026 | 4$600,000 |
General Features
| Living Area | 2664 |
|---|---|
| Sewer | Public Sewer |
| Heating | Heat Pump(s) |
| Cooling | Central A/C |
| Possession | Settlement |
| Appliances | Dryer,Washer,Stove,Microwave,Refrigerator,Dishwasher |
| Zoning | R90 |
| HOA Fee | 72.00 |
| Garage Spaces | 2.00 |
| Architectural Style | Colonial |
| Construction Materials | Vinyl Siding |
| School District | MONTGOMERY COUNTY PUBLIC SCHOOLS |
| Year Built | 1986 |
| Levels | 3 |
| Tax Year | 2025 |
| Ownership | Fee Simple |
| Cool Fuel | Electric |
| Accessibility | None |
| Assoc Fee Paid Per | Monthly |
| County | MONTGOMERY |
| New Construction | No |
| Property Type | Residential |
| HOA | Yes |
| Subdivision Name | HADLEY FARMS |
| Garage Y/N | Yes |
| Water Access Y/N | No |
| Other Structures | Above Grade,Below Grade |
| Full Baths | 2 |
| Status | ACTIVE |
| Directions | via Mayhill Dr: Head toward Hadley Farms Dr,turn right at the 1st cross street onto Hadley Farms Dr,turn left onto Mayhill Dr,turn right onto Mayhill Terrace,destination will be on the left |
| City | GAITHERSBURG |
| Senior Community Y/N | No |
| Lot Size Units | Square Feet |
| Lot Size Square Feet | 8650.00 |
| Tax Assessed Value | 550700.0 |
| Tax Annual Amount | 6438.0 |
| Structure Type | Detached |
| Condo/Coop Association fee Y/N | No |
| Bathrooms Count Main Level | 1.00 |
| Price Per Sq Ft Total AG | 290.7 |
| Vacation Rental Y/N | No |
| Virtual Tour | https://canva.link/9vegmt8ikmit8ws |
| Total SQFT | 2976 |
| Standard Status | Active |
| Year Built Source | Assessor |
| Legal Subdivision | HADLEY FARMS |
| Tax Lot | 15 |
Interior Features
| Heating Fuel | Electric |
|---|---|
| Basement | Fully Finished |
| Total Fireplaces | 1 |
| Hot Water | Electric |
| Basement (Y/N) | Yes |
| Heating Y/N | Yes |
| Fireplace Y/N | Yes |
| Above Grade Finished Area | 2064 |
| Half Baths | 1 |
| Central Air Y/N | Yes |
| Total Bedrooms | 4 |
| Below Grade Finished Area | 600 |
| Below Grade Finished Area Unit Type | Square Feet |
| LivingAreaSource | Assessor |
| Below Grade Unfin Area Units | Square Feet |
| Below Grade Unfin SQFT | 312 |
| Below Grade Unfin SQFT Source | Assessor |
| Below Grade Finished Area Source | Assessor |
| Bedrooms Count All Upper Levels | 4 |
| Bedrooms Count Upper Level 1 | 4 |
| Bathrooms Half Main Level | 1 |
| Bathrooms Full Upper Level 1 | 2 |
| Bathrooms Full All Upper Levels | 2 |
| Bathrooms Count Upper Level 1 | 2.00 |
| Bathrooms Count All Upper Levels | 2 |
| Above Grade Finished Area Source | Assessor |
| Above Grade Finished Area Unit Type | Square Feet |
| Total Baths | 3 |
Exterior Features
| Pool | Yes - Community |
|---|---|
| Water Source | Public |
| Total Parking Spaces | 2 |
| Garage Features | Garage Door Opener |
| Type of Parking | Attached Garage |
| Land Use Code | R |
| Foundation Details | Other |
| Water View Y/N | No |
| Lot Size Acres | 0.20 |
| Lot Size Source | Assessor |
| Waterfront Y/N | No |
| Land Assessed Value | 189100.00 |
| Navigable Water Y/N | No |
| Water Oriented Y/N | No |
| # of Attached Garage Spaces | 2 |
Amenities
- Foreclosure
- Views
- Short Sale
- New Construction
- Adult 55+
- Lease To Own
- No HOA Fees
- Furnished
- Primary On Main
- Air Conditioning
- Seller Finance
- Green
- Fixer Upper
- Horse
- Golf
- Fireplace
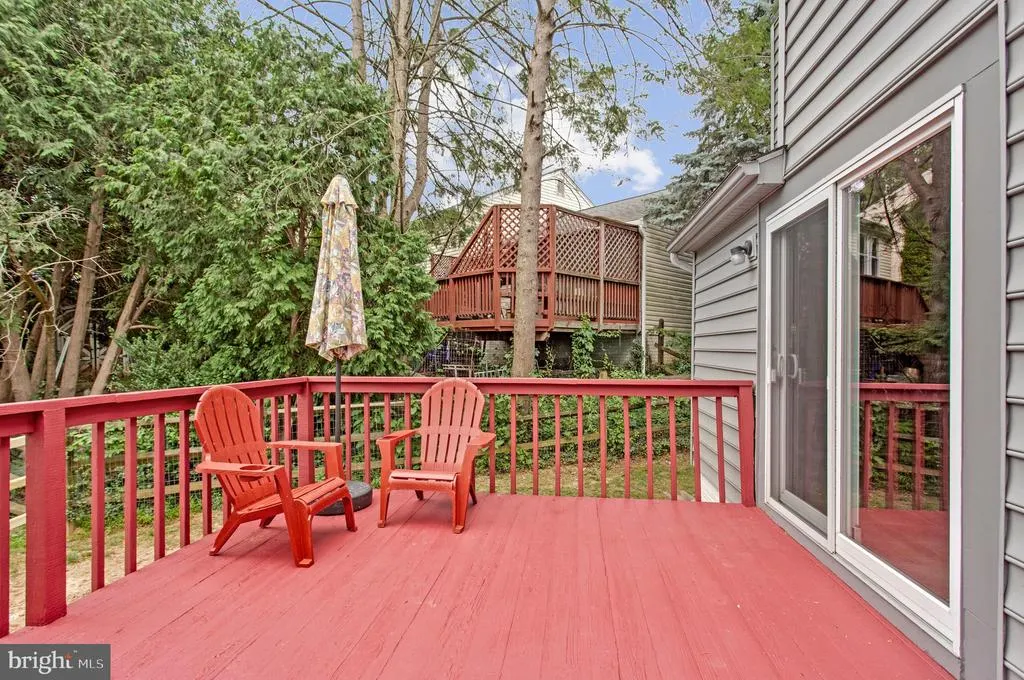
- Deck
- Garage
- Basement
- Pool
Property vs Single Family Average in 20879
Price
Taxes
Year Built
Visits
 © BRIGHT, All Rights Reserved
