

Address
6723 Honesty Drive, Bethesda, MD
Price
$ 1,890,000
Property Attributes
- MLS#MDMC2240708
- TypeSingle Family
- Listing Status ACTIVE
- CountyMONTGOMERY
- CityBethesda
- NeighborhoodLocust Ridge
- Zip20817
- StyleColonial
- Year Built2003
- Taxes$ 21010
- Price$ 1,890,000
- Bedrooms6
- Full Bathrooms5
- Half Bathrooms1
- Sqr Footage5942
- Lot Size0.16 Acres
Data Source:
Bright MLS
Property Description
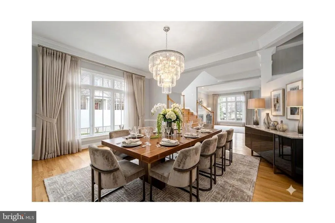
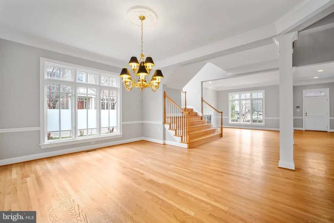
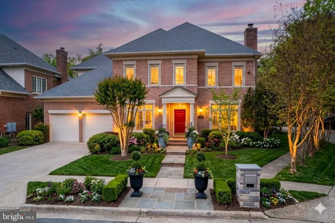
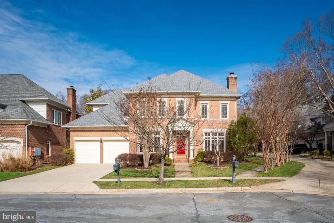
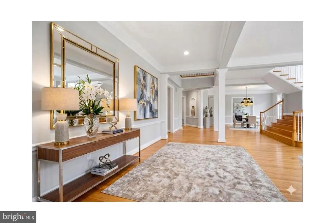
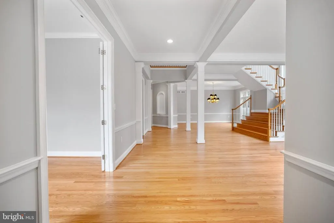
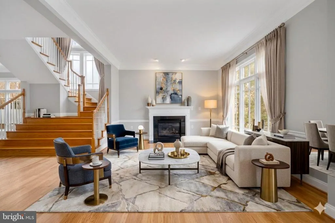
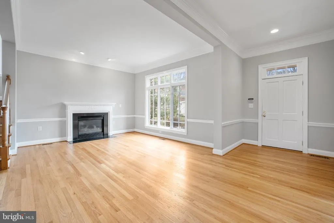
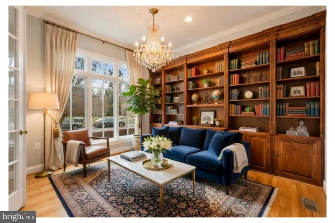
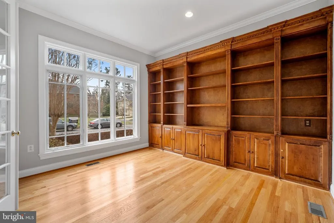
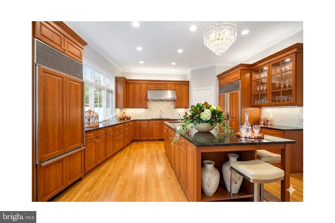
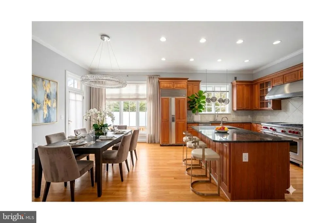
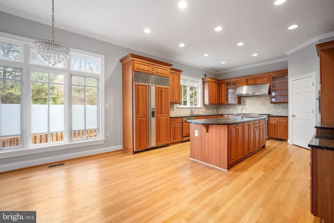
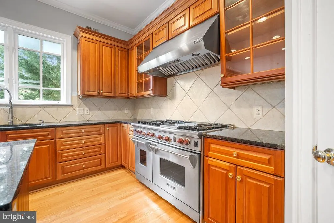
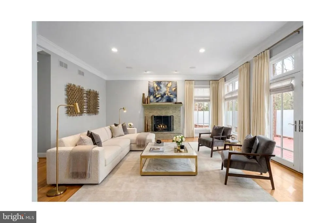
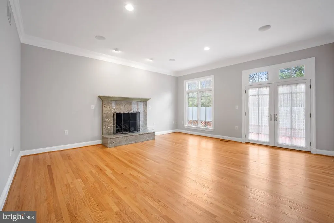
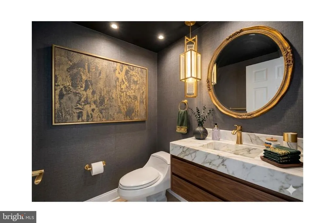
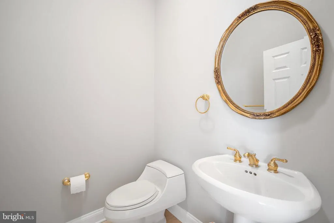
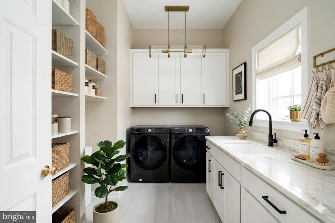
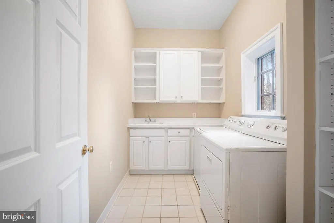
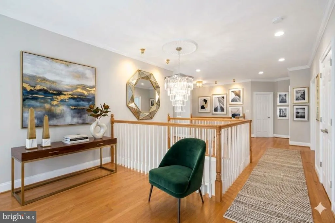
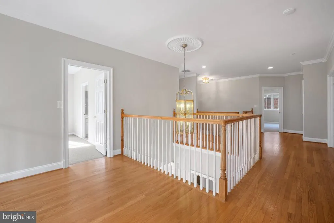
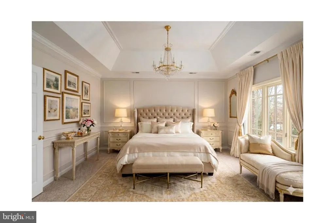
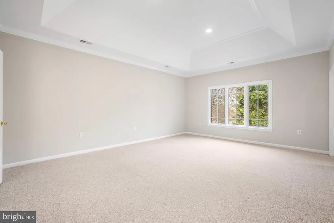
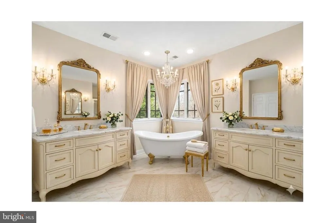
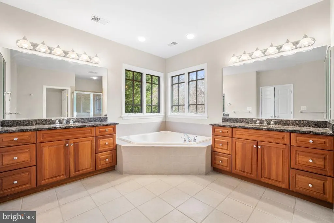
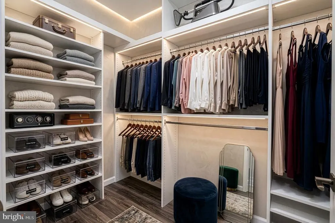
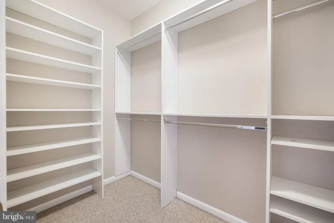
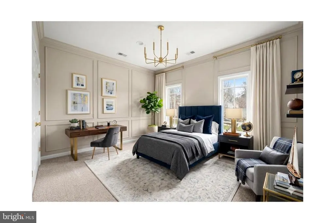
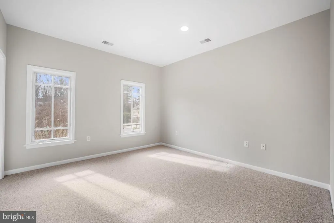
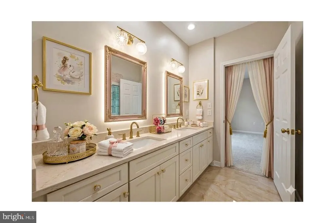
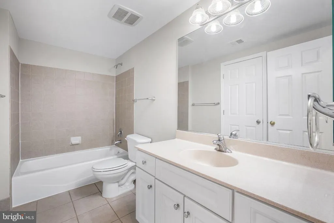
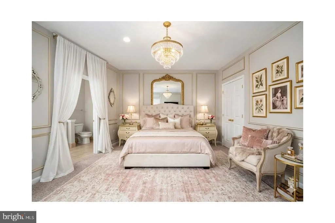
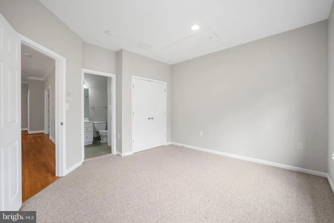
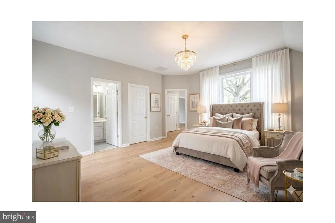
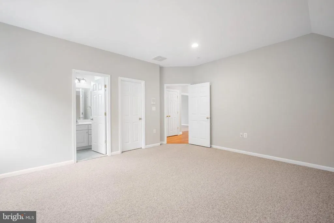
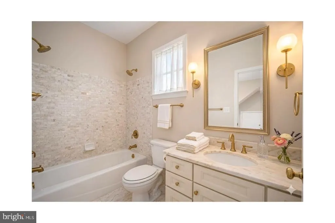
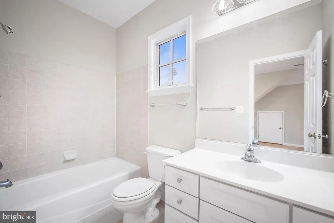
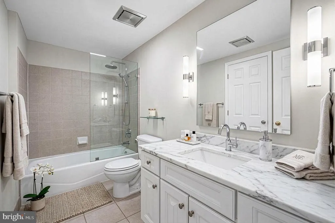
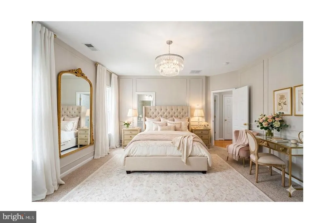
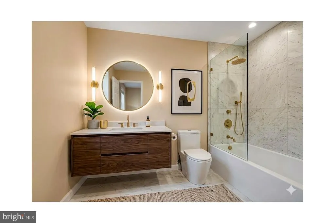
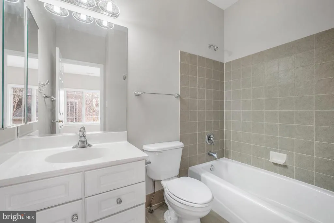
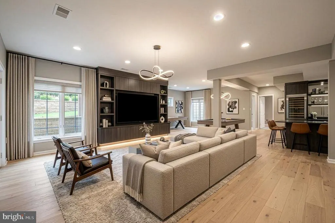
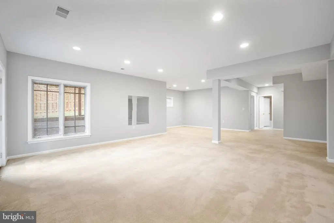
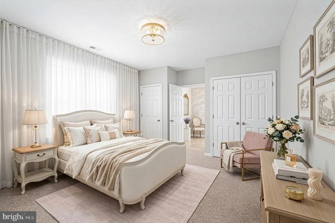
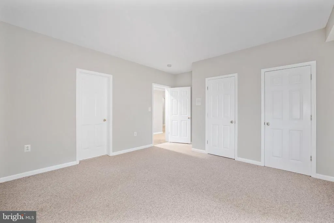
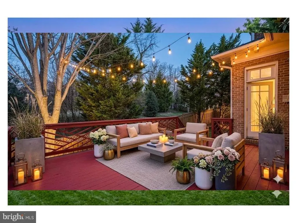
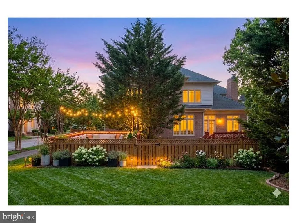
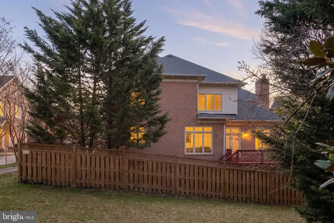
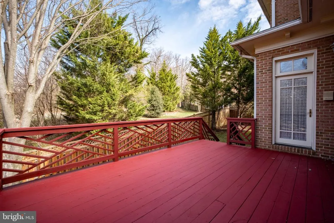
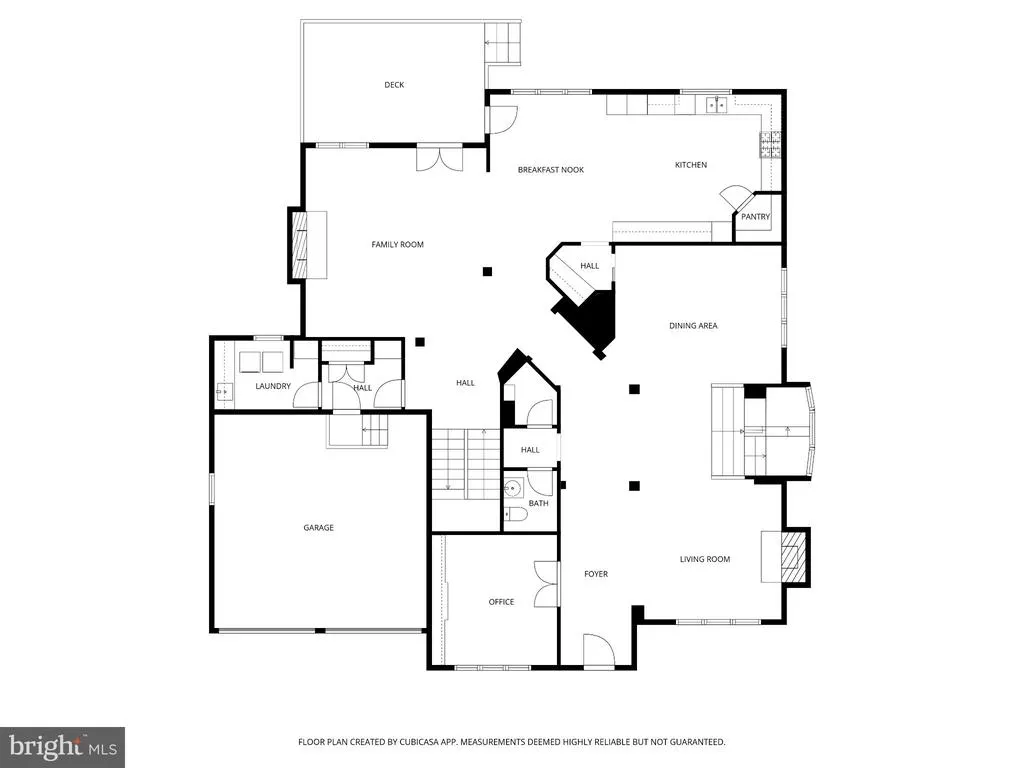
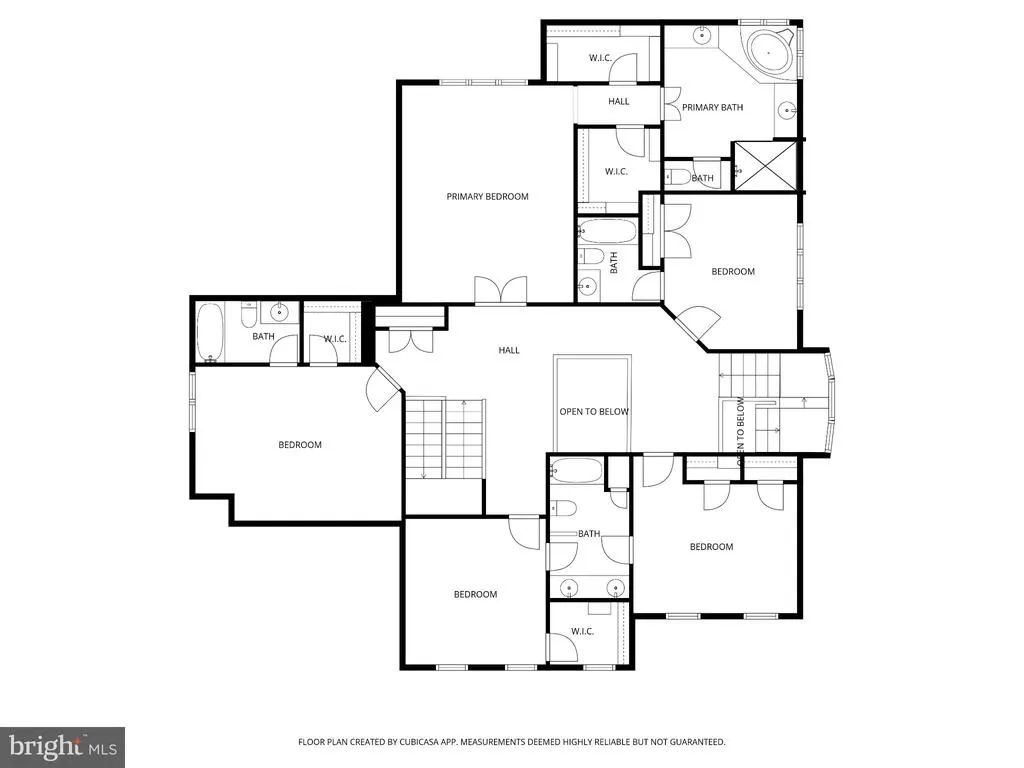
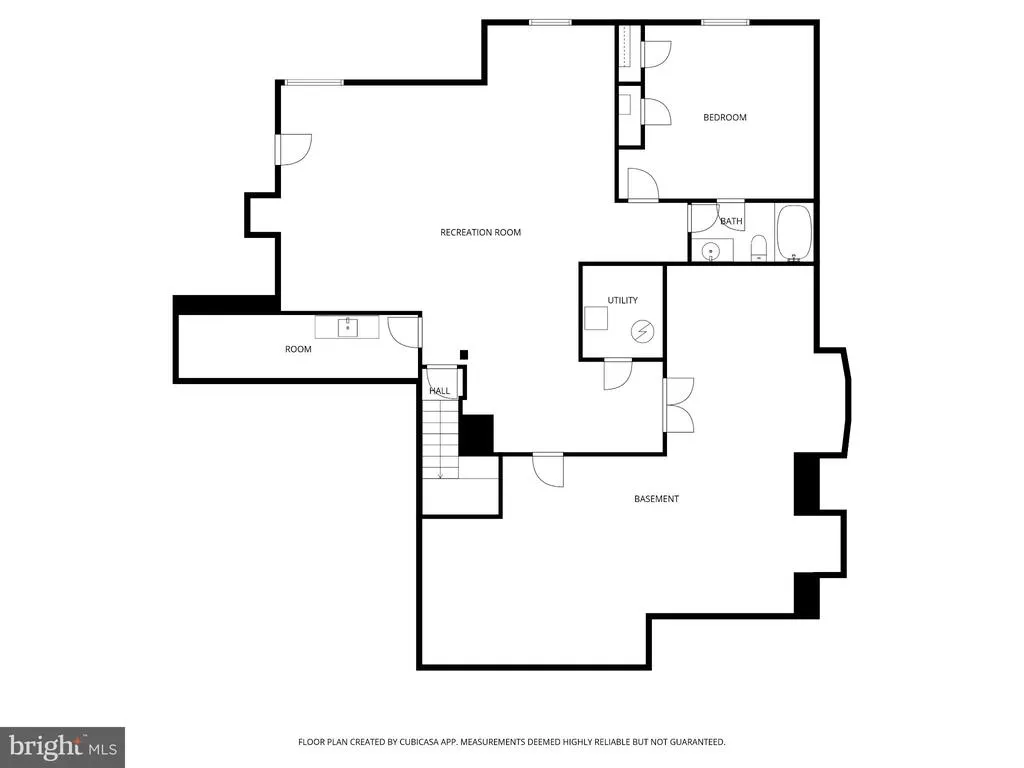
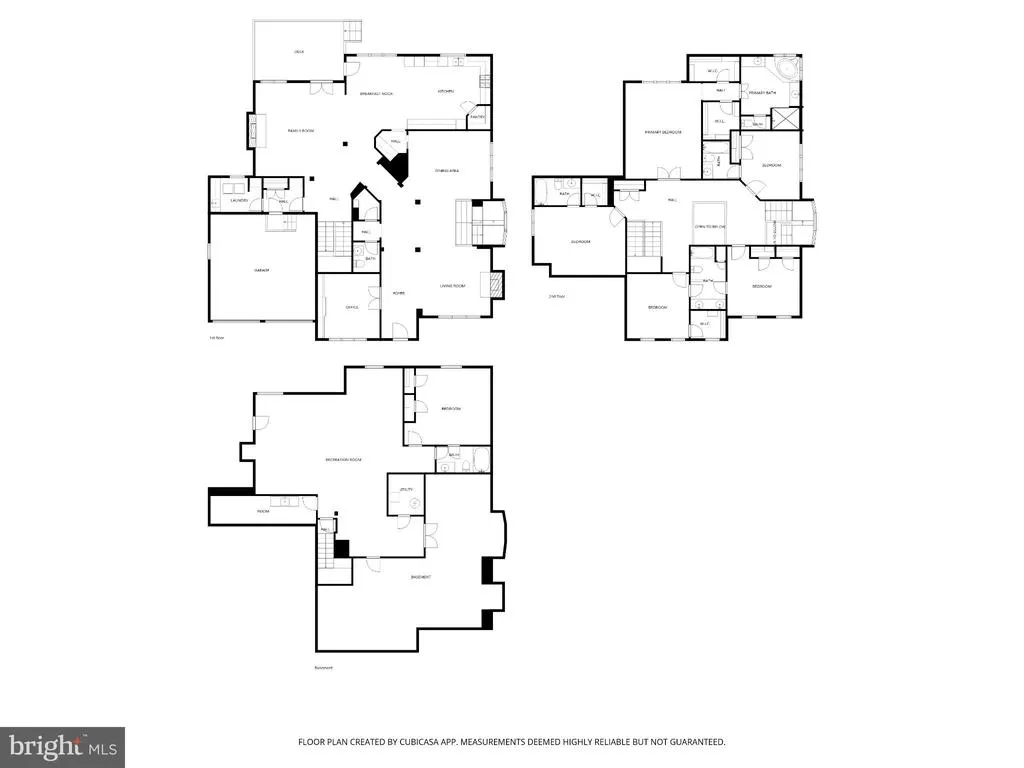
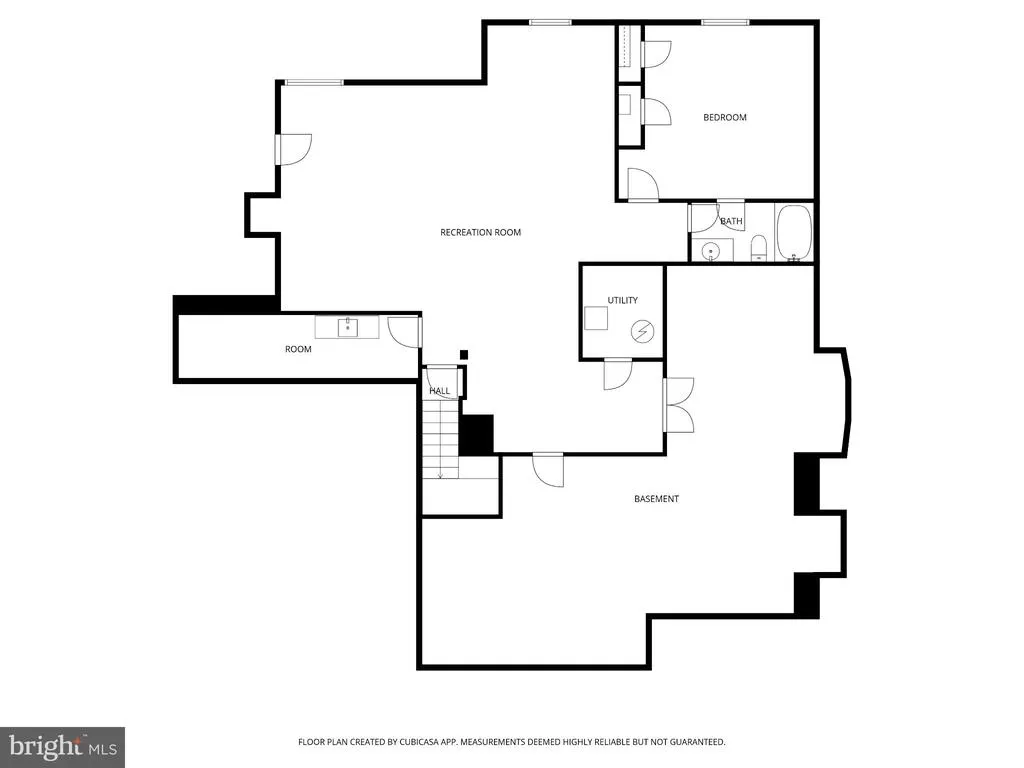
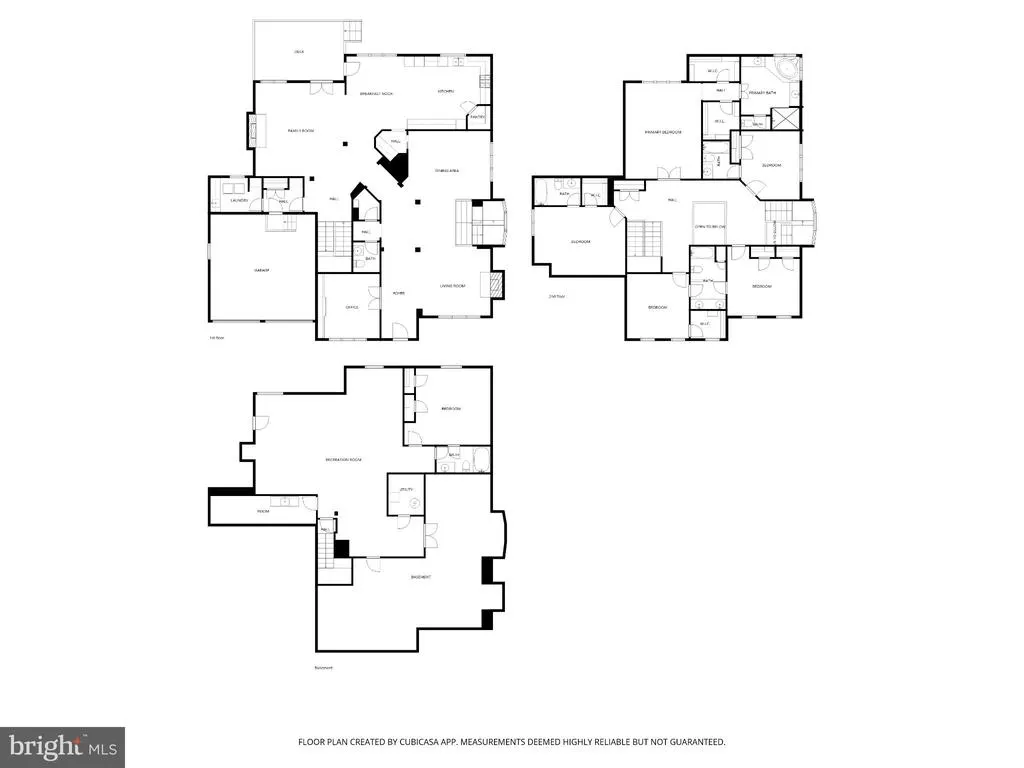
The sellers are flexible and open to negotiation-all serious offers are welcome! Welcome to this rare, high-end community, perfectly situated with top-rated schools and an unbeatable locationjust minutes from downtown Bethesda and Washington, D.C., making daily commuting and city living effortless. This 2003 exquisite Colonial residence offers a harmonious blend of luxury and comfort, perfect for those seeking an elevated lifestyle. With six spacious bedrooms and six and a half bathrooms, this home is designed for both relaxation and entertaining. Step inside to discover a thoughtfully designed interior that exudes warmth and sophistication. The gourmet kitchen is a chef's dream, featuring upgraded countertops, a six-burner wolf commercial gas range with range hood, and custom sub-zero side-by-side refrigerator, high-end stainless steel appliances, including a built-in new microwave, a self-cleaning oven. The kitchen seamlessly flows into the family room, creating an inviting space for gatherings. Elegant crown moldings and recessed lighting enhance the ambiance, while the combination of recently fresh repainted hardwood in Main lever, ceramic tile, and plush carpeting throughout adds a touch of luxury. Retreat to the master suite, complete with a walk-in closet and a spa-like bathroom featuring a soaking tub, perfect for unwinding after a long day. Each additional bedroom offers ample space and comfort, ensuring everyone has their own sanctuary. The home also boasts two stunning fireplaces, adorned with marble, providing a cozy focal point in the living areas. The exterior of the property is equally impressive, featuring a charming brick front and a meticulously maintained yard. Enjoy outdoor living on the expansive deck, ideal for summer barbecues or quiet evenings under the stars. The attached two-car garage, with inside access, provides convenience and ample storage. Recently repainted throughout the entire house in a trendy light gray color. Plus a brand-new roof installed in 2023 ensures peace of mind for the future homeowner. The property is situated on a 0.16-acre lot, offering a serene rear yard that invites outdoor activities and relaxation. With easy access to public transportation and commuter lots, this home combines luxury living with practicality. Experience the exclusive lifestyle that awaits in this remarkable residence, where every detail has been curated for comfort and elegance. Embrace the opportunity to make this stunning property your own and enjoy the perfect blend of sophistication and warmth. This home has been virtually staged to help you envision its potential. The furniture and dcor shown are digital renderings for illustration purposes only. We warmly invite buyers to visit in person to experience the propertys true features and layout.
| Elementary School | Middle School | High School |
|---|---|---|
| Burning Tree Elementary School | Pyle Middle School | Walt Whitman High School |
| Price History | |
|---|---|
| 6/30/2026 | Listed $1,890,000 |
General Features
| Living Area | 5942 |
|---|---|
| Sewer | Public Sewer |
| Heating | Forced Air,90% Forced Air |
| Cooling | Central A/C |
| Possession | Settlement |
| Roof | Shingle |
| Appliances | Built-In Microwave,Commercial Range,Dishwasher,Disposal,Dryer - Front Loading,Dryer - Electric,Freezer,Icemaker,Oven - Self Cleaning,Oven - Single,Oven/Range - Gas,Range Hood,Refrigerator,Six Burner |
| Zoning | R90 |
| Garage Spaces | 2.00 |
| Patio/Porch Features | Brick,Deck(s),Roof |
| Architectural Style | Colonial |
| Security Features | Smoke Detector |
| Construction Materials | Brick Front,Combination |
| School District | MONTGOMERY COUNTY PUBLIC SCHOOLS |
| Year Built | 2003 |
| Electric | 120/240V |
| Levels | 3 |
| Tax Year | 2025 |
| Ownership | Fee Simple |
| Cool Fuel | Electric |
| Accessibility | 2+ Access Exits,Level Entry - Main |
| Additional Parcels Description | no |
| County | MONTGOMERY |
| New Construction | No |
| Property Type | Residential |
| HOA | No |
| Subdivision Name | LOCUST RIDGE |
| Garage Y/N | Yes |
| Water Access Y/N | No |
| Other Structures | Above Grade,Below Grade |
| Total Rooms | 23 |
| Full Baths | 5 |
| Status | ACTIVE |
| Directions | From I-495 (Capital Beltway),take Exit 39 for River Rd (MD-190) toward Potomac. Turn right onto Seven Locks Rd,then left onto Honesty Dr. Property will be on the right. |
| City | BETHESDA |
| Disclosures | None |
| Senior Community Y/N | No |
| Lot Size Units | Square Feet |
| Lot Size Square Feet | 7063.00 |
| Tax Assessed Value | 1741200.0 |
| Tax Annual Amount | 21010.07 |
| Home Warranty Y/N | No |
| Property Condition | Excellent |
| Structure Type | Detached |
| Condo/Coop Association fee Y/N | No |
| Bathrooms Count Main Level | 1.00 |
| Price Per Sq Ft Total AG | 425.48 |
| Acceptable Financing | Cash,Conventional,FHA,VA |
| Additional Parcels Y/N | No |
| Historic Y/N | No |
| Lease Considered Y/N | No |
| Vacation Rental Y/N | No |
| Total SQFT | 6890 |
| Builder Name | W.C. & A.N. MILLER HOMES |
| Standard Status | Active |
| Year Built Source | Assessor |
| Legal Subdivision | FOGGYS PASTURE |
| Tax Lot | 15 |
| Association Recreation Fee | No |
Interior Features
| Interior Amenities | Additional Stairway,Attic,Bathroom - Soaking Tub,Breakfast Area,Built-Ins,Carpet,Combination Kitchen/Living,Crown Moldings,Double/Dual Staircase,Family Room Off Kitchen,Formal/Separate Dining Room,Ki |
|---|---|
| Heating Fuel | Natural Gas |
| Basement | Connecting Stairway,Daylight,Partial,Heated,Improved,Outside Entrance,Rear Entrance,Walkout Stairs,Walkout Level |
| Flooring | Carpet,Ceramic Tile,Hardwood |
| Total Fireplaces | 2 |
| Fireplace Features | Marble,Screen,Other |
| Hot Water | Natural Gas |
| Total Stories | 2 |
| Basement (Y/N) | Yes |
| Heating Y/N | Yes |
| Window Features | Double Pane,Screens,Wood Frame |
| Fireplace Y/N | Yes |
| Above Grade Finished Area | 4442 |
| Half Baths | 1 |
| Central Air Y/N | Yes |
| Total Bedrooms | 6 |
| Below Grade Finished Area | 1500 |
| Entry Level | 2 |
| Room Type | Living Room,Dining Room,Primary Bedroom,Bedroom 2,Bedroom 3,Bedroom 4,Kitchen,Family Room,Basement,Library,Foyer,Bedroom 1,Exercise Room,Laundry,Recreation Room,Bedroom 6,Bathroom 1,Bathroom 2,Bathro |
| Below Grade Finished Area Unit Type | Square Feet |
| LivingAreaSource | Assessor |
| Laundry Type | Has Laundry,Main Floor,Washer In Unit,Dryer In Unit |
| Below Grade Unfin Area Units | Square Feet |
| Below Grade Unfin SQFT | 948 |
| Below Grade Unfin SQFT Source | Assessor |
| Below Grade Finished Area Source | Assessor |
| Bedrooms Count All Lower Levels | 1 |
| Bedrooms Count All Upper Levels | 5 |
| Bedrooms Count Lower Level 1 | 1 |
| Bedrooms Count Upper Level 1 | 5 |
| Bathrooms Half Main Level | 1 |
| Bathrooms Full Upper Level 1 | 4 |
| Bathrooms Full Lower Level 1 | 1 |
| Bathrooms Full All Upper Levels | 4 |
| Bathrooms Full All Lower Levels | 1 |
| Bathrooms Count Upper Level 1 | 4.00 |
| Bathrooms Count Lower Level 1 | 1.00 |
| Bathrooms Count All Upper Levels | 4 |
| Bathrooms Count All Lower Levels | 1 |
| Above Grade Finished Area Source | Assessor |
| Above Grade Finished Area Unit Type | Square Feet |
| Total Baths | 6 |
Exterior Features
| Exterior Amenities | Street Lights |
|---|---|
| Pool | No Pool |
| Fencing | Rear |
| Parking Features | Free |
| Lot Features | Rear Yard |
| Water Source | Public |
| Inclusions | refrigerator,stove/range,dishwasher,microwave,washer,dryer,window treatments,light fixtures,garage door openers |
| Total Parking Spaces | 2 |
| Garage Features | Garage Door Opener,Garage - Front Entry,Inside Access |
| Type of Parking | Attached Garage |
| Land Use Code | R |
| Foundation Details | Other |
| Spa | No |
| Water View Y/N | No |
| Lot Size Acres | 0.16 |
| Road Surface Type | Access - Above Grade,Access - Below Grade |
| Lot Size Source | Assessor |
| Waterfront Y/N | No |
| Builder Model | THE CAMMACK |
| Soil Types | Unknown |
| Horse Y/N | No |
| Land Assessed Value | 712000.00 |
| Navigable Water Y/N | No |
| Water Oriented Y/N | No |
| # of Attached Garage Spaces | 2 |
Room Details
| Room | Dimensions | Level | Flooring | Details |
|---|---|---|---|---|
| Basement | Lower 1 | |||
| Bathroom 1 | Upper 1 | |||
| Bathroom 2 | Upper 1 | |||
| Bathroom 3 | Upper 1 | |||
| Bedroom 1 | Upper 1 | |||
| Bedroom 2 | Upper 1 | |||
| Bedroom 3 | Upper 1 | |||
| Bedroom 4 | Upper 1 | |||
| Bedroom 6 | Lower 1 | |||
| Bonus Room | Lower 1 | |||
| Dining Room | Main | |||
| Exercise Room | Lower 1 | |||
| Family Room | Main | |||
| Foyer | Main | |||
| Full Bath | Lower 1 | |||
| Half Bath | Main | |||
| Kitchen | Main | |||
| Laundry | Main | |||
| Library | Main | |||
| Living Room | Main | |||
| Primary Bathroom | Upper 1 | |||
| Primary Bedroom | Upper 1 | |||
| Recreation Room | Lower 1 |
Amenities
- Foreclosure
- Views
- Short Sale
- New Construction
- Adult 55+
- Lease To Own
- No HOA Fees
- Furnished
- Primary On Main
- Air Conditioning
- Seller Finance
- Green
- Fixer Upper
- Horse
- Golf
- Fireplace
- Deck
- Garage
- Basement
- Pool
Property vs Single Family Average in 20817
Price
Taxes
Year Built
Visits
 © BRIGHT, All Rights Reserved
