

Primary on Main
Address
5512 Uppingham Street, Chevy Chase, MD
Price
$ 1,620,000
Property Attributes
- MLS#MDMC2240254
- TypeSingle Family
- Listing Status ACTIVE
- CountyMONTGOMERY
- CityChevy Chase
- NeighborhoodSomerset Heights
- Zip20815
- StyleRanch/Rambler
- Year Built1953
- Taxes$ 17679
- Price$ 1,620,000
- Bedrooms4
- Full Bathrooms3
- Half Bathrooms0
- Sqr Footage2637
- Lot Size0.18 Acres
Data Source:
Bright MLS
Property Description
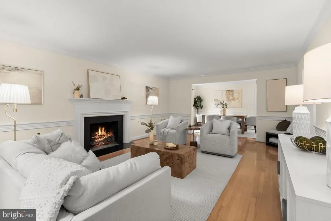
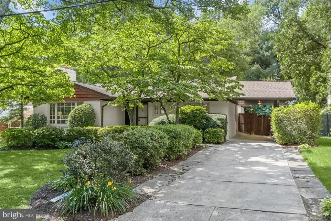
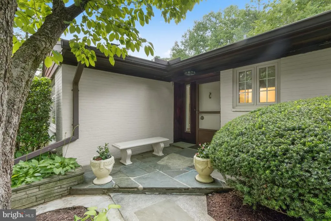
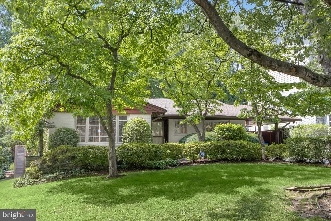
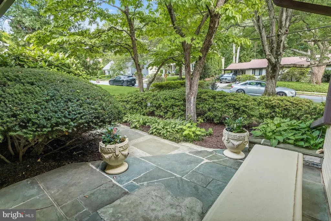
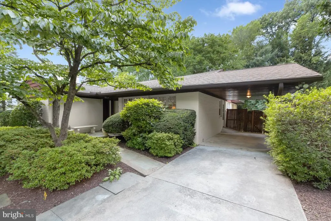
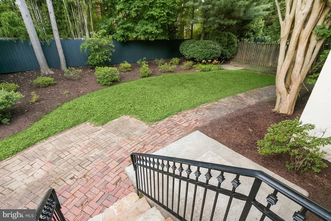
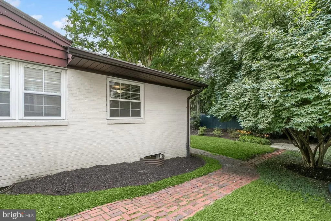
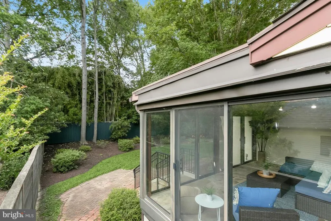
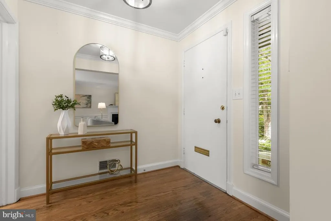
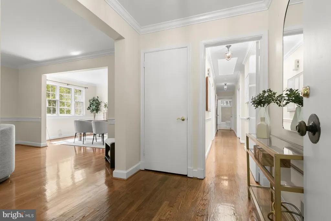
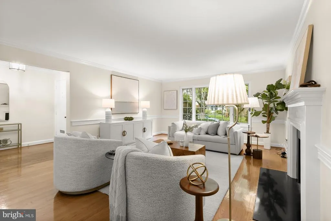
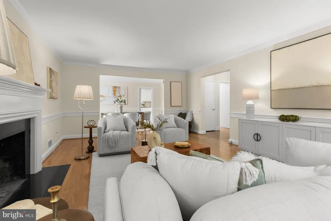
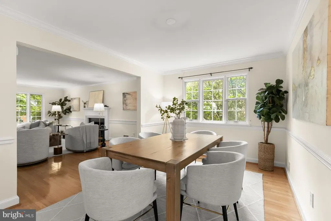
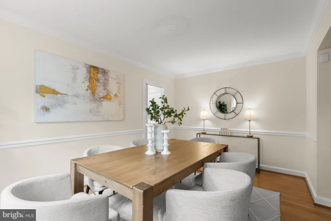
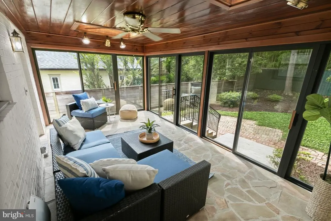
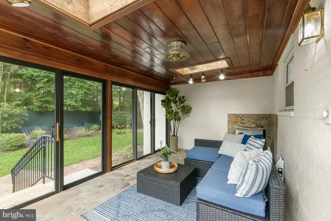
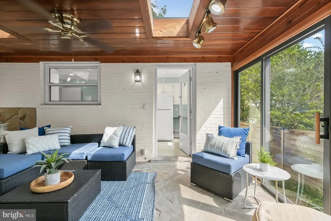
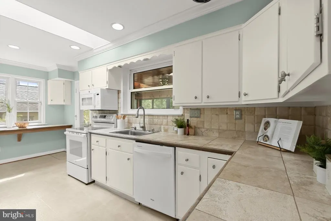
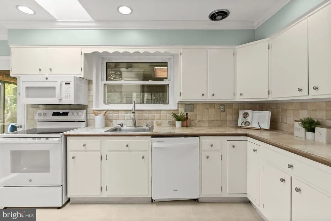
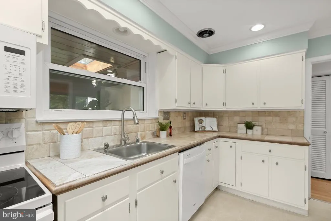
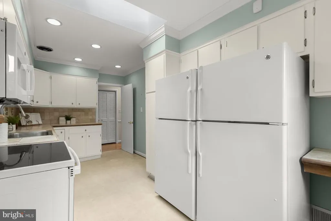
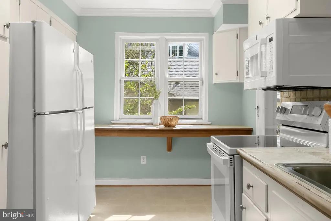
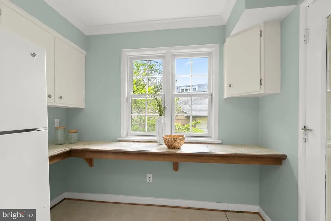
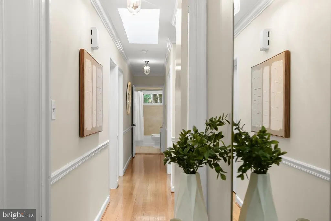
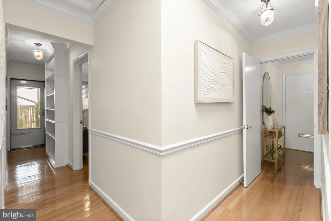
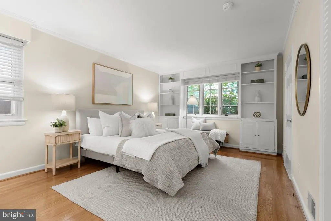
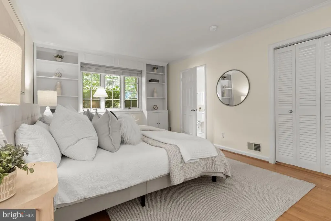
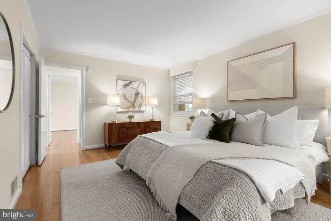
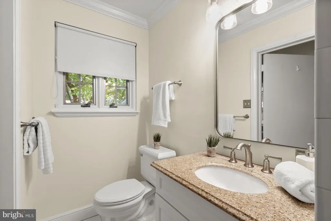
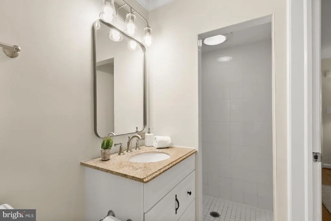
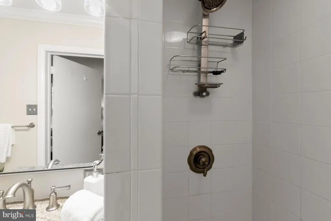
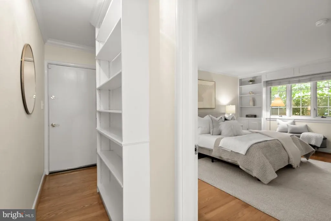
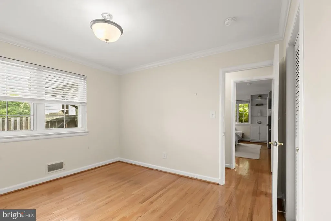
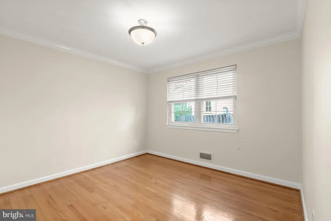
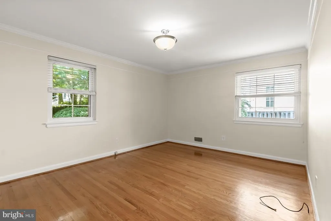
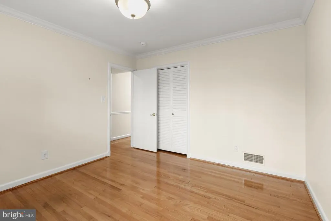
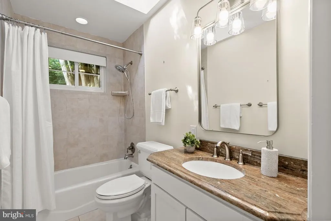
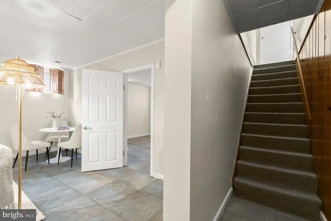
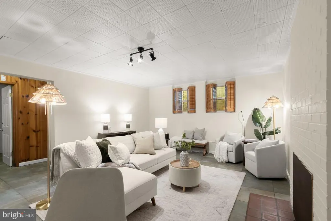
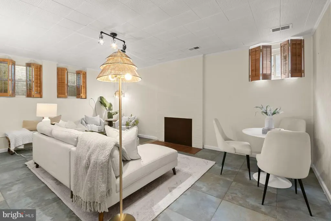
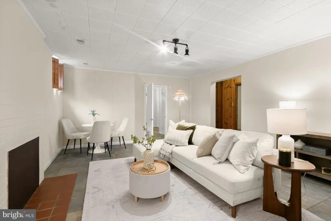
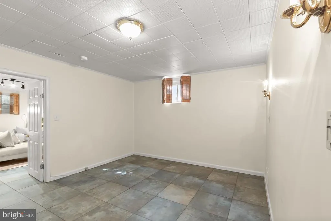
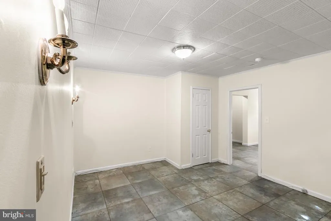
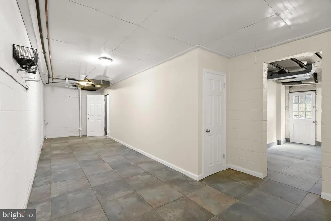
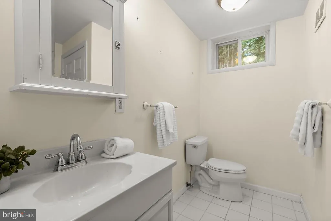
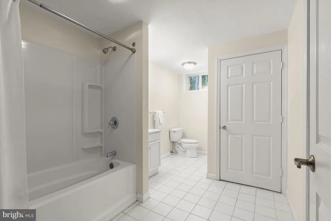
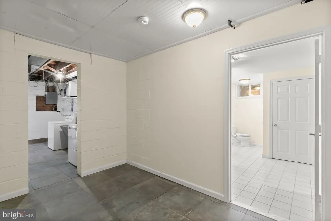
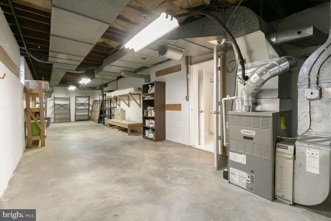
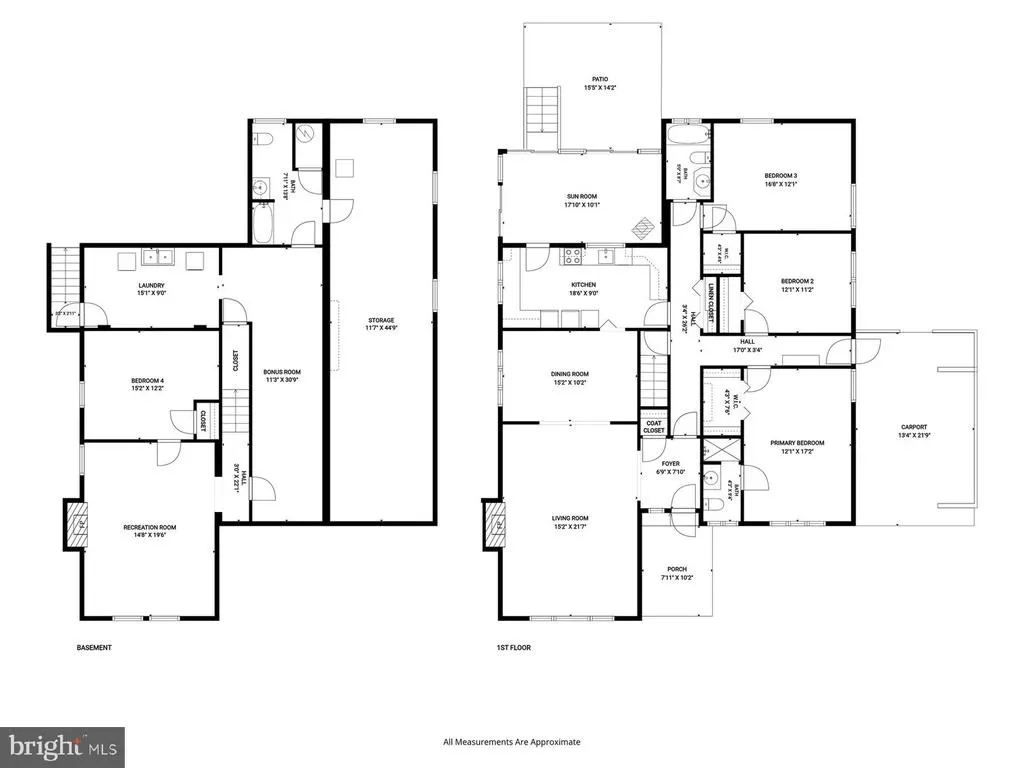
ENTICING NEW PRICE ADJUSTMENT !!! Owned by the same family for almost 70 years!!! 5512 Uppingham Street is a very well-located, well-maintained and very special house in the heart of the Town of Somerset which sits on a beautifully landscaped, large level lot of 8058 s.f. in the middle of the north side of the block. Just 2 blocks from the house is the wonderful Somerset POOL club. Somerset also offers TENNIS Courts, a Basketball Court, a Town Hall and MORE--ALL at no cost to residents of Somerset. Please see the Town of Somerset website at https://www.townofsomersetmd.gov/ for all sorts of pertinent info about what this great community offers its residents. Please see the RESOURCE Guide on the site along with links to other help sites. The Town of Somerset was incorporated in 1906. It is an historic district,. This property is not designated as one of the historic structures. Updated over the years this large, 1953-built, 4 BR/3BA rambler has 3 large bedrooms and 2 full BA's on the main level with hardwood floors throughout. The closet space is excellent. A 4th BR and Full Bath may be found on the lower level along with a handsome large Recreation/Family room with stone floors and lots of other large spaces for a Gym, ping pong table etc. The windows have been replaced throughout the house. Please see FLOOR PLANS at end of PHOTO TOUR. There are two wood-burning fireplaces (Presently the Lower Level Fireplace is not in use).
| Price History | |
|---|---|
| 6/13/2026 | Listed $1,725,000 |
| 6/20/2026 | 3$1,675,000 |
| 7/19/2026 | 4$1,620,000 |
General Features
| Living Area | 2637 |
|---|---|
| Sewer | Public Sewer |
| Heating | 90% Forced Air |
| Cooling | Central A/C |
| Possession | Settlement |
| Roof | Composite |
| Appliances | Built-In Microwave,Built-In Range,Dishwasher,Disposal,Dryer - Electric,Oven/Range - Electric,Refrigerator,Washer |
| Zoning | R60 |
| Patio/Porch Features | Patio(s) |
| Architectural Style | Ranch/Rambler |
| Construction Materials | Brick |
| School District | MONTGOMERY COUNTY PUBLIC SCHOOLS |
| Year Built | 1953 |
| Levels | 2 |
| Tax Year | 2026 |
| Ownership | Fee Simple |
| Cool Fuel | Electric |
| Accessibility | Other |
| County | MONTGOMERY |
| New Construction | No |
| Property Type | Residential |
| HOA | No |
| Subdivision Name | SOMERSET HEIGHTS |
| Garage Y/N | No |
| Water Access Y/N | No |
| Other Structures | Above Grade,Below Grade |
| Full Baths | 3 |
| Status | ACTIVE |
| Directions | Warwick to Falstone to Uppingham |
| City | CHEVY CHASE |
| Disclosures | Other,Prop Disclaimer |
| Senior Community Y/N | No |
| Lot Size Units | Square Feet |
| Lot Size Square Feet | 8054.00 |
| Tax Assessed Value | 1392233.0 |
| Tax Annual Amount | 17679.62 |
| Home Warranty Y/N | No |
| Property Condition | Very Good |
| Structure Type | Detached |
| Condo/Coop Association fee Y/N | No |
| Bathrooms Full Main Level | 2 |
| Bathrooms Count Main Level | 2.00 |
| Price Per Sq Ft Total AG | 921.5 |
| Additional Parcels Y/N | No |
| Community Pool Features | In Ground |
| Vacation Rental Y/N | No |
| Total SQFT | 3516 |
| Standard Status | Active |
| Year Built Source | Assessor |
| Legal Subdivision | SOMERSET HEIGHTS |
| Tax Lot | 27 |
| Association Recreation Fee | No |
Interior Features
| Interior Amenities | Bathroom - Stall Shower,Bathroom - Tub Shower,Breakfast Area,Built-Ins,Ceiling Fan(s),Entry Level Bedroom,Formal/Separate Dining Room,Kitchen - Eat-In,Primary Bath(s),Recessed Lighting,Window Treatme |
|---|---|
| Heating Fuel | Natural Gas |
| Basement | Other |
| Total Fireplaces | 2 |
| Fireplace Features | Wood |
| Hot Water | Electric |
| Basement (Y/N) | Yes |
| Heating Y/N | Yes |
| Window Features | Double Pane |
| Fireplace Y/N | Yes |
| Above Grade Finished Area | 1758 |
| Central Air Y/N | Yes |
| Total Bedrooms | 4 |
| Below Grade Finished Area | 879 |
| Main Level Bedrooms | 3 |
| Below Grade Finished Area Unit Type | Square Feet |
| LivingAreaSource | Assessor |
| Laundry Type | Lower Floor |
| Below Grade Unfin Area Units | Square Feet |
| Below Grade Unfin SQFT | 879 |
| Below Grade Unfin SQFT Source | Assessor |
| Below Grade Finished Area Source | Assessor |
| Bedrooms Count All Lower Levels | 1 |
| Bedrooms Count Lower Level 1 | 1 |
| Bathrooms Full Lower Level 1 | 1 |
| Bathrooms Full All Lower Levels | 1 |
| Bathrooms Count Lower Level 1 | 1.00 |
| Bathrooms Count All Lower Levels | 1 |
| Above Grade Finished Area Source | Assessor |
| Above Grade Finished Area Unit Type | Square Feet |
| Total Baths | 3 |
Exterior Features
| Exterior Amenities | Gutter System,Street Lights,Other |
|---|---|
| Pool | Yes - Community |
| Fencing | Wood |
| Parking Features | Concrete Driveway |
| Lot Features | Premium |
| Water Source | Public |
| Total Parking Spaces | 1 |
| Type of Parking | Attached Carport |
| Land Use Code | R |
| Foundation Details | Slab |
| Spa | No |
| Water View Y/N | No |
| Lot Size Acres | 0.18 |
| Lot Size Source | Assessor |
| Waterfront Y/N | No |
| Navigable Water Y/N | No |
| Water Oriented Y/N | No |
| # of Attached Carport Spaces | 1 |
Amenities
- Foreclosure
- Views
- Short Sale
- New Construction
- Adult 55+
- Lease To Own
- No HOA Fees
- Furnished
- Primary On Main
- Air Conditioning
- Seller Finance
- Green
- Fixer Upper
- Horse
- Golf
- Fireplace
- Deck
- Garage
- Basement
- Pool
Property vs Single Family Average in 20815
Price
Taxes
Year Built
Visits
 © BRIGHT, All Rights Reserved
