

Primary on Main
Address
7 Turley, North Potomac, MD
Price
$ 1,149,000
Property Attributes
- MLS#MDMC2240188
- TypeSingle Family
- Listing Status ACTIVE
- CountyMONTGOMERY
- CityNorth Potomac
- NeighborhoodPotomac Grove
- Zip20878
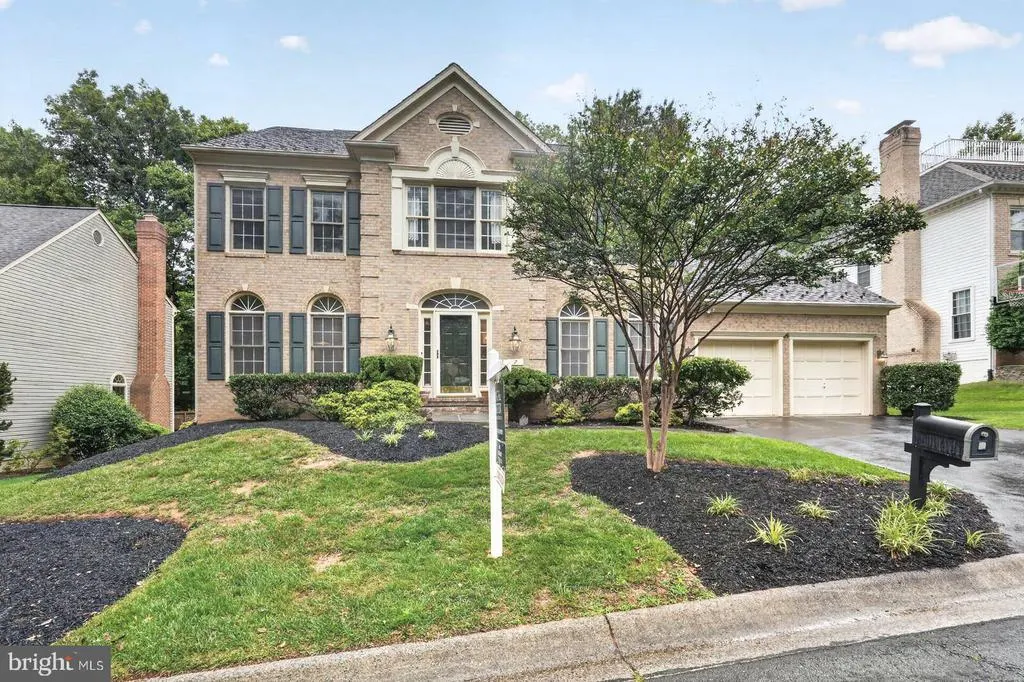
- StyleColonial
- Year Built1989
- Taxes$ 9557
- Price$ 1,149,000
- Bedrooms5
- Full Bathrooms4
- Half Bathrooms1
- Sqr Footage3249
- Lot Size0.23 Acres
Data Source:
Bright MLS
Property Description
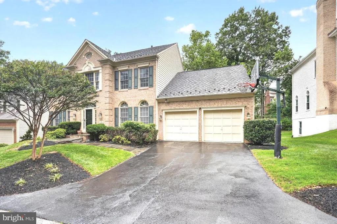
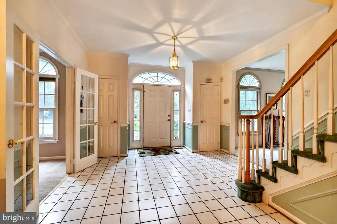
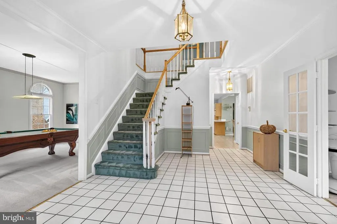
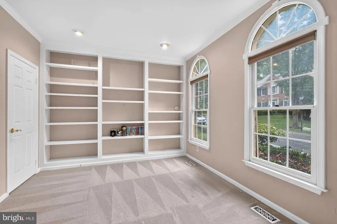
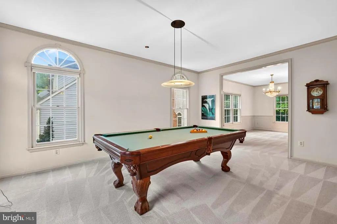
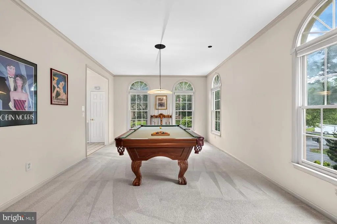
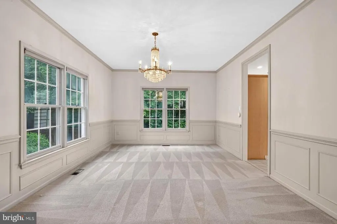
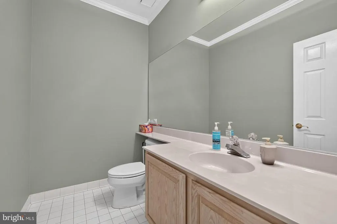
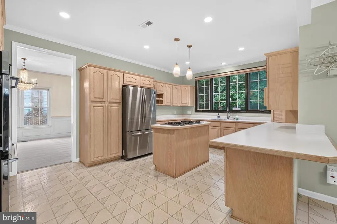

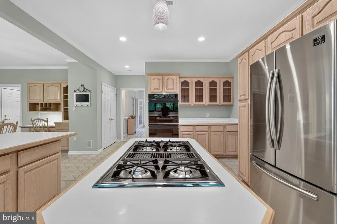
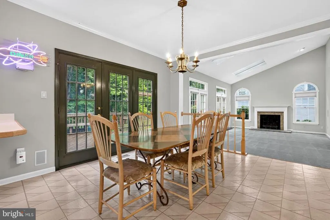
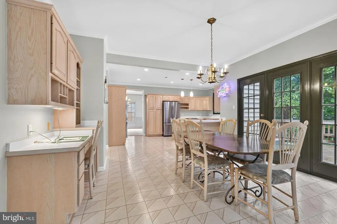
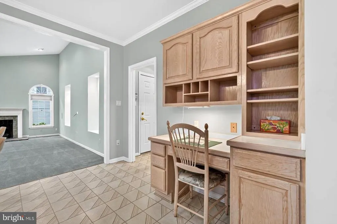
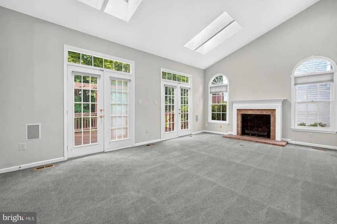
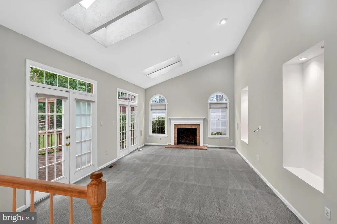
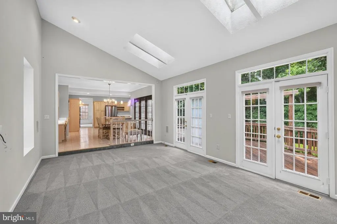
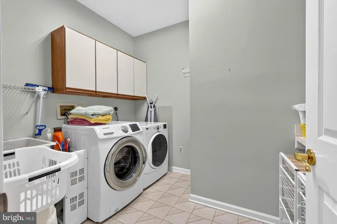
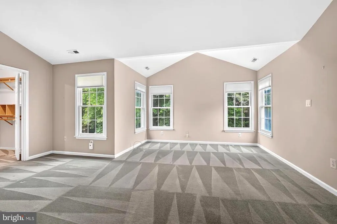
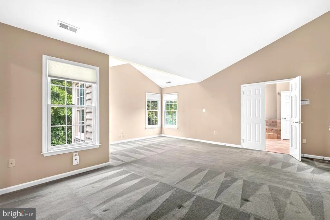
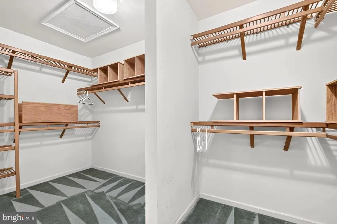
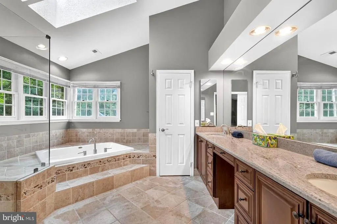
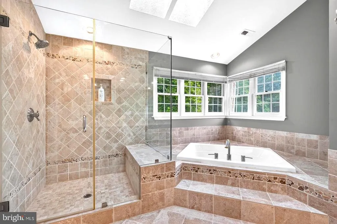
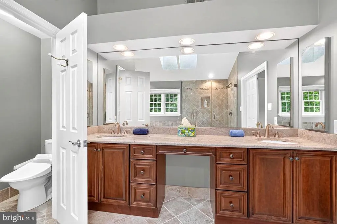
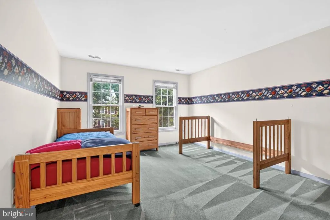
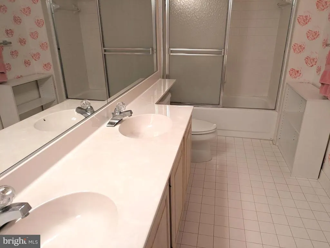
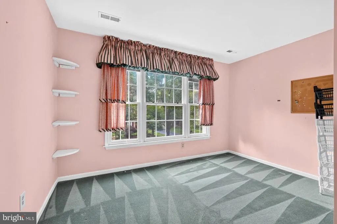
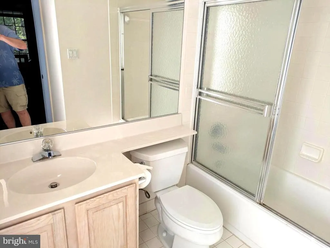
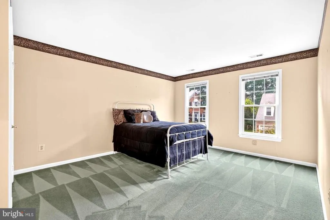
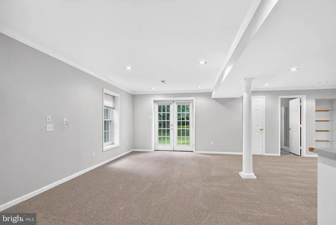
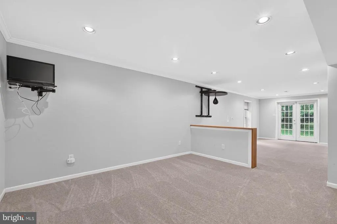
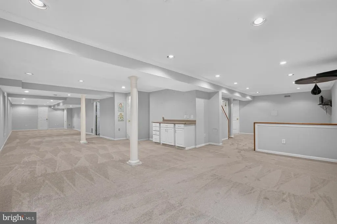
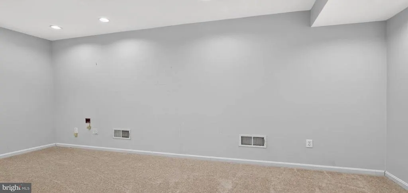
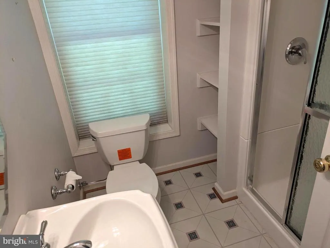
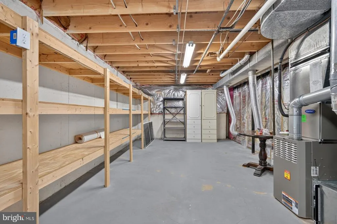
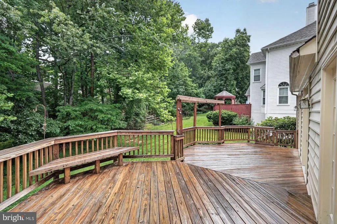
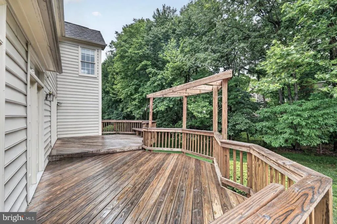
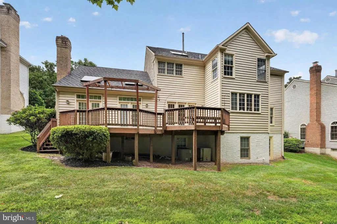
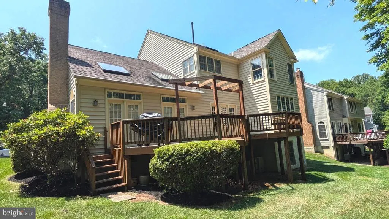
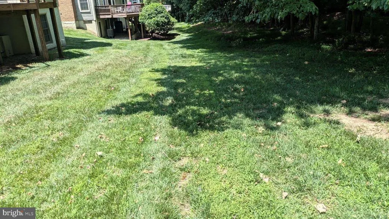
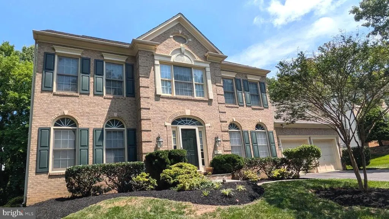
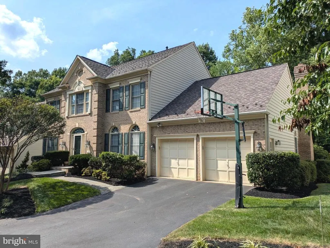
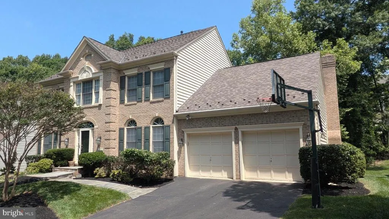
THIS LOVELY BRICK-FRONT 5 BEDROOM, 4.5 BATH COLONIAL IS A GEM! The house offers 5066 SF of interior space, including 1817 SF on the walkout lower level. Located on a choice cul-de-sac lot in the highly-desirable Potomac Grove community, with lots of special features such as high ceilings & 3 finished levels of living space, this home will grab your attention! UPPER LEVEL offers 4 bedrooms & 3 full bathrooms. The primary bedroom has double-door entry and a vaulted ceiling. The primary bathroom has been completely renovated, tiled, with both soaking tub & separate large shower. The beds on this level convey to the new owners. MAIN LEVEL had a lovely 2-story entry foyer and a large bedroom with double-French-door entry - currently used as an office/library. The Living Room is currently used as a Game Room with a bonus - the pool table conveys to the new owners! The marvelous family room has two unique recessed wall spaces that are 3 feet wide by 5 feet high that beg for decorative creativity. It has a fireplace, vaulted ceiling with skylights, and offers walkouts through 2 sets of French doors to the large custom deck. With a formal dining room, a large gourmet kitchen with breakfast nook, a laundry room, a centrally-located powder room, and level walkouts to a large deck that overlooks the backyard, this level is wonderful for entertaining! LOWER LEVEL has been largely finished (about 90%). It has an expansive recreation room with 5 storage closets, brand-new carpeting, and a full bathroom. There is also an office and a large storage-utility room. Another great feature of this level is that it offers level walkout to the backyard. The EXTERIOR is well-landscaped. The 2-CAR GARAGE offers additional storage options and connects directly into the main level. The asphalt driveway can park an additional 2 cars, and there is also street parking. OTHER FEATURES: besides the new basement carpeting, all the existing carpeting has been refurbished, and there are recessed dimmer lights in much of the house. The home's roofing shingles are the highly-rated Landmark TL brand with a 50-year warranty. BEYOND THE PROPERTY, you will find a large variety of restaurants & shops, access to key commuter routes, nearby schools, parks, & recreational amenities. Home offers quality construction & thoughtful design, COME SEE THIS WONDERFUL HOME - AND BE PREPARED TO MAKE IT YOUR OWN!
| Elementary School | Middle School | High School |
|---|---|---|
| Jones Lane Elementary School | Ridgeview Middle School | Quince Orchard High School |
| Price History | |
|---|---|
| 6/20/2026 | Listed $1,149,000 |
General Features
| Living Area | 3249 |
|---|---|
| Sewer | Public Sewer |
| Heating | Heat Pump(s),Humidifier |
| Cooling | Central A/C,Ceiling Fan(s),Programmable Thermostat,Zoned |
| Possession | Settlement |
| Roof | Composite |
| Appliances | Cooktop,Microwave,Oven - Wall,Oven - Double,Refrigerator,Icemaker,Disposal,Dishwasher,Water Heater,Dryer,Washer,Exhaust Fan,Humidifier,Built-In Microwave,Extra Refrigerator/Freezer,Oven/Range - Gas,R |
| Zoning | R200 |
| HOA Fee | 88.47 |
| Garage Spaces | 2.00 |
| Association Fee Includes | Common Area Maintenance,Snow Removal,Trash |
| Patio/Porch Features | Deck(s) |
| Architectural Style | Colonial |
| Security Features | Electric Alarm,Carbon Monoxide Detector(s),Desk in Lobby,Smoke Detector |
| Construction Materials | Brick,Brick Front,Vinyl Siding |
| School District | MONTGOMERY COUNTY PUBLIC SCHOOLS |
| Year Built | 1989 |
| Electric | Underground |
| Levels | 3 |
| Tax Year | 2025 |
| Ownership | Fee Simple |
| Cool Fuel | Electric |
| Accessibility | None |
| Assoc Fee Paid Per | Monthly |
| County | MONTGOMERY |
| New Construction | No |
| Property Type | Residential |
| HOA | Yes |
| Subdivision Name | POTOMAC GROVE |
| Garage Y/N | Yes |
| Water Access Y/N | No |
| Other Structures | Above Grade,Below Grade |
| Transportation | Bus Stop less than 1 mile |
| Full Baths | 4 |
| Status | ACTIVE |
| Directions | From Rockville,Rt 28 west,left on Quince Orchard Rd,right on Turley Dr,right on Turley Ct. |
| City | NORTH POTOMAC |
| Association Name | POTOMAC GROVE HOA |
| Senior Community Y/N | No |
| Lot Size Units | Square Feet |
| Lot Size Square Feet | 10047.00 |
| Tax Assessed Value | 834500.0 |
| Tax Annual Amount | 9557.0 |
| Property Condition | Excellent |
| Structure Type | Detached |
| Condo/Coop Association fee Y/N | No |
| Bathrooms Count Main Level | 1.00 |
| Price Per Sq Ft Total AG | 353.65 |
| Vacation Rental Y/N | No |
| Total SQFT | 5066 |
| Standard Status | Active |
| Year Built Source | Assessor |
| Legal Subdivision | POTOMAC GROVE |
| Tax Lot | 28 |
Interior Features
| Interior Amenities | Window Treatments,Attic,Bathroom - Stall Shower,Bathroom - Tub Shower,Bathroom - Walk-In Shower,Breakfast Area,Built-Ins,Butlers Pantry,Carpet,Ceiling Fan(s),Crown Moldings,Dining Area,Entry Level Be |
|---|---|
| Heating Fuel | Natural Gas |
| Basement | Connecting Stairway,Daylight,Partial,Full,Fully Finished,Interior Access,Outside Entrance,Rear Entrance,Rough Bath Plumb,Sump Pump,Walkout Level,Windows |
| Flooring | Carpet,Ceramic Tile,Hardwood,Solid Hardwood |
| Total Fireplaces | 1 |
| Fireplace Features | Brick,Fireplace - Glass Doors,Gas/Propane |
| Hot Water | Natural Gas,60+ Gallon Tank |
| Basement (Y/N) | Yes |
| Heating Y/N | Yes |
| Window Features | Bay/Bow,Double Pane,Palladian,Screens,Skylights |
| Fireplace Y/N | Yes |
| Above Grade Finished Area | 3249 |
| Half Baths | 1 |
| Central Air Y/N | Yes |
| Total Bedrooms | 5 |
| Main Level Bedrooms | 1 |
| Below Grade Finished Area Unit Type | Square Feet |
| LivingAreaSource | Assessor |
| Laundry Type | Dryer In Unit,Has Laundry,Main Floor,Washer In Unit |
| Below Grade Unfin Area Units | Square Feet |
| Below Grade Unfin SQFT | 1817 |
| Below Grade Unfin SQFT Source | Assessor |
| Below Grade Finished Area Source | Assessor |
| Bedrooms Count All Upper Levels | 4 |
| Bedrooms Count Upper Level 1 | 4 |
| Bathrooms Half Main Level | 1 |
| Bathrooms Full Upper Level 1 | 3 |
| Bathrooms Full Lower Level 1 | 1 |
| Bathrooms Full All Upper Levels | 3 |
| Bathrooms Full All Lower Levels | 1 |
| Bathrooms Count Upper Level 1 | 3.00 |
| Bathrooms Count Lower Level 1 | 1.00 |
| Bathrooms Count All Upper Levels | 3 |
| Bathrooms Count All Lower Levels | 1 |
| Above Grade Finished Area Source | Assessor |
| Above Grade Finished Area Unit Type | Square Feet |
| Total Baths | 5 |
Exterior Features
| Exterior Amenities | Exterior Lighting,Sidewalks,Street Lights |
|---|---|
| Pool | No Pool |
| Parking Features | Asphalt Driveway |
| Lot Features | Backs to Trees,Landscaping,No Thru Street,Partly Wooded |
| Water Source | Public |
| Total Parking Spaces | 4 |
| Garage Features | Inside Access,Oversized,Garage Door Opener,Garage - Front Entry |
| Type of Parking | Attached Garage,Driveway,On Street |
| Land Use Code | R |
| Foundation Details | Permanent,Slab |
| Water View Y/N | No |
| Lot Size Acres | 0.23 |
| Lot Size Source | Assessor |
| Waterfront Y/N | No |
| Door Features | Double Entry,Six Panel,French |
| Land Assessed Value | 235800.00 |
| Navigable Water Y/N | No |
| Water Oriented Y/N | No |
| # of Attached Garage Spaces | 2 |
Amenities
- Foreclosure
- Views
- Short Sale
- New Construction
- Adult 55+
- Lease To Own
- No HOA Fees
- Furnished
- Primary On Main
- Air Conditioning
- Seller Finance
- Green
- Fixer Upper
- Horse
- Golf
- Fireplace
- Deck
- Garage
- Basement
- Pool
Property vs Single Family Average in 20878
Price
Taxes
Year Built
Visits
 © BRIGHT, All Rights Reserved
