

Price Reduction - Golf Course - Primary on Main - Eco Friendly
Address
13 Cedar Avenue, Gaithersburg, MD
Price
$ 479,999
Property Attributes
- MLS#MDMC2239900
- TypeSingle Family
- Listing Status ACTIVE
- CountyMONTGOMERY
- CityGaithersburg
- NeighborhoodObservatory Heights
- Zip20877
- StyleColonial
- Year Built1899
- Taxes$ 5670
- Price$ 479,999
- Bedrooms5
- Full Bathrooms2
- Half Bathrooms0
- Sqr Footage1560
- Lot Size0.24 Acres
Data Source:
Bright MLS
Property Description
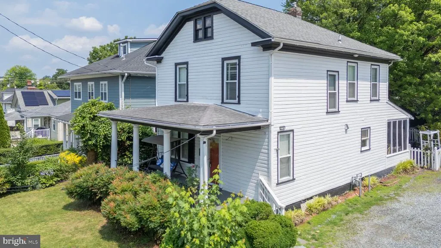
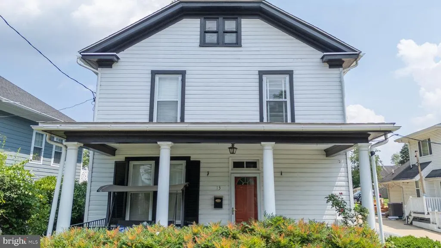
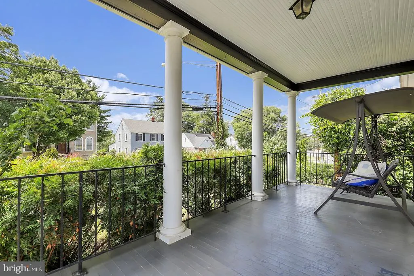
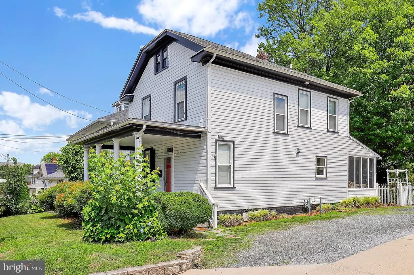
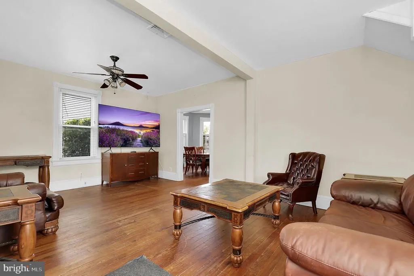
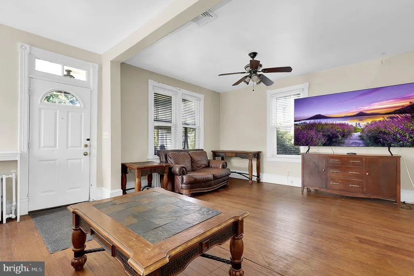
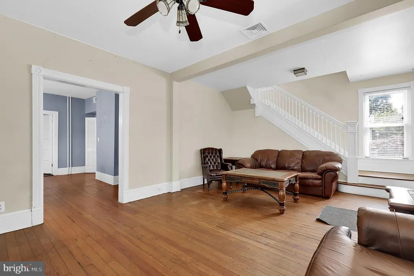
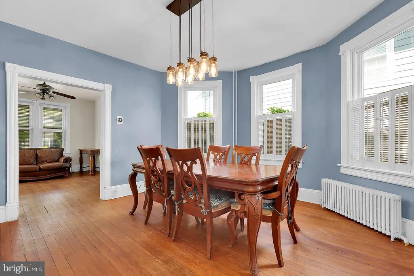
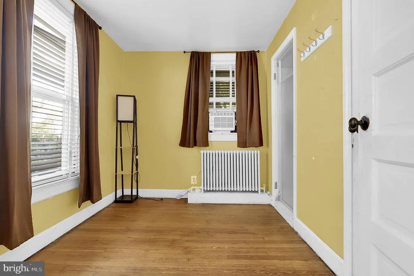
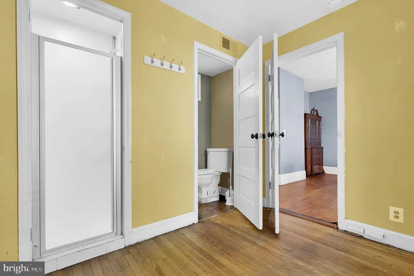
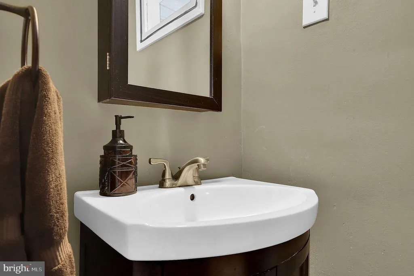
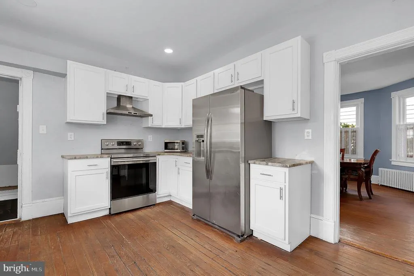
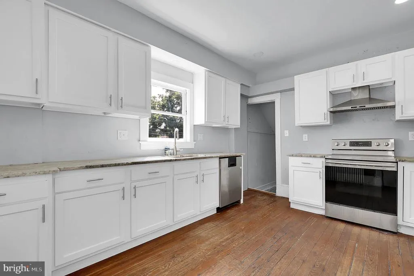
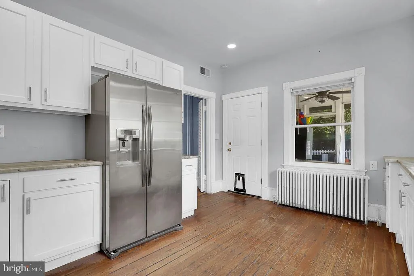
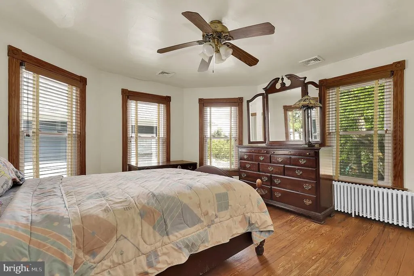
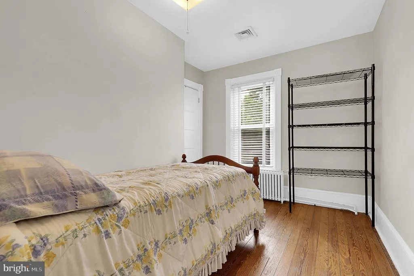
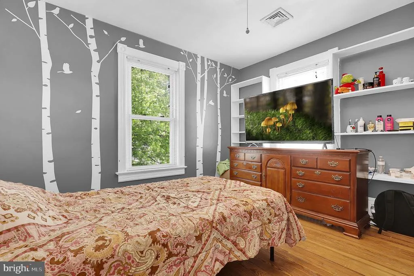
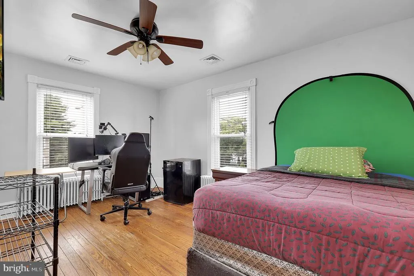
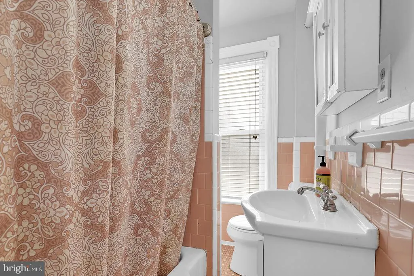
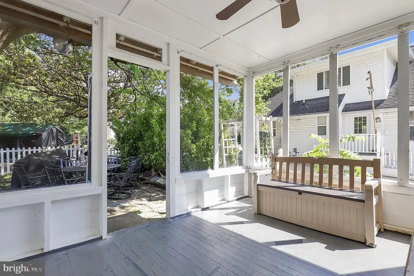
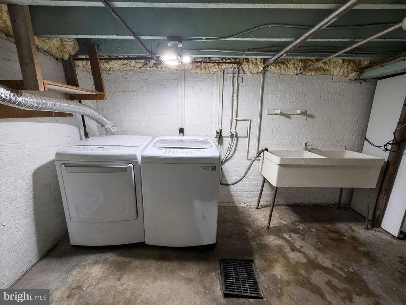
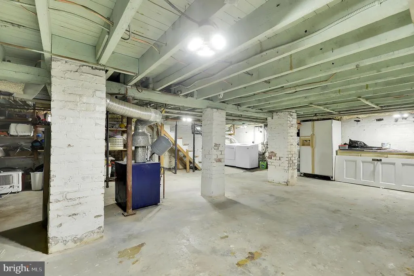
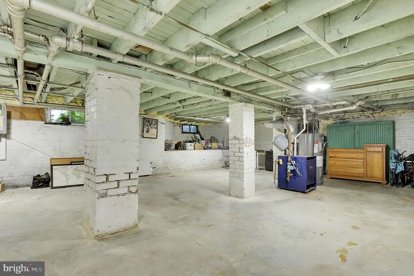
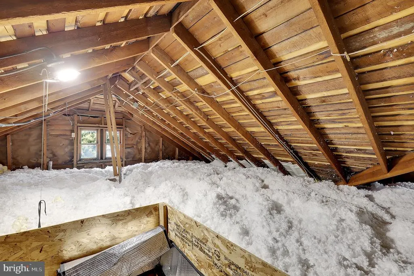
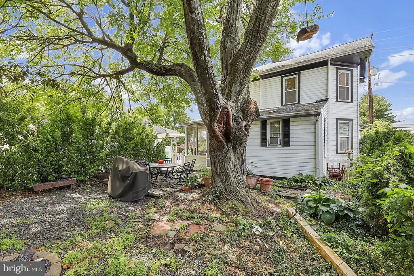
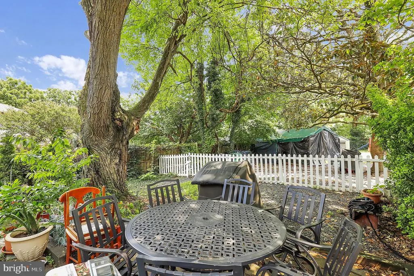
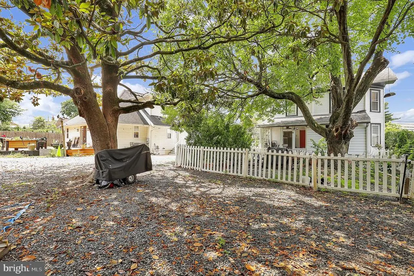
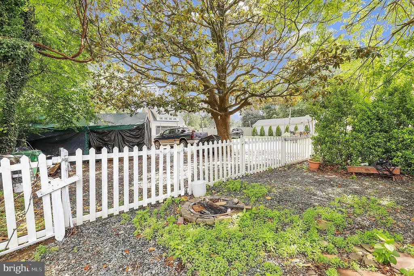
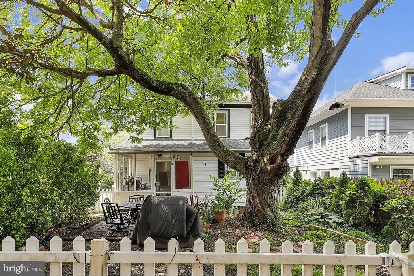
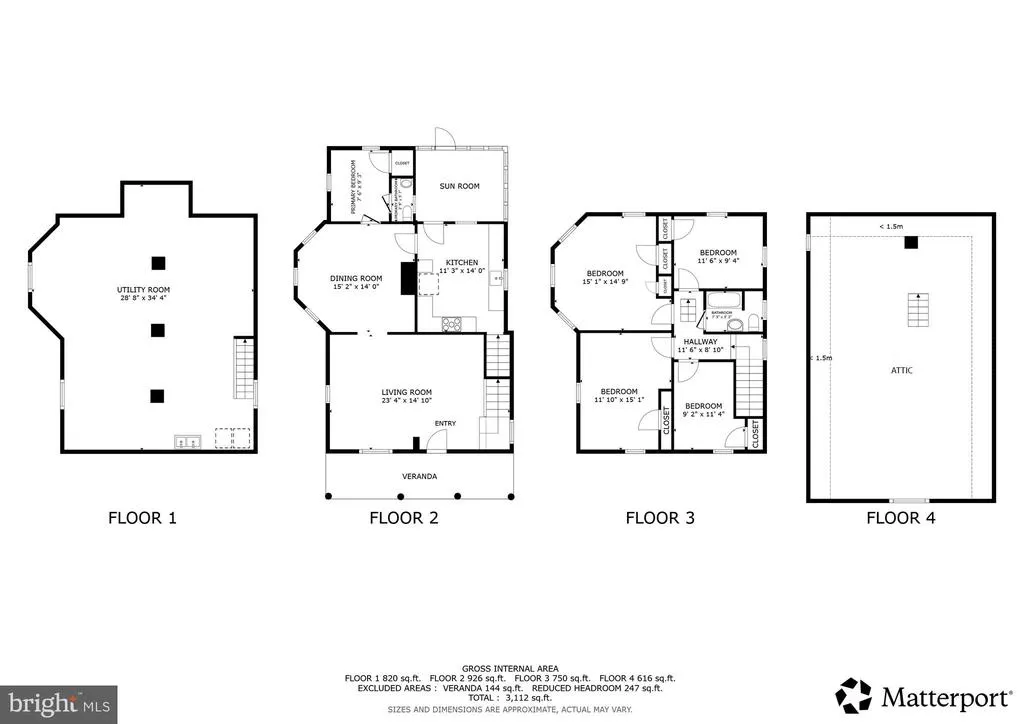
Welcome to this charming and beautifully updated detached home in the highly desirable Observation Heights neighborhood, just moments from downtown Gaithersburg. Blending historic character with modern upgrades, this light-filled residence offers spacious living areas, timeless architectural details, exceptional storage, and wonderful outdoor living. The inviting front porch sets the tone for this warm and welcoming home. Inside, youll find soaring 10-foot ceilings, hardwood flooring, abundant natural light, and classic architectural charm throughout. The main level features a spacious living room, formal dining room, private home office, and a convenient powder room. The recently renovated kitchen serves as the heart of the home, featuring granite countertops, stainless steel appliances, recessed lighting, ample cabinetry, generous table space, and a newly added exhaust vent for enhanced functionality. The kitchen opens seamlessly to the screened porch and flagstone patio, creating the perfect indoor-outdoor living experience. Enjoy entertaining, gardening, or simply relaxing while overlooking the expansive, fully fenced backyard. The outdoor space has been thoughtfully enhanced with a newly installed fence, additional gravel parking area, and a second storage shed, providing exceptional flexibility, convenience, and storage. Upstairs, youll find four bedrooms and a full hall bath. The home also offers a full basement, providing additional storage and flexibility. One of the standout features is the large walkable attic space, which offers tremendous storage capacity and potential to be converted into additional usable square footage, subject to any required permits and approvals. Recent improvements include a remodeled kitchen, updated HVAC system, architectural shingle roof, exterior paint, smart thermostats, plantation shutters, ceiling fans, and added attic and basement insulation for improved energy efficiency. Observation Heights is one of Gaithersburgs most charming and walkable neighborhoods, offering easy access to local restaurants, coffee shops, boutiques, parks, playgrounds, and community events. Nearby attractions include Bohrer Park, the Gaithersburg Aquatic Center, walking and biking trails, mini golf, and the skate park. Commuters will appreciate convenient access to the MARC Train, Metro connections, major bus routes, MD-355, and I-270. This rare move-in-ready home combines historic charm, modern updates, energy-efficient improvements, a full basement, expansive attic storage and future potential, abundant parking, and an exceptional location in the heart of Observation Heights.
| High School |
|---|
| Gaithersburg High School |
| Price History | |
|---|---|
| 6/15/2026 | Listed $530,000 |
| 7/7/2026 | 2$520,000 |
| 7/16/2026 | 4$499,999 |
| 8/12/2026 | 5$479,999 |
General Features
| Living Area | 1560 |
|---|---|
| Sewer | Public Sewer |
| Heating | Forced Air |
| Cooling | Central A/C |
| Utilities | Electric Available,Natural Gas Available,Water Available,Sewer Available |
| Possession | Settlement,Negotiable |
| Roof | Shingle |
| Zoning | R90 |
| Architectural Style | Colonial |
| Construction Materials | Frame |
| School District | MONTGOMERY COUNTY PUBLIC SCHOOLS |
| Year Built | 1899 |
| Levels | 3 |
| Tax Year | 2025 |
| Ownership | Fee Simple |
| Cool Fuel | Electric |
| Accessibility | Other |
| County | MONTGOMERY |
| New Construction | No |
| Property Type | Residential |
| HOA | No |
| Subdivision Name | OBSERVATORY HEIGHTS |
| Facing Direction | Southeast |
| Garage Y/N | No |
| Water Access Y/N | No |
| Other Structures | Above Grade,Below Grade |
| Full Baths | 2 |
| Status | ACTIVE |
| Directions | Please use Google Maps. |
| City | GAITHERSBURG |
| Disclosures | Prop Disclosure |
| Senior Community Y/N | No |
| Lot Size Units | Square Feet |
| Lot Size Square Feet | 10493.00 |
| Tax Assessed Value | 454100.0 |
| Tax Annual Amount | 5670.0 |
| Home Warranty Y/N | No |
| Structure Type | Detached |
| Condo/Coop Association fee Y/N | No |
| Bathrooms Full Main Level | 1 |
| Bathrooms Count Main Level | 1.00 |
| Price Per Sq Ft Total AG | 307.69 |
| Vacation Rental Y/N | No |
| Virtual Tour | https://my.matterport.com/show/?m=DDGDnLPuMGF&brand=0&mls=1& |
| Total SQFT | 1560 |
| Standard Status | Active |
| Year Built Source | Assessor |
| Legal Subdivision | OBSERVATORY HEIGHTS |
| Tax Lot | 58 |
| Association Recreation Fee | No |
Interior Features
| Heating Fuel | Natural Gas |
|---|---|
| Basement | Full |
| Flooring | Hardwood |
| Hot Water | Natural Gas |
| Total Stories | 3 |
| Basement (Y/N) | Yes |
| Heating Y/N | Yes |
| Fireplace Y/N | No |
| Above Grade Finished Area | 1560 |
| Central Air Y/N | Yes |
| Total Bedrooms | 5 |
| Room Type | Basement |
| Main Level Bedrooms | 1 |
| LivingAreaSource | Estimated |
| Laundry Type | Washer In Unit,Dryer In Unit |
| Below Grade Unfin Area Units | Square Feet |
| Bedrooms Count All Upper Levels | 4 |
| Bedrooms Count Upper Level 1 | 4 |
| Bathrooms Full Upper Level 1 | 1 |
| Bathrooms Full All Upper Levels | 1 |
| Bathrooms Count Upper Level 1 | 1.00 |
| Bathrooms Count All Upper Levels | 1 |
| Above Grade Finished Area Source | Estimated |
| Above Grade Finished Area Unit Type | Square Feet |
| Total Baths | 2 |
Exterior Features
| Pool | No Pool |
|---|---|
| Water Source | Public |
| Type of Parking | Driveway,On Street |
| Land Use Code | R |
| Foundation Details | Concrete Perimeter |
| Spa | No |
| Water View Y/N | No |
| Lot Size Acres | 0.24 |
| Lot Size Source | Assessor |
| Waterfront Y/N | No |
| Land Assessed Value | 195400.00 |
| Navigable Water Y/N | No |
| Water Oriented Y/N | No |
Room Details
| Room | Dimensions | Level | Flooring | Details |
|---|---|---|---|---|
| Basement | Lower 1 |
Amenities
- Foreclosure
- Views
- Short Sale
- New Construction
- Adult 55+
- Lease To Own
- No HOA Fees
- Furnished
- Primary On Main
- Air Conditioning
- Seller Finance
- Green
- Fixer Upper
- Horse
- Golf
- Fireplace
- Deck
- Garage
- Basement
- Pool
Property vs Single Family Average in 20877
Price
Taxes
Year Built
Visits
 © BRIGHT, All Rights Reserved
