

New Construction
Address
8017 Glenbrook Road, Bethesda, MD
Price
$ 2,999,000
Property Attributes
- MLS#MDMC2239880
- TypeSingle Family
- Listing Status ACTIVE
- CountyMONTGOMERY
- CityBethesda
- NeighborhoodDowntown Bethesda
- Zip20814
- StyleTransitional,Contemporary,Tudor
- Year Built2026
- Taxes$ 11698
- Price$ 2,999,000
- Bedrooms6
- Full Bathrooms5
- Half Bathrooms1
- Sqr Footage4920
- Lot Size0.12 Acres
Data Source:
Bright MLS
Property Description
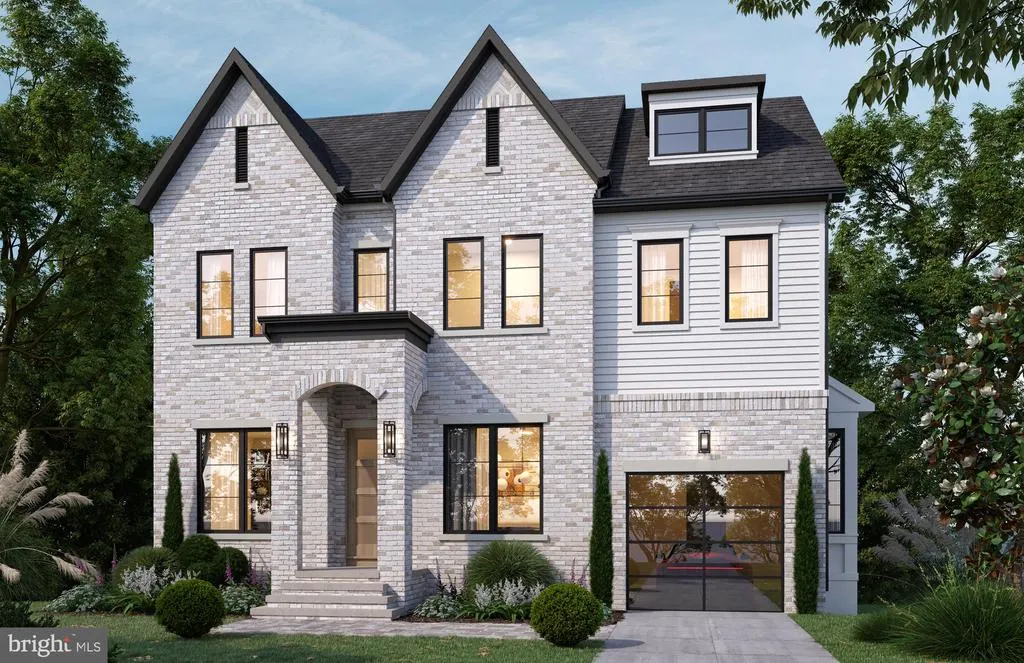
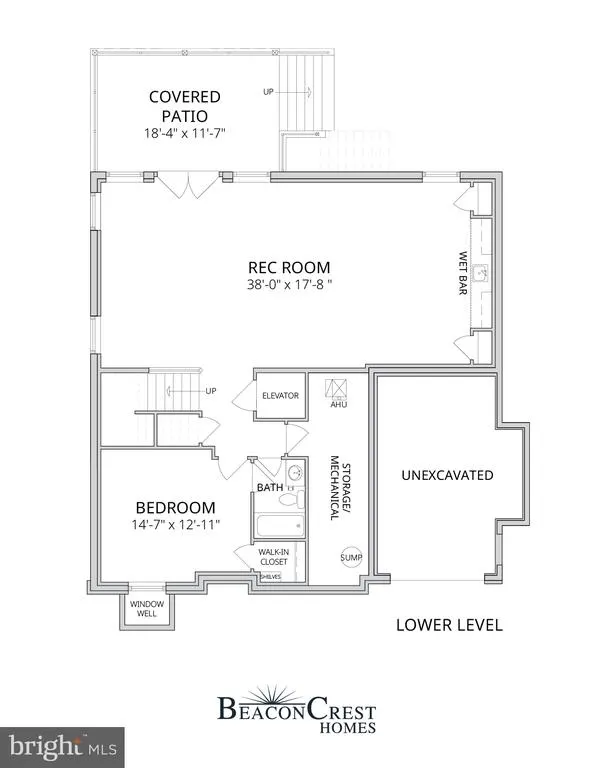
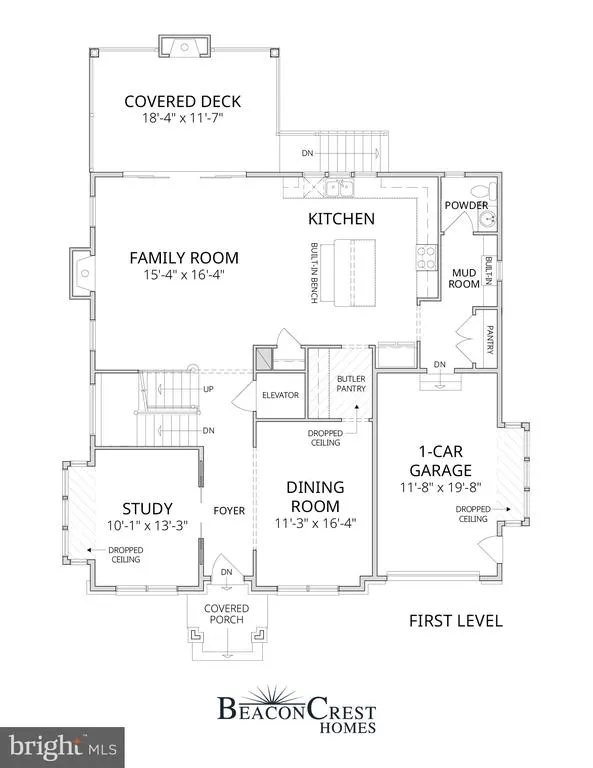
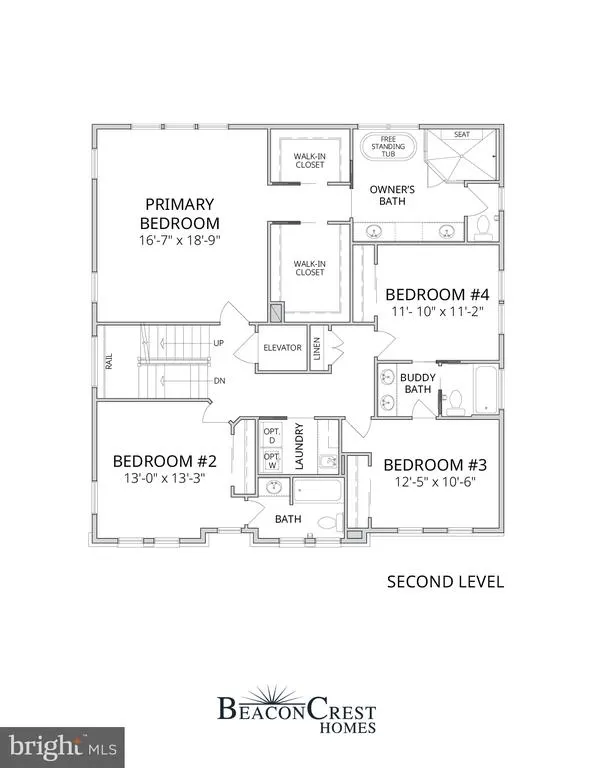
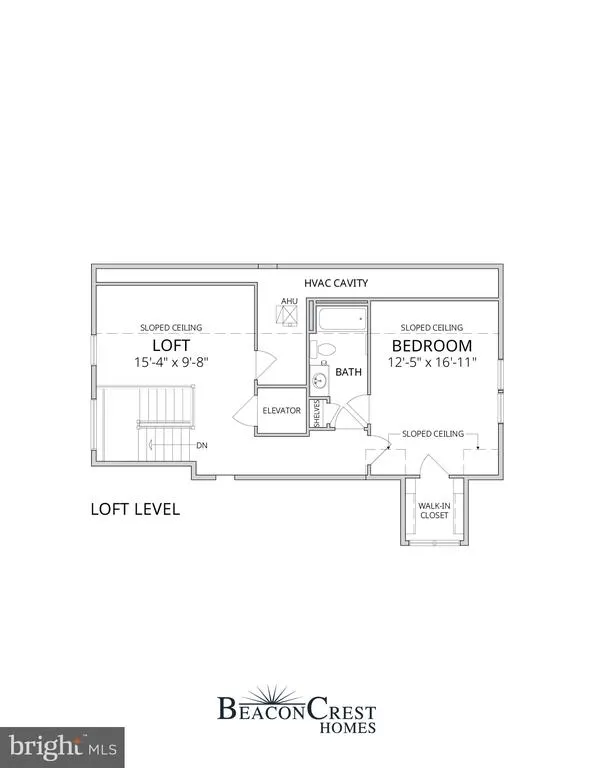
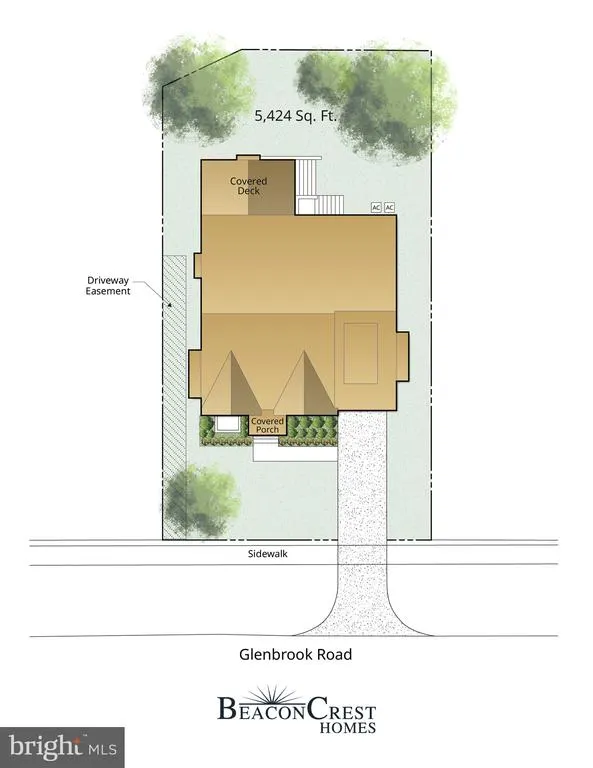
Currently under construction, 8017 Glenbrook Road presents a rare opportunity to own a thoughtfully crafted new home by BeaconCrest Homes, combining timeless architecture, modern luxury, and exceptional functionality in the heart of Bethesda. A standout feature of the home is the private elevator, providing seamless access between levels and offering both everyday convenience and long-term accessibility, an increasingly sought-after feature that enhances the home's comfort and livability for years to come. Designed for the way people live today, the main level features an expansive open-concept layout centered around a spacious family room with a fireplace, seamlessly connecting to the chef's kitchen and dining area. A private study offers an ideal work-from-home space, while a generous pantry and mudroom add practical everyday convenience. Just beyond, the covered deck serves as a true outdoor living room, complete with a fireplace that creates a warm and inviting setting for year-round entertaining, outdoor dining, or relaxing evenings with family and friends. Together, the indoor and outdoor spaces create an effortless flow rarely found in new construction. The second level offers four well-appointed bedrooms, including a luxurious primary suite featuring dual walk-in closets and a spa-inspired bath with a freestanding soaking tub. A centrally located laundry room and thoughtfully designed bedroom layout provide both comfort and functionality for daily living. The lower level is designed for versatility, featuring a spacious recreation room with a wet bar, an additional bedroom and full bath, and walk-out access to the backyard. Whether used as a guest suite, media room, fitness space, or recreation area, this level offers exceptional flexibility to fit a variety of lifestyles. A finished loft level adds even more living space with an additional bedroom, full bath, and bonus loft area ideal for a private guest retreat, home office, fitness studio, or creative space. The home's private elevator conveniently connects these levels, making daily living easier while adding flexibility for guests and multigenerational households. Situated on a beautifully flat lot, the home offers the perfect balance of privacy and convenience. Enjoy a premier location in the heart of downtown Bethesda, around the corner from the Bethesda Metro, Battery Park, Bethesda Elementary School and its beloved weekend farmers market, along with local favorites including Organic Butcher, restaurants, shops, and everyday conveniences. Home is currently under construction. Inquire for timelines, available finishes, and customization opportunities.
| Elementary School | Middle School | High School |
|---|---|---|
| Bethesda Elementary School | Westland Middle School | Bethesda-Chevy Chase High School |
| Price History | |
|---|---|
| 6/11/2026 | Listed $2,999,000 |
General Features
| Living Area | 4920 |
|---|---|
| Sewer | Public Sewer |
| Heating | Forced Air |
| Cooling | Central A/C |
| Possession | Negotiable,Settlement |
| Zoning | R60 |
| Garage Spaces | 1.00 |
| Architectural Style | Transitional,Contemporary,Tudor |
| Construction Materials | Brick,Other |
| School District | MONTGOMERY COUNTY PUBLIC SCHOOLS |
| Year Built | 2026 |
| Levels | 4 |
| Tax Year | 2025 |
| Ownership | Fee Simple |
| Cool Fuel | Electric |
| Accessibility | Elevator |
| County | MONTGOMERY |
| New Construction | Yes |
| Property Type | Residential |
| HOA | No |
| Subdivision Name | DOWNTOWN BETHESDA |
| Garage Y/N | Yes |
| Water Access Y/N | No |
| Other Structures | Above Grade,Below Grade |
| Full Baths | 5 |
| Status | ACTIVE |
| Directions | From Wisconsin Ave (MD-355),turn onto Woodmont Ave,then right onto Rugby Ave,and left onto Glenbrook Rd. Property will be on the right. |
| City | BETHESDA |
| Senior Community Y/N | No |
| Lot Size Units | Square Feet |
| Lot Size Square Feet | 5426.00 |
| Tax Assessed Value | 990133.0 |
| Tax Annual Amount | 11698.0 |
| Property Condition | Excellent |
| Structure Type | Detached |
| Condo/Coop Association fee Y/N | No |
| Bathrooms Count Main Level | 1.00 |
| Above Grade Unfin SQFT | 271 |
| Price Per Sq Ft Total AG | 808.14 |
| Construction Completed Y/N | No |
| Vacation Rental Y/N | No |
| Total SQFT | 5339 |
| Standard Status | Active |
| Year Built Source | Estimated |
| Legal Subdivision | BETHESDA OUT RES. (1) |
| Tax Lot | 9 |
Interior Features
| Interior Amenities | Elevator |
|---|---|
| Heating Fuel | Natural Gas |
| Basement | Daylight,Full,Fully Finished,Connecting Stairway,Improved,Interior Access,Outside Entrance |
| Total Fireplaces | 1 |
| Hot Water | Natural Gas |
| Basement (Y/N) | Yes |
| Heating Y/N | Yes |
| Fireplace Y/N | Yes |
| Above Grade Finished Area | 3711 |
| Half Baths | 1 |
| Central Air Y/N | Yes |
| Total Bedrooms | 6 |
| Below Grade Finished Area | 1209 |
| Room Type | Dining Room,Primary Bedroom,Bedroom 2,Bedroom 3,Bedroom 4,Kitchen,Family Room,Foyer,Bedroom 1,Study,Laundry,Loft,Mud Room,Recreation Room,Primary Bathroom,Full Bath,Half Bath,Additional Bedroom |
| Below Grade Finished Area Unit Type | Square Feet |
| LivingAreaSource | Estimated |
| Laundry Type | Upper Floor,Washer In Unit,Has Laundry,Dryer In Unit |
| Below Grade Unfin Area Units | Square Feet |
| Below Grade Unfin SQFT | 148 |
| Below Grade Unfin SQFT Source | Estimated |
| Below Grade Finished Area Source | Estimated |
| Bedrooms Count All Lower Levels | 1 |
| Bedrooms Count All Upper Levels | 5 |
| Bedrooms Count Lower Level 1 | 1 |
| Bedrooms Count Upper Level 1 | 4 |
| Bedrooms Count Upper Level 2 | 1 |
| Bathrooms Half Main Level | 1 |
| Bathrooms Full Upper Level 2 | 1 |
| Bathrooms Full Upper Level 1 | 3 |
| Bathrooms Full Lower Level 1 | 1 |
| Bathrooms Full All Upper Levels | 4 |
| Bathrooms Full All Lower Levels | 1 |
| Bathrooms Count Upper Level 2 | 1.00 |
| Bathrooms Count Upper Level 1 | 3.00 |
| Bathrooms Count Lower Level 1 | 1.00 |
| Bathrooms Count All Upper Levels | 4 |
| Bathrooms Count All Lower Levels | 1 |
| Above Grade Unfin Area Units | Square Feet |
| Above Grade Unfin SQFT Source | Estimated |
| Above Grade Finished Area Source | Estimated |
| Above Grade Finished Area Unit Type | Square Feet |
| Total Baths | 6 |
Exterior Features
| Pool | No Pool |
|---|---|
| Water Source | Public |
| Total Parking Spaces | 2 |
| Garage Features | Garage - Front Entry,Inside Access |
| Type of Parking | Attached Garage,Driveway |
| Land Use Code | R |
| Foundation Details | Other |
| Water View Y/N | No |
| Lot Size Acres | 0.12 |
| Lot Size Source | Assessor |
| Waterfront Y/N | No |
| Land Assessed Value | 698500.00 |
| Navigable Water Y/N | No |
| Water Oriented Y/N | No |
| # of Attached Garage Spaces | 1 |
Room Details
| Room | Dimensions | Level | Flooring | Details |
|---|---|---|---|---|
| Additional Bedroom | Lower 1 | |||
| Bedroom 1 | Upper 1 | |||
| Bedroom 2 | Upper 1 | |||
| Bedroom 3 | Upper 1 | |||
| Bedroom 4 | Upper 2 | |||
| Dining Room | Main | |||
| Family Room | Main | |||
| Foyer | Main | |||
| Full Bath | Lower 1 | |||
| Full Bath | Upper 1 | |||
| Full Bath | Upper 2 | |||
| Full Bath | Upper 1 | |||
| Half Bath | Main | |||
| Kitchen | Main | |||
| Laundry | Upper 1 | |||
| Loft | Upper 2 | |||
| Mud Room | Main | |||
| Primary Bathroom | Upper 1 | |||
| Primary Bedroom | Upper 1 | |||
| Recreation Room | Lower 1 | |||
| Study | Main |
Amenities
- Foreclosure
- Views
- Short Sale
- New Construction
- Adult 55+
- Lease To Own
- No HOA Fees
- Furnished
- Primary On Main
- Air Conditioning
- Seller Finance
- Green
- Fixer Upper
- Horse
- Golf
- Fireplace
- Deck
- Garage
- Basement
- Pool
Property vs Single Family Average in 20814
Price
Taxes
Year Built
Visits
 © BRIGHT, All Rights Reserved
