

Address
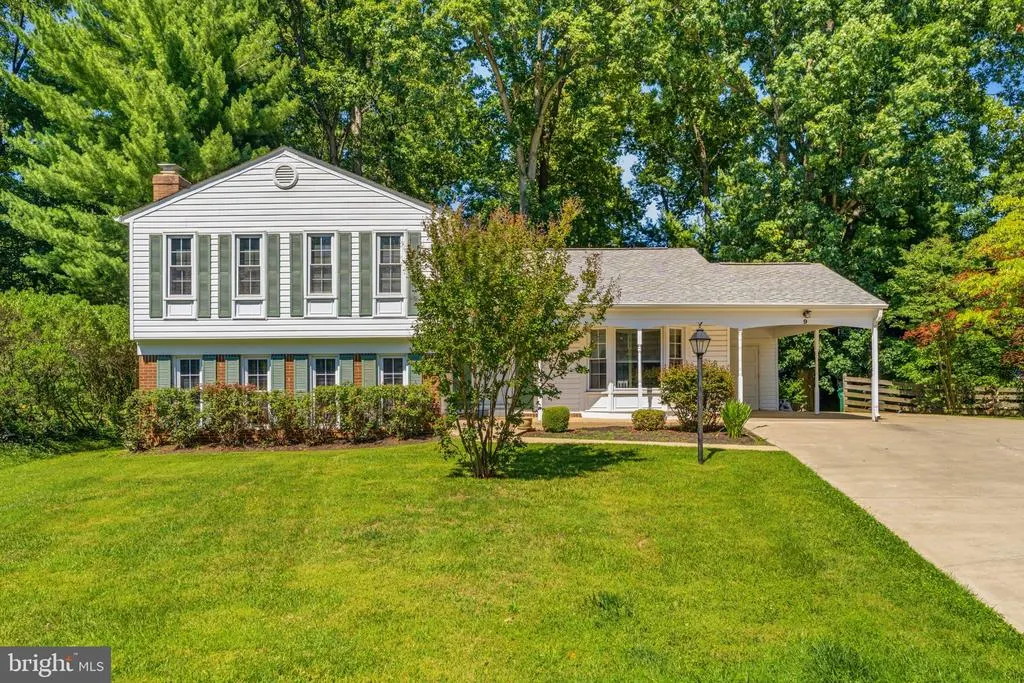
9 Duvall Lane, Gaithersburg, MD
Price
$ 699,000
Property Attributes
- MLS#MDMC2239816
- TypeSingle Family
- Listing Status ACTIVE
- CountyMONTGOMERY
- CityGaithersburg
- NeighborhoodBrighton East
- Zip20877
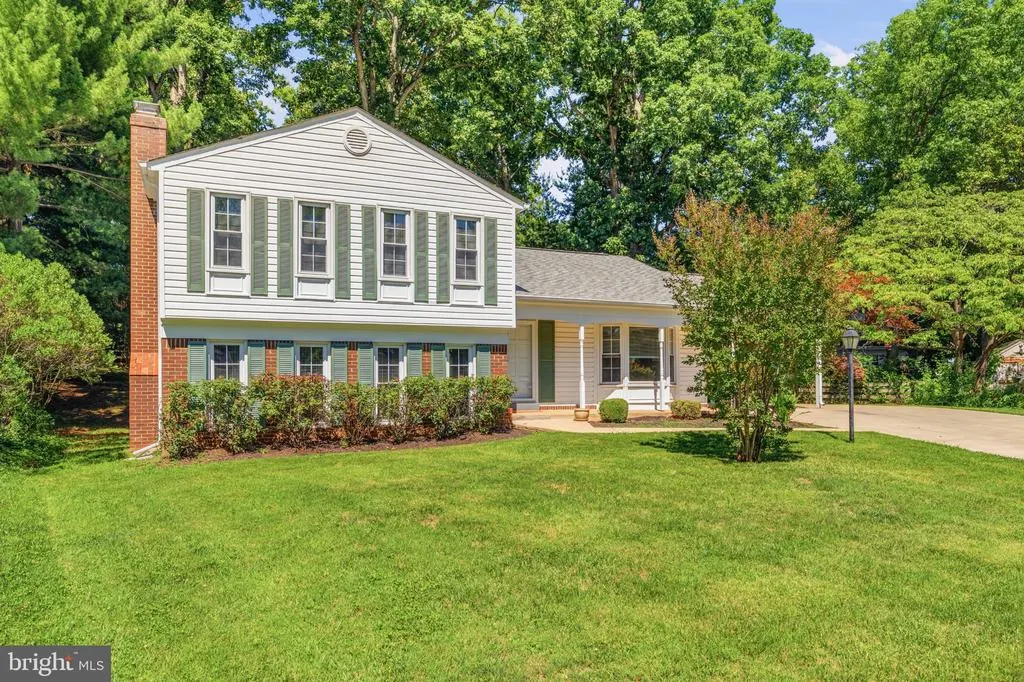
- StyleSplit Level
- Year Built1972
- Taxes$ 6917
- Price$ 699,000
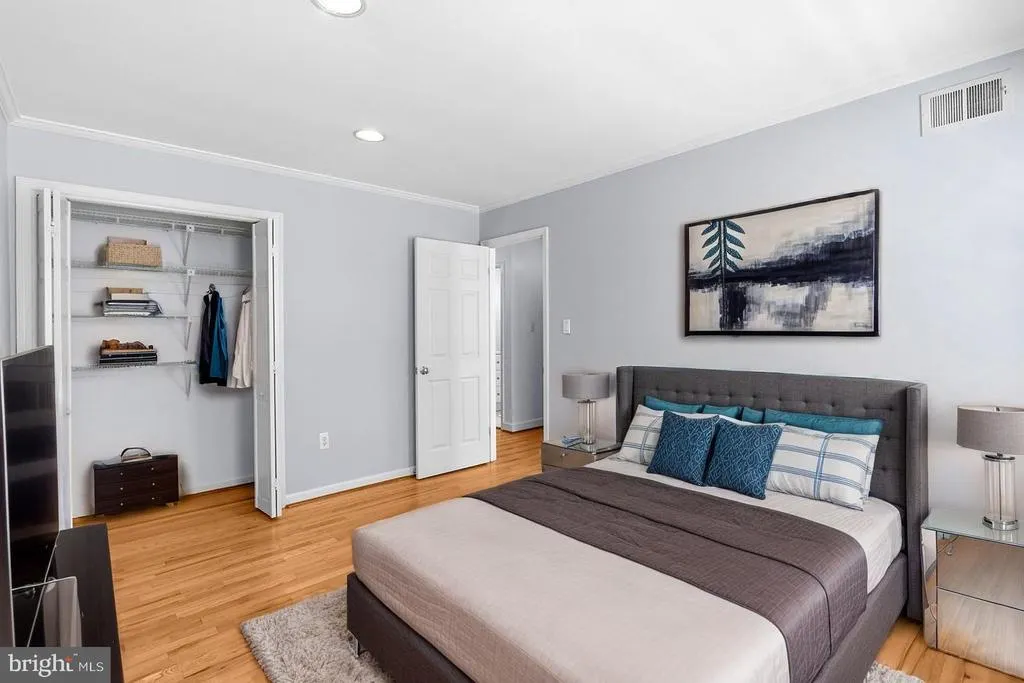
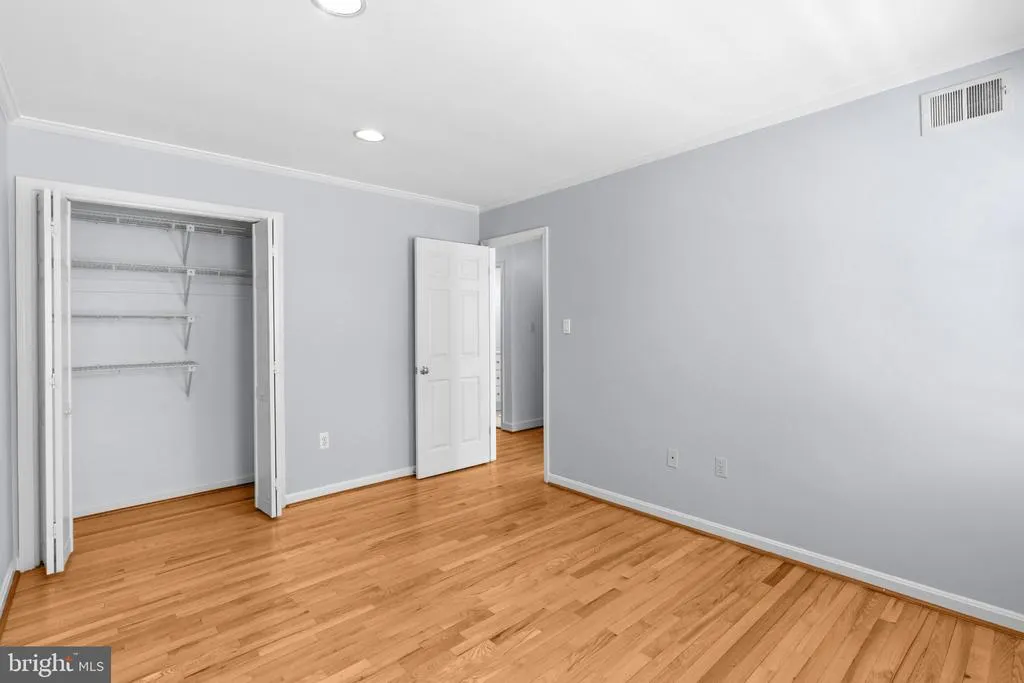
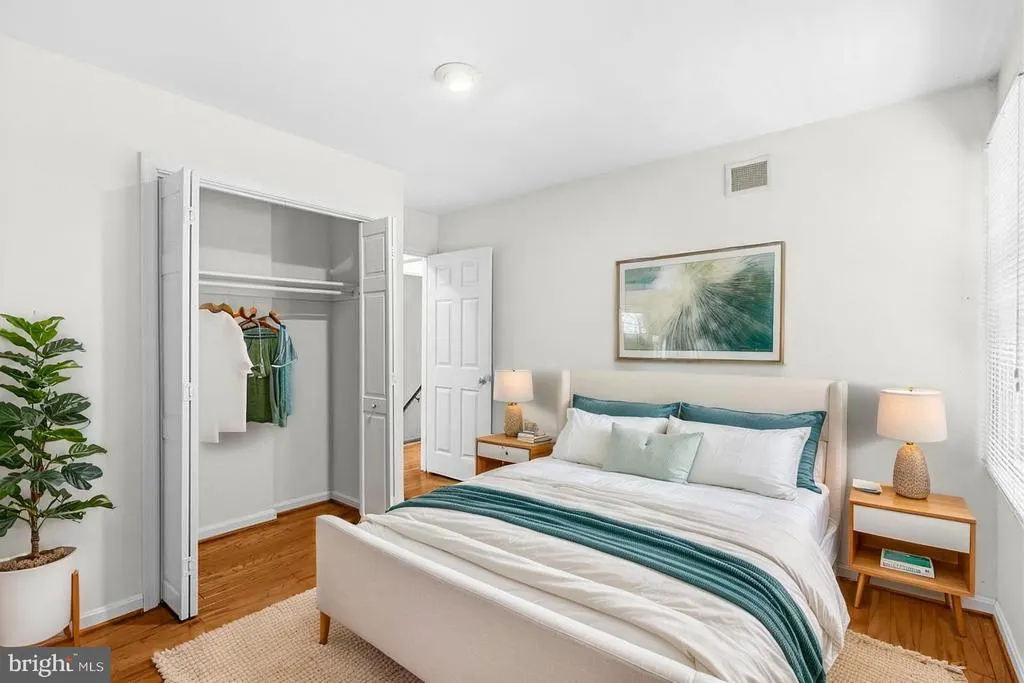
- Bedrooms6
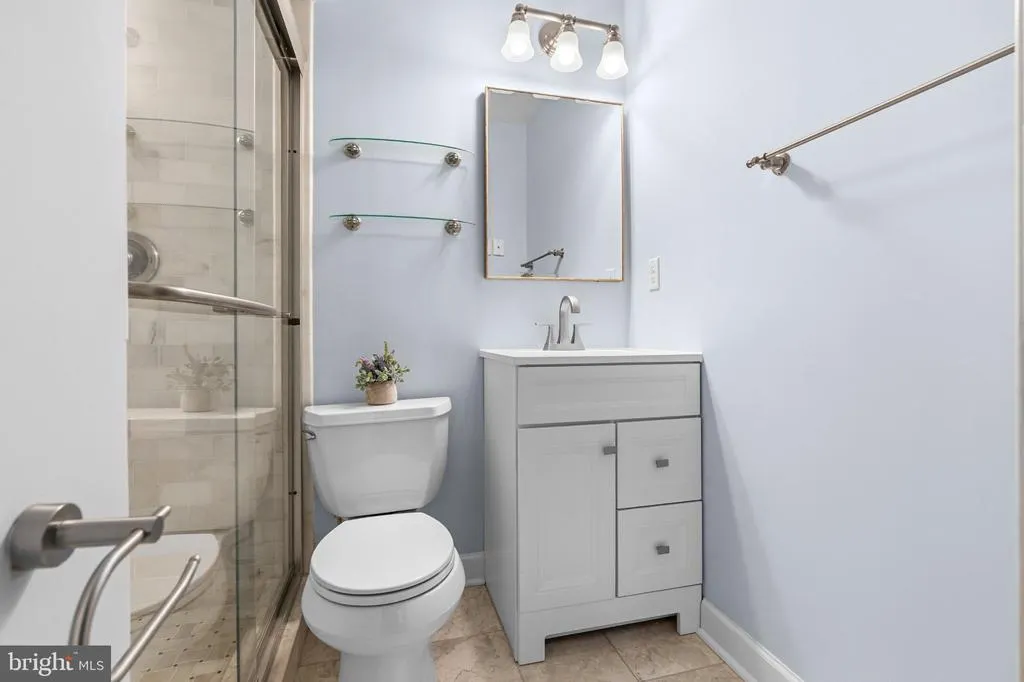
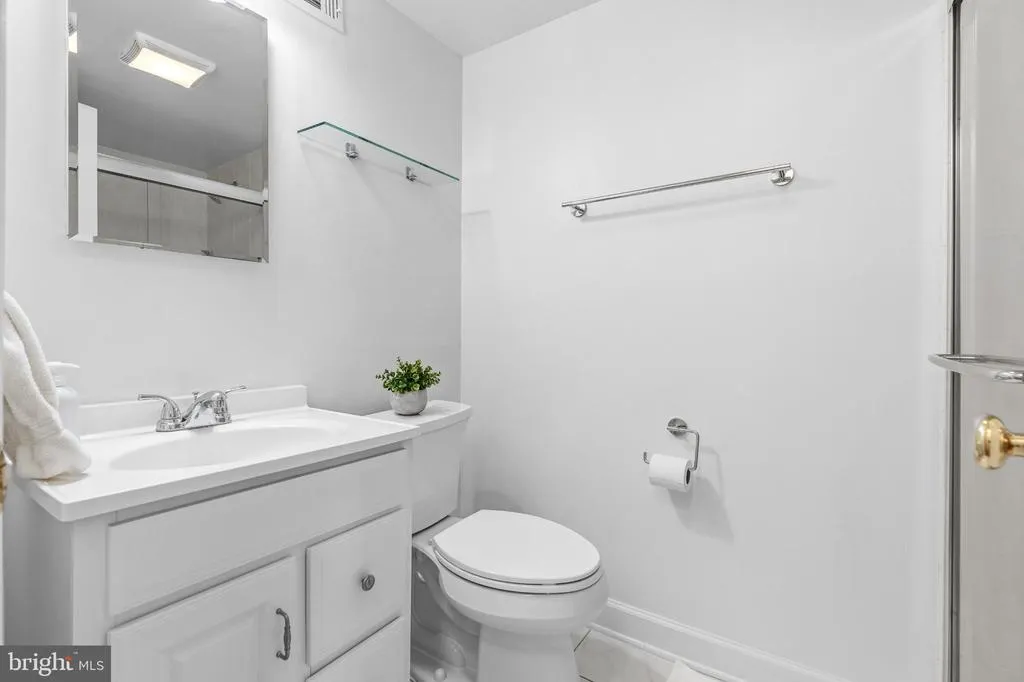
- Full Bathrooms3
- Half Bathrooms0
- Sqr Footage2673
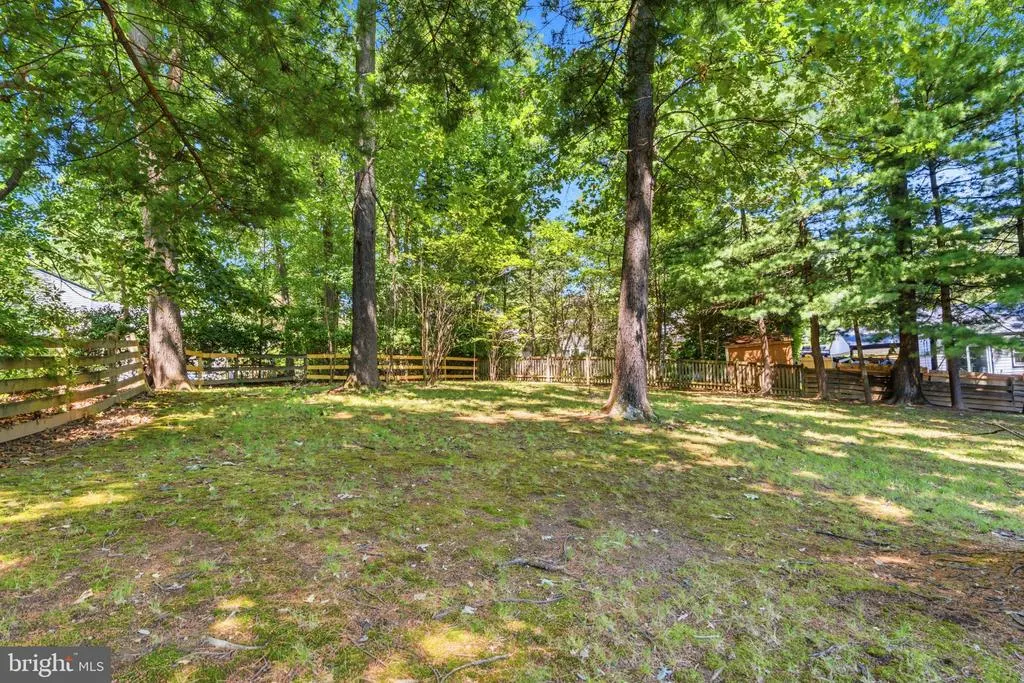
- Lot Size0.36 Acres
Data Source:
Bright MLS
Property Description
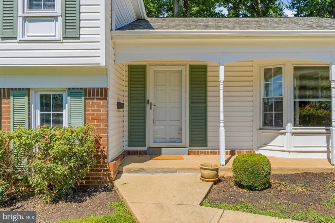
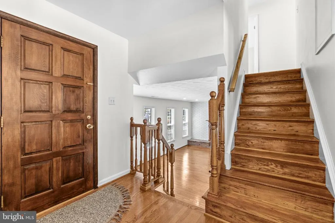
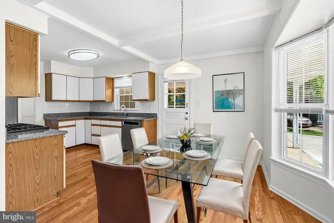
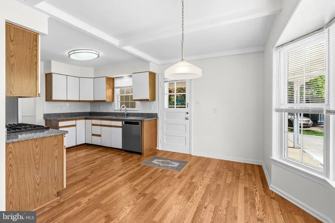
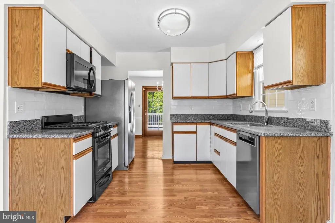
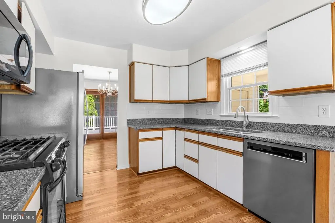
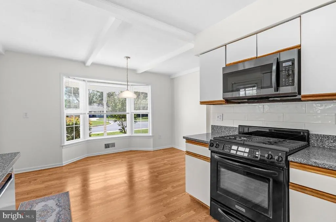
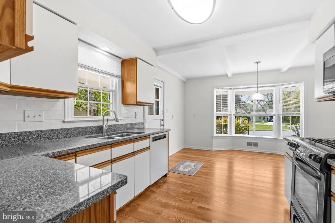
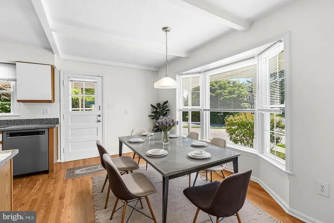
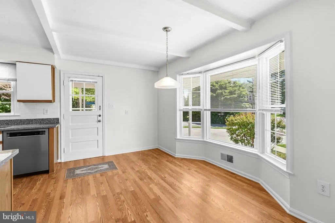
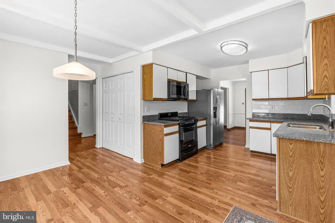
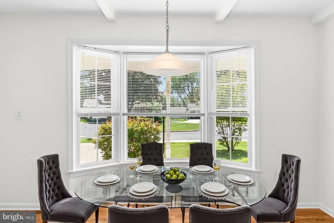
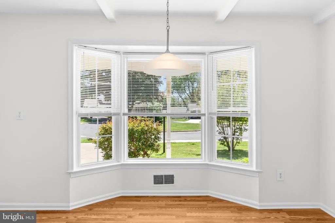
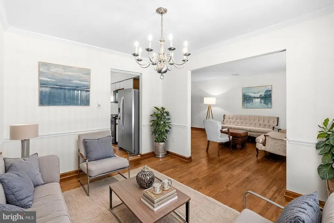
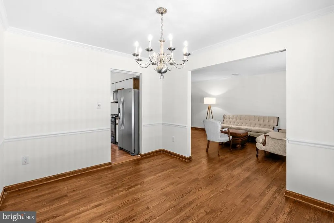
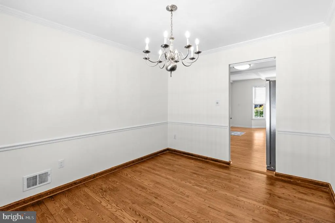
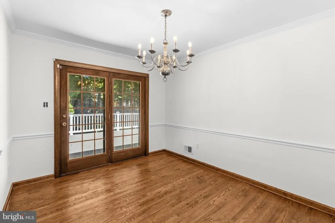
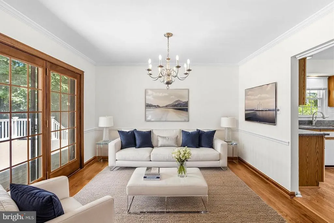
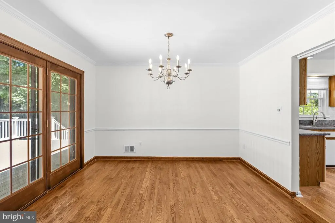
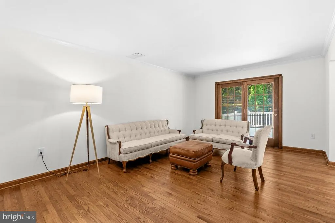
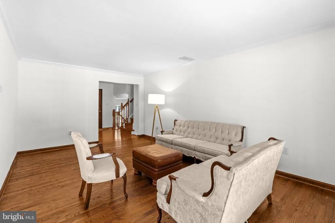
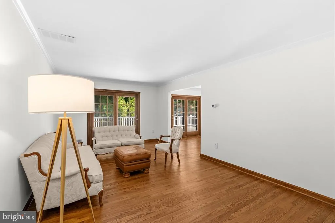
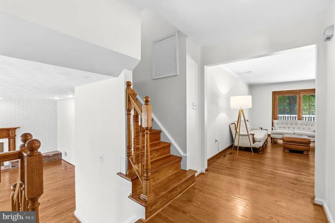
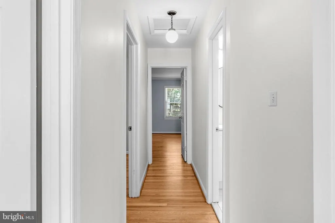
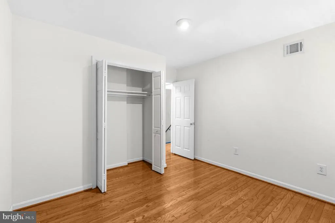
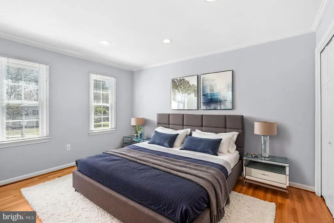
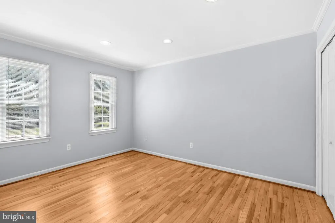
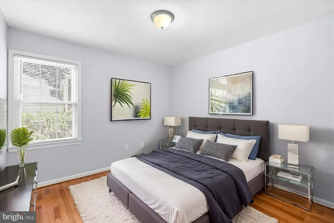
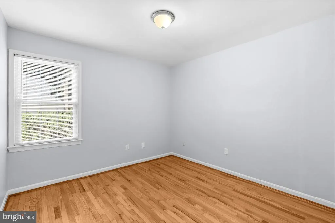
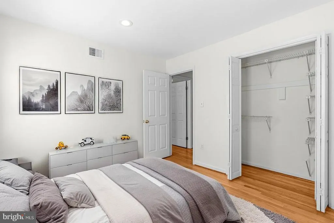
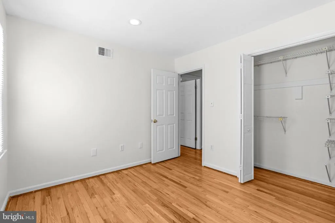
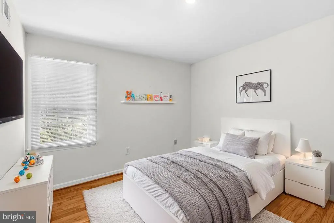
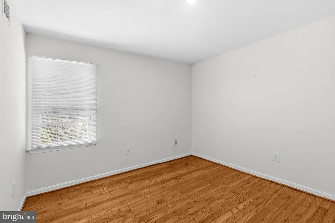
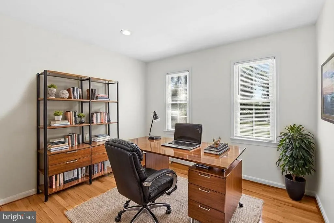
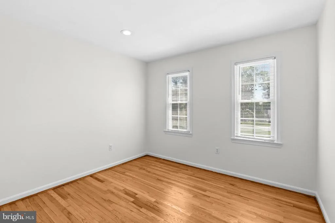
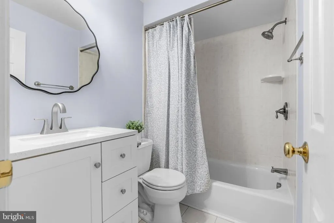
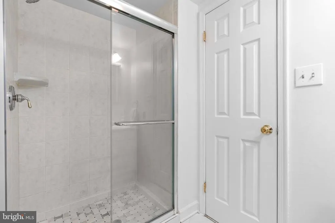
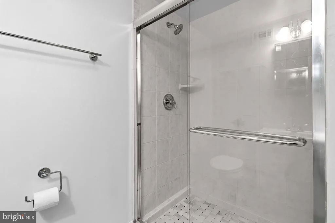
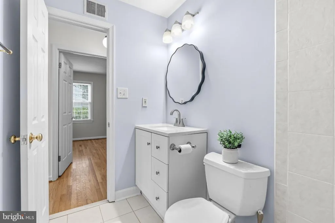
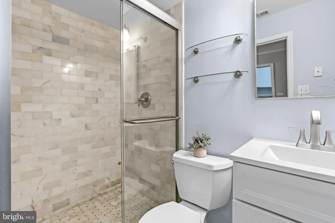
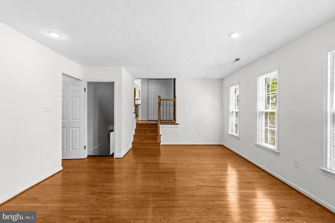
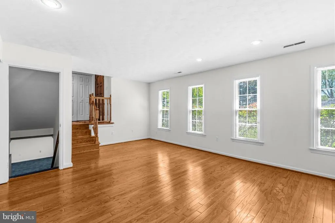
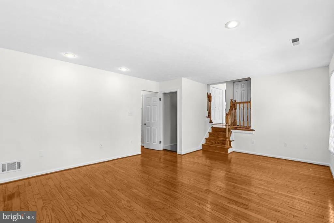
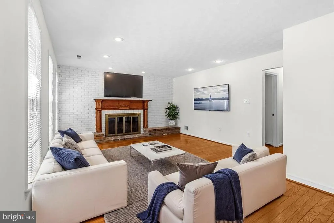
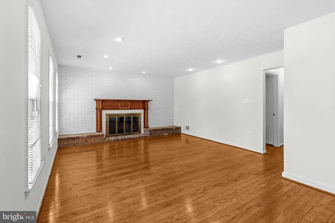
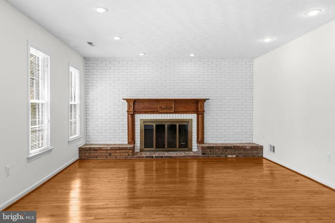
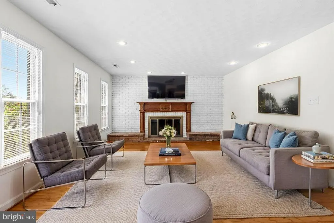
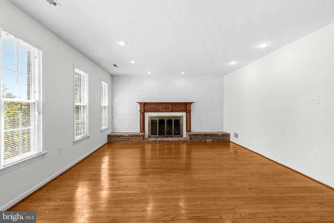
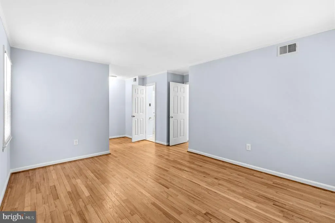
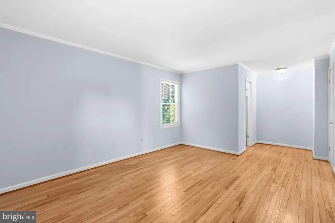
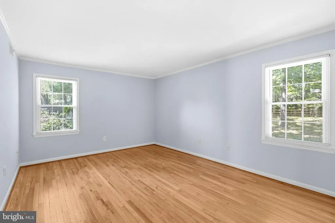
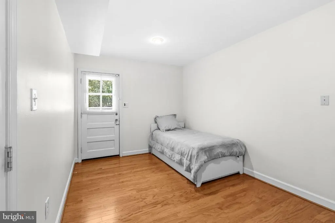
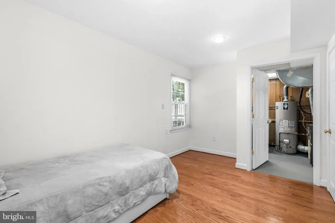
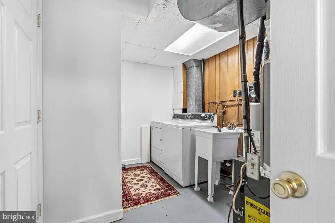
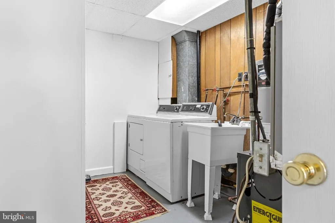
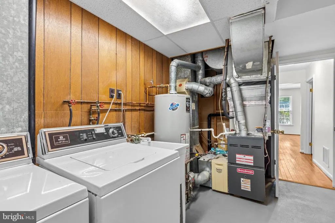
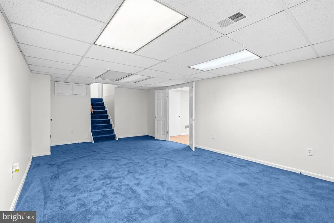
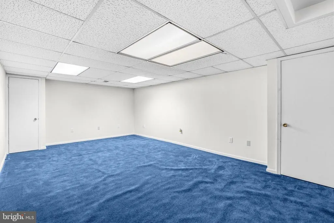
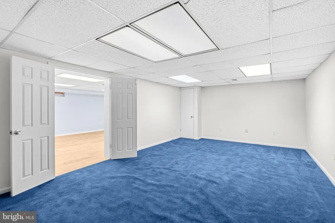
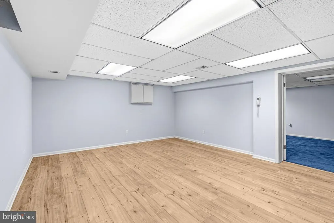
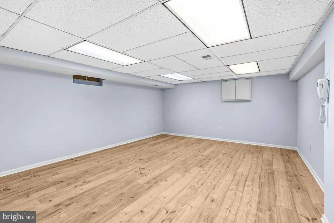
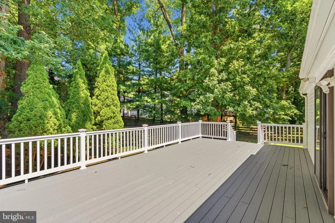
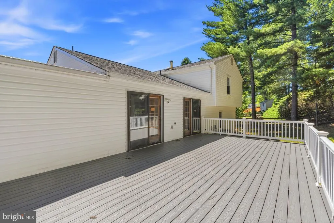
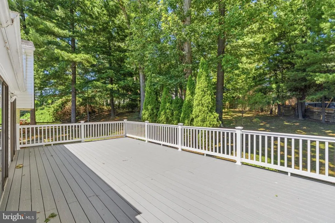
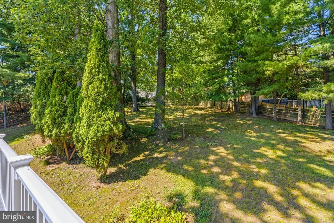
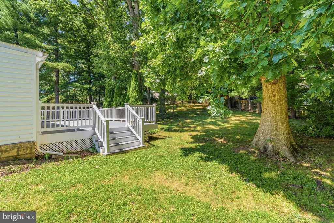
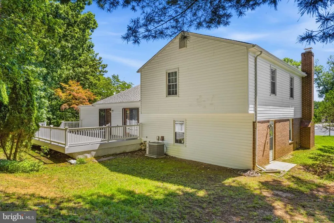
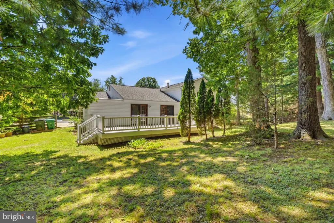
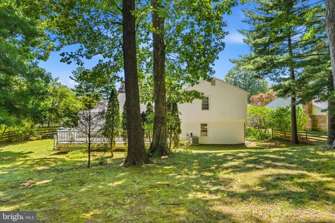
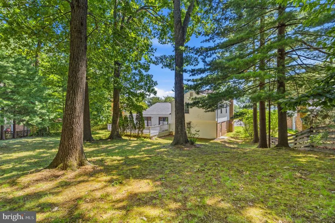
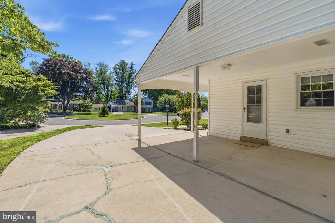
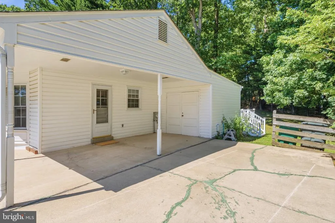
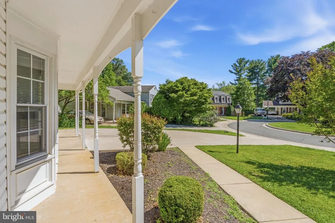
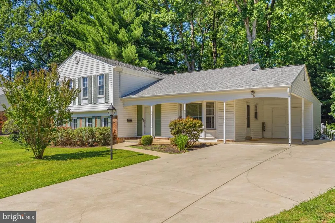
Welcome to this beautifully maintained four-level split, ideally nestled on a quiet cul-de-sac in the sought-after Brighton East community. Freshly painted and filled with natural light, the main level showcases gleaming hardwood floors, a spacious living room, and a formal dining room, creating a warm and inviting atmosphere. The lower level features a bright family room with hardwood floors, a floor-to-ceiling brick fireplace with a wood-burning stove insert, a fifth bedroom, a full bath, and a generously sized laundry and storage room with convenient access to the side yard. An additional lower level provides exceptional storage space. Surrounded by mature landscaping, the screened porch provides the perfect place to relax and enjoy warm summer evenings. Conveniently located with easy access to the MARC Train, Shady Grove Metro, Rio, Crown, shopping, dining, and more, this exceptional home combines space, comfort, and convenience.
| Middle School | High School |
|---|---|
| Forest Oak Middle School | Gaithersburg High School |
| Price History | |
|---|---|
| 6/26/2026 | Listed $725,000 |
| 7/20/2026 | 4$699,000 |
General Features
| Living Area | 2673 |
|---|---|
| Sewer | Public Sewer |
| Heating | Forced Air |
| Cooling | Central A/C,Ceiling Fan(s) |
| Possession | Settlement |
| Roof | Composite,Shingle |
| Zoning | R90 |
| Patio/Porch Features | Porch(es),Deck(s) |
| Architectural Style | Split Level |
| Construction Materials | Frame |
| School District | MONTGOMERY COUNTY PUBLIC SCHOOLS |
| Year Built | 1972 |
| Levels | 3 |
| Tax Year | 2025 |
| Ownership | Fee Simple |
| Cool Fuel | Electric |
| Accessibility | Other |
| County | MONTGOMERY |
| New Construction | No |
| Property Type | Residential |
| HOA | No |
| Subdivision Name | BRIGHTON EAST |
| Garage Y/N | No |
| Water Access Y/N | No |
| Other Structures | Above Grade,Below Grade |
| Full Baths | 3 |
| Status | ACTIVE |
| Directions | From 270 Exit 9 toward Great Seneca: Rt on Diamondback Dr.,Rt. on Muddy Branch Rd.,Rt,W. Deer Park,Lt. on Duvall Ln. House is on Cul-de-sac. |
| City | GAITHERSBURG |
| Senior Community Y/N | No |
| Lot Size Units | Square Feet |
| Lot Size Square Feet | 15741.00 |
| Tax Assessed Value | 526500.0 |
| Tax Annual Amount | 6917.0 |
| Structure Type | Detached |
| Condo/Coop Association fee Y/N | No |
| Bathrooms Count Main Level | 0.00 |
| Price Per Sq Ft Total AG | 299.74 |
| Vacation Rental Y/N | No |
| Virtual Tour | https://www.youtube.com/watch?v=TG0MRL0HjAk |
| Total SQFT | 3014 |
| Standard Status | Active |
| Year Built Source | Assessor |
| Legal Subdivision | BRIGHTON EAST |
| Tax Lot | 33 |
Interior Features
| Heating Fuel | Natural Gas |
|---|---|
| Basement | Fully Finished |
| Total Fireplaces | 2 |
| Fireplace Features | Brick |
| Hot Water | Natural Gas |
| Basement (Y/N) | Yes |
| Heating Y/N | Yes |
| Fireplace Y/N | Yes |
| Above Grade Finished Area | 2332 |
| Central Air Y/N | Yes |
| Total Bedrooms | 6 |
| Below Grade Finished Area | 341 |
| Below Grade Finished Area Unit Type | Square Feet |
| LivingAreaSource | Assessor |
| Below Grade Unfin Area Units | Square Feet |
| Below Grade Unfin SQFT | 341 |
| Below Grade Unfin SQFT Source | Assessor |
| Below Grade Finished Area Source | Assessor |
| Bedrooms Count All Lower Levels | 2 |
| Bedrooms Count All Upper Levels | 4 |
| Bedrooms Count Lower Level 1 | 2 |
| Bedrooms Count Upper Level 1 | 4 |
| Bathrooms Full Upper Level 1 | 2 |
| Bathrooms Full Lower Level 1 | 1 |
| Bathrooms Full All Upper Levels | 2 |
| Bathrooms Full All Lower Levels | 1 |
| Bathrooms Count Upper Level 1 | 2.00 |
| Bathrooms Count Lower Level 1 | 1.00 |
| Bathrooms Count All Upper Levels | 2 |
| Bathrooms Count All Lower Levels | 1 |
| Above Grade Finished Area Source | Assessor |
| Above Grade Finished Area Unit Type | Square Feet |
| Total Baths | 3 |
Exterior Features
| Pool | No Pool |
|---|---|
| Water Source | Public |
| Total Parking Spaces | 3 |
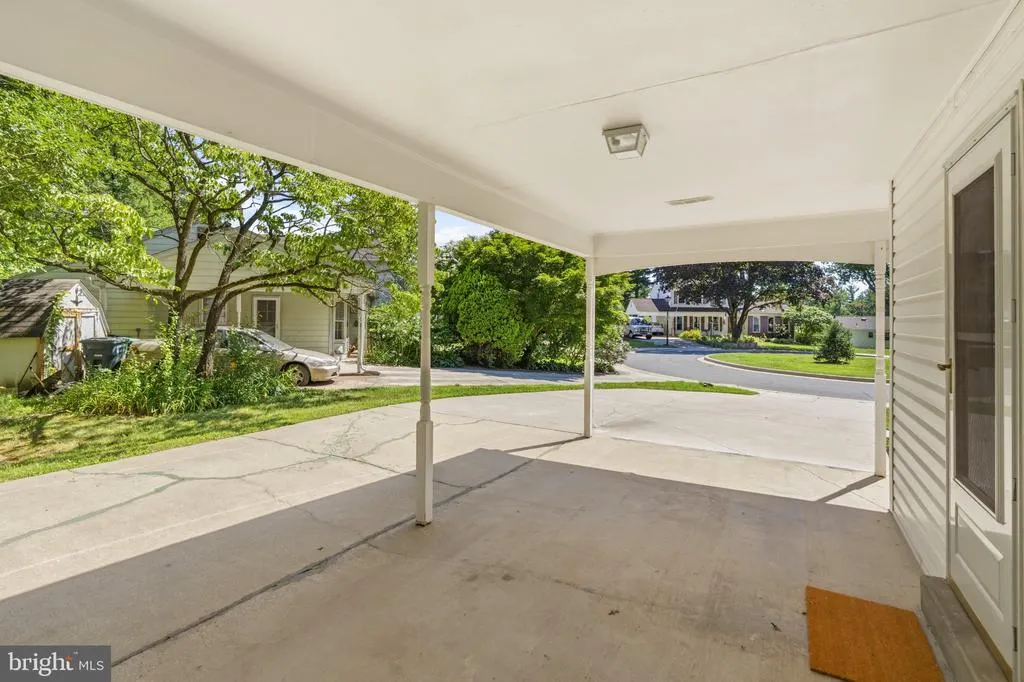
| Type of Parking | Attached Carport,Driveway |
| Land Use Code | R |
| Foundation Details | Permanent,Other |
| Water View Y/N | No |
| Lot Size Acres | 0.36 |
| Lot Size Source | Assessor |
| Waterfront Y/N | No |
| Land Assessed Value | 206400.00 |
| Navigable Water Y/N | No |
| Water Oriented Y/N | No |
| # of Attached Carport Spaces | 1 |
Amenities
- Foreclosure
- Views
- Short Sale
- New Construction
- Adult 55+
- Lease To Own
- No HOA Fees
- Furnished
- Primary On Main
- Air Conditioning
- Seller Finance
- Green
- Fixer Upper
- Horse
- Golf
- Fireplace
- Deck
- Garage
- Basement
- Pool
Property vs Single Family Average in 20877
Price
Taxes
Year Built
Visits
 © BRIGHT, All Rights Reserved
