

Open House Sat, Aug 22nd 11:00 AM - 2:00 PM - Views
Address
909 Willowleaf Way, Rockville, MD
Price
$ 1,199,000
Property Attributes
- MLS#MDMC2239154
- TypeSingle Family
- Listing Status ACTIVE
- CountyMONTGOMERY
- CityRockville
- NeighborhoodOrchard Ridge
- Zip20854
- StyleColonial
- Year Built1986
- Taxes$ 12378
- Price$ 1,199,000
- Bedrooms5
- Full Bathrooms3
- Half Bathrooms1
- Sqr Footage3718
- Lot Size0.33 Acres
Data Source:
Bright MLS
Property Description
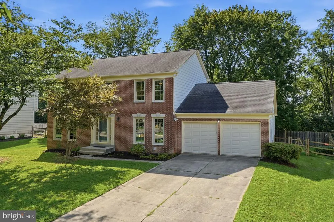
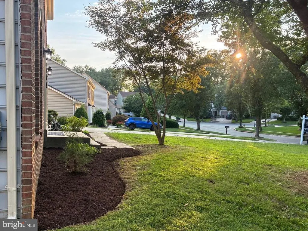
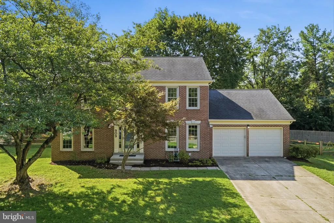
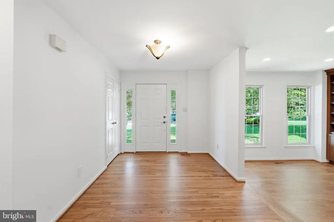
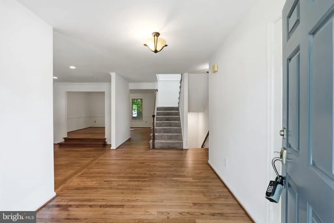
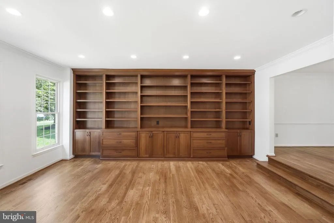
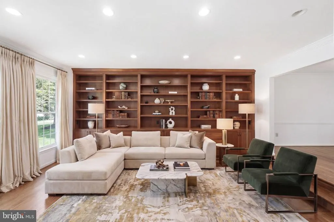
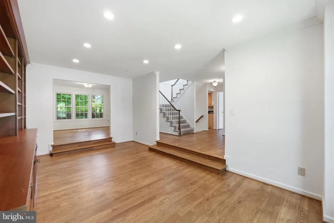
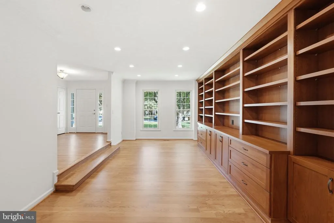
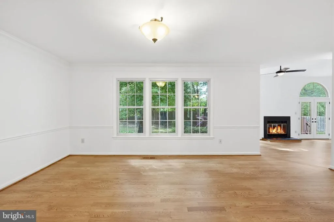
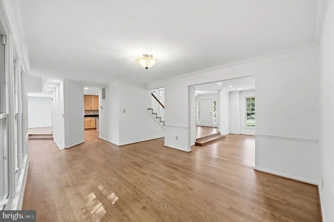
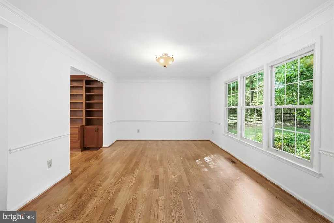
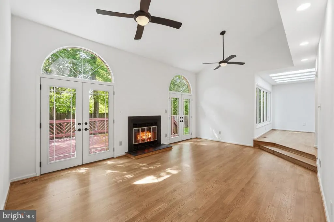
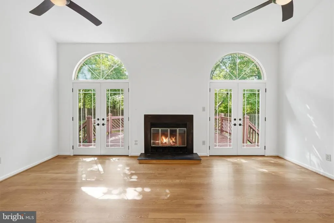
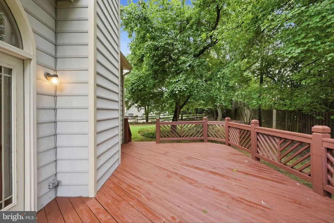
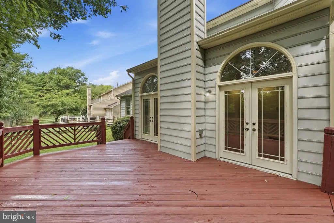
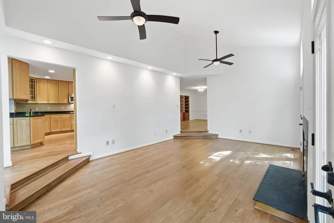
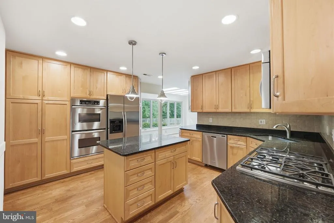
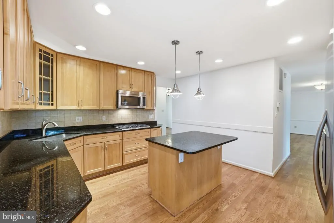
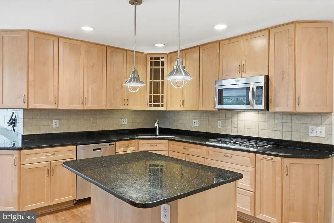
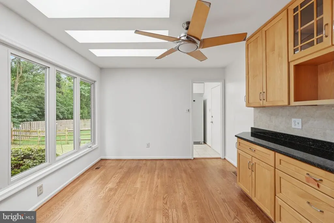
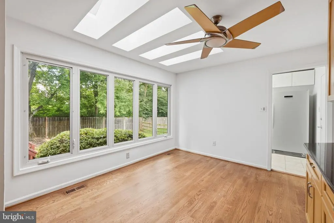
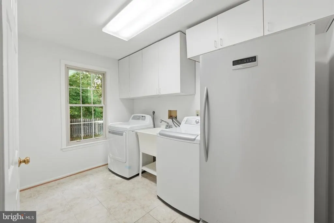
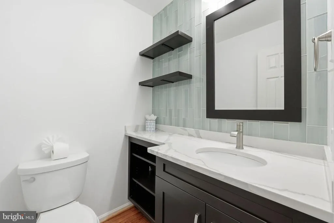
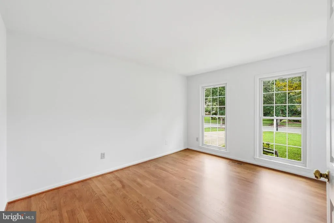
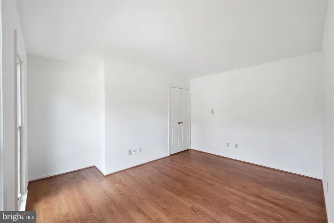
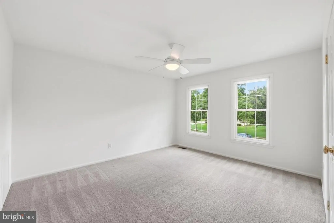
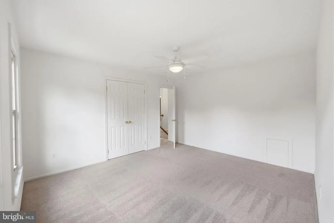
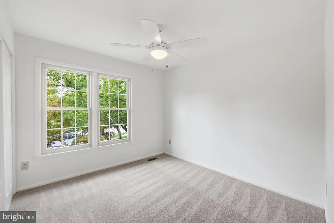
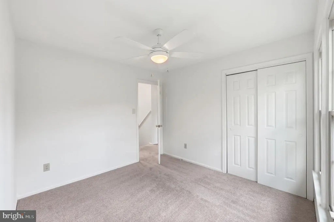
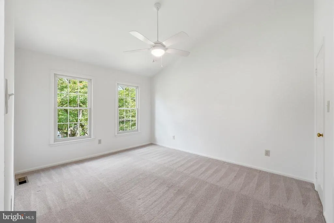
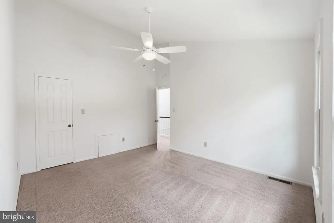
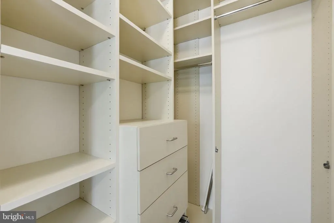
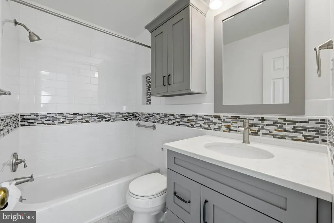
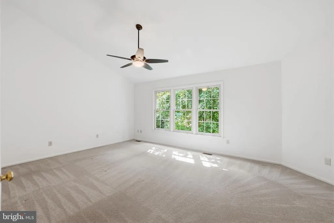
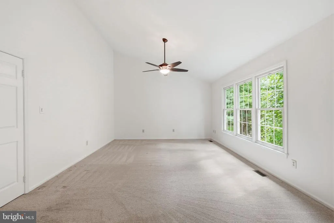
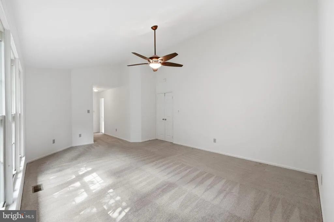
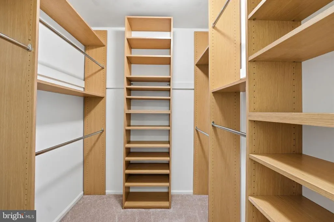
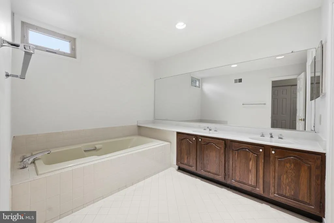
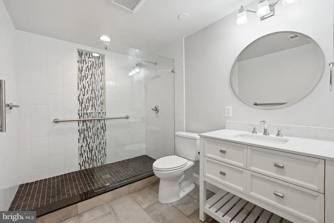
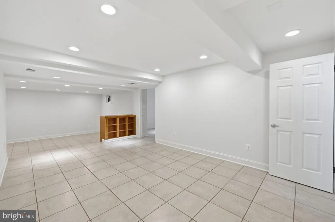
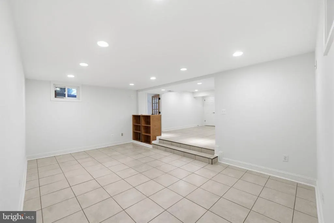
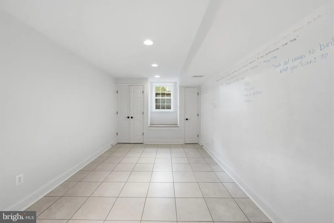
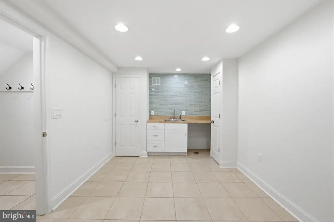
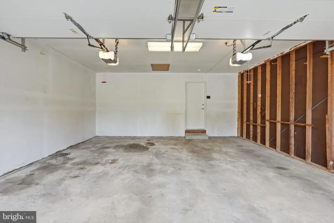
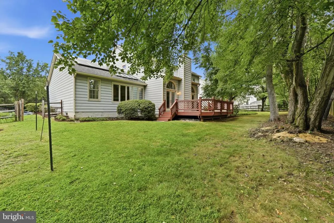
Welcome to this beautifully maintained home nestled on a quiet cul-de-sac in one of Rockville's desirable neighborhoods. Surrounded by mature landscaping and well-kept homes, this exceptional property offers the perfect combination of comfort, space, and convenience. Enjoy easy access to top-rated schools, shopping, dining, parks, major commuter routes, and the Red Line Metro, all just minutes away. Step inside to a welcoming foyer that opens to an expansive living room featuring a stunning wall of custom built-ins. The adjacent family room, complete with a cozy wood-burning fireplace, provides the perfect gathering space and flows seamlessly into the spacious kitchen. Home chefs will appreciate the gas cooktop, double ovens, abundant cabinetry, and generous counter space. A formal dining room and convenient powder room complete the main level. Upstairs, you'll find four generously sized bedrooms, including a spacious primary suite with a walk-in closet and private en-suite bath. Three additional bedrooms share a beautifully renovated full bathroom, providing plenty of space for family and guests. The finished lower level offers incredible flexibility for today's lifestyle. Featuring a bedroom, updated full bath, family room, home office or study area, and a kitchenette, this space is ideal for multigenerational living, an au pair suite, guest accommodations, or extended entertaining. Ample storage space is also available on this level. Additional highlights include owned solar panels with no lease payments, a two-car garage, and a fully fenced backyard with a spacious deck perfect for outdoor dining, entertaining, and family gatherings. If you're searching for a spacious Rockville home with room to grow, modern conveniences, and an unbeatable location in Montgomery County, this property is a must-see.
| Elementary School | Middle School | High School |
|---|---|---|
| Ritchie Park Elementary School | Julius West Middle School | Richard Montgomery High School |
| Price History | |
|---|---|
| 6/6/2026 | Listed $1,199,000 |
General Features
| Living Area | 3718 |
|---|---|
| Sewer | Public Sewer |
| Heating | Central,Programmable Thermostat |
| Cooling | Central A/C |
| Possession | Settlement |
| Roof | Architectural Shingle |
| Appliances | Built-In Microwave,Dishwasher,Disposal,Dryer,Exhaust Fan,Extra Refrigerator/Freezer,Icemaker,Oven - Double,Oven - Wall,Oven/Range - Gas,Refrigerator,Range Hood,Stainless Steel Appliances,Washer,Water |
| Zoning | RES |
| HOA Fee | 135.50 |
| Garage Spaces | 2.00 |
| Architectural Style | Colonial |
| Construction Materials | Frame,Brick,Aluminum Siding |
| School District | MONTGOMERY COUNTY PUBLIC SCHOOLS |
| Year Built | 1986 |
| View | Street,Trees/Woods,Garden/Lawn |
| Levels | 3 |
| Tax Year | 2025 |
| Ownership | Fee Simple |
| Cool Fuel | Electric |
| Accessibility | None |
| Assoc Fee Paid Per | Annually |
| County | MONTGOMERY |
| New Construction | No |
| Property Type | Residential |
| HOA | Yes |
| Subdivision Name | ORCHARD RIDGE |
| Garage Y/N | Yes |
| Water Access Y/N | No |
| Other Structures | Above Grade,Below Grade |
| Full Baths | 3 |
| Status | ACTIVE |
| Directions | See Google Maps. |
| City | ROCKVILLE |
| Disclosures | Exempt - Disclosure/Disclaimer,Subject to Condo/HOA Docs,Other |
| Association Name | FALLS RIDGE HOME OWNERS ASSOCIATION |
| Senior Community Y/N | No |
| Lot Size Units | Square Feet |
| Lot Size Square Feet | 14305.00 |
| Tax Assessed Value | 911800.0 |
| Tax Annual Amount | 12378.0 |
| Home Warranty Y/N | No |
| Property Condition | Very Good |
| Structure Type | Detached |
| Condo/Coop Association fee Y/N | No |
| Bathrooms Count Main Level | 1.00 |
| Price Per Sq Ft Total AG | 418.06 |
| Acceptable Financing | Conventional,FHA,VA |
| Additional Parcels Y/N | No |
| Lease Considered Y/N | No |
| Vacation Rental Y/N | No |
| Total SQFT | 4294 |
| Location Type | Suburban |
| Standard Status | Active |
| Year Built Source | Assessor |
| Legal Subdivision | ORCHARD RIDGE |
| Tax Lot | 187 |
| Association Recreation Fee | No |
Interior Features
| Interior Amenities | 2nd Kitchen,Bathroom - Soaking Tub,Bathroom - Stall Shower,Bathroom - Walk-In Shower,Breakfast Area,Built-Ins,Dining Area,Floor Plan - Traditional,Formal/Separate Dining Room,Kitchen - Island,Kitchen |
|---|---|
| Heating Fuel | Natural Gas |
| Basement | Connecting Stairway,Fully Finished,Full,Heated,Interior Access,Outside Entrance,Rear Entrance,Windows,Other |
| Total Fireplaces | 1 |
| Fireplace Features | Wood |
| Hot Water | Natural Gas |
| Basement (Y/N) | Yes |
| Heating Y/N | Yes |
| Fireplace Y/N | Yes |
| Above Grade Finished Area | 2868 |
| Half Baths | 1 |
| Central Air Y/N | Yes |
| Total Bedrooms | 5 |
| Below Grade Finished Area | 850 |
| Below Grade Finished Area Unit Type | Square Feet |
| LivingAreaSource | Assessor |
| Below Grade Unfin Area Units | Square Feet |
| Below Grade Unfin SQFT | 576 |
| Below Grade Unfin SQFT Source | Assessor |
| Below Grade Finished Area Source | Assessor |
| Bedrooms Count All Lower Levels | 1 |
| Bedrooms Count All Upper Levels | 4 |
| Bedrooms Count Lower Level 1 | 1 |
| Bedrooms Count Upper Level 1 | 4 |
| Bathrooms Half Main Level | 1 |
| Bathrooms Full Upper Level 1 | 2 |
| Bathrooms Full Lower Level 1 | 1 |
| Bathrooms Full All Upper Levels | 2 |
| Bathrooms Full All Lower Levels | 1 |
| Bathrooms Count Upper Level 1 | 2.00 |
| Bathrooms Count Lower Level 1 | 1.00 |
| Bathrooms Count All Upper Levels | 2 |
| Bathrooms Count All Lower Levels | 1 |
| Above Grade Finished Area Source | Assessor |
| Above Grade Finished Area Unit Type | Square Feet |
| Total Baths | 4 |
Exterior Features
| Exterior Amenities | Other |
|---|---|
| Pool | No Pool |
| Fencing | Split Rail,Wood |
| Lot Features | Cul-de-sac,Front Yard,Landscaping,Rear Yard |
| Water Source | Public |
| Total Parking Spaces | 6 |
| Garage Features | Garage Door Opener,Built In,Garage - Front Entry |
| Type of Parking | Attached Garage,Driveway,Off Street,On Street |
| Land Use Code | R |
| Foundation Details | Concrete Perimeter,Other |
| Spa | No |
| Water View Y/N | No |
| Lot Size Acres | 0.33 |
| Lot Size Source | Assessor |
| Waterfront Y/N | No |
| Horse Y/N | No |
| Land Assessed Value | 381500.00 |
| Navigable Water Y/N | No |
| Water Oriented Y/N | No |
| # of Attached Garage Spaces | 2 |
Amenities
- Foreclosure
- Views
- Short Sale
- New Construction
- Adult 55+
- Lease To Own
- No HOA Fees
- Furnished
- Primary On Main
- Air Conditioning
- Seller Finance
- Green
- Fixer Upper
- Horse
- Golf
- Fireplace
- Deck
- Garage
- Basement
- Pool
Property vs Single Family Average in 20854
Price
Taxes
Year Built
Visits
 © BRIGHT, All Rights Reserved
