

Price Reduction - Views - Primary on Main

Address
11720 Glen Court, Potomac, MD
Price
$ 1,599,000
Property Attributes
- MLS#MDMC2238944
- TypeSingle Family
- Listing Status ACTIVE
- CountyMONTGOMERY
- CityPotomac
- NeighborhoodPiney Glen Farms
- Zip20854
- StyleColonial
- Year Built1984
- Taxes$ 18886
- Price$ 1,599,000
- Bedrooms6
- Full Bathrooms5
- Half Bathrooms2
- Sqr Footage7220
- Lot Size2.03 Acres
Data Source:
Bright MLS
Property Description
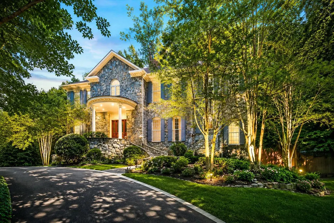
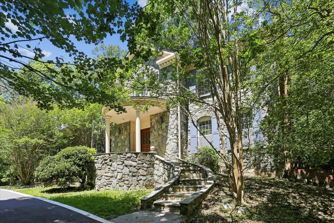
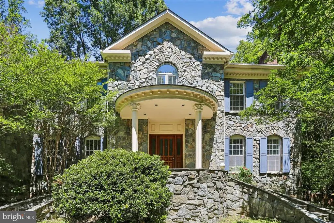
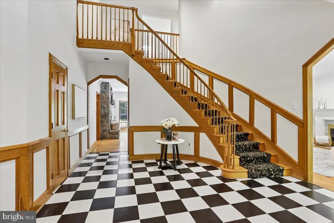
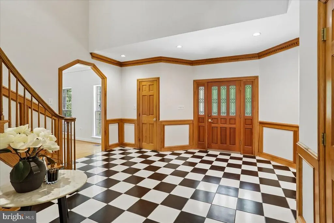
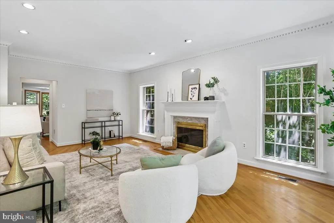
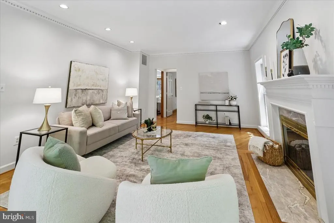
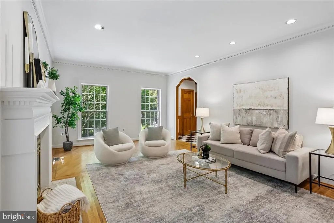
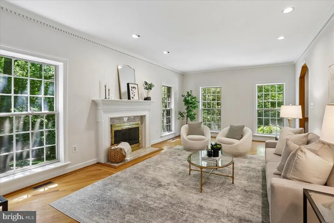
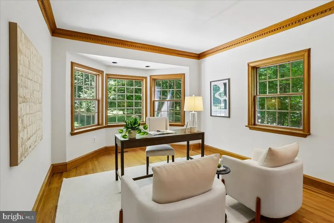
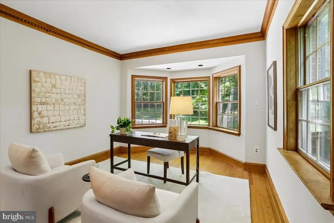
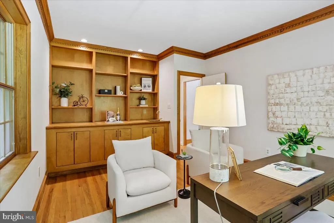
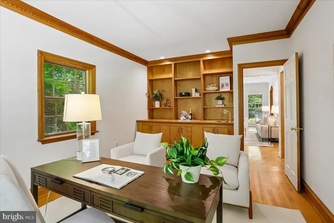
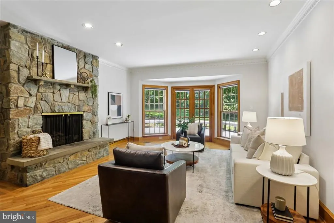
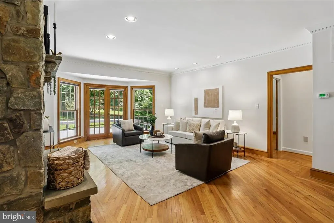
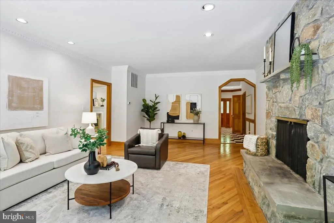
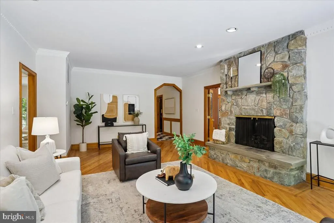
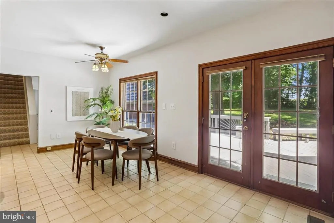
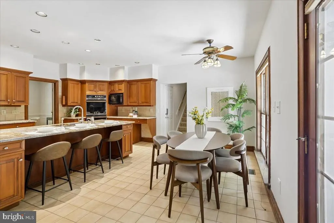
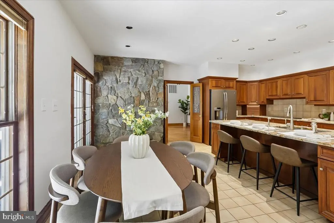
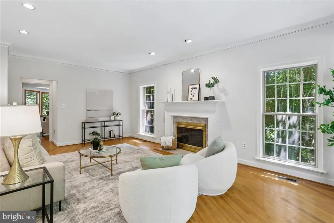
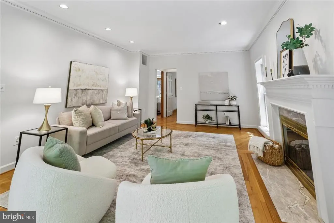
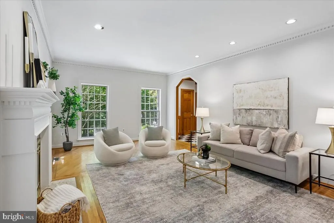
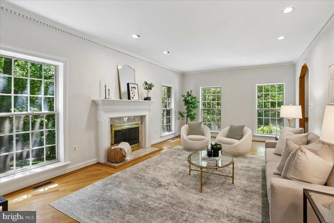
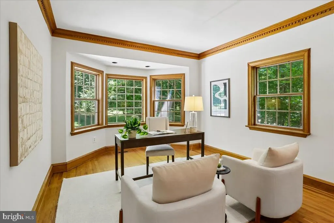
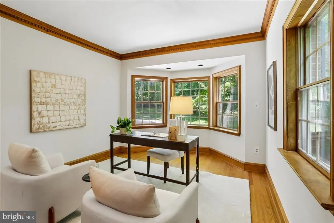
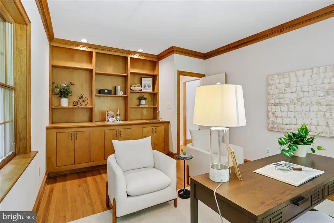
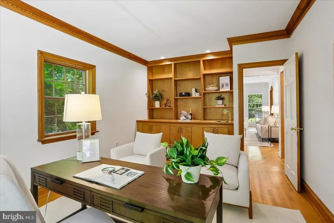
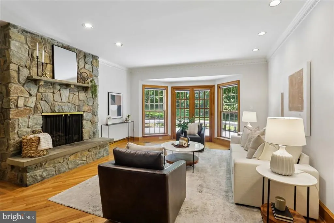
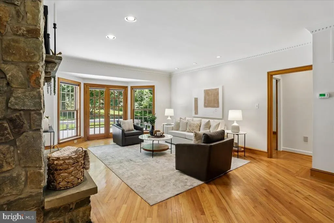
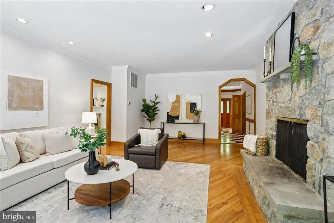
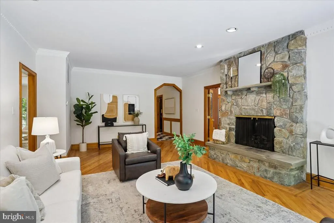
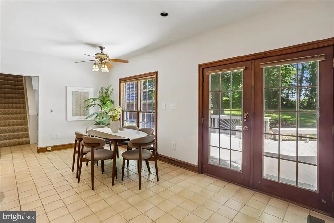
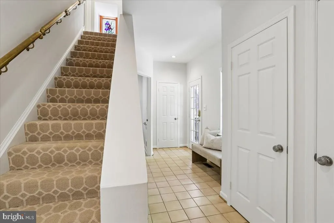
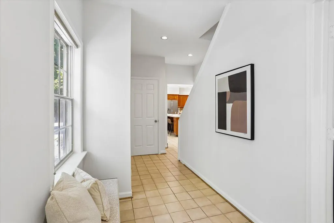
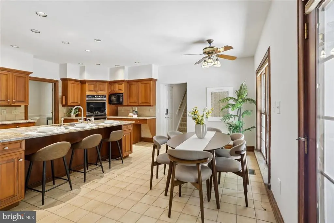
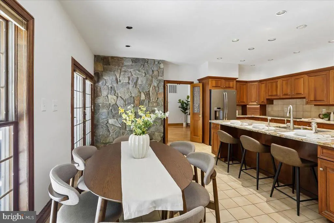
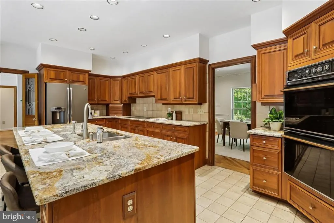
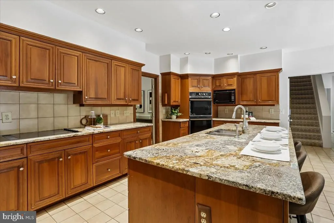
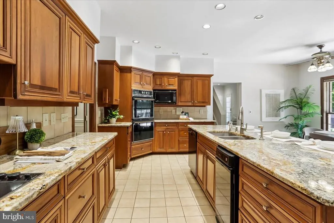
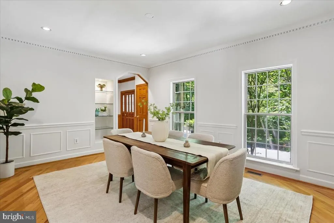
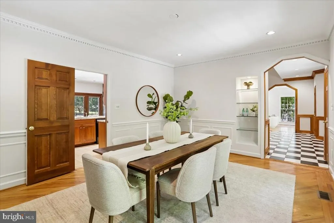
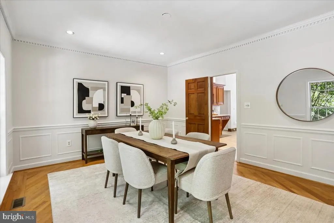
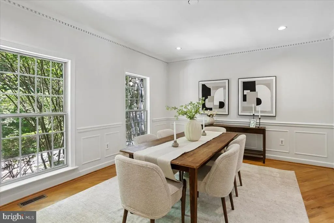
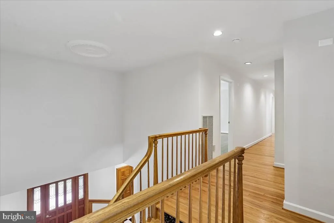
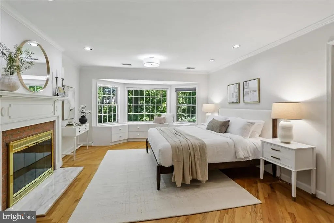
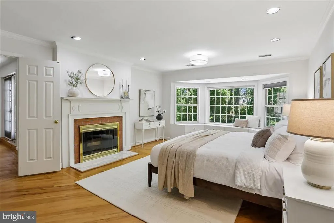
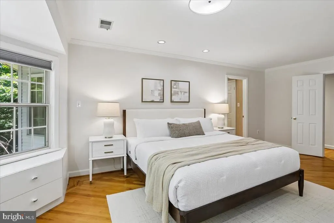
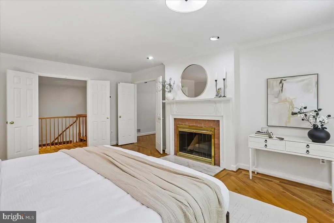
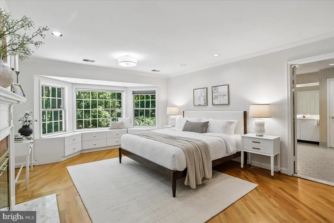
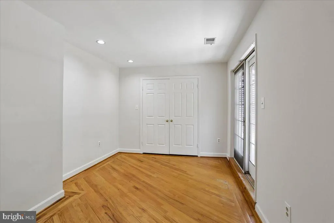
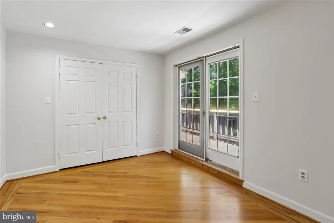
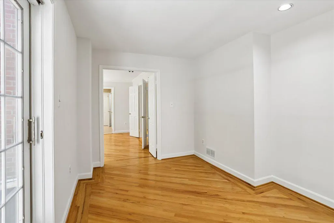
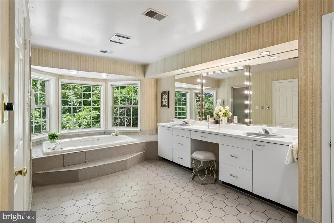
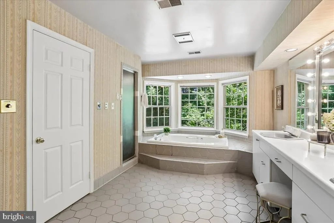
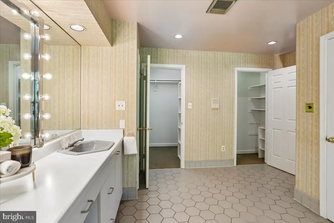
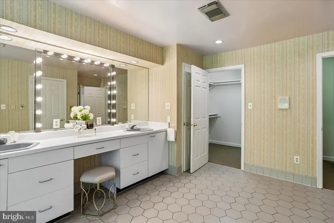
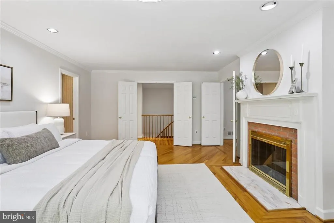
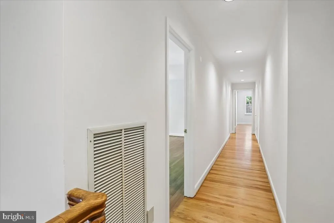
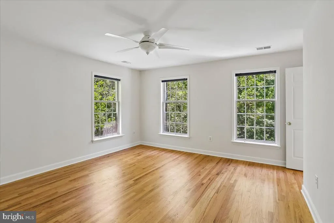
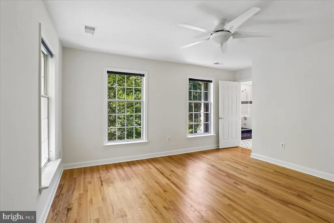
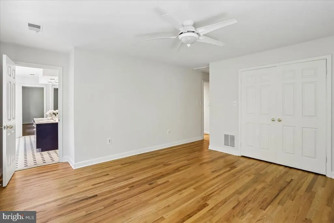
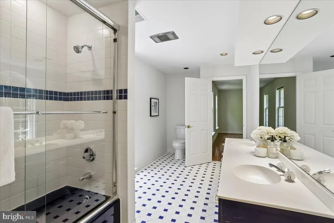
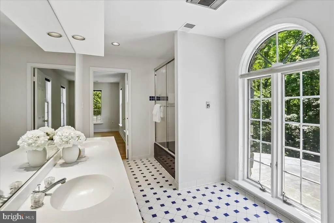
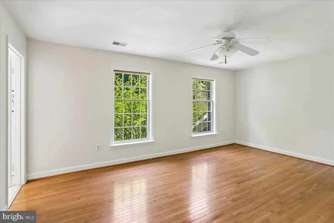
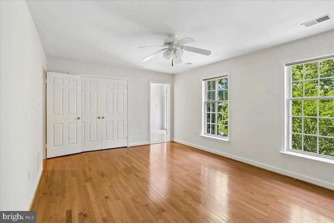
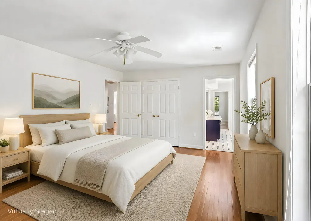
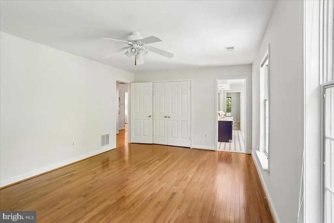
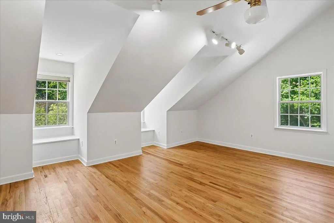
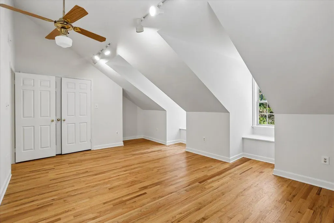
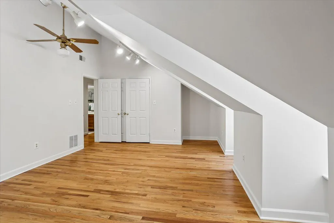
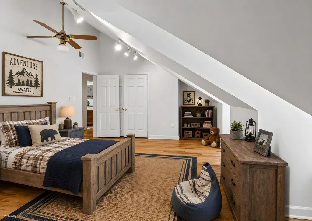
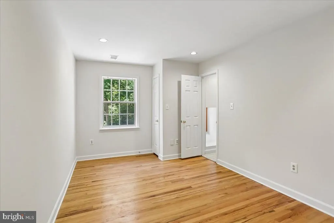
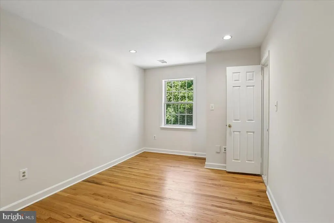
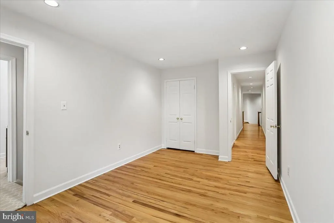
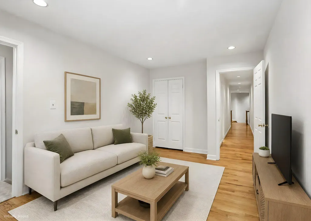
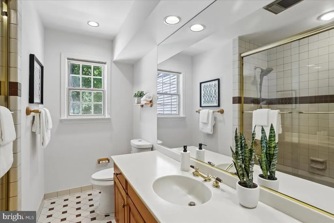
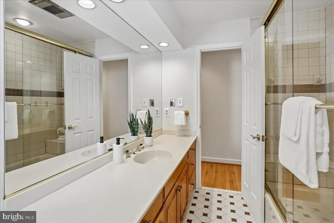
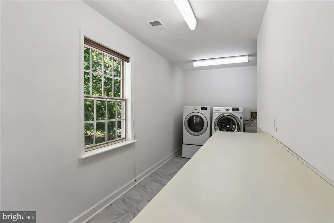
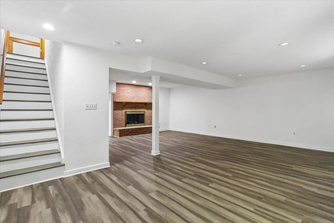
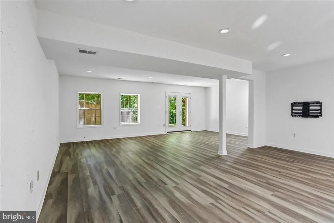
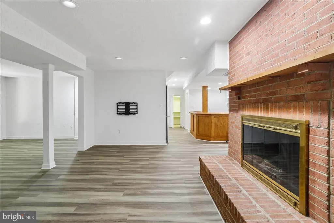
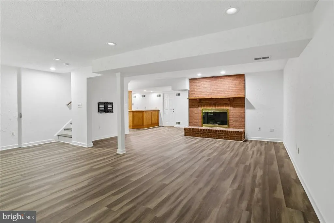
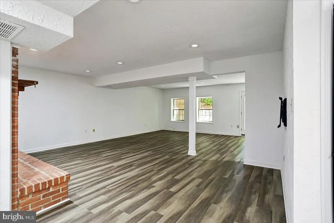
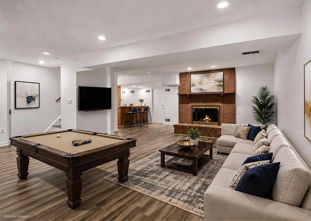
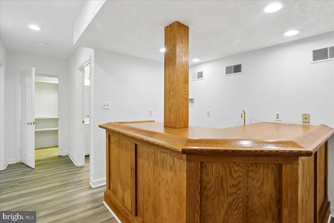
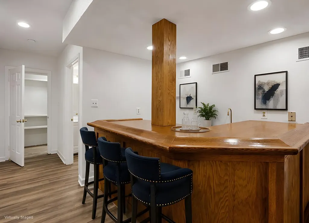
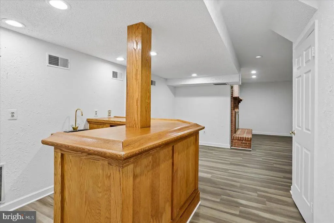
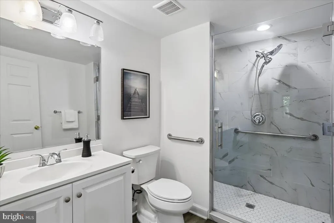
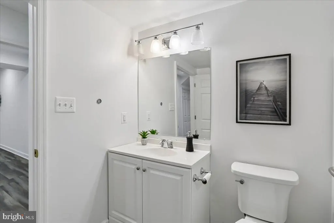
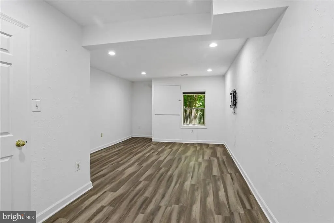
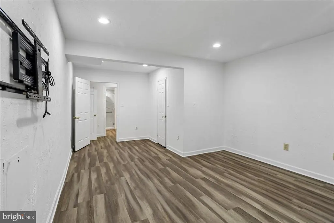
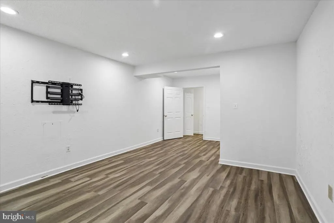
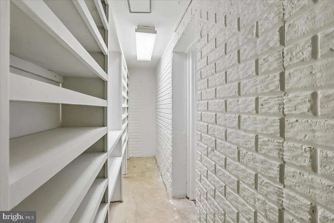
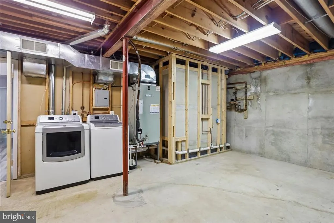
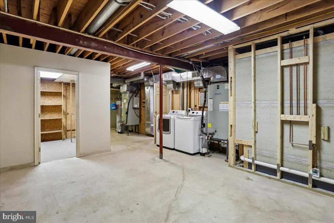
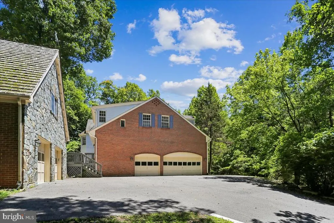
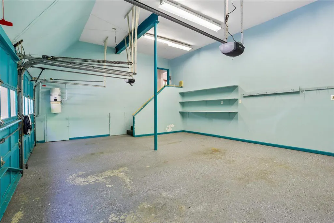
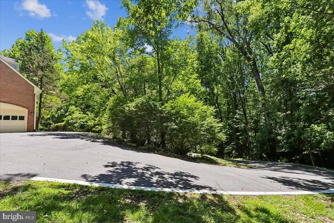
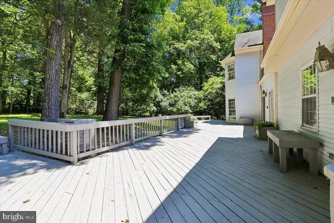
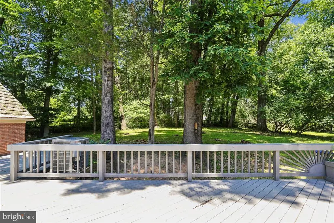
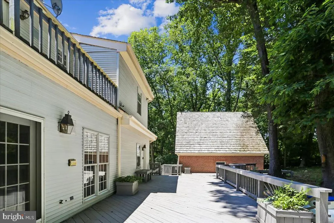
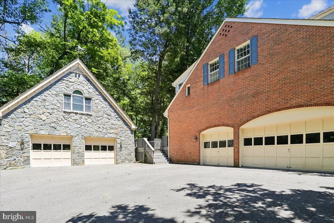
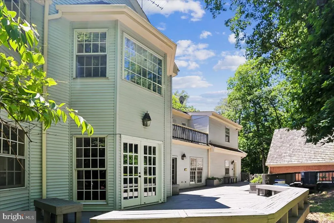
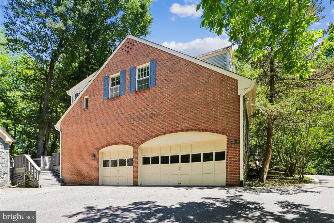
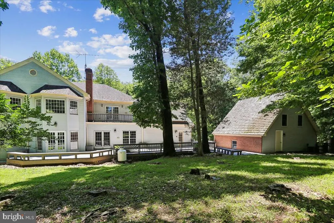
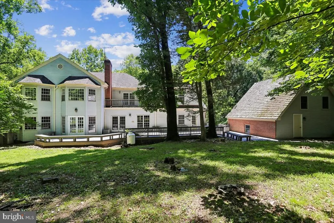
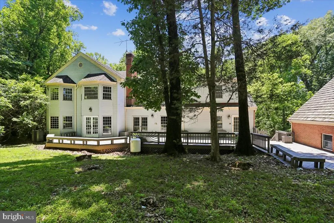
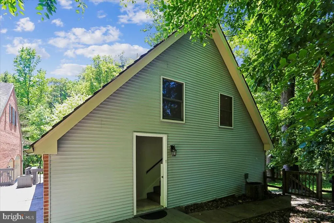
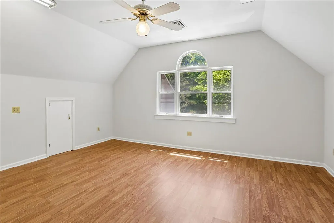
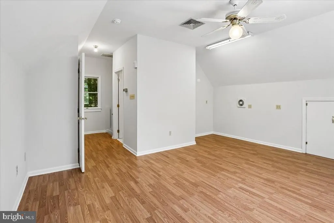
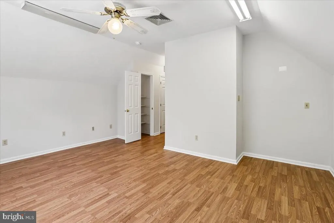
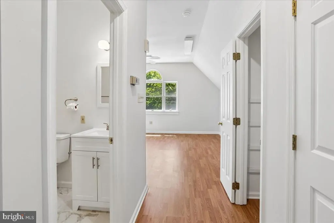
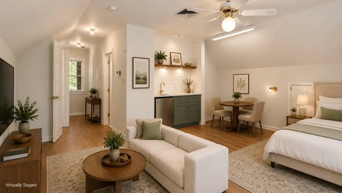
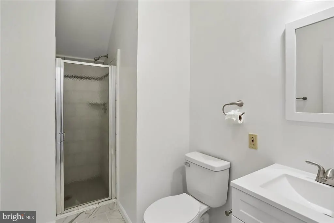
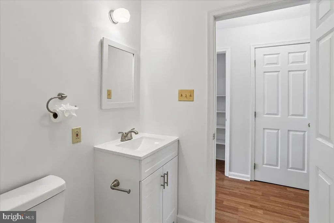
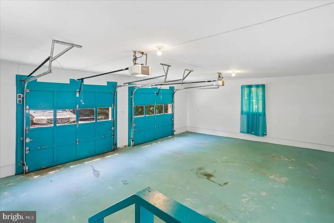
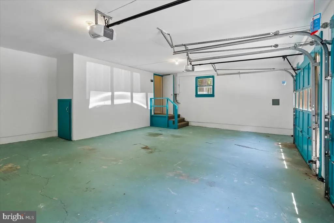
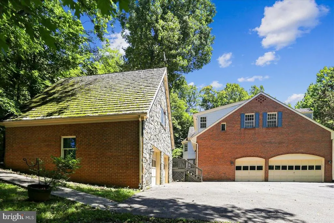
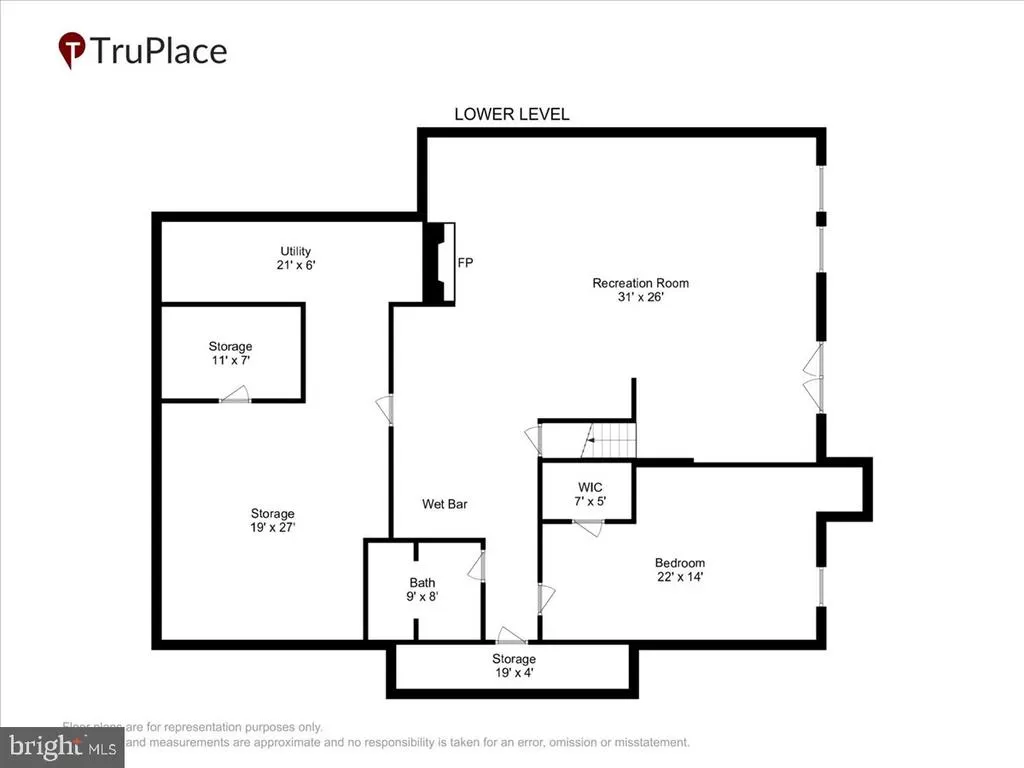
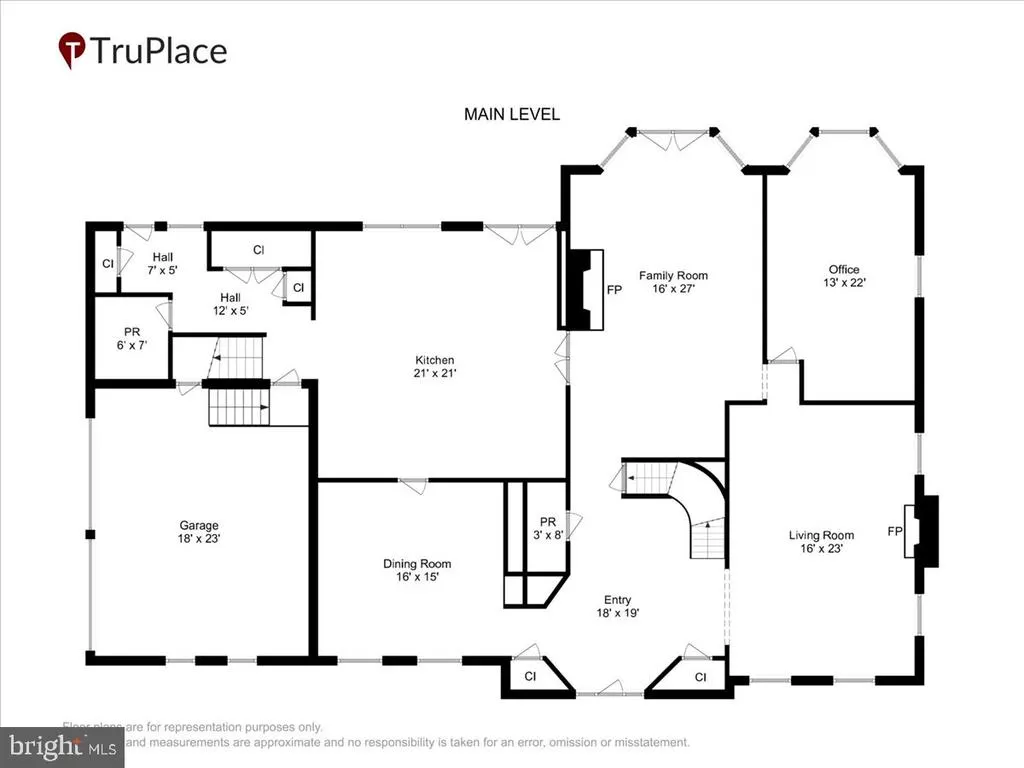
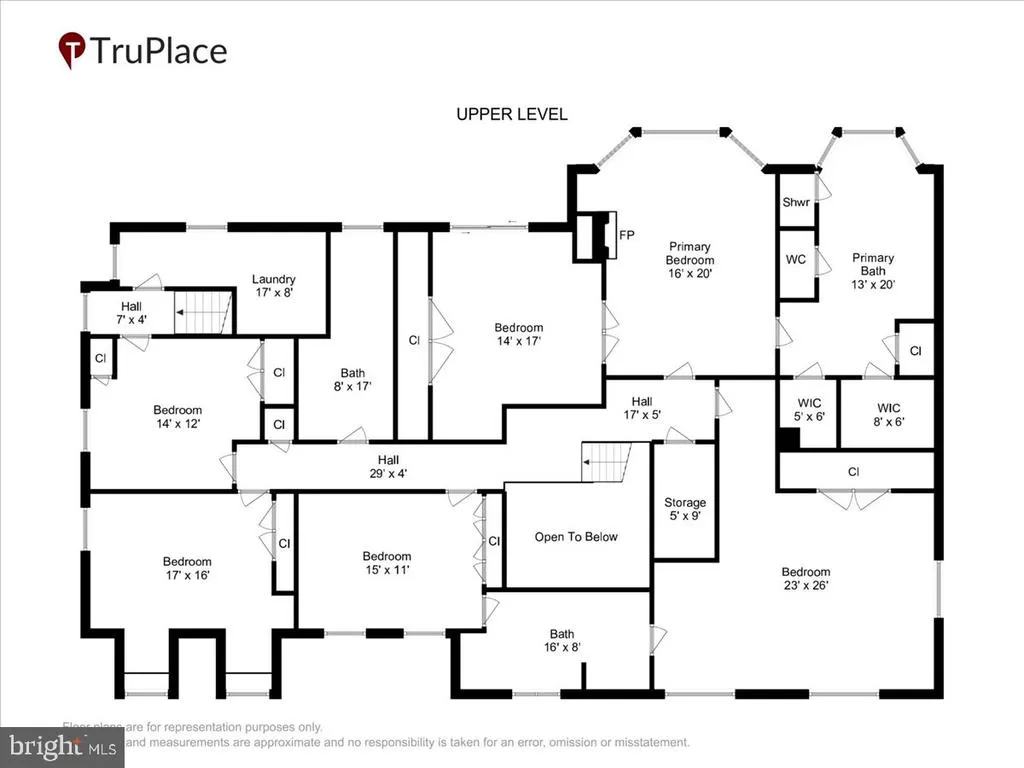
Set at the end of a long wooded drive and perched high above the surrounding landscape, this stone-front estate offers exceptional privacy, timeless architecture, and approximately 6,500 finished square feet across three levels. A columned portico and dramatic arched window create a striking first impression. Inside, the checkerboard marble foyer opens to formal living and dining rooms, a private office, and a spacious family room flows seamlessly into the kitchen. Designed for both everyday living and entertaining, the kitchen features a large center island, stone countertops, wood cabinetry, wall ovens, and a generous breakfast area. Hardwood floors, crown molding, wainscoting, and custom built-ins add character and craftsmanship throughout the main level. A sweeping circular staircase leads to the upper level, where four bedrooms, three full baths, and a dedicated laundry room provide functional living space. The primary suite is a true retreat, complete with a private sitting room and fireplace, dual walk-in closets, a soaking tub, and a separate shower.The walkout lower level offers a large recreation room with a brick fireplace and wet bar, a full bath, and abundant storage. The detached brick carriage house sets this property apart. With garage space below and a private finished studio above featuring a full bath, it offers exceptional flexibility as a guest suite, home office, in-law arrangement, or potential ADU. Lovingly maintained by its original owners, the home presents an opportunity to personalize a property with outstanding bones, generous living spaces, and an irreplaceable setting. One mile from Potomac Village, minutes to Great Falls, the C&O Canal, and TPC Avenel. Easy access to Bethesda, Washington, DC, and the Beltway. Welcome home.
| Price History | |
|---|---|
| 6/5/2026 | Listed $1,780,000 |
| 7/9/2026 | 6$1,680,000 |
| 8/7/2026 | 5$1,599,000 |
General Features
| Living Area | 7220 |
|---|---|
| Sewer | Private Septic Tank |
| Heating | 90% Forced Air |
| Cooling | Central A/C |
| Possession | 0-30 Days CD |
| Roof | Shingle,Wood |
| Zoning | RE2 |
| Garage Spaces | 5.00 |
| Architectural Style | Colonial |
| Construction Materials | Brick |
| School District | MONTGOMERY COUNTY PUBLIC SCHOOLS |
| Year Built | 1984 |
| View | Trees/Woods |
| Levels | 3 |
| Tax Year | 2026 |
| Ownership | Fee Simple |
| Cool Fuel | Electric |
| Accessibility | None |
| County | MONTGOMERY |
| New Construction | No |
| Property Type | Residential |
| HOA | No |
| Subdivision Name | PINEY GLEN FARMS |
| Garage Y/N | Yes |
| Water Access Y/N | No |
| Other Structures | Above Grade,Below Grade |
| Full Baths | 5 |
| Status | ACTIVE |
| Directions | Take MD-355 (Rockville Pike) north. Turn left onto Montrose Road. Continue west and turn left onto Seven Locks Road. Turn right onto Tuckerman Lane. Turn left onto Glen Road.Turn right onto Glen Cour |
| City | POTOMAC |
| Senior Community Y/N | No |
| Lot Size Units | Square Feet |
| Lot Size Square Feet | 88427.00 |
| Tax Assessed Value | 1593200.0 |
| Tax Annual Amount | 18886.0 |
| Home Warranty Y/N | No |
| Structure Type | Detached |
| Condo/Coop Association fee Y/N | No |
| Bathrooms Full Main Level | 5 |
| Bathrooms Count Main Level | 7.00 |
| Price Per Sq Ft Total AG | 347.53 |
| Historic Y/N | No |
| Vacation Rental Y/N | No |
| Virtual Tour | https://mls.truplace.com/property/4294/144012/ |
| Total SQFT | 7220 |
| Standard Status | Active |
| Year Built Source | Estimated |
| Legal Subdivision | PINEY GLEN FARMS |
| Tax Lot | 18 |
| Association Recreation Fee | No |
Interior Features
| Heating Fuel | Electric |
|---|---|
| Basement | Connecting Stairway,Daylight,Full,Improved,Outside Entrance,Walkout Level,Windows |
| Flooring | Wood,Tile/Brick,Ceramic Tile,Hardwood,Laminate Plank,Luxury Vinyl Plank |
| Total Fireplaces | 4 |
| Hot Water | Electric |
| Basement (Y/N) | Yes |
| Heating Y/N | Yes |
| Fireplace Y/N | Yes |
| Above Grade Finished Area | 4601 |
| Half Baths | 2 |
| Central Air Y/N | Yes |
| Total Bedrooms | 6 |
| Below Grade Finished Area | 2619 |
| Main Level Bedrooms | 6 |
| Below Grade Finished Area Unit Type | Square Feet |
| LivingAreaSource | Estimated |
| Laundry Type | Basement,Upper Floor |
| Below Grade Finished Area Source | Estimated |
| Bathrooms Half Main Level | 2 |
| Above Grade Finished Area Source | Estimated |
| Above Grade Finished Area Unit Type | Square Feet |
| Total Baths | 7 |
Exterior Features
| Pool | No Pool |
|---|---|
| Water Source | Public |
| Total Parking Spaces | 5 |
| Garage Features | Garage - Side Entry,Inside Access,Other |
| Type of Parking | Attached Garage,Detached Garage,Driveway,Off Street |
| Foundation Details | Slab |
| Spa | No |
| Water View Y/N | No |
| Lot Size Acres | 2.03 |
| Lot Size Source | Estimated |
| Waterfront Y/N | No |
| Land Assessed Value | 628900.00 |
| Navigable Water Y/N | No |
| Water Oriented Y/N | No |
| # of Attached Garage Spaces | 3 |
| # of Detached Garage Spaces | 2 |
Amenities
- Foreclosure
- Views
- Short Sale
- New Construction
- Adult 55+
- Lease To Own
- No HOA Fees
- Furnished
- Primary On Main
- Air Conditioning
- Seller Finance
- Green
- Fixer Upper
- Horse
- Golf
- Fireplace
- Deck
- Garage
- Basement
- Pool
Property vs Single Family Average in 20854
Price
Taxes
Year Built
Visits
 © BRIGHT, All Rights Reserved
