

Price Reduction

Address
13003 Alpenhorn Way, Silver Spring, MD
Price
$ 799,990
Property Attributes
- MLS#MDMC2238942
- TypeSingle Family
- Listing Status ACTIVE
- CountyMONTGOMERY
- CitySilver Spring
- NeighborhoodCross Creek Club
- Zip20904
- StyleContemporary
- Year Built2002
- Taxes$ 7480
- Price$ 799,990
- Bedrooms5
- Full Bathrooms3
- Half Bathrooms1
- Sqr Footage3868
- Lot Size0.32 Acres
Data Source:
Bright MLS
Property Description
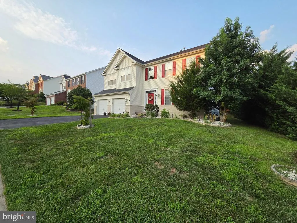
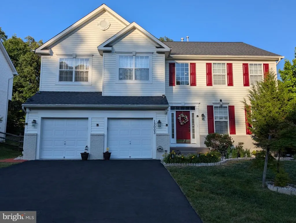
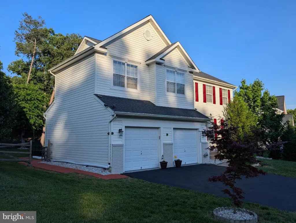
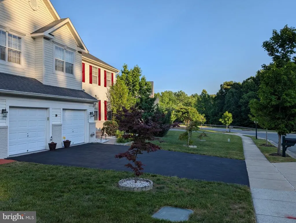
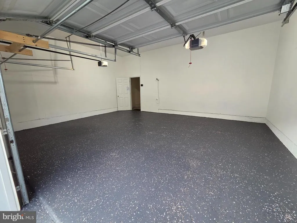
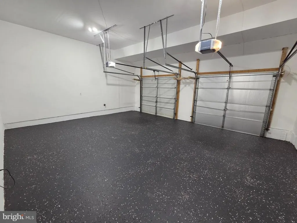
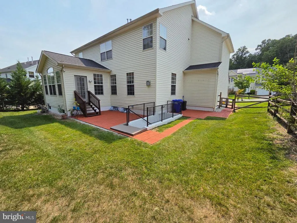
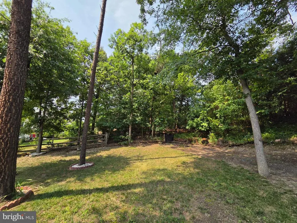
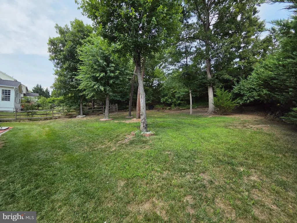
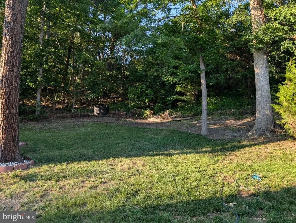
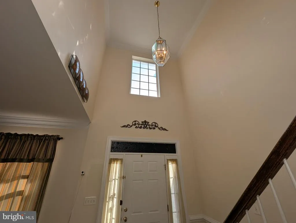
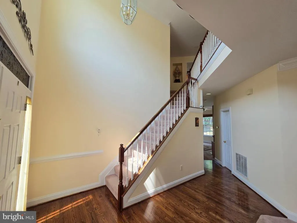
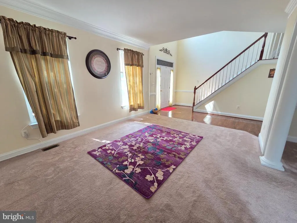
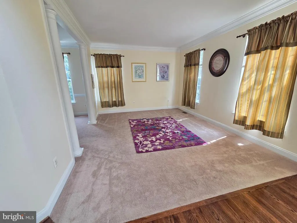
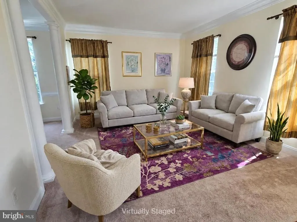
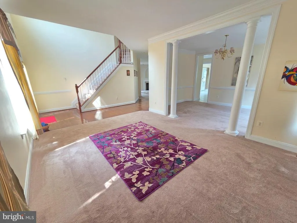
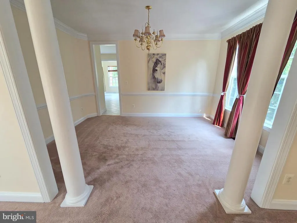
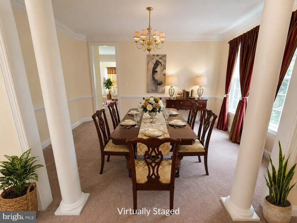
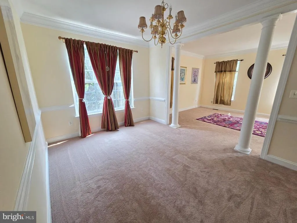
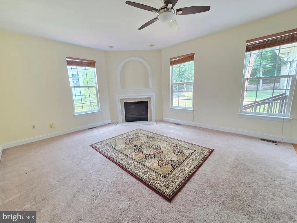
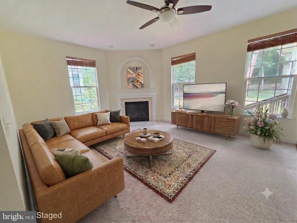
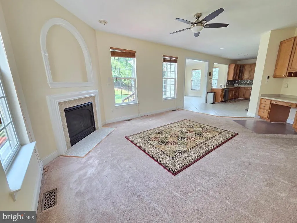
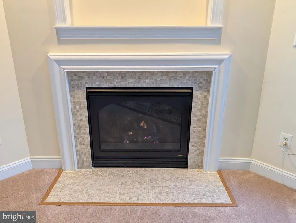
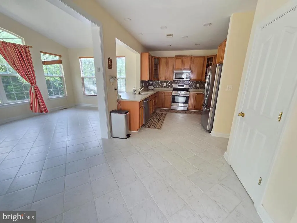
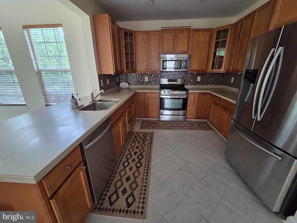
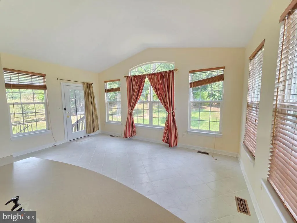
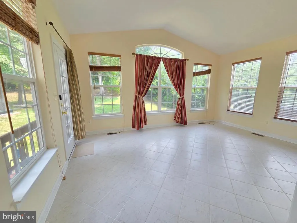
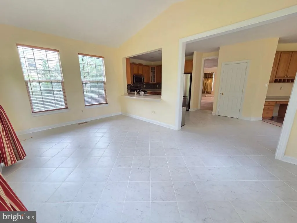
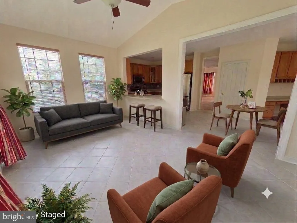
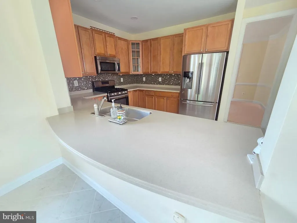

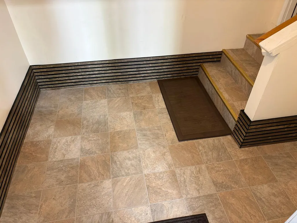
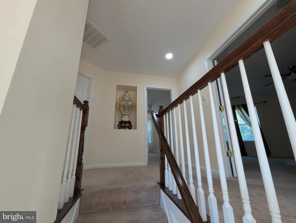
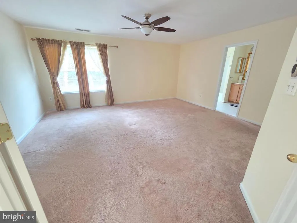
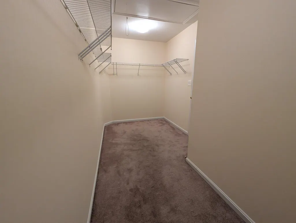
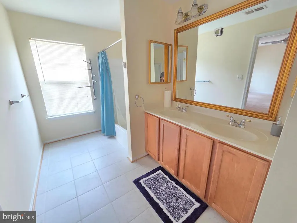
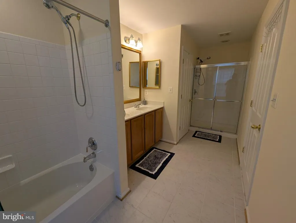
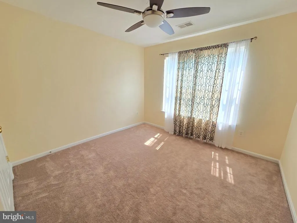
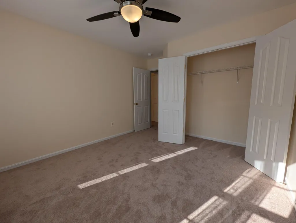
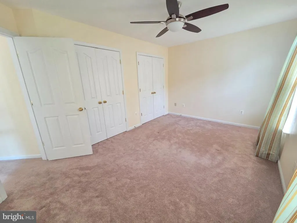
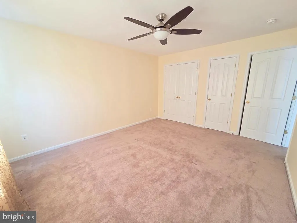
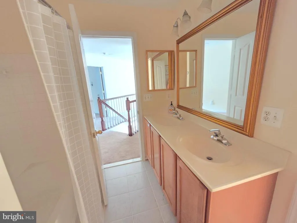
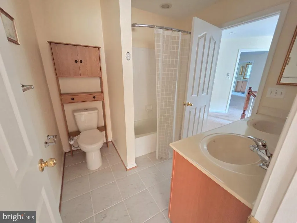
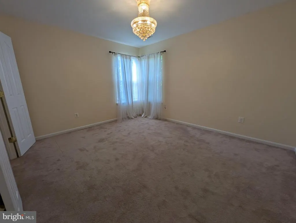
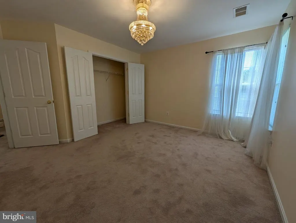
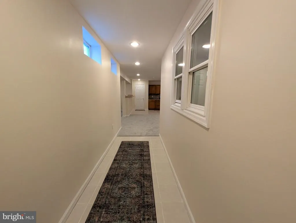
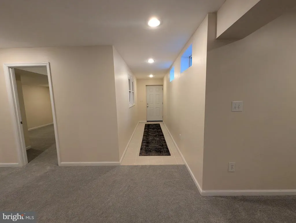
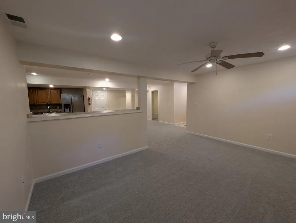
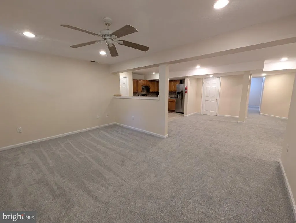
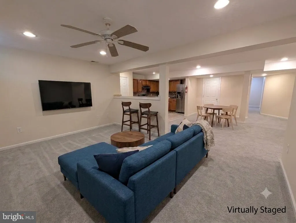
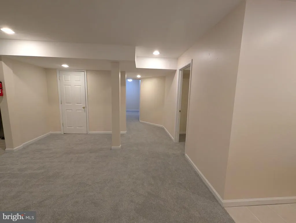
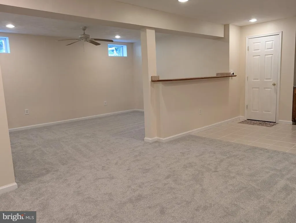
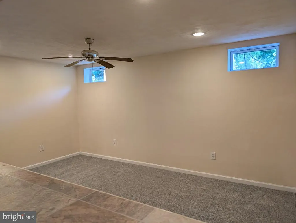
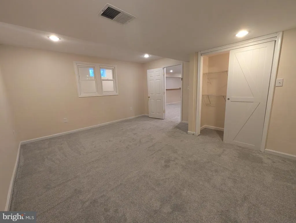
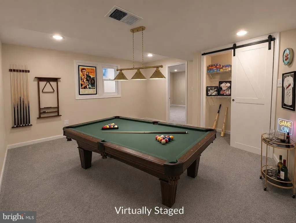
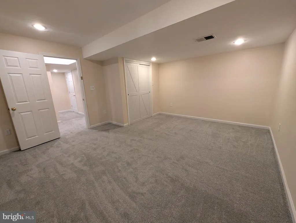
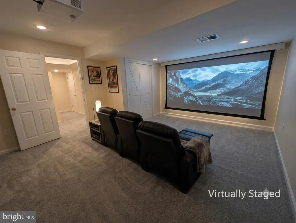
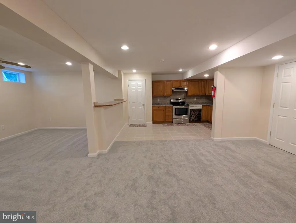
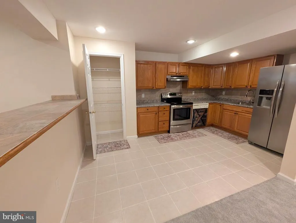
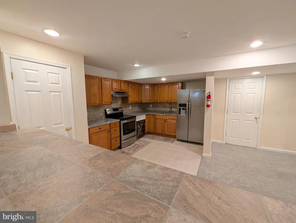
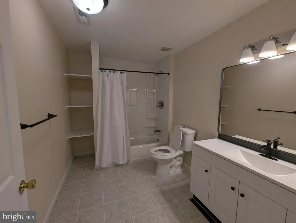
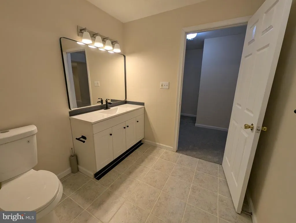
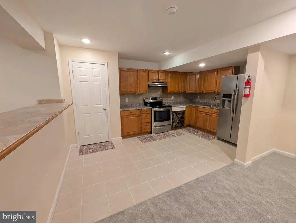
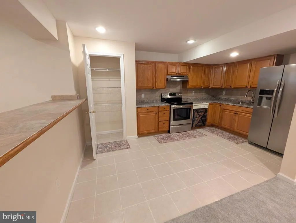
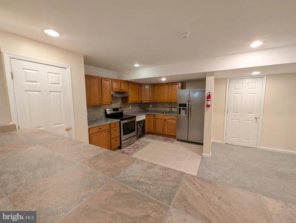
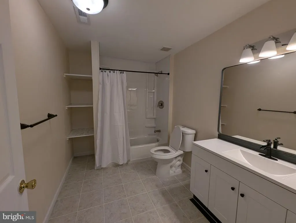
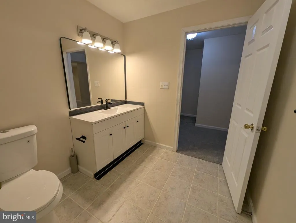
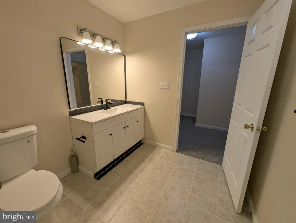
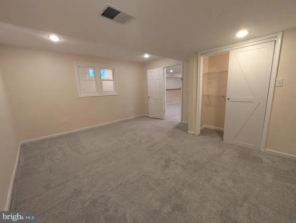
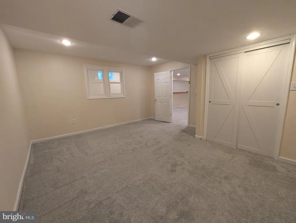
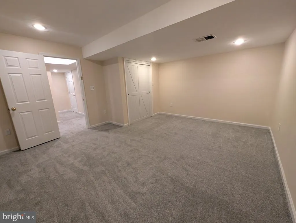
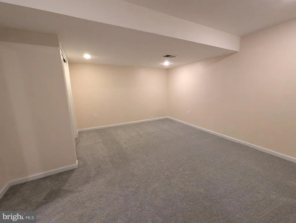
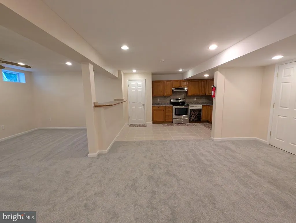
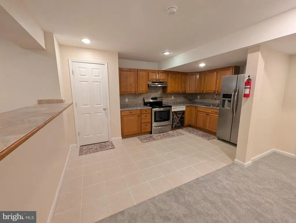
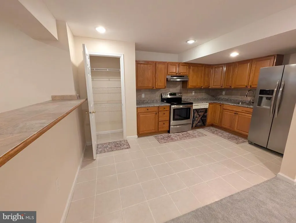
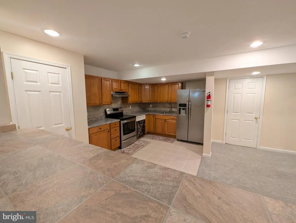
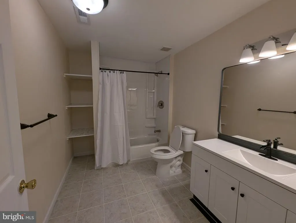
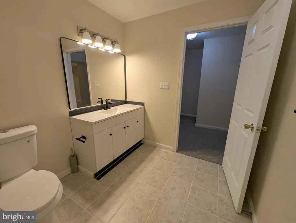
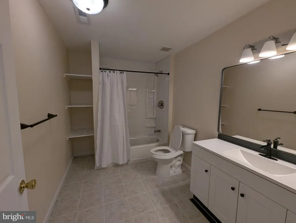
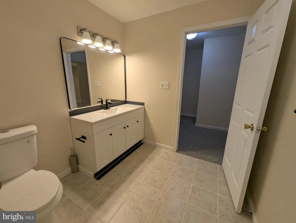
Move-in ready house is a rare find nestled on a huge 1/3 acre lot with 20 finished rooms including 5 good sized bedrooms perfect for families and a fully finished basement giving lots of options for entertaining. Situated on a quiet and friendly street shared with only 22 houses, this partial brick front house has plenty of street parking in addition to a 4 car driveway and 2 car oversized garage. Patio in the nature filled back yard with mature tree lining which blocks road noise, provides shade, and can turn into play yard possibilities (swing, treehouse, etc.). New paint and premium carpet through much of the house as well as luxury tiles, hardwood, and upgrades too many to list. Basement has an extra full bathroom, a 2nd full kitchen (suitable for in-law suite), a bonus room (potential to make 6th bedroom), 2 water heaters, and lots of storage for your convenience. Roof is less than 5 years old and has gutter guards. Recently renovated clubhouse, swimming pool, and other community amenities are available (low HOA fees and no front foot fees after 2027). New shopping centers nearby in this unbeatable location convenient to multiple metro stations, I-95, Rt-29, MD-200 (easy commute to Baltimore, Rockville, College park, DC, and even Virginia). Muirkirk Marc station is 5 mins away and gets you to union station in around 30 mins. Don't miss this well built, smoke free and pet free house in the coveted Cross Creek Club community neighborhood and Montgomery county school district.
| Price History | |
|---|---|
| 6/5/2026 | Listed $899,900 |
| 6/18/2026 | 4$869,900 |
| 7/2/2026 | 3$850,000 |
| 7/17/2026 | 1$844,000 |
| 7/24/2026 | 6$799,990 |
General Features
| Living Area | 3868 |
|---|---|
| Sewer | Public Sewer |
| Heating | Forced Air |
| Cooling | Central A/C |
| Possession | Settlement |
| Zoning | R200 |
| HOA Fee | 280.50 |
| Garage Spaces | 2.00 |
| Architectural Style | Contemporary |
| Construction Materials | Vinyl Siding |
| School District | MONTGOMERY COUNTY PUBLIC SCHOOLS |
| Year Built | 2002 |
| Levels | 3 |
| Tax Year | 2026 |
| Ownership | Fee Simple |
| Cool Fuel | Electric |
| Accessibility | None |
| Assoc Fee Paid Per | Quarterly |
| County | MONTGOMERY |
| New Construction | No |
| Property Type | Residential |
| HOA | Yes |
| Subdivision Name | CROSS CREEK CLUB |
| Garage Y/N | Yes |
| Water Access Y/N | No |
| Other Structures | Above Grade,Below Grade |
| Full Baths | 3 |
| Status | ACTIVE |
| Directions | Please use Waze or Google Maps |
| City | SILVER SPRING |
| Disclosures | None |
| Senior Community Y/N | No |
| Lot Size Units | Square Feet |
| Lot Size Square Feet | 13939.00 |
| Tax Assessed Value | 640300.0 |
| Tax Annual Amount | 7480.0 |
| Home Warranty Y/N | No |
| Property Condition | Excellent |
| Structure Type | Detached |
| Condo/Coop Association fee Y/N | No |
| Bathrooms Count Main Level | 1.00 |
| Above Grade Unfin SQFT | 475 |
| Price Per Sq Ft Total AG | 304.41 |
| Community Pool Features | In Ground |
| Vacation Rental Y/N | No |
| Total SQFT | 4553 |
| Standard Status | Active |
| Year Built Source | Estimated |
| Legal Subdivision | CROSS CREEK CLUB |
| Tax Lot | 77 |
| Association Recreation Fee | No |
Interior Features
| Heating Fuel | Natural Gas |
|---|---|
| Basement | Fully Finished,Heated,Improved,Interior Access,Outside Entrance,Rear Entrance,Sump Pump,Walkout Stairs |
| Total Fireplaces | 1 |
| Fireplace Features | Gas/Propane |
| Hot Water | Natural Gas |
| Basement (Y/N) | Yes |
| Heating Y/N | Yes |
| Fireplace Y/N | Yes |
| Above Grade Finished Area | 2628 |
| Half Baths | 1 |
| Central Air Y/N | Yes |
| Total Bedrooms | 5 |
| Below Grade Finished Area | 1240 |
| Below Grade Finished Area Unit Type | Square Feet |
| LivingAreaSource | Estimated |
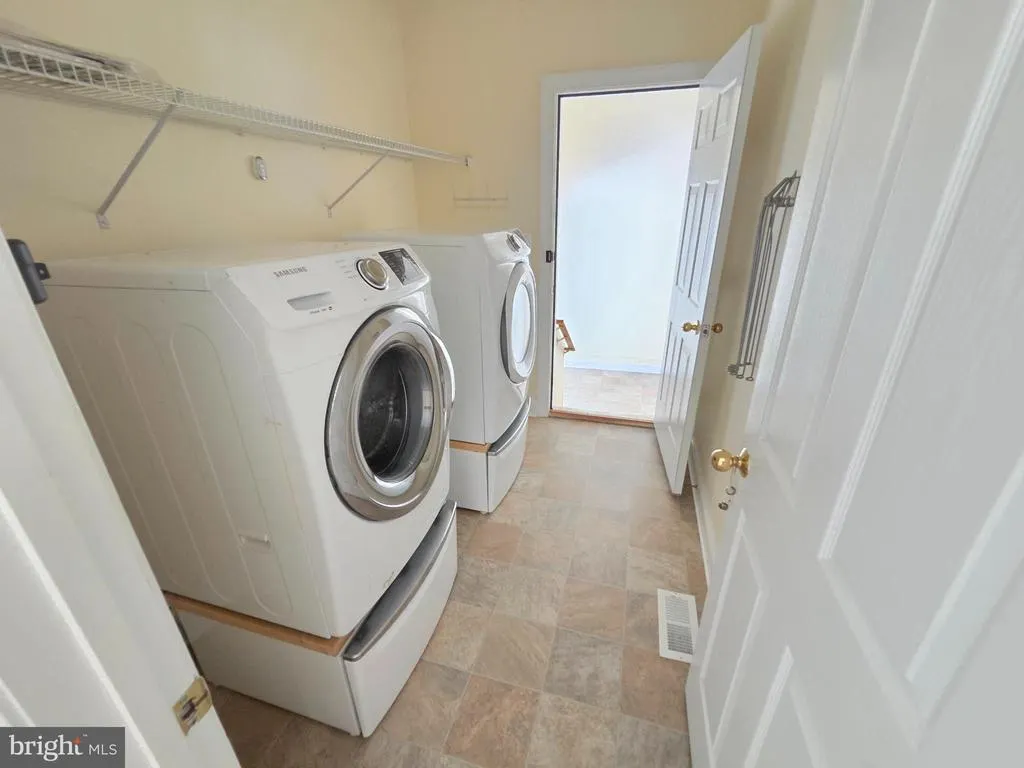
| Laundry Type | Main Floor |
| Below Grade Unfin Area Units | Square Feet |
| Below Grade Unfin SQFT | 210 |
| Below Grade Unfin SQFT Source | Estimated |
| Below Grade Finished Area Source | Estimated |
| Bedrooms Count All Upper Levels | 5 |
| Bedrooms Count Upper Level 1 | 5 |
| Bathrooms Half Main Level | 1 |
| Bathrooms Full Upper Level 1 | 2 |
| Bathrooms Full Lower Level 1 | 1 |
| Bathrooms Full All Upper Levels | 2 |
| Bathrooms Full All Lower Levels | 1 |
| Bathrooms Count Upper Level 1 | 2.00 |
| Bathrooms Count Lower Level 1 | 1.00 |
| Bathrooms Count All Upper Levels | 2 |
| Bathrooms Count All Lower Levels | 1 |
| Above Grade Unfin Area Units | Square Feet |
| Above Grade Unfin SQFT Source | Estimated |
| Above Grade Finished Area Source | Assessor |
| Above Grade Finished Area Unit Type | Square Feet |
| Total Baths | 4 |
Exterior Features
| Pool | Yes - Community |
|---|---|
| Parking Features | Asphalt Driveway |
| Water Source | Public |
| Total Parking Spaces | 6 |
| Garage Features | Garage - Front Entry,Garage Door Opener,Inside Access |
| Type of Parking | Attached Garage,Driveway |
| Foundation Details | Slab |
| Water View Y/N | No |
| Lot Size Acres | 0.32 |
| Lot Size Source | Estimated |
| Waterfront Y/N | No |
| Horse Y/N | No |
| Land Assessed Value | 267500.00 |
| Navigable Water Y/N | No |
| Water Oriented Y/N | No |
| # of Attached Garage Spaces | 2 |
Amenities
- Foreclosure
- Views
- Short Sale
- New Construction
- Adult 55+
- Lease To Own
- No HOA Fees
- Furnished
- Primary On Main
- Air Conditioning
- Seller Finance
- Green
- Fixer Upper
- Horse
- Golf
- Fireplace
- Deck
- Garage
- Basement
- Pool
Property vs Single Family Average in 20904
Price
Taxes
Year Built
Visits
 © BRIGHT, All Rights Reserved
