

Price Reduction - Primary on Main

Address
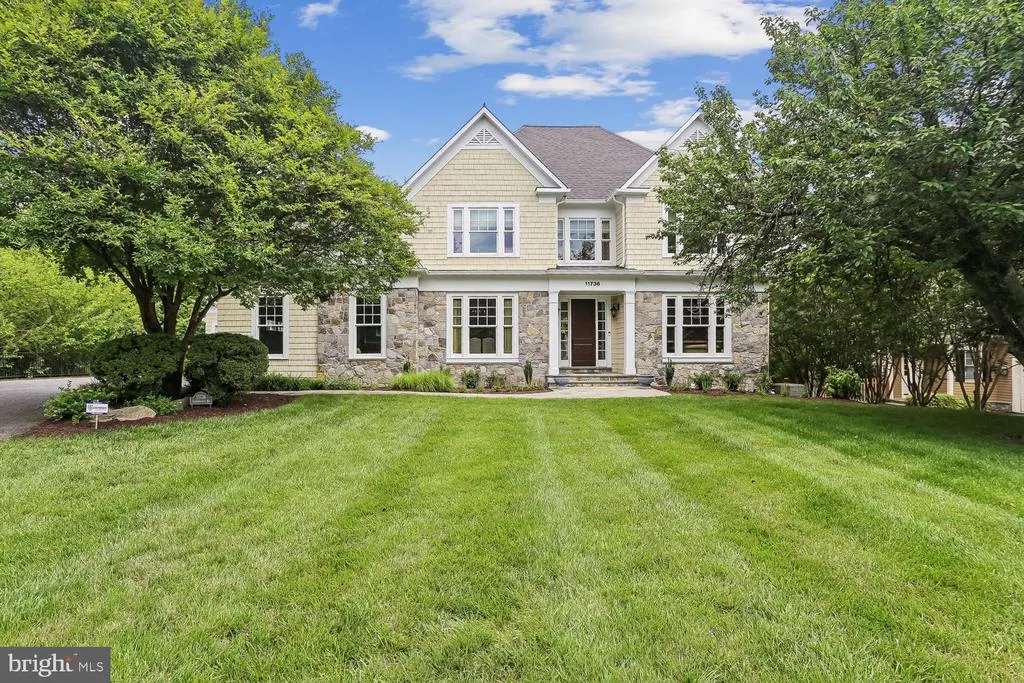
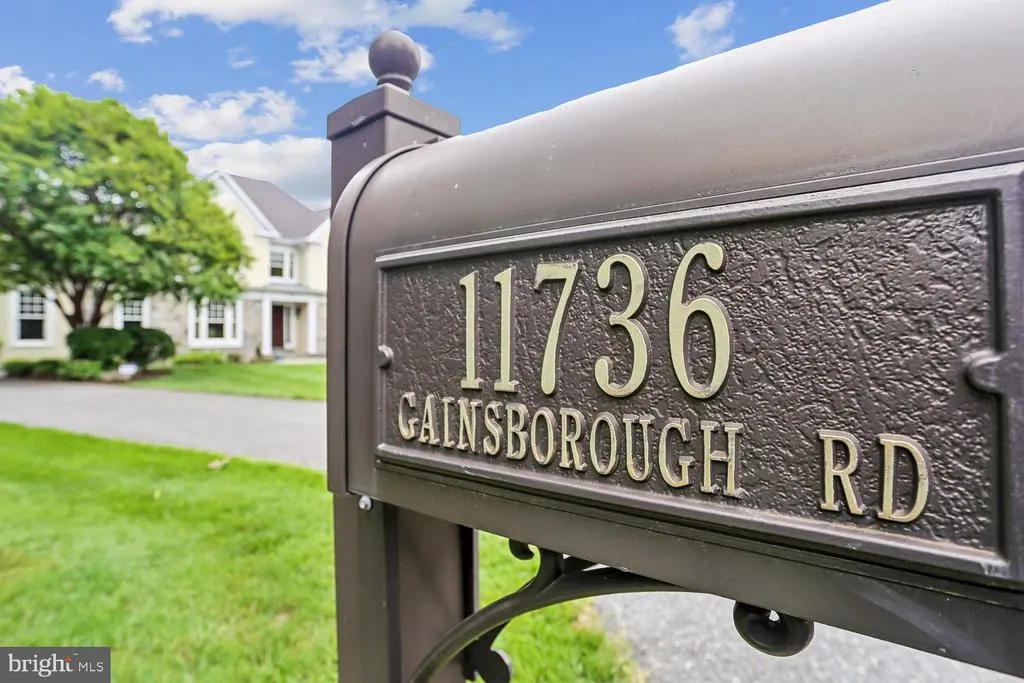
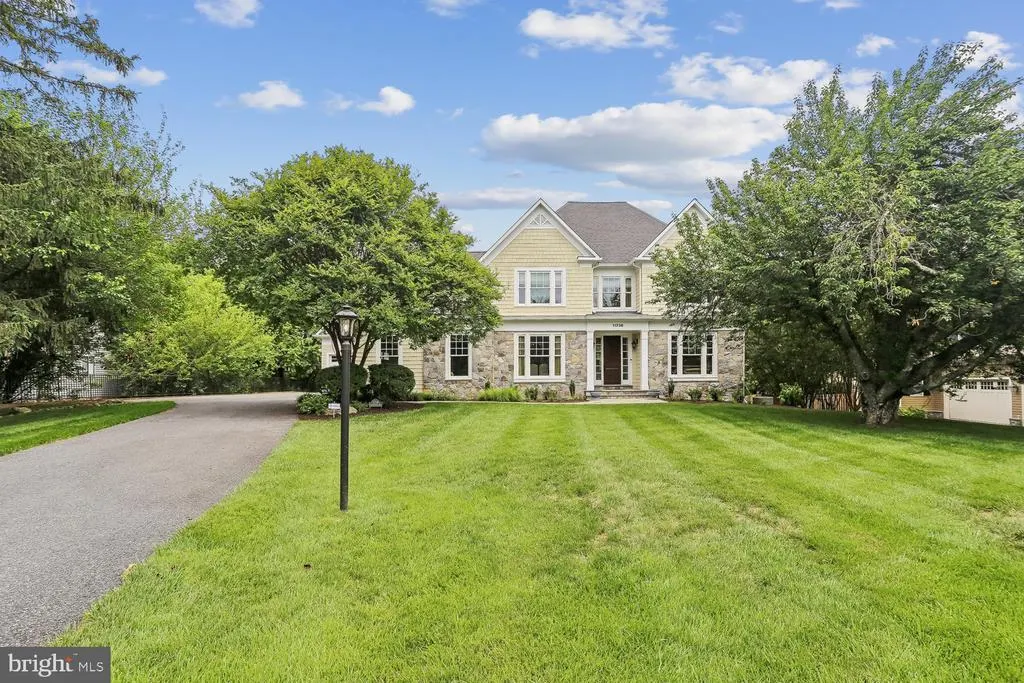
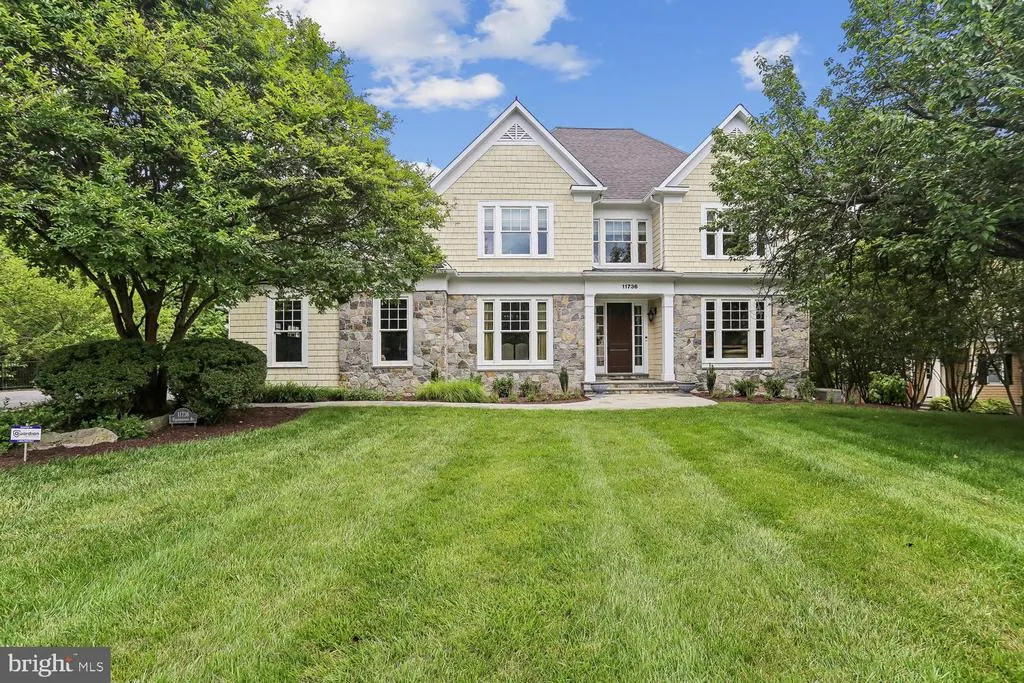
11736 Gainsborough Road, Potomac, MD
Price
$ 2,395,000
Property Attributes
- MLS#MDMC2238714
- TypeSingle Family
- Listing Status ACTIVE
- CountyMONTGOMERY
- CityPotomac
- NeighborhoodWillerburn Acres
- Zip20854
- StyleColonial
- Year Built2005
- Taxes$ 23324
- Price$ 2,395,000
- Bedrooms6
- Full Bathrooms4
- Half Bathrooms2
- Sqr Footage6048
- Lot Size0.76 Acres
Data Source:
Bright MLS
Property Description
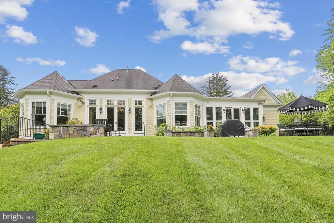
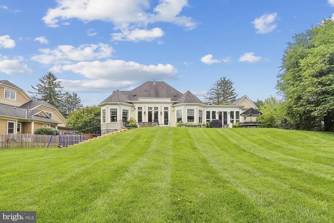
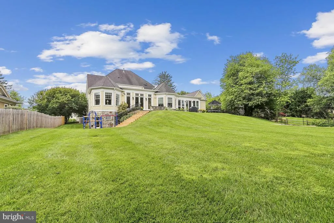
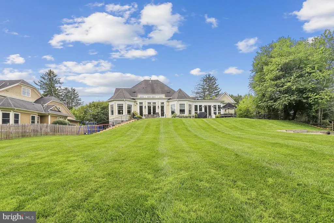
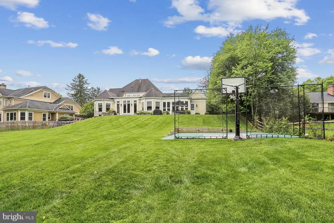
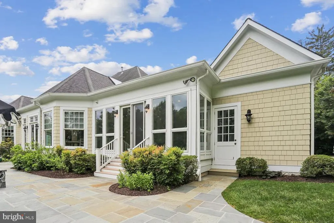
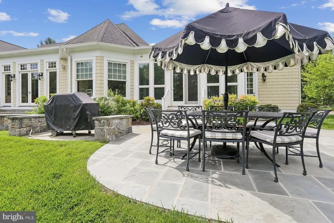
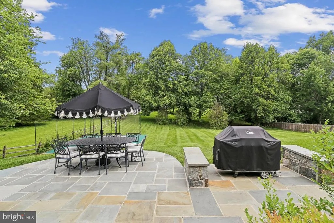

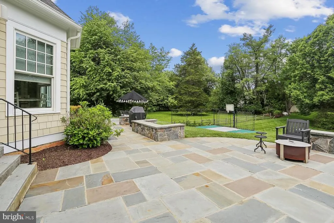
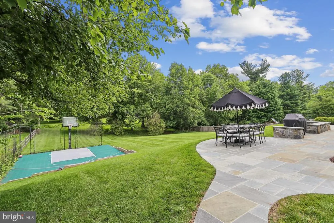
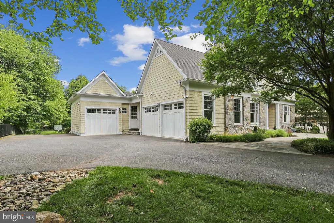
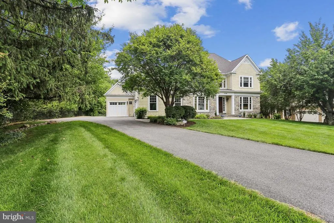
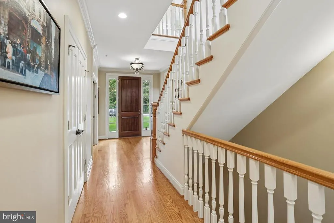
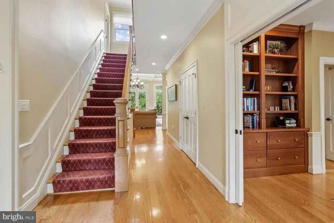
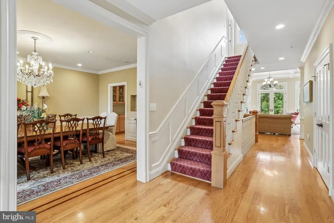
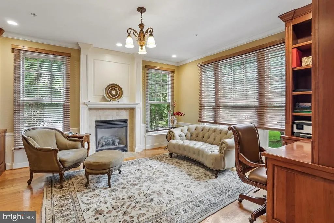
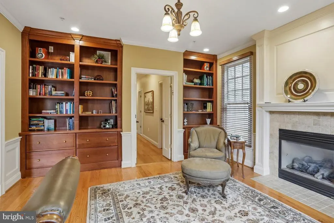
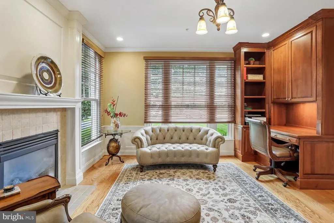
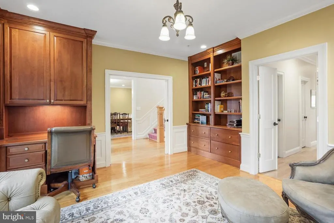
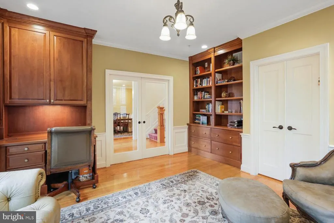
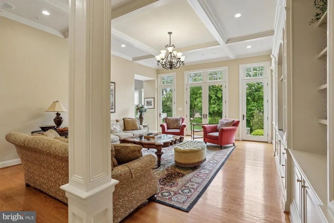
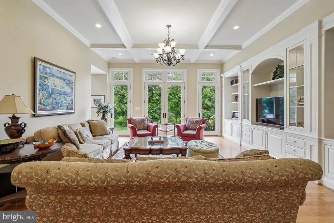
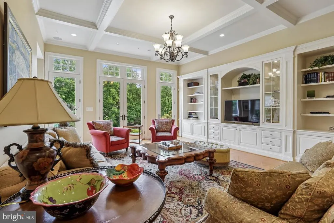
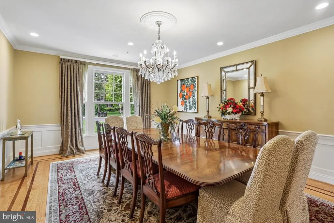
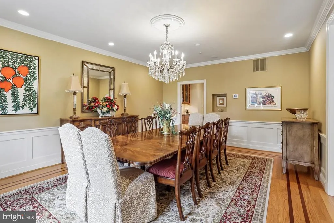
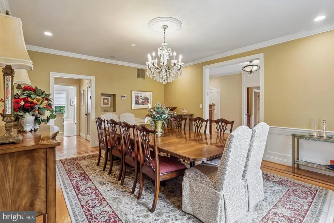
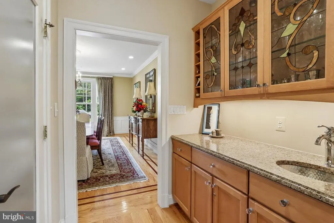
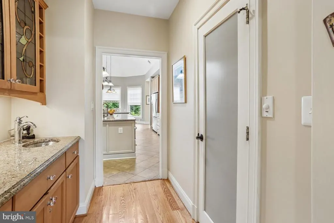
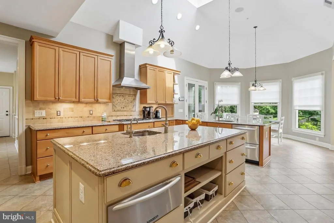
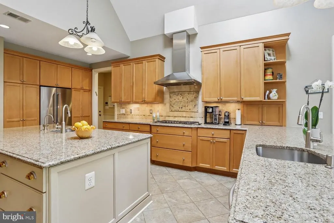
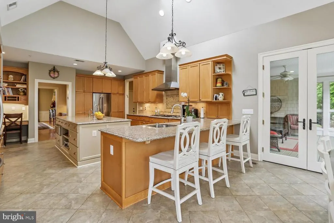
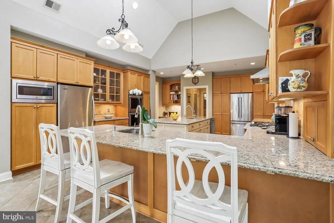
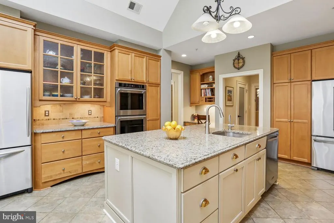
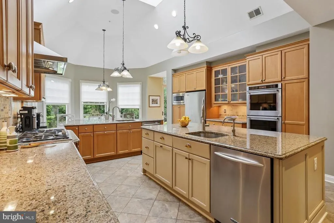
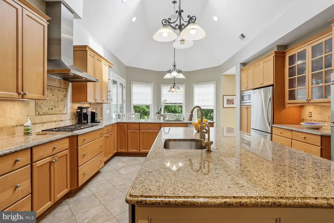
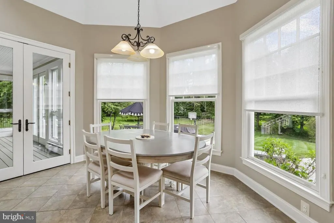
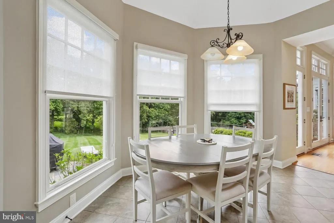
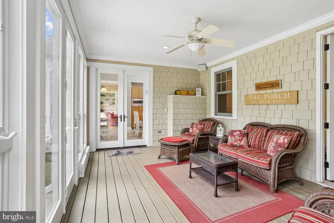
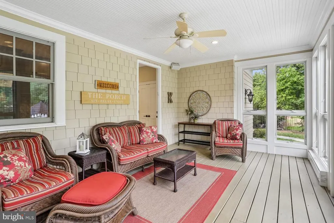
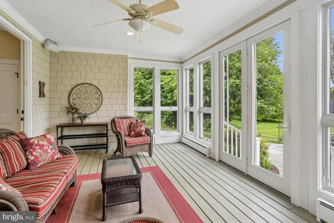
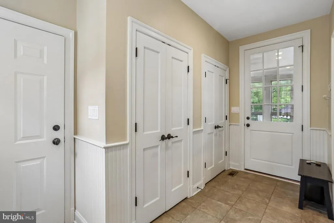
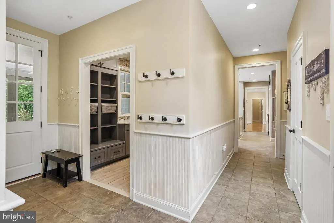
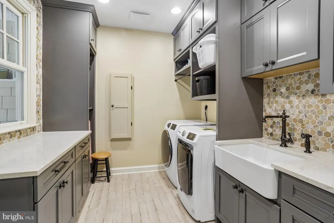
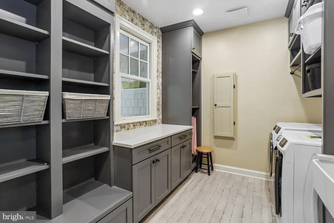
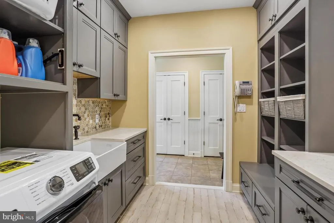
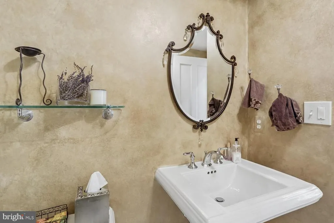
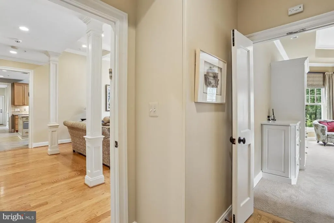
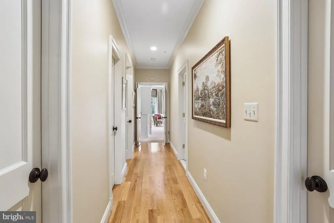
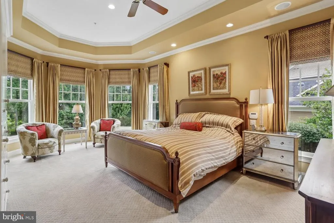
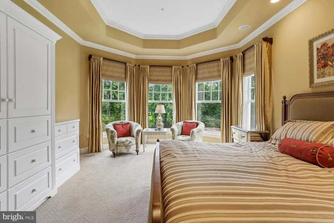
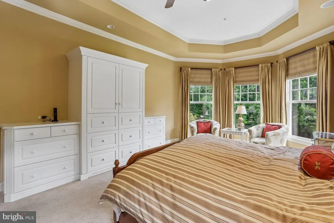
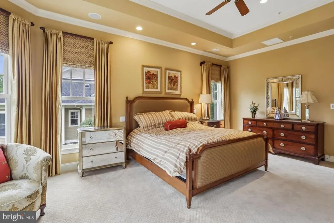
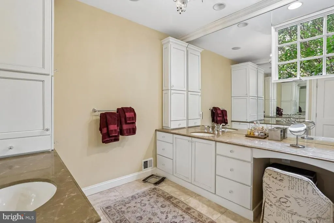
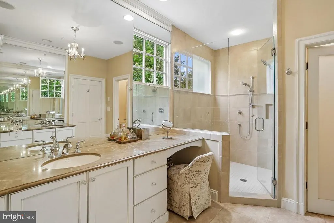
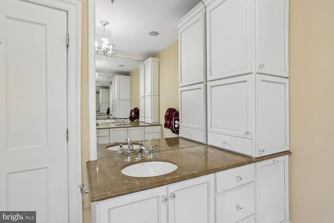
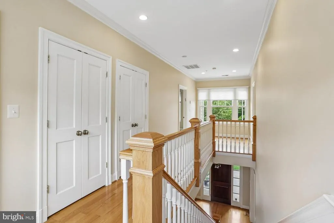
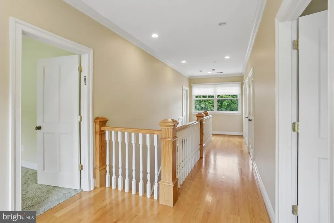
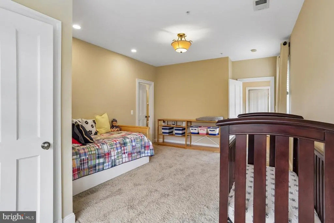
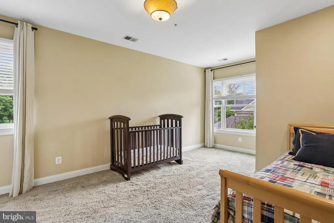
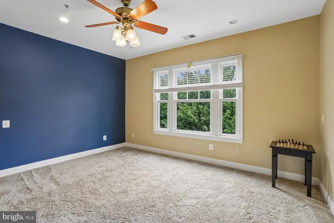
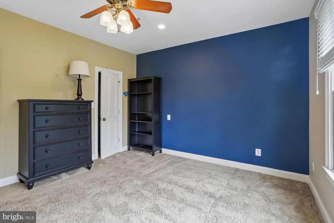
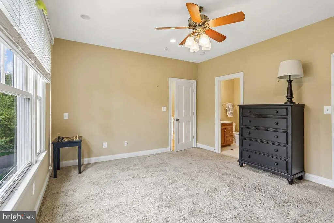
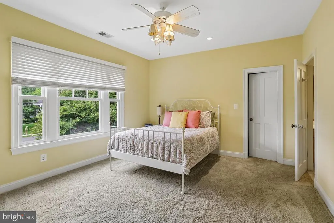
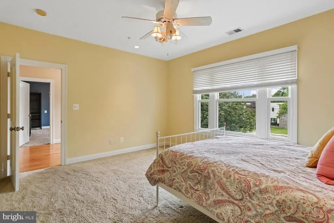
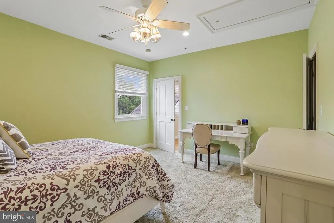
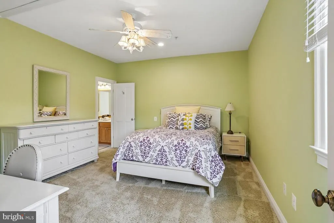
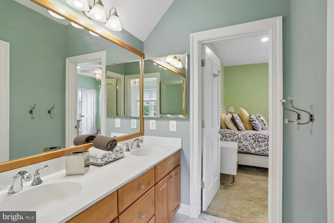
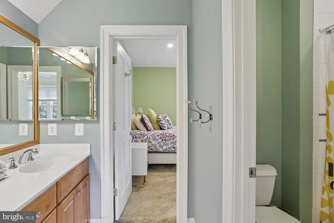
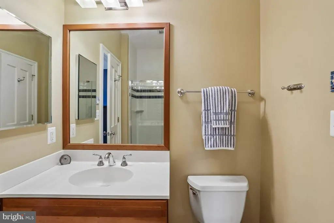
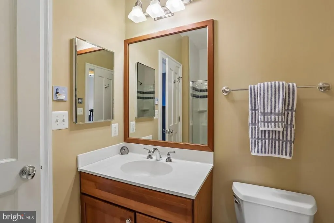
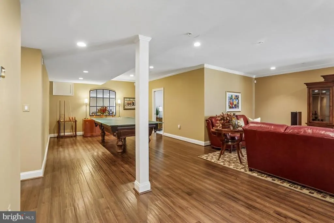
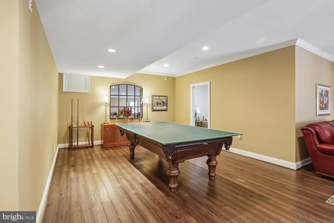
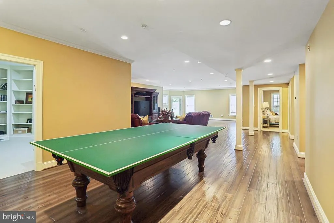
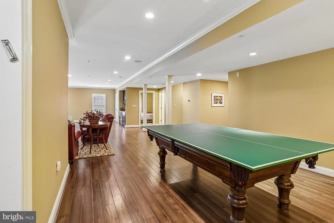
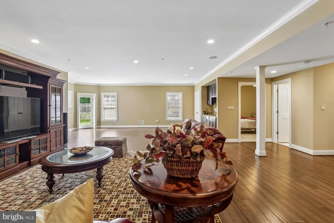
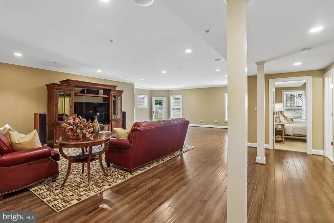
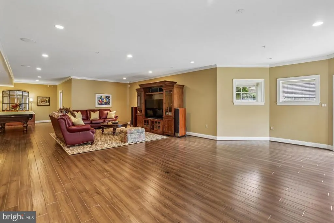
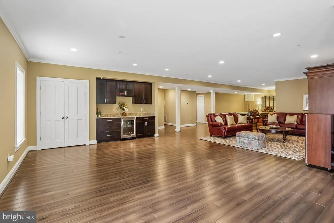
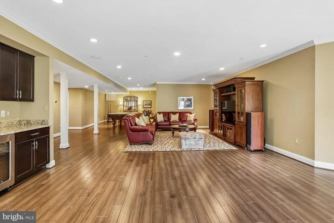
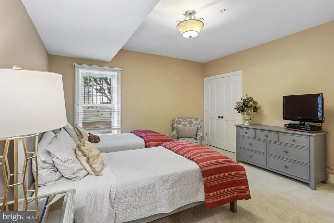
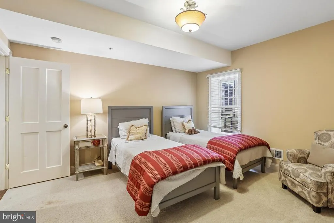
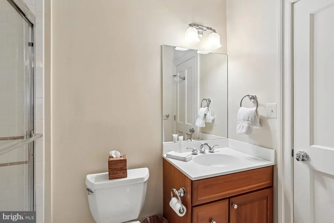
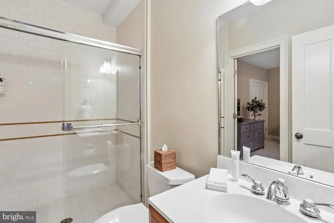
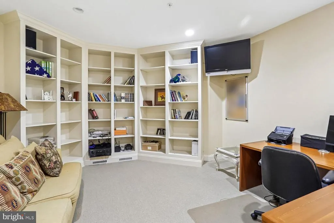
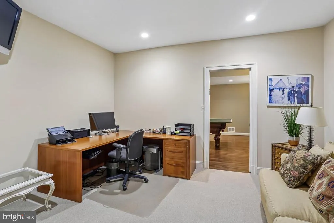
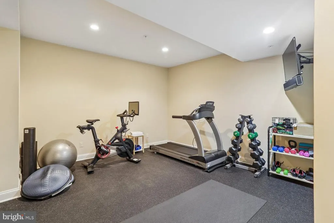
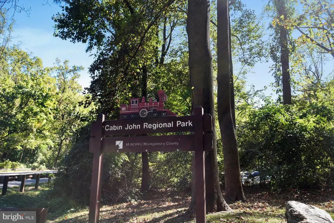
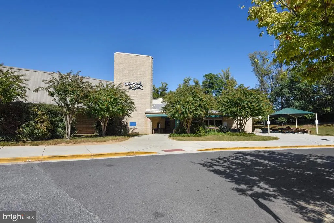
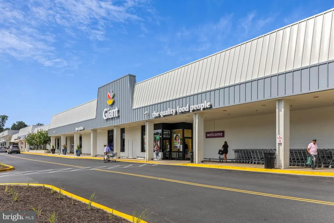
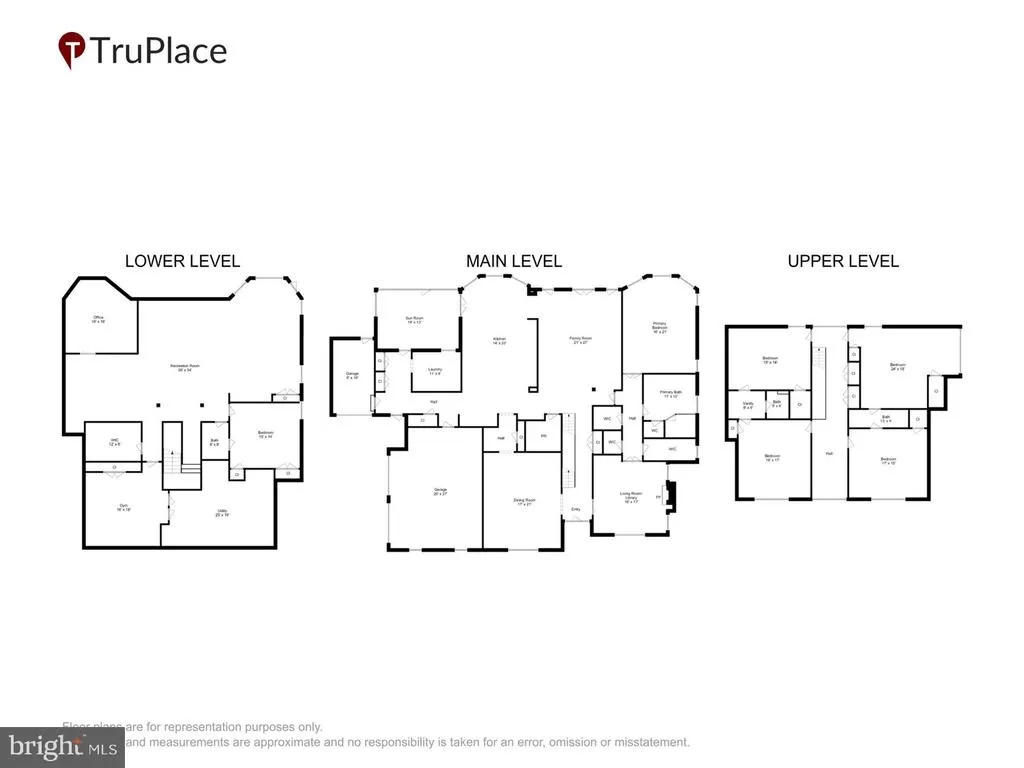
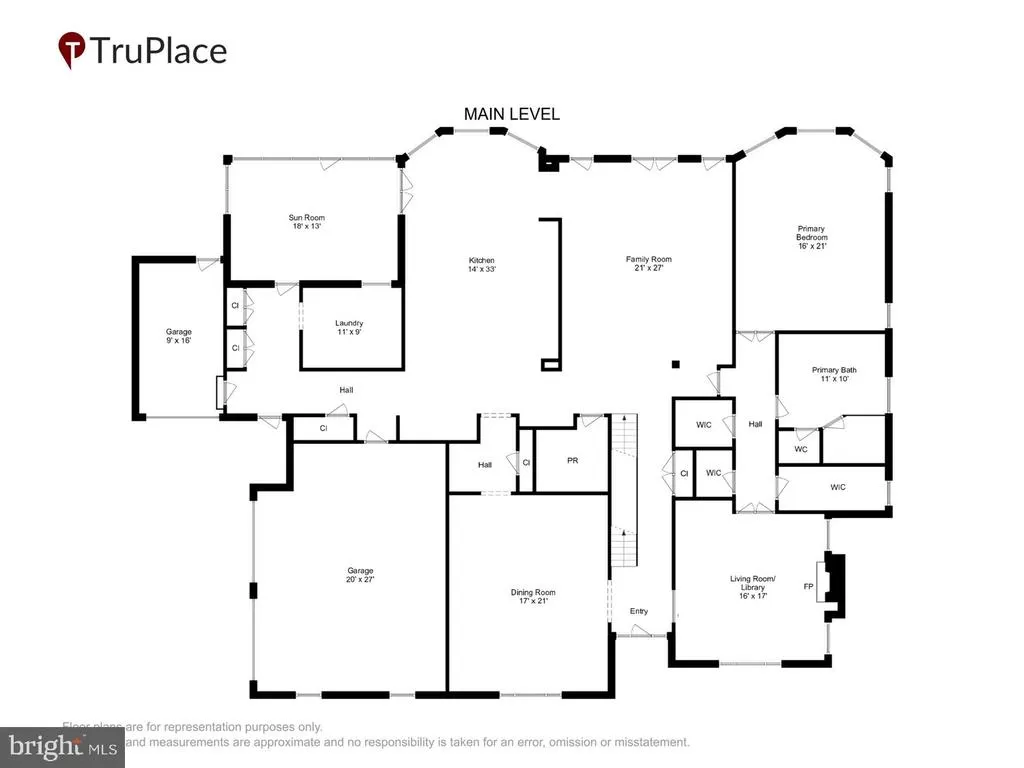
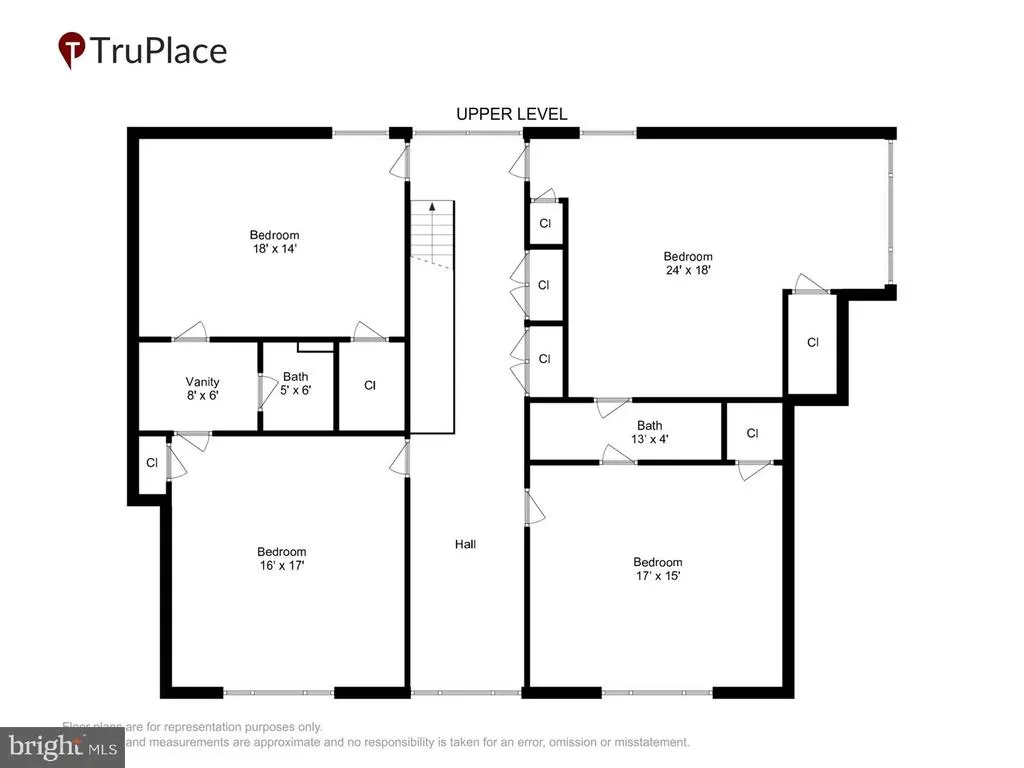
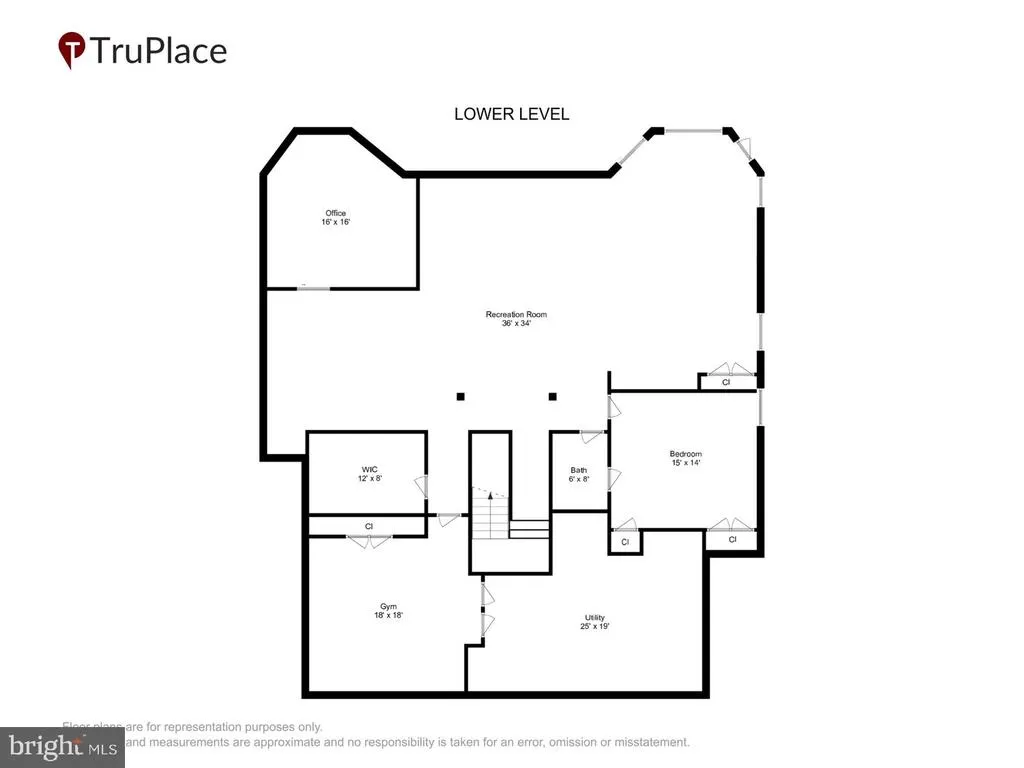
Welcome to a rarely available, private, and stunning home in Willerburn Acres. This beautiful home at 11736 Gainsborough Road offers 6 bedrooms, 4 full baths, and 2 half baths, a masterclass in scale and comfort. Built in 2005, this residence offers over 6,900+ square feet of interior space; the quality of craftsmanship is undeniable, with thoughtfully designed living space on a lush three-quarter-acre lot. From high ceilings and gleaming hardwood floors to custom built-ins and abundant storage in every corner, its clear no detail was overlooked in the home's design and construction. The heart of the home is a gourmet kitchen built for the serious entertainer. This culinary powerhouse features granite countertops, ample cabinetry, and a high-end stainless-steel appliance suite that includes two dishwashers, double ovens, two fridges/freezers, two sinks, and two warming drawers. Whether youre hosting a holiday dinner in the expansive formal dining roomcomplete with a butlers pantryor a casual hangout in the family room with its elegant coffered ceilings and integrated shelving, the flow is effortless. For quieter moments, the main level also hosts a handsome library, two convenient half baths, and a coveted primary suite, providing a peaceful retreat complete with massive walk-in closets that make organization a breeze. Practicality meets luxury in the homes functional spaces, including a dedicated mudroom with its own side entranceperfect for keeping daily life organized. Its conveniently near a laundry room that boasts cabinets and storage galore. Upstairs, youll find four generous bedrooms, each with its own walk-in closet, connected by Jack-and-Jill bathrooms. The walk-out lower level continues the theme of intelligent design, offering a massive recreation room, a private office, a gym, an additional bedroom, and a full bath. The transition between indoor and outdoor living is seamless, with the sprawling, park-like backyard accessible from multiple points throughout the house. Enjoy your morning coffee on the screened-in porch or host summer BBQs on the patio while taking in the greenery of your nearly three-quarter-acre lot. With a three-car garage and a location minutes from top-rated schools, the Cabin John Trail, and premier shopping, this home offers a rare balance of seclusion and convenience. Its not just a house; its the lifestyle youve been waiting for.
| Elementary School | Middle School | High School |
|---|---|---|
| Beverly Farms Elementary School | Herbert Hoover Middle School | Winston Churchill High School |
| Price History | |
|---|---|
| 7/2/2026 | Listed $2,475,000 |
| 7/31/2026 | 4$2,395,000 |
General Features
| Living Area | 6048 |
|---|---|
| Sewer | Public Sewer |
| Heating | Central |
| Cooling | Central A/C |
| Possession | Settlement |
| Roof | Architectural Shingle |
| Appliances | Dishwasher,Disposal,Dryer,Microwave,Oven - Double,Oven - Wall,Refrigerator,Stainless Steel Appliances,Washer,Water Heater |
| Zoning | R90 |
| Garage Spaces | 3.00 |
| Patio/Porch Features | Patio(s) |
| Architectural Style | Colonial |
| Construction Materials | Stone,Other |
| School District | MONTGOMERY COUNTY PUBLIC SCHOOLS |
| Year Built | 2005 |
| Levels | 3 |
| Tax Year | 2026 |
| Ownership | Fee Simple |
| Cool Fuel | Electric |
| Section | 1 |
| Accessibility | Other |
| County | MONTGOMERY |
| New Construction | No |
| Property Type | Residential |
| HOA | No |
| Subdivision Name | WILLERBURN ACRES |
| Garage Y/N | Yes |
| Water Access Y/N | No |
| Other Structures | Above Grade,Below Grade |
| Full Baths | 4 |
| Status | ACTIVE |
| Directions | From Seven Locks Road,turn left on Gainsborough. The house will be on your left. |
| City | POTOMAC |
| Senior Community Y/N | No |
| Lot Size Units | Square Feet |
| Lot Size Square Feet | 33106.00 |
| Tax Assessed Value | 2013400.0 |
| Tax Annual Amount | 23324.0 |
| Home Warranty Y/N | No |
| Property Condition | Excellent |
| Structure Type | Detached |
| Condo/Coop Association fee Y/N | No |
| Bathrooms Full Main Level | 1 |
| Bathrooms Count Main Level | 3.00 |
| Price Per Sq Ft Total AG | 550.83 |
| Vacation Rental Y/N | No |
| Virtual Tour | https://mls.truplace.com/property/2510/144160/ |
| Total SQFT | 6999 |
| Standard Status | Active |
| Year Built Source | Estimated |
| Legal Subdivision | WILLERBURN ACRES |
| Tax Lot | 14 |
Interior Features
| Interior Amenities | Bathroom - Stall Shower,Bathroom - Tub Shower,Bathroom - Walk-In Shower,Floor Plan - Traditional,Kitchen - Eat-In,Kitchen - Table Space,Sound System,Sprinkler System,Window Treatments,Ceiling Fan(s), |
|---|---|
| Heating Fuel | Natural Gas |
| Basement | Connecting Stairway,Daylight,Partial,Fully Finished,Heated,Interior Access,Outside Entrance,Rear Entrance,Sump Pump,Walkout Level |
| Flooring | Carpet,Ceramic Tile,Hardwood |
| Total Fireplaces | 1 |
| Hot Water | Natural Gas |
| Basement (Y/N) | Yes |
| Heating Y/N | Yes |
| Fireplace Y/N | Yes |
| Above Grade Finished Area | 4348 |
| Half Baths | 2 |
| Central Air Y/N | Yes |
| Total Bedrooms | 6 |
| Below Grade Finished Area | 1700 |
| Main Level Bedrooms | 1 |
| Below Grade Finished Area Unit Type | Square Feet |
| LivingAreaSource | Assessor |
| Laundry Type | Main Floor |
| Below Grade Unfin Area Units | Square Feet |
| Below Grade Unfin SQFT | 951 |
| Below Grade Unfin SQFT Source | Estimated |
| Below Grade Finished Area Source | Assessor |
| Bedrooms Count All Lower Levels | 1 |
| Bedrooms Count All Upper Levels | 4 |
| Bedrooms Count Lower Level 1 | 1 |
| Bedrooms Count Upper Level 1 | 4 |
| Bathrooms Half Main Level | 2 |
| Bathrooms Full Upper Level 1 | 2 |
| Bathrooms Full Lower Level 1 | 1 |
| Bathrooms Full All Upper Levels | 2 |
| Bathrooms Full All Lower Levels | 1 |
| Bathrooms Count Upper Level 1 | 2.00 |
| Bathrooms Count Lower Level 1 | 1.00 |
| Bathrooms Count All Upper Levels | 2 |
| Bathrooms Count All Lower Levels | 1 |
| Above Grade Finished Area Source | Assessor |
| Above Grade Finished Area Unit Type | Square Feet |
| Total Baths | 6 |
Exterior Features
| Exterior Amenities | Extensive Hardscape |
|---|---|
| Pool | No Pool |
| Parking Features | Paved Driveway |
| Water Source | Public |
| Total Parking Spaces | 3 |
| Garage Features | Additional Storage Area,Garage - Side Entry,Garage Door Opener,Inside Access |
| Type of Parking | Attached Garage |
| Foundation Details | Other |
| Water View Y/N | No |
| Lot Size Acres | 0.76 |
| Lot Size Source | Estimated |
| Waterfront Y/N | No |
| Land Assessed Value | 470300.00 |
| Navigable Water Y/N | No |
| Water Oriented Y/N | No |
| # of Attached Garage Spaces | 3 |
Amenities
- Foreclosure
- Views
- Short Sale
- New Construction
- Adult 55+
- Lease To Own
- No HOA Fees
- Furnished
- Primary On Main
- Air Conditioning
- Seller Finance
- Green
- Fixer Upper
- Horse
- Golf
- Fireplace
- Deck
- Garage
- Basement
- Pool
Property vs Single Family Average in 20854
Price
Taxes
Year Built
Visits
 © BRIGHT, All Rights Reserved
