

New Construction
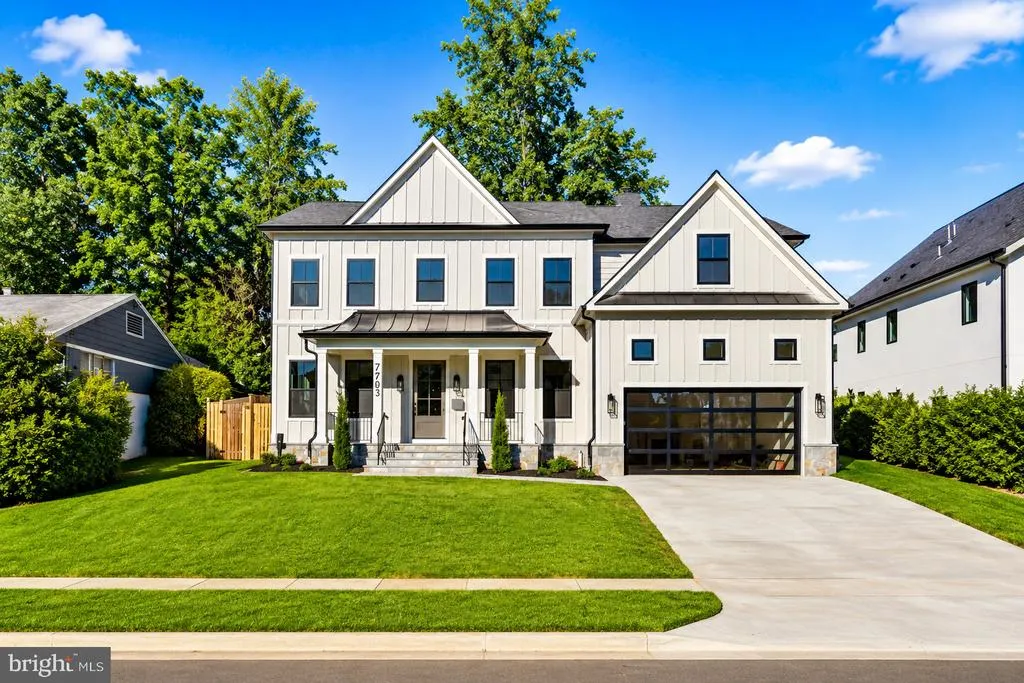
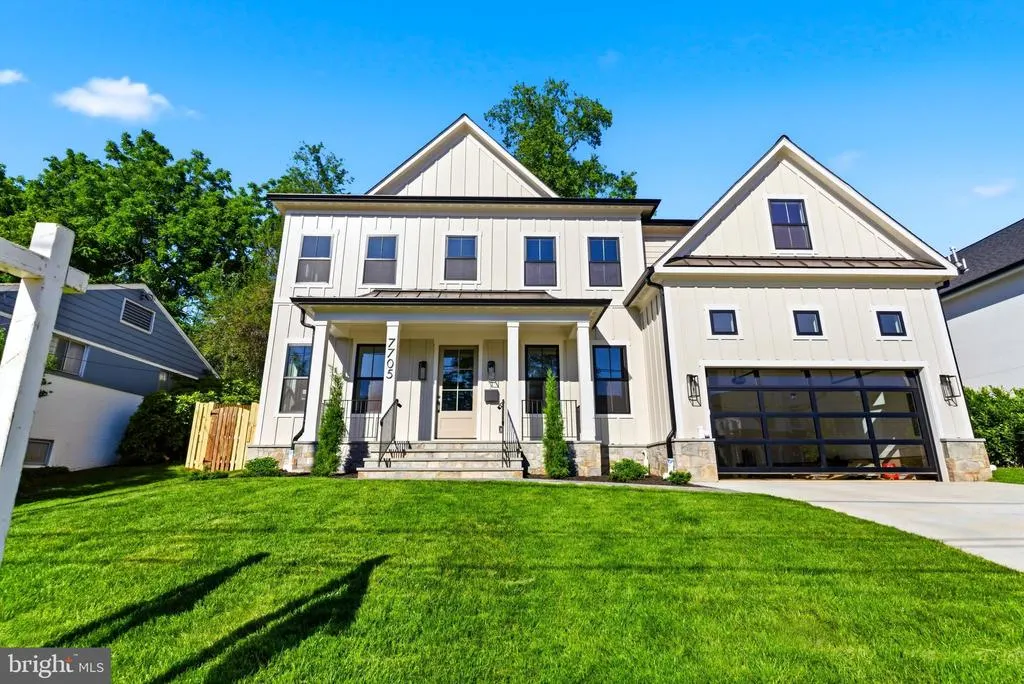
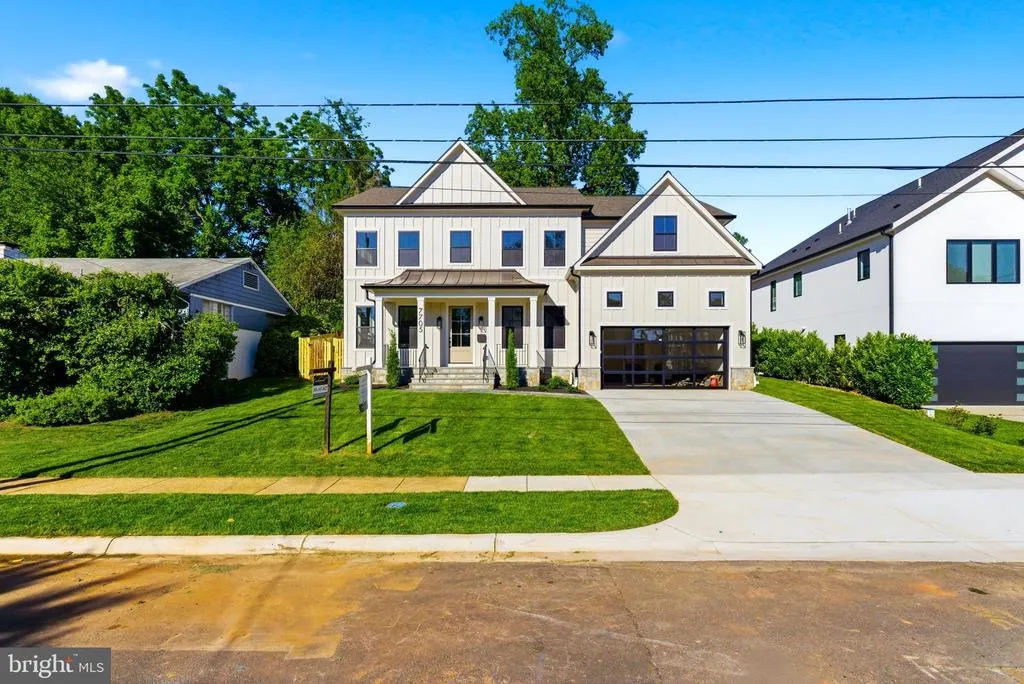
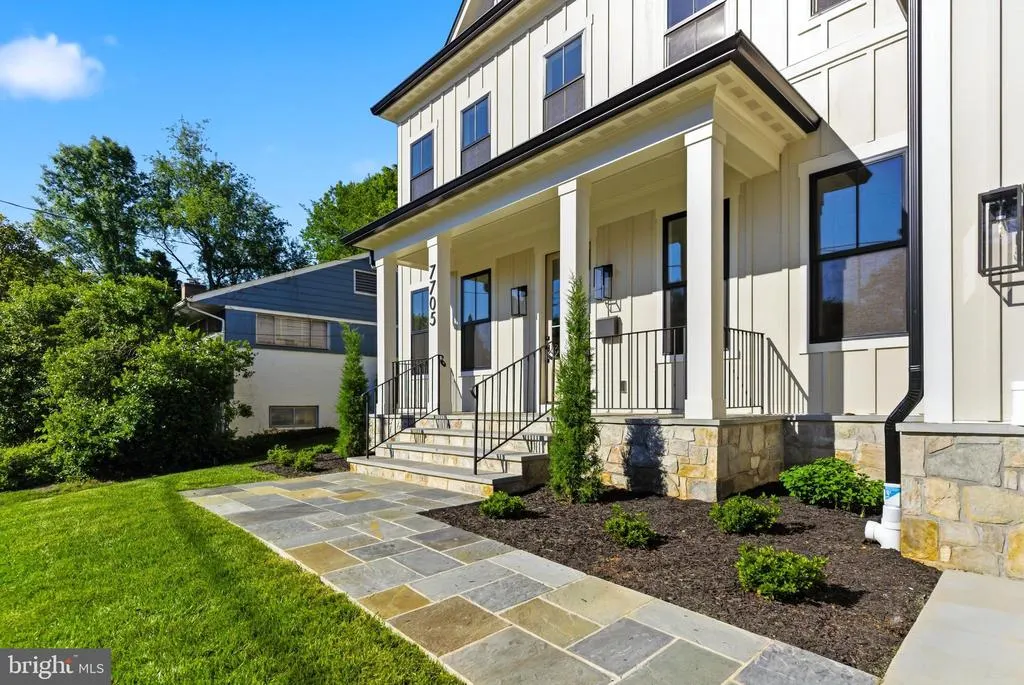
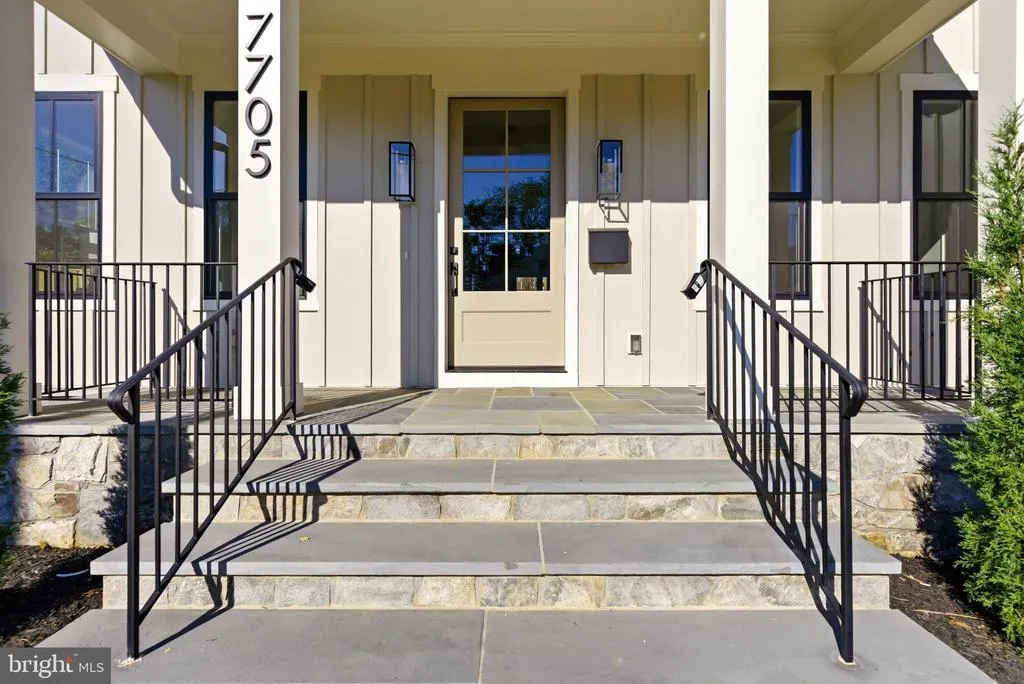
Address
7705 Holiday Terrace, Bethesda, MD
Price
$ 2,995,000
Property Attributes
- MLS#MDMC2238672
- TypeSingle Family
- Listing Status ACTIVE
- CountyMONTGOMERY
- CityBethesda
- NeighborhoodLandon Woods
- Zip20817
- StyleCraftsman
- Year Built2026
- Taxes$ 10556
- Price$ 2,995,000
- Bedrooms5
- Full Bathrooms4
- Half Bathrooms1
- Sqr Footage6091
- Lot Size0.18 Acres
Data Source:
Bright MLS
Property Description
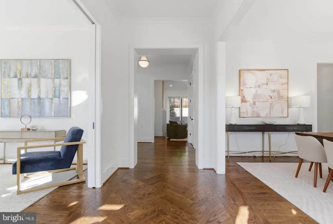
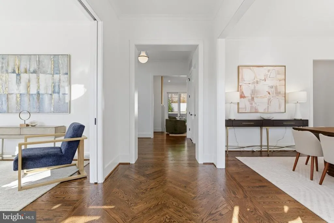
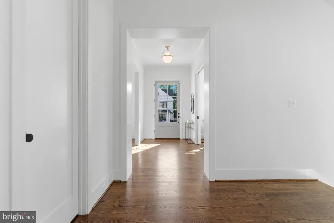
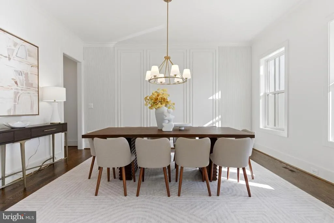
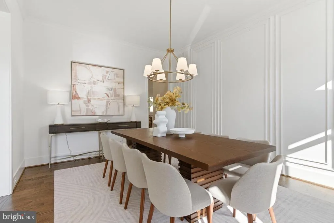
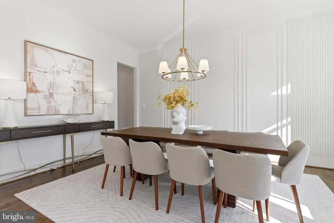
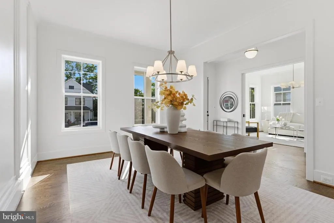
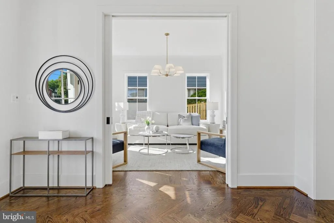
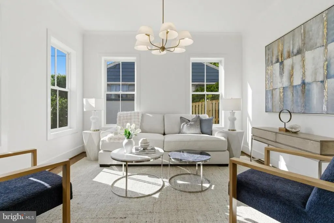
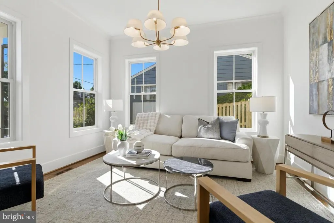
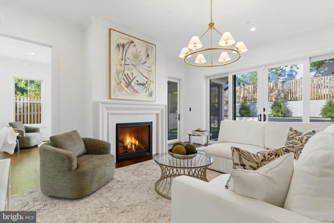
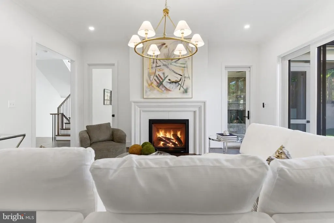
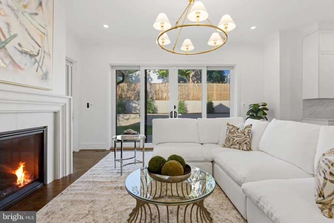
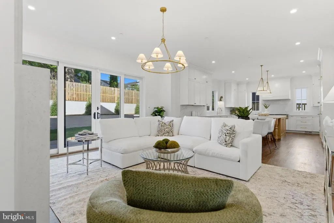
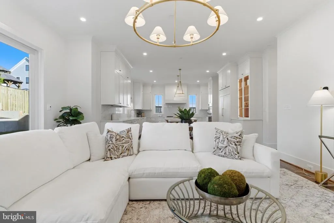
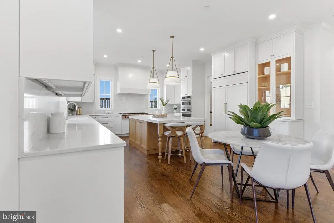
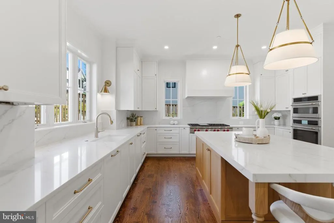
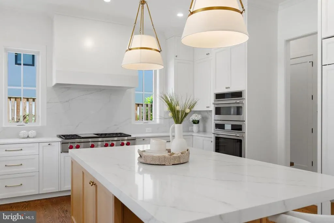
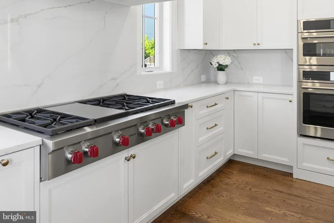
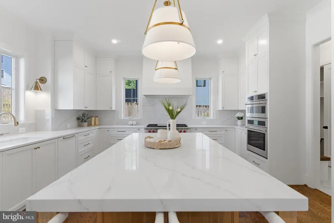
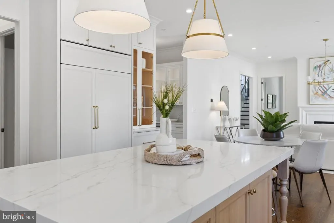
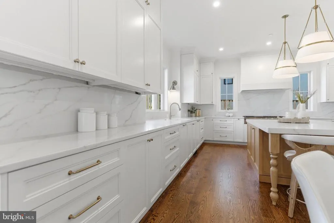
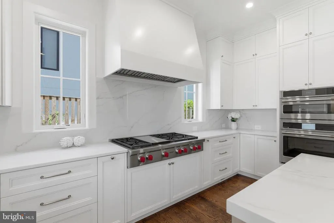
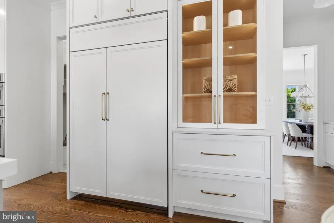
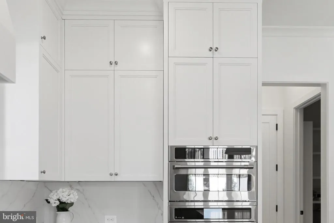
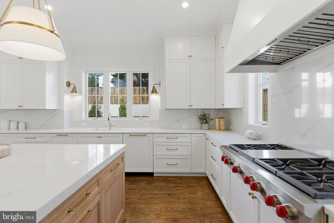
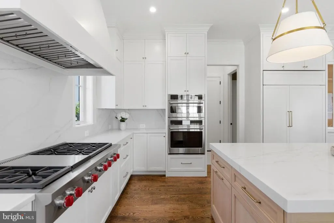
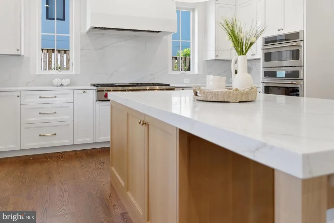
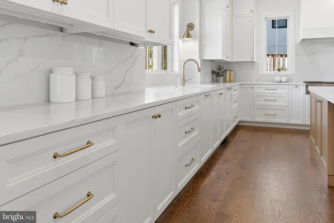
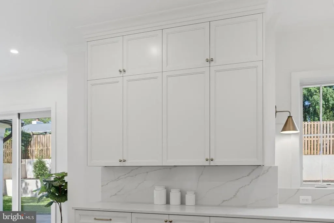
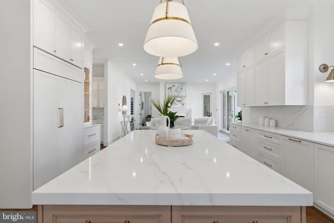
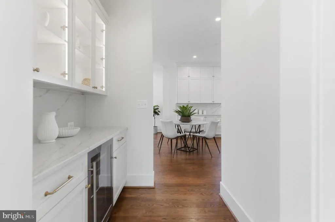
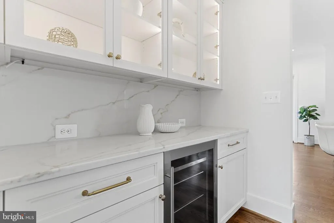
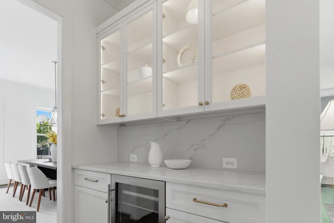
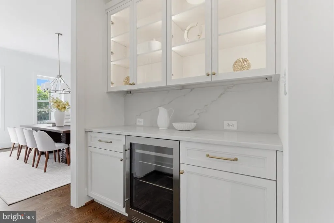
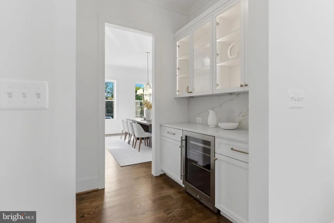
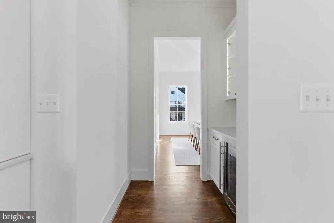
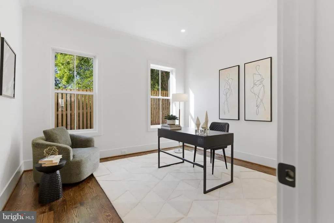
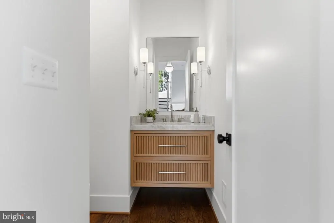
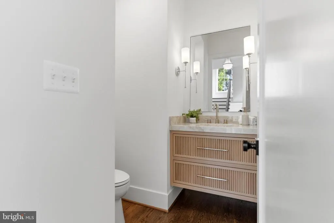
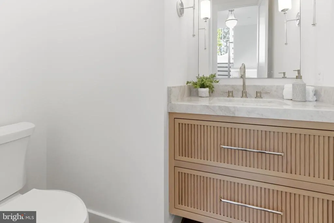
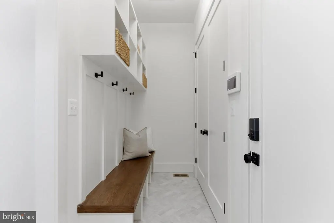
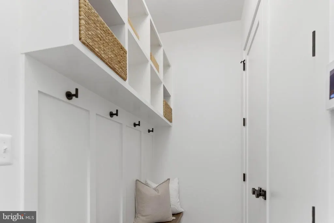
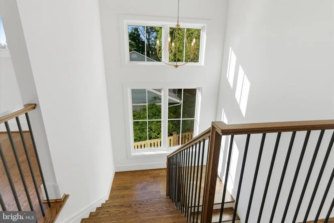
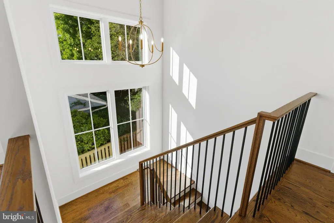
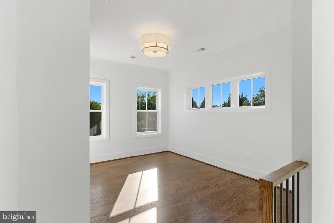
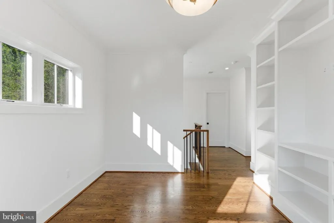
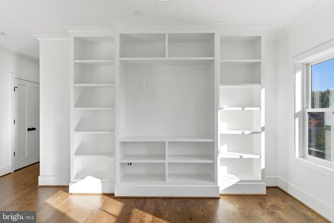
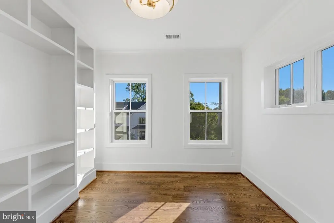
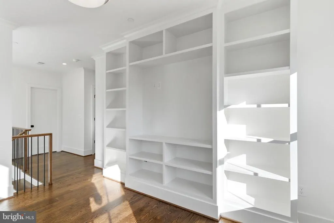
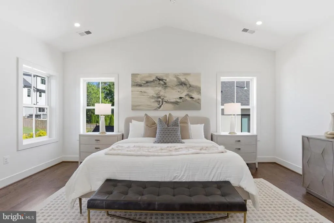
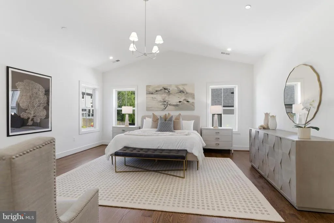
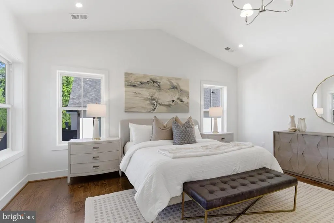
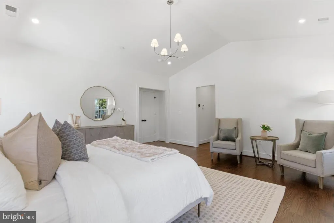
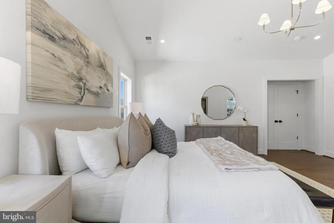
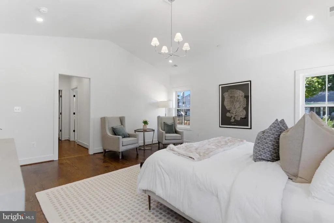
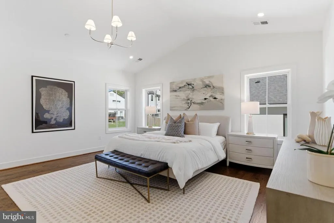
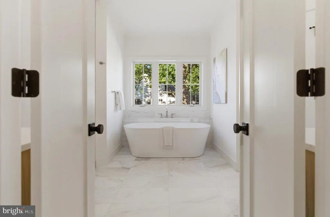
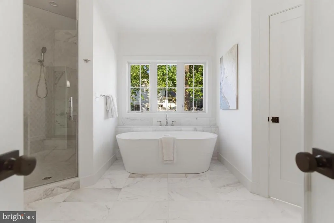
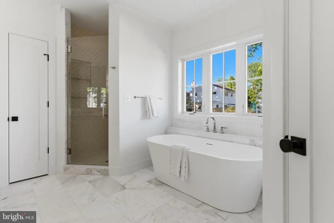
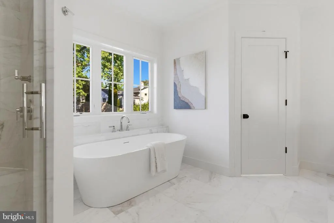
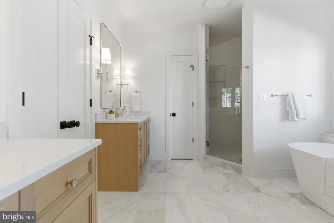
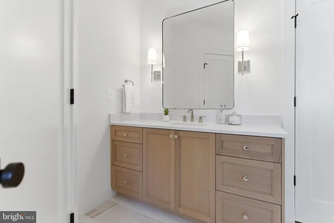
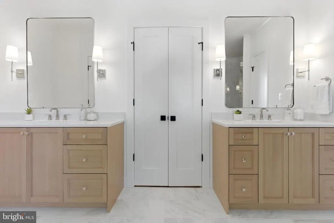
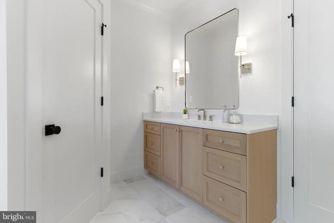
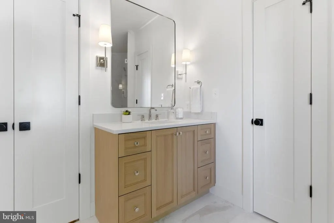
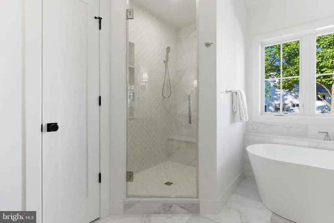
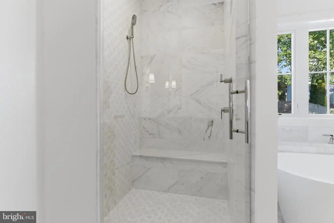
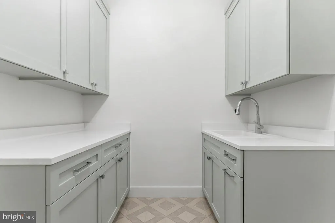
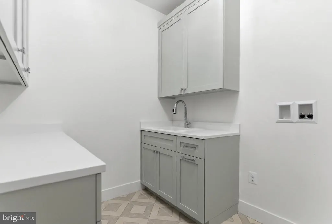
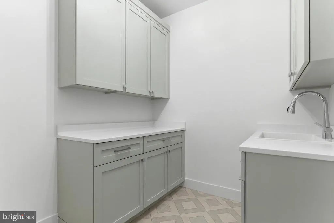
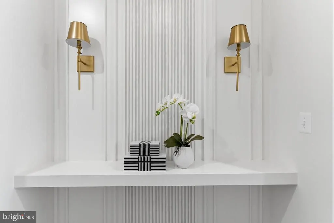
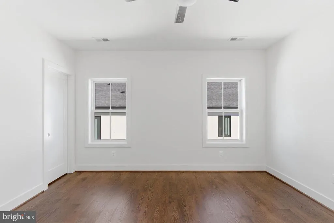
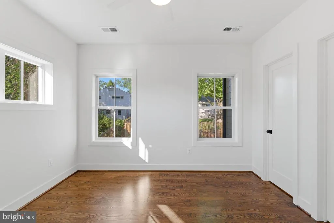
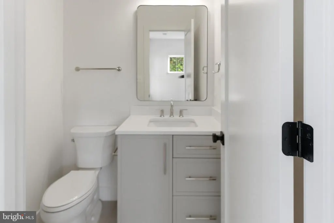
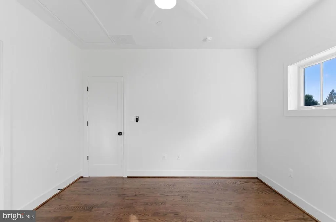
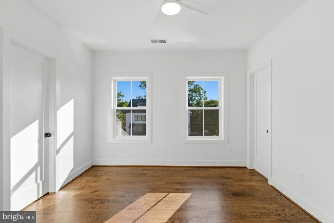
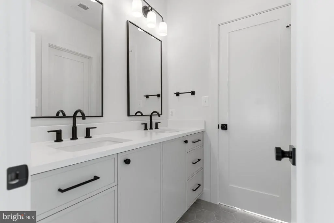
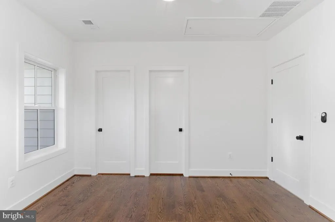
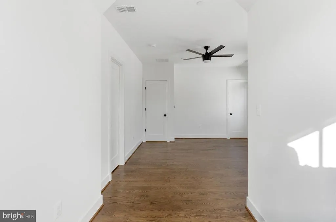
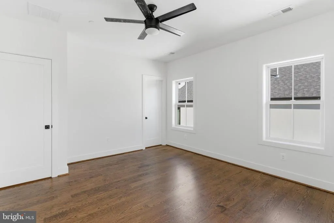
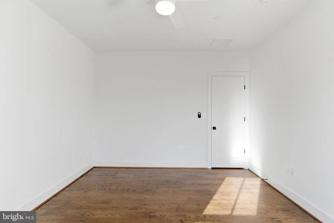
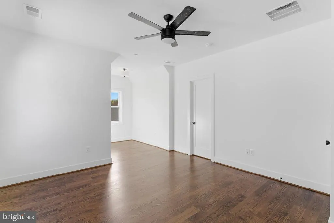
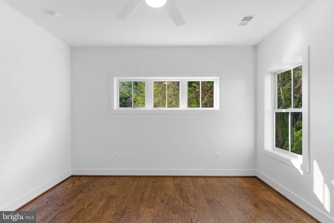
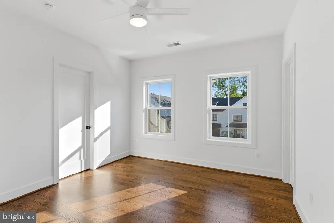
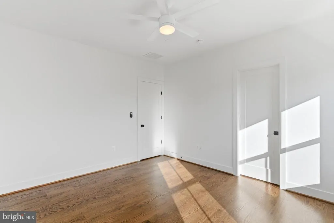
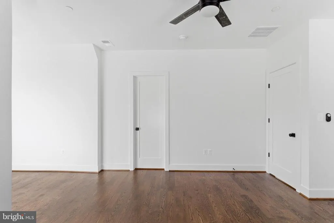
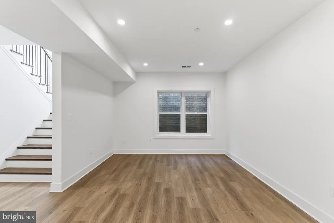
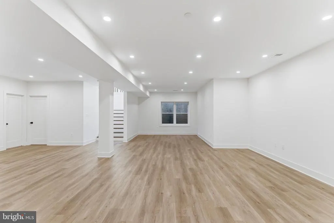
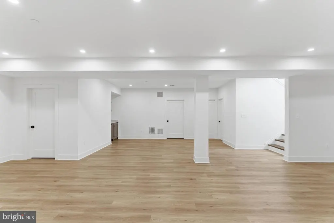
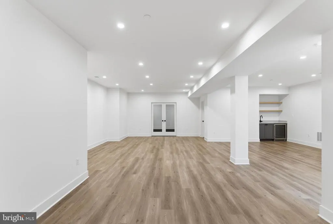
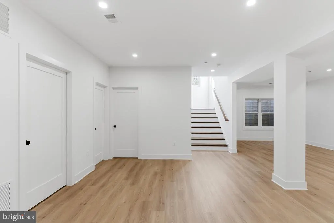
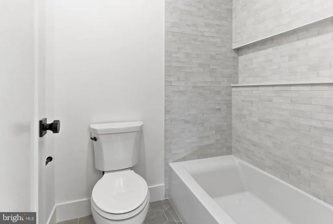
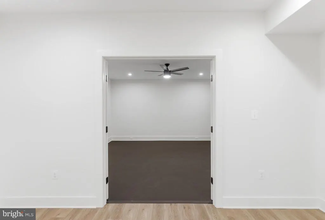
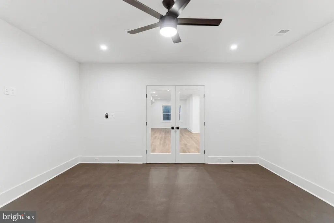
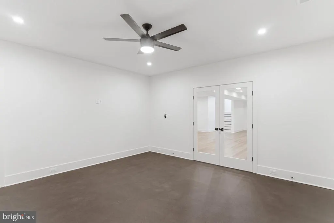
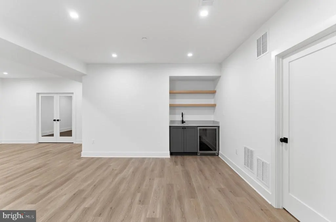
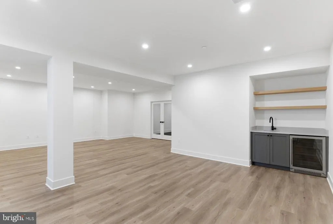
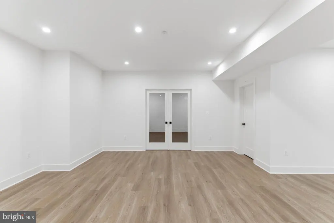
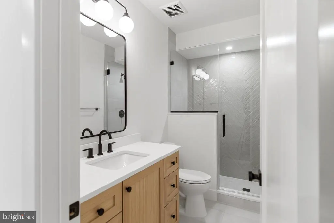
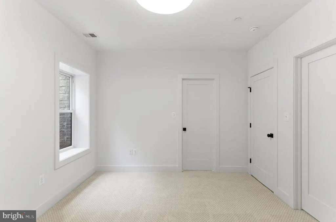
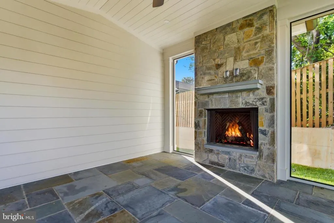
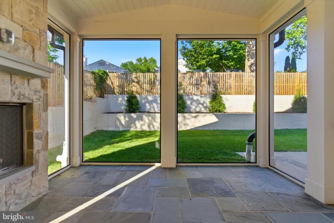
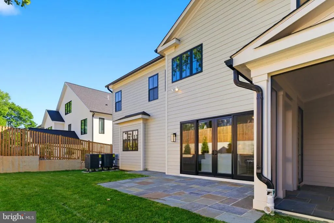
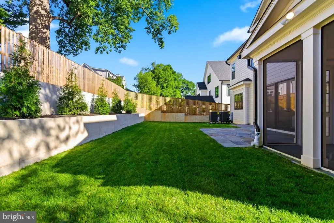
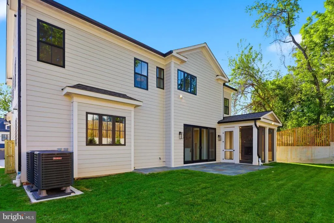

Experience exceptional craftsmanship in this stunning new construction by Castlewood Custom Builders, located in the highly sought-after Landon Woods neighborhood and the Pyle/Whitman school cluster. This beautifully designed residence spans four finished levels and offers an expansive open floor plan that blends elegance, comfort, and everyday functionality. With 5 spacious bedrooms and 4.5 beautifully appointed baths, the home is thoughtfully designed for both comfortable living and effortless entertaining. The main level features extensive custom millwork, thoughtfully designed built-ins, oak flooring, and a seamless flow between the living, dining, and kitchen spaces. The gourmet kitchen is outfitted with top-of-the-line appliances, custom cabinetry, and premium finishes throughout. Outdoor living is highlighted by a large patio and screened porch, creating an ideal setting for entertaining, relaxing, or enjoying quiet evenings at home. *Future property taxes to be assessed by Montgomery County.* *Listing agent is related to seller.*
| Price History | |
|---|---|
| 6/4/2026 | Listed $2,995,000 |
General Features
| Living Area | 6091 |
|---|---|
| Sewer | Public Sewer |
| Heating | Central,Programmable Thermostat,Zoned |
| Cooling | Programmable Thermostat,Zoned,Central A/C |
| Possession | Settlement |
| Roof | Asphalt,Shingle,Metal |
| Zoning | R90 |
| Garage Spaces | 2.00 |
| Architectural Style | Craftsman |
| Construction Materials | Combination |
| School District | MONTGOMERY COUNTY PUBLIC SCHOOLS |
| Year Built | 2026 |
| Levels | 3 |
| Tax Year | 2025 |
| Ownership | Fee Simple |
| Cool Fuel | Electric |
| Accessibility | None |
| County | MONTGOMERY |
| New Construction | Yes |
| Property Type | Residential |
| HOA | No |
| Subdivision Name | LANDON WOODS |
| Garage Y/N | Yes |
| Water Access Y/N | No |
| Other Structures | Above Grade,Below Grade |
| Full Baths | 4 |
| Status | ACTIVE |
| Directions | Maps |
| City | BETHESDA |
| Disclosures | Agent Related to Owner |
| Senior Community Y/N | No |
| Lot Size Units | Square Feet |
| Lot Size Square Feet | 8027.00 |
| Tax Assessed Value | 726600.0 |
| Tax Annual Amount | 10556.0 |
| Property Condition | Excellent |
| Structure Type | Detached |
| Condo/Coop Association fee Y/N | No |
| Bathrooms Count Main Level | 1.00 |
| Price Per Sq Ft Total AG | 696.51 |
| Construction Completed Y/N | Yes |
| Vacation Rental Y/N | No |
| Total SQFT | 6091 |
| Standard Status | Active |
| Year Built Source | Estimated |
| Legal Subdivision | LANDON WOODS |
| Tax Lot | 43 |
Interior Features
| Interior Amenities | Built-Ins,Ceiling Fan(s),Dining Area,Floor Plan - Open,Kitchen - Gourmet,Pantry,Recessed Lighting,Sprinkler System,Walk-in Closet(s),Wood Floors |
|---|---|
| Heating Fuel | Natural Gas |
| Basement | Fully Finished |
| Flooring | Ceramic Tile,Hardwood,Stone,Tile/Brick |
| Hot Water | Natural Gas,60+ Gallon Tank |
| Basement (Y/N) | Yes |
| Heating Y/N | Yes |
| Fireplace Y/N | No |
| Above Grade Finished Area | 4300 |
| Half Baths | 1 |
| Central Air Y/N | Yes |
| Total Bedrooms | 5 |
| Below Grade Finished Area | 1791 |
| Below Grade Finished Area Unit Type | Square Feet |
| LivingAreaSource | Estimated |
| Laundry Type | Upper Floor |
| Below Grade Unfin Area Units | Square Feet |
| Below Grade Unfin SQFT Source | Assessor |
| Below Grade Finished Area Source | Estimated |
| Bedrooms Count All Lower Levels | 1 |
| Bedrooms Count All Upper Levels | 4 |
| Bedrooms Count Lower Level 1 | 1 |
| Bedrooms Count Upper Level 1 | 4 |
| Bathrooms Half Main Level | 1 |
| Bathrooms Full Upper Level 1 | 3 |
| Bathrooms Full Lower Level 1 | 1 |
| Bathrooms Full All Upper Levels | 3 |
| Bathrooms Full All Lower Levels | 1 |
| Bathrooms Count Upper Level 1 | 3.00 |
| Bathrooms Count Lower Level 1 | 1.00 |
| Bathrooms Count All Upper Levels | 3 |
| Bathrooms Count All Lower Levels | 1 |
| Above Grade Finished Area Source | Estimated |
| Above Grade Finished Area Unit Type | Square Feet |
| Total Baths | 5 |
Exterior Features
| Pool | No Pool |
|---|---|
| Fencing | Privacy |
| Water Source | Public |
| Total Parking Spaces | 2 |
| Garage Features | Garage Door Opener,Garage - Front Entry |
| Type of Parking | Attached Garage,On Street,Driveway |
| Land Use Code | R |
| Foundation Details | Concrete Perimeter |
| Water View Y/N | No |
| Lot Size Acres | 0.18 |
| Lot Size Source | Assessor |
| Waterfront Y/N | No |
| Land Assessed Value | 738300.00 |
| Navigable Water Y/N | No |
| Water Oriented Y/N | No |
| # of Attached Garage Spaces | 2 |
Amenities
- Foreclosure
- Views
- Short Sale
- New Construction
- Adult 55+
- Lease To Own
- No HOA Fees
- Furnished
- Primary On Main
- Air Conditioning
- Seller Finance
- Green
- Fixer Upper
- Horse
- Golf
- Fireplace
- Deck
- Garage
- Basement
- Pool
Property vs Single Family Average in 20817
Price
Taxes
Year Built
Visits
 © BRIGHT, All Rights Reserved
