

Open House Sun, Aug 23rd 2:00 PM - 4:00 PM - Price Reduction - Views - Primary on Main
Address
9725 Lantana Way, Bethesda, MD
Price
$ 2,345,000
Property Attributes
- MLS#MDMC2238274
- TypeSingle Family
- Listing Status ACTIVE
- CountyMONTGOMERY
- CityBethesda
- NeighborhoodAmalyn
- Zip20817
- StyleCraftsman
- Year Built2023
- Taxes$ 21693
- Price$ 2,345,000
- Bedrooms5
- Full Bathrooms5
- Half Bathrooms0
- Sqr Footage5623
- Lot Size0.09 Acres
Data Source:
Bright MLS
Property Description
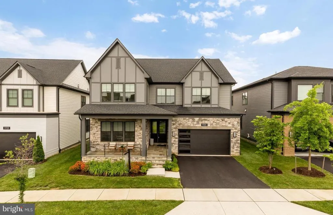
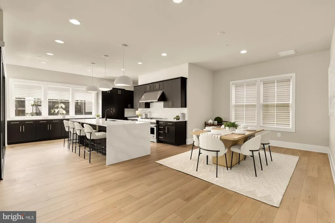
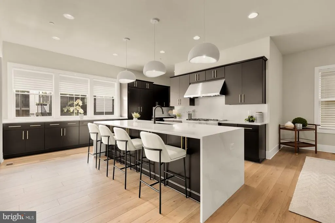
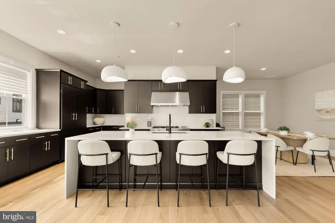
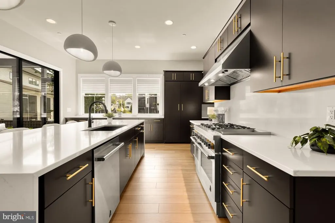
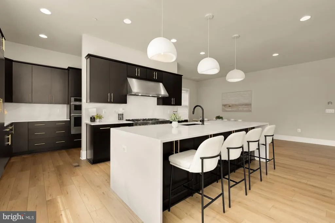
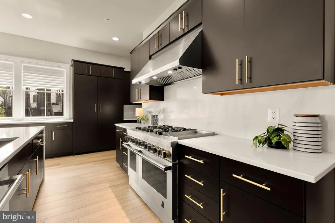
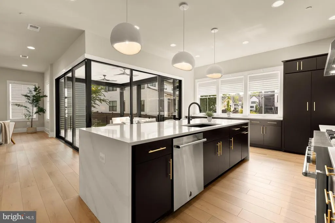
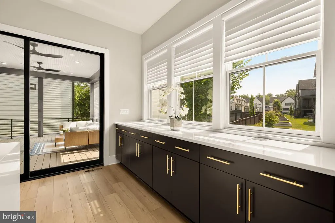
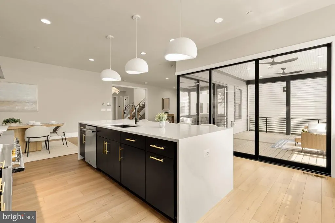
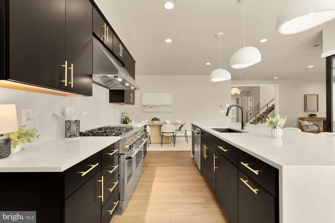
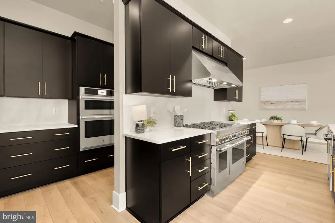
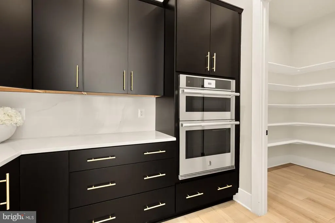
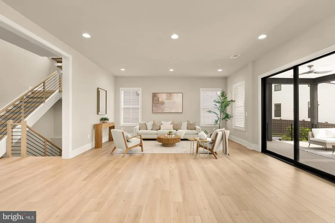
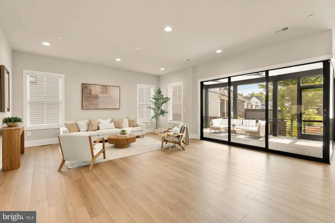
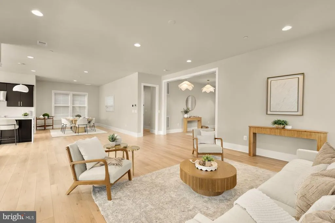
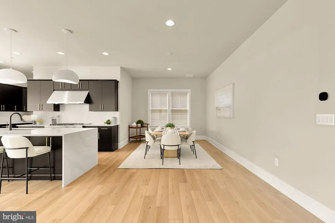
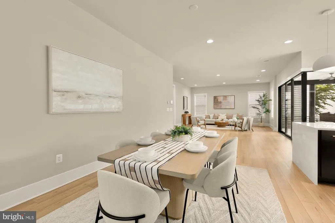
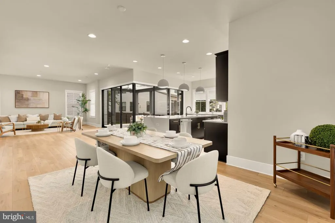
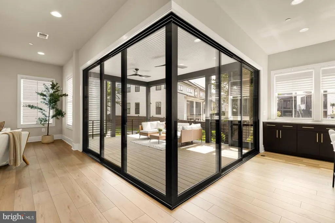
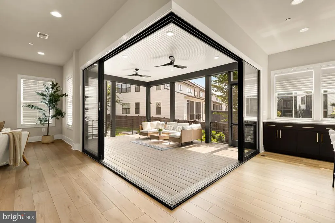
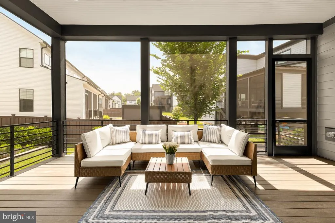
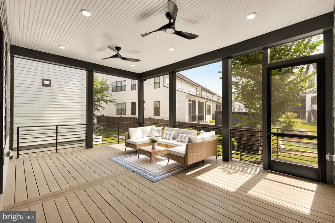
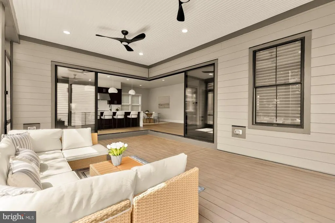
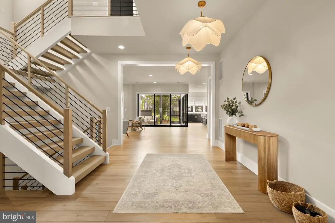
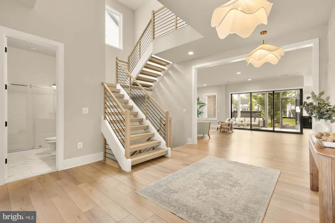
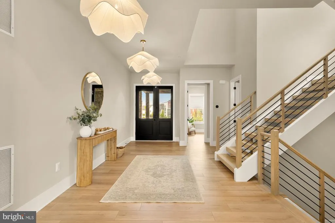
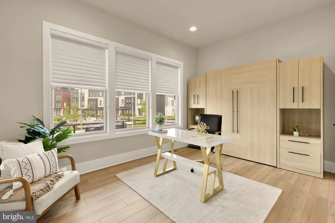
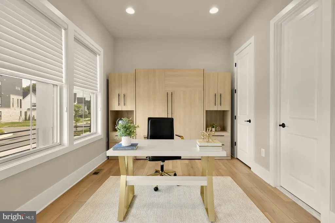
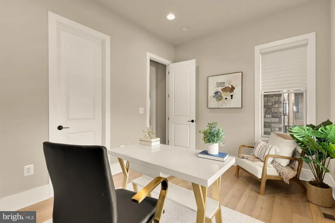
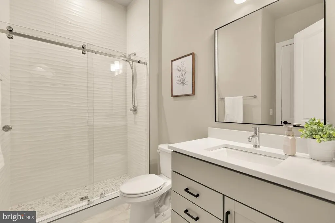
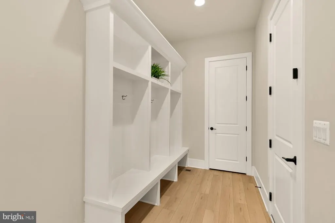
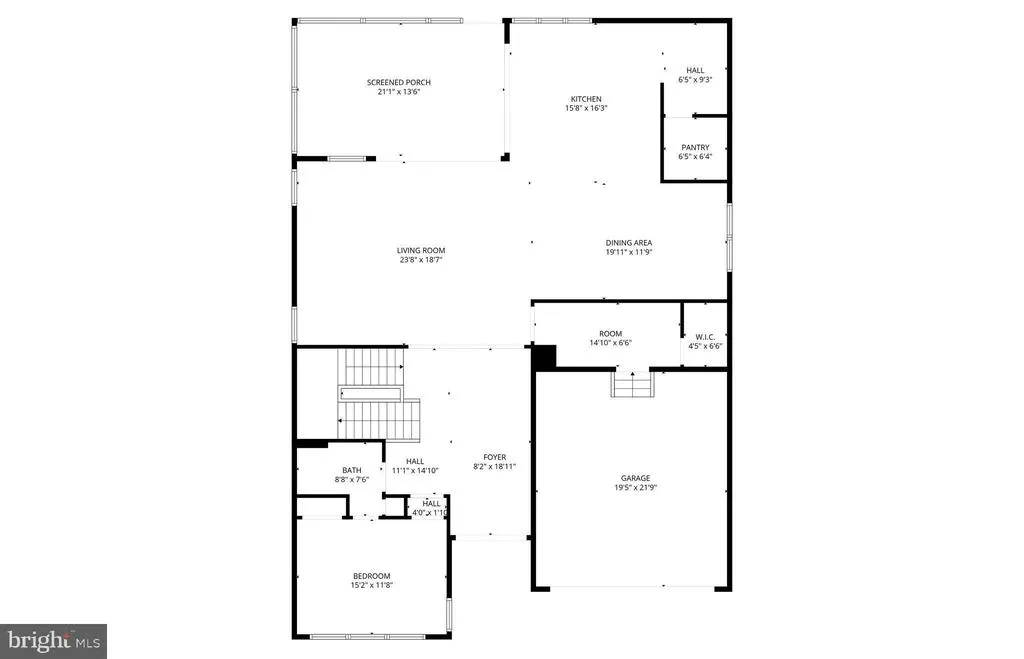
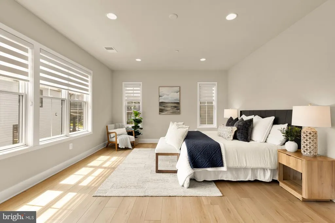
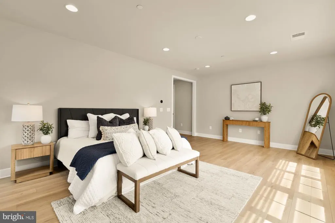
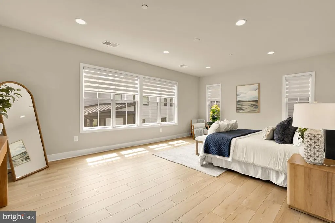
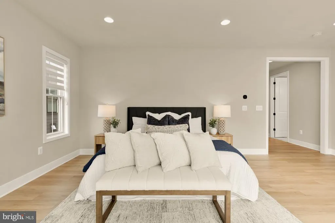
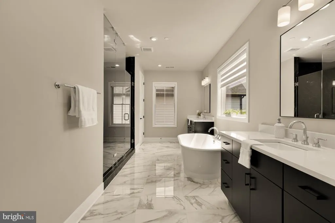
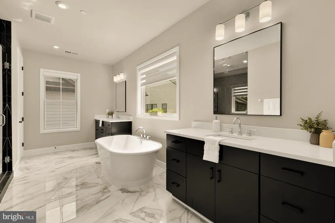
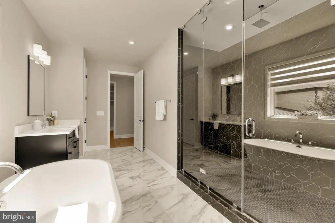
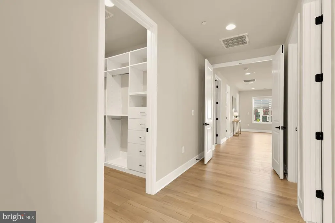
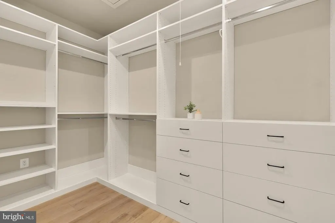
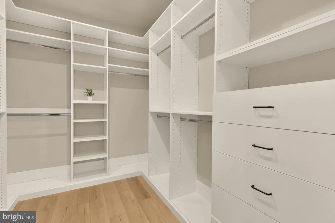
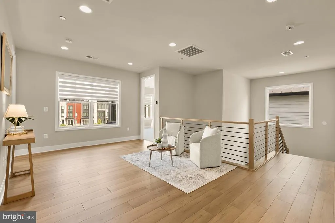
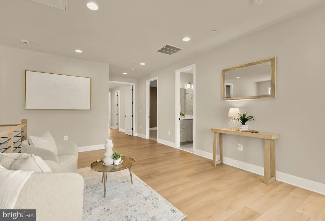
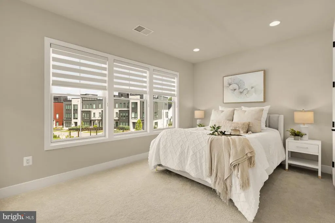
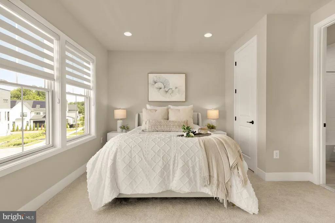
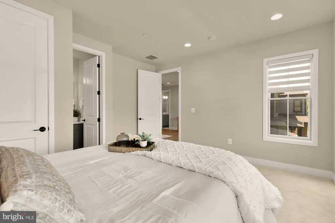
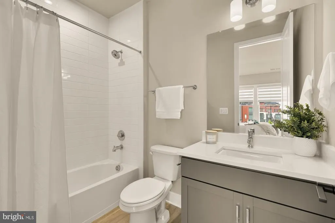
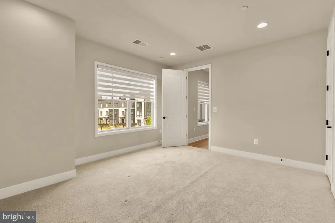
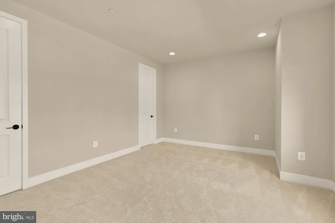
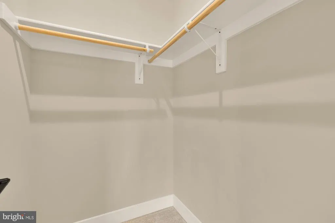
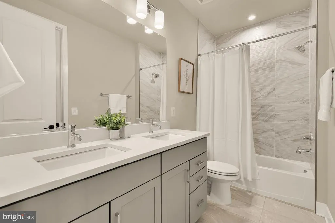
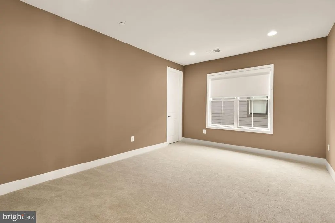
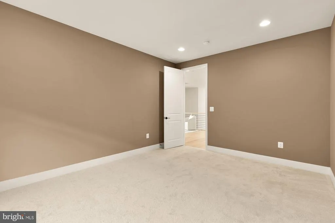
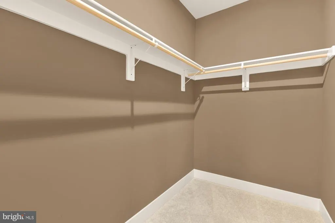
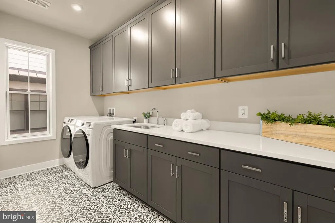
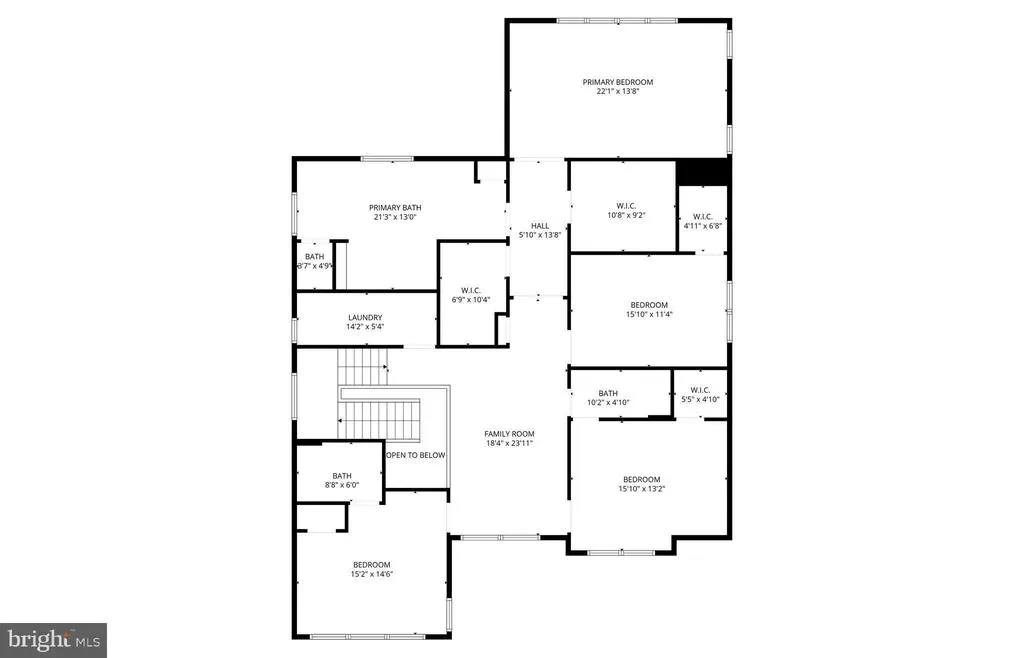
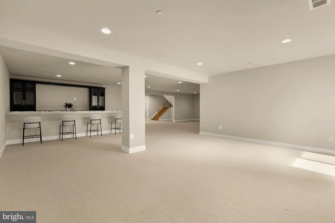
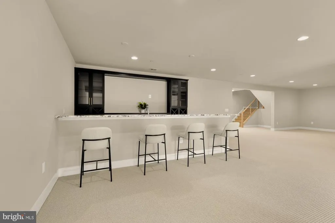
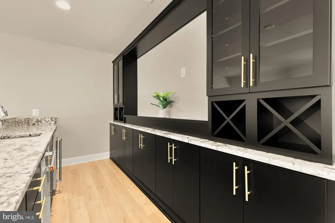
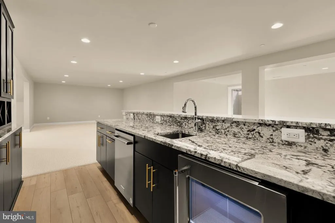
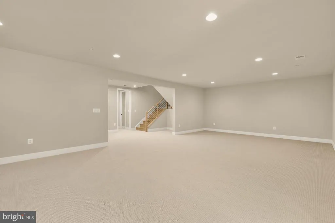
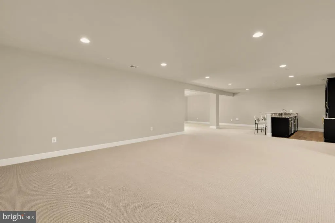
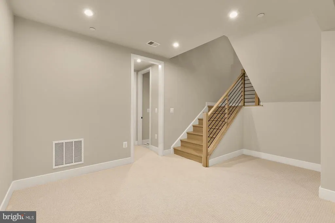
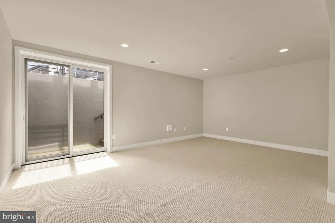
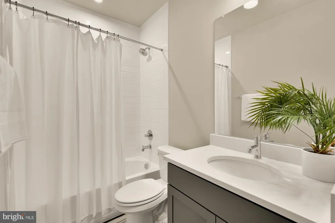
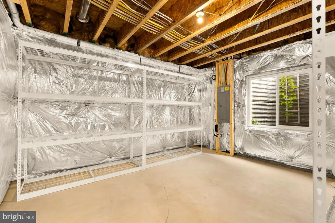
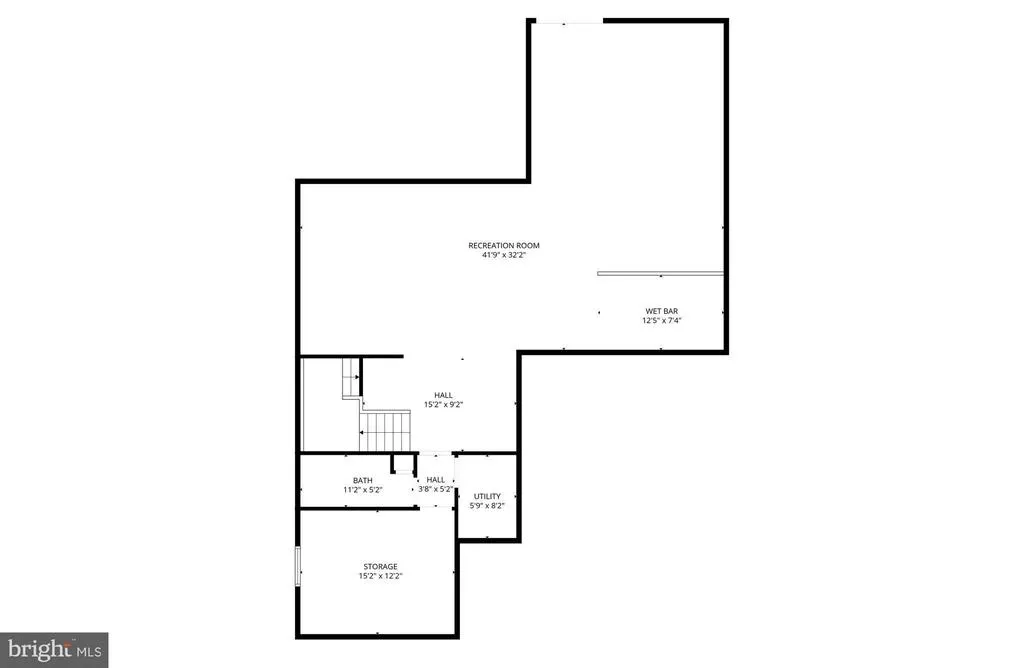
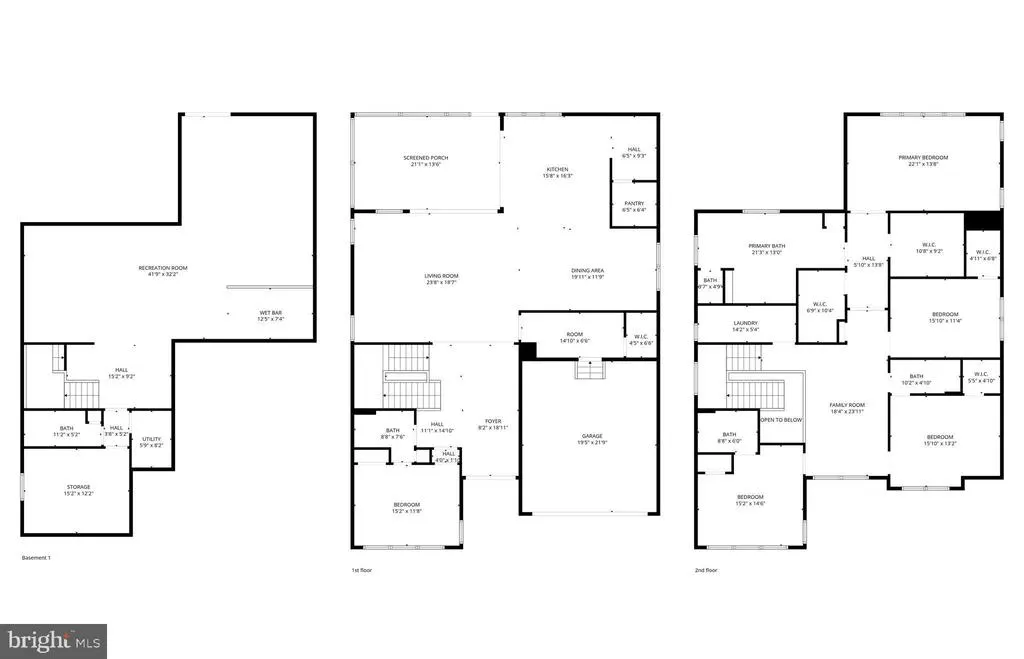
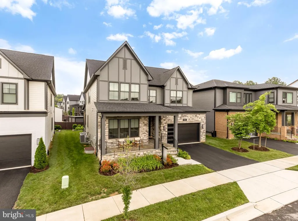
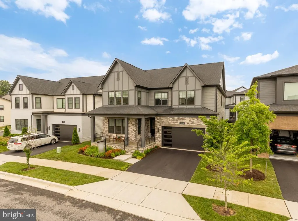
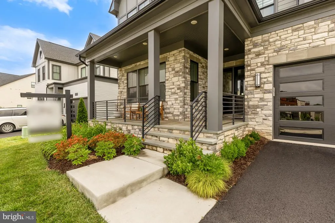
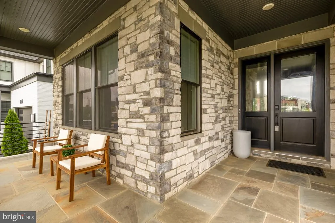
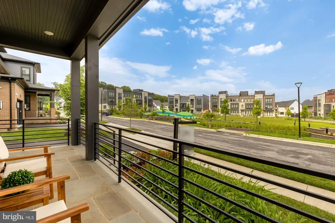
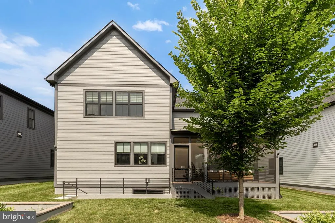
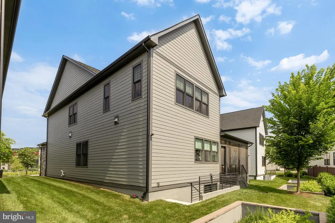
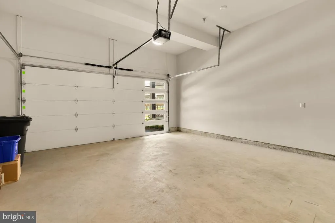
!!PRICE IMPROVEMENT!! Welcome to 9725 Lantana Way, a better-than-new luxury residence in Bethesdas prestigious Amalyn community, where timeless architecture, thoughtful design, and resort-style amenities come together to create an exceptional place to call home. Impeccably maintained and beautifully appointed, this stunning home offers premium finishes, designer upgrades, and a highly functional floor plan tailored to the way todays buyers truly live. Rich hardwood flooring, soaring ceilings, and expansive windows fill the home with natural light from the moment you enter. At the heart of the home is an extraordinary chefs kitchen featuring premium stainless steel appliances, abundant cabinetry, a generous center island with seating, and seamless flow into the spacious dining and living areascreating an ideal setting for everything from everyday family life to effortless entertaining. Unlike many homes in the community, the main-level bedroom and full bath provide the flexibility todays buyers increasingly seek, perfect for multi-generational living, extended guests, a private executive office, or the convenience of aging in place. Just beyond, the screened porch creates a true extension of the living space, inviting you to enjoy morning coffee, evening conversations, or outdoor dining throughout much of the year. The homes thoughtful orientation further enhances everyday living, allowing you to enjoy the rear living spaces without another home directly behind you looking into the house, creating a greater sense of openness and privacy than many neighboring properties. The upper level offers a luxurious owners retreat with two oversized custom walk-in closets and a spa-inspired bath featuring separate vanities, a freestanding soaking tub, and an oversized glass-enclosed shower. Three additional generously sized bedrooms provide exceptional accommodations, including one with its own private en-suite bath, while the remaining bedrooms share a beautifully appointed hall bath. A spacious upper-level family room provides the perfect secondary gathering space for movie nights, homework, or relaxing with family, while the conveniently located laundry room adds everyday practicality. The finished lower level is equally impressive, offering an expansive recreation room with endless possibilities for entertaining, fitness, gaming, or a home theater. A stylish wet bar, full bath, and abundant storage complete this exceptionally versatile level. Outside, classic modern Craftsman architecture is complemented by professional landscaping and a two-car garage. Ideally positioned across from the community park, the home enjoys beautiful open views, immediate access to green space, and a setting that feels more spacious and inviting than many homes within the neighborhood. Life at Amalyn is defined by exceptional amenities. Residents enjoy a spectacular 4,000-square-foot clubhouse with indoor and outdoor fitness areas, elegant gathering spaces, and a sophisticated lounge. Outdoors, the resort-style pool, splash pad, private cabanas, outdoor bar, walking trails, parks, and tranquil Zen garden create a lifestyle rarely found in Bethesda. Located just minutes from I-270 and Democracy Boulevard, this exceptional location offers convenient access to downtown Bethesda, Bethesda Row, Pike & Rose, Westfield Montgomery, NIH, Walter Reed National Military Medical Center, Red Line Metro stations, Strathmore, and the cultural attractions of Washington, D.C. Offering all the advantages of new construction without the waitincluding completed upgrades, professional landscaping, a screened porch, and immediate move-in availability, 9725 Lantana Way presents a rare opportunity to own one of Amalyns finest homes while enjoying the luxury, flexibility, and lifestyle that make this one of Bethesdas most sought-after communities.
| Elementary School | Middle School | High School |
|---|---|---|
| Ashburton Elementary School | North Bethesda Middle School | Walter Johnson High School |
| Price History | |
|---|---|
| 6/12/2026 | Listed $2,450,000 |
| 8/2/2026 | 5$2,345,000 |
General Features
| Living Area | 5623 |
|---|---|
| Sewer | Public Sewer |
| Heating | Forced Air |
| Cooling | Other |
| Possession | Settlement |
| Roof | Other |
| Appliances | Washer,Dryer,Refrigerator,Stove,Oven - Wall,Dishwasher,Range Hood,Stainless Steel Appliances |
| Zoning | RES |
| HOA Fee | 380.00 |
| Garage Spaces | 2.00 |
| Association Fee Includes | Lawn Care Front,Lawn Care Rear,Lawn Care Side,Lawn Maintenance,Other |
| Patio/Porch Features | Deck(s),Enclosed,Screened,Porch(es) |
| Architectural Style | Craftsman |
| Construction Materials | Combination |
| School District | MONTGOMERY COUNTY PUBLIC SCHOOLS |
| Year Built | 2023 |
| Levels | 3 |
| Tax Year | 2025 |
| Ownership | Fee Simple |
| Cool Fuel | Electric |
| Accessibility | None |
| Assoc Fee Paid Per | Monthly |
| County | MONTGOMERY |
| New Construction | No |
| Property Type | Residential |
| HOA | Yes |
| Subdivision Name | AMALYN |
| Garage Y/N | Yes |
| Water Access Y/N | No |
| Other Structures | Above Grade,Below Grade |
| Full Baths | 5 |
| Status | ACTIVE |
| Directions | Please use GPS |
| City | BETHESDA |
| Association Name | AMALYN BETHESDA |
| Senior Community Y/N | No |
| Lot Size Units | Square Feet |
| Lot Size Square Feet | 4023.00 |
| Tax Assessed Value | 1836000.0 |
| Tax Annual Amount | 21693.43 |
| Home Warranty Y/N | Yes |
| Property Condition | Excellent |
| Structure Type | Detached |
| Condo/Coop Association fee Y/N | No |
| Bathrooms Full Main Level | 1 |
| Bathrooms Count Main Level | 1.00 |
| Price Per Sq Ft Total AG | 582.9 |
| Acceptable Financing | Cash,Conventional,FHA,VA |
| Vacation Rental Y/N | No |
| Total SQFT | 5843 |
| Standard Status | Active |
| Year Built Source | Assessor |
Interior Features
| Interior Amenities | Floor Plan - Open,Upgraded Countertops,Dining Area,Kitchen - Gourmet,Primary Bath(s),Walk-in Closet(s) |
|---|---|
| Heating Fuel | Natural Gas |
| Basement | Fully Finished |
| Flooring | Hardwood,Ceramic Tile |
| Hot Water | Natural Gas |
| Basement (Y/N) | Yes |
| Heating Y/N | Yes |
| Fireplace Y/N | No |
| Above Grade Finished Area | 4023 |
| Central Air Y/N | No |
| Total Bedrooms | 5 |
| Below Grade Finished Area | 1600 |
| Room Type | Living Room,Dining Room,Primary Bedroom,Bedroom 2,Bedroom 3,Bedroom 4,Bedroom 5,Kitchen,Family Room,Laundry,Recreation Room,Storage Room,Utility Room,Bathroom 2,Bathroom 3,Primary Bathroom,Full Bath |
| Main Level Bedrooms | 1 |
| Below Grade Finished Area Unit Type | Square Feet |
| LivingAreaSource | Assessor |
| Laundry Type | Has Laundry,Washer In Unit,Dryer In Unit,Upper Floor |
| Below Grade Unfin Area Units | Square Feet |
| Below Grade Unfin SQFT | 220 |
| Below Grade Unfin SQFT Source | Assessor |
| Below Grade Finished Area Source | Assessor |
| Bedrooms Count All Upper Levels | 4 |
| Bedrooms Count Upper Level 1 | 4 |
| Bathrooms Full Upper Level 1 | 3 |
| Bathrooms Full Lower Level 1 | 1 |
| Bathrooms Full All Upper Levels | 3 |
| Bathrooms Full All Lower Levels | 1 |
| Bathrooms Count Upper Level 1 | 3.00 |
| Bathrooms Count Lower Level 1 | 1.00 |
| Bathrooms Count All Upper Levels | 3 |
| Bathrooms Count All Lower Levels | 1 |
| Above Grade Finished Area Source | Assessor |
| Above Grade Finished Area Unit Type | Square Feet |
| Total Baths | 5 |
Exterior Features
| Pool | Yes - Community |
|---|---|
| Water Source | Public |
| Total Parking Spaces | 4 |
| Garage Features | Inside Access,Garage - Front Entry |
| Type of Parking | Attached Garage,Driveway |
| Foundation Details | Other |
| Water View Y/N | No |
| Lot Dimensions | 0.00 x 0.00 |
| Lot Size Acres | 0.09 |
| Lot Size Source | Estimated |
| Waterfront Y/N | No |
| Land Assessed Value | 700300.00 |
| Navigable Water Y/N | No |
| Water Oriented Y/N | No |
| # of Attached Garage Spaces | 2 |
| LotDimensionsSource | Assessor |
Room Details
| Room | Dimensions | Level | Flooring | Details |
|---|---|---|---|---|
| Bathroom 2 | Upper 1 | |||
| Bathroom 3 | Upper 1 | |||
| Bedroom 2 | Upper 1 | |||
| Bedroom 3 | Upper 1 | |||
| Bedroom 4 | Upper 1 | |||
| Bedroom 5 | Main | |||
| Dining Room | Main | |||
| Family Room | Upper 1 | |||
| Full Bath | Main | |||
| Full Bath | Lower 1 | |||
| Kitchen | Main | |||
| Laundry | Upper 1 | |||
| Living Room | Main | |||
| Primary Bathroom | Upper 1 | |||
| Primary Bedroom | Upper 1 | |||
| Recreation Room | Lower 1 | |||
| Storage Room | Lower 1 | |||
| Utility Room | Lower 1 |
Amenities
- Foreclosure
- Views
- Short Sale
- New Construction
- Adult 55+
- Lease To Own
- No HOA Fees
- Furnished
- Primary On Main
- Air Conditioning
- Seller Finance
- Green
- Fixer Upper
- Horse
- Golf
- Fireplace
- Deck
- Garage
- Basement
- Pool
Property vs Single Family Average in 20817
Price
Taxes
Year Built
Visits
 © BRIGHT, All Rights Reserved
