

Open House Sun, Aug 23rd 11:00 AM - 1:00 PM - Price Reduction - Views - Primary on Main
Address
1530 Murphy Lane, Silver Spring, MD
Price
$ 549,000
Property Attributes
- MLS#MDMC2238172
- TypeSingle Family
- Listing Status ACTIVE
- CountyMONTGOMERY
- CitySilver Spring
- NeighborhoodColesville Outside
- Zip20905
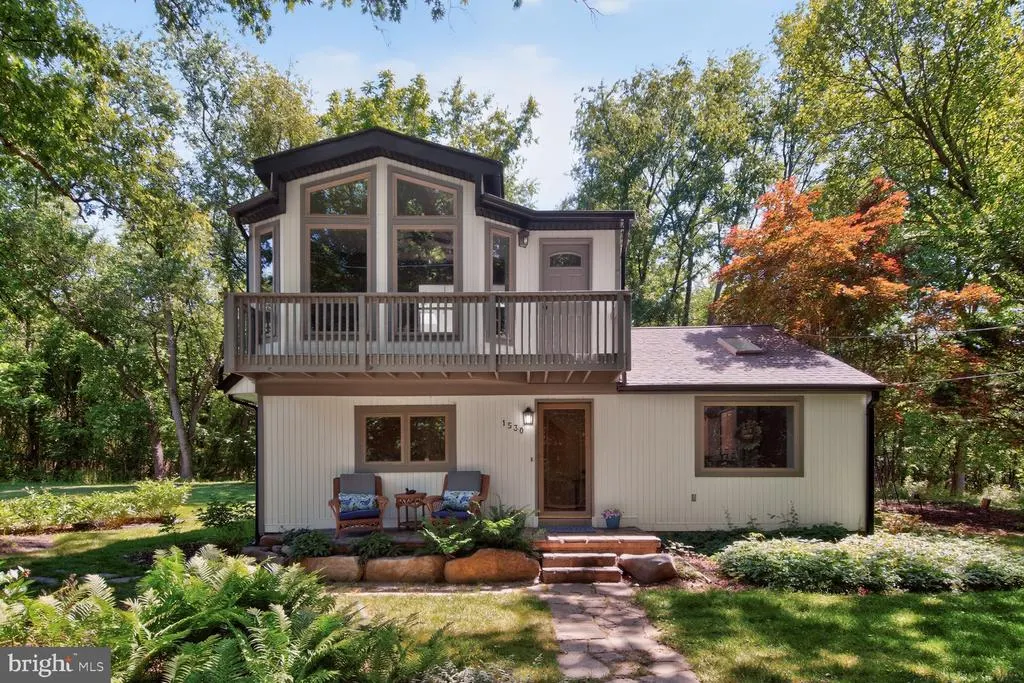
- StyleContemporary,Craftsman,Cabin/Lodge
- Year Built1952
- Taxes$ 4349
- Price$ 549,000
- Bedrooms3
- Full Bathrooms1
- Half Bathrooms1
- Sqr Footage1432
- Lot Size0.3 Acres
Data Source:
Bright MLS
Property Description
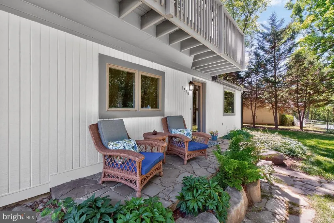
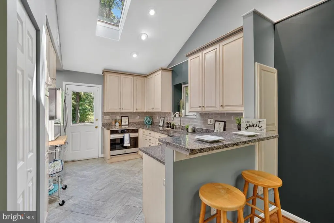
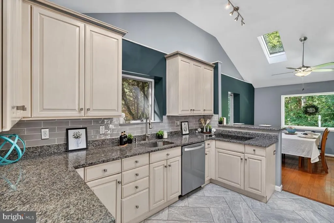
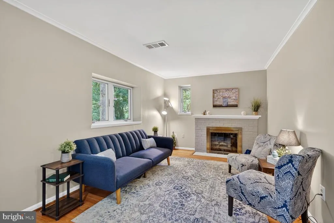
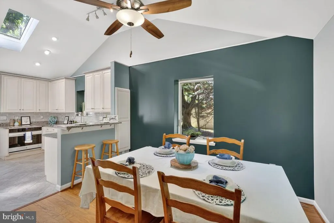
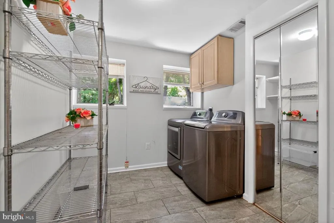
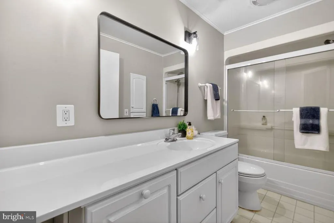
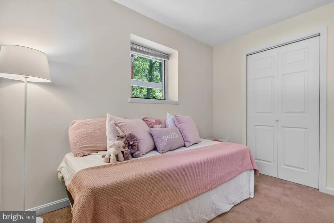
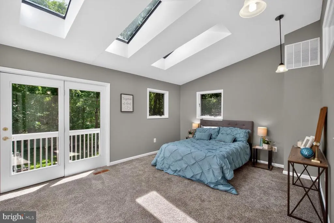
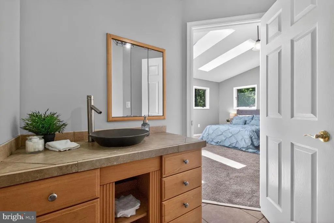
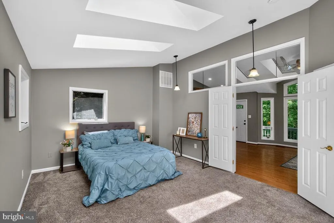
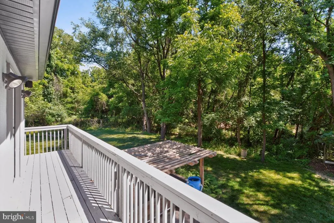
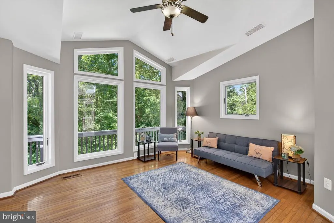
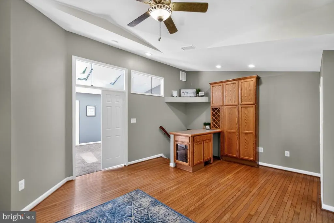
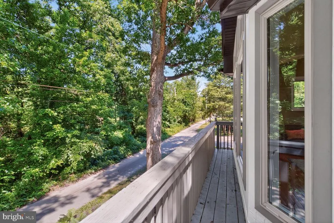
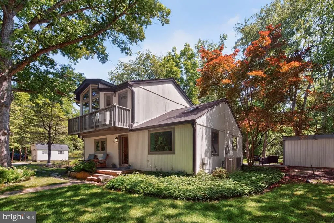
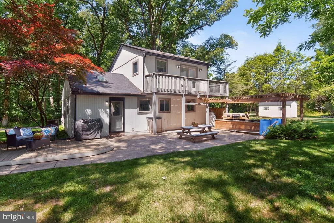
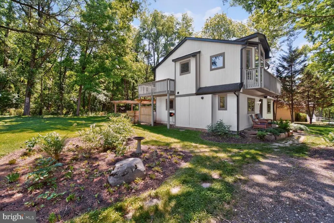
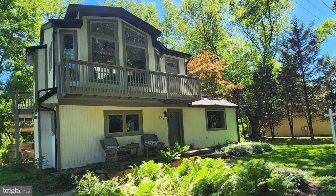
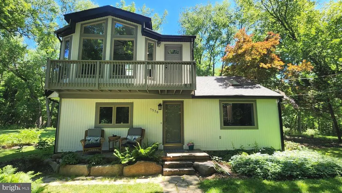
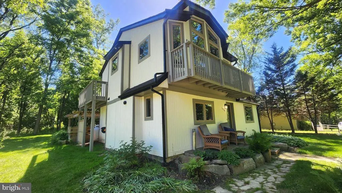
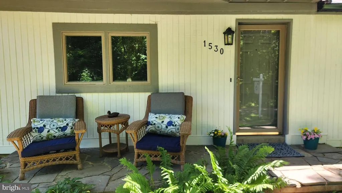
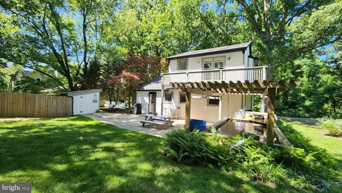
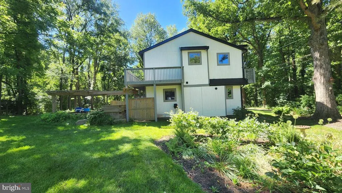
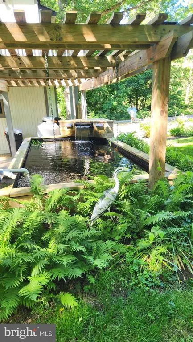
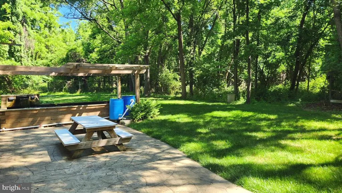
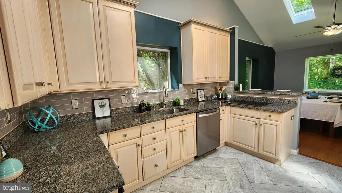
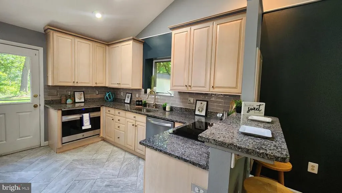
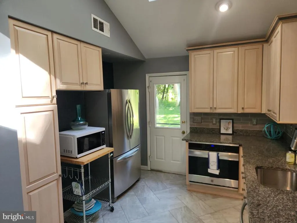
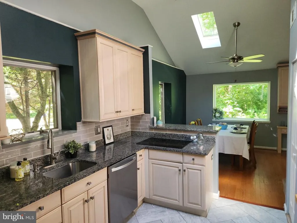
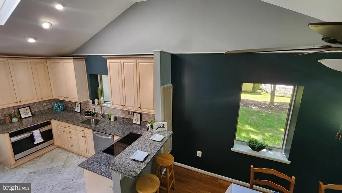
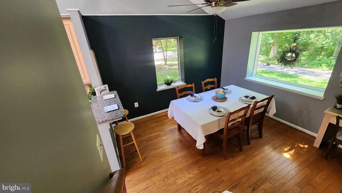
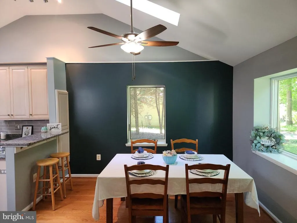
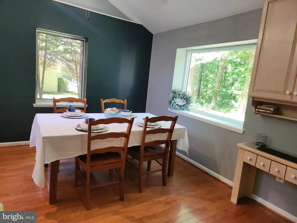
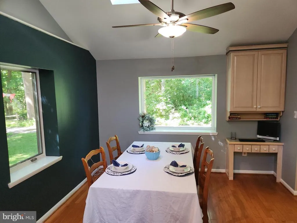
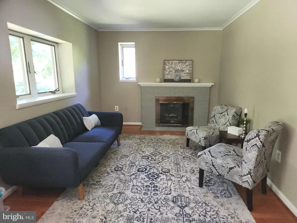
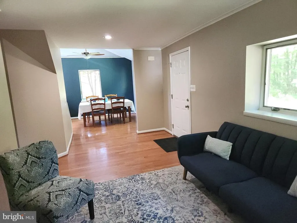
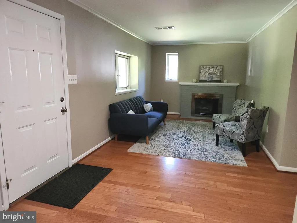
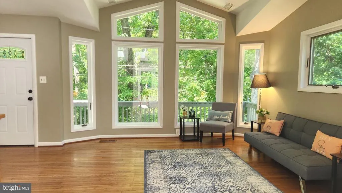
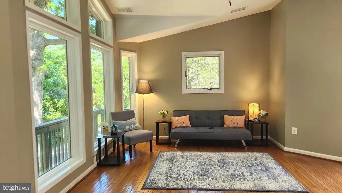
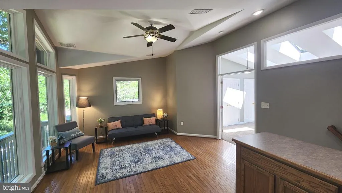
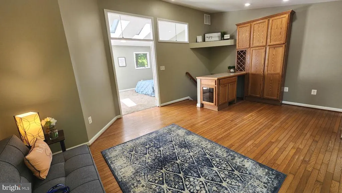
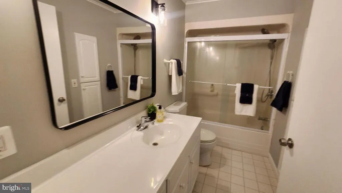
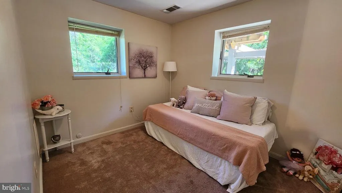
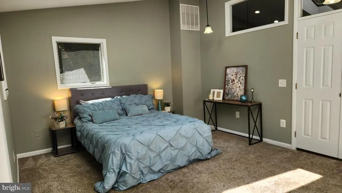
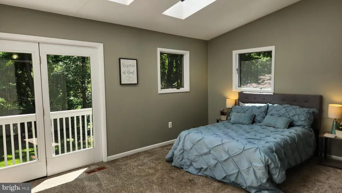
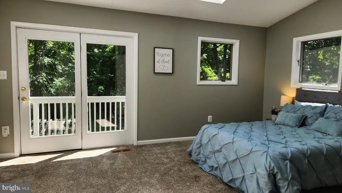
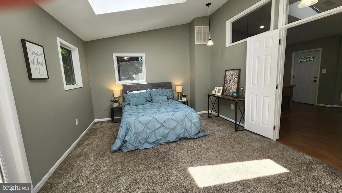
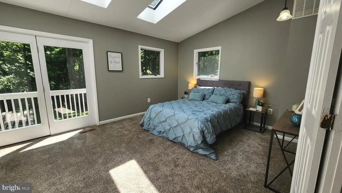
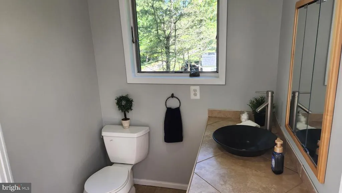
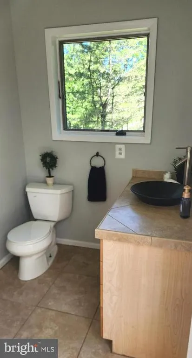
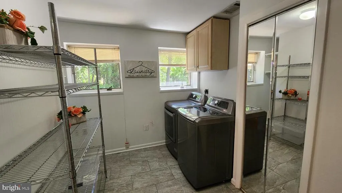
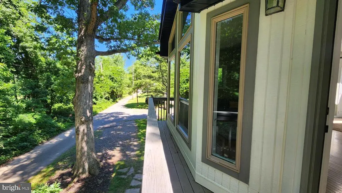
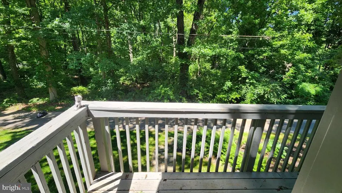
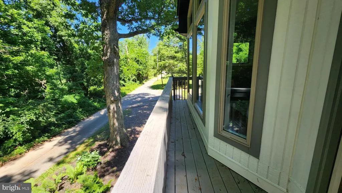
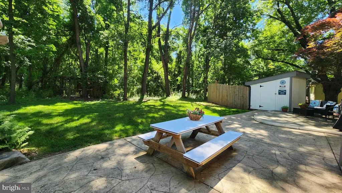
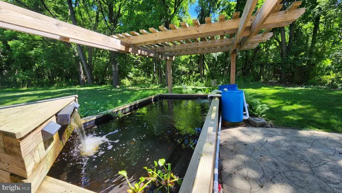
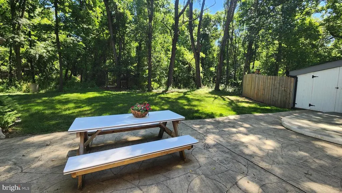
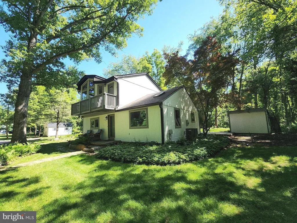
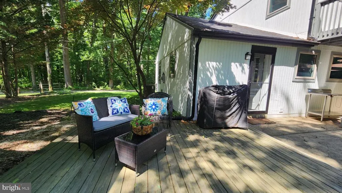
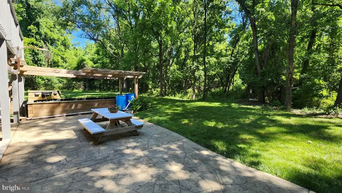
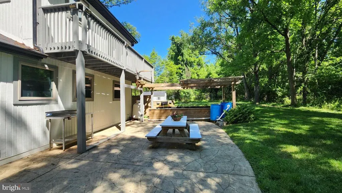
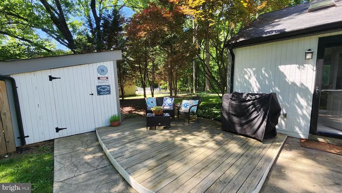
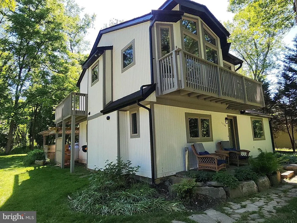
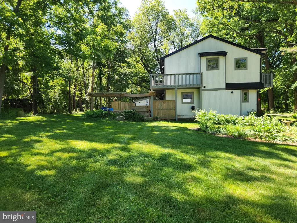
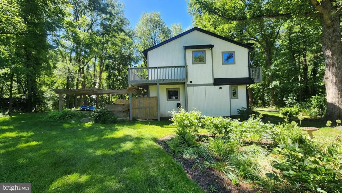
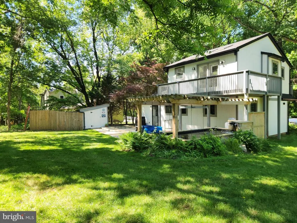
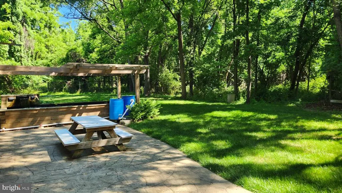
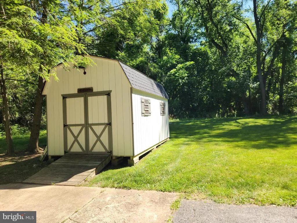
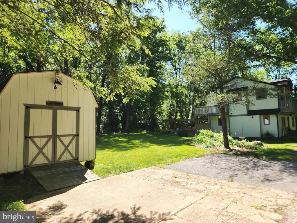
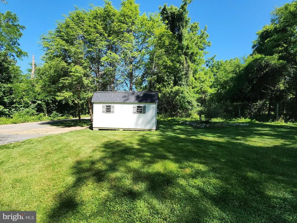
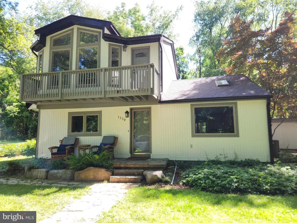
Tucked away on a private road in the heart of Cloverly, 1530 Murphy Lane offers a charming park-like retreat just 1 mile to shopping and dining, near the state-of-the-art Good Hope Community Center, and a short distance to bus stops. This unique Silver Spring find features 2 or 3rd optional bedrooms and 1.5 baths with a flexible layout: the lower level includes a living room, dining room, updated kitchen, and laundry room; the upper level offers a spacious family room and a primary bedroom with ensuite half bath. Outdoor living shines with a serene koi pond, patio, two sheds, and an upper-level balconyideal for entertaining or quiet relaxation. Thoughtful updates include freshly painted interior and exterior, roof (approx. 1 year), HVAC (approx. 5 years), replacement windows, kitchen update (approx. 6 years), and a new well bladder (approx. 1 year). Peaceful setting, convenient locationwelcome home to Cloverly.
| Elementary School | Middle School | High School |
|---|---|---|
| Fairland Elementary School | Benjamin Banneker Middle School | James Hubert Blake High School |
| Price History | |
|---|---|
| 6/3/2026 | Listed $575,000 |
| 7/14/2026 | 2$565,000 |
| 7/30/2026 | 2$555,000 |
| 8/19/2026 | 2$549,000 |
General Features
| Living Area | 1432 |
|---|---|
| Sewer | Private Septic Tank |
| Heating | Heat Pump(s),Other |
| Cooling | Ceiling Fan(s),Central A/C |
| Utilities | Cable TV,Electric Available,Propane - Community,Propane |
| Possession | 0-30 Days CD,31-60 Days CD,Immediate,Negotiable,Settlement |
| Roof | Architectural Shingle |
| Appliances | Cooktop - Down Draft,Dishwasher,Dryer,Exhaust Fan,Icemaker,Microwave,Oven - Self Cleaning,Refrigerator,Washer |
| Zoning | RE2C |
| Patio/Porch Features | Balcony,Deck(s),Patio(s),Balconies- Multiple |
| Architectural Style | Contemporary,Craftsman,Cabin/Lodge |
| Construction Materials | Wood Siding |
| School District | MONTGOMERY COUNTY PUBLIC SCHOOLS |
| Year Built | 1952 |
| View | Garden/Lawn,Trees/Woods |
| Levels | 2 |
| Tax Year | 2025 |
| Ownership | Fee Simple |
| Cool Fuel | Electric |
| Accessibility | Other |
| County | MONTGOMERY |
| New Construction | No |
| Property Type | Residential |
| HOA | No |
| Subdivision Name | COLESVILLE OUTSIDE |
| Facing Direction | South |
| Garage Y/N | No |
| Water Access Y/N | No |
| Other Structures | Above Grade,Below Grade |
| Transportation | Bus Stop less than 1 mile |
| Full Baths | 1 |
| Status | ACTIVE |
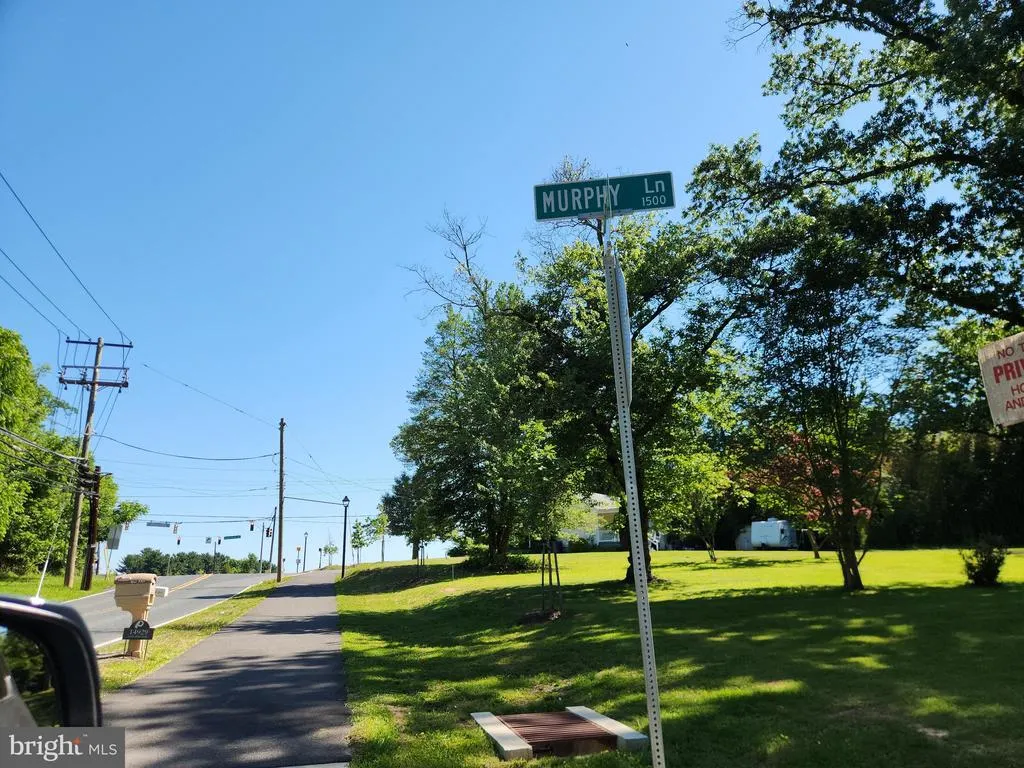
| Directions | New Hampshire Ave turn Right on to Good Hope Rd,Turn Right on Murphy Lane - Small private gravel road |
| City | SILVER SPRING |
| Disclosures | Prop Disclosure |
| Senior Community Y/N | No |
| Lot Size Units | Square Feet |
| Lot Size Square Feet | 13268.00 |
| Tax Assessed Value | 363000.0 |
| Tax Annual Amount | 4349.0 |
| Home Warranty Y/N | No |
| Property Condition | Excellent |
| Structure Type | Detached |
| Condo/Coop Association fee Y/N | No |
| Bathrooms Full Main Level | 1 |
| Bathrooms Count Main Level | 1.00 |
| Price Per Sq Ft Total AG | 383.38 |
| Acceptable Financing | Conventional,FHA,VA |
| Historic Y/N | No |
| Lease Considered Y/N | No |
| Vacation Rental Y/N | No |
| Total SQFT | 1432 |
| Location Type | Suburban |
| Standard Status | Active |
| Year Built Source | Assessor |
| Legal Subdivision | COLESVILLE OUTSIDE |
| Association Recreation Fee | No |
Interior Features
| Interior Amenities | Kitchen - Galley,Dining Area,Floor Plan - Open |
|---|---|
| Heating Fuel | Electric,Propane - Owned |
| Flooring | Hardwood,Carpet,Tile/Brick |
| Total Fireplaces | 1 |
| Fireplace Features | Gas/Propane |
| Hot Water | Electric |
| Basement (Y/N) | No |
| Heating Y/N | Yes |
| Window Features | Casement,Screens,Skylights |
| Fireplace Y/N | Yes |
| Above Grade Finished Area | 1432 |
| Half Baths | 1 |
| Central Air Y/N | Yes |
| Total Bedrooms | 3 |
| Room Type | Living Room,Dining Room,Primary Bedroom,Kitchen,Family Room,Laundry |
| Main Level Bedrooms | 1 |
| Below Grade Finished Area Unit Type | Square Feet |
| LivingAreaSource | Assessor |
| Laundry Type | Has Laundry |
| Below Grade Unfin Area Units | Square Feet |
| Below Grade Unfin SQFT Source | Assessor |
| Below Grade Finished Area Source | Assessor |
| Bedrooms Count All Upper Levels | 2 |
| Bedrooms Count Upper Level 1 | 2 |
| Bathrooms Half Upper Level 1 | 1 |
| Bathrooms Half All Upper Levels | 1 |
| Bathrooms Count Upper Level 1 | 1.00 |
| Bathrooms Count All Upper Levels | 1 |
| Above Grade Finished Area Source | Assessor |
| Above Grade Finished Area Unit Type | Square Feet |
| Total Baths | 2 |
Exterior Features
| Pool | No Pool |
|---|---|
| Parking Features | Surface,Crushed Stone,Gravel Driveway,Private |
| Lot Features | Backs - Parkland,Backs to Trees,Pond |
| Water Source | Well |
| Inclusions | Cook Top. Oven,Fridge,Dishwasher,Microwave,Sheds |
| Type of Parking | Off Street,Driveway |
| Land Use Code | R |
| Foundation Details | Crawl Space |
| Water View Y/N | No |
| Lot Size Acres | 0.30 |
| Road Surface Type | Gravel |
| Lot Size Source | Assessor |
| Waterfront Y/N | No |
| Road Responsibility | Private |
| Horse Y/N | No |
| Land Assessed Value | 193600.00 |
| Navigable Water Y/N | No |
| Water Oriented Y/N | No |
Room Details
| Room | Dimensions | Level | Flooring | Details |
|---|---|---|---|---|
| Dining Room | Main | Flooring - HardWood | ||
| Family Room | Upper 1 | |||
| Kitchen | Main | |||
| Laundry | Main | |||
| Living Room | Main | Fireplace - Other,Flooring - HardWood | ||
| Primary Bedroom | Upper 1 |
Amenities
- Foreclosure
- Views
- Short Sale
- New Construction
- Adult 55+
- Lease To Own
- No HOA Fees
- Furnished
- Primary On Main
- Air Conditioning
- Seller Finance
- Green
- Fixer Upper
- Horse
- Golf
- Fireplace
- Deck
- Garage
- Basement
- Pool
Property vs Single Family Average in 20905
Price
Taxes
Year Built
Visits
 © BRIGHT, All Rights Reserved
