

Price Reduction
Address
6416 Tisdale Terrace, Bethesda, MD
Price
$ 1,289,999
Property Attributes
- MLS#MDMC2237968
- TypeSingle Family
- Listing Status ACTIVE
- CountyMONTGOMERY
- CityBethesda
- NeighborhoodGeorgetown Village
- Zip20817
- StyleColonial
- Year Built1955
- Taxes$ 14950
- Price$ 1,289,999
- Bedrooms4
- Full Bathrooms2
- Half Bathrooms1
- Sqr Footage3082
- Lot Size0.12 Acres
Data Source:
Bright MLS
Property Description
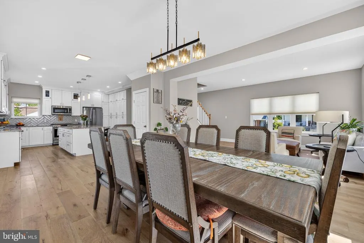
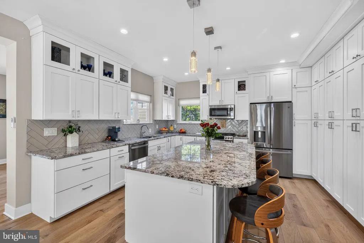
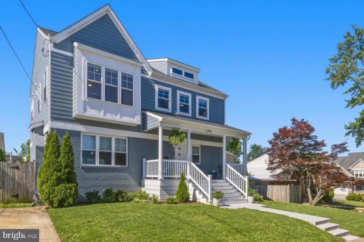
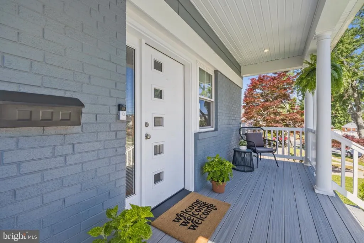
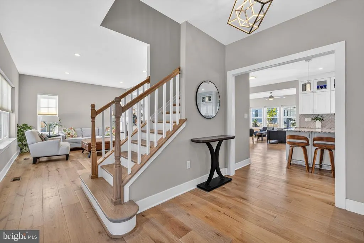
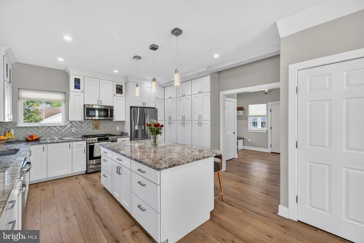
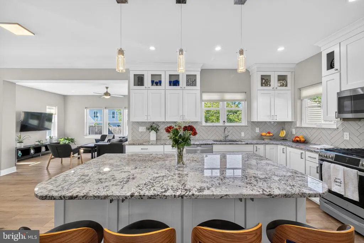
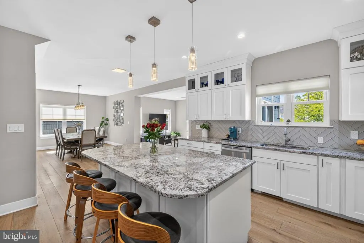
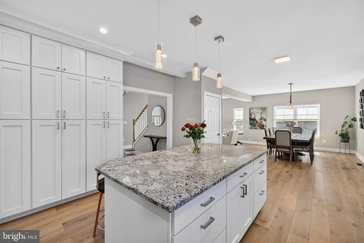
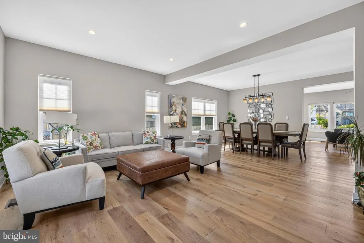
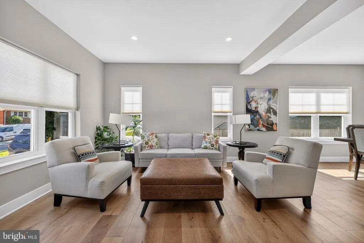
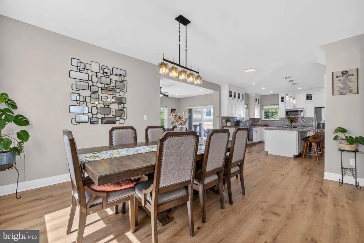
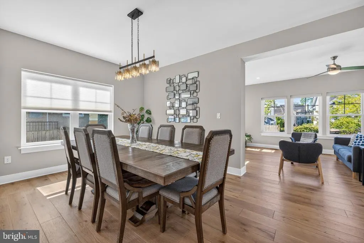

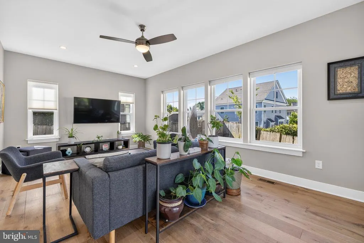
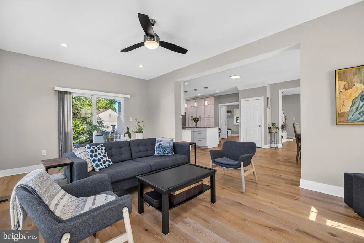
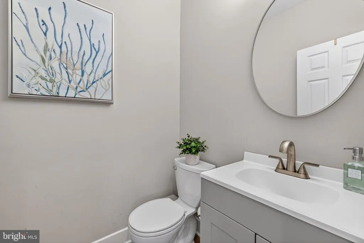
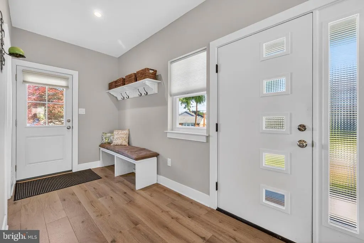
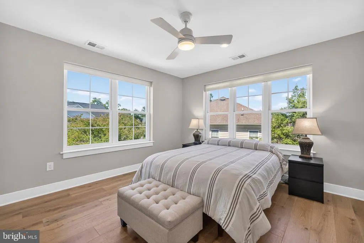
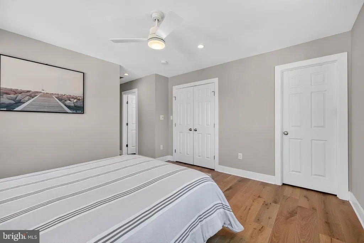
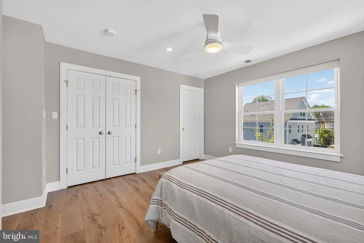
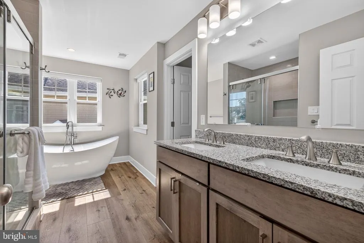
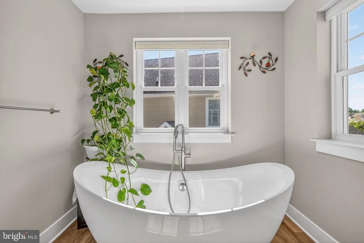
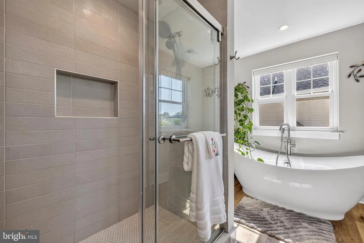
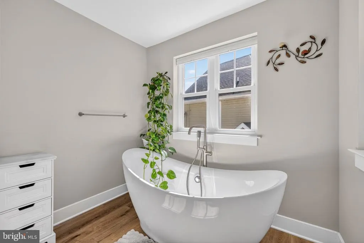
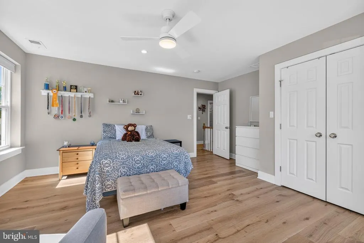
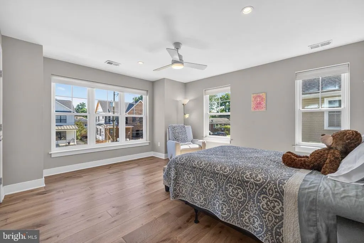
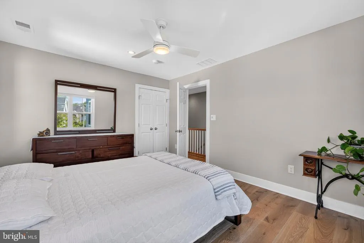
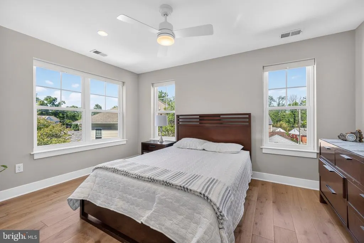
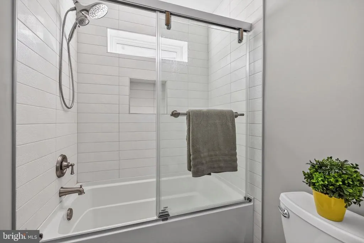
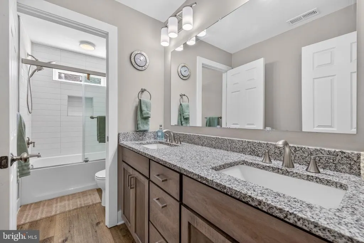
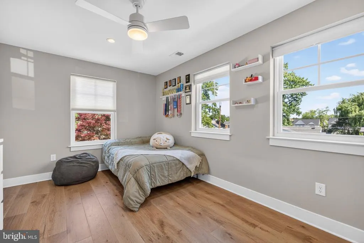
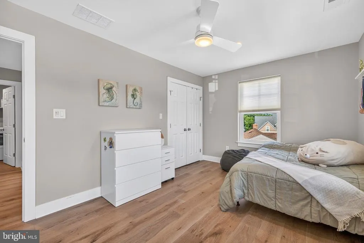
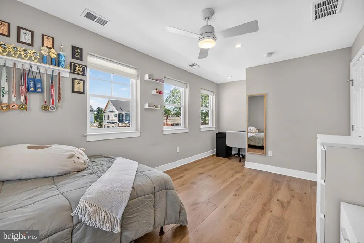
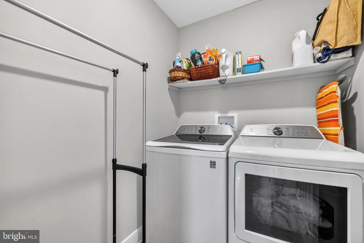
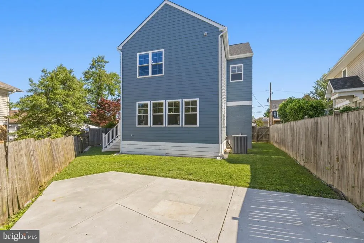
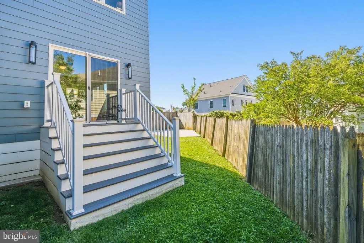
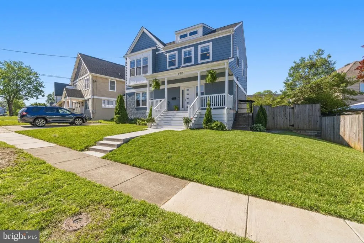
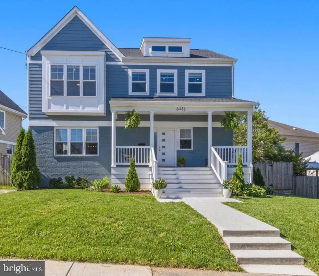
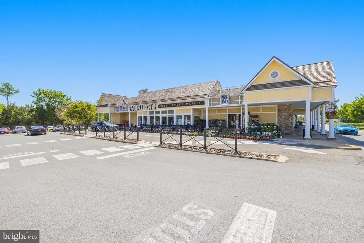
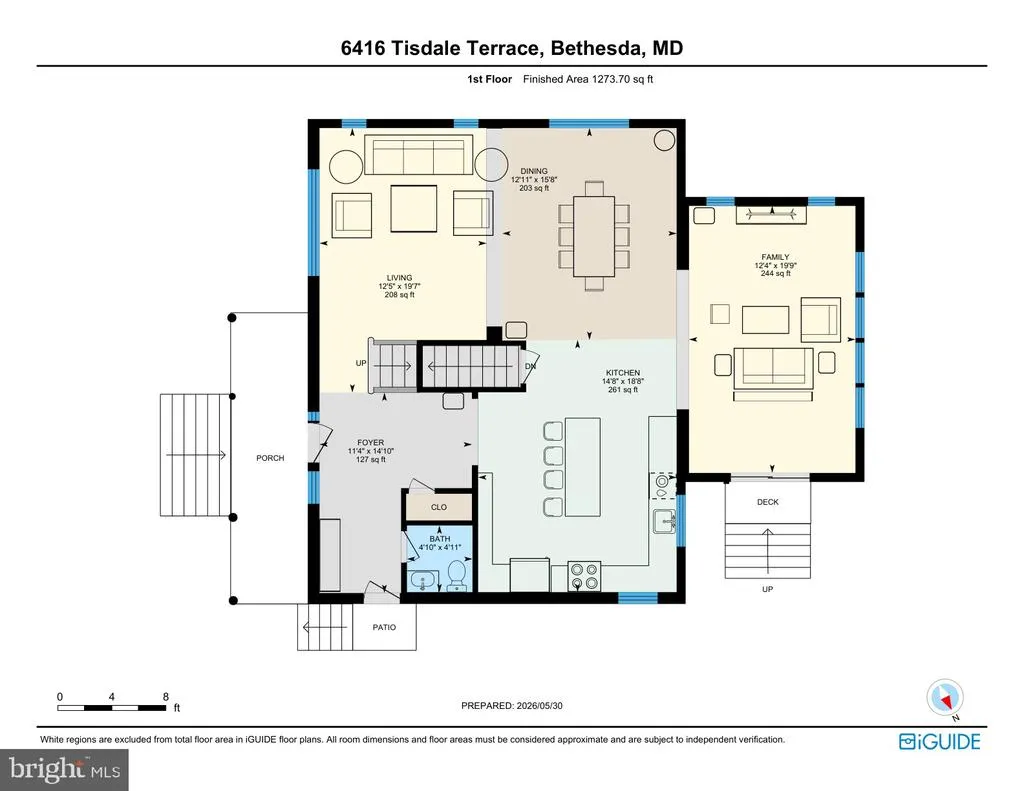
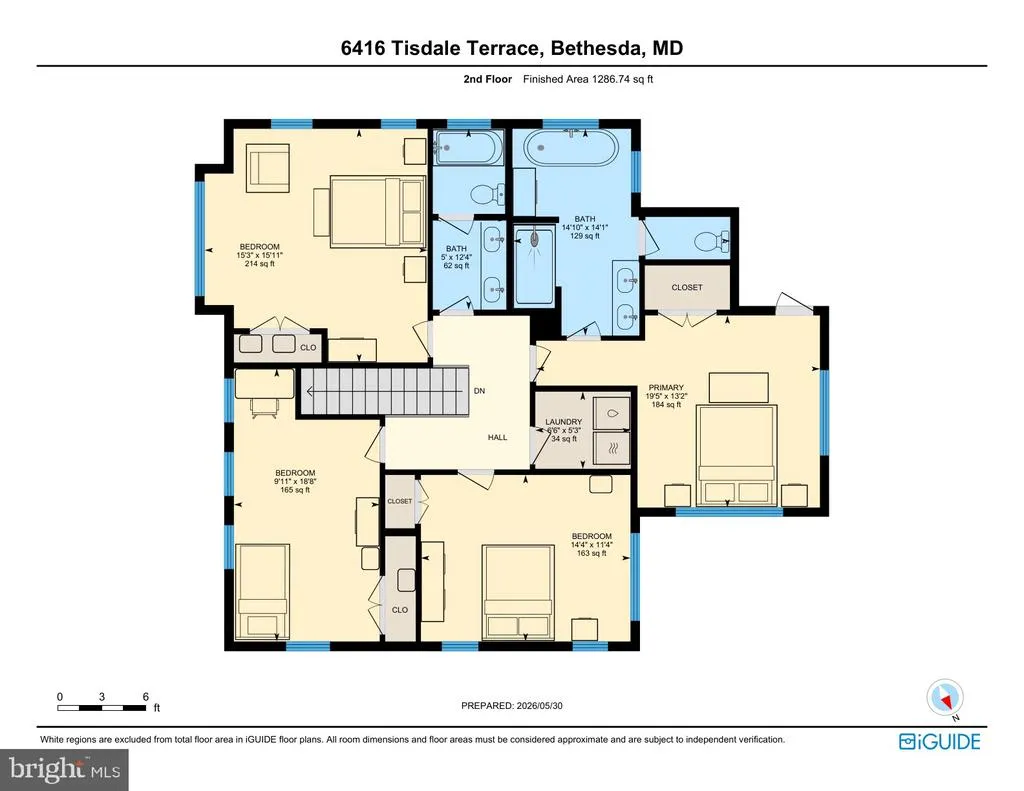
There are homes you tour... and then there are the ones you can't stop thinking about after you leave. Welcome to 6416 Tisdale Terrace, a beautifully rebuilt colonial tucked into one of Bethesda's most convenient locations. Rebuilt in 2022, this home blends modern finishes with comfortable, easy living and offers the kind of floor plan buyers are always hoping to find. The inviting front porch welcomes you inside to a bright, open main level filled with natural light, high ceilings, wide-plank flooring, and spaces that simply flow. Whether you're hosting friends around the kitchen island, enjoying a quiet morning with coffee, or winding down after a long day, this home just feels comfortable. The kitchen is where this home really shines. Featuring an oversized center island, granite countertops, stainless steel appliances, abundant cabinetry, and generous prep space, it's a place where everyone naturally ends up gathering. It opens seamlessly to the great room and overlooks the backyard, making it just as functional as it is inviting. Upstairs, you'll find four spacious bedrooms, including a relaxing primary suite with a freestanding soaking tub, walk-in shower, dual vanities, and a walk-in closet. Bedroom-level laundry and additional attic storage are the little conveniences you'll appreciate every day. The walk-up lower level gives you the flexibility to make it whatever fits your lifestyle. Whether you envision a recreation room, home gym, office, guest space, hobby room, workshop, or simply need exceptional storage, the possibilities are wide open. Designed for today's lifestyle, this is a home that offers comfortable spaces to live, work, entertain, and relaxwithout the maintenance of an oversized yard. Location is just as important as the home itself, and this one delivers. You're just minutes from downtown Bethesda, NIH, Walter Reed, major commuter routes, and the shopping, dining, and everyday conveniences of Wildwood Shopping Center. Beautifully maintained and completely move-in ready, 6416 Tisdale Terrace is one of those homes that simply feels good the moment you walk through the door. Come take a look... you just might find yourself wanting to stay.
| High School |
|---|
| Walter Johnson High School |
| Price History | |
|---|---|
| 6/2/2026 | Listed $1,325,000 |
| 7/23/2026 | 3$1,289,999 |
General Features
| Living Area | 3082 |
|---|---|
| Sewer | Public Sewer |
| Heating | 90% Forced Air |
| Cooling | Central A/C |
| Possession | Settlement |
| Appliances | Built-In Microwave,Dishwasher,Disposal,Extra Refrigerator/Freezer,Icemaker,Oven/Range - Gas,Refrigerator,Stainless Steel Appliances,Washer,Water Heater - Tankless |
| Zoning | R60 |
| Architectural Style | Colonial |
| Construction Materials | Brick |
| School District | MONTGOMERY COUNTY PUBLIC SCHOOLS |
| Year Built | 1955 |
| Levels | 3 |
| Tax Year | 2026 |
| Ownership | Fee Simple |
| Cool Fuel | Electric |
| Accessibility | None |
| County | MONTGOMERY |
| New Construction | No |
| Property Type | Residential |
| HOA | No |
| Subdivision Name | GEORGETOWN VILLAGE |
| Garage Y/N | No |
| Water Access Y/N | No |
| Other Structures | Above Grade,Below Grade |
| Full Baths | 2 |
| Status | ACTIVE |
| Directions | GPS |
| City | BETHESDA |
| Disclosures | Lead Based Paint - Federal,Lead Based Paint - State,Prop Disclosure |
| Senior Community Y/N | No |
| Lot Size Units | Square Feet |
| Lot Size Square Feet | 5227.00 |
| Tax Assessed Value | 1305333.0 |
| Tax Annual Amount | 14950.0 |
| Structure Type | Detached |
| Condo/Coop Association fee Y/N | No |
| Bathrooms Count Main Level | 1.00 |
| Price Per Sq Ft Total AG | 499.61 |
| Vacation Rental Y/N | No |
| Total SQFT | 3082 |
| Standard Status | Active |
| Year Built Source | Estimated |
| Legal Subdivision | GEORGETOWN VILLAGE |
| Tax Lot | 39 |
| Association Recreation Fee | No |
Interior Features
| Interior Amenities | Bathroom - Soaking Tub,Bathroom - Stall Shower,Bathroom - Walk-In Shower,Ceiling Fan(s),Floor Plan - Open,Kitchen - Eat-In,Kitchen - Gourmet,Kitchen - Island,Recessed Lighting,Upgraded Countertops,Wa |
|---|---|
| Heating Fuel | Natural Gas |
| Basement | Connecting Stairway,Daylight,Partial,Walkout Stairs,Water Proofing System,Windows,Unfinished,Space For Rooms,Side Entrance |
| Hot Water | Natural Gas |
| Basement (Y/N) | Yes |
| Heating Y/N | Yes |
| Fireplace Y/N | No |
| Above Grade Finished Area | 2582 |
| Half Baths | 1 |
| Central Air Y/N | Yes |
| Total Bedrooms | 4 |
| Below Grade Finished Area | 500 |
| Below Grade Finished Area Unit Type | Square Feet |
| LivingAreaSource | Assessor |
| Laundry Type | Upper Floor |
| Below Grade Finished Area Source | Assessor |
| Bedrooms Count All Upper Levels | 4 |
| Bedrooms Count Upper Level 1 | 4 |
| Bathrooms Half Main Level | 1 |
| Bathrooms Full Upper Level 1 | 2 |
| Bathrooms Full All Upper Levels | 2 |
| Bathrooms Count Upper Level 1 | 2.00 |
| Bathrooms Count All Upper Levels | 2 |
| Above Grade Finished Area Source | Assessor |
| Above Grade Finished Area Unit Type | Square Feet |
| Total Baths | 3 |
Exterior Features
| Exterior Amenities | Gutter System |
|---|---|
| Pool | No Pool |
| Parking Features | Concrete Driveway,Shared Driveway |
| Water Source | Public |
| Total Parking Spaces | 2 |
| Type of Parking | Driveway,Off Street |
| Foundation Details | Other |
| Water View Y/N | No |
| Lot Size Acres | 0.12 |
| Lot Size Source | Estimated |
| Waterfront Y/N | No |
| Land Assessed Value | 446500.00 |
| Navigable Water Y/N | No |
| Water Oriented Y/N | No |
Amenities
- Foreclosure
- Views
- Short Sale
- New Construction
- Adult 55+
- Lease To Own
- No HOA Fees
- Furnished
- Primary On Main
- Air Conditioning
- Seller Finance
- Green
- Fixer Upper
- Horse
- Golf
- Fireplace
- Deck
- Garage
- Basement
- Pool
Property vs Single Family Average in 20817
Price
Taxes
Year Built
 © BRIGHT, All Rights Reserved
