

Views - Primary on Main
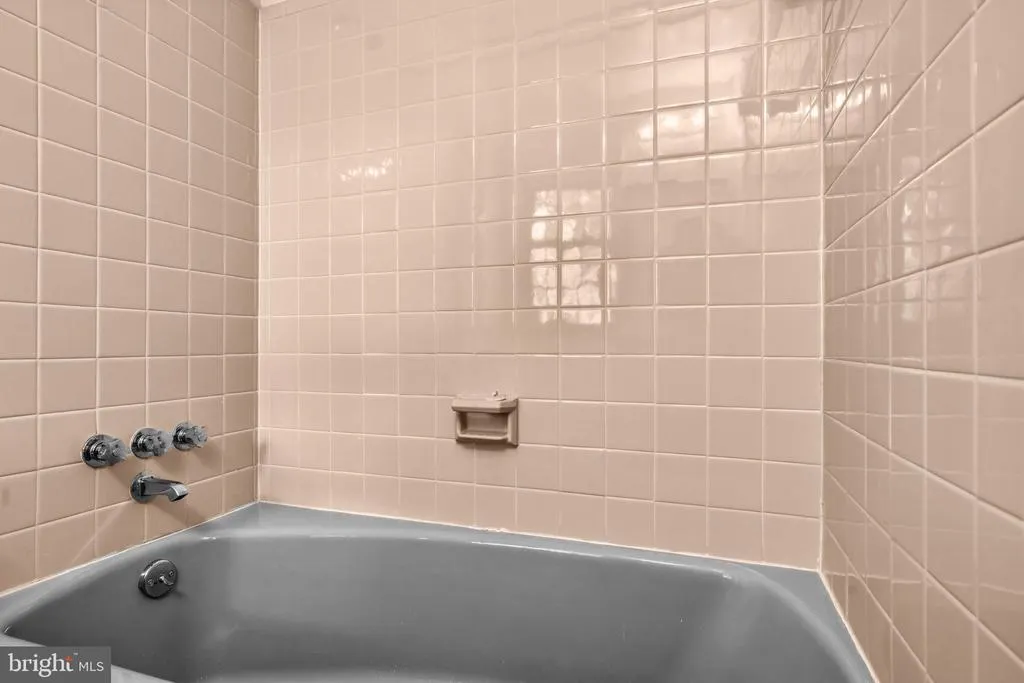
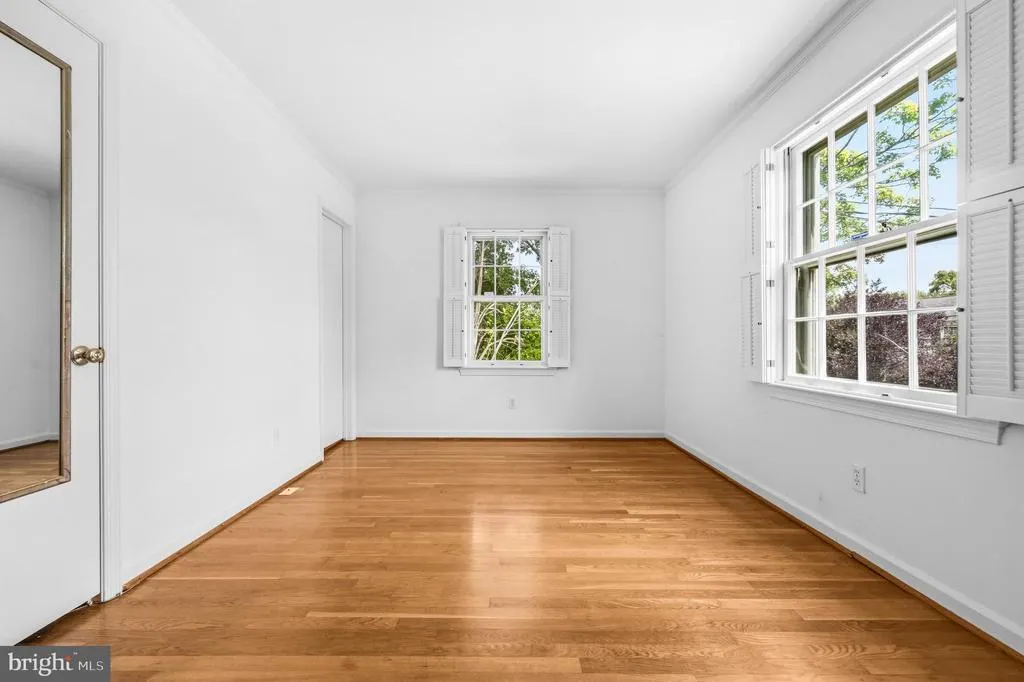
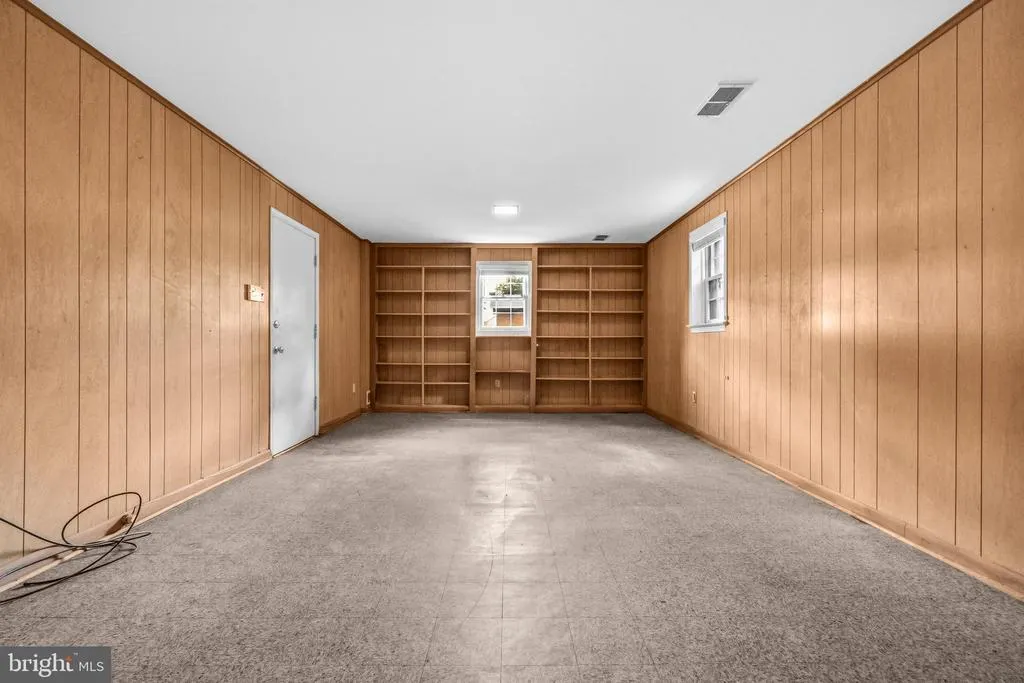
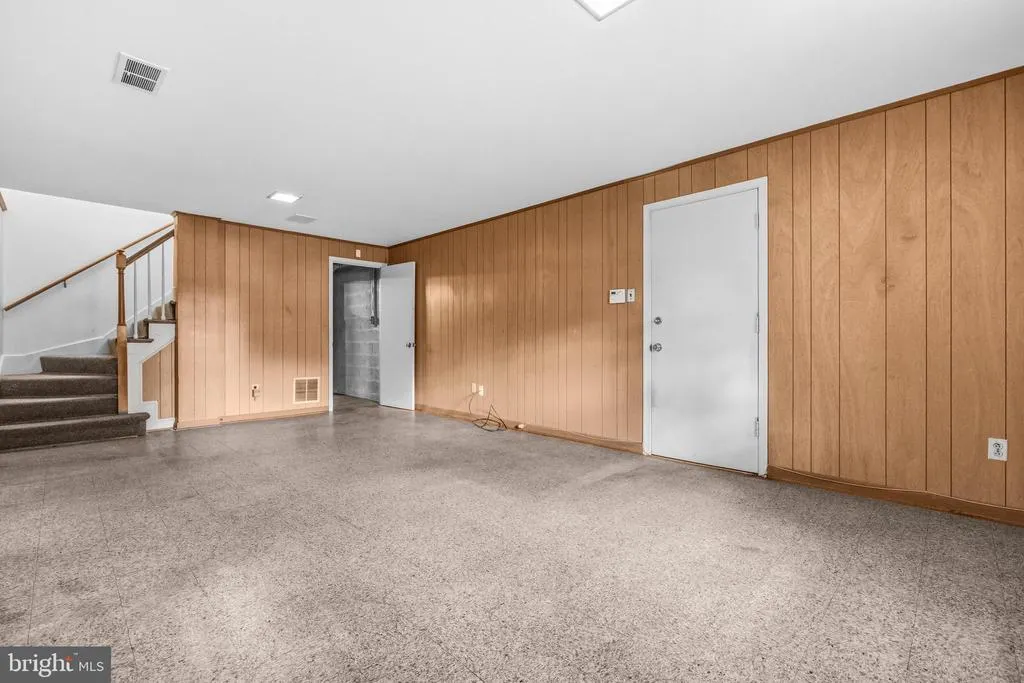
Address
5605 Alta Vista Road, Bethesda, MD
Price
$ 950,000
Property Attributes
- MLS#MDMC2237400
- TypeSingle Family
- Listing Status ACTIVE
- CountyMONTGOMERY
- CityBethesda
- NeighborhoodAlta Vista
- Zip20817
- StyleRanch/Rambler
- Year Built1962
- Taxes$ 10059
- Price$ 950,000
- Bedrooms3
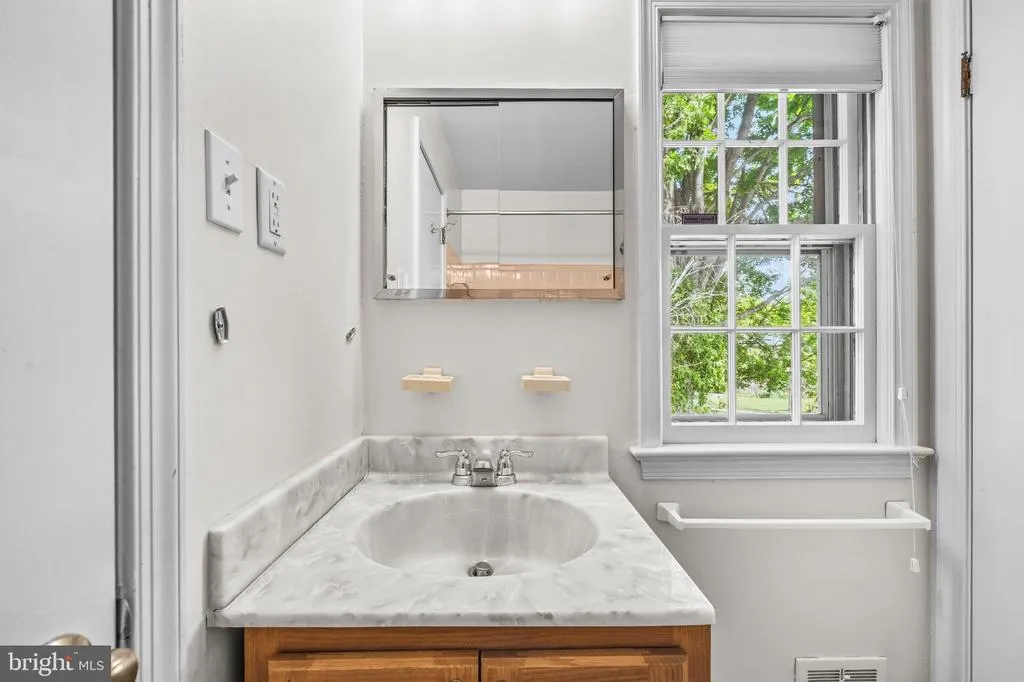
- Full Bathrooms2
- Half Bathrooms1
- Sqr Footage2286
- Lot Size0.14 Acres
Data Source:
Bright MLS
Property Description
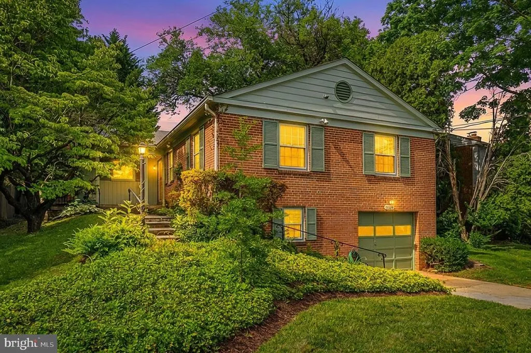

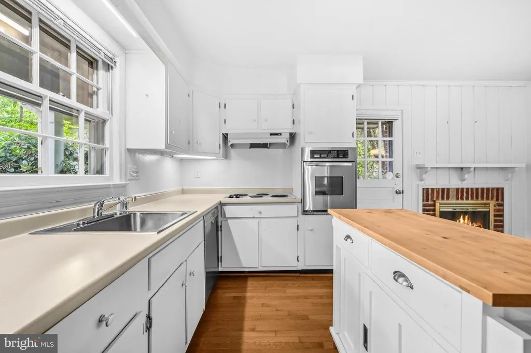
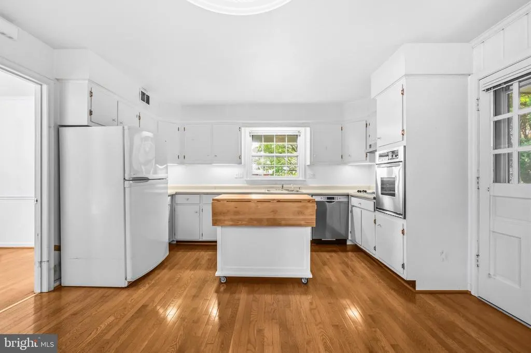
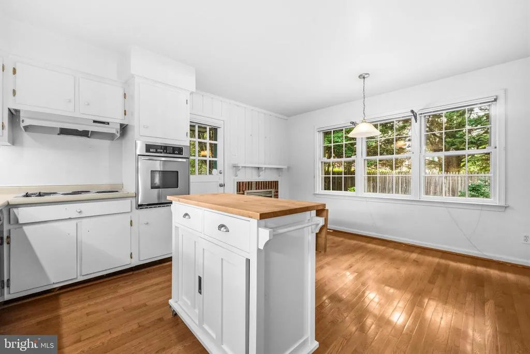
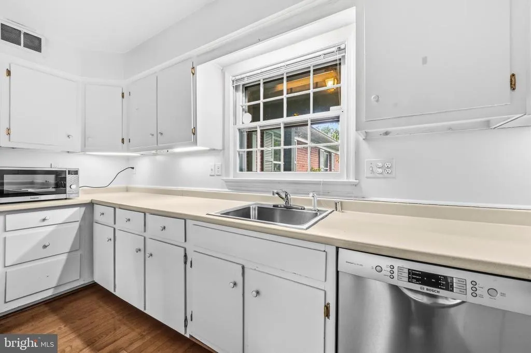
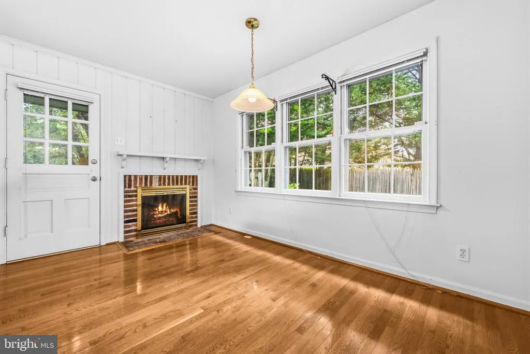
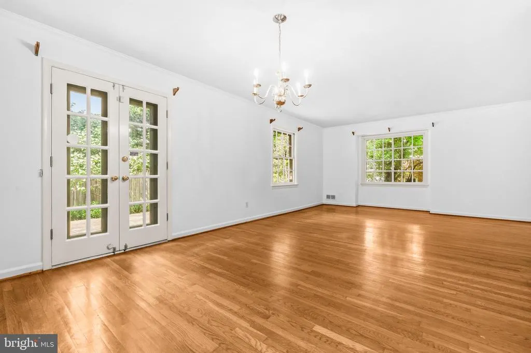
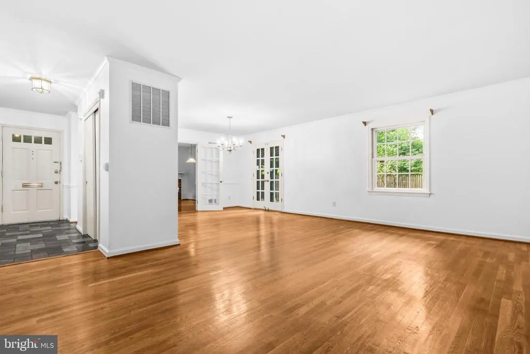
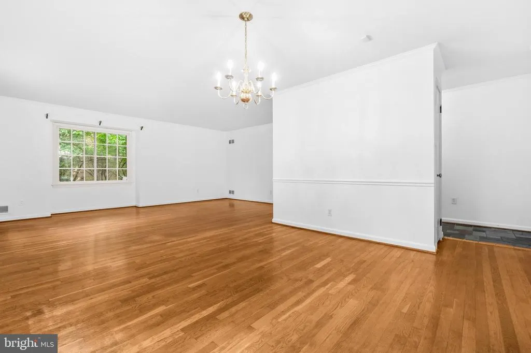
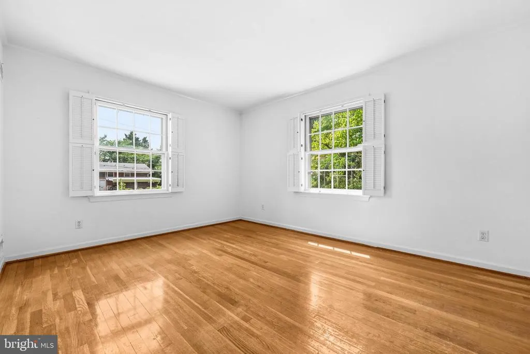
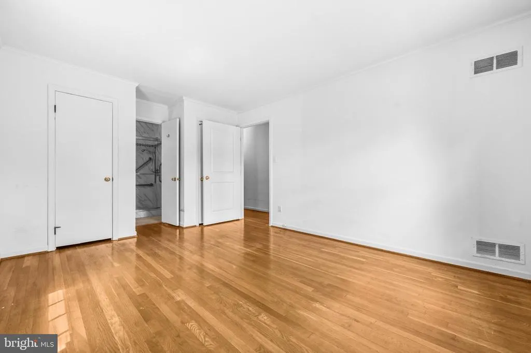
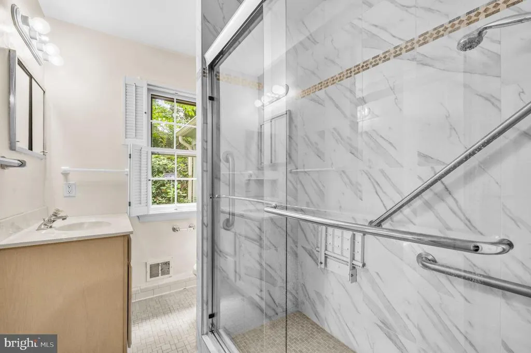
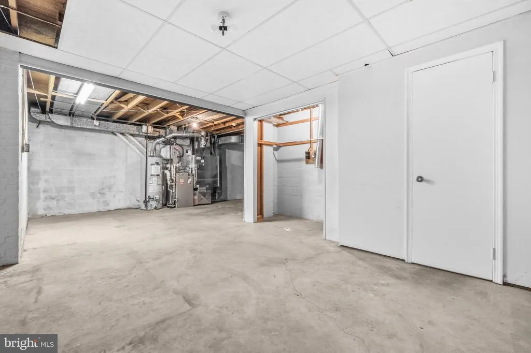
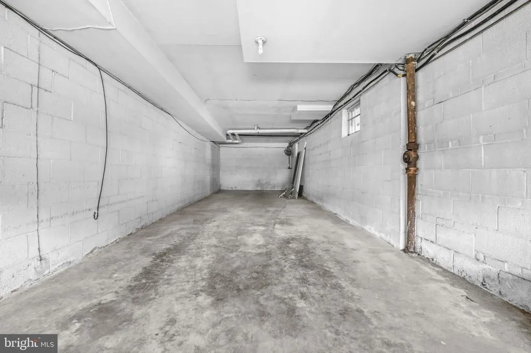
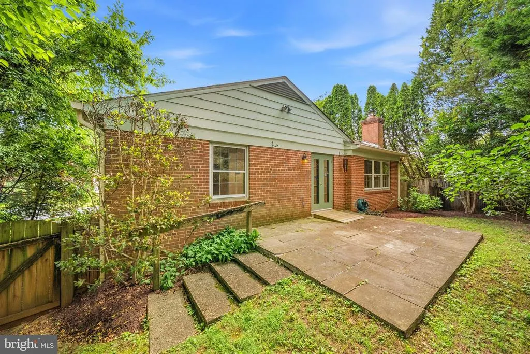
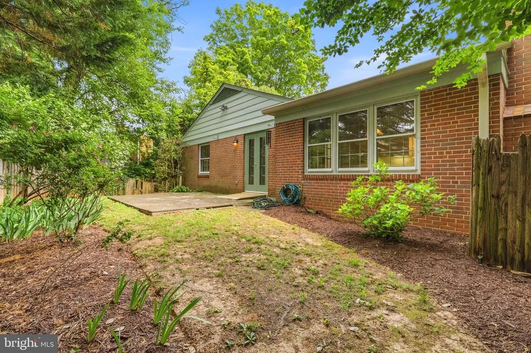
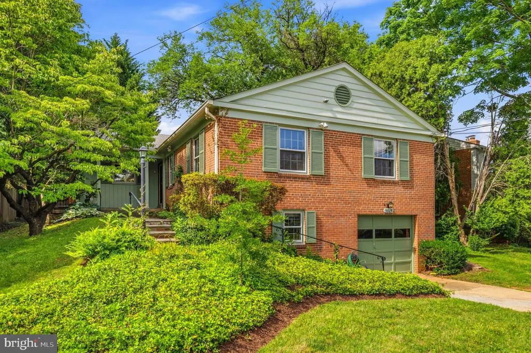
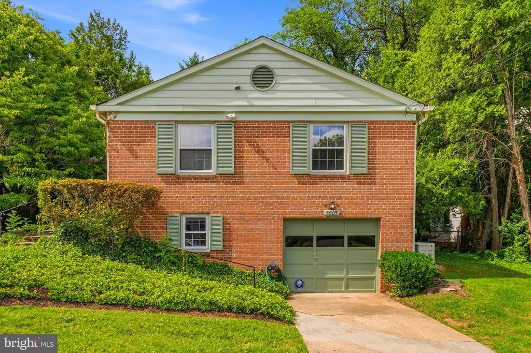
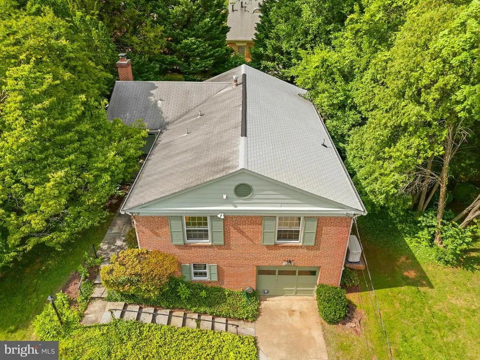
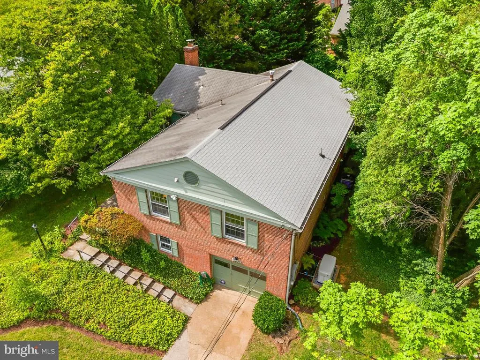
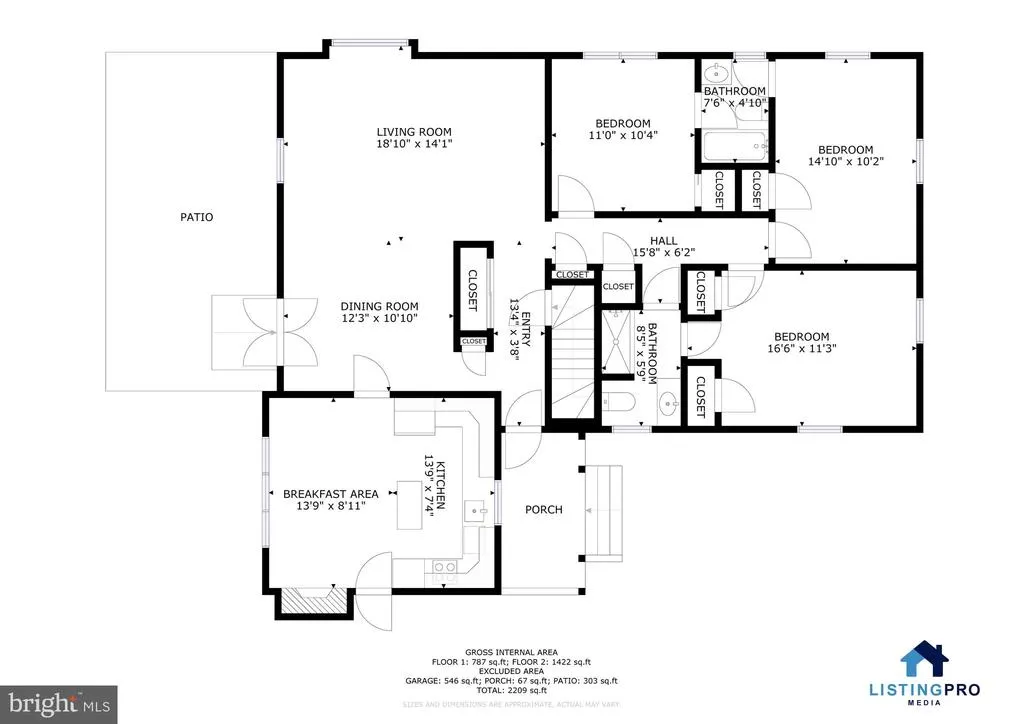
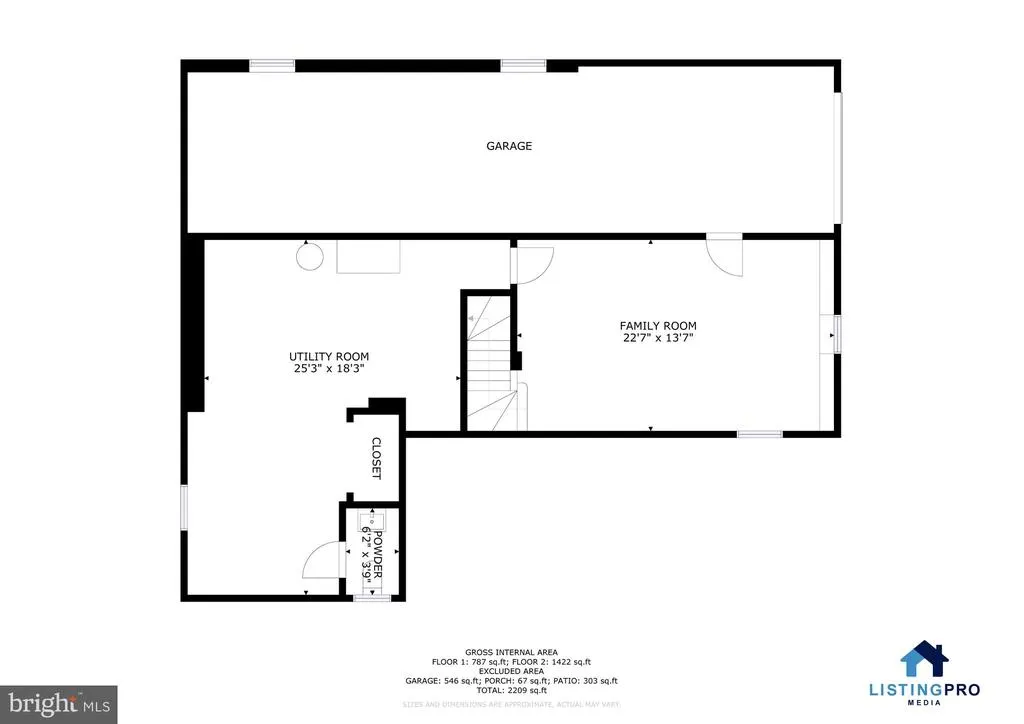
Charming brick ranch/rambler style home nestled on a quiet no-through cul-de-sac in Bethesdas Alta Vista neighborhood. This 3-bedroom, 3-bath home offers comfortable one-level living with timeless appeal and an exceptional location. Surrounded by mature landscaping, the property features a beautifully landscaped yard and a private backyard perfect for relaxing, gardening, or entertaining. Additional highlights include a tandem attached two-car garage and a newer Generac whole-house generator for added peace of mind. Ideally located just minutes from shopping, dining, Metro, bus stops, major commuter routes including I-495, and nearby hospitals, this home combines suburban tranquility with unbeatable convenience.
| Elementary School | Middle School | High School |
|---|---|---|
| Wyngate Elementary School | North Bethesda Middle School | Walter Johnson High School |
| Price History | |
|---|---|
| 5/29/2026 | Listed $975,000 |
| 7/16/2026 | 3$950,000 |
General Features
| Living Area | 2286 |
|---|---|
| Sewer | Public Sewer |
| Heating | Forced Air |
| Cooling | Central A/C |
| Possession | Settlement |
| Roof | Composite |
| Appliances | Cooktop,Dishwasher,Disposal,Oven - Wall,Refrigerator,Microwave |
| Zoning | R60 |
| Garage Spaces | 2.00 |
| Patio/Porch Features | Patio(s),Porch(es) |
| Architectural Style | Ranch/Rambler |
| Security Features | Motion Detectors |
| Construction Materials | Brick |
| School District | MONTGOMERY COUNTY PUBLIC SCHOOLS |
| Year Built | 1962 |
| View | Garden/Lawn |
| Levels | 2 |
| Tax Year | 2025 |
| Ownership | Fee Simple |
| Cool Fuel | Electric |
| Accessibility | Mobility Improvements |
| County | MONTGOMERY |
| New Construction | No |
| Property Type | Residential |
| HOA | No |
| Subdivision Name | ALTA VISTA |
| Garage Y/N | Yes |
| Water Access Y/N | No |
| Other Structures | Above Grade,Below Grade |
| Transportation | Bus Stop less than 1 mile,Metro/Subway Station 1 to 3 miles |
| Full Baths | 2 |
| Status | ACTIVE |
| Directions | Heading North on I-495,Take exit 36 for Old Georgetown Rd/MD-187 S ramp to Bethesda. In 0.7 miles turn Right onto Alta Vista Rd. The property is on the right hand side in 300 feet. |
| City | BETHESDA |
| Disclosures | Exempt - Disclosure/Disclaimer,Lead Based Paint - Federal,Lead Based Paint - State |
| Senior Community Y/N | No |
| Lot Size Units | Square Feet |
| Lot Size Square Feet | 6013.00 |
| Tax Assessed Value | 840067.0 |
| Tax Annual Amount | 10059.0 |
| Home Warranty Y/N | No |
| Structure Type | Detached |
| Condo/Coop Association fee Y/N | No |
| Bathrooms Full Main Level | 2 |
| Bathrooms Count Main Level | 2.00 |
| Price Per Sq Ft Total AG | 622.54 |
| Acceptable Financing | Conventional,Cash |
| Additional Parcels Y/N | No |
| Historic Y/N | No |
| Lease Considered Y/N | No |
| Vacation Rental Y/N | No |
| Virtual Tour | https://my.matterport.com/show/?m=dW7y6b5SvnC&mls=1 |
| Total SQFT | 3046 |
| Standard Status | Active |
| Year Built Source | Assessor |
| Legal Subdivision | ALTA VISTA |
| Tax Lot | 6 |
| Association Recreation Fee | No |
Interior Features
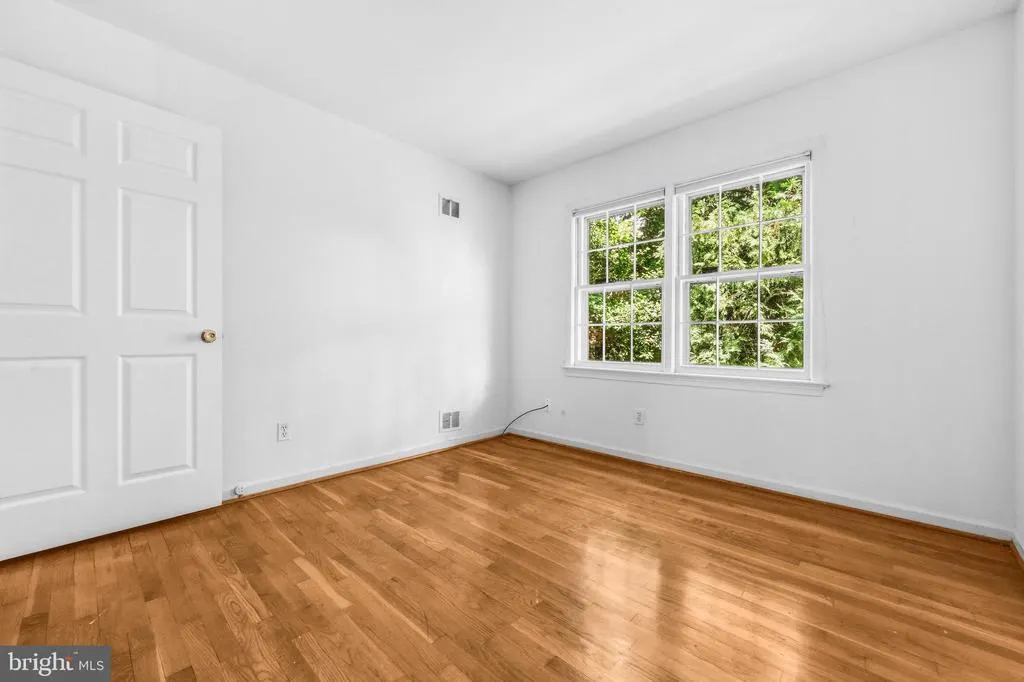
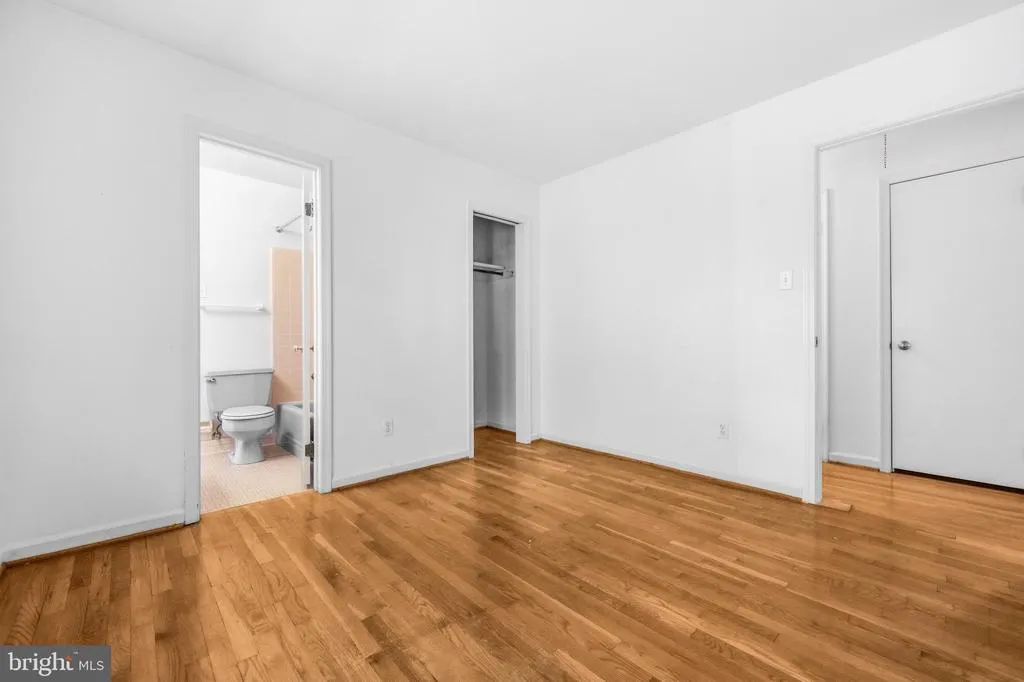
| Interior Amenities | Dining Area,Kitchen - Country,Built-Ins,Window Treatments,Entry Level Bedroom,Primary Bath(s),Wood Floors,Floor Plan - Open |
|---|---|
| Heating Fuel | Natural Gas |
| Basement | Other |
| Flooring | Hardwood |
| Total Fireplaces | 1 |
| Hot Water | Natural Gas |
| Basement (Y/N) | Yes |
| Heating Y/N | Yes |
| Window Features | Wood Frame |
| Fireplace Y/N | Yes |
| Above Grade Finished Area | 1526 |
| Half Baths | 1 |
| Central Air Y/N | Yes |
| Total Bedrooms | 3 |
| Below Grade Finished Area | 760 |
| Room Type | Living Room,Dining Room,Kitchen,Game Room,Laundry,Storage Room |
| Main Level Bedrooms | 3 |
| Below Grade Finished Area Unit Type | Square Feet |
| LivingAreaSource | Assessor |
| Laundry Type | Basement,Hookup |
| Below Grade Unfin Area Units | Square Feet |
| Below Grade Unfin SQFT | 760 |
| Below Grade Unfin SQFT Source | Assessor |
| Below Grade Finished Area Source | Assessor |
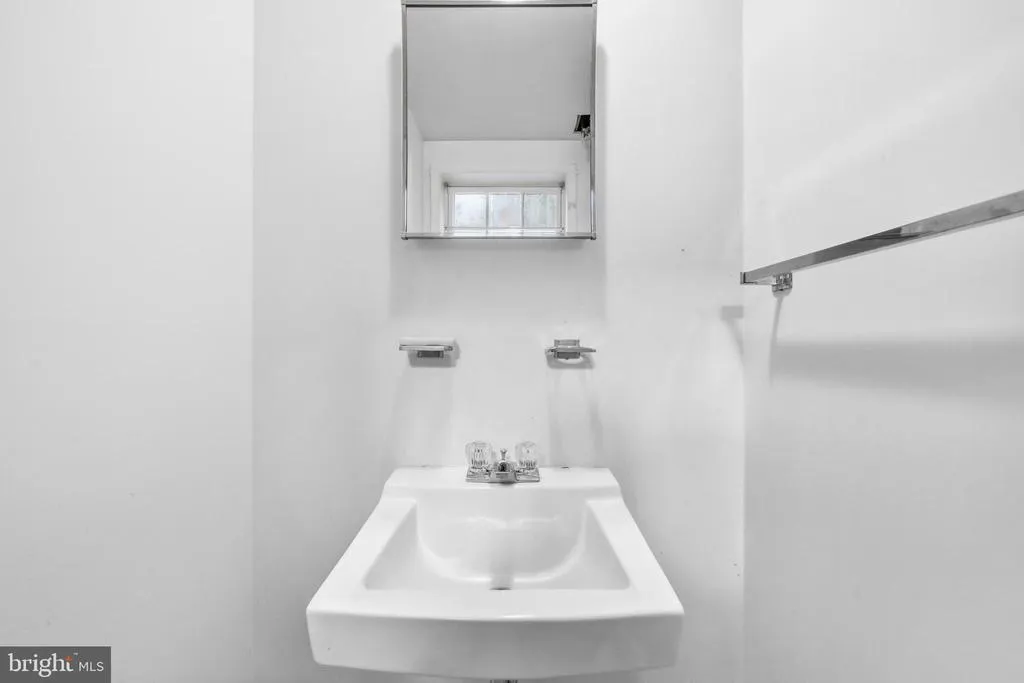
| Bathrooms Half Lower Level 1 | 1 |
| Bathrooms Half All Lower Levels | 1 |
| Bathrooms Count Lower Level 1 | 1.00 |
| Bathrooms Count All Lower Levels | 1 |
| Above Grade Finished Area Source | Assessor |
| Above Grade Finished Area Unit Type | Square Feet |
| Total Baths | 3 |
Exterior Features
| Pool | No Pool |
|---|---|
| Fencing | Privacy,Rear |
| Lot Features | Cul-de-sac,Landscaping |
| Water Source | Public |
| Inclusions | Stove top,Oven,Dishwasher,Refrigerator,Disposal,Microwave,Generator |
| Total Parking Spaces | 2 |
| Garage Features | Basement Garage,Garage - Front Entry,Other |
| Type of Parking | Attached Garage |
| Land Use Code | R |
| Foundation Details | Slab |
| Spa | No |
| Water View Y/N | No |
| Lot Size Acres | 0.14 |
| Road Surface Type | Paved |
| Lot Size Source | Assessor |
| Waterfront Y/N | No |
| Other Equipment | See Remarks |
| Road Responsibility | City/County |
| Horse Y/N | No |
| Land Assessed Value | 547600.00 |
| Navigable Water Y/N | No |
| Water Oriented Y/N | No |
| # of Attached Garage Spaces | 2 |
Room Details
| Room | Dimensions | Level | Flooring | Details |
|---|---|---|---|---|
| Dining Room | Main | |||
| Game Room | Lower 1 | |||
| Kitchen | Main | |||
| Laundry | Lower 1 | |||
| Living Room | Main | |||
| Storage Room | Lower 1 |
Amenities
- Foreclosure
- Views
- Short Sale
- New Construction
- Adult 55+
- Lease To Own
- No HOA Fees
- Furnished
- Primary On Main
- Air Conditioning
- Seller Finance
- Green
- Fixer Upper
- Horse
- Golf
- Fireplace
- Deck
- Garage
- Basement
- Pool
Property vs Single Family Average in 20817
Price
Taxes
Year Built
Visits
 © BRIGHT, All Rights Reserved
