

Price Reduction
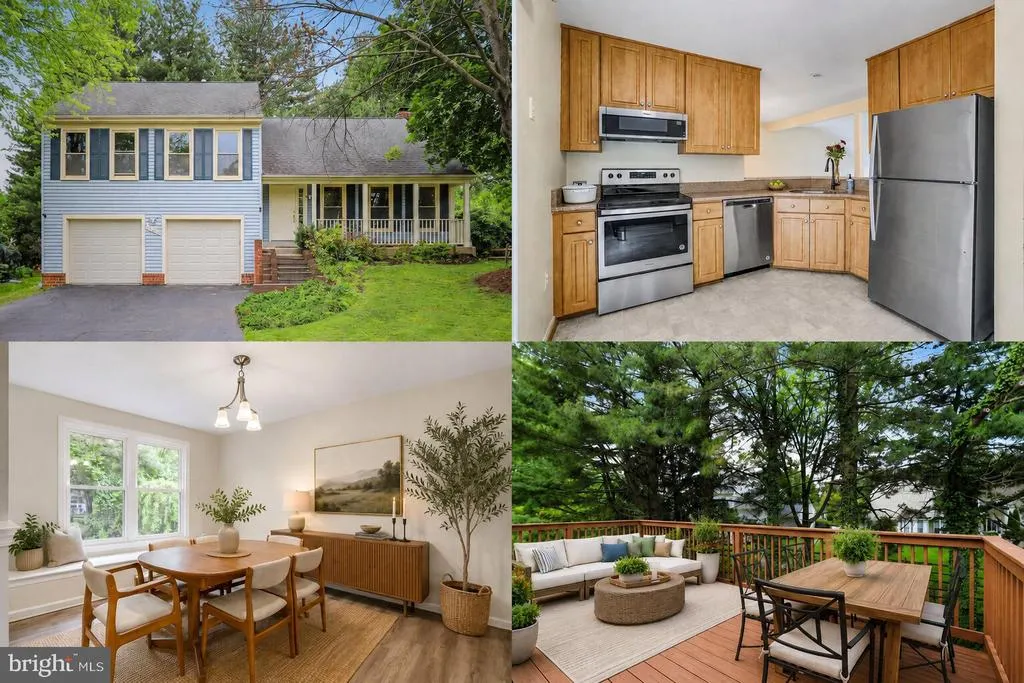
Address
17303 Buehler Road, Olney, MD
Price
$ 690,000
Property Attributes
- MLS#MDMC2236988
- TypeSingle Family
- Listing Status ACTIVE
- CountyMONTGOMERY
- CityOlney
- NeighborhoodHallowell
- Zip20832
- StyleSplit Level
- Year Built1988
- Taxes$ 6479
- Price$ 690,000
- Bedrooms3
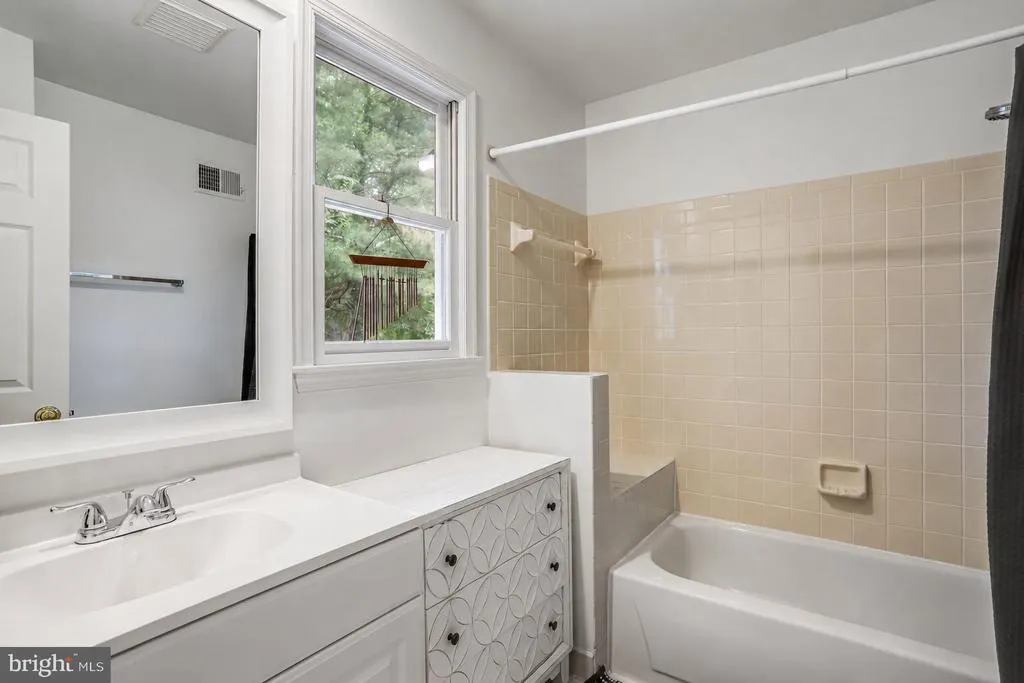
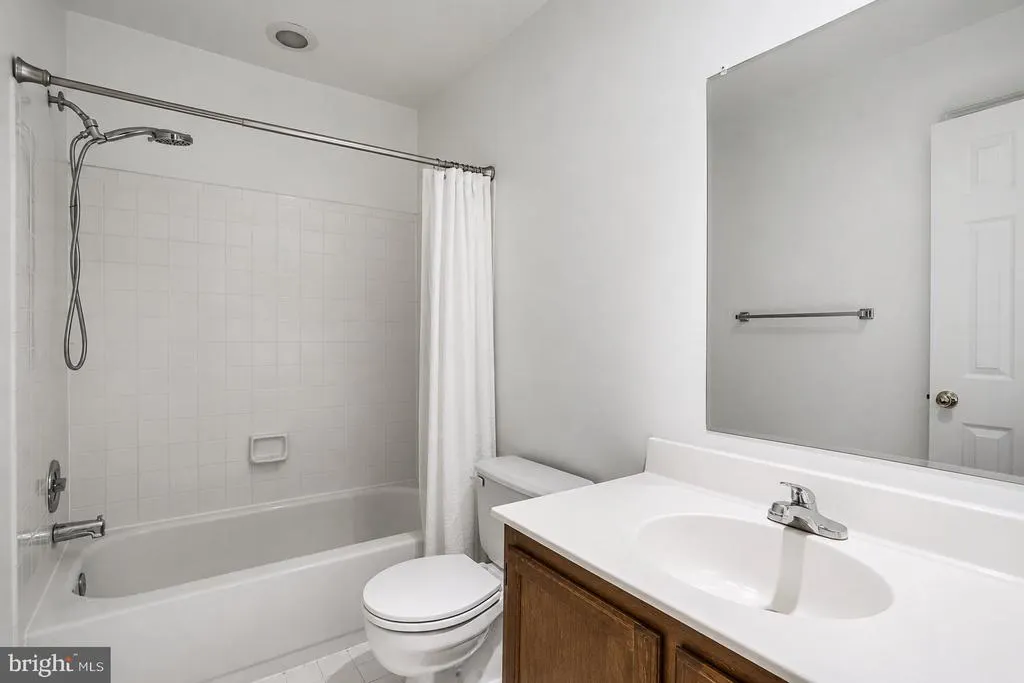
- Full Bathrooms2
- Half Bathrooms0
- Sqr Footage2107
- Lot Size0.16 Acres
Data Source:
Bright MLS
Property Description
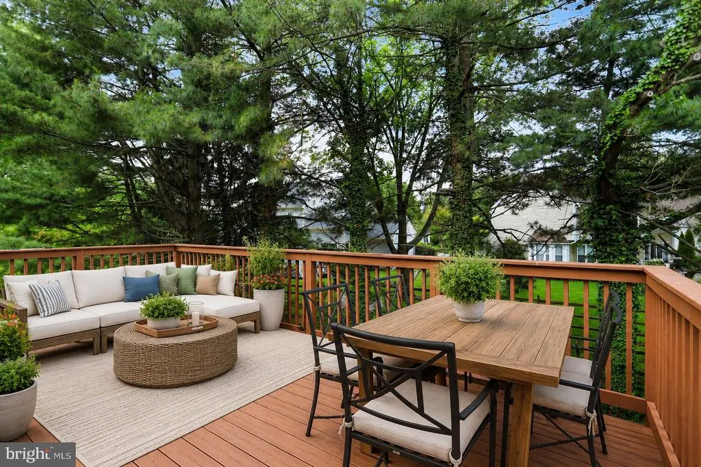
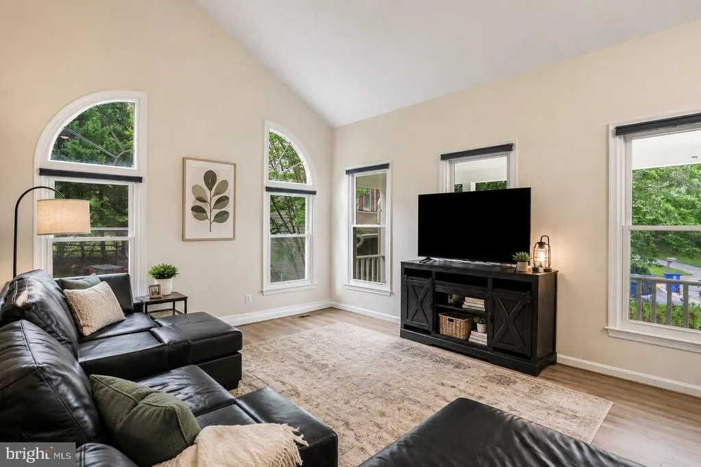
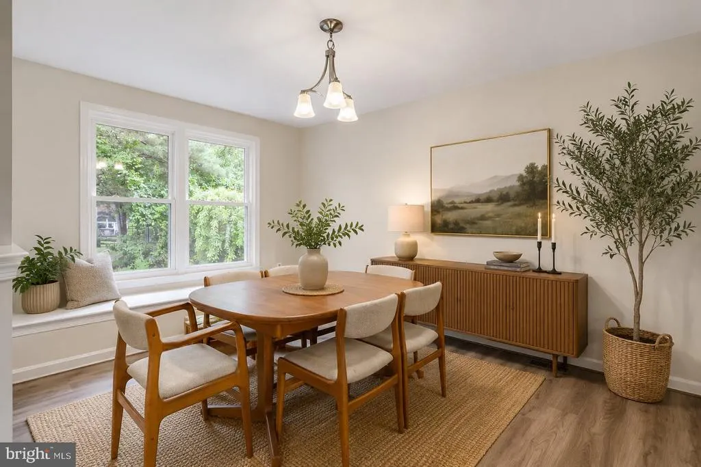
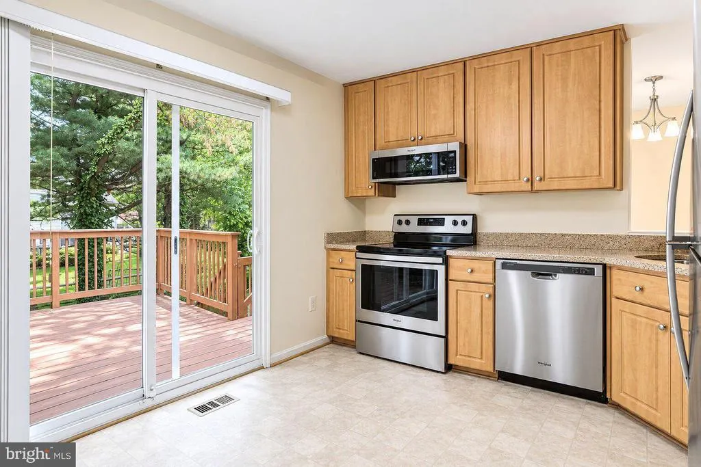
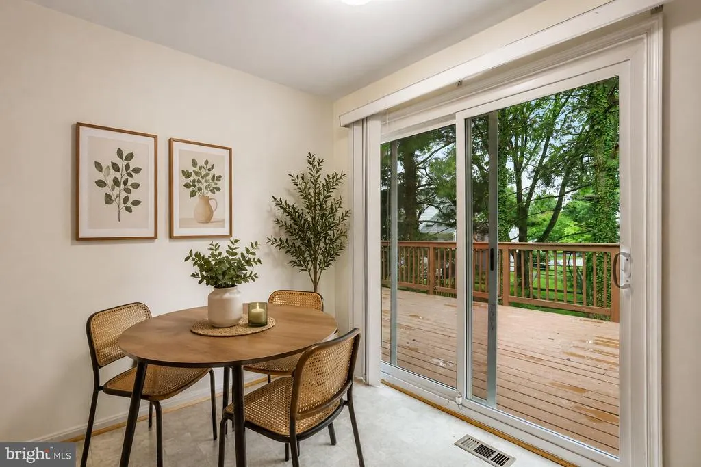
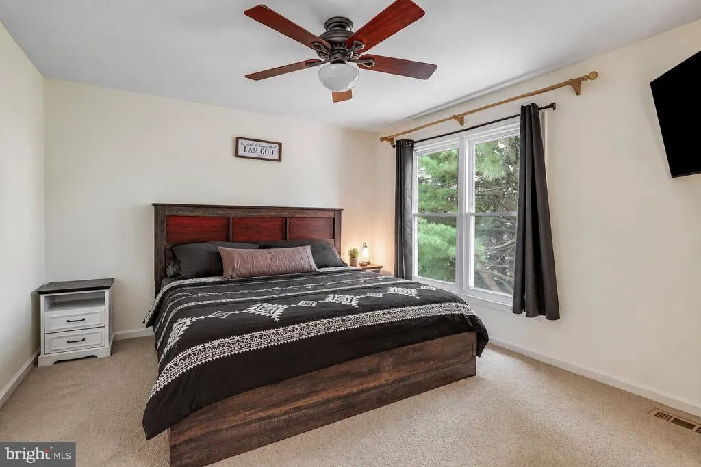
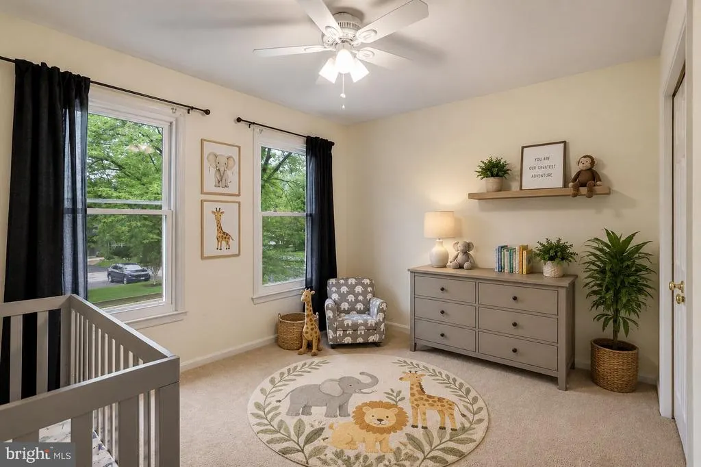
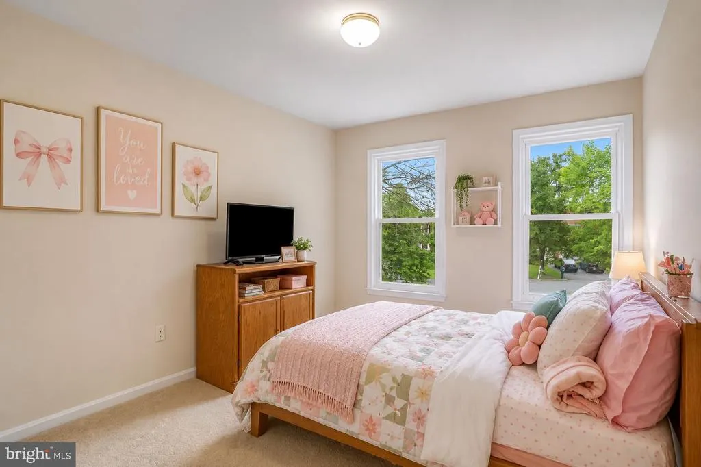
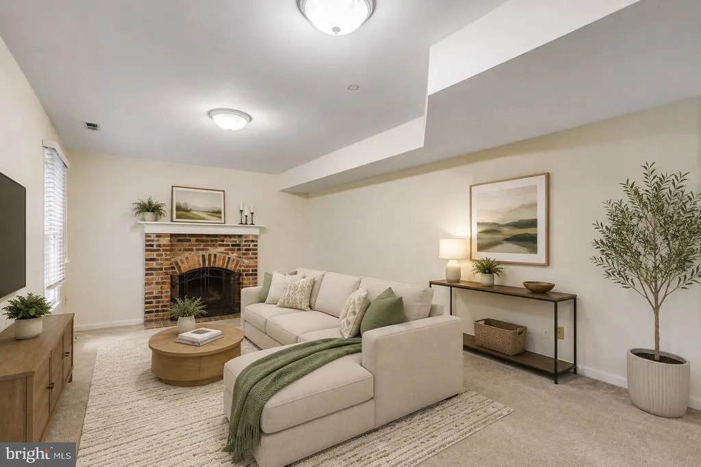
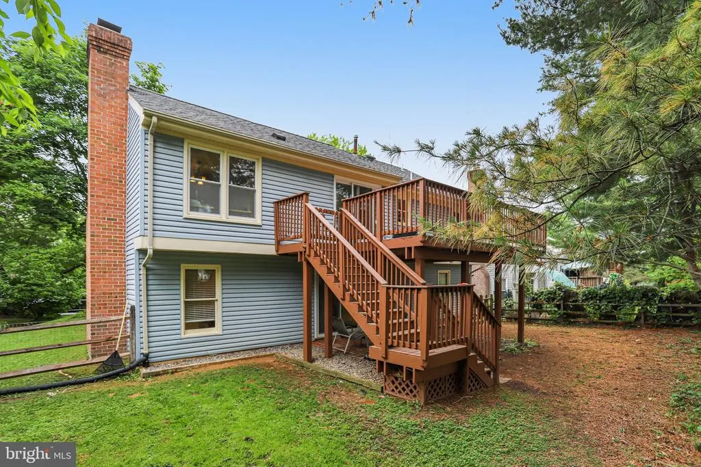
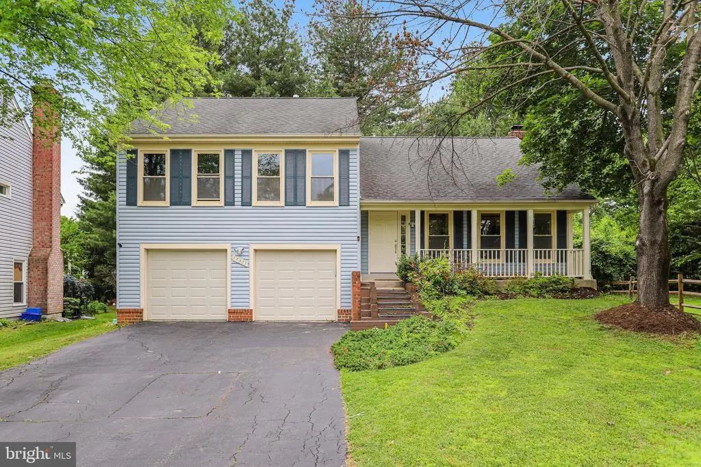
Set on a spacious homesite in Olney, this property offers a balance of comfort, flexibility, and everyday convenience in a location that keeps you connected to shopping, dining, parks, and commuter routes. Thoughtfully maintained with major capital improvements already completed, the home provides added peace of mind with updates to the HVAC system, water heater, windows, roof, flooring, and washer and dryer, allowing buyers to focus on enjoying their new home rather than tackling big-ticket projects. The fenced yard creates a private outdoor setting ideal for relaxing, entertaining, gardening, or enjoying time outside throughout the seasons. An attached garage adds practical convenience with direct access and additional storage space for daily living. Inside, the basement provides valuable flexibility for a variety of lifestyle needs, whether used as a recreation area, home office, fitness space, media room, or guest retreat. The home's layout offers room to gather, unwind, and adapt over time as needs change. Located in an established area known for its community feel and accessibility, this property offers the opportunity to enjoy a quieter residential setting while remaining close to everyday essentials and regional conveniences. Nearby parks, local amenities, and outdoor recreation further enhance the lifestyle appeal of the location. Photos may be virtually staged.
| Elementary School | Middle School | High School |
|---|---|---|
| Sherwood Elementary School | William H. Farquhar Middle School | James Hubert Blake High School |
| Price History | |
|---|---|
| 5/27/2026 | Listed $725,000 |
| 6/6/2026 | 3$705,000 |
| 6/26/2026 | 1$700,000 |
| 8/11/2026 | 2$690,000 |
General Features
| Living Area | 2107 |
|---|---|
| Sewer | Public Sewer |
| Heating | Forced Air |
| Cooling | Central A/C |
| Possession | Settlement |
| Appliances | Stove,Microwave,Refrigerator,Dishwasher,Disposal,Dryer,Washer |
| Zoning | RE2 |
| HOA Fee | 88.88 |
| Garage Spaces | 2.00 |
| Architectural Style | Split Level |
| Construction Materials | Vinyl Siding |
| School District | MONTGOMERY COUNTY PUBLIC SCHOOLS |
| Year Built | 1988 |
| Levels | 3 |
| Tax Year | 2025 |
| Ownership | Fee Simple |
| Cool Fuel | Electric |
| Accessibility | None |
| Assoc Fee Paid Per | Monthly |
| County | MONTGOMERY |
| New Construction | No |
| Property Type | Residential |
| HOA | Yes |
| Subdivision Name | HALLOWELL |
| Garage Y/N | Yes |
| Water Access Y/N | No |
| Other Structures | Above Grade,Below Grade |
| Full Baths | 2 |
| Status | ACTIVE |
| Directions | From Georgia Ave (MD-97),turn onto Olney Laytonsville Rd (MD-108) toward Laytonsville. Turn onto Buehler Rd and continue to 17303 Buehler Rd,Olney,MD 20832. Property will be on the designated side of |
| City | OLNEY |
| Senior Community Y/N | No |
| Lot Size Units | Square Feet |
| Lot Size Square Feet | 6969.00 |
| Tax Assessed Value | 558200.0 |
| Tax Annual Amount | 6479.0 |
| Structure Type | Detached |
| Condo/Coop Association fee Y/N | No |
| Bathrooms Count Main Level | 0.00 |
| Price Per Sq Ft Total AG | 508.47 |
| Vacation Rental Y/N | No |
| Virtual Tour | https://canva.link/7sm7e7h3oj6fykh |
| Total SQFT | 2386 |
| Standard Status | Active |
| Year Built Source | Assessor |
| Legal Subdivision | HALLOWELL |
| Tax Lot | 36 |
Interior Features
| Heating Fuel | Natural Gas |
|---|---|
| Basement | Full |
| Total Fireplaces | 1 |
| Hot Water | Natural Gas |
| Basement (Y/N) | Yes |
| Heating Y/N | Yes |
| Fireplace Y/N | Yes |
| Above Grade Finished Area | 1357 |
| Central Air Y/N | Yes |
| Total Bedrooms | 3 |
| Below Grade Finished Area | 750 |
| Below Grade Finished Area Unit Type | Square Feet |
| LivingAreaSource | Assessor |
| Below Grade Unfin Area Units | Square Feet |
| Below Grade Unfin SQFT | 279 |
| Below Grade Unfin SQFT Source | Assessor |
| Below Grade Finished Area Source | Assessor |
| Bedrooms Count All Upper Levels | 3 |
| Bedrooms Count Upper Level 1 | 3 |
| Bathrooms Full Upper Level 1 | 2 |
| Bathrooms Full All Upper Levels | 2 |
| Bathrooms Count Upper Level 1 | 2.00 |
| Bathrooms Count All Upper Levels | 2 |
| Above Grade Finished Area Source | Assessor |
| Above Grade Finished Area Unit Type | Square Feet |
| Total Baths | 2 |
Exterior Features
| Pool | Yes - Community |
|---|---|
| Water Source | Public |
| Total Parking Spaces | 2 |
| Garage Features | Garage - Front Entry |
| Type of Parking | Attached Garage |
| Land Use Code | R |
| Foundation Details | Other |
| Water View Y/N | No |
| Lot Size Acres | 0.16 |
| Lot Size Source | Assessor |
| Waterfront Y/N | No |
| Land Assessed Value | 241700.00 |
| Navigable Water Y/N | No |
| Water Oriented Y/N | No |
| # of Attached Garage Spaces | 2 |
Amenities
- Foreclosure
- Views
- Short Sale
- New Construction
- Adult 55+
- Lease To Own
- No HOA Fees
- Furnished
- Primary On Main
- Air Conditioning
- Seller Finance
- Green
- Fixer Upper
- Horse
- Golf
- Fireplace
- Deck
- Garage
- Basement
- Pool
Property vs Single Family Average in 20832
Price
Taxes
Year Built
 © BRIGHT, All Rights Reserved
