

Views
Address
13524 Straw Bale, Gaithersburg, MD
Price
$ 889,400
Property Attributes
- MLS#MDMC2236836
- TypeSingle Family
- Listing Status ACTIVE
- CountyMONTGOMERY
- CityGaithersburg
- NeighborhoodHighlands Of Darnestown
- Zip20878
- StyleColonial
- Year Built1985
- Taxes$ 8749
- Price$ 889,400
- Bedrooms5
- Full Bathrooms2
- Half Bathrooms1
- Sqr Footage2601
- Lot Size0.6 Acres
Data Source:
Bright MLS
Property Description
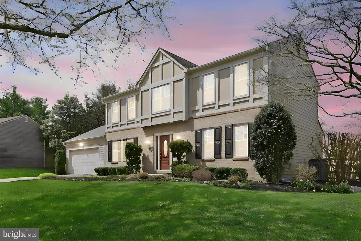
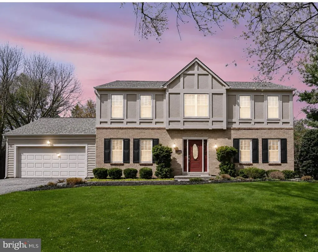
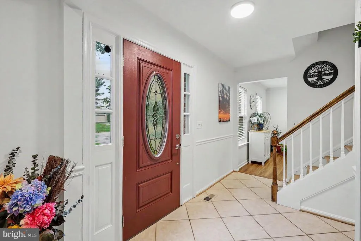
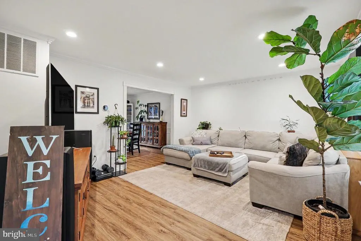
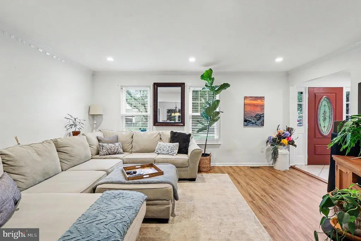
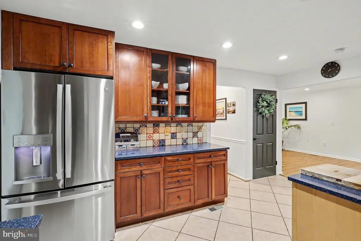
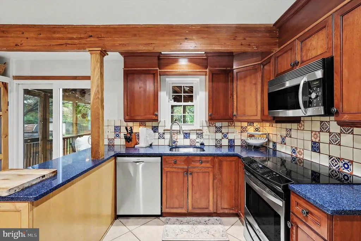
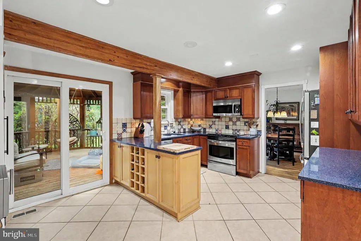
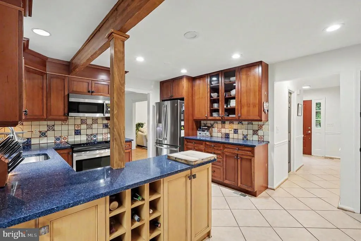
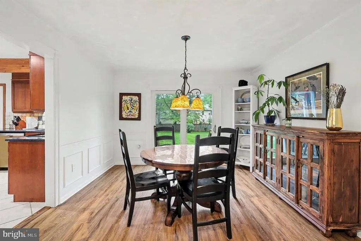
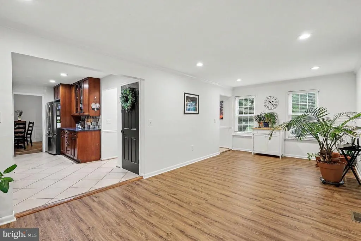
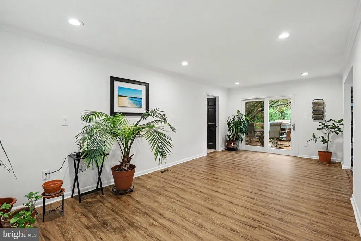
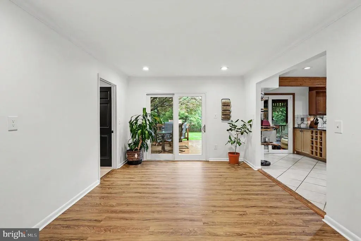
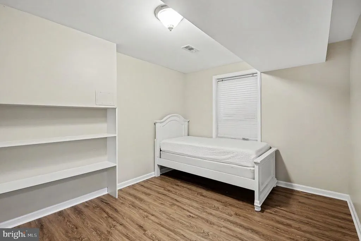
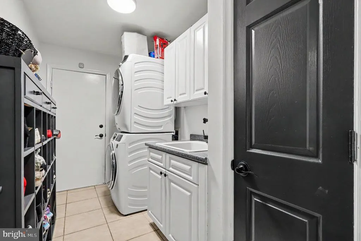
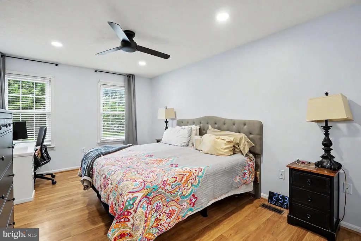
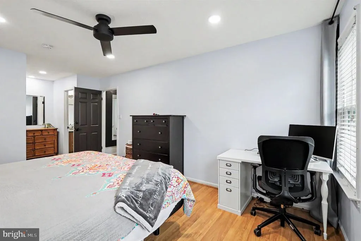
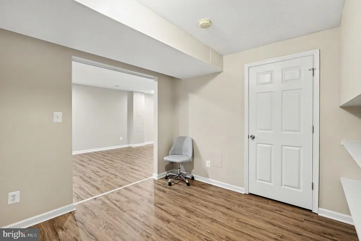
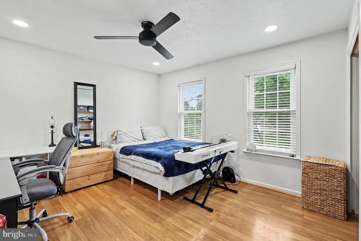
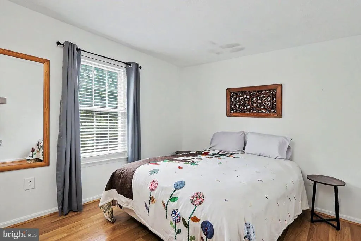
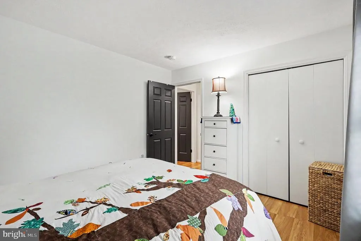
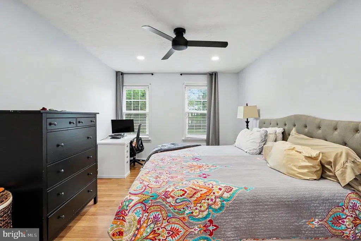
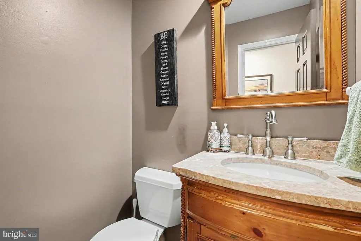
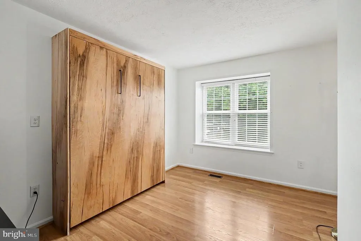
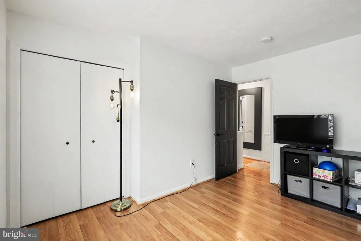
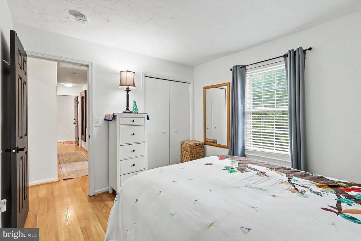
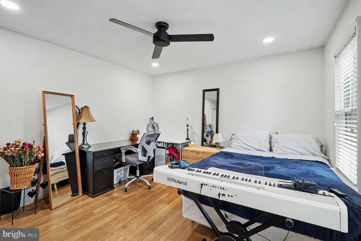
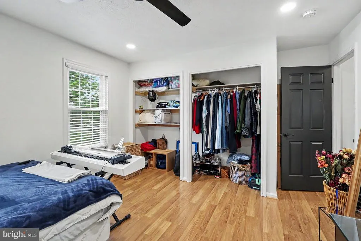
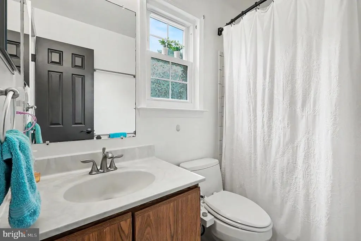
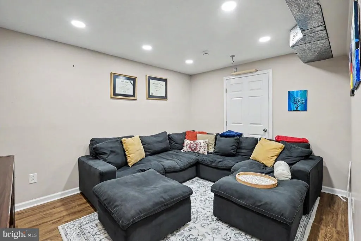
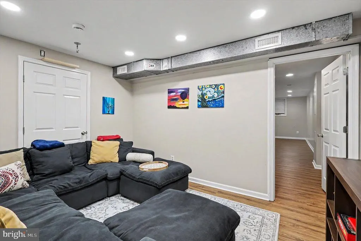
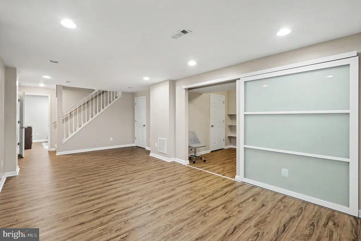
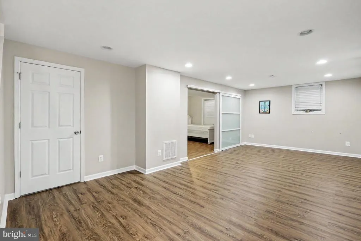
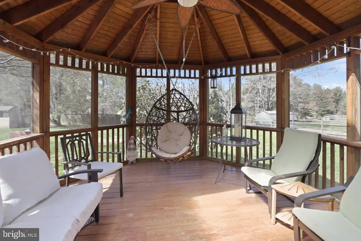
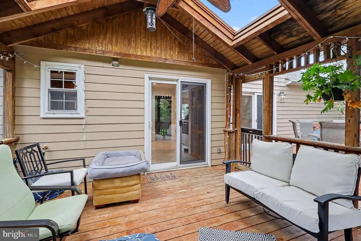
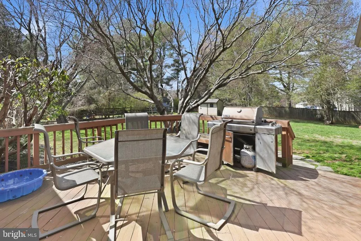
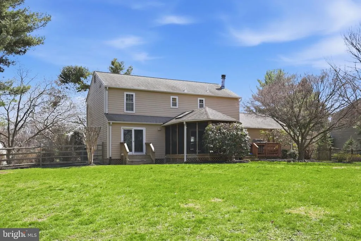
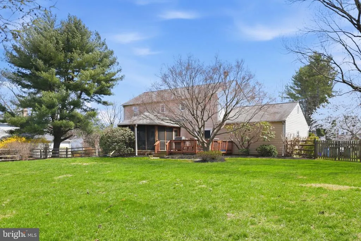
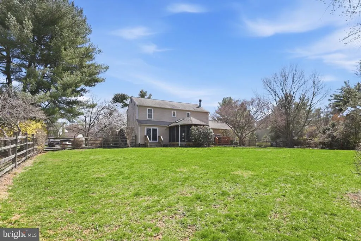
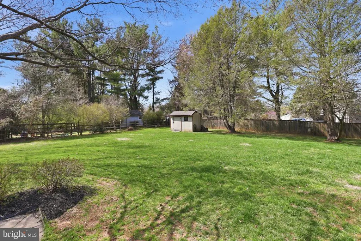
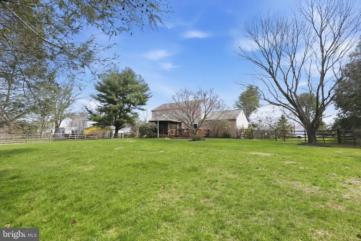
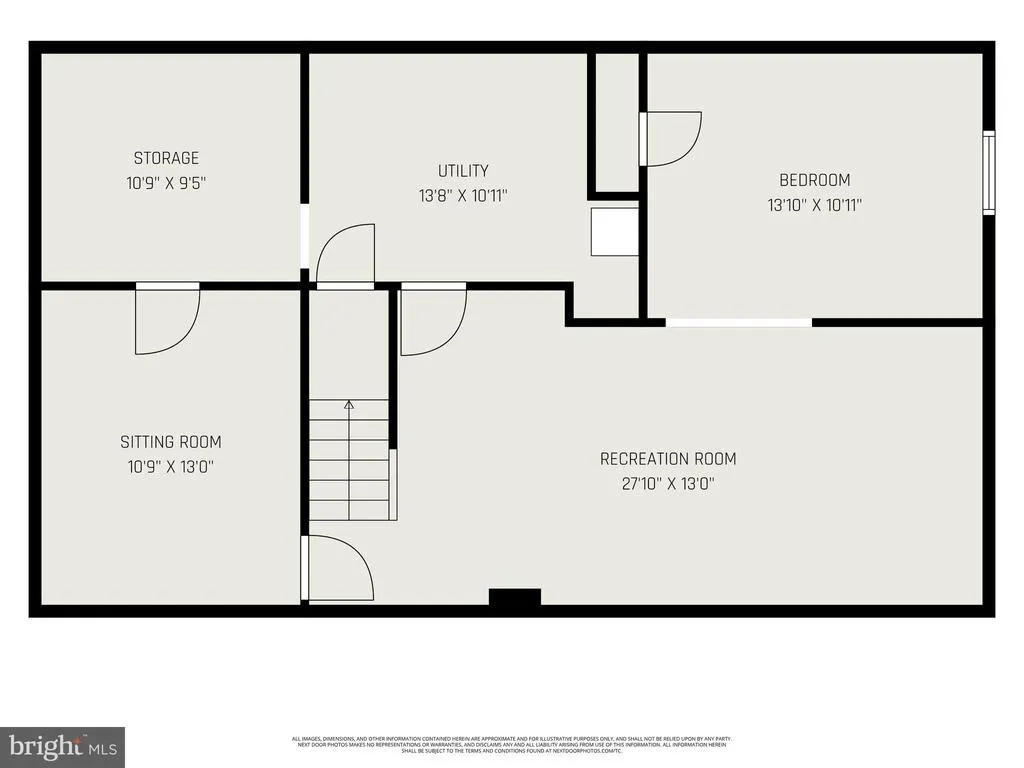
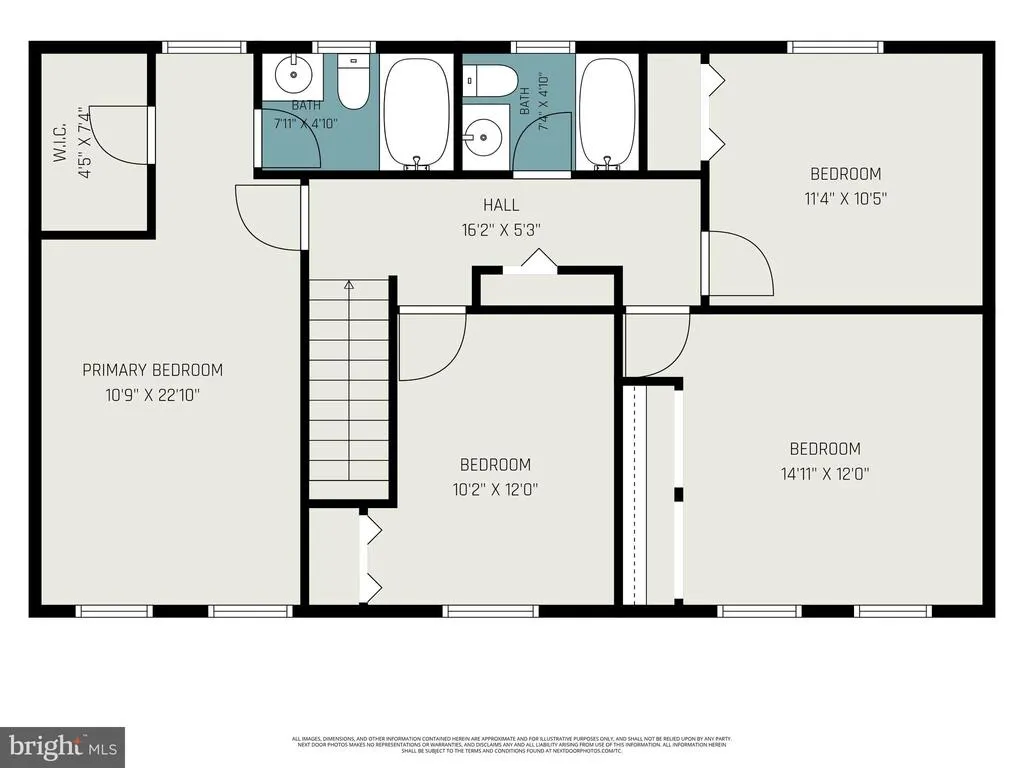
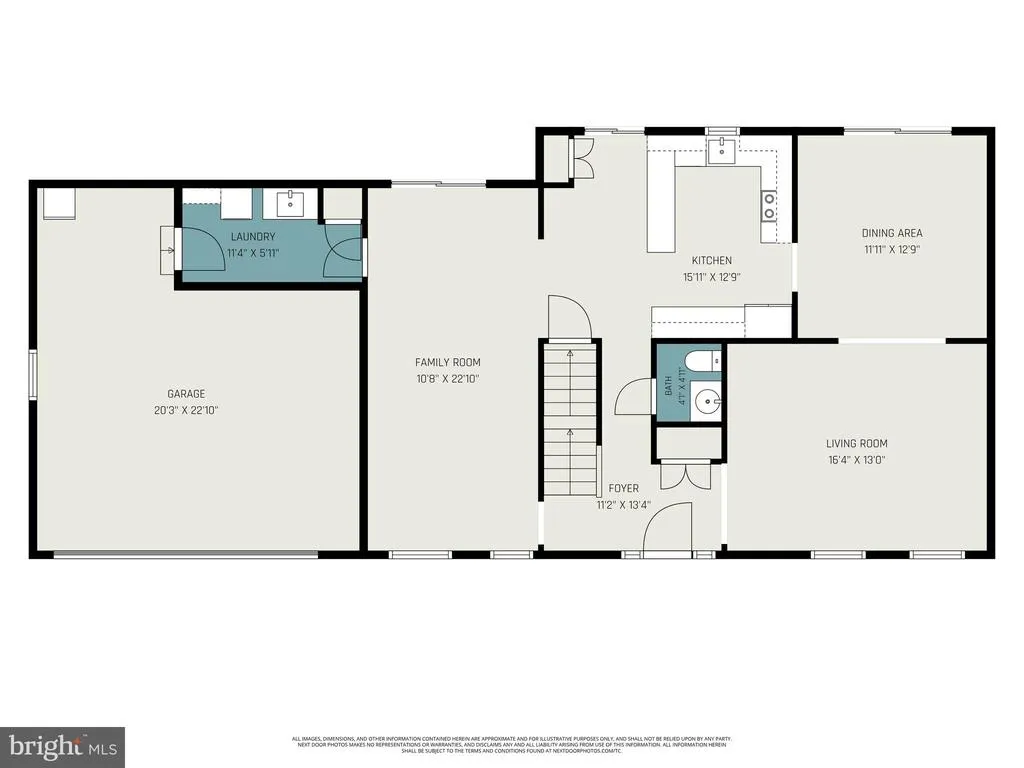
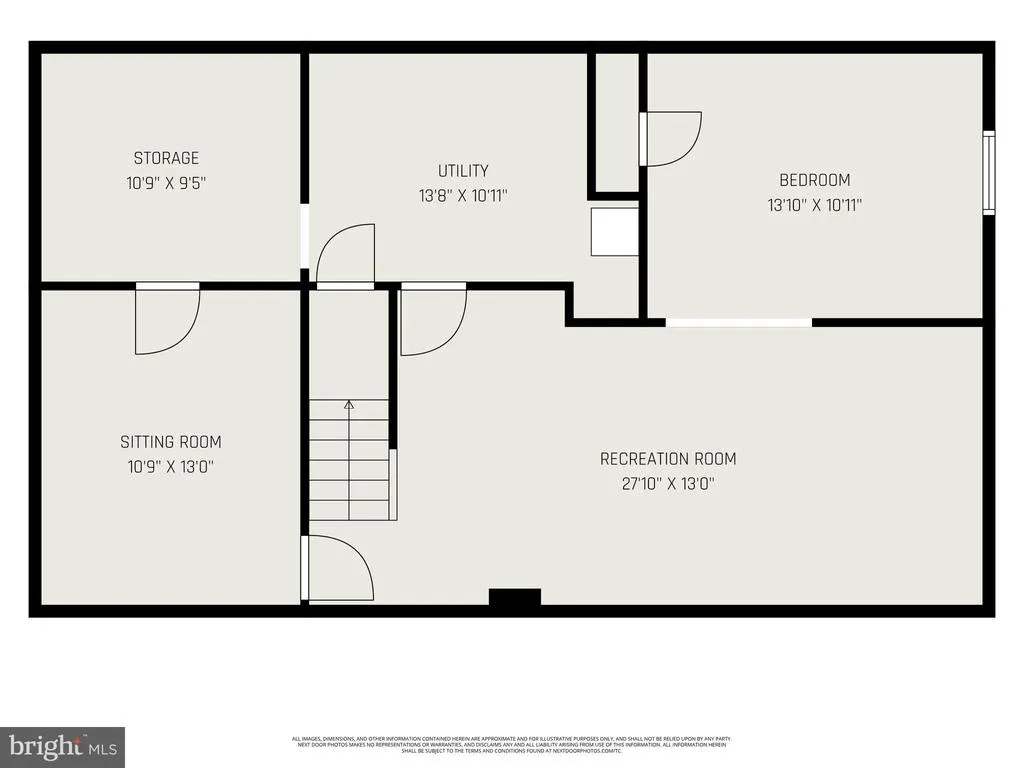
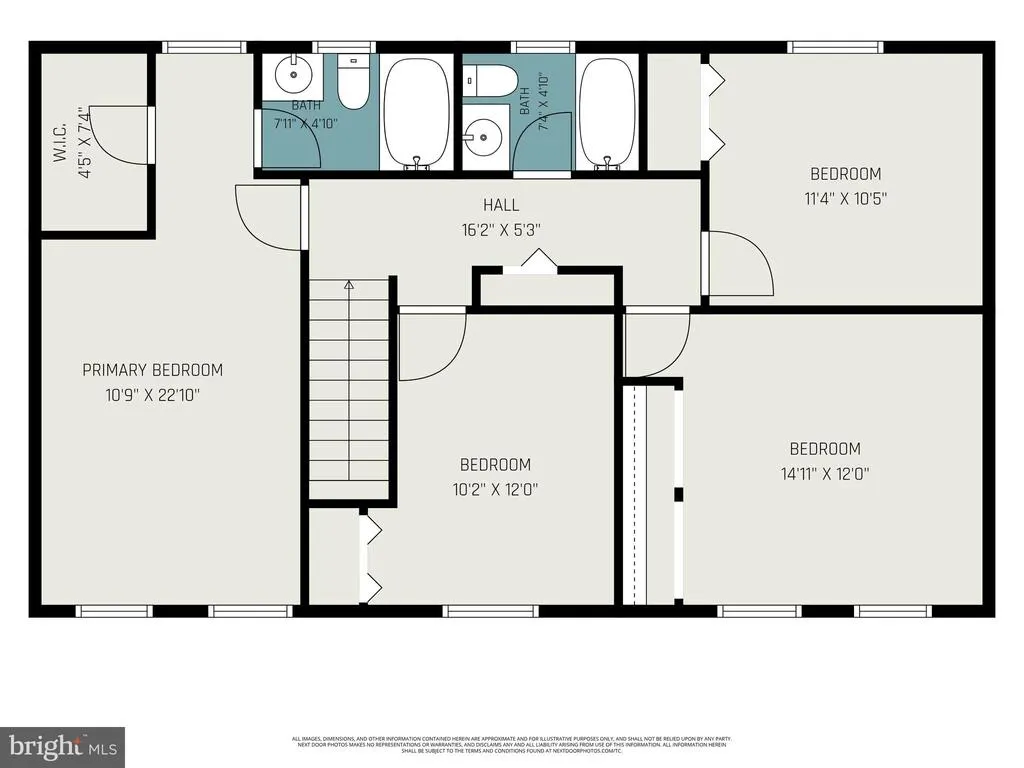
Welcome to 13524 Straw Bale Lane, a beautifully maintained brick-front colonial nestled on a private and picturesque .60-acre lot in the highly sought-after Highlands of Darnestown community. Offering over 2,900 square feet of finished living space across three levels, this home combines timeless elegance, functional living, and exceptional outdoor spaces. The sun-filled main level features gleaming wood floors, spacious formal living and dining rooms, and an inviting layout designed for both everyday living and entertaining. The updated eat-in kitchen showcases custom cabinetry, granite countertops, stainless steel appliances, and abundant workspace. Just off the kitchen, a stunning screened porch with vaulted ceilings and skylights creates the perfect setting for relaxing, dining, or enjoying the beauty of the surrounding landscape year-round. The adjacent family room is warm and welcoming and direct access to the expansive deck overlooking the backyard. Outside, you'll find a fully fenced, park-like yard with mature landscaping, plenty of room to play or garden, and a storage shed for added convenience. Upstairs, hardwood flooring continues throughout all four bedrooms. The spacious primary suite offers a walk-in closet with custom organizers and a private ensuite bath. Three additional generously sized bedrooms share a well-appointed hall bath. The finished lower level provides exceptional flexibility with a large recreation room, dedicated office or fitness space, a fifth bedroom, and abundant storage. Ideally located just minutes from shopping, dining, parks, and top-rated schools, this home offers the perfect balance of privacy, space, and convenience. A rare opportunity in one of Gaithersburg's most desirable communitiesdon't miss your chance to call this exceptional property home.
| High School |
|---|
| Northwest High School |
| Price History | |
|---|---|
| 6/2/2026 | Listed $899,400 |
| 7/19/2026 | 2$889,400 |
General Features
| Living Area | 2601 |
|---|---|
| Sewer | Public Sewer |
| Heating | Forced Air |
| Cooling | Central A/C |
| Possession | Settlement |
| Roof | Asphalt,Shingle |
| Appliances | Stove,Microwave,Refrigerator,Dishwasher,Disposal,Washer,Dryer |
| Zoning | RE2 |
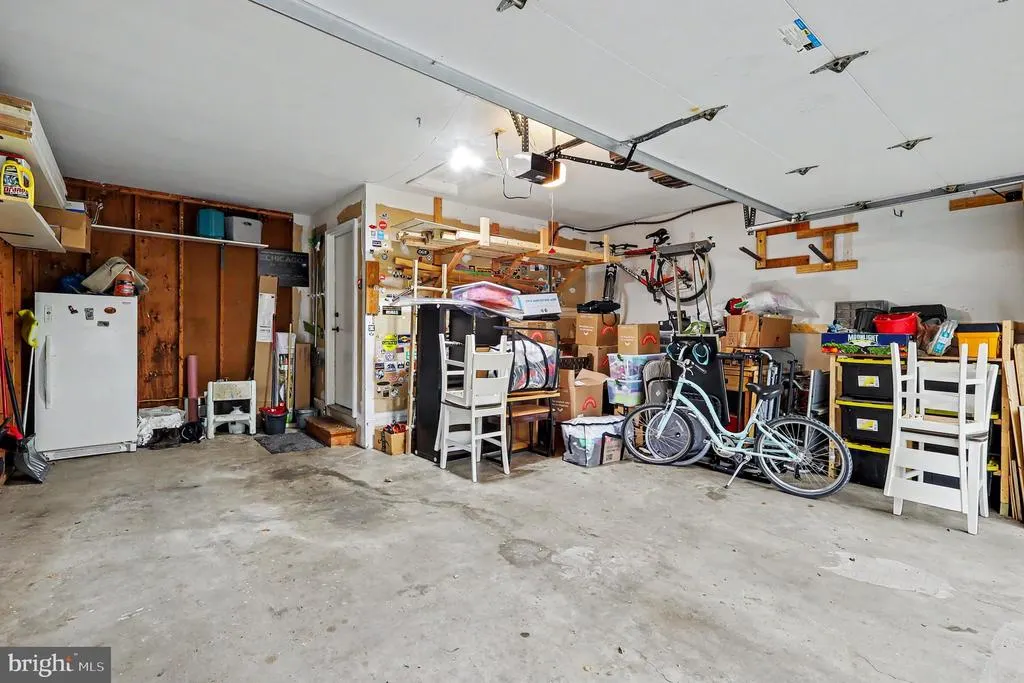
| Garage Spaces | 2.00 |
| Patio/Porch Features | Deck(s),Screened |
| Architectural Style | Colonial |
| Construction Materials | Brick Front,HardiPlank Type |
| School District | MONTGOMERY COUNTY PUBLIC SCHOOLS |
| Exclusions | Electric car charger in garage. |
| Year Built | 1985 |
| View | Trees/Woods,Street |
| Levels | 3 |
| Tax Year | 2025 |
| Ownership | Fee Simple |
| Cool Fuel | Electric |
| Accessibility | None |
| County | MONTGOMERY |
| New Construction | No |
| Property Type | Residential |
| HOA | No |
| Subdivision Name | HIGHLANDS OF DARNESTOWN |
| Garage Y/N | Yes |
| Water Access Y/N | No |
| Other Structures | Above Grade,Below Grade |
| Full Baths | 2 |
| Status | ACTIVE |
| Directions | GPS |
| City | GAITHERSBURG |
| Senior Community Y/N | No |
| Lot Size Units | Square Feet |
| Lot Size Square Feet | 26217.00 |
| Tax Assessed Value | 738667.0 |
| Tax Annual Amount | 8749.0 |
| Structure Type | Detached |
| Condo/Coop Association fee Y/N | No |
| Bathrooms Count Main Level | 1.00 |
| Price Per Sq Ft Total AG | 443.15 |
| Acceptable Financing | Cash,Conventional,FHA,VA |
| Additional Parcels Y/N | No |
| Historic Y/N | No |
| Vacation Rental Y/N | No |
| Virtual Tour | https://listings.nextdoorphotos.com/vd/248295186 |
| Total SQFT | 2967 |
| Standard Status | Active |
| Year Built Source | Assessor |
| Legal Subdivision | HIGHLANDS OF DARNESTOWN |
| Tax Lot | 33 |
| Association Recreation Fee | No |
Interior Features
| Interior Amenities | Attic,Breakfast Area,Combination Kitchen/Dining,Family Room Off Kitchen,Floor Plan - Traditional,Formal/Separate Dining Room,Kitchen - Eat-In,Kitchen - Table Space,Recessed Lighting,Bathroom - Tub Sh |
|---|---|
| Heating Fuel | Electric |
| Basement | Fully Finished,Interior Access |
| Flooring | Wood,Ceramic Tile |
| Total Fireplaces | 1 |
| Fireplace Features | Wood |
| Hot Water | Electric |
| Basement (Y/N) | Yes |
| Heating Y/N | Yes |
| Window Features | Double Pane |
| Fireplace Y/N | Yes |
| Above Grade Finished Area | 2007 |
| Half Baths | 1 |
| Central Air Y/N | Yes |
| Total Bedrooms | 5 |
| Below Grade Finished Area | 594 |
| Below Grade Finished Area Unit Type | Square Feet |
| LivingAreaSource | Assessor |
| Laundry Type | Lower Floor |
| Below Grade Unfin Area Units | Square Feet |
| Below Grade Unfin SQFT | 366 |
| Below Grade Unfin SQFT Source | Assessor |
| Below Grade Finished Area Source | Assessor |
| Bedrooms Count All Lower Levels | 1 |
| Bedrooms Count All Upper Levels | 4 |
| Bedrooms Count Lower Level 1 | 1 |
| Bedrooms Count Upper Level 1 | 4 |
| Bathrooms Half Main Level | 1 |
| Bathrooms Full Upper Level 1 | 2 |
| Bathrooms Full All Upper Levels | 2 |
| Bathrooms Count Upper Level 1 | 2.00 |
| Bathrooms Count All Upper Levels | 2 |
| Above Grade Finished Area Source | Assessor |
| Above Grade Finished Area Unit Type | Square Feet |
| Total Baths | 3 |
Exterior Features
| Exterior Amenities | Extensive Hardscape,Exterior Lighting |
|---|---|
| Pool | No Pool |
| Fencing | Rear |
| Parking Features | Asphalt Driveway |
| Lot Features | Landscaping |
| Water Source | Public |
| Total Parking Spaces | 2 |
| Garage Features | Garage - Front Entry |
| Type of Parking | Attached Garage,Driveway |
| Land Use Code | R |
| Foundation Details | Other |
| Spa | No |
| Water View Y/N | No |
| Lot Size Acres | 0.60 |
| Lot Size Source | Assessor |
| Waterfront Y/N | No |
| Door Features | Sliding Glass |
| Land Assessed Value | 270000.00 |
| Navigable Water Y/N | No |
| Water Oriented Y/N | No |
| # of Attached Garage Spaces | 2 |
Amenities
- Foreclosure
- Views
- Short Sale
- New Construction
- Adult 55+
- Lease To Own
- No HOA Fees
- Furnished
- Primary On Main
- Air Conditioning
- Seller Finance
- Green
- Fixer Upper
- Horse
- Golf
- Fireplace
- Deck
- Garage
- Basement
- Pool
Property vs Single Family Average in 20878
Price
Taxes
Year Built
Visits
 © BRIGHT, All Rights Reserved
