

Primary on Main
Address
17624 Lindstrom Court, Gaithersburg, MD
Price
$ 550,000
Property Attributes
- MLS#MDMC2236406
- TypeSingle Family
- Listing Status ACTIVE
- CountyMONTGOMERY
- CityGaithersburg
- NeighborhoodMineral Spring Village
- Zip20877
- StyleSplit Level
- Year Built1982
- Taxes$ 4383
- Price$ 550,000
- Bedrooms5
- Full Bathrooms2
- Half Bathrooms0
- Sqr Footage1853
- Lot Size0.17 Acres
Data Source:
Bright MLS
Property Description
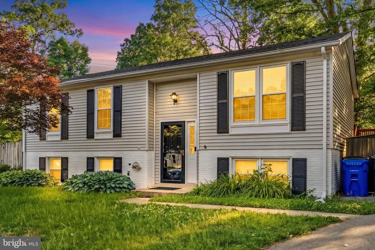
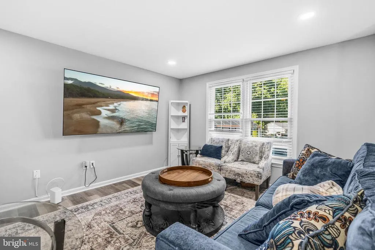
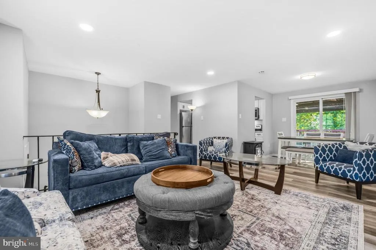
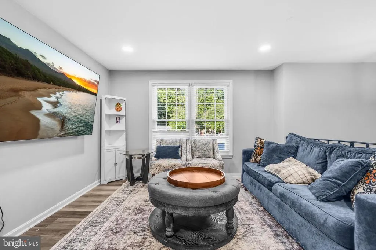
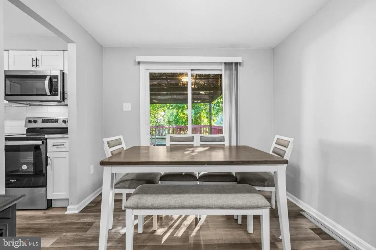
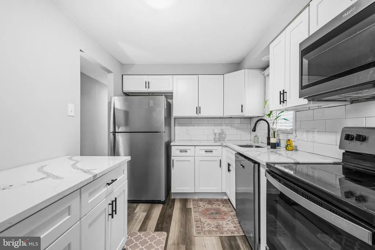
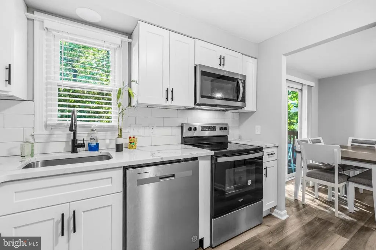
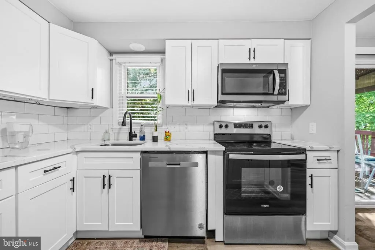
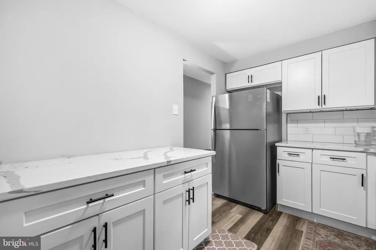
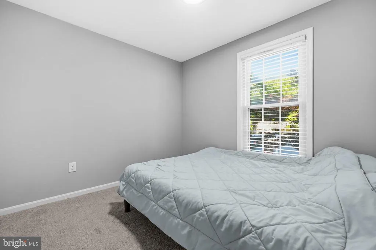
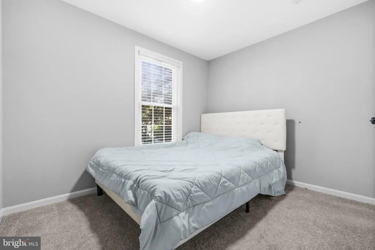
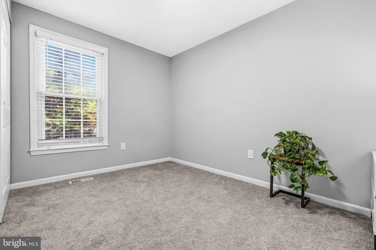
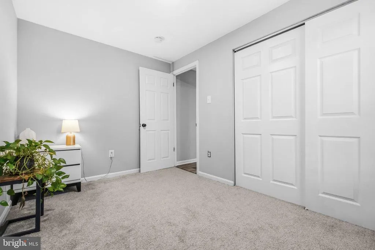
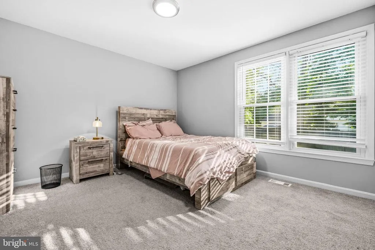
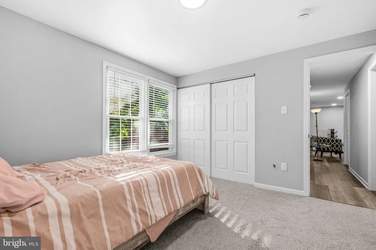
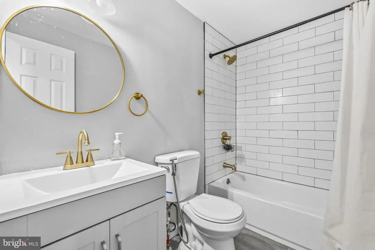
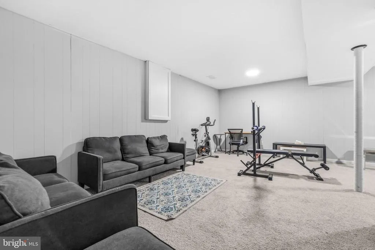
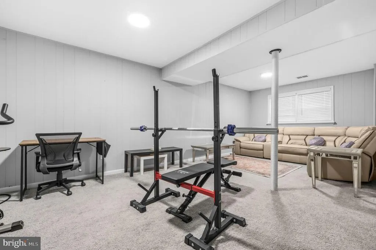
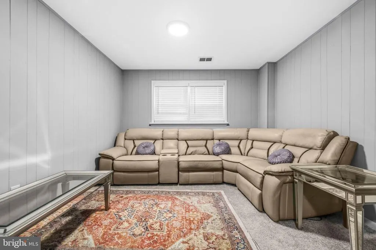
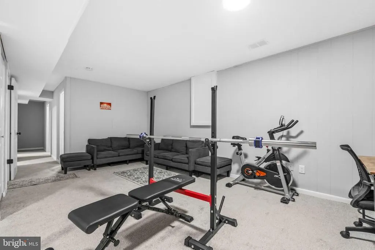
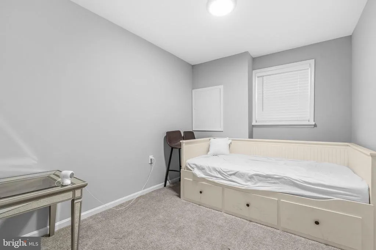
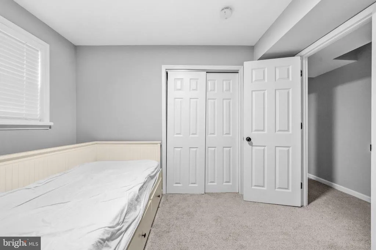
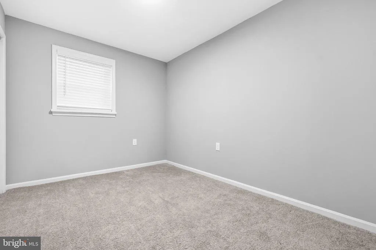
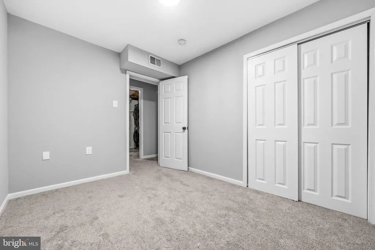
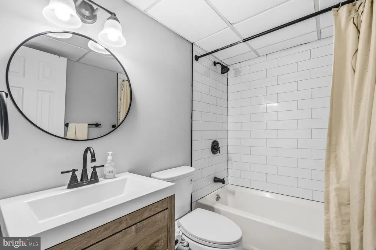
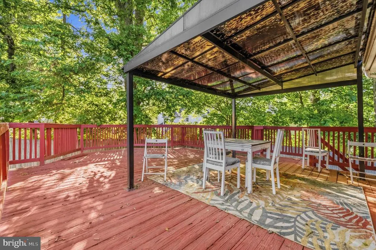
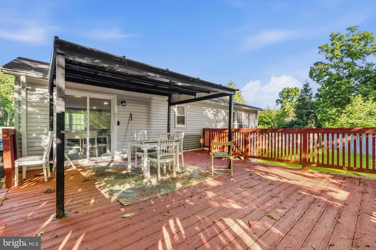
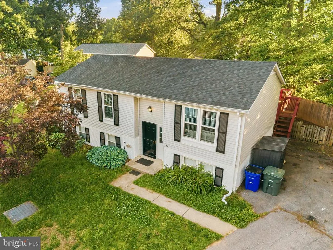
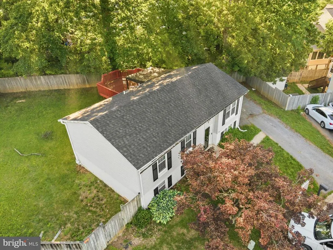
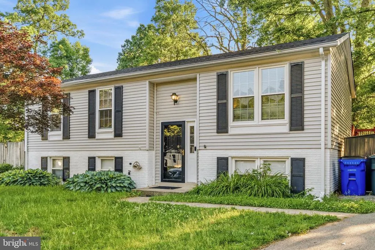
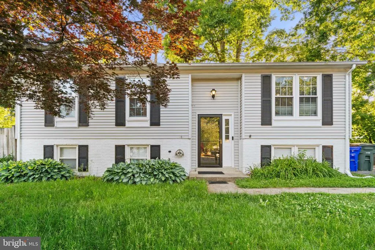
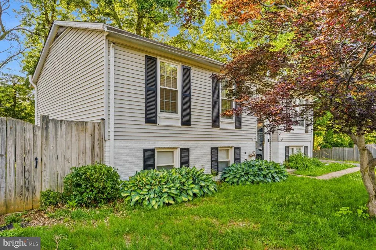
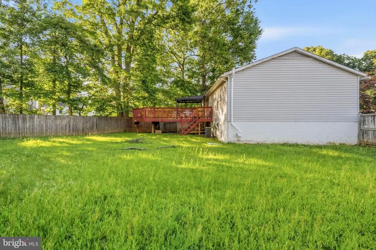
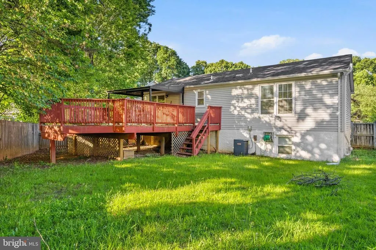
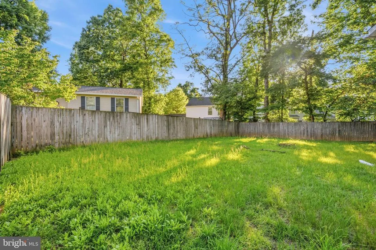
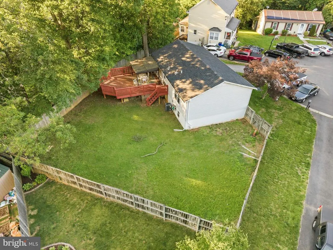
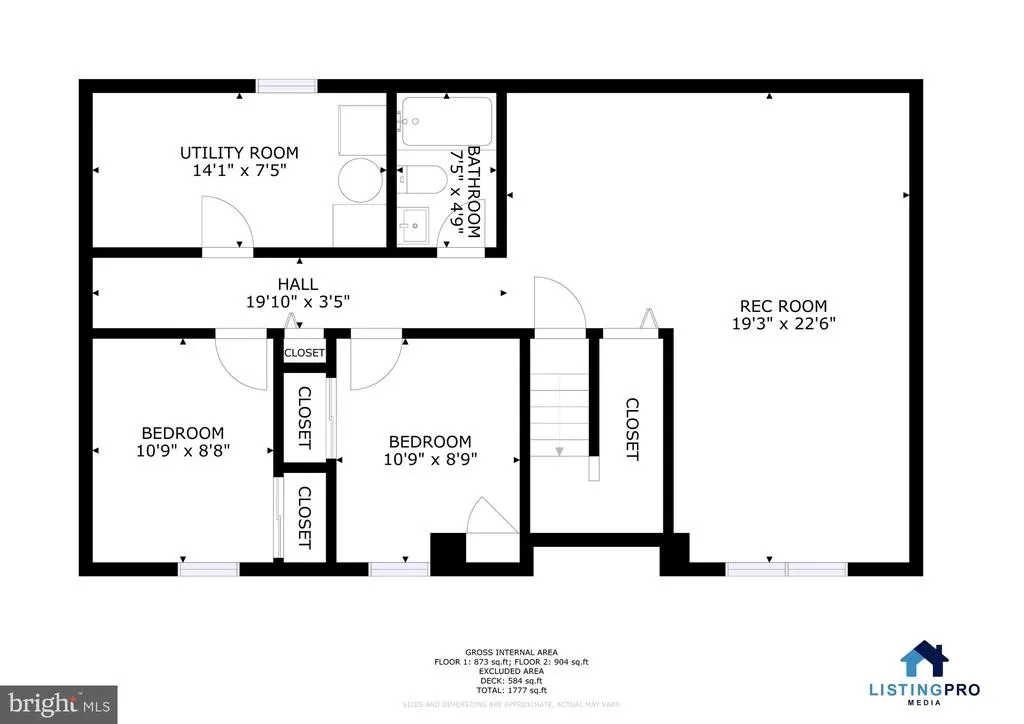
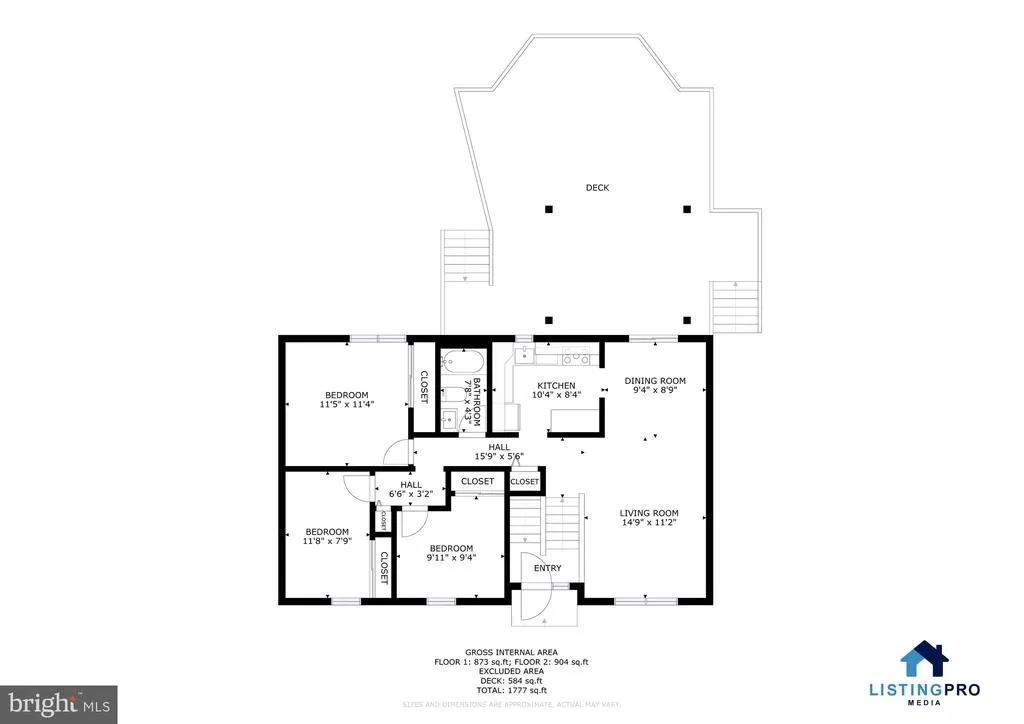
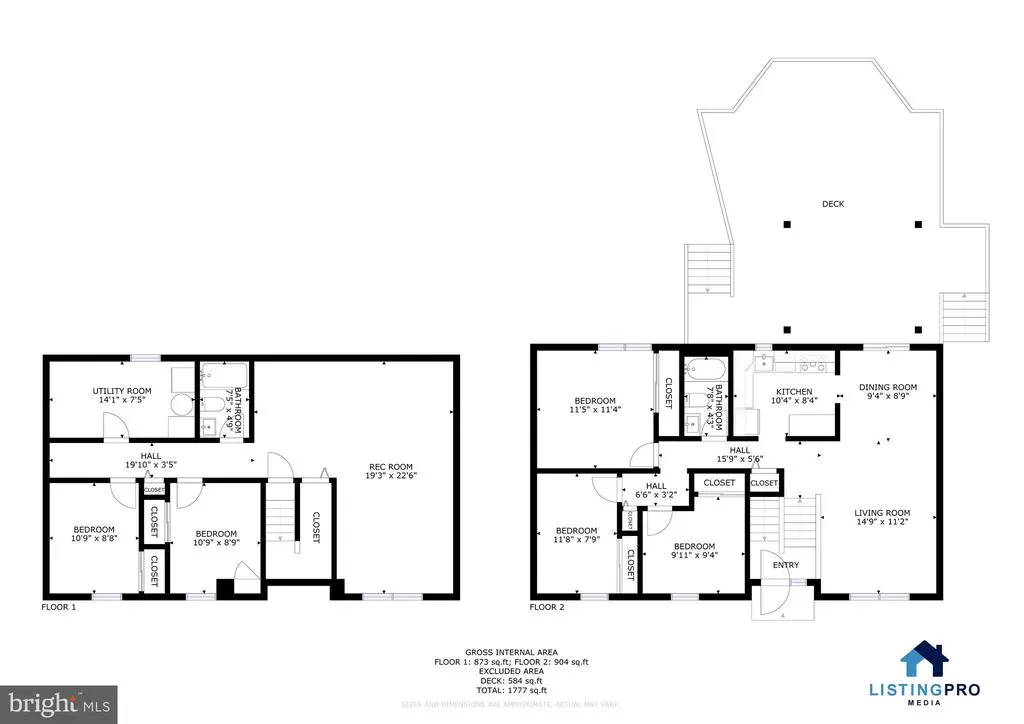
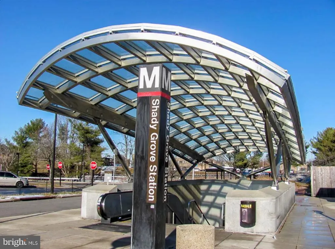
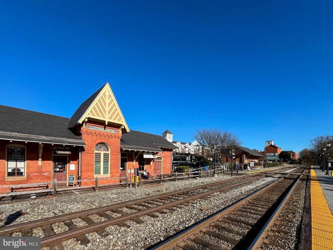
Exceptional fully renovated split-level home in Gaithersburg offering modern upgrades, generous living space, and an unbeatable location on a cul-de-sac! This bright and spacious home features gleaming wide-plank LVP flooring, recessed lighting, large sun-filled windows, fresh paint, crown molding, and high-end finishes throughout. The stunning chefs kitchen has been completely remodeled with custom 42 cabinetry, quartz countertops, stainless steel appliances, creating the perfect space for everyday living and entertaining. Multiple beautifully updated bathrooms showcase custom tilework, modern vanities, soaking tub, glass-enclosed shower, and stylish fixtures. There are three bedrooms and one full bath on the main level and two bedrooms and one full bath on the lower level. The spacious layout offers generously sized bedrooms with ample closet space, including a private primary suite with dual closets. The open-concept main living areas flow seamlessly to the outdoor spaces, which feature a large deck, a professionally landscaped lot, and a spacious backyard ideal for gatherings, relaxation, and play. Additional highlights include a new roof and vinyl siding, updated doors, modern light fixtures, attached storage shed, and extensive recent improvements throughout the home. This gorgeous home reflects true pride of ownership and meticulous maintenance. 3 car driveway and ample guest parking in the community. Conveniently located just minutes from Shady Grove Metro, MARC train, ICC-200, I-270, and I-495, with easy access to schools, parks, playgrounds, tennis courts, walking and biking trails, shopping, dining, business districts, and houses of worship. A rare opportunity to own a beautifully updated home in a quiet, established community with exceptional commuter convenience.
| Elementary School | Middle School | High School |
|---|---|---|
| Sequoyah Elementary School | Redland Middle School | Col. Zadok Magruder High School |
| Price History | |
|---|---|
| 5/22/2026 | Listed $595,000 |
| 6/14/2026 | 2$585,000 |
| 6/19/2026 | 5$560,000 |
| 7/20/2026 | 2$550,000 |
General Features
| Living Area | 1853 |
|---|---|
| Sewer | Public Sewer |
| Heating | Heat Pump(s) |
| Cooling | Central A/C |
| Possession | Negotiable,Settlement |
| Appliances | Built-In Microwave,Dishwasher,Disposal,Dryer,Energy Efficient Appliances,Refrigerator,Stainless Steel Appliances,Stove,Washer |
| Zoning | R60 |
| HOA Fee | 50.00 |
| Patio/Porch Features | Deck(s) |
| Architectural Style | Split Level |
| Construction Materials | Frame |
| School District | MONTGOMERY COUNTY PUBLIC SCHOOLS |
| Year Built | 1982 |
| Levels | 2 |
| Tax Year | 2025 |
| Ownership | Fee Simple |
| Cool Fuel | Electric |
| Accessibility | None |
| Assoc Fee Paid Per | Monthly |
| County | MONTGOMERY |
| New Construction | No |
| Property Type | Residential |
| HOA | Yes |
| Subdivision Name | MINERAL SPRING VILLAGE |
| Garage Y/N | No |
| Water Access Y/N | No |
| Other Structures | Above Grade,Below Grade |
| Full Baths | 2 |
| Status | ACTIVE |
| Directions | See GPS |
| City | GAITHERSBURG |
| Association Name | MINERAL SPRING VILLAGE,MTM MANAGEMENT |
| Senior Community Y/N | No |
| Lot Size Units | Square Feet |
| Lot Size Square Feet | 7357.00 |
| Tax Assessed Value | 351700.0 |
| Tax Annual Amount | 4383.0 |
| Property Condition | Excellent |
| Structure Type | Detached |
| Condo/Coop Association fee Y/N | No |
| Bathrooms Full Main Level | 1 |
| Bathrooms Count Main Level | 1.00 |
| Price Per Sq Ft Total AG | 577.12 |
| Acceptable Financing | Cash,Conventional,FHA,VA |
| Lease Considered Y/N | No |
| Vacation Rental Y/N | No |
| Virtual Tour | https://my.matterport.com/show/?m=6t2MFgXozjS&mls=1 |
| Total SQFT | 1853 |
| Standard Status | Active |
| Year Built Source | Assessor |
| Legal Subdivision | MINERAL SPRING VILLAGE |
| Tax Lot | 11 |
Interior Features
| Interior Amenities | Bathroom - Tub Shower,Bathroom - Soaking Tub,Carpet,Combination Dining/Living,Entry Level Bedroom,Efficiency,Recessed Lighting,Wood Floors |
|---|---|
| Heating Fuel | Electric |
| Basement | Connecting Stairway,Daylight,Partial,Fully Finished,Heated,Improved,Interior Access,Windows |
| Flooring | Carpet,Wood |
| Hot Water | Electric |
| Basement (Y/N) | Yes |
| Heating Y/N | Yes |
| Fireplace Y/N | No |
| Above Grade Finished Area | 953 |
| Central Air Y/N | Yes |
| Total Bedrooms | 5 |
| Below Grade Finished Area | 900 |
| Room Type | Living Room,Dining Room,Kitchen,Laundry,Recreation Room |
| Main Level Bedrooms | 3 |
| Below Grade Finished Area Unit Type | Square Feet |
| LivingAreaSource | Estimated |
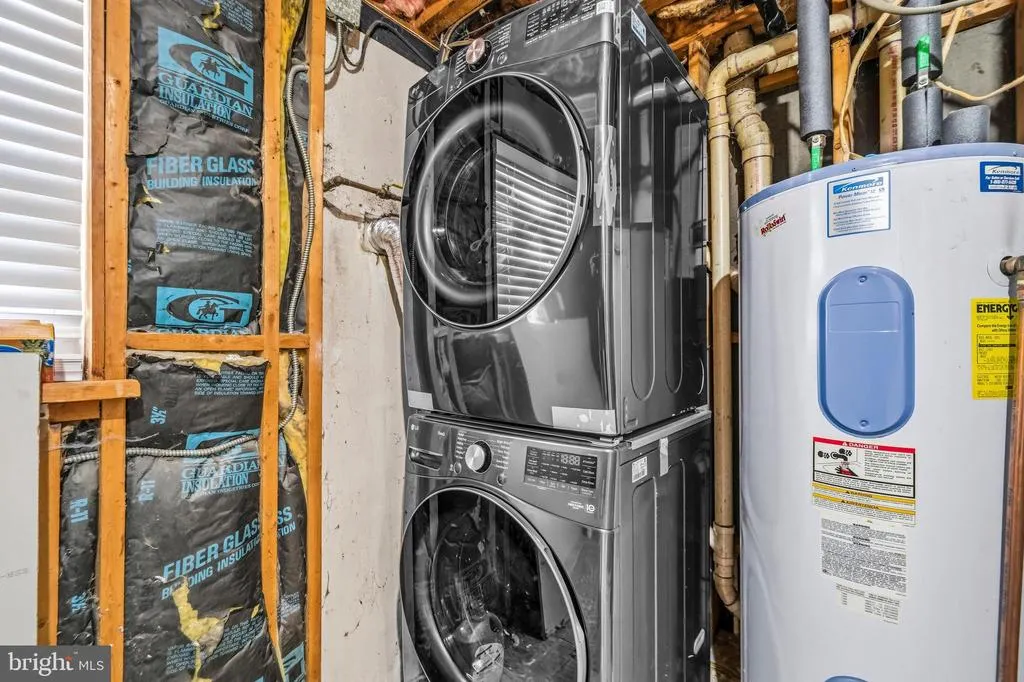
| Laundry Type | Lower Floor,Dryer In Unit,Has Laundry,Basement,Washer In Unit |
| Below Grade Unfin Area Units | Square Feet |
| Below Grade Unfin SQFT Source | Assessor |
| Below Grade Finished Area Source | Estimated |
| Bedrooms Count All Lower Levels | 2 |
| Bedrooms Count Lower Level 1 | 2 |
| Bathrooms Full Lower Level 1 | 1 |
| Bathrooms Full All Lower Levels | 1 |
| Bathrooms Count Lower Level 1 | 1.00 |
| Bathrooms Count All Lower Levels | 1 |
| Above Grade Finished Area Source | Assessor |
| Above Grade Finished Area Unit Type | Square Feet |
| Total Baths | 2 |
Exterior Features
| Pool | No Pool |
|---|---|
| Water Source | Public |
| Total Parking Spaces | 3 |
| Type of Parking | Driveway,On Street |
| Land Use Code | R |
| Foundation Details | Block |
| Water View Y/N | No |
| Lot Size Acres | 0.17 |
| Lot Size Source | Assessor |
| Waterfront Y/N | No |
| Land Assessed Value | 184100.00 |
| Navigable Water Y/N | No |
| Water Oriented Y/N | No |
Room Details
| Room | Dimensions | Level | Flooring | Details |
|---|---|---|---|---|
| Dining Room | Main | |||
| Kitchen | Main | |||
| Laundry | Lower 1 | |||
| Living Room | Main | |||
| Recreation Room | Lower 1 |
Amenities
- Foreclosure
- Views
- Short Sale
- New Construction
- Adult 55+
- Lease To Own
- No HOA Fees
- Furnished
- Primary On Main
- Air Conditioning
- Seller Finance
- Green
- Fixer Upper
- Horse
- Golf
- Fireplace
- Deck
- Garage
- Basement
- Pool
Property vs Single Family Average in 20877
Price
Taxes
Year Built
Visits
 © BRIGHT, All Rights Reserved
