

Price Reduction - Views
Address
26001 Frederick Road, Clarksburg, MD
Price
$ 559,999
Property Attributes
- MLS#MDMC2236294
- TypeSingle Family
- Listing Status ACTIVE
- CountyMONTGOMERY
- CityClarksburg
- NeighborhoodClarksburg Outside
- Zip20871
- StyleVictorian,Traditional
- Year Built1890
- Taxes$ 5223
- Price$ 559,999
- Bedrooms3
- Full Bathrooms3
- Half Bathrooms0
- Sqr Footage2541
- Lot Size0.9 Acres
Data Source:
Bright MLS
Property Description
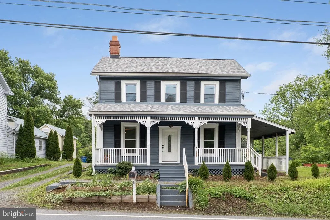
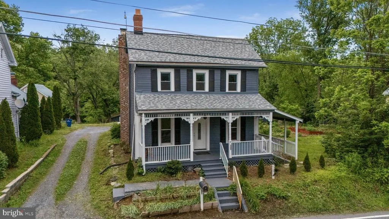
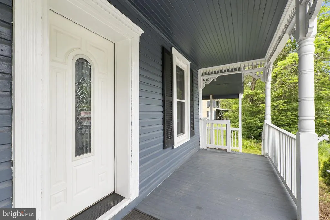
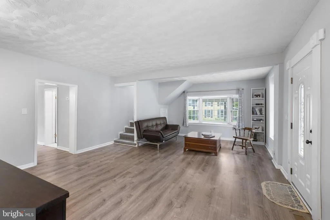
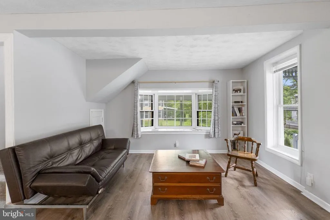
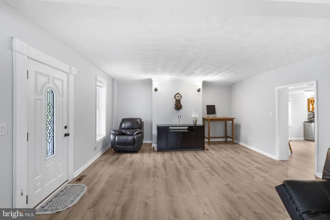
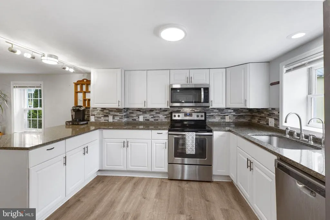
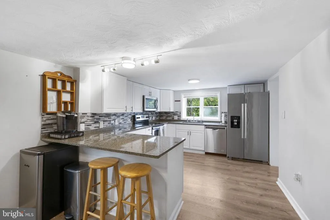

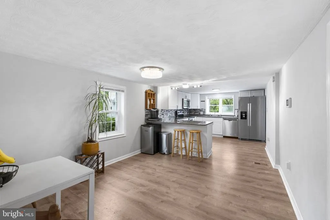
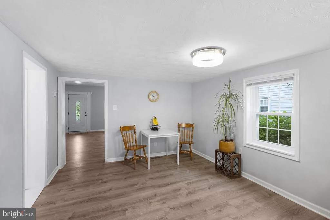
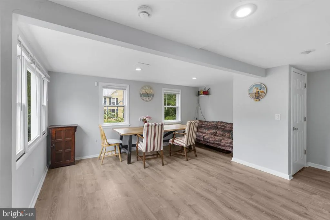
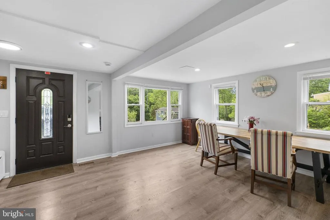
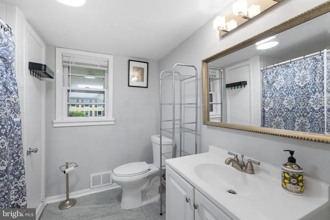
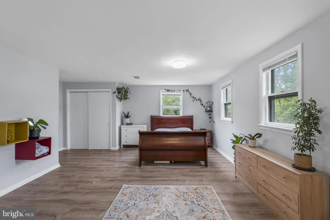
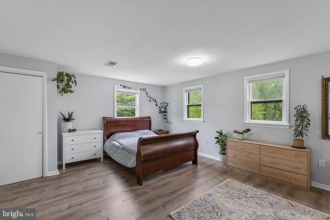
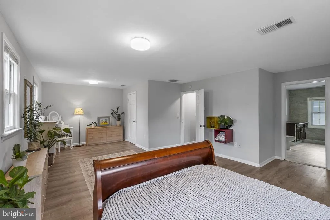
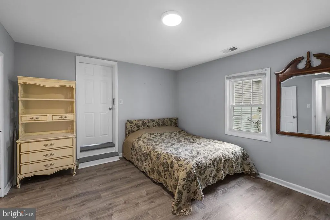
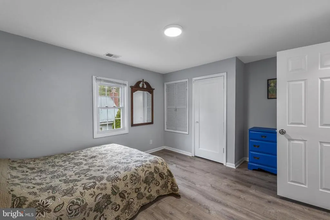
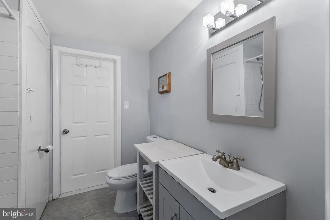
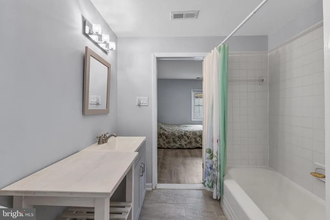
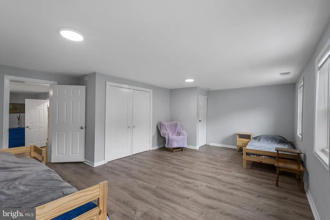
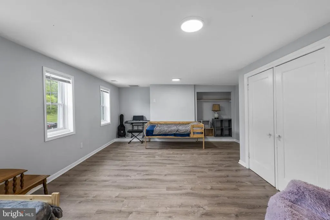
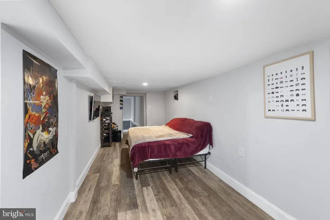
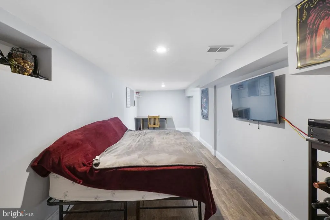
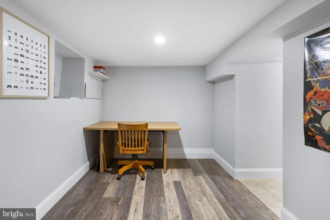
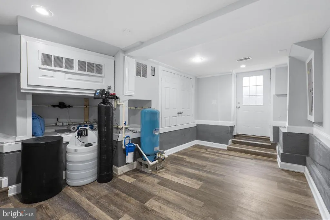
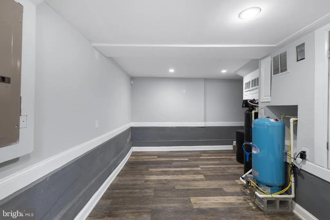
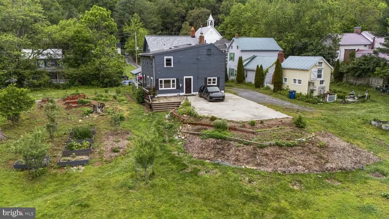
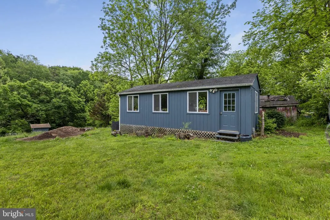
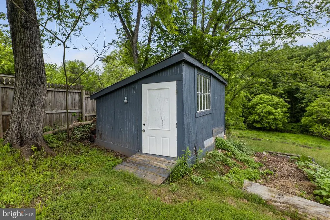
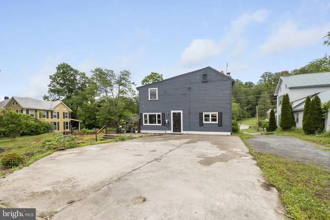
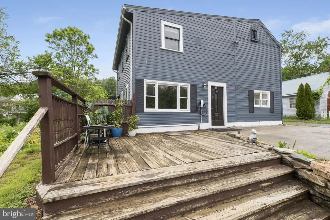
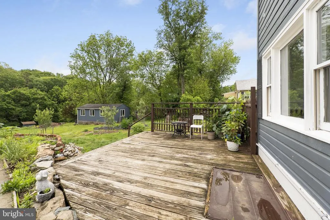
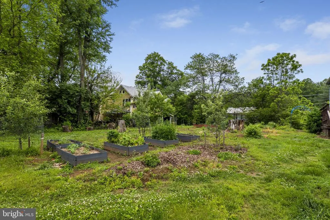
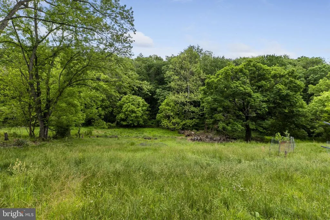
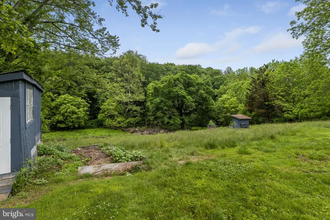
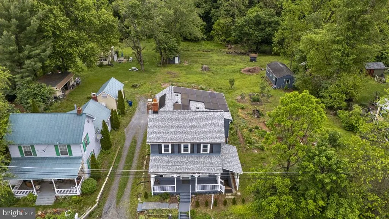
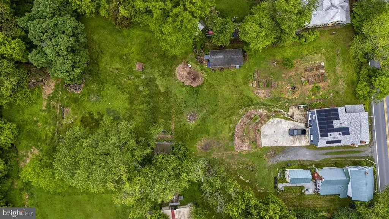
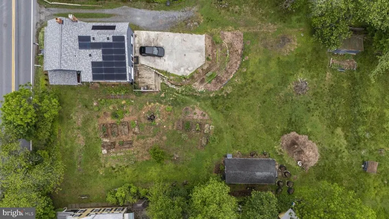
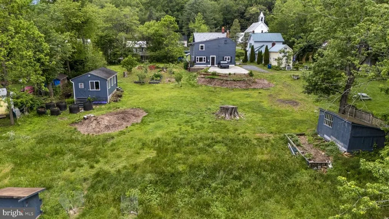
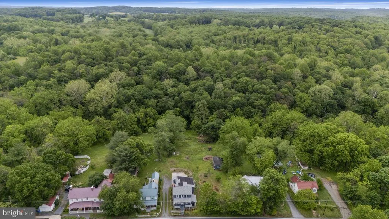
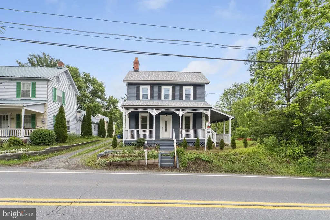
Welcome to this beautifully renovated Victorian, originally built in 1890 and thoughtfully updated in 2020, where timeless character meets modern convenience. Offering 3 bedrooms, 3 full bathrooms, and a traditional floor plan, this home provides a wonderful balance of historic charm and functional living. The updated eat-in kitchen features upgraded countertops, stainless steel appliances, and ample cabinet space, making it ideal for everyday living and entertaining. A formal dining room offers the perfect setting for gatherings, while the breakfast area and beautiful bay windows fill the home with abundant natural light. The fully finished basement provides flexible living space that can be tailored to your needs-whether it's a recreation room, home office, fitness area, or guest space. For added peace of mind, the home also features a BRAND-NEW WATER HEATER. Situated on a picturesque 0.9-acre lot, the property backs to mature trees, offering a scenic backdrop to enjoy from the spacious deck or charming front porch. The landscaped yard provides plenty of room for outdoor enjoyment, while two storage sheds offer additional space for tools, equipment, or hobbies. A driveway with parking for up to four vehicles adds everyday convenience. Conveniently located in the Hyattstown area of Clarksburg, this home offers easy access to parks, shopping, dining, commuter routes, and other local amenities while providing the charm and character of a historic home with the benefits of modern updates. Don't miss this unique opportunity to own a beautifully restored Victorian on nearly an acre with thoughtful renovations, versatile living spaces, and updates designed for today's lifestyle.
| Elementary School | Middle School | High School |
|---|---|---|
| Clarksburg Elementary School | Rocky Hill Middle School | Clarksburg High School |
| Price History | |
|---|---|
| 5/21/2026 | Listed $599,999 |
| 6/23/2026 | 2$589,999 |
| 7/8/2026 | 3$574,999 |
| 8/19/2026 | 3$559,999 |
General Features
| Living Area | 2541 |
|---|---|
| Sewer | Public Sewer |
| Heating | Forced Air |
| Cooling | Central A/C |
| Utilities | Cable TV Available,Electric Available,Phone Available,Sewer Available |
| Possession | Settlement |
| Roof | Shingle |
| Appliances | Built-In Microwave,Dishwasher,Disposal,Dryer,Oven/Range - Electric,Refrigerator,Stainless Steel Appliances,Washer,Washer/Dryer Stacked,Water Heater |
| Zoning | R200 |
| Patio/Porch Features | Porch(es),Deck(s) |
| Architectural Style | Victorian,Traditional |
| Security Features | Smoke Detector |
| Construction Materials | Frame |
| School District | MONTGOMERY COUNTY PUBLIC SCHOOLS |
| Year Built | 1890 |
| Electric | Photovoltaics Seller Owned |
| View | Garden/Lawn,Trees/Woods |
| Levels | 4 |
| Tax Year | 2026 |
| Ownership | Fee Simple |
| Cool Fuel | Electric |
| Accessibility | None |
| County | MONTGOMERY |
| New Construction | No |
| Property Type | Residential |
| HOA | No |
| Subdivision Name | CLARKSBURG OUTSIDE |
| Garage Y/N | No |
| Water Access Y/N | No |
| Other Structures | Above Grade,Below Grade |
| Full Baths | 3 |
| Status | ACTIVE |
| Directions | Please see GPS |
| City | CLARKSBURG |
| Disclosures | Lead Based Paint - Federal,Lead Based Paint - State,Prop Disclosure |
| Senior Community Y/N | No |
| Lot Size Units | Square Feet |
| Lot Size Square Feet | 39279.00 |
| Tax Assessed Value | 431267.0 |
| Tax Annual Amount | 5223.0 |
| Home Warranty Y/N | Yes |
| Structure Type | Detached |
| Condo/Coop Association fee Y/N | No |
| Bathrooms Full Main Level | 1 |
| Bathrooms Count Main Level | 1.00 |
| Above Grade Unfin SQFT | 160 |
| Price Per Sq Ft Total AG | 334.33 |
| Acceptable Financing | Conventional,FHA,VA |
| Historic Y/N | No |
| Vacation Rental Y/N | No |
| Virtual Tour | https://bella-vista-realty-tours.aryeo.com/videos/019e667e-7485-7322-8ee8-9d5776233660 |
| Total SQFT | 2701 |
| Standard Status | Active |
| Year Built Source | Estimated |
| Legal Subdivision | CLARKSBURG OUTSIDE |
| Tax Lot | P14 |
| Association Recreation Fee | No |
Interior Features
| Interior Amenities | Additional Stairway,Attic,Bathroom - Stall Shower,Bathroom - Tub Shower,Breakfast Area,Dining Area,Floor Plan - Traditional,Formal/Separate Dining Room,Kitchen - Eat-In,Kitchen - Table Space,Primary |
|---|---|
| Heating Fuel | Electric |
| Basement | Fully Finished,Connecting Stairway,Daylight,Partial,Heated,Improved,Interior Access,Outside Entrance,Side Entrance,Walkout Stairs |
| Flooring | Luxury Vinyl Plank |
| Total Fireplaces | 1 |
| Fireplace Features | Non-Functioning |
| Hot Water | Electric |
| Basement (Y/N) | Yes |
| Heating Y/N | Yes |
| Window Features | Bay/Bow |
| Fireplace Y/N | Yes |
| Above Grade Finished Area | 1675 |
| Central Air Y/N | Yes |
| Total Bedrooms | 3 |
| Below Grade Finished Area | 866 |
| Room Type | Living Room,Dining Room,Primary Bedroom,Bedroom 2,Bedroom 3,Kitchen,Basement,Recreation Room,Utility Room,Attic,Primary Bathroom,Full Bath |
| Below Grade Finished Area Unit Type | Square Feet |
| LivingAreaSource | Assessor |
| Laundry Type | Main Floor |
| Below Grade Finished Area Source | Assessor |
| Bedrooms Count All Upper Levels | 3 |
| Bedrooms Count Upper Level 1 | 3 |
| Bathrooms Full Upper Level 1 | 2 |
| Bathrooms Full All Upper Levels | 2 |
| Bathrooms Count Upper Level 2 | 0.00 |
| Bathrooms Count Upper Level 1 | 2.00 |
| Bathrooms Count Lower Level 1 | 0.00 |
| Bathrooms Count All Upper Levels | 2 |
| Above Grade Unfin Area Units | Square Feet |
| Above Grade Finished Area Source | Assessor |
| Above Grade Finished Area Unit Type | Square Feet |
| Total Baths | 3 |
Exterior Features
| Pool | No Pool |
|---|---|
| Lot Features | Backs to Trees,Landscaping |
| Water Source | Well |
| Total Parking Spaces | 4 |
| Type of Parking | Driveway |
| Land Use Code | R |
| Foundation Details | Block,Active Radon Mitigation |
| Water View Y/N | No |
| Lot Size Acres | 0.90 |
| Lot Size Source | Estimated |
| Waterfront Y/N | No |
| Land Assessed Value | 174000.00 |
| Navigable Water Y/N | No |
| Water Oriented Y/N | No |
Room Details
| Room | Dimensions | Level | Flooring | Details |
|---|---|---|---|---|
| Attic | Upper 2 | Attic - Walk-Up | ||
| Basement | Lower 1 | Basement - Finished | ||
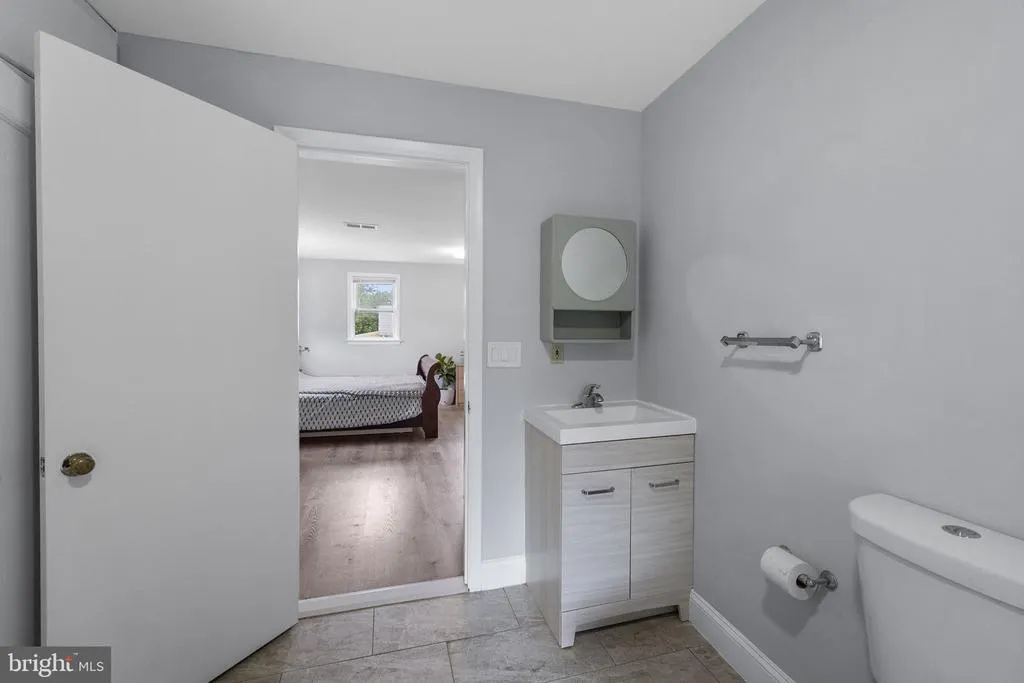
| Bedroom 2 | Upper 1 | Flooring - Luxury Vinyl Plank,Jack and Jill Bathroom | ||
| Bedroom 3 | Upper 1 | Flooring - Luxury Vinyl Plank | ||
| Dining Room | Main | Formal Dining Room,Flooring - Luxury Vinyl Plank | ||
| Full Bath | Main | Flooring - Ceramic Tile,Bathroom - Tub Shower | ||
| Kitchen | Main | Kitchen - Eat-in,Kitchen - Electric Cooking,Countertop(s) - Granite,Breakfast Bar,Breakfast Nook,Flooring - Luxury Vinyl Plank | ||
| Living Room | Main | Flooring - Luxury Vinyl Plank | ||
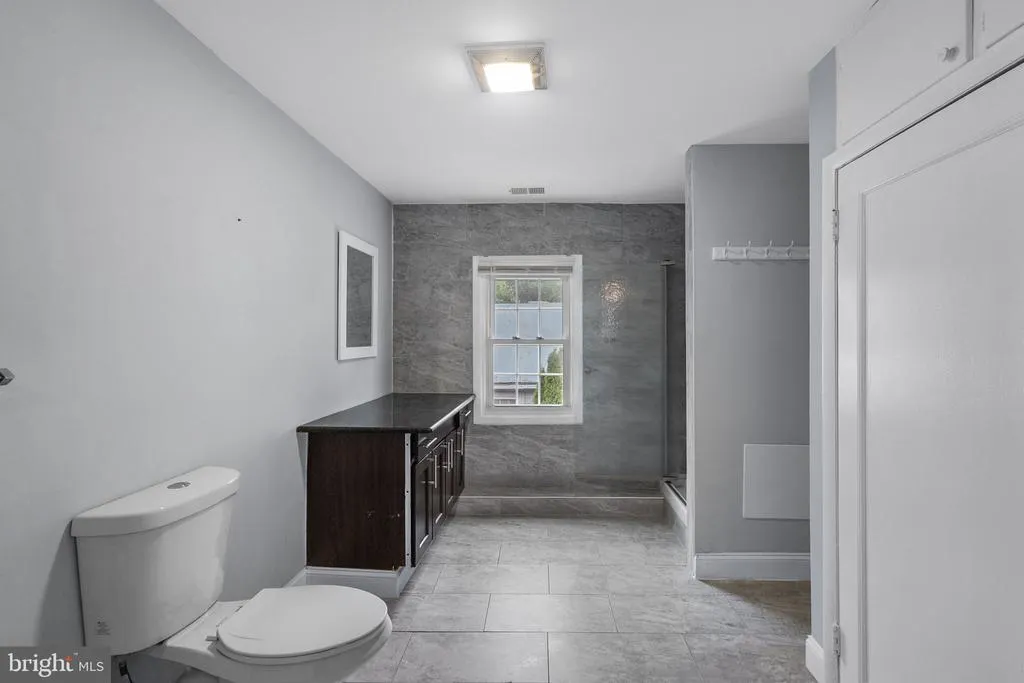
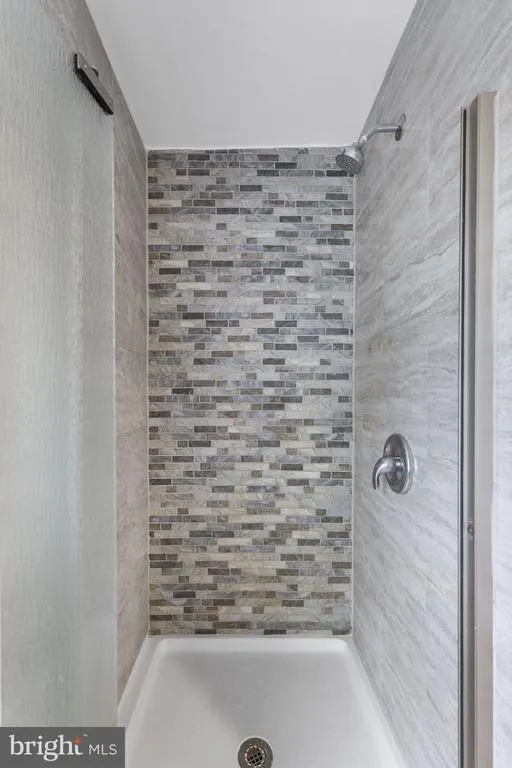
| Primary Bathroom | Upper 1 | Flooring - Ceramic Tile,Bathroom - Stall Shower | ||
| Primary Bedroom | Upper 1 | Flooring - Luxury Vinyl Plank,Attached Bathroom | ||
| Recreation Room | Lower 1 | Flooring - Luxury Vinyl Plank | ||
| Utility Room | Lower 1 | Flooring - Luxury Vinyl Plank |
Amenities
- Foreclosure
- Views
- Short Sale
- New Construction
- Adult 55+
- Lease To Own
- No HOA Fees
- Furnished
- Primary On Main
- Air Conditioning
- Seller Finance
- Green
- Fixer Upper
- Horse
- Golf
- Fireplace
- Deck
- Garage
- Basement
- Pool
Property vs Single Family Average in 20871
Price
Taxes
Year Built
Visits
 © BRIGHT, All Rights Reserved
